
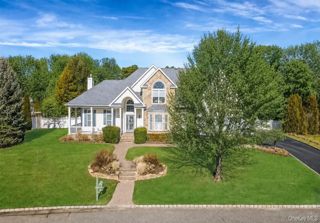
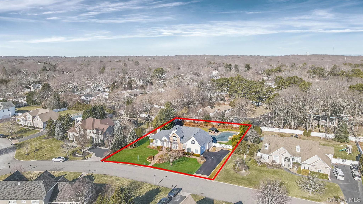
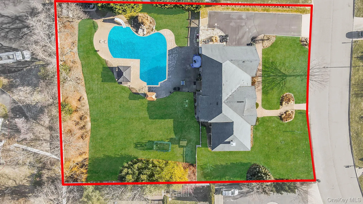
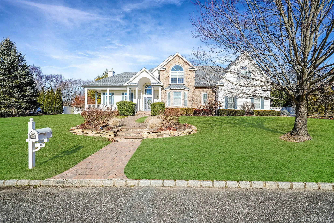
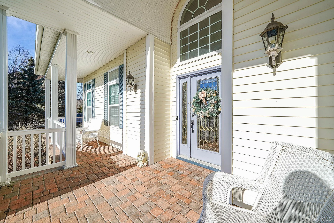
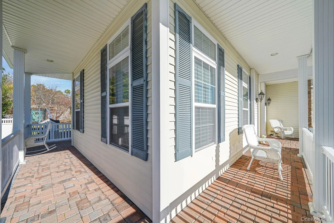
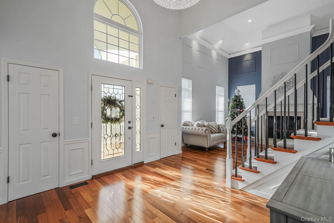
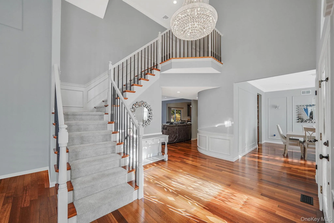
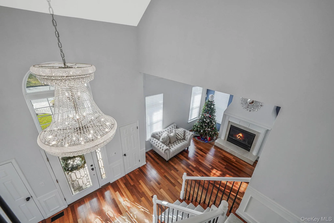
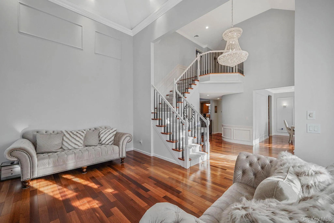
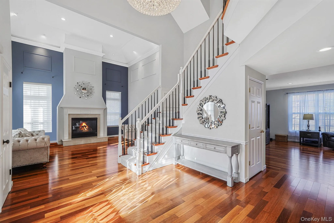
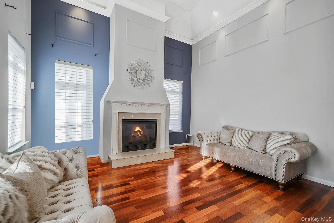
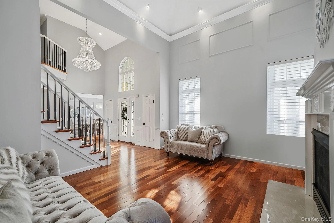
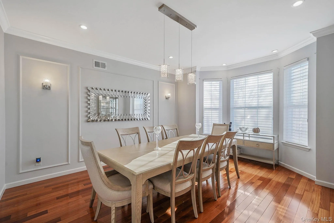
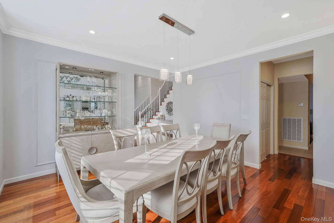
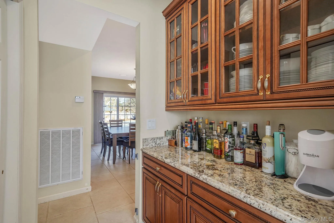
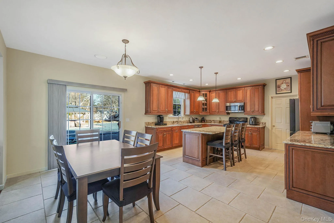
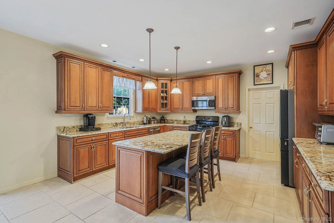
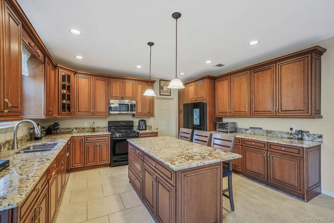
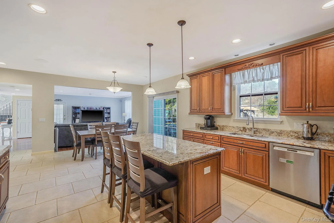
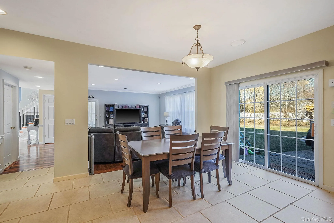
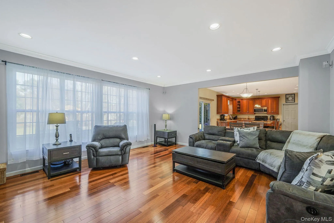
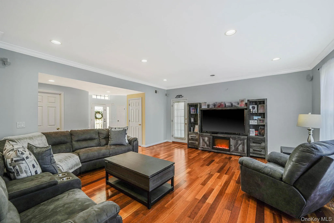
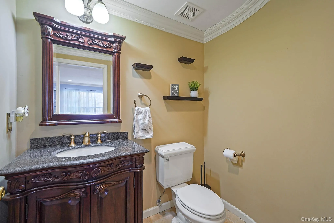
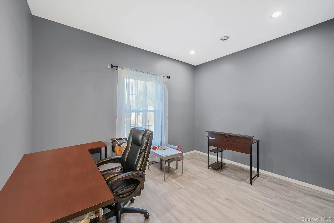
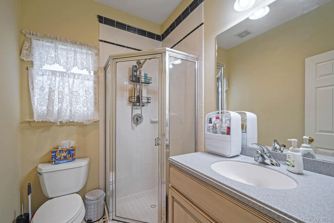
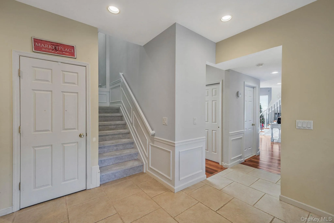
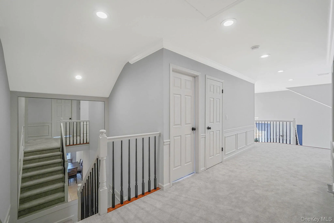
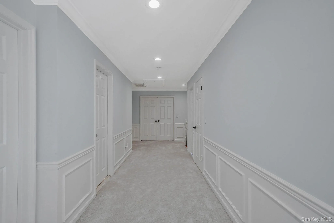
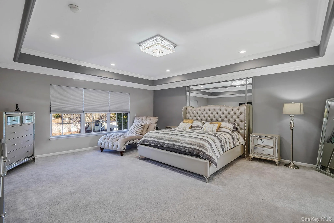
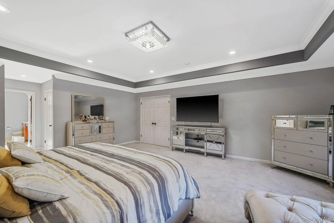
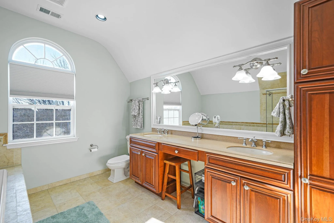
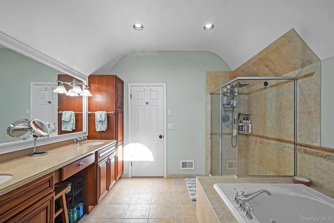
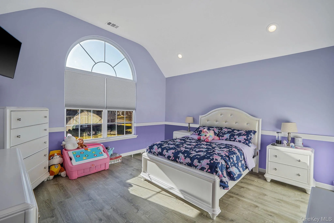
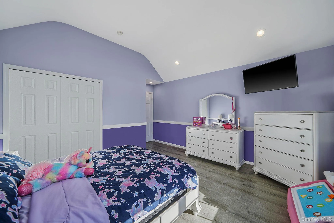
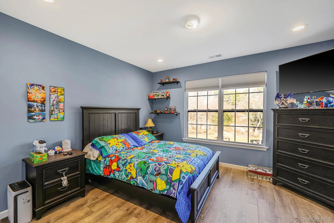
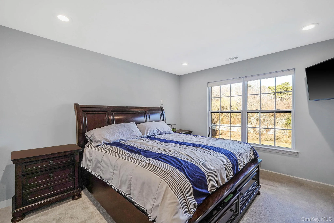
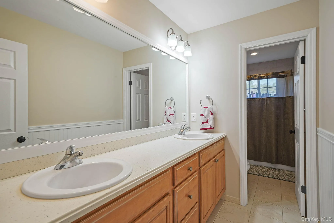
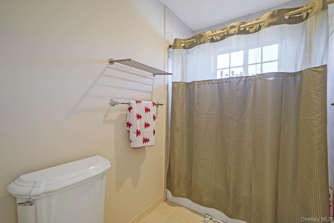
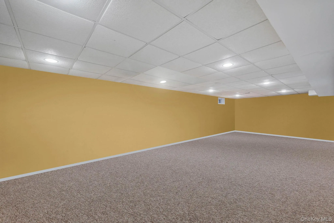
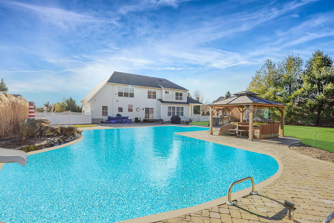
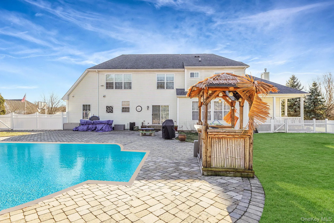
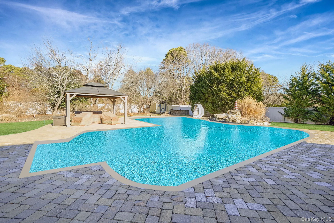
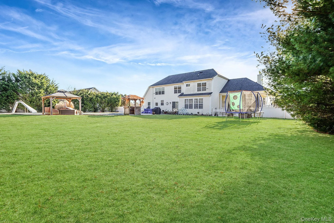
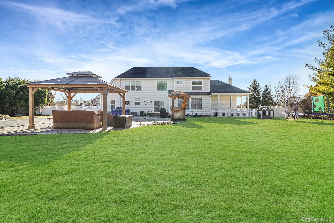
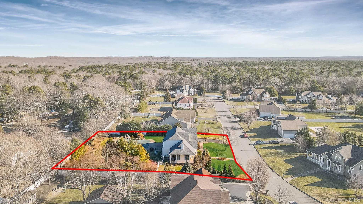
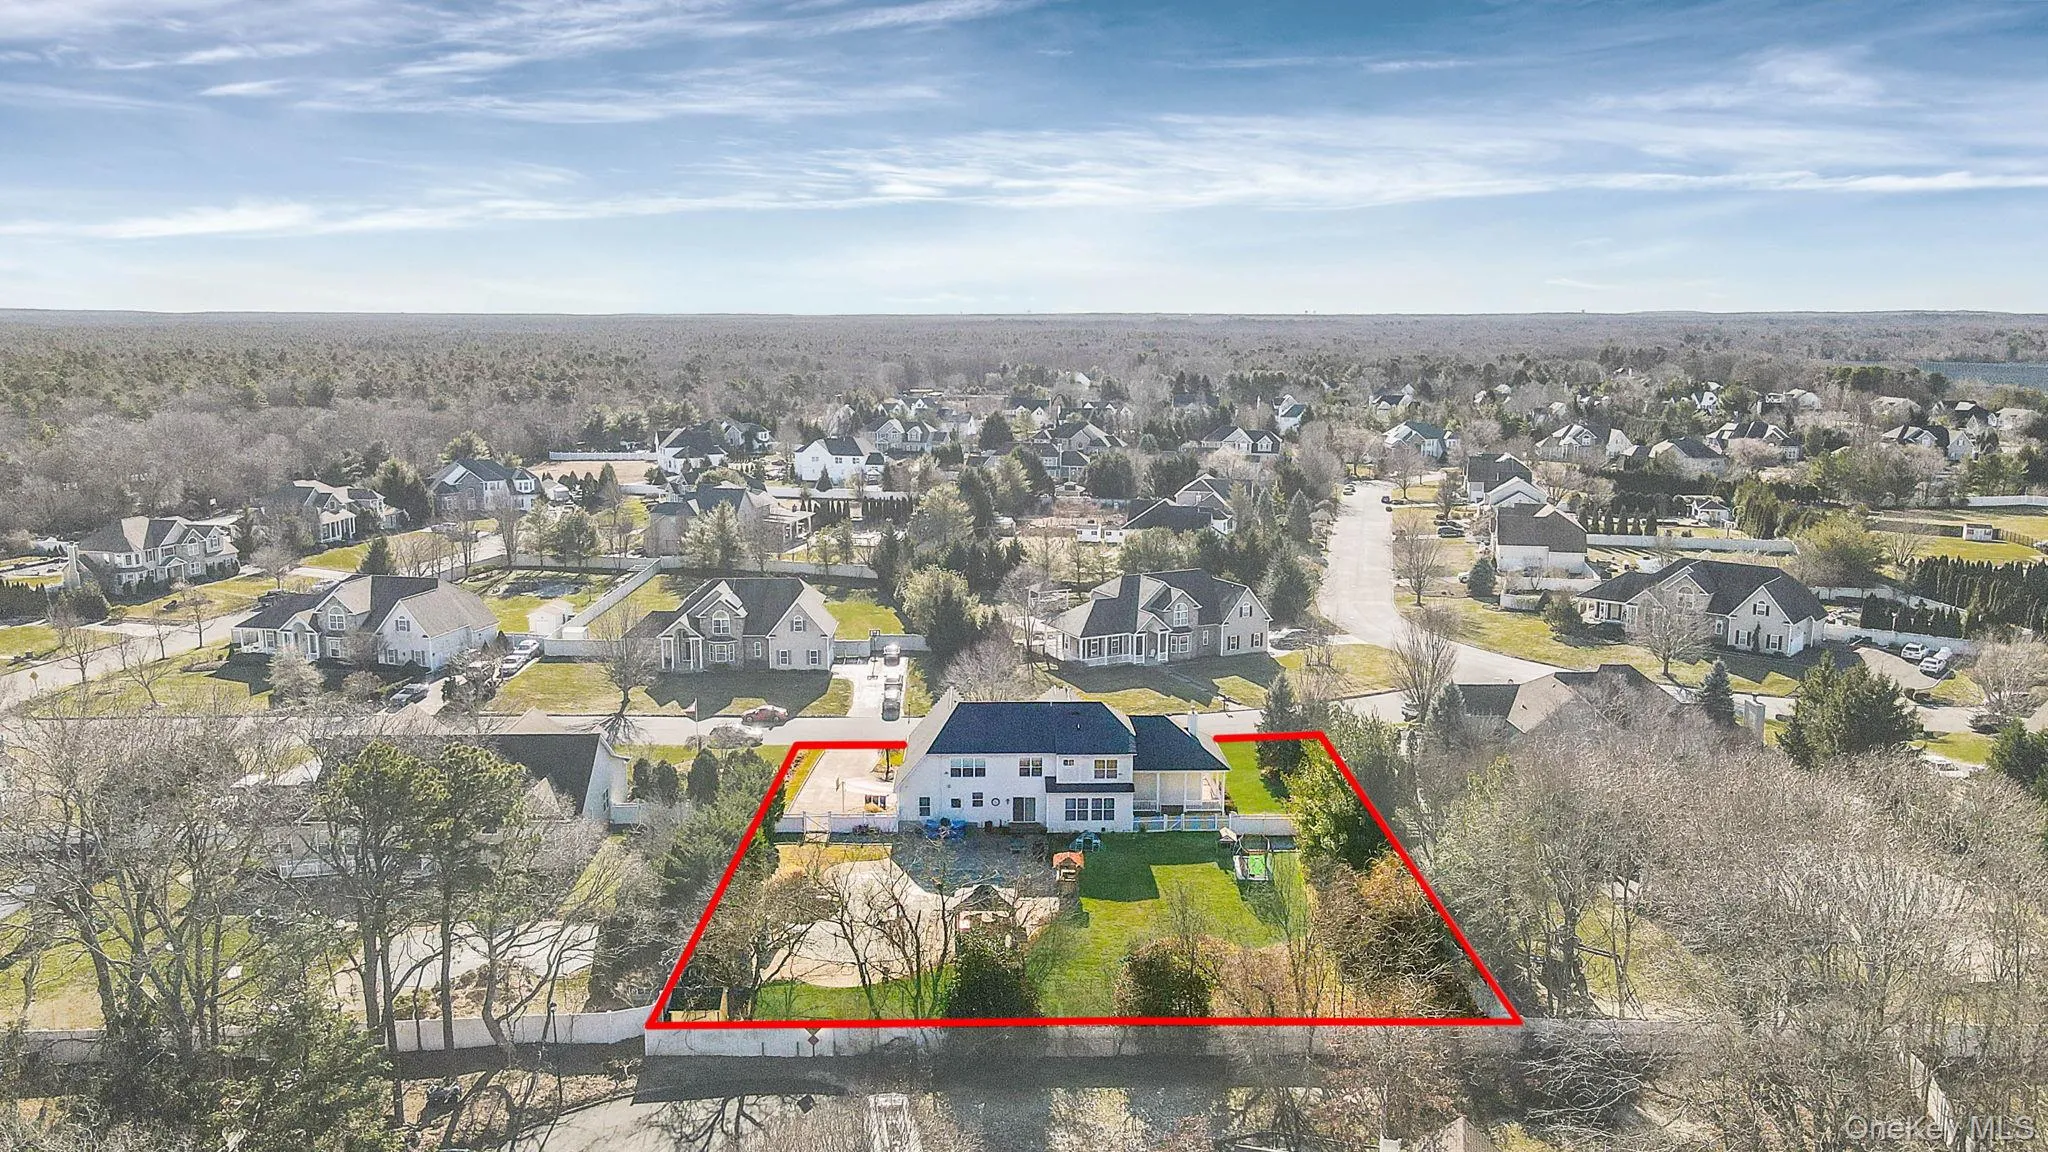
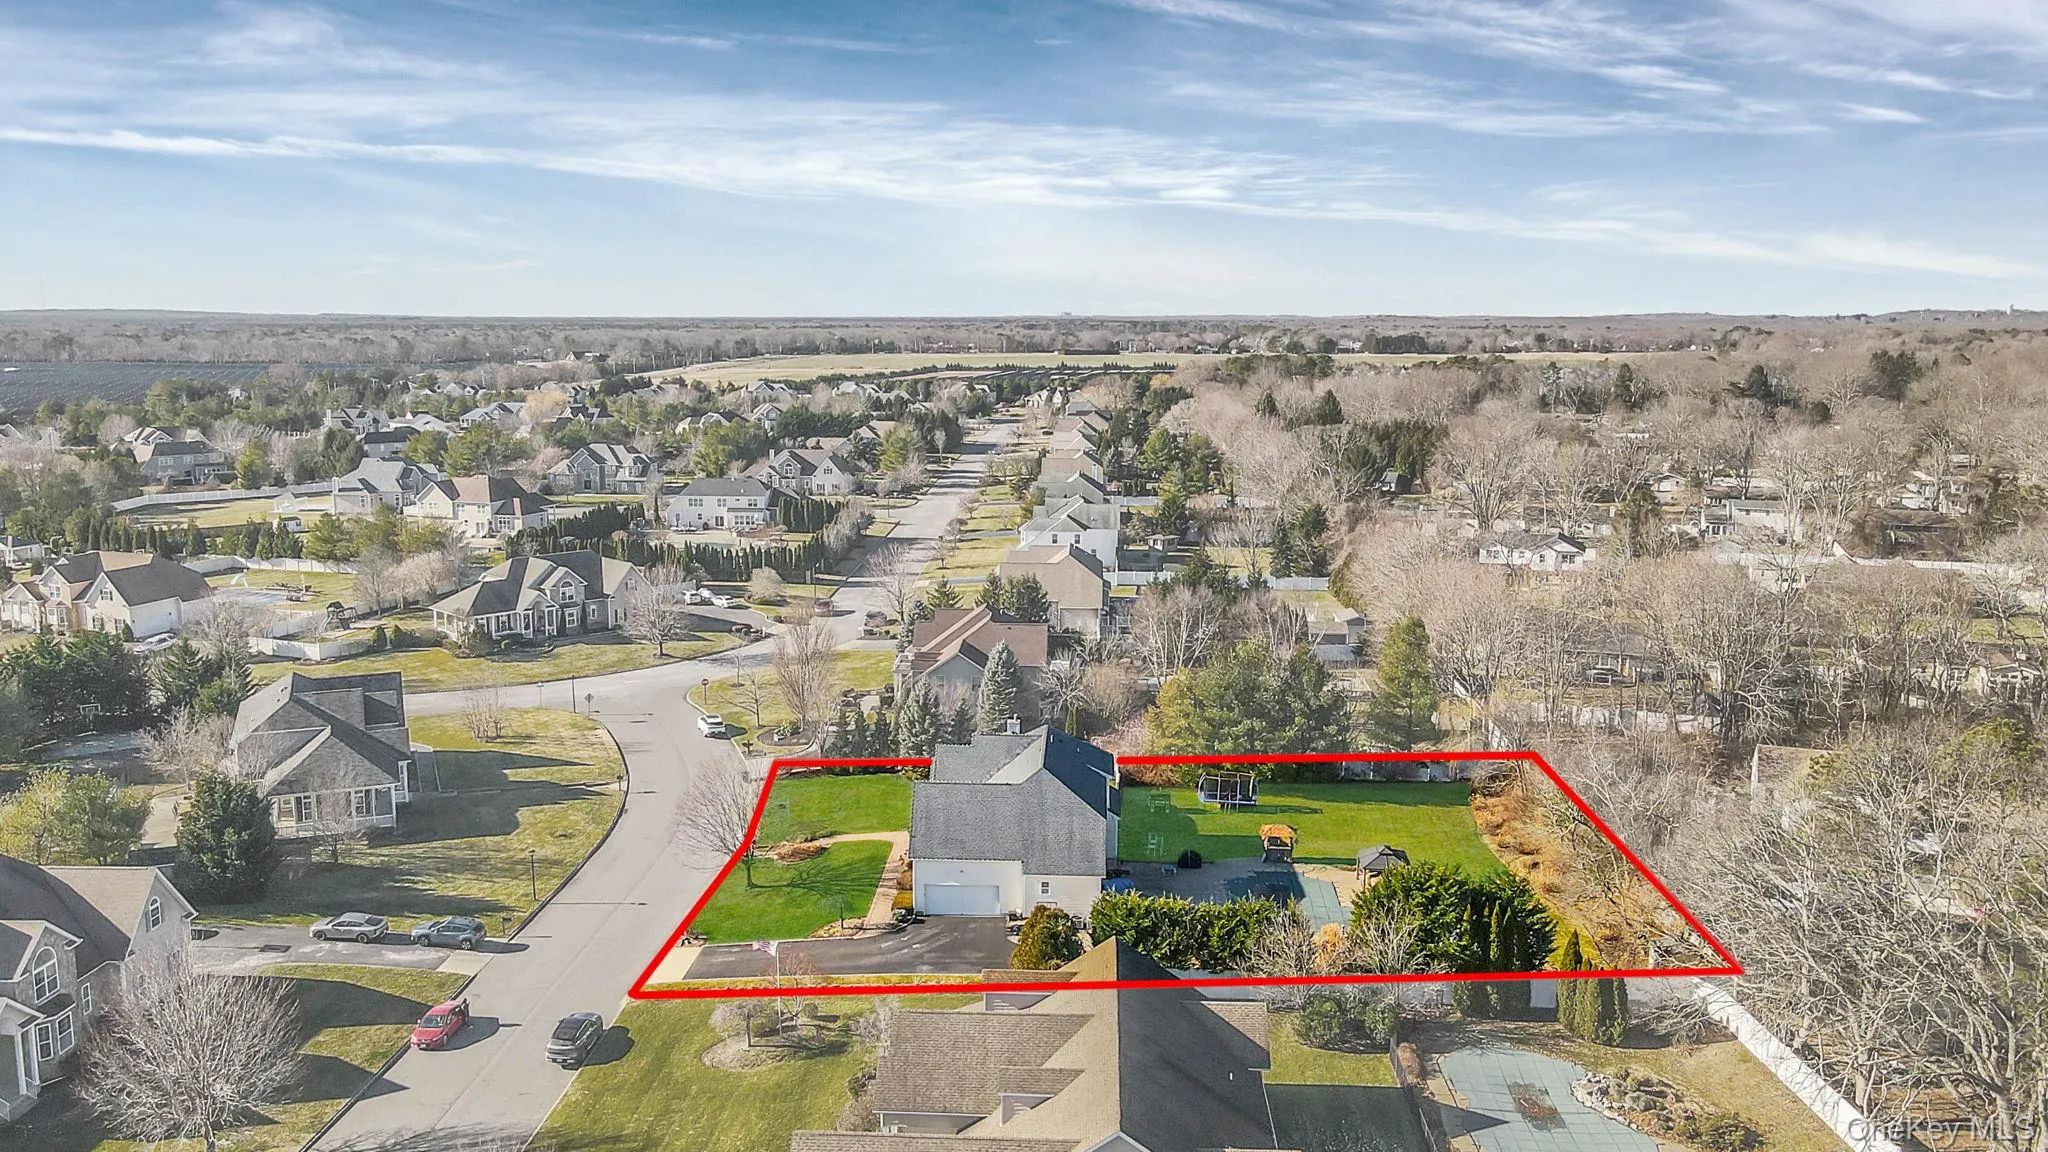
Location, location! Nestled in one of Shoreham’s most desirable communities, Country Manors, this stunning sun-filled post-modern style home with soaring ceilings offers an exceptional blend of elegance and comfort. Boasting 5 spacious bedrooms and 3.5 baths, this residence is designed for luxurious living and memorable gatherings. This home offers a gourmet eat-in kitchen featuring granite countertops, stainless steel appliances with gas cooking, and a generously sized island. The finished basement provides a fantastic extension of living space with a gym and large playroom. This home truly has it all, from a cozy gas fireplace in the living room to hardwood flooring throughout, as well as hi-hats, ceiling fans, custom silhouette blinds & window treatments, stunning chandeliers, and more. Situated on a beautifully landscaped .70-acre oasis, this property has a sprawling patio, in-ground pool with brand new loop loc cover, which is all perfect for entertaining, a gazebo, and a fully PVC fenced yard. Additional features include a shed, in-ground sprinklers, a cobblestone-lined driveway, a welcoming paver walkway, wrap-around front porch, and an attached 2 car garage. Located in the highly rated Shoreham-Wading River school district and close to the Shoppes at East Wind, this home truly embodies comfort, convenience, and charm in an idyllic setting. A must see! This home won’t last!
- Heating System:
- Natural Gas, Forced Air
- Cooling System:
- Central Air
- Basement:
- Full, Partially Finished
- Fence:
- Back Yard, Fenced
- Patio:
- Patio, Porch, Deck
- Swimming Pool:
- In Ground
- Appliances:
- Dishwasher, Refrigerator, Microwave, Dryer, Washer, Energy Star Qualified Appliances, Gas Water Heater, Gas Range
- Fireplace Features:
- Gas, Living Room
- Fireplaces Total:
- 1
- Flooring:
- Hardwood, Carpet, Ceramic Tile, Wood
- Garage Spaces:
- 2
- Interior Features:
- Eat-in Kitchen, Entrance Foyer, Granite Counters, Open Kitchen, Open Floorplan, High Ceilings, Cathedral Ceiling(s), Pantry, Storage, Walk-in Closet(s), Chefs Kitchen, Double Vanity, Kitchen Island, Formal Dining, First Floor Bedroom, Primary Bathroom, Ceiling Fan(s), Chandelier, First Floor Full Bath, His And Hers Closets, Breakfast Bar, Recessed Lighting, Crown Molding
- Laundry Features:
- Laundry Room
- Lot Features:
- Level, Cleared, Sprinklers In Front, Cul-De-Sac, Near School, Sprinklers In Rear, Back Yard, Landscaped, Front Yard
- Parking Features:
- Driveway, Garage, Attached
- Sewer:
- Cesspool
- Utilities:
- Trash Collection Public, Natural Gas Connected, Cable Connected, Water Connected, Electricity Connected, Phone Connected
- City:
- Brookhaven
- State:
- NY
- Street:
- Crossfield
- Street Number:
- 3
- Street Suffix:
- Court
- Postal Code:
- 11786
- Floor Number:
- 0
- Longitude:
- W73° 7' 10.7''
- Latitude:
- N40° 56' 27.3''
- Direction Faces:
- South
- Subdivision Name:
- Country Manors
- Directions:
- Randall Road to Cooper Street to end, Left on Claremont Drive to Right on Sherwood Drive to Right on Crossfield Court, House on Left
- PostalCity:
- Shoreham
- Architectural Style:
- Post Modern
- Construction Materials:
- Frame
- Elementary School:
- Miller Avenue School
- High School:
- Shoreham-Wading River High School
- Levels:
- Two
- Agent MlsId:
- 81916
- MiddleOrJunior School:
- Albert G Prodell Middle School
- PhotosCount:
- 48
- Special Listing Conditions:
- No
- Tax Annual Amount:
- $21,214
- Water Source:
- Public
- Office MlsId:
- BHHS08
Residential - MLS# 1042218
3 Crossfield Court, Brookhaven, NY
- Property Type :
- Residential
- Property SubType :
- Single Family Residence
- Listing Type :
- For Rent
- Listing ID :
- 1042218
- Price :
- $1,250,000
- Rooms :
- 10
- Bedrooms :
- 5
- Bathrooms :
- 3
- Half Bathrooms :
- 1
- Bathrooms Total :
- 4
- Square Footage :
- 4,000 Sqft
- Building Area :
- 3,600 Sqft
- Lot Area :
- 0.70 Acre
- Year Built :
- 2006
- Status :
- Active
- Listing Agent :
- Laura M. Cochran
- Listing Office :
- BERKSHIRE HATHAWAY




