
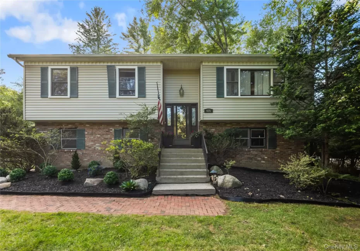
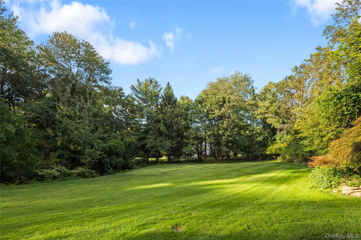
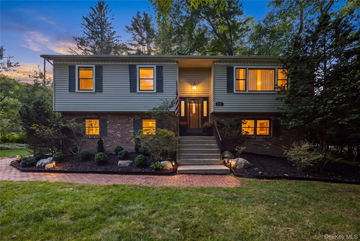
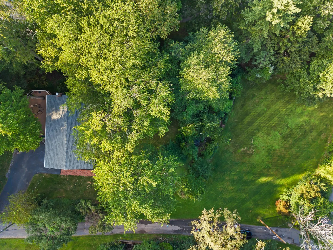
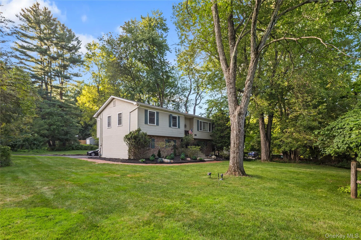
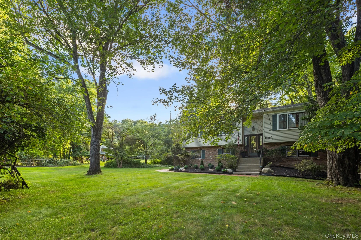
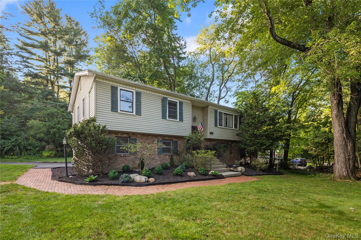
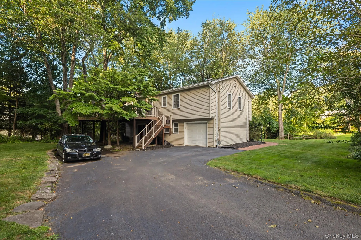
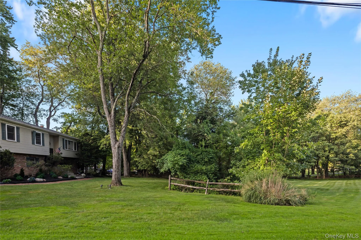
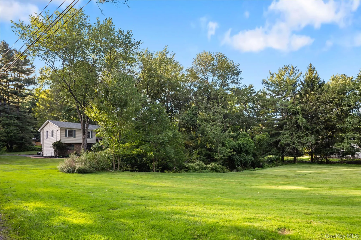
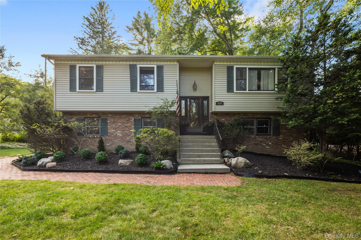
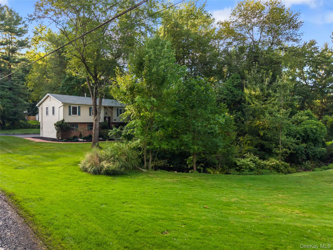
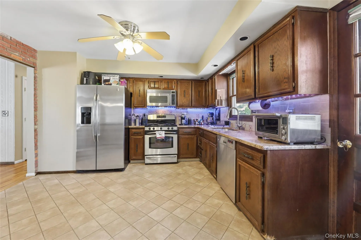
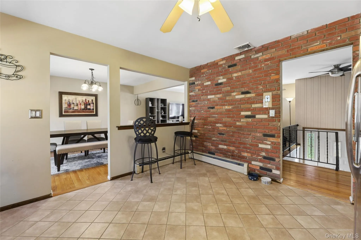
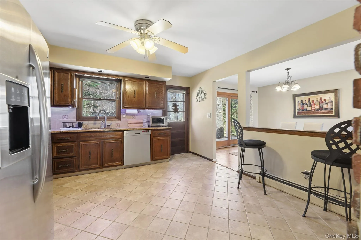
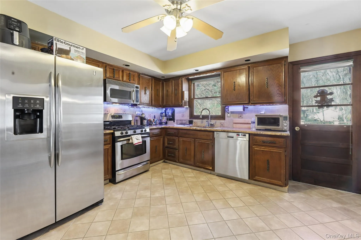
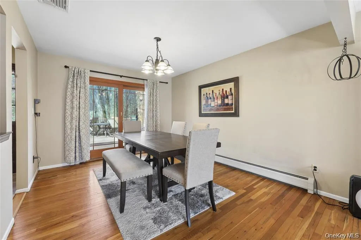
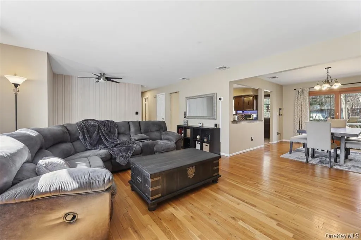
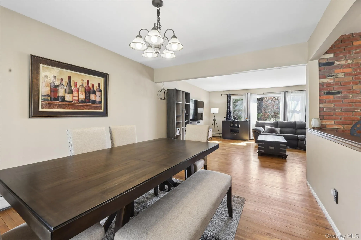
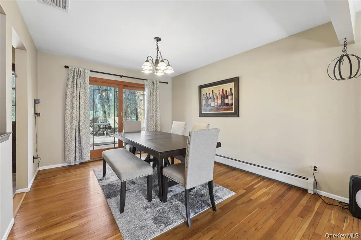
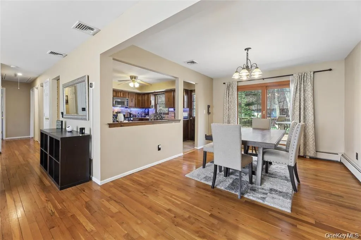
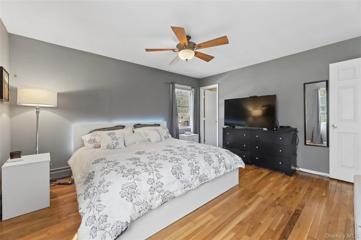
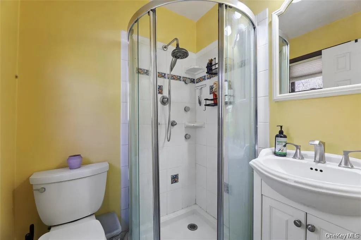
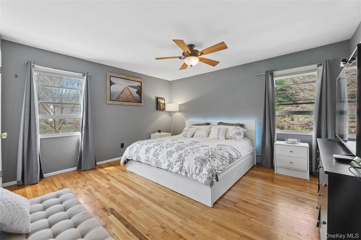
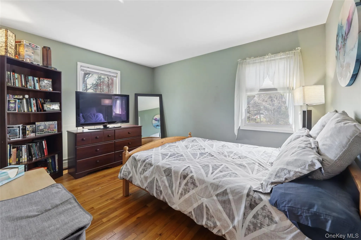
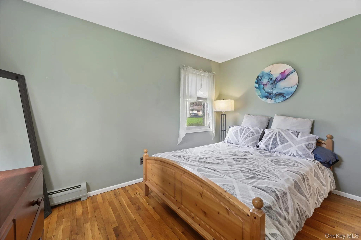
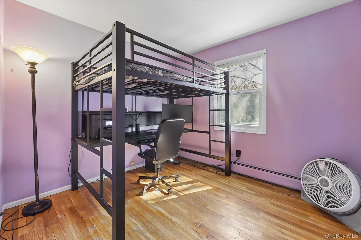
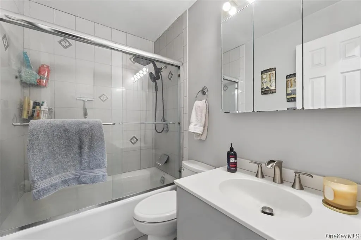
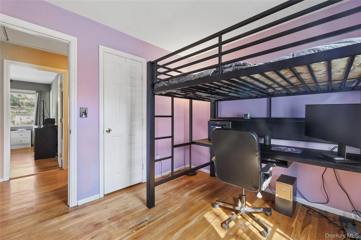
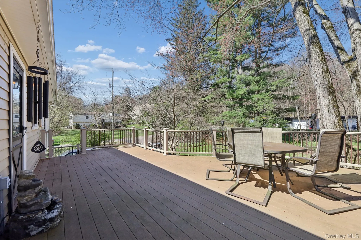
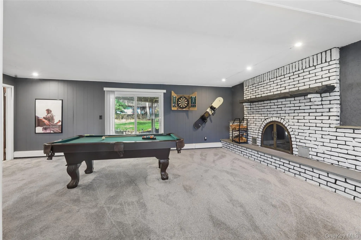
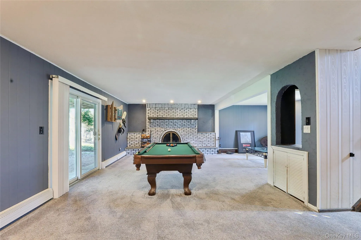
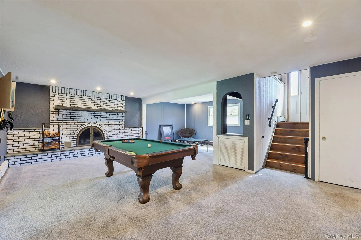
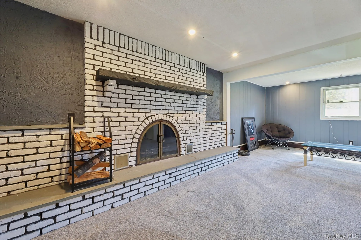
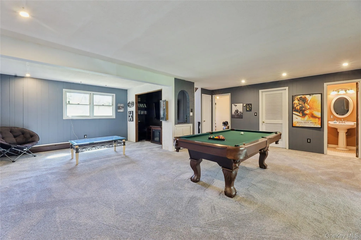
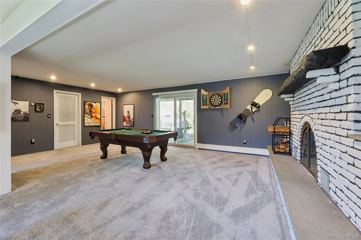
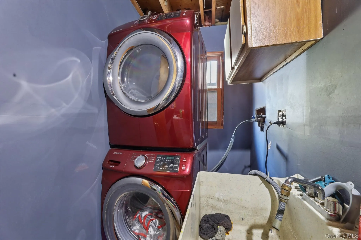
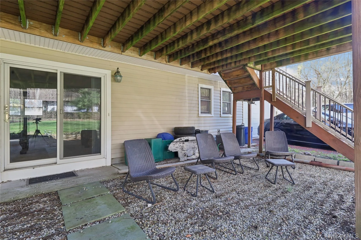
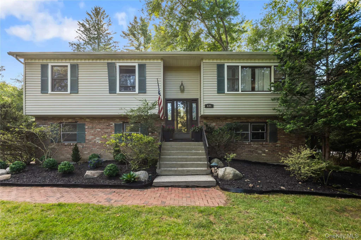
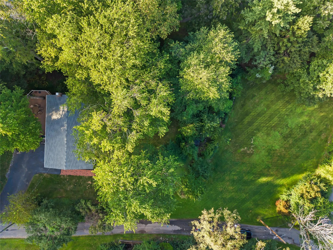
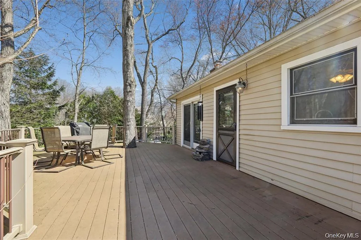
Quietly set back on this beautiful, private road and beautifully refreshed landscaping sits this inviting home in the heart of Chestnut Ridge. This lovely gem boasts a BRAND NEW ROOF (June 2026) and BRAND NEW WATER HEATER (August 2026) offering comfort, functionality and an ideal layout for everyday living and entertaining. The main living level features beautiful hardwood floors and an expansive open floor plan with a large, sun-filled living and dining area. The oversized kitchen is a true centerpiece, complete with tile flooring, granite countertops, a double stainless steel sink, a 5 burner GE gas stove, GE Profile refrigerator and dishwasher. A charming brick accent walk and open bar area add warmth and character, while sliding glass doors lead directly to an expansive Trex deck-perfect for indoor-outdoor living. Down the hall, you’ll find generous closet space throughout, a full bath with a tub & glass sliders as well as three, well sized bedrooms. The primary suite features hardwood flooring and a private bath with a stand up shower. The lower level offers even more living space with brand new carpeting, a cozy wood burning fireplace and a large family room with built in shelving and recessed lighting. Sliding glass doors provide easy access to the beautiful, level backyard. while also letting in brilliant sun. This level also offers an additional bedroom, a convenient half bath, washer and dryer and access to the one car garage. With ample space, thoughtful details and great flow, this home is ready for your personal touches and ready to meet a variety of lifestyle needs.
- Heating System:
- Natural Gas
- Cooling System:
- Central Air
- Appliances:
- Dishwasher, Refrigerator, Stainless Steel Appliance(s), Dryer, Washer, Gas Water Heater, Gas Range, Gas Oven
- Fireplace Features:
- Gas, Masonry
- Garage Spaces:
- 1
- Interior Features:
- Eat-in Kitchen, Granite Counters, Open Kitchen, Open Floorplan, Formal Dining, Primary Bathroom, Ceiling Fan(s), Built-in Features, Breakfast Bar
- Lot Features:
- Private, Level, Near School, Landscaped
- Parking Features:
- Driveway
- Sewer:
- Public Sewer
- Utilities:
- Trash Collection Public, Natural Gas Connected, Cable Connected, Water Connected, Electricity Connected, Sewer Connected
- City:
- Ramapo
- State:
- NY
- Street:
- Pascack
- Street Number:
- 635
- Postal Code:
- 10977
- Floor Number:
- 0
- Longitude:
- W75° 57' 20.4''
- Latitude:
- N41° 4' 9''
- PostalCity:
- Chestnut Ridge
- Street Dir Prefix:
- S
- Architectural Style:
- Hi Ranch
- Construction Materials:
- Frame
- Elementary School:
- Fleetwood Elementary School
- High School:
- Spring Valley High School
- Levels:
- Bi-level
- Agent MlsId:
- 49533
- MiddleOrJunior School:
- Chestnut Ridge Middle School
- PhotosCount:
- 41
- Special Listing Conditions:
- No
- Tax Annual Amount:
- $13,406
- Water Source:
- Public
- Office MlsId:
- CBNEWC
Residential - MLS# 1043666
635 Pascack, Ramapo, NY
- Property Type :
- Residential
- Property SubType :
- Single Family Residence
- Listing Type :
- For Rent
- Listing ID :
- 1043666
- Price :
- $825,000
- Rooms :
- 8
- Bedrooms :
- 4
- Bathrooms :
- 1
- Half Bathrooms :
- 2
- Bathrooms Total :
- 3
- Square Footage :
- 2,120 Sqft
- Lot Area :
- 34,412 Acre
- Year Built :
- 1974
- Status :
- Active
- Listing Agent :
- Theresa M. Russo
- Listing Office :
- Coldwell Banker Realty




