
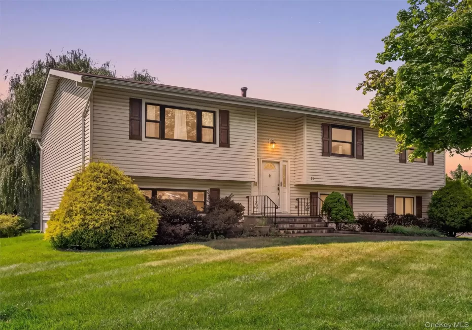
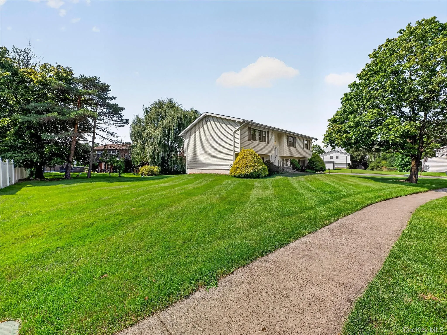
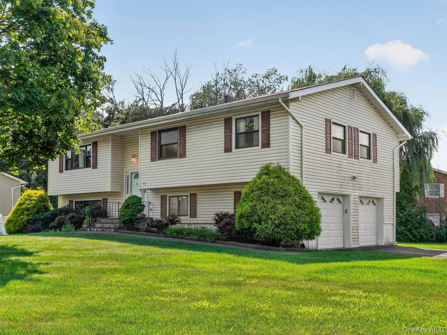
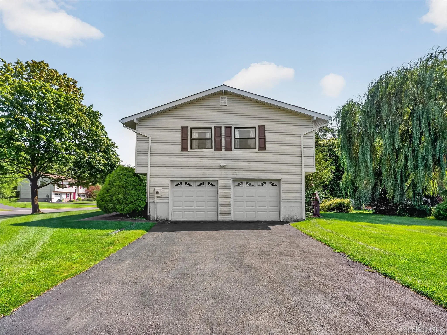
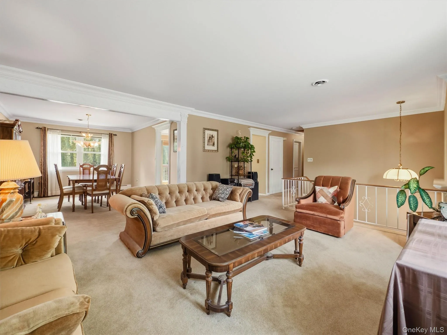
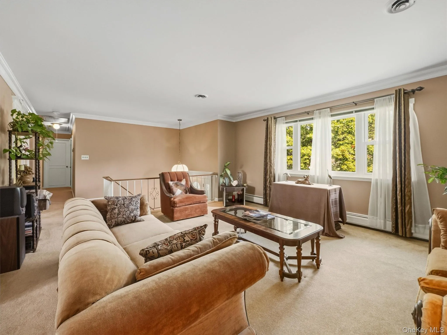
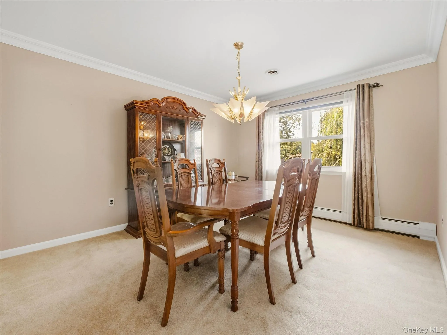
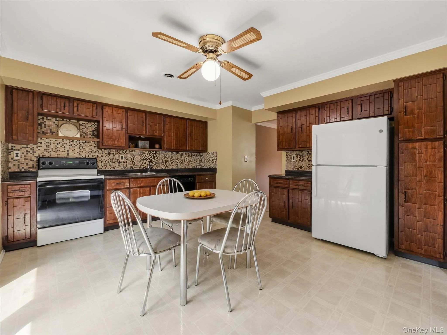
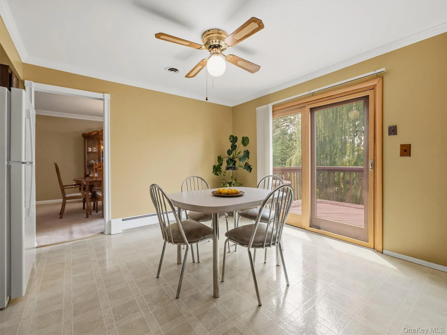
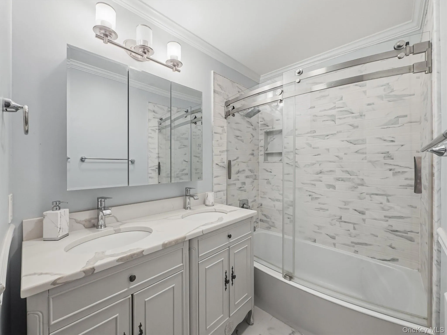
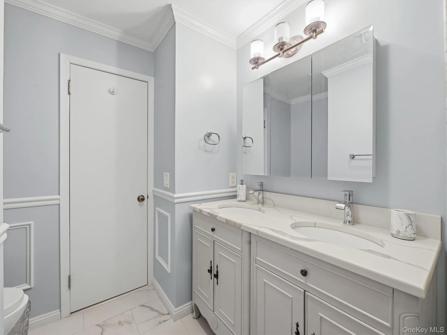
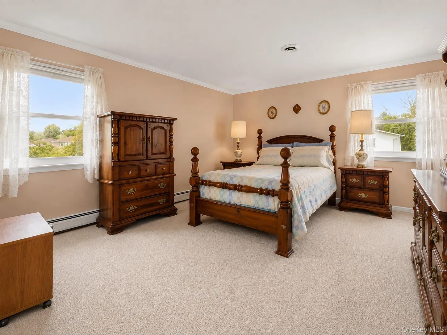
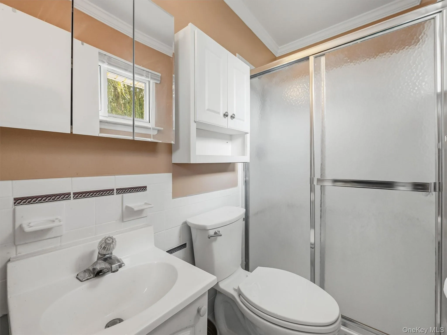
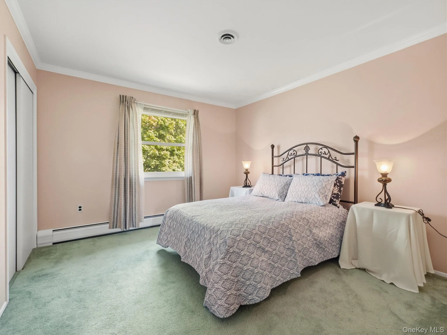
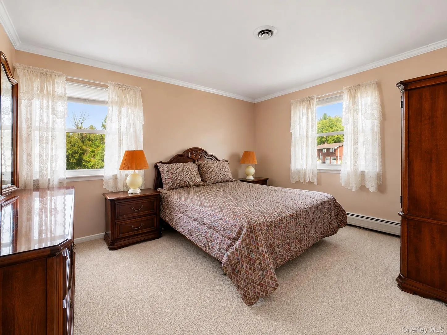
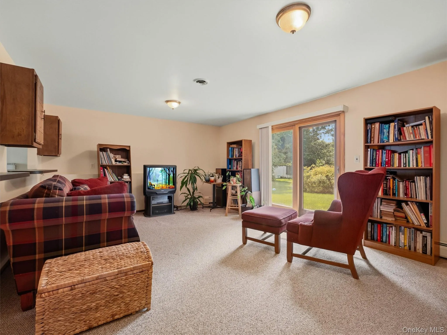
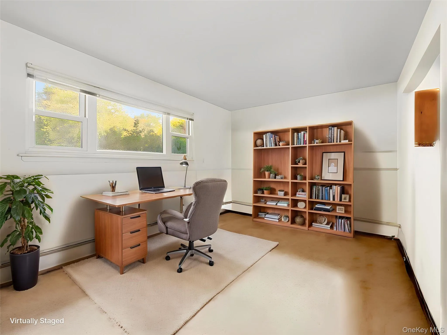
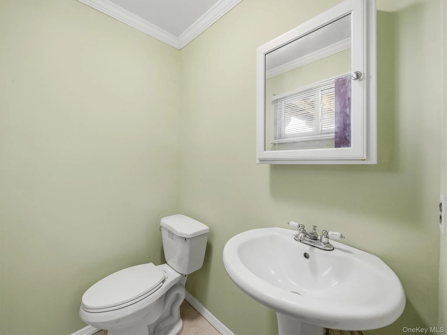
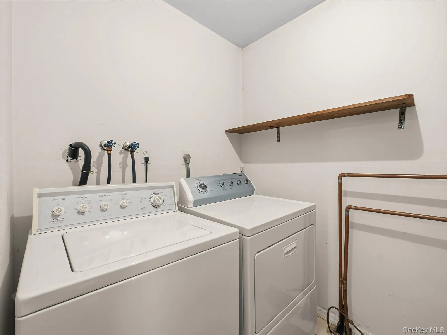
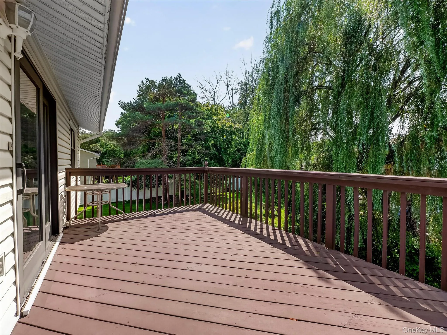
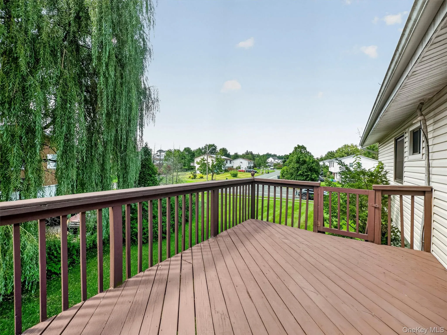
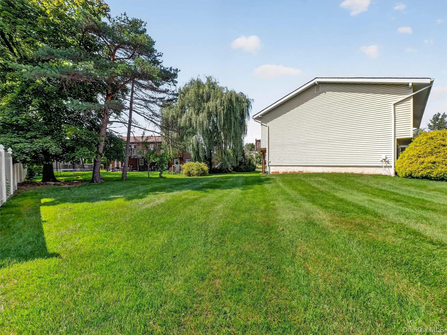
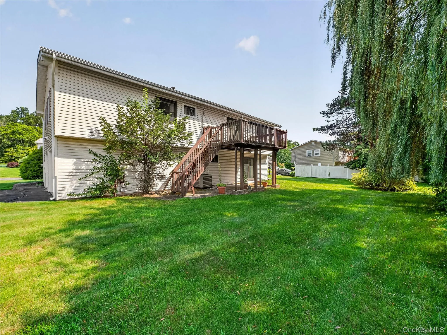
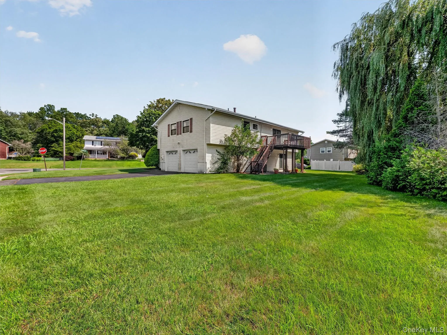
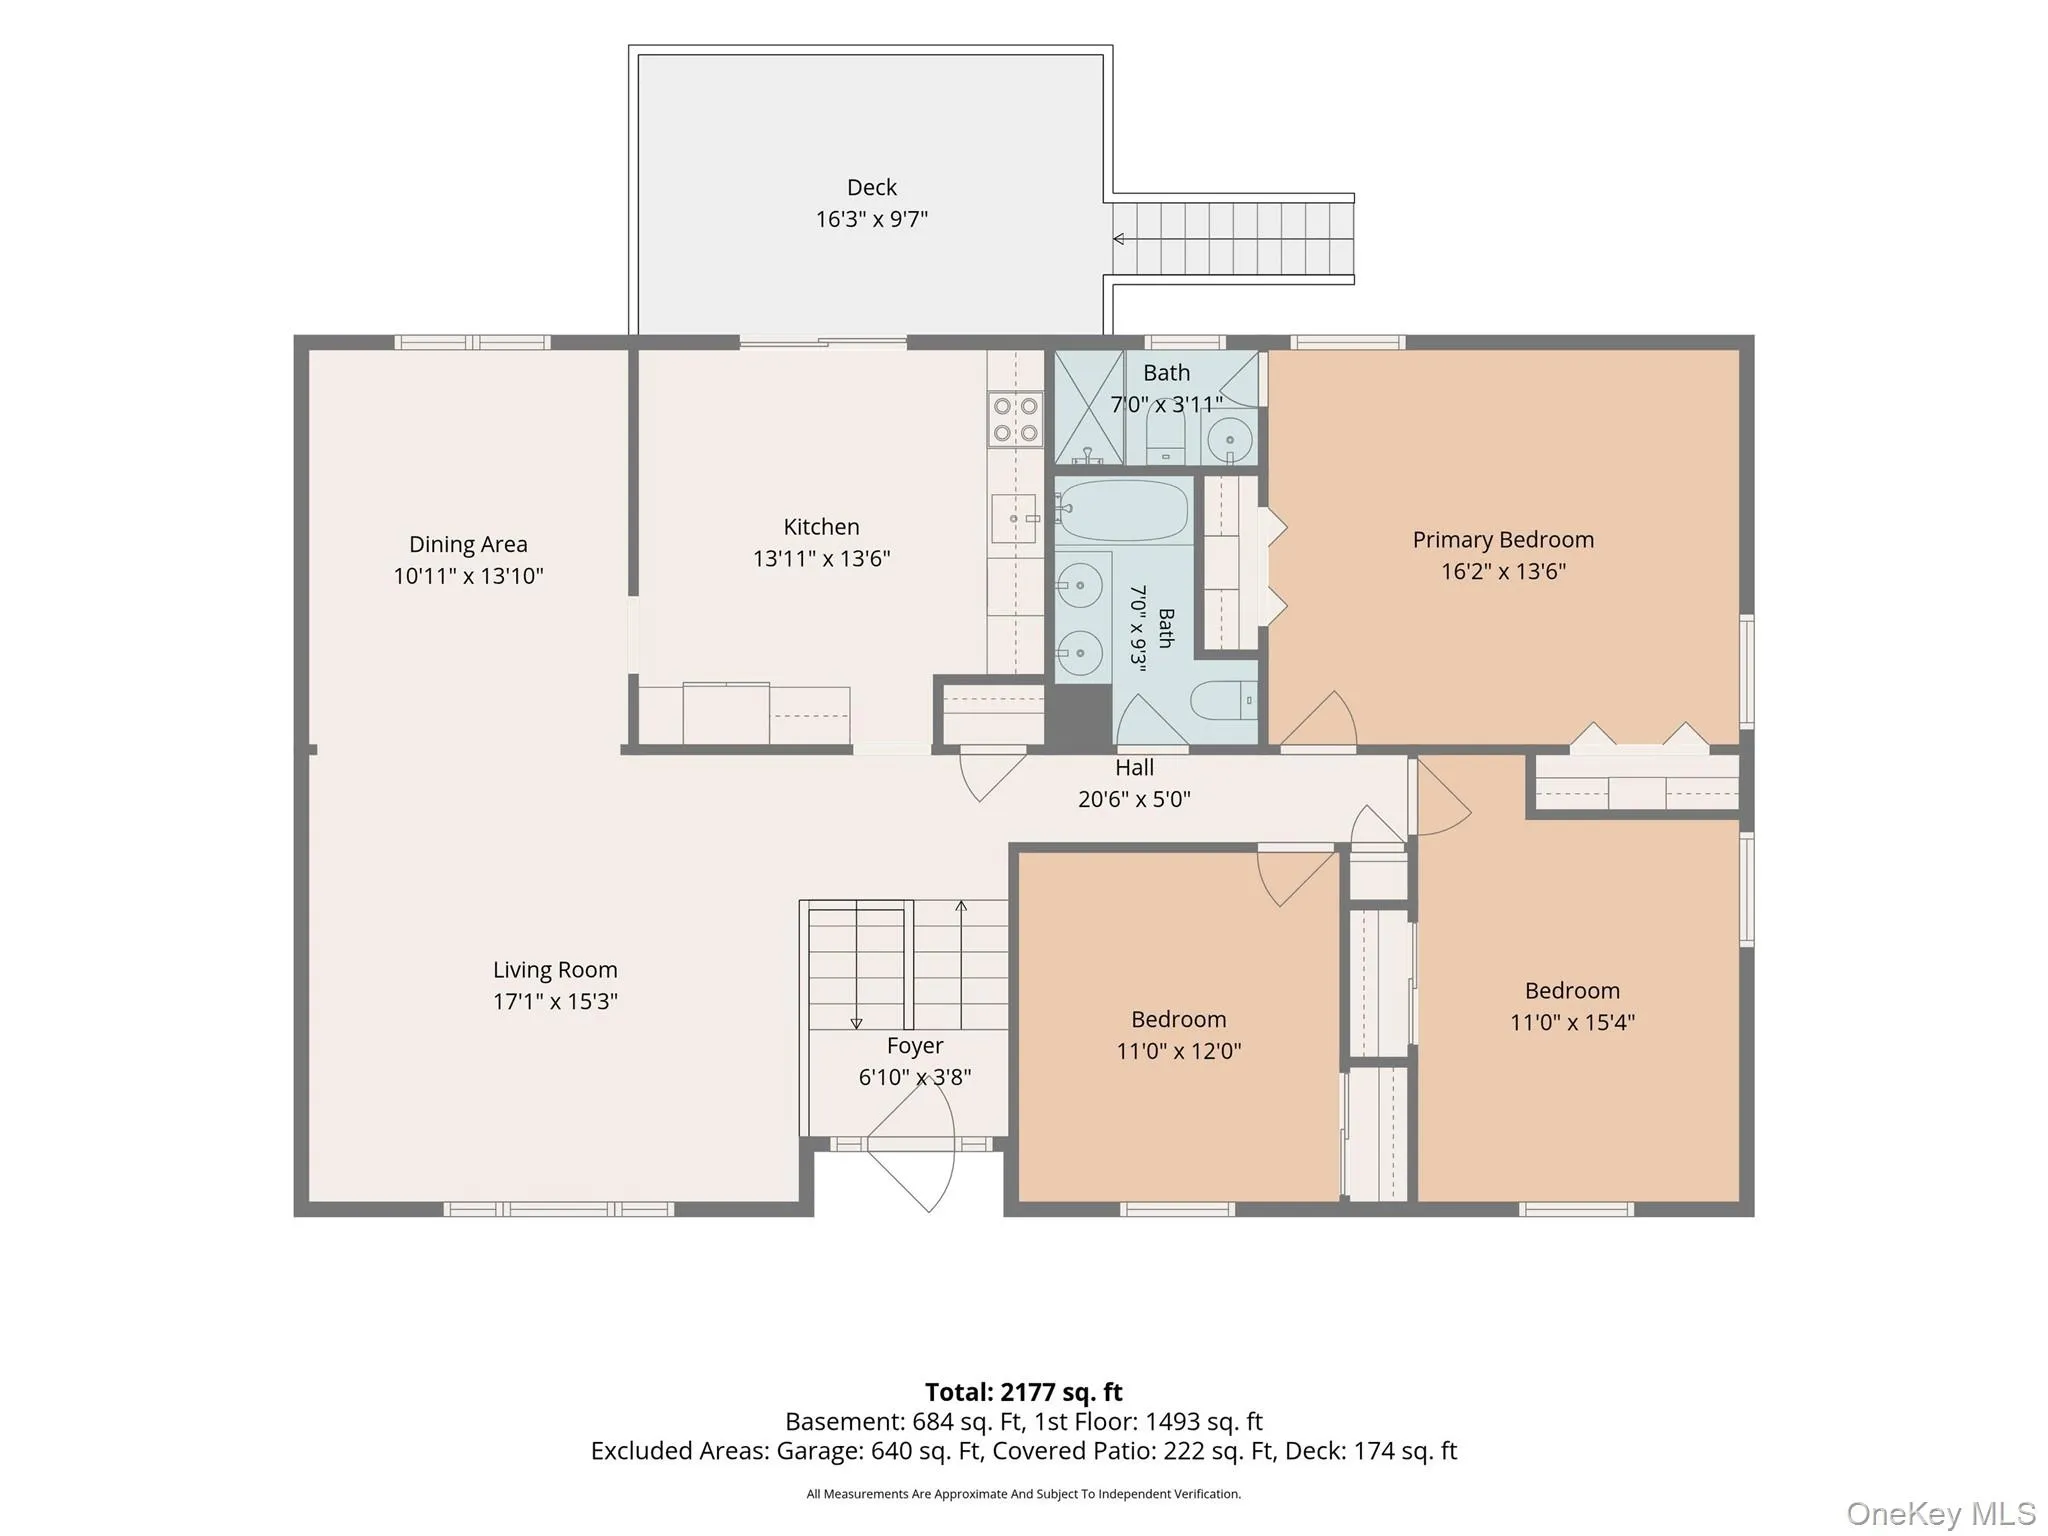
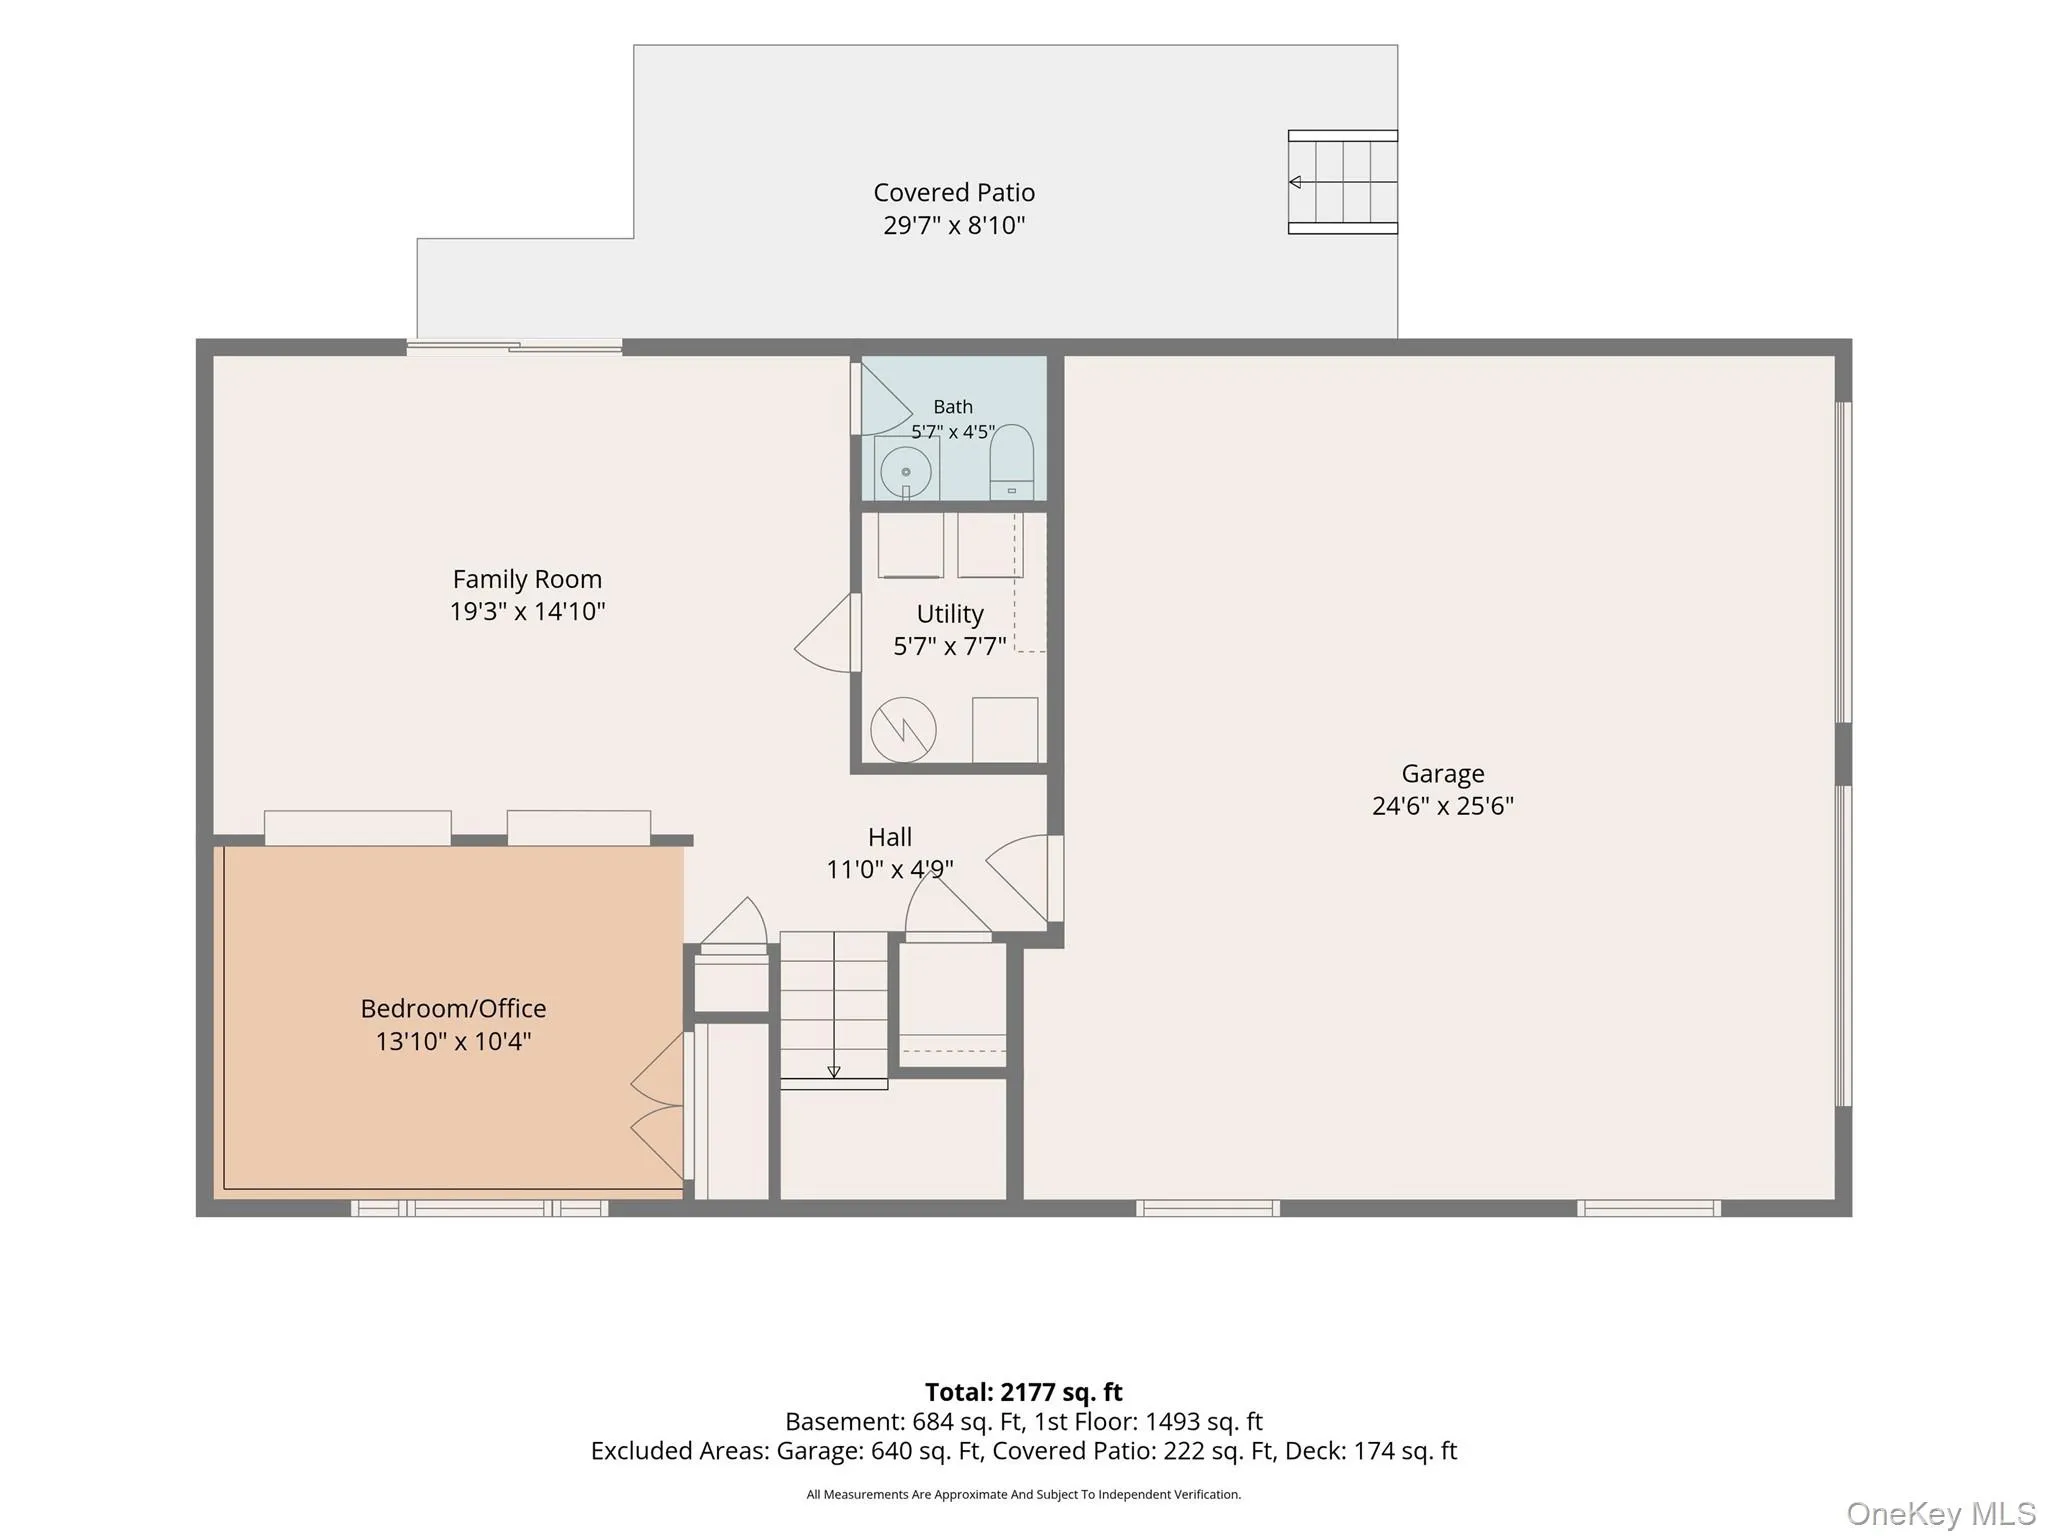
Welcome to this delightful and spacious bi-level home, ideally situated on a quiet, tree-lined street and offering a flexible layout perfect for a variety of living or work-from-home arrangements. Just a few steps up, you’ll find a bright and sunny kitchen with direct access to a generous deck—perfect for outdoor dining and entertaining. The kitchen flows seamlessly into the dining room, which opens to the spacious living room, creating a wonderful open feel for everyday living and gatherings. The main level features a generous primary suite with a private full en-suite bath, along with two additional spacious bedrooms. An exquisitely updated full hall bath completes this level. The sun-filled lower level offers even more versatile living space, including a fourth bedroom or home office and a large family room with direct access to the covered patio beneath the deck and out to the lush backyard. A convenient half bath and laundry room complete the lower level. Additional highlights include a two-car garage and plenty of space inside and out. Conveniently located just 30 miles from New York City, with easy access to shopping, public transportation, and beautiful parks and recreation. A wonderful opportunity offering space, flexibility, and a terrific location!
- Heating System:
- Baseboard
- Cooling System:
- Central Air
- Patio:
- Deck
- Appliances:
- Dishwasher, Oven, Refrigerator, Dryer, Washer, Gas Water Heater
- Flooring:
- Hardwood, Carpet
- Garage Spaces:
- 2
- Interior Features:
- Eat-in Kitchen, Entrance Foyer, Open Floorplan, Storage, Double Vanity, Soaking Tub, Formal Dining, First Floor Bedroom, Primary Bathroom, First Floor Full Bath
- Laundry Features:
- Gas Dryer Hookup, Laundry Room, Washer Hookup
- Lot Features:
- Near Public Transit, Level, Near Shops, Near School, Back Yard, Landscaped, Front Yard
- Parking Features:
- On Street, Driveway, Garage, Attached
- Sewer:
- Public Sewer
- Utilities:
- Trash Collection Public, Natural Gas Connected, Water Connected, Electricity Connected, Sewer Connected
- City:
- Ramapo
- State:
- NY
- Street:
- Mallory
- Street Number:
- 59
- Street Suffix:
- Road
- Postal Code:
- 10977
- Floor Number:
- 0
- Longitude:
- W75° 58' 30.4''
- Latitude:
- N41° 8' 6.5''
- PostalCity:
- Spring Valley
- Architectural Style:
- Raised Ranch, Hi Ranch
- Construction Materials:
- Frame
- Elementary School:
- Summit Park Elementary School
- High School:
- Ramapo High School
- Levels:
- Bi-level
- Agent MlsId:
- 33654
- MiddleOrJunior School:
- Pomona Middle School
- PhotosCount:
- 26
- Special Listing Conditions:
- No
- Tax Annual Amount:
- $13,260
- Water Source:
- Public
- Office MlsId:
- KELHUD
Residential - MLS# 1039267
59 Mallory Road, Ramapo, NY
- Property Type :
- Residential
- Property SubType :
- Single Family Residence
- Listing Type :
- For Rent
- Listing ID :
- 1039267
- Price :
- $825,000
- Rooms :
- 12
- Bedrooms :
- 4
- Bathrooms :
- 2
- Half Bathrooms :
- 1
- Bathrooms Total :
- 3
- Square Footage :
- 2,177 Sqft
- Lot Area :
- 0.29 Acre
- Year Built :
- 1975
- Status :
- Active
- Listing Agent :
- Gwen Weiss
- Listing Office :
- Keller Williams Hudson Valley




