
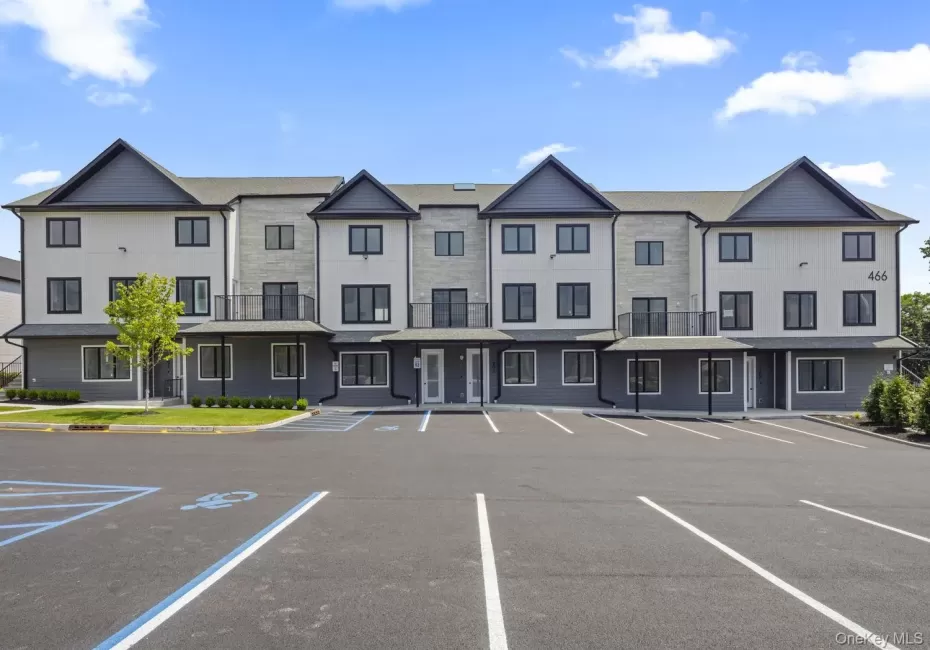
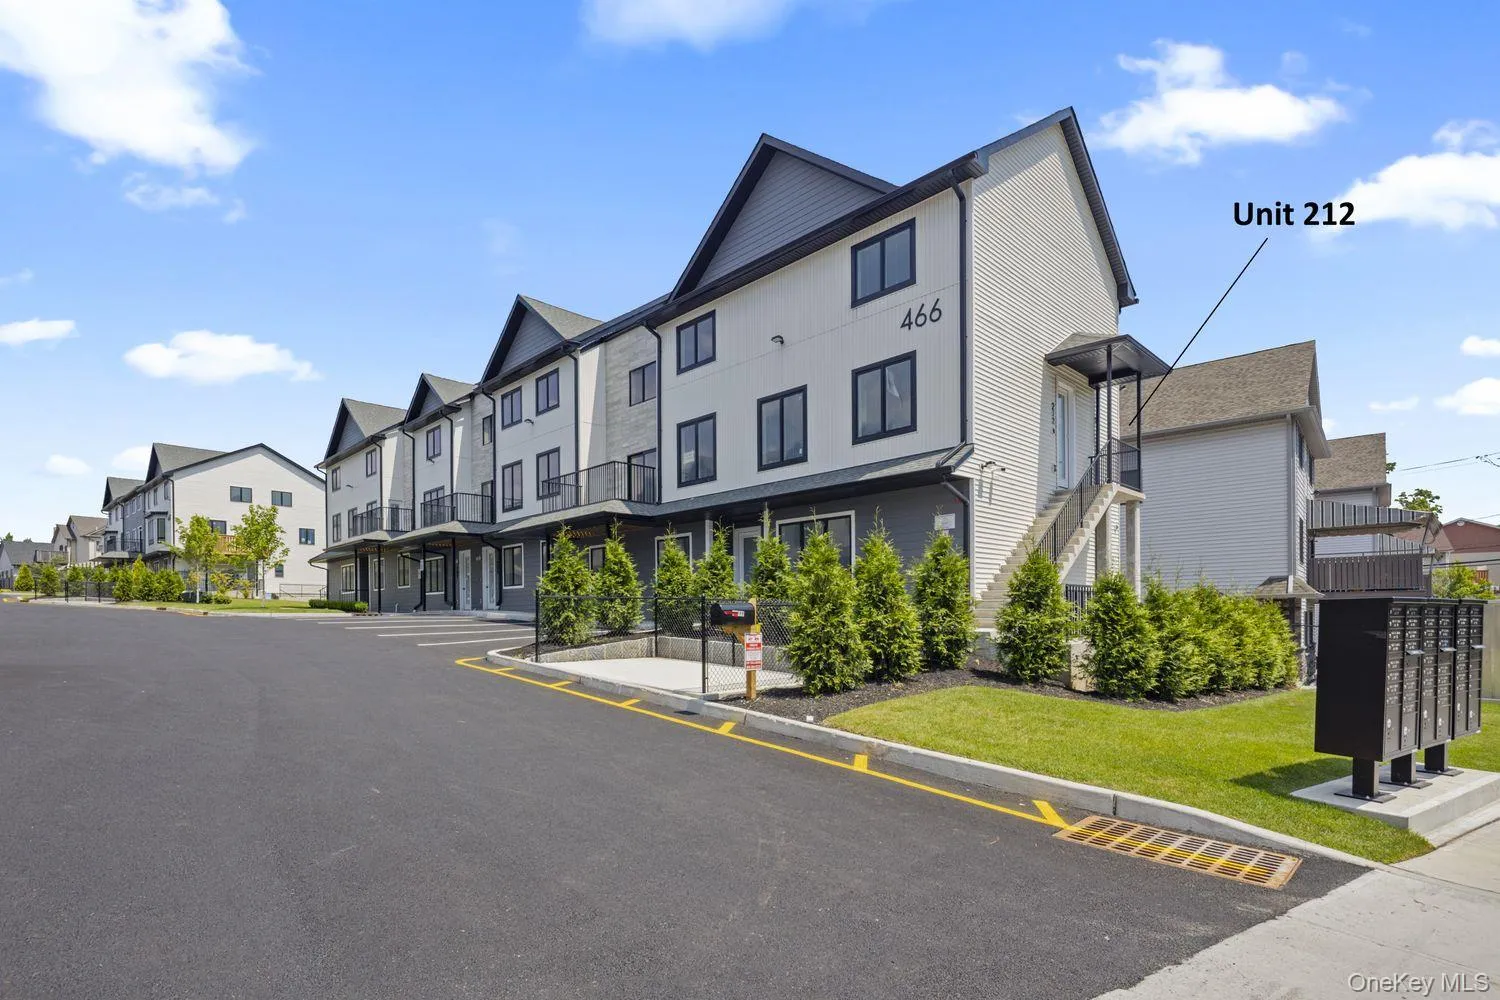
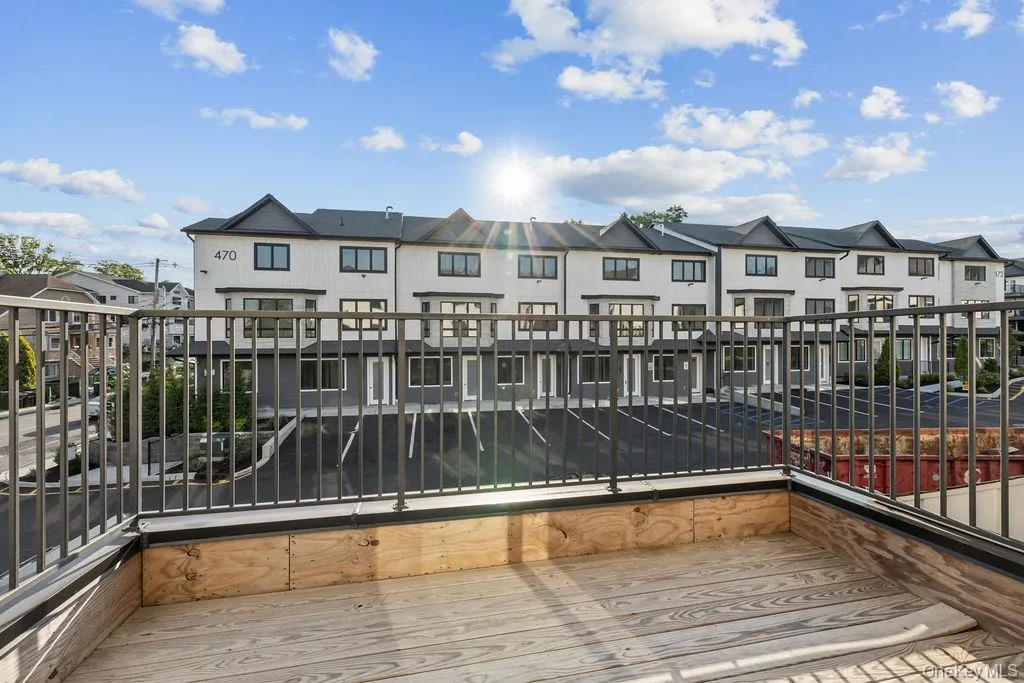
Striking, newly built multi-level residence in West Gate by Trodale Developers, featuring a clean modern exterior, eye-catching architectural lines, light and dark contrasting finishes, black-framed windows, and paved on-site parking.
**Rare opportunity! this is the final unit available under $1,000,000.**
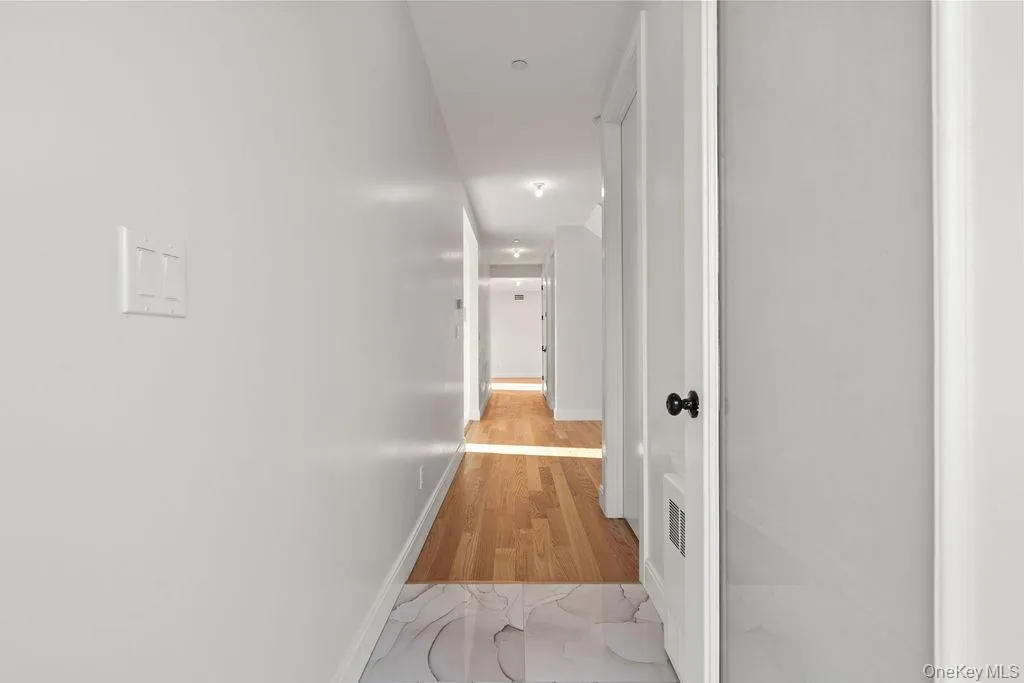
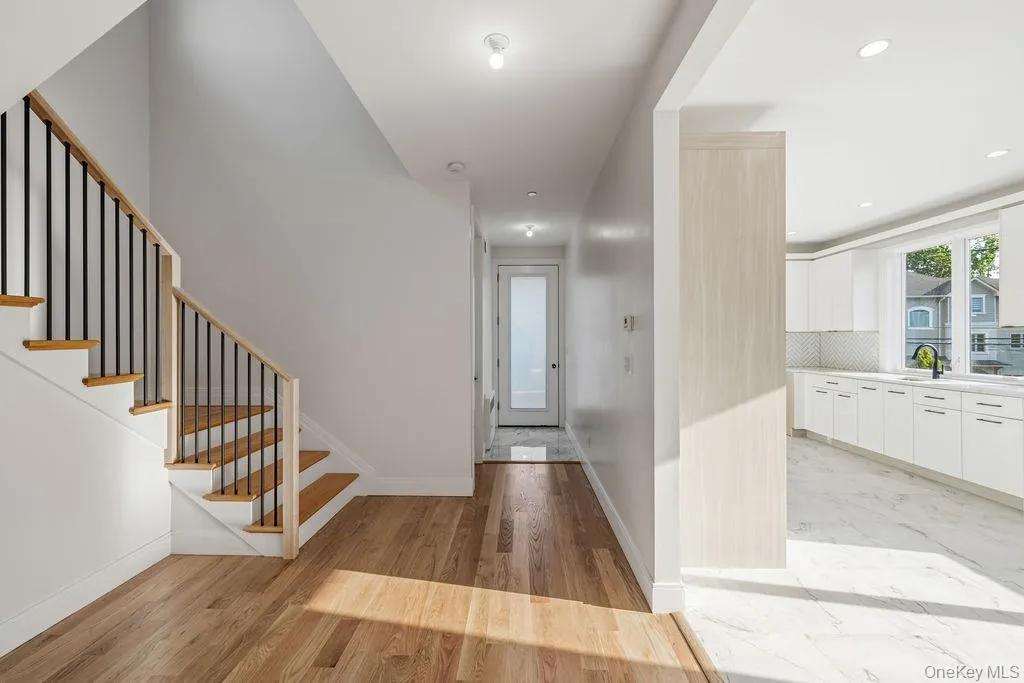
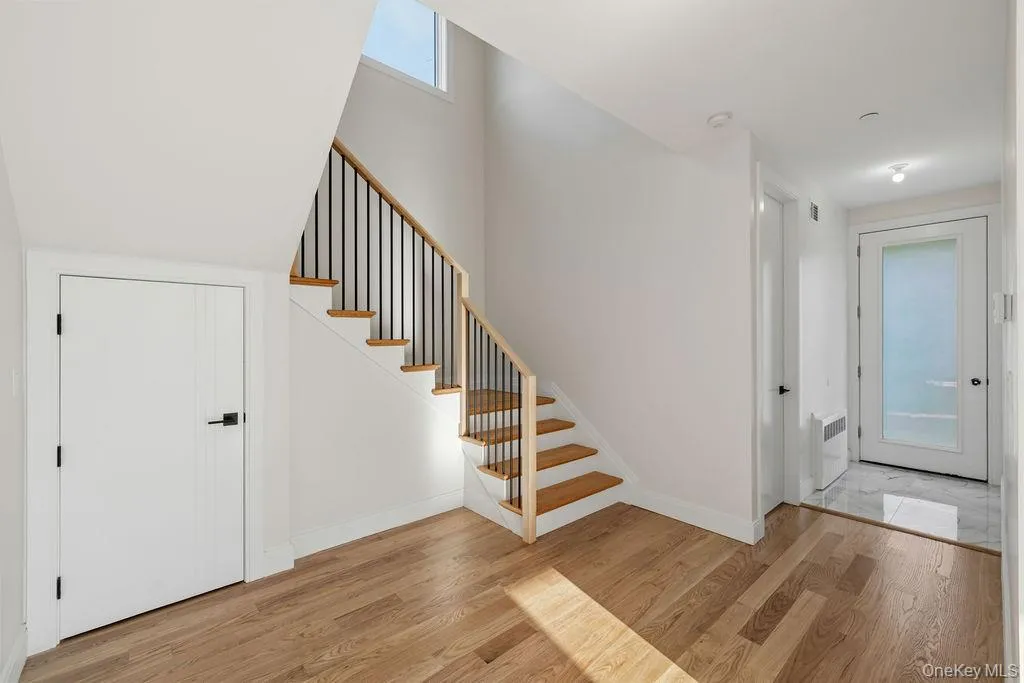
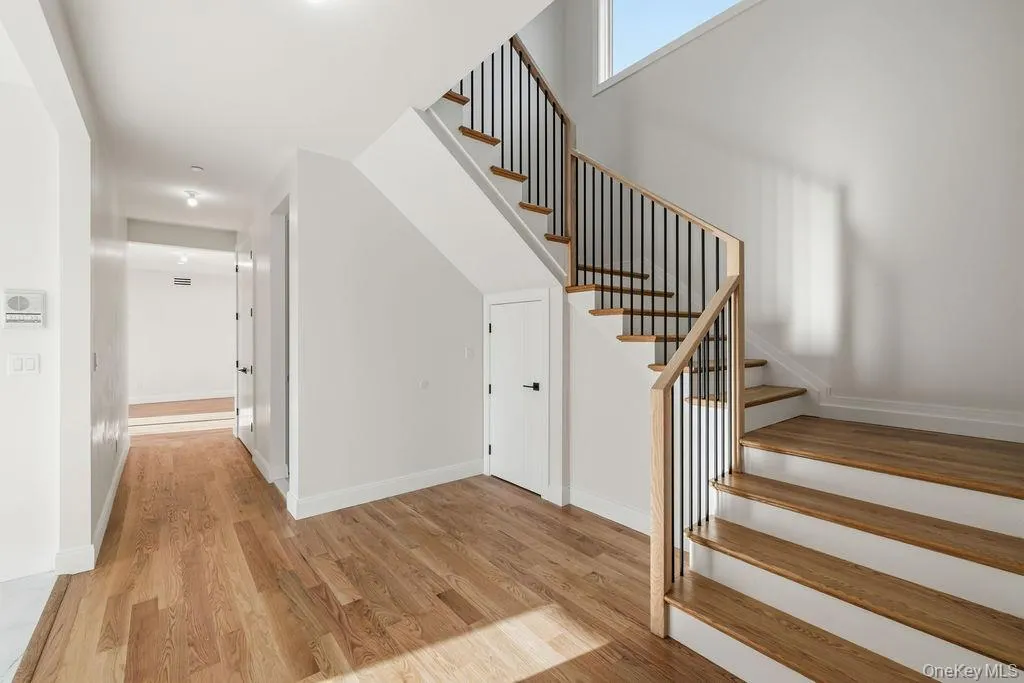
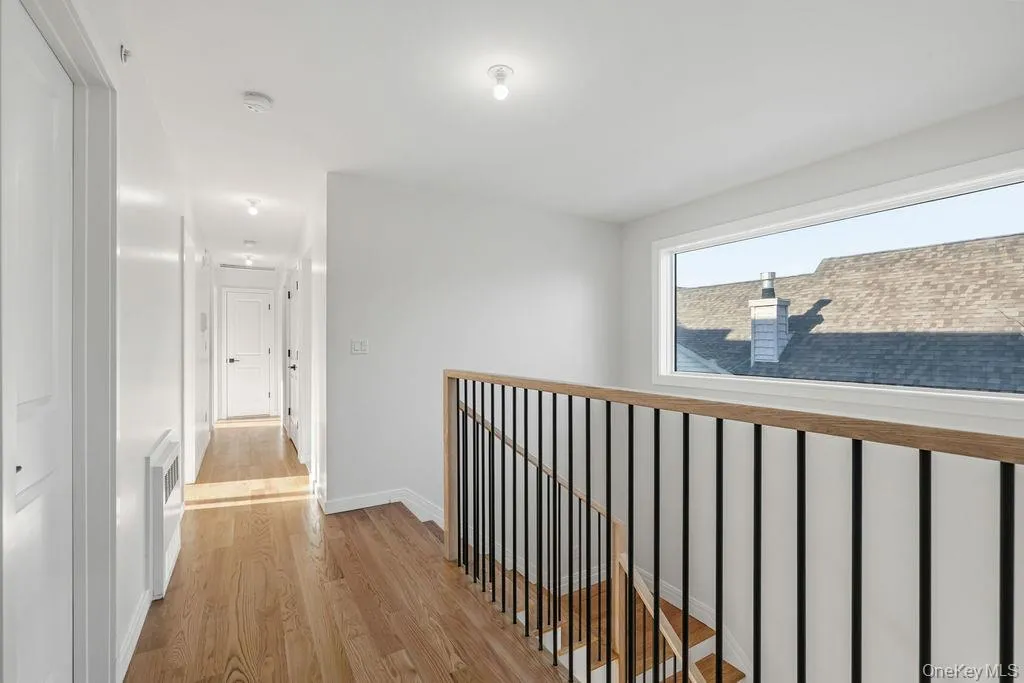
Inside, a frosted glass front door leads to an elegant foyer with large format tile, warm wood floors, high ceilings, modern black hardware, and an open staircase with a bright landing window.
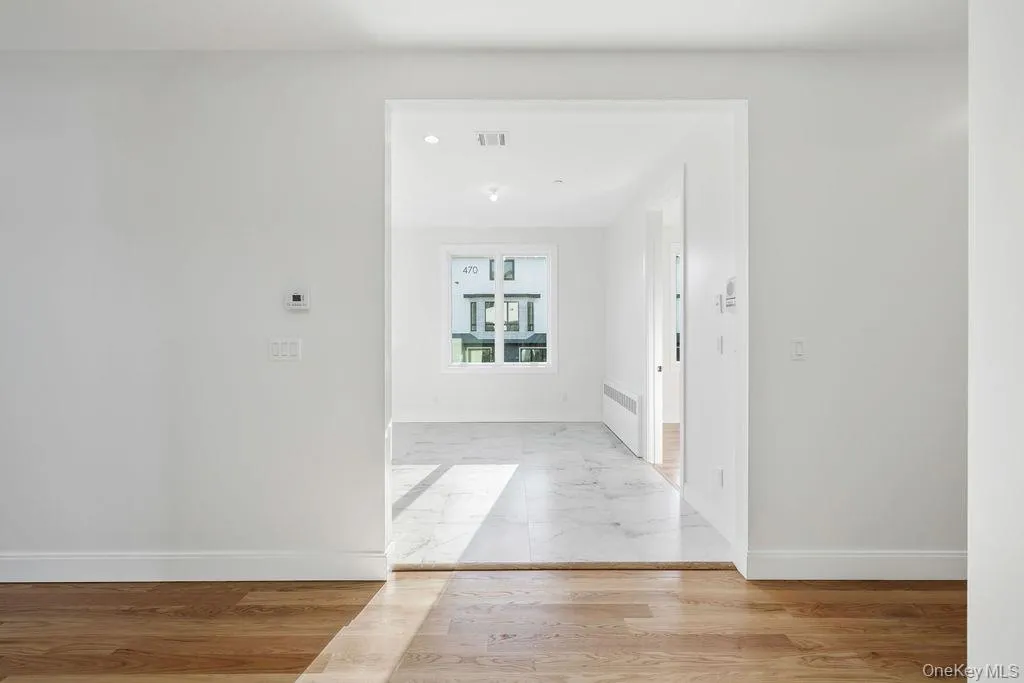
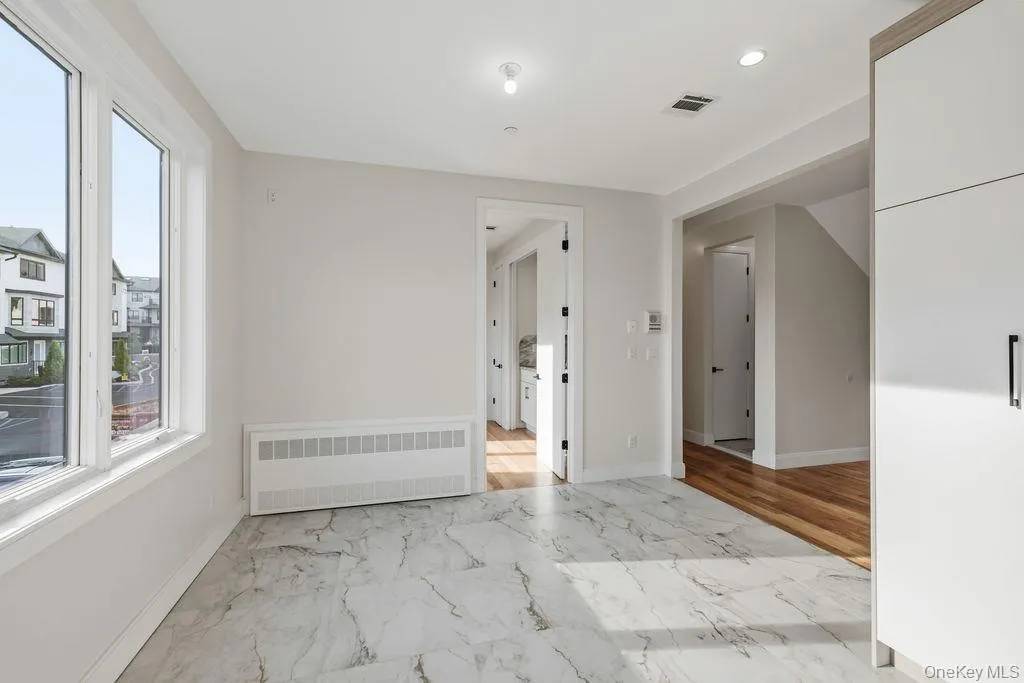
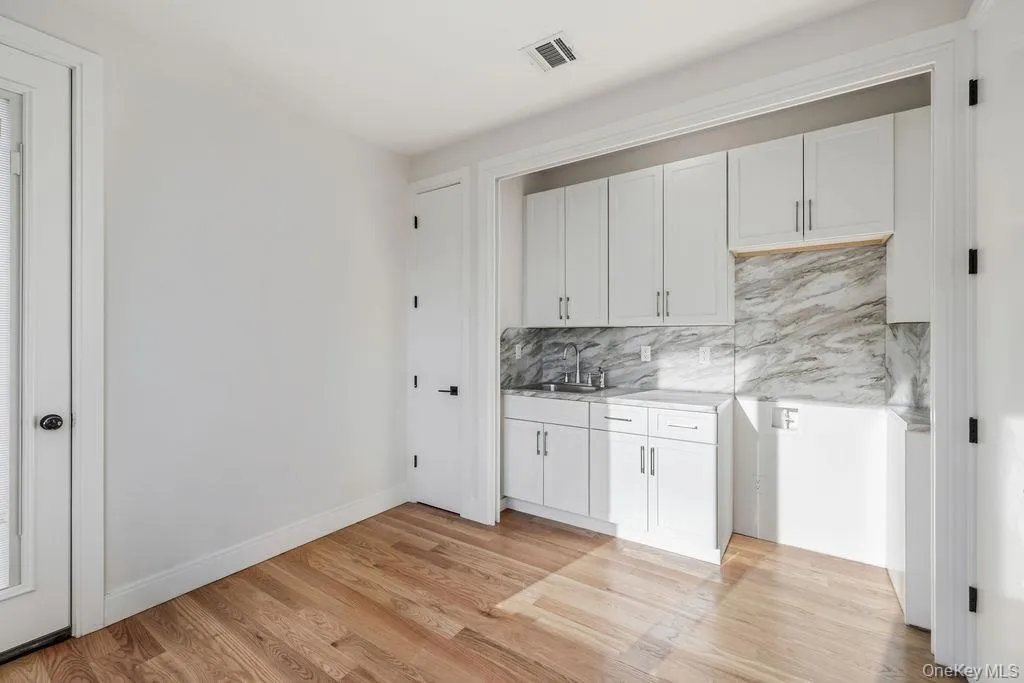
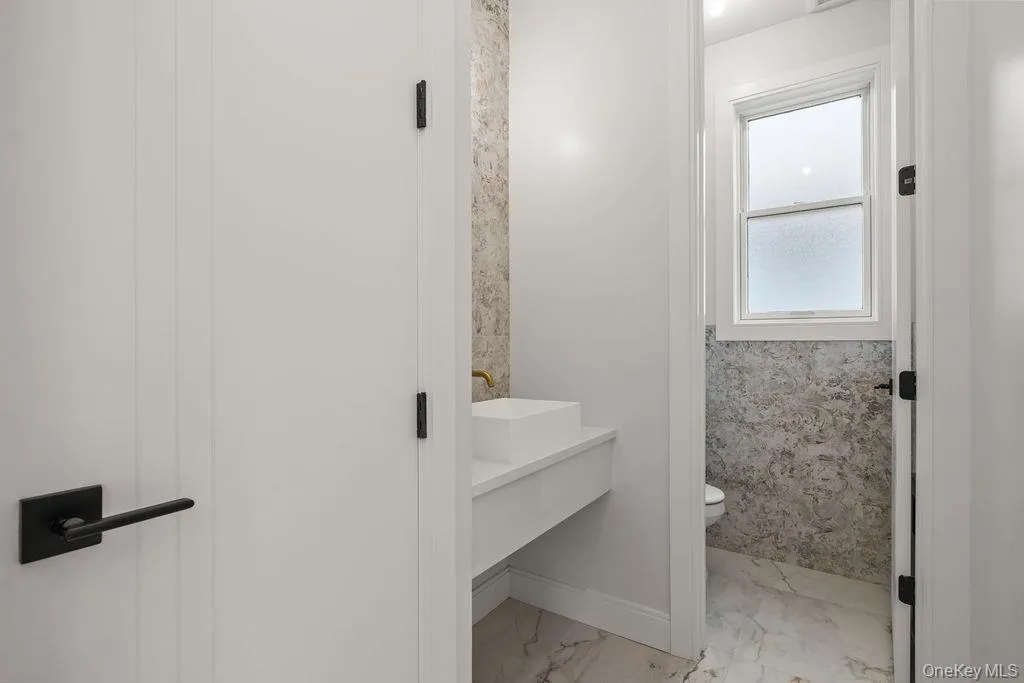
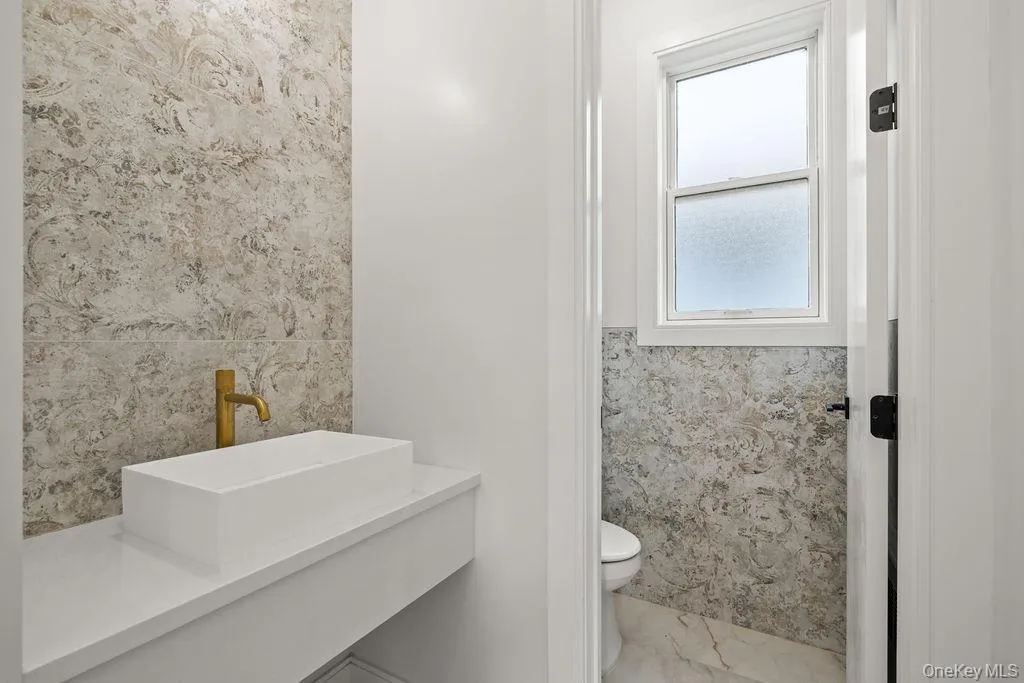
The main level flows seamlessly. Off the entry is a versatile room with built-in cabinetry and a sink. Nearby, a stylish powder room features a floating vanity with a vessel sink.
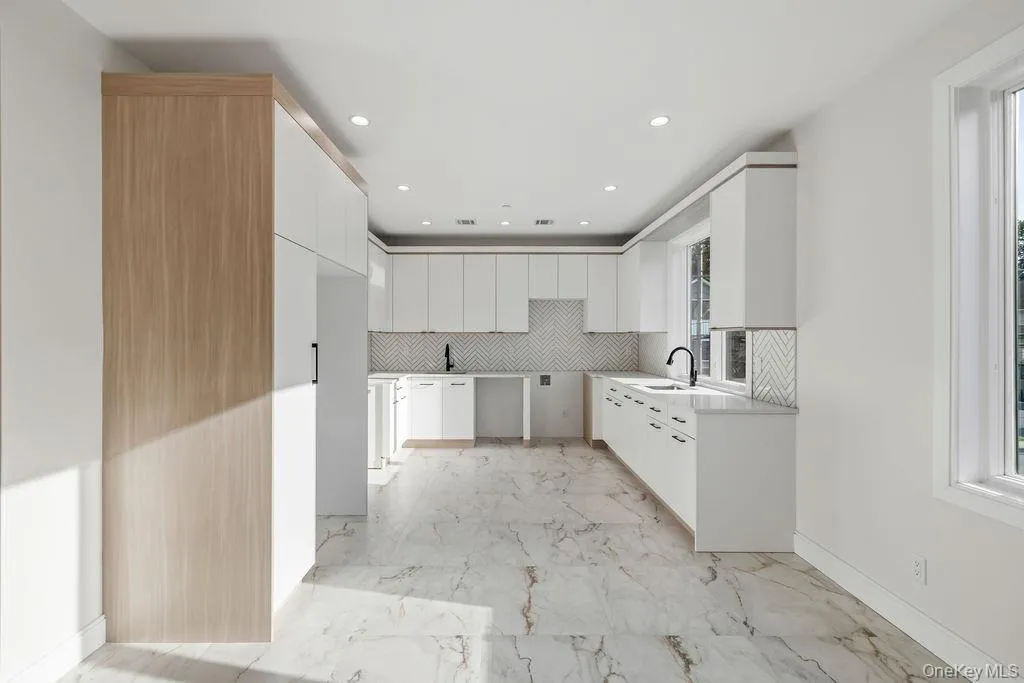
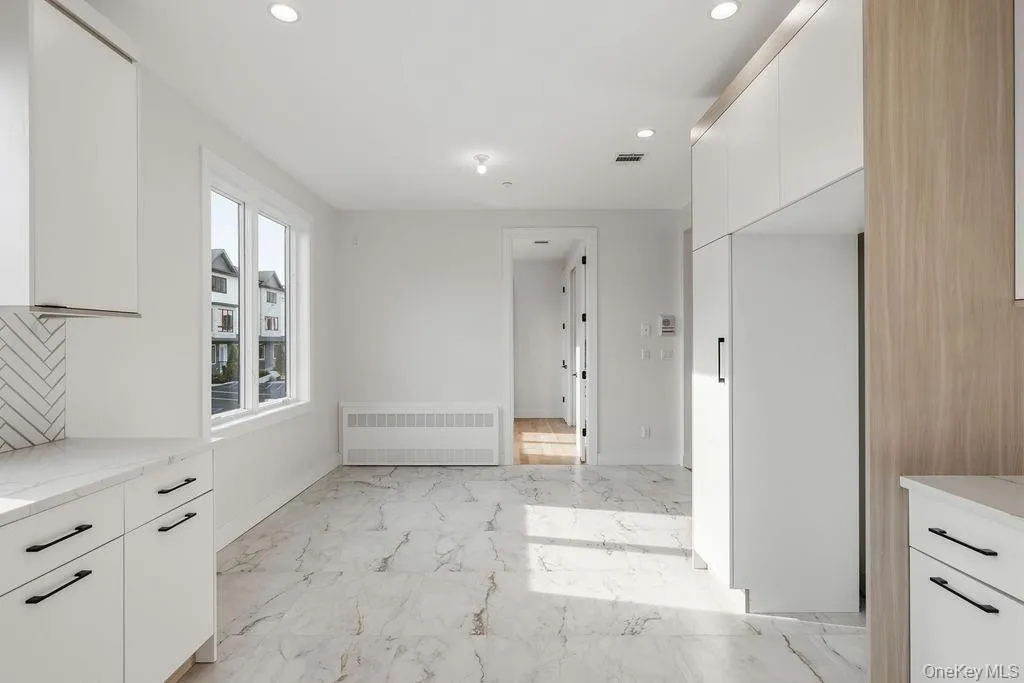
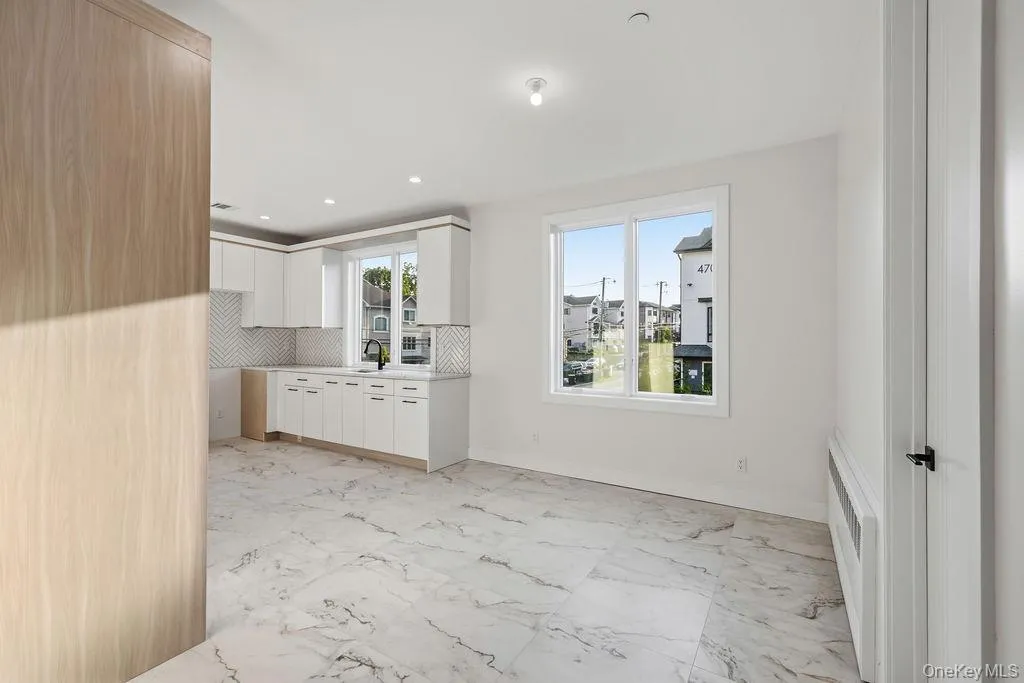
The gourmet kitchen features two-tone flat-front cabinetry, an extended wrapping layout, a full-height herringbone tile backsplash, and large windows. The open floor area accommodates a substantial dining setup for effortless gathering.
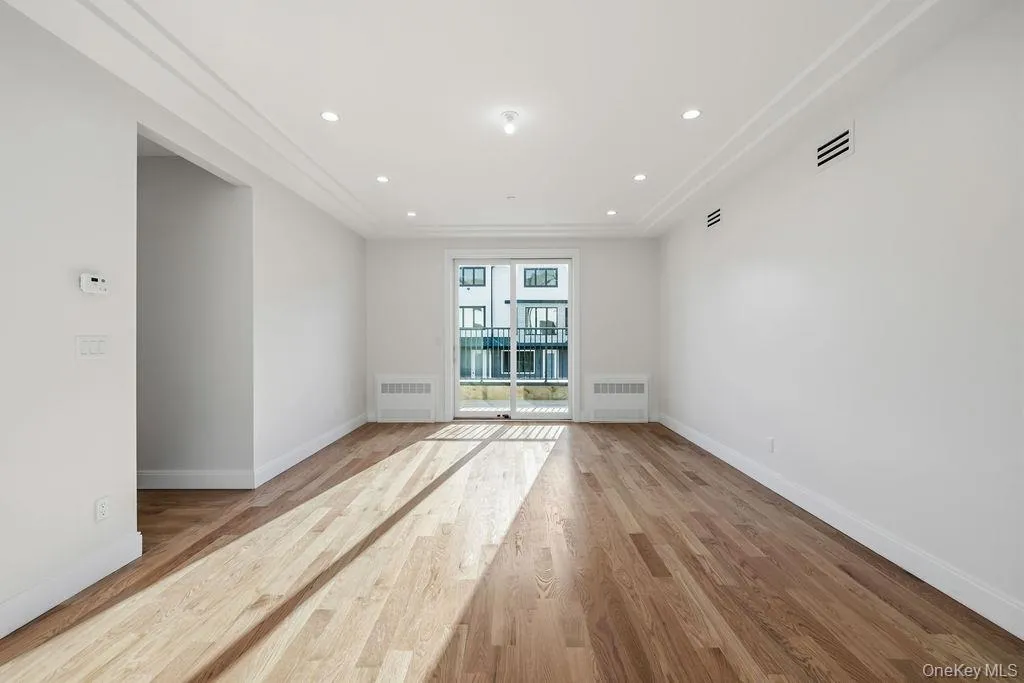
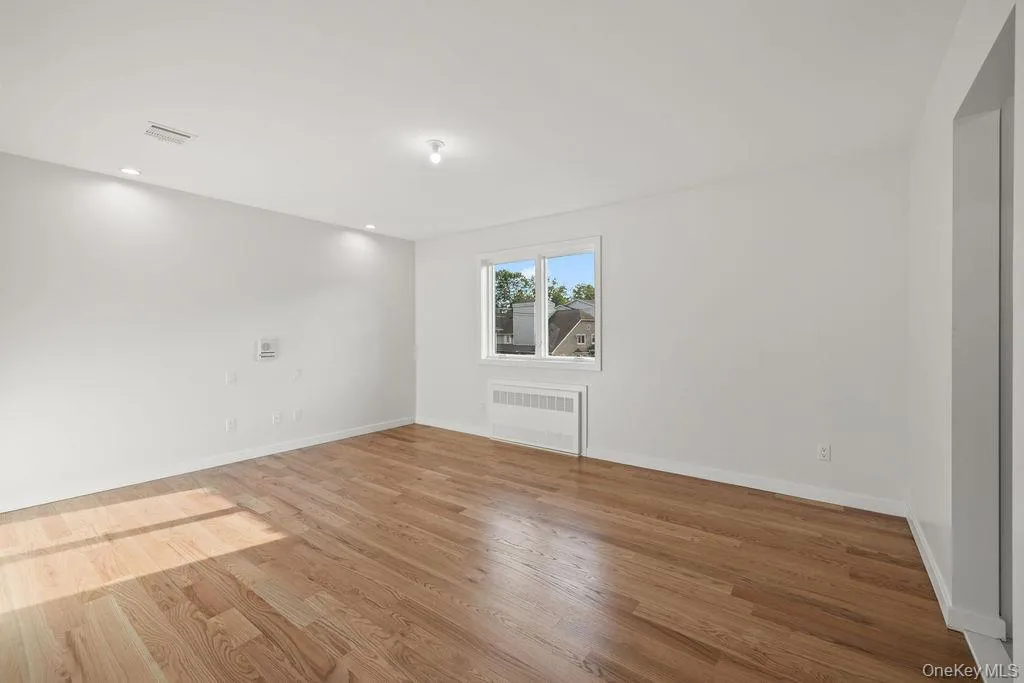
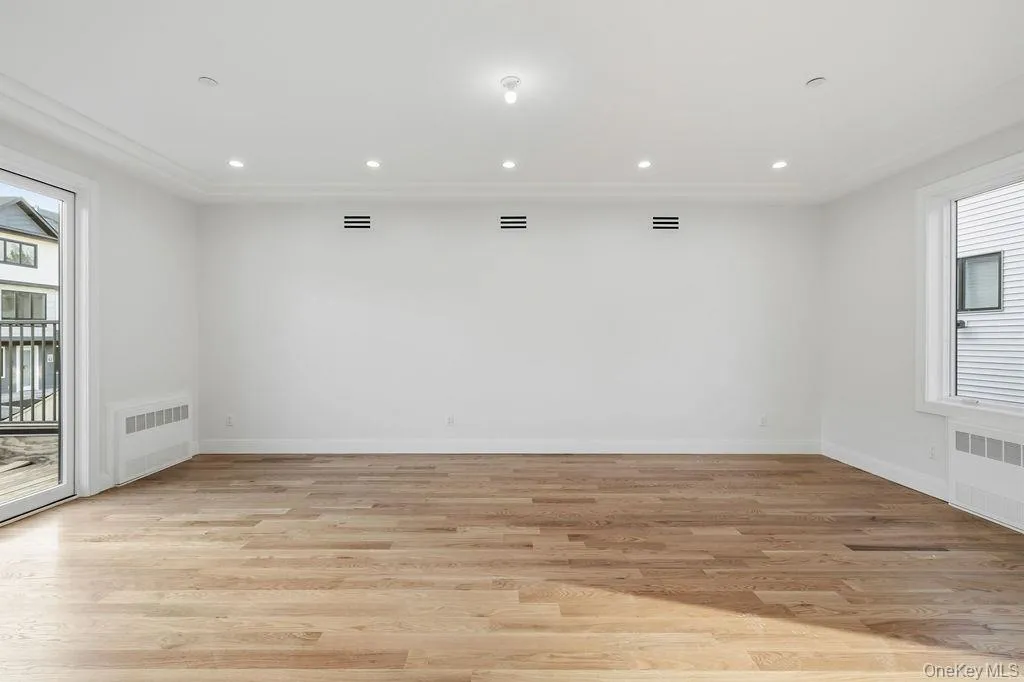
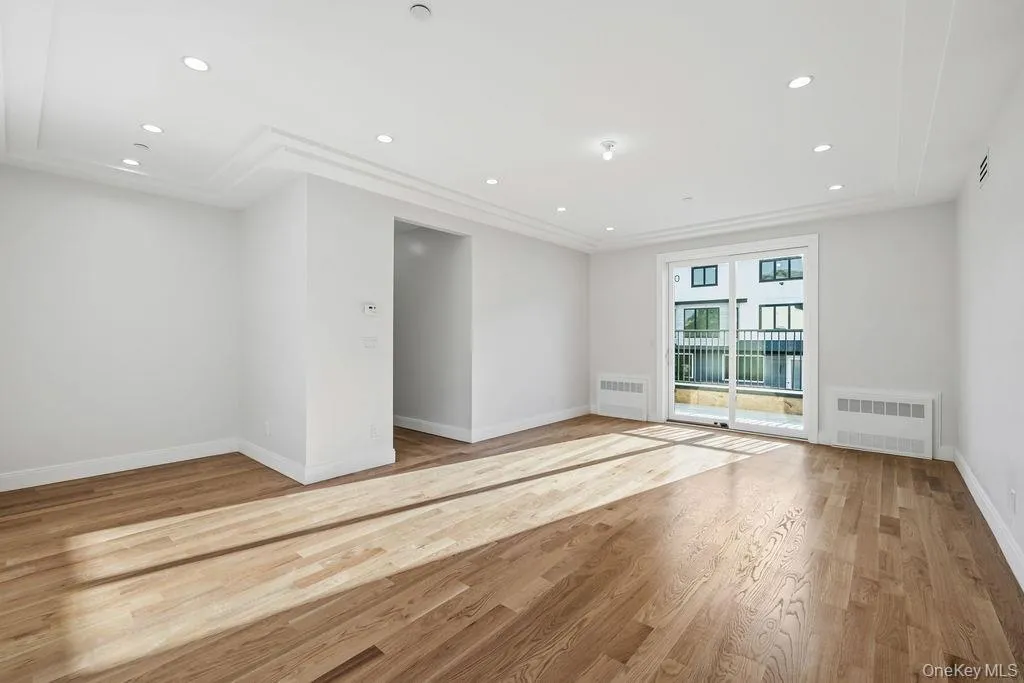
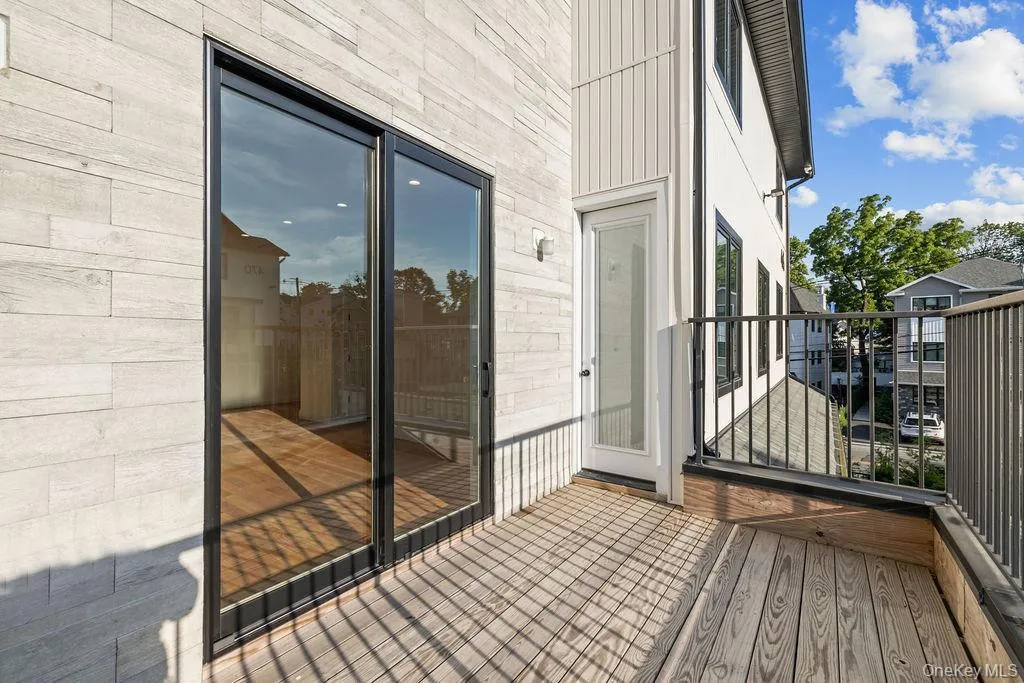
The sunlit living area boasts wide-plank wood flooring, recessed lighting, and sliding glass doors that open to a private outdoor balcony with room for seating.
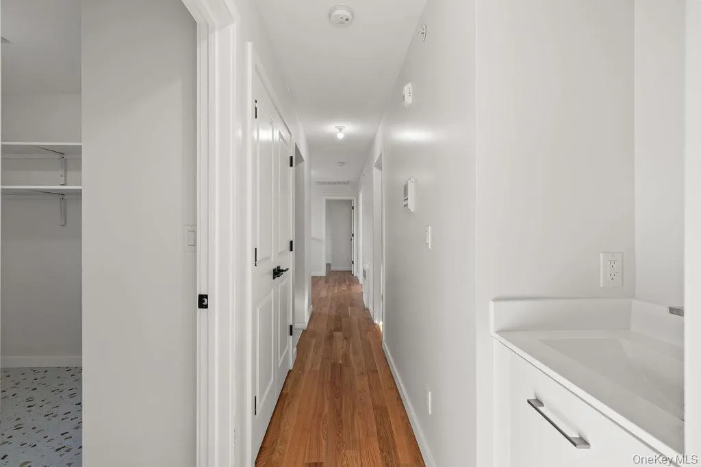
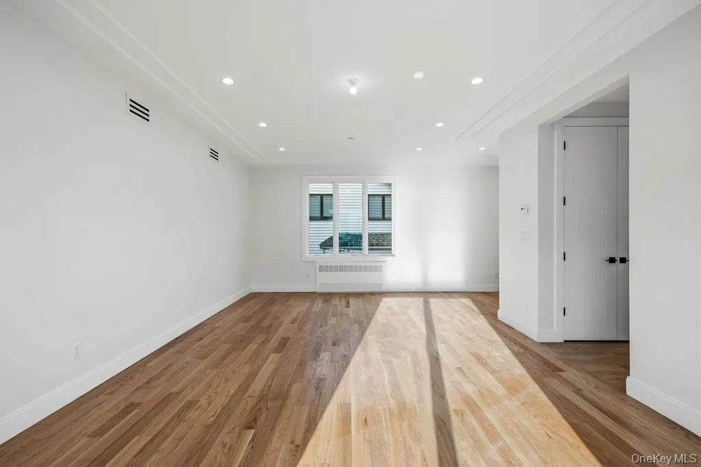
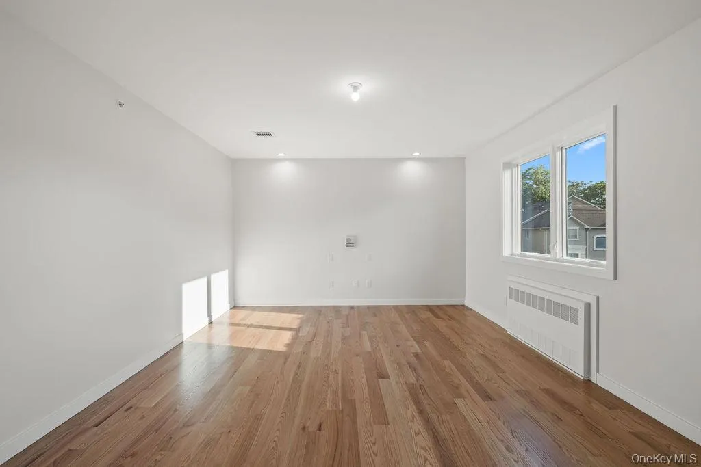
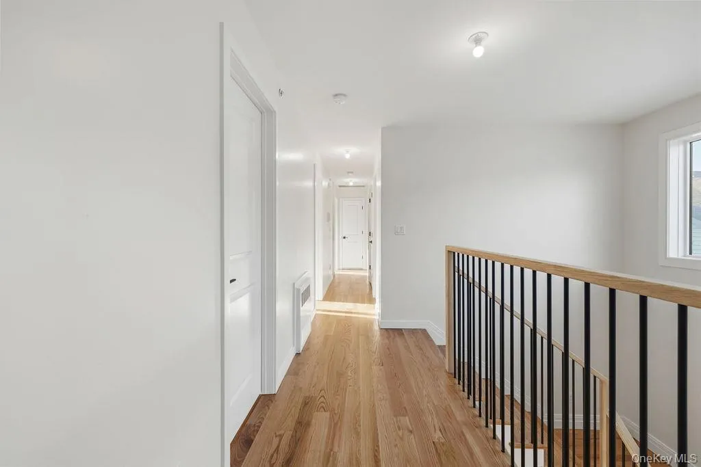
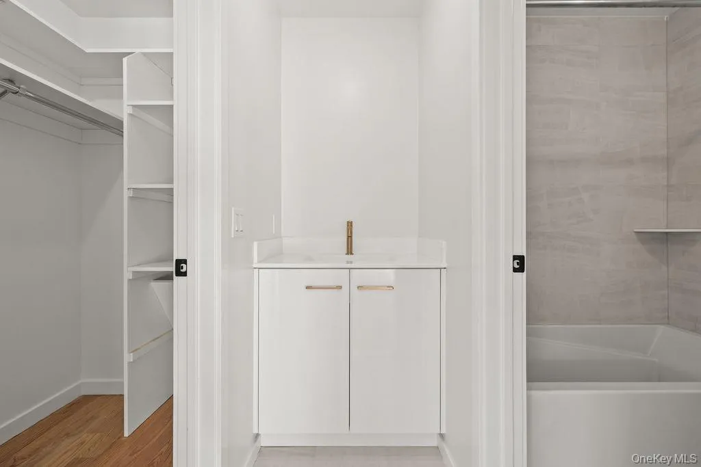
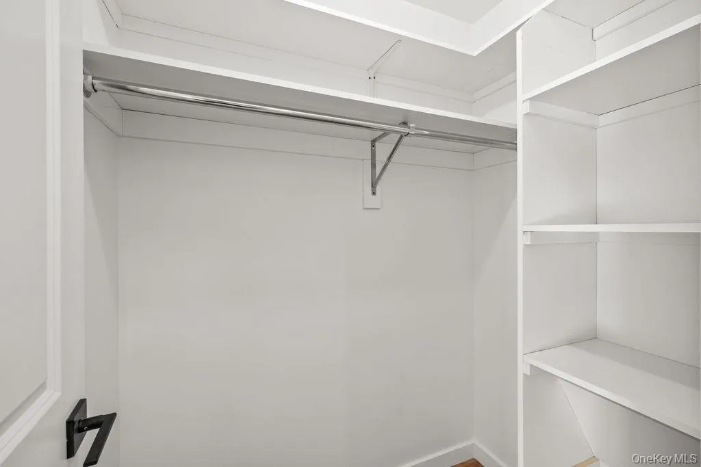
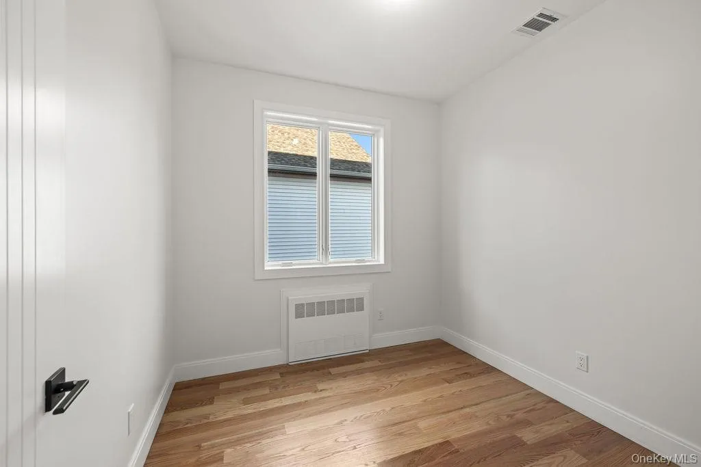
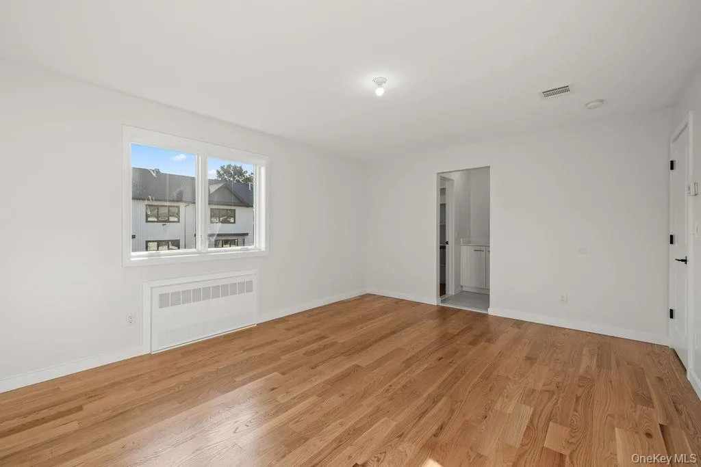
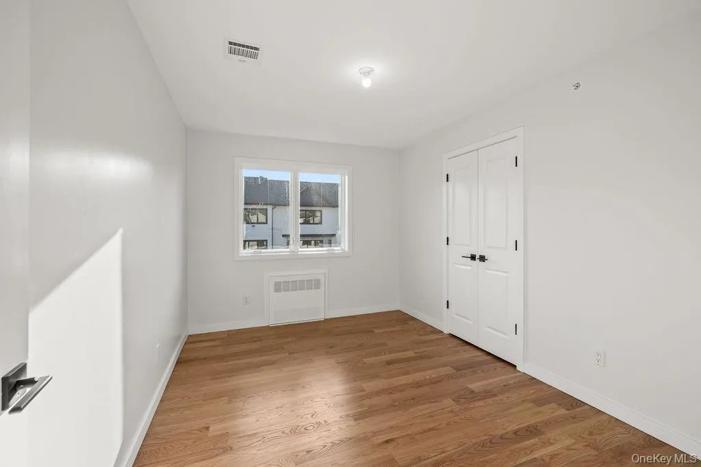
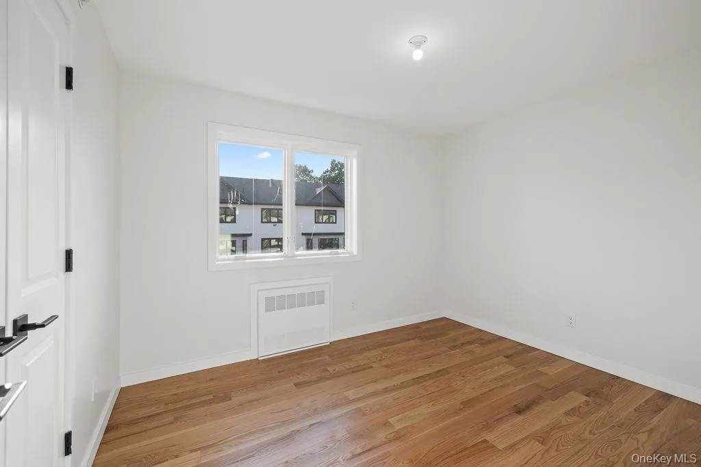
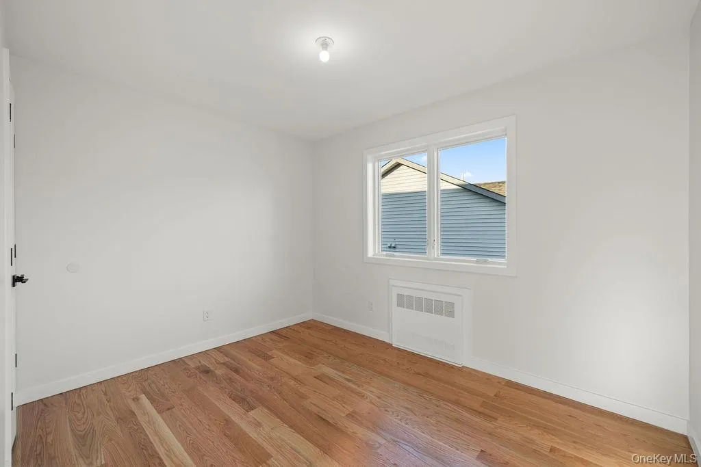
Upstairs, a light-filled hallway connects well-proportioned bedrooms with large windows, generous closets, and clean finishes. The primary suite includes a sleeping room, walk-in closet with built-ins, and an ensuite bath with full-height tile.
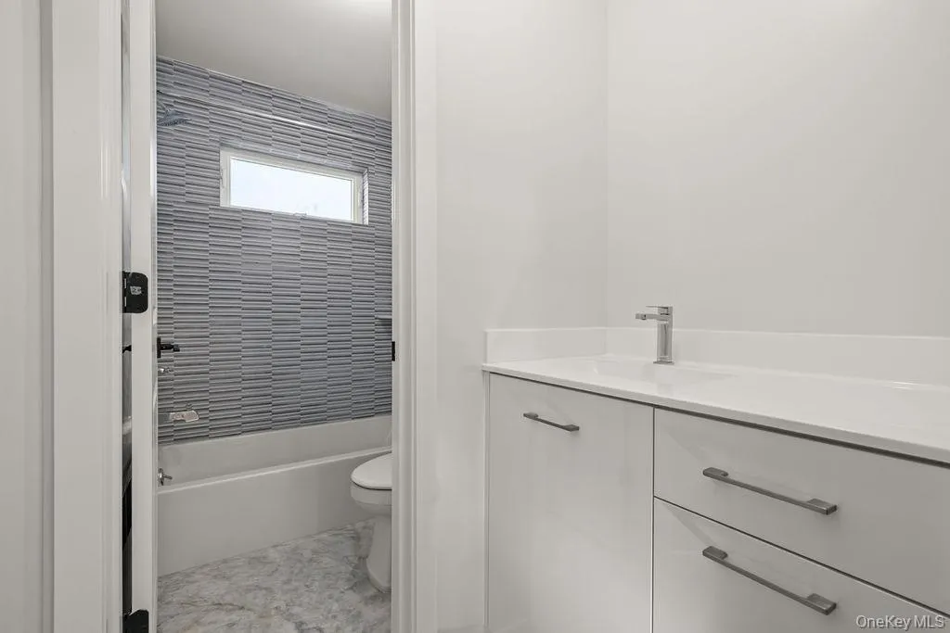
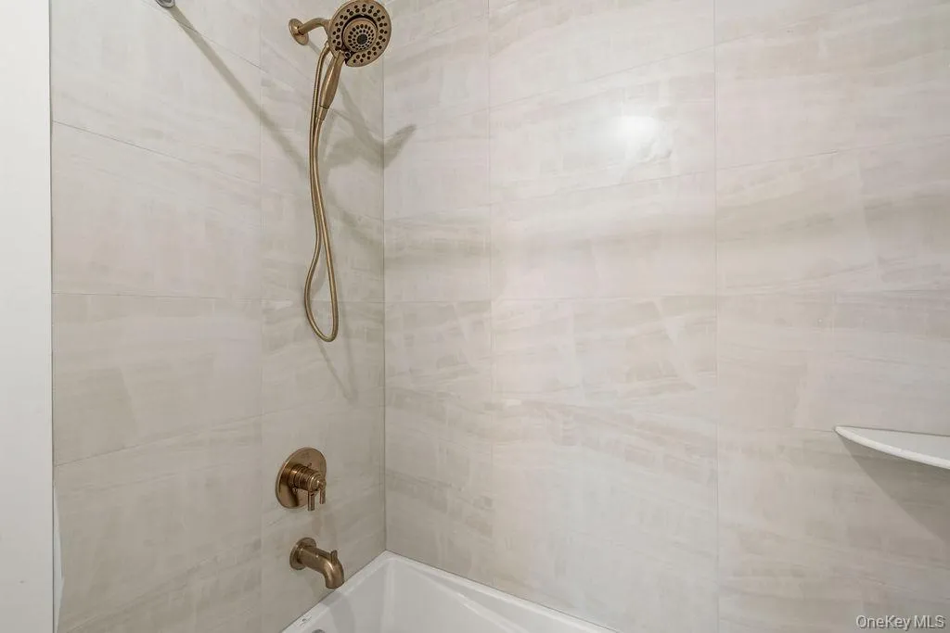
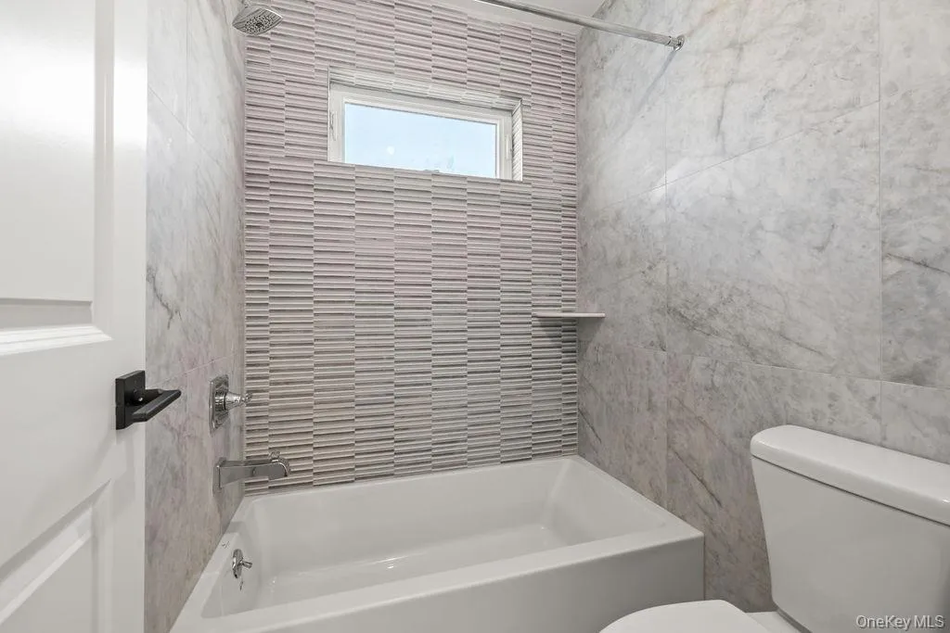
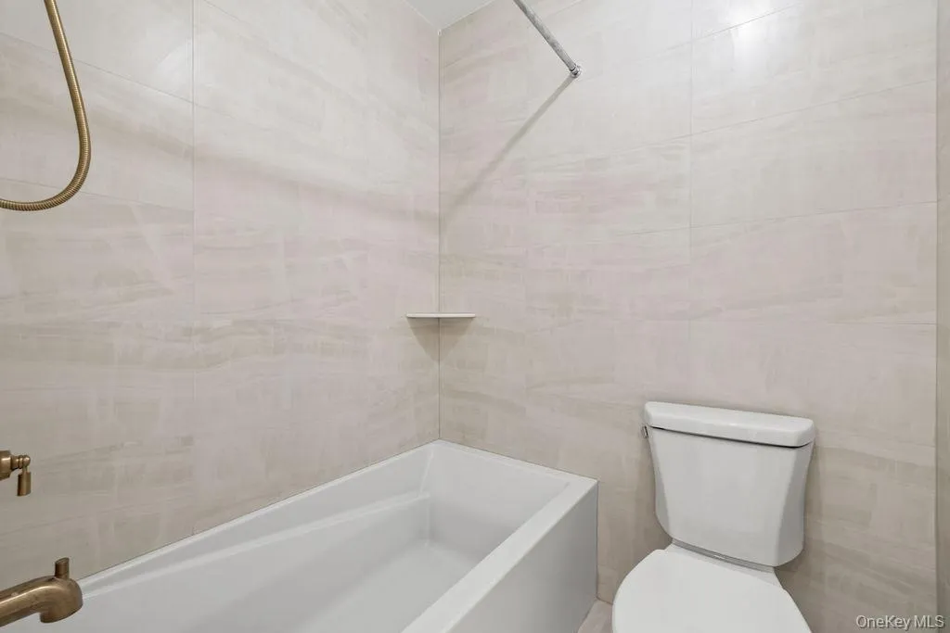
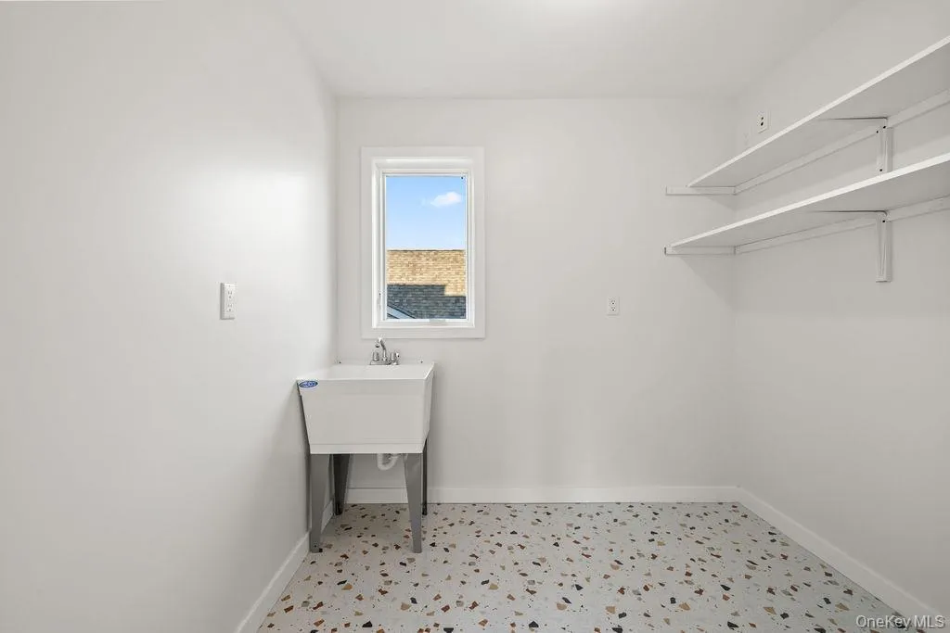
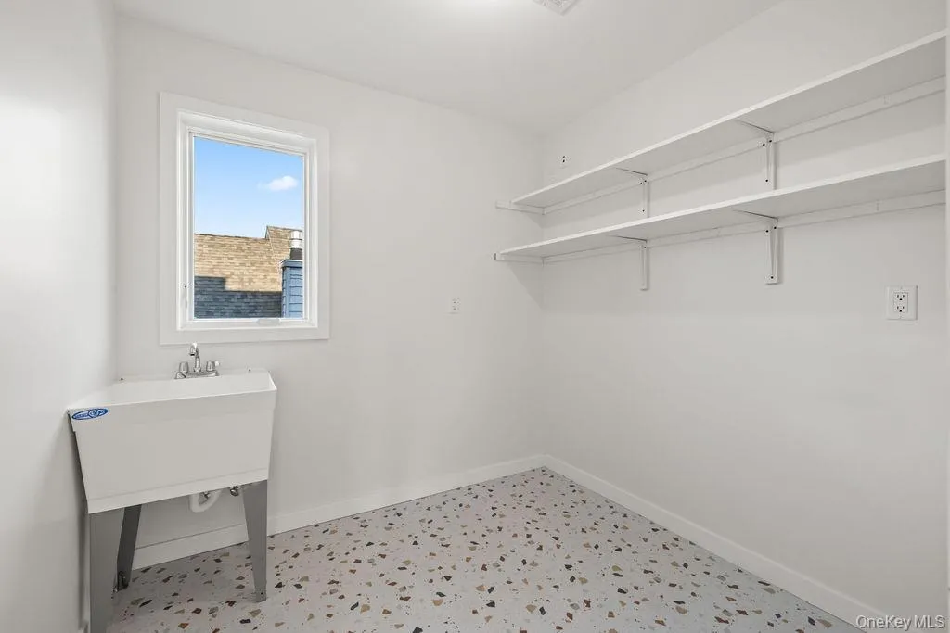
Additional bathrooms showcase sleek vanities, premium fixtures, and custom tile work. A dedicated laundry room includes a utility sink, open shelving, and a durable custom-finished floor.
With large windows on every level, neutral modern tones, a private balcony, and superior construction, this new residence offers sophisticated contemporary living at an incredible price point.
- Heating System:
- Baseboard
- Cooling System:
- Central Air
- Basement:
- Unfinished
- Patio:
- Deck
- Appliances:
- No
- Exterior Features:
- Balcony
- Flooring:
- Hardwood, Tile
- Interior Features:
- High Ceilings, Formal Dining, Primary Bathroom, Quartz/quartzite Counters
- Laundry Features:
- Gas Dryer Hookup, Laundry Room, Washer Hookup
- Parking Features:
- Parking Lot
- Sewer:
- Public Sewer
- Utilities:
- Natural Gas Connected, Water Connected, Electricity Connected, Sewer Connected
- City:
- Ramapo
- State:
- NY
- Street:
- Central
- Street Number:
- 466
- Street Suffix:
- Avenue
- Postal Code:
- 10977
- Floor Number:
- 0
- Longitude:
- W75° 49' 53.1''
- Latitude:
- N41° 8' 27.9''
- UnitNumber:
- 212
- PostalCity:
- Monsey
- Street Dir Prefix:
- W
- Association Fee:
- $268
- Association Fee Frequency:
- Monthly
- Association Fee Includes:
- Snow Removal, Trash, Common Area Maintenance
- Construction Materials:
- Frame
- Elementary School:
- East Ramapo Early Chld Ctr At Kakiat
- High School:
- Spring Valley High School
- Agent MlsId:
- 345694
- MiddleOrJunior School:
- Kakiat Elementary School
- PhotosCount:
- 38
- Special Listing Conditions:
- No
- Tax Annual Amount:
- $7,664
- Water Source:
- Public
- Office MlsId:
- NWHOMS
Residential - MLS# 1043097
466 Central Avenue, Ramapo, NY
- Property Type :
- Residential
- Property SubType :
- Condominium
- Listing Type :
- For Rent
- Listing ID :
- 1043097
- Price :
- $999,000
- Rooms :
- 10
- Bedrooms :
- 5
- Bathrooms :
- 2
- Half Bathrooms :
- 2
- Bathrooms Total :
- 4
- Square Footage :
- 2,277 Sqft
- Lot Area :
- 0.28 Acre
- Year Built :
- 2023
- Status :
- Active
- Listing Agent :
- Moshe Y. Karniol
- Listing Office :
- Nationwide Houses LLC




