
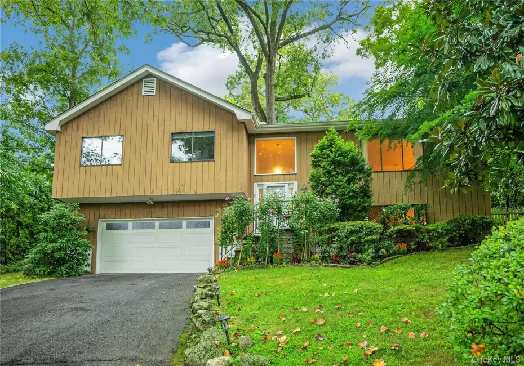
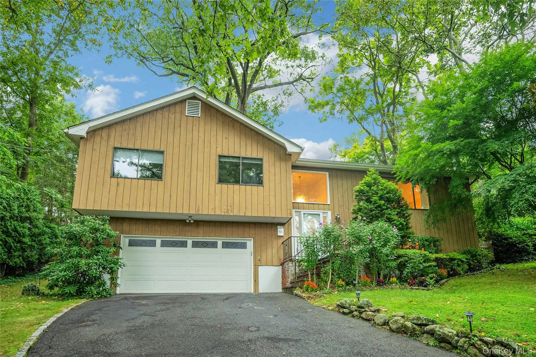
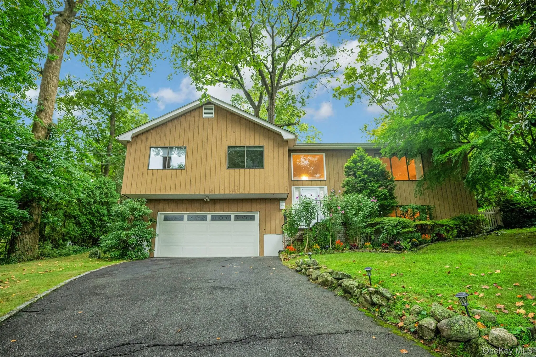
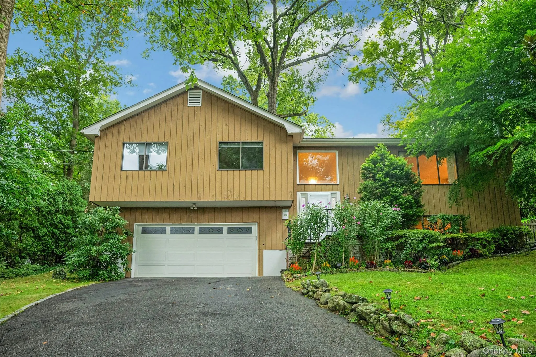
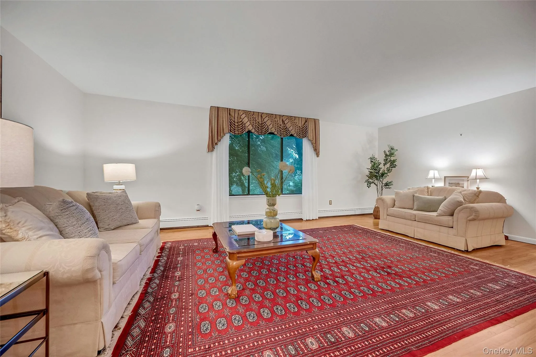
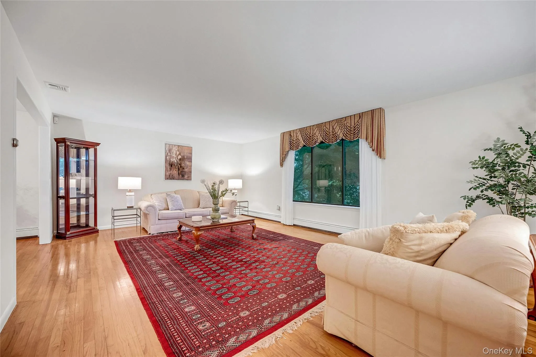
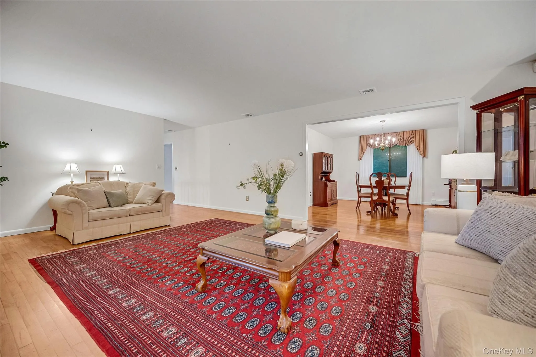
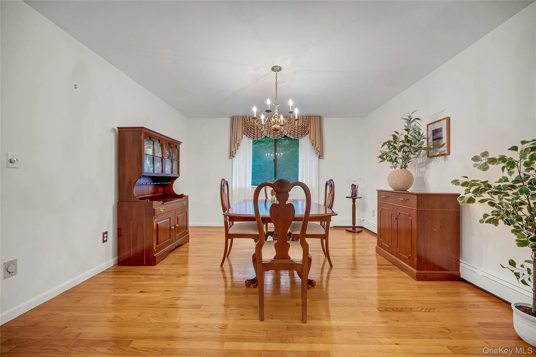
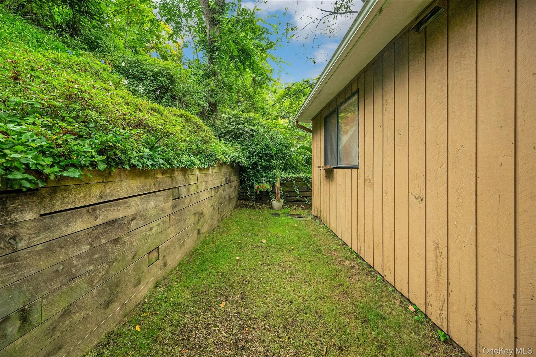
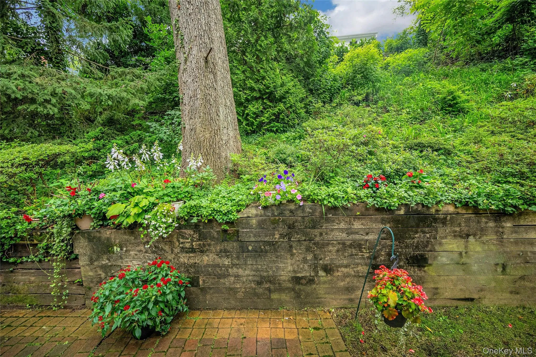
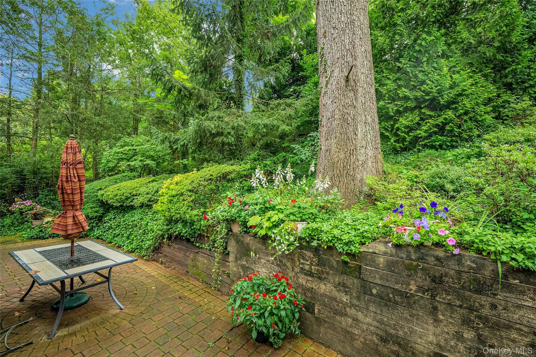
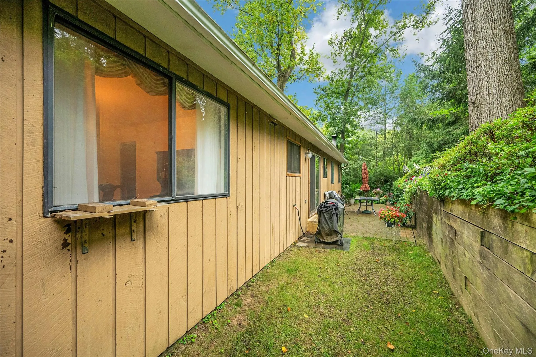
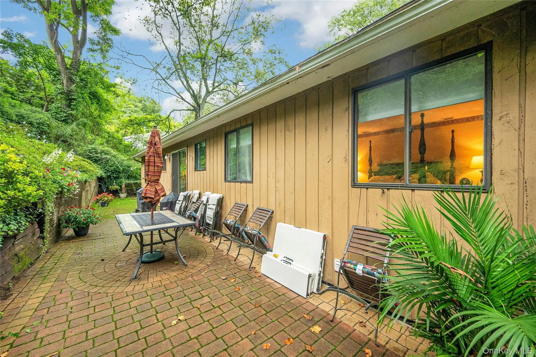
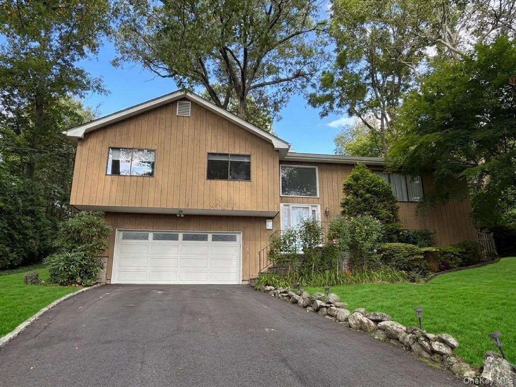
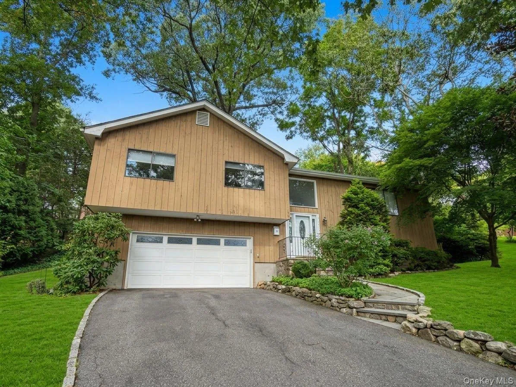
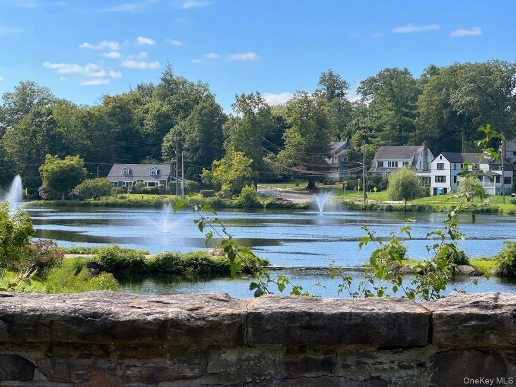
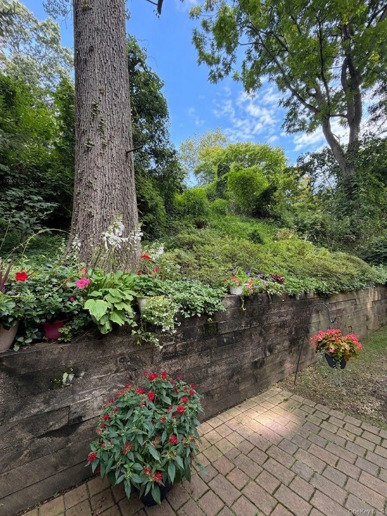
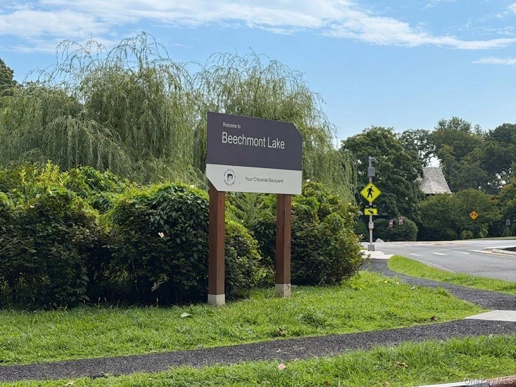
Beechmont Neighborhood Retreat: Perched with peaceful fall and winter views of Beechmont Lake, this beautifully landscaped 4-bedroom, 2.5-bath home offers the best day-to-day lifestyle — steps from the scenic walking trail that circles the lake, perfect for morning walks, evening strolls, or simply soaking in the view.
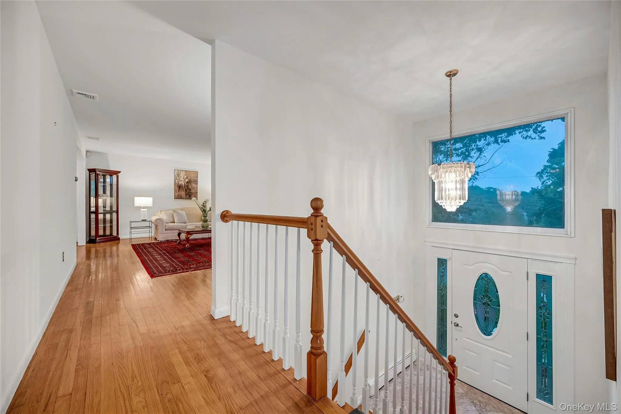
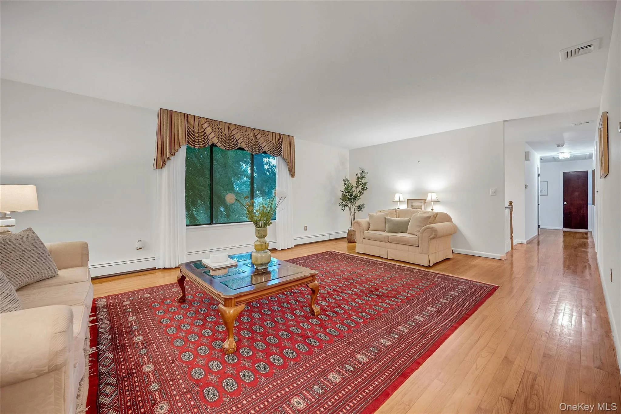
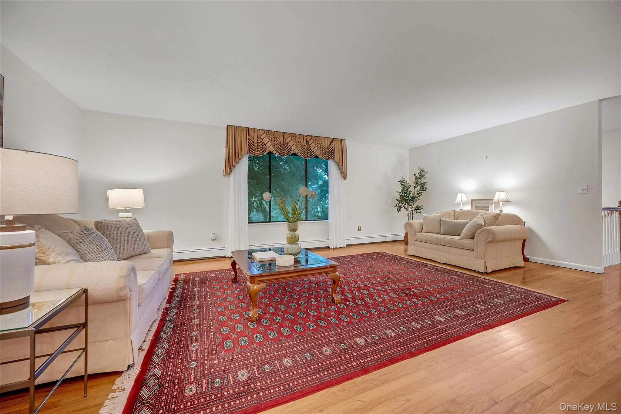
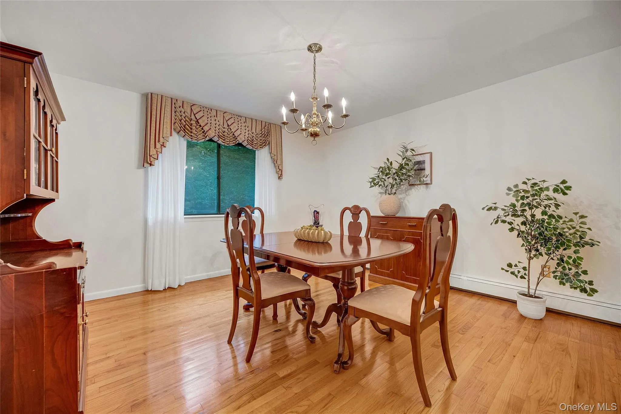
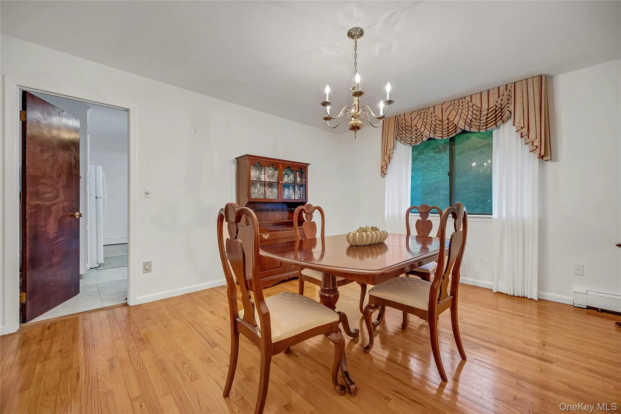
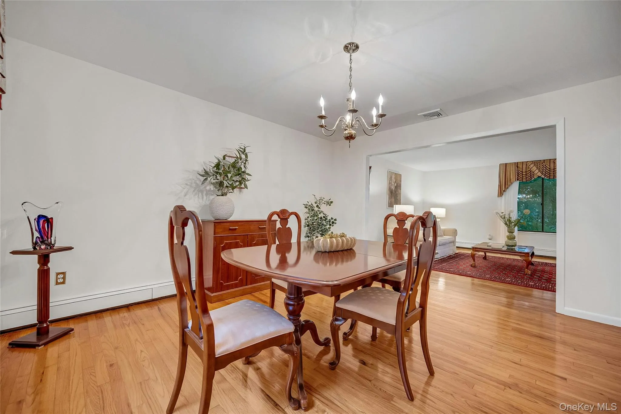
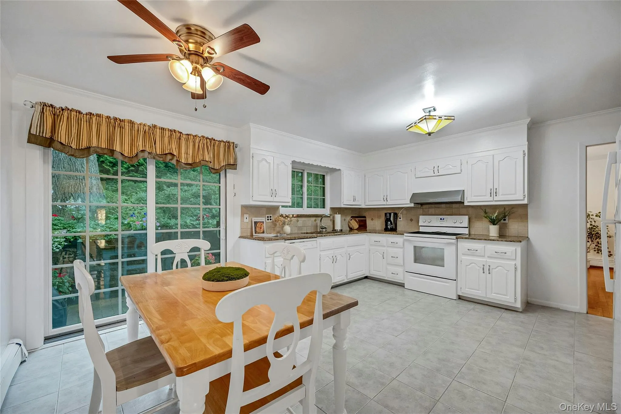
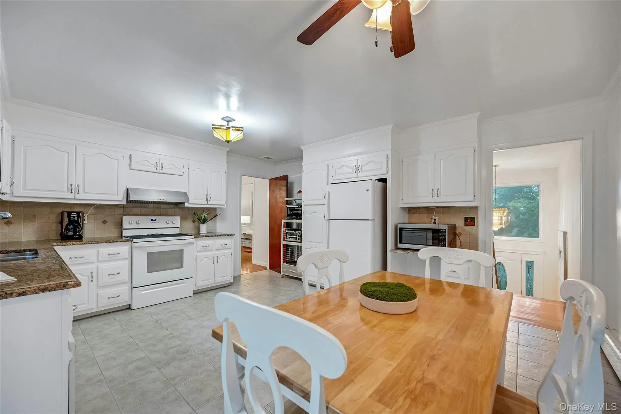
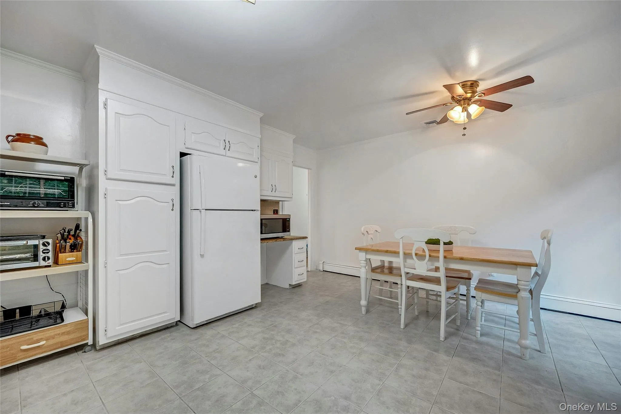
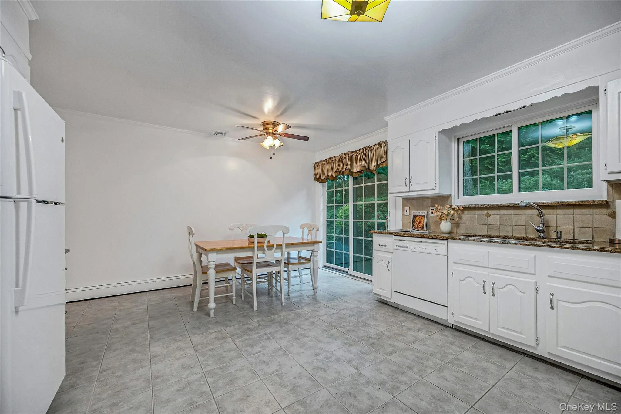
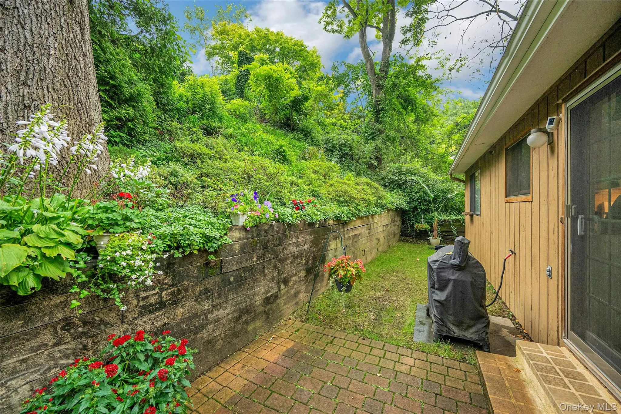
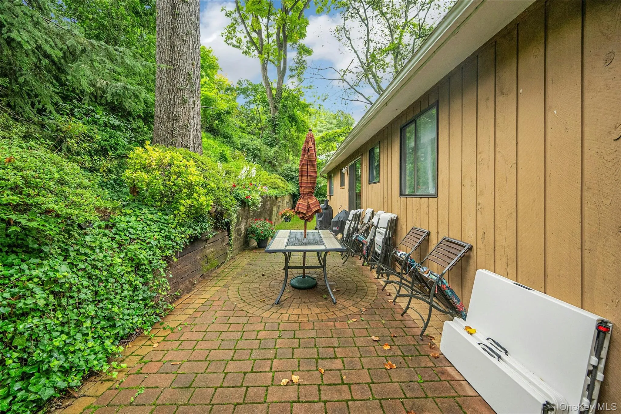
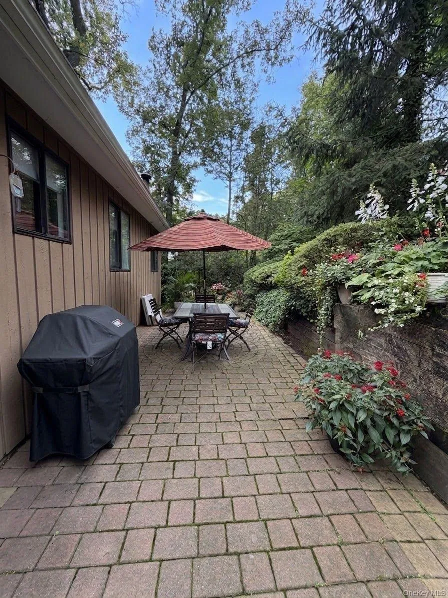
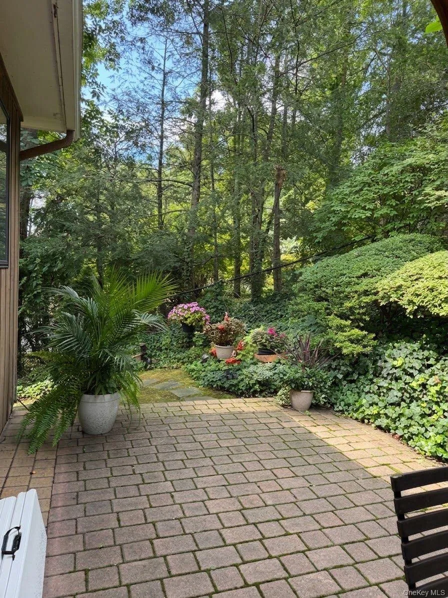
Step inside to a freshly painted interior and gleaming hardwood floors throughout the upper level. The large formal living room and dining room create an elegant setting for entertaining, while the spacious eat-in kitchen — complete with a dining area and sliding glass door to a private, serene patio — is made for weekend BBQs and casual gatherings alike.
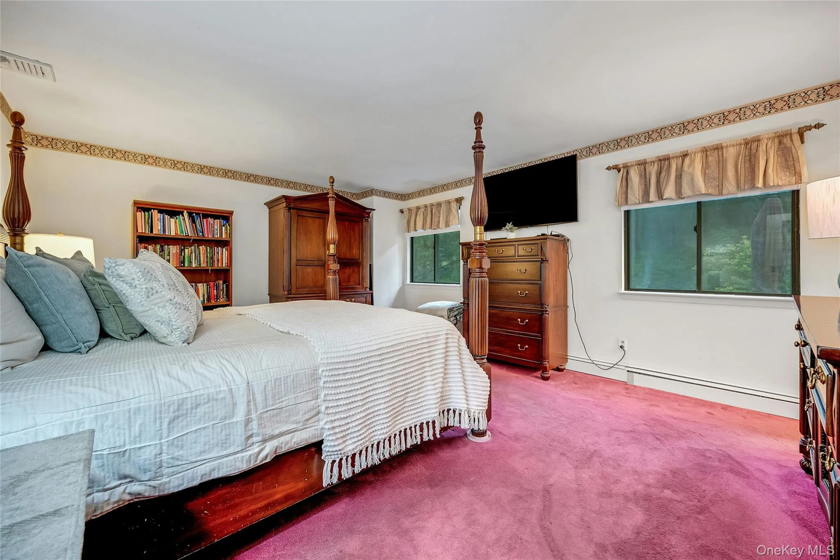
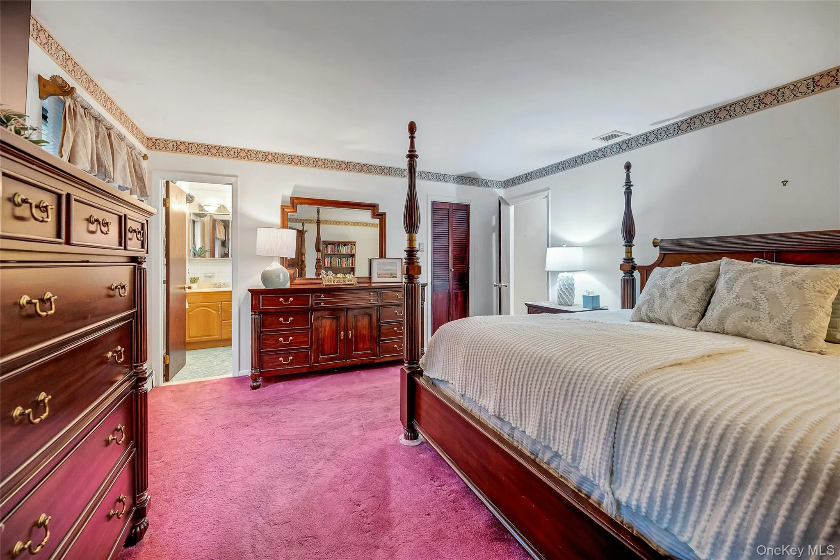
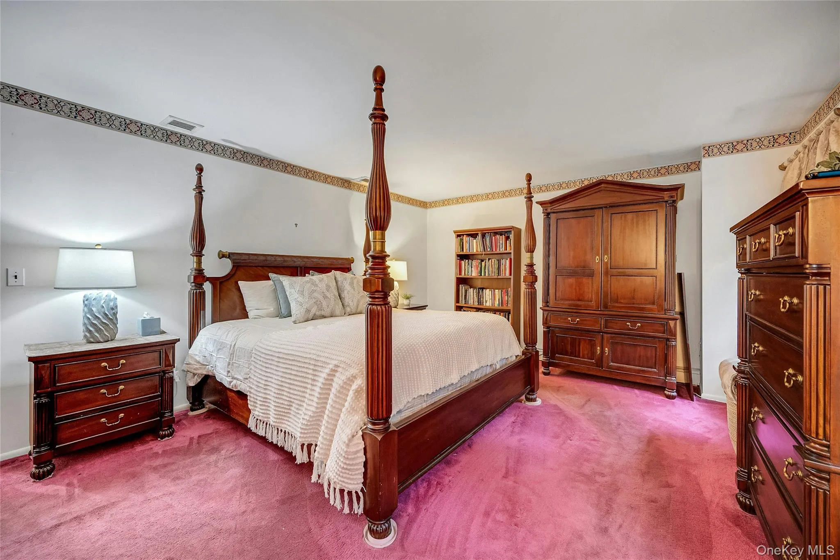
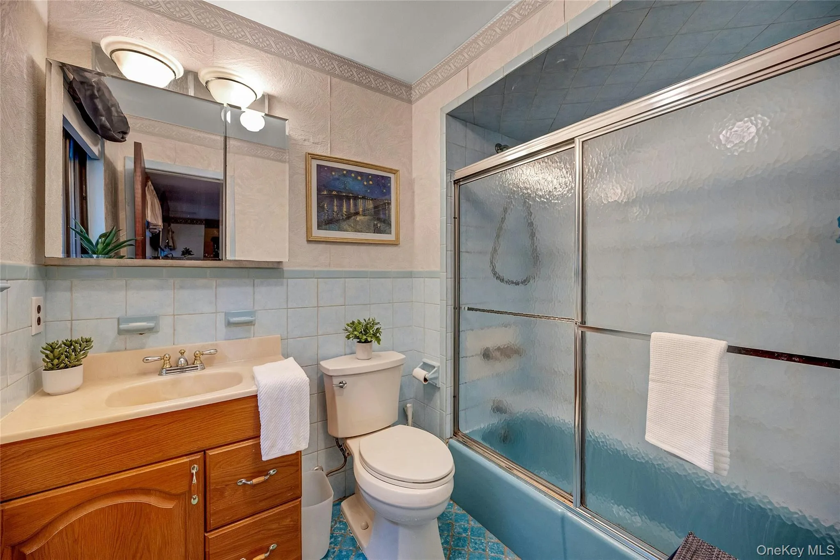
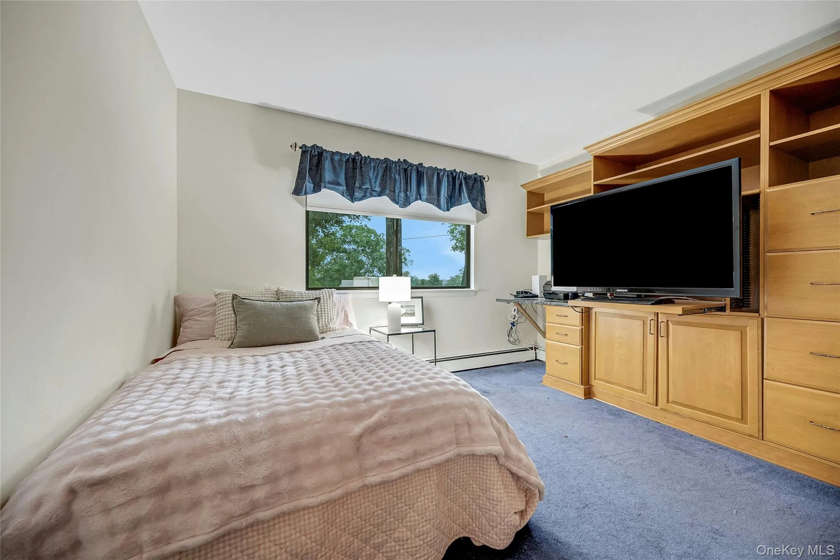
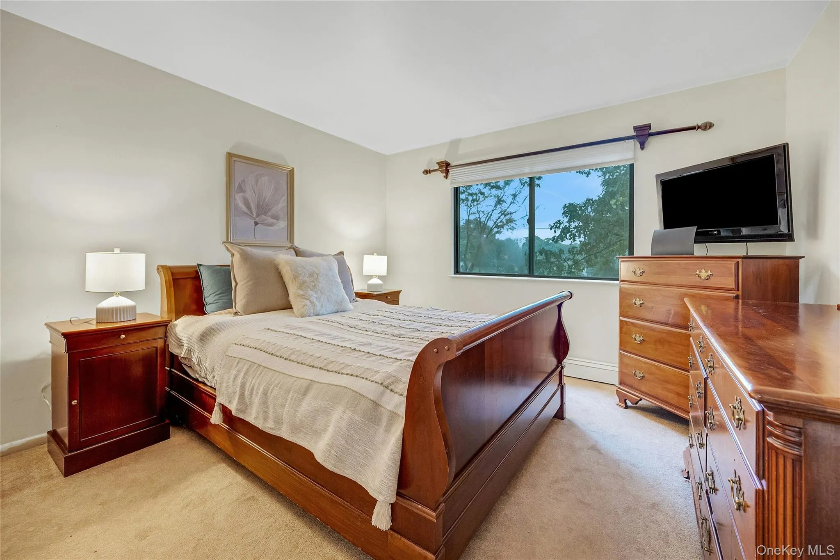
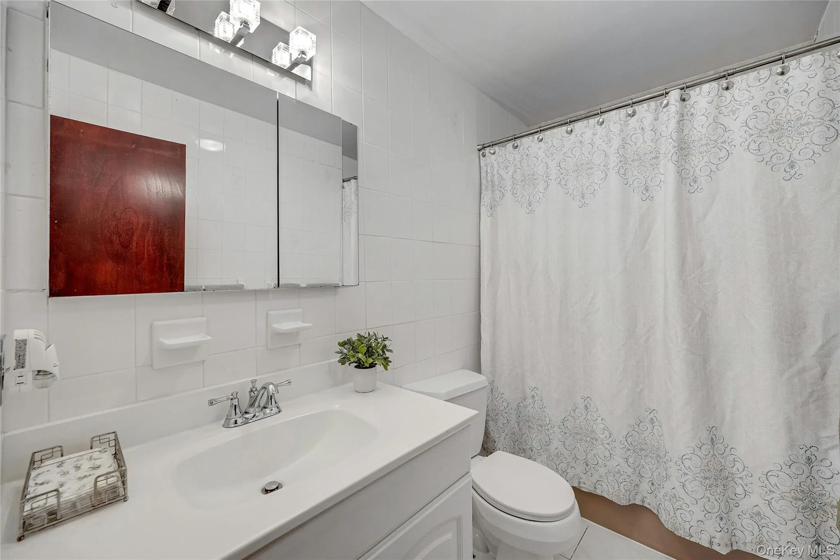
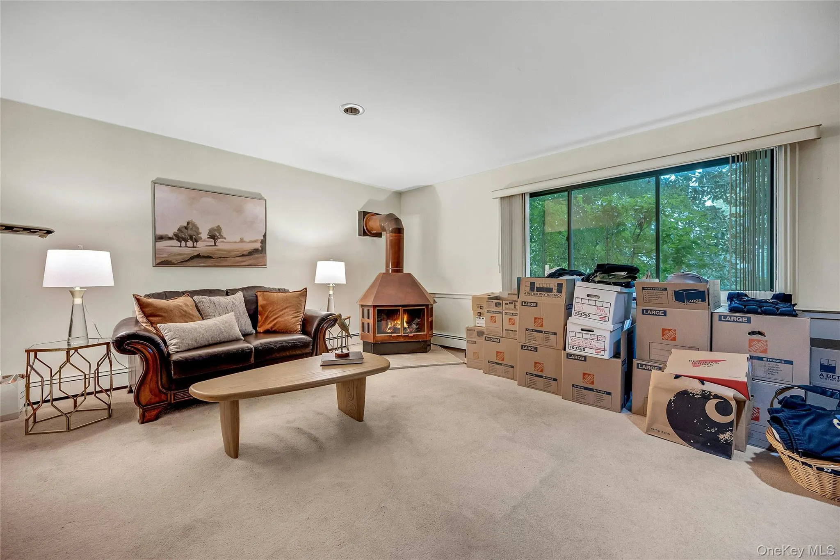
The oversized primary bedroom features its own en-suite bath with a stand-up shower, and two additional bedrooms offer generous closet space for the whole family. Downstairs, a gracious family room offers flexible living — ideal as a home office, den, or multi-use space — along with a convenient private powder room. A door leads to the 2-car garage, plus a dedicated laundry and utility room.
All of this is just minutes from New Rochelle’s top schools, shopping, transportation, parks, and trailways. This is more than a house — it’s a piece of Beechmont’s history and a home for your next chapter. Don’t miss this gem!
- Heating System:
- Oil
- Cooling System:
- Central Air
- Basement:
- Finished, Full
- View:
- Trees/woods, Neighborhood
- Fence:
- Back Yard
- Patio:
- Patio
- Appliances:
- Dishwasher, Refrigerator, Dryer, Washer, Range, Gas Range, Other
- Exterior Features:
- Mailbox
- Flooring:
- Hardwood, Carpet
- Garage Spaces:
- 2
- Interior Features:
- Eat-in Kitchen, Open Floorplan, Formal Dining, Chandelier, Built-in Features, Recessed Lighting
- Laundry Features:
- Laundry Room
- Lot Features:
- Near Public Transit, Views, Secluded, Near School, Back Yard, Landscaped, Front Yard, Near Golf Course
- Parking Features:
- Attached, Private, Off Street, Oversized
- Sewer:
- Public Sewer
- Utilities:
- Trash Collection Public, Natural Gas Connected, Cable Connected, Water Connected, Electricity Connected, Sewer Connected, Phone Connected
- City:
- New Rochelle
- State:
- NY
- Neighborhood:
- New Rochelle
- Street:
- Hillside
- Street Number:
- 44
- Street Suffix:
- Lane
- Postal Code:
- 10804
- Floor Number:
- 0
- Longitude:
- W74° 13' 9.8''
- Latitude:
- N40° 55' 56.5''
- Directions:
- Pinebrook Blvd to Beechmont Rd to Hillside Lane to #44 on left (private Rd)
- PostalCity:
- New Rochelle
- Architectural Style:
- Raised Ranch, Hi Ranch
- Association Fee Frequency:
- Annually
- Association Fee Includes:
- Other
- Construction Materials:
- Wood Siding
- Elementary School:
- William B Ward Elementary School
- High School:
- New Rochelle High School
- Levels:
- Two
- Agent MlsId:
- 3719
- MiddleOrJunior School:
- Albert Leonard Middle School
- PhotosCount:
- 40
- Special Listing Conditions:
- No
- Tax Annual Amount:
- $27,610
- Water Source:
- Public
- Office MlsId:
- KELLER
Residential - MLS# 1041525
44 Hillside Lane, New Rochelle, NY
- Property Type :
- Residential
- Property SubType :
- Single Family Residence
- Listing Type :
- For Rent
- Listing ID :
- 1041525
- Price :
- $1,275,000
- Rooms :
- 8
- Bedrooms :
- 4
- Bathrooms :
- 2
- Half Bathrooms :
- 1
- Bathrooms Total :
- 3
- Square Footage :
- 2,650 Sqft
- Lot Area :
- 0.33 Acre
- Year Built :
- 1979
- Status :
- Active
- Listing Agent :
- Christine Ricci
- Listing Office :
- Keller Williams NY Realty




