
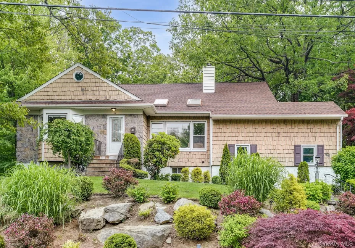
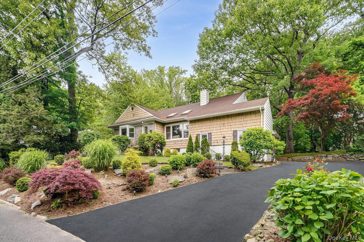
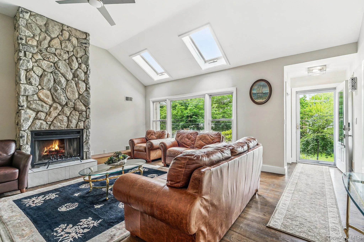
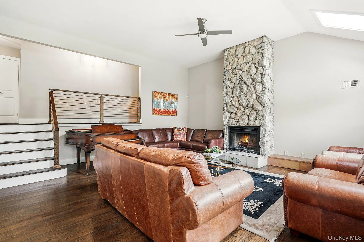
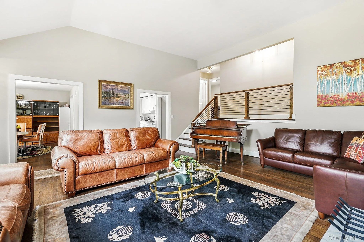
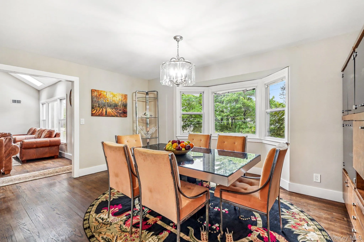
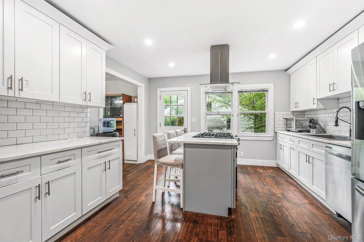
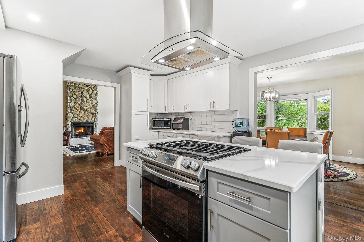
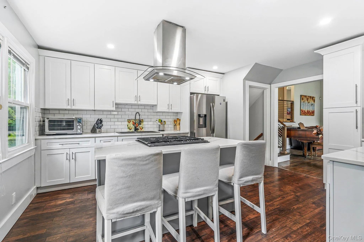
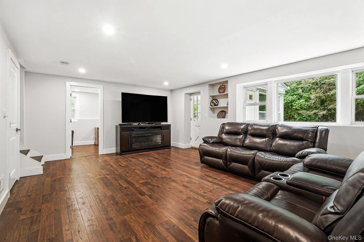
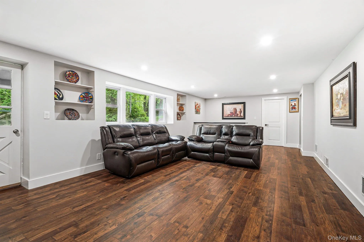
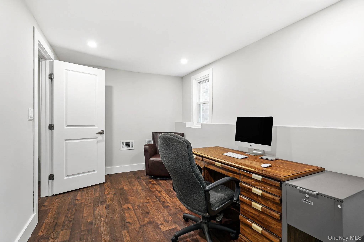
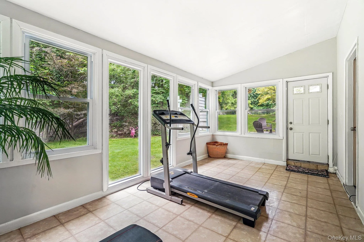
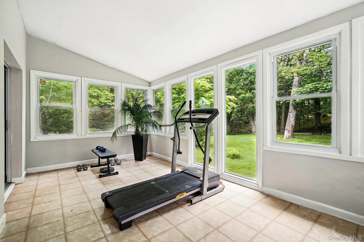
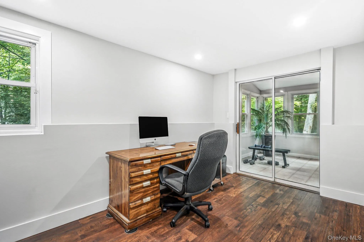
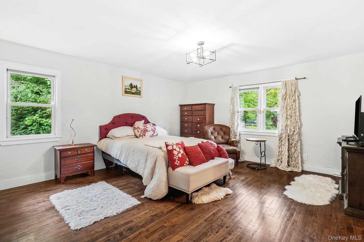
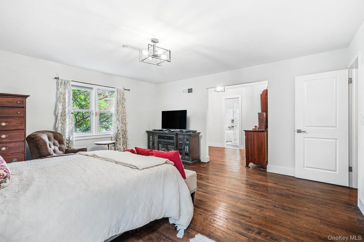
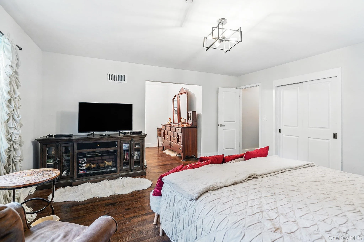
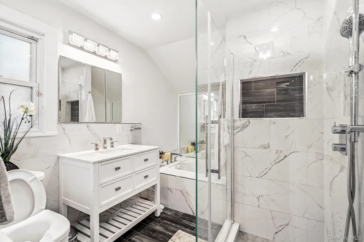
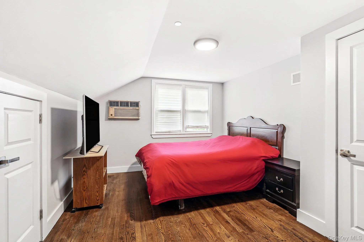
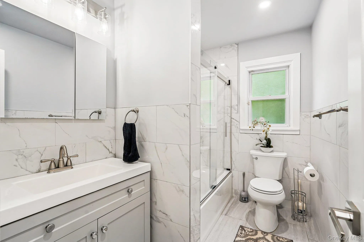
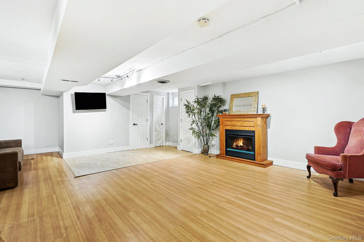
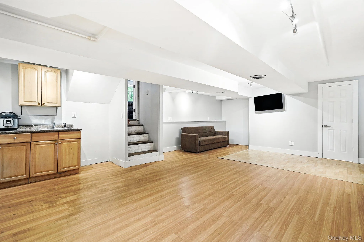
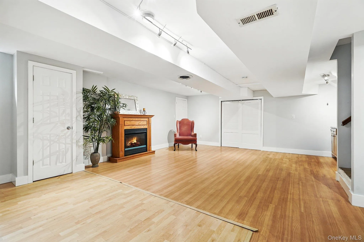
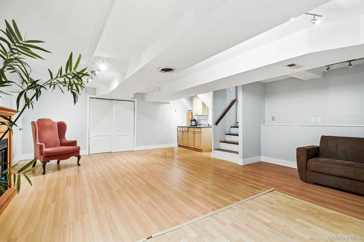
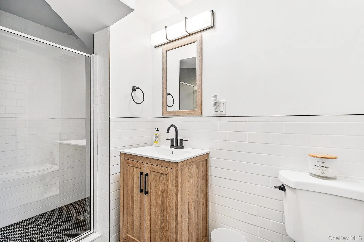
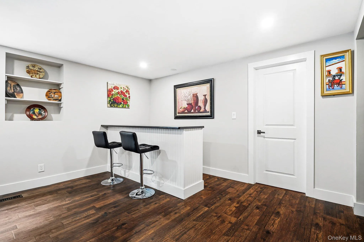
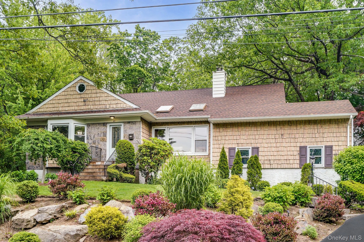
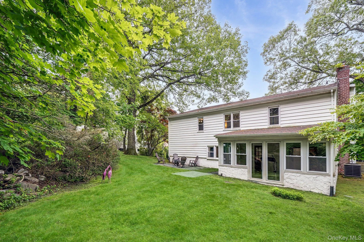
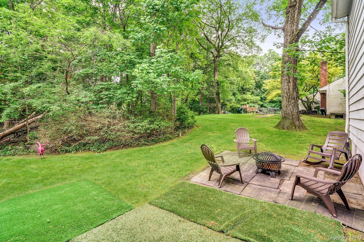
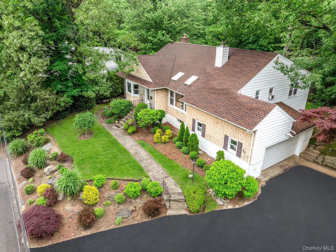
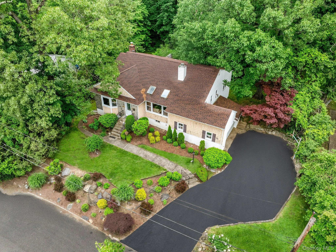
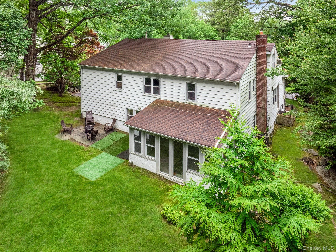
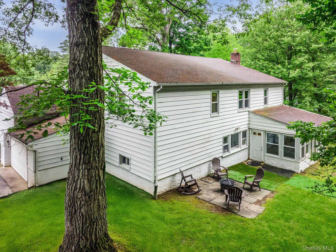
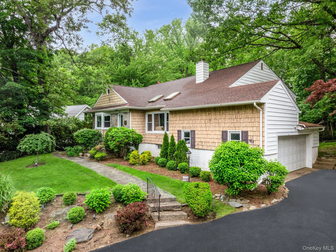
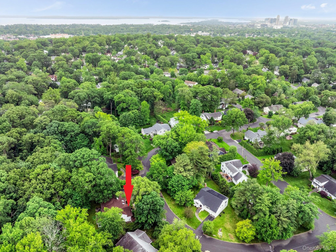
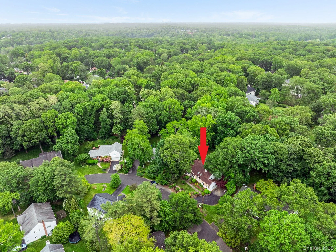
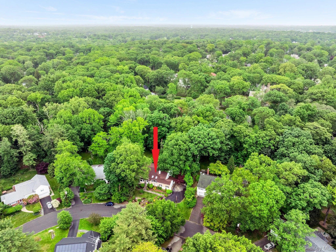
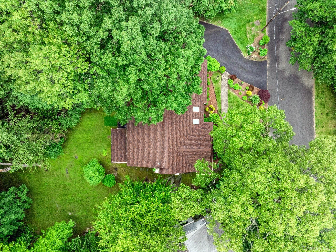
Please note, this is a short sale. Welcome to your dream home in Larchmont Woods! This stunning New Rochelle residence features impeccable curb appeal with cedar shake siding and a beautiful granite facade. Step inside to a breathtaking living room with soaring vaulted ceilings, skylights, and a floor-to-ceiling stone fireplace — a space designed for grand living. Elevate your dining experience in the formal dining room, bathed in natural light and framed by picturesque windows that capture captivating views, creating an idyllic setting for memorable meals and sophisticated gatherings. The chef-inspired kitchen is a decorator’s dream, boasting gleaming white shaker cabinets, a subway tile backsplash, stainless steel appliances, and a stylish island range hood crowning the quartz center island. Prepare to be captivated! Ascend to the second floor and discover a luxurious master suite that redefines tranquility. Unwind in your private sitting area before stepping into the show-stopping master ensuite, surrounded by elegant porcelain marble-look tiles, indulging in the oversized glass shower, and admiring the meticulously designed grand niche. A pristine white vanity and a deep soaking tub complete this spa-like oasis. This floor continues to impress with two additional spacious bedrooms and a beautifully appointed hall bathroom, offering comfort and style, and ascend with just a few steps away to your third bedroom. The versatile lower-level provides a family room, gym, home office — and even a sunroom. Outside, enjoy the lush, level backyard with a patio perfect for summer barbecues. Located close to highways, shopping, dining, and the scenic Leatherstocking Trail. This home offers the perfect combination of comfort, convenience, and outdoor recreation. Plus, enjoy proximity to major highways, schools and shopping. Schedule your showing today!
- Heating System:
- Forced Air
- Cooling System:
- Central Air
- Basement:
- Partial
- View:
- Neighborhood
- Fence:
- No
- Patio:
- No
- Appliances:
- Dishwasher, Refrigerator, Stainless Steel Appliance(s), Dryer, Washer, Gas Water Heater, Gas Cooktop
- Exterior Features:
- Mailbox, Rain Gutters
- Fireplace Features:
- Living Room
- Fireplaces Total:
- 1
- Flooring:
- Hardwood
- Garage Spaces:
- 2
- Interior Features:
- Eat-in Kitchen, Cathedral Ceiling(s), Storage, Washer/dryer Hookup, Formal Dining, Primary Bathroom, Ceiling Fan(s), Chandelier, Quartz/quartzite Counters, Recessed Lighting
- Laundry Features:
- In Basement
- Lot Features:
- Back Yard, Interior Lot
- Parking Features:
- Driveway, Garage
- Sewer:
- Public Sewer
- Utilities:
- Trash Collection Public, Natural Gas Connected, Electricity Connected, Sewer Connected
- City:
- New Rochelle
- State:
- NY
- Neighborhood:
- New Rochelle
- Street:
- Rugby
- Street Number:
- 45
- Street Suffix:
- Road
- Postal Code:
- 10804
- Floor Number:
- 0
- Longitude:
- W74° 13' 36.7''
- Latitude:
- N40° 56' 31.2''
- Subdivision Name:
- Larchmont Woods
- Directions:
- Turn left onto Woodlawn Ave then turn right onto Devonshire Rd and continue straight onto Rugby Rd and stop at #45
- PostalCity:
- New Rochelle
- Architectural Style:
- Split Level
- Construction Materials:
- Stone, Vinyl Siding
- Elementary School:
- George M Davis Elementary School
- High School:
- New Rochelle High School
- Levels:
- Multi/split
- Agent MlsId:
- 52045
- MiddleOrJunior School:
- Albert Leonard Middle School
- PhotosCount:
- 39
- Special Listing Conditions:
- Short Sale
- Tax Annual Amount:
- $24,528
- Water Source:
- Public
- Office MlsId:
- RANDBH11
Residential - MLS# 971762
45 Rugby Road, New Rochelle, NY
- Property Type :
- Residential
- Property SubType :
- Single Family Residence
- Listing Type :
- For Rent
- Listing ID :
- 971762
- Price :
- $1,195,000
- Rooms :
- 8
- Bedrooms :
- 4
- Bathrooms :
- 2
- Half Bathrooms :
- 1
- Bathrooms Total :
- 3
- Square Footage :
- 2,664 Sqft
- Building Area :
- 2,664 Sqft
- Lot Area :
- 0.32 Acre
- Year Built :
- 1960
- Status :
- Active
- Listing Agent :
- Sebastiana Bulfamante
- Listing Office :
- Howard Hanna Rand Realty




