
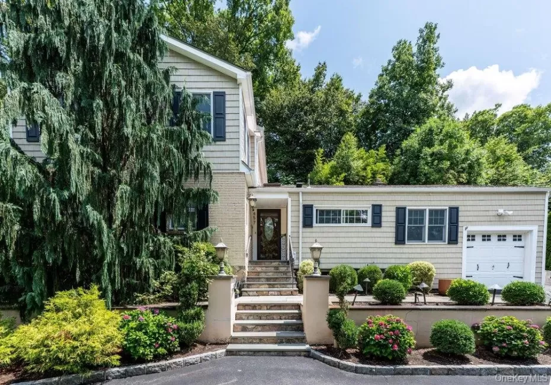
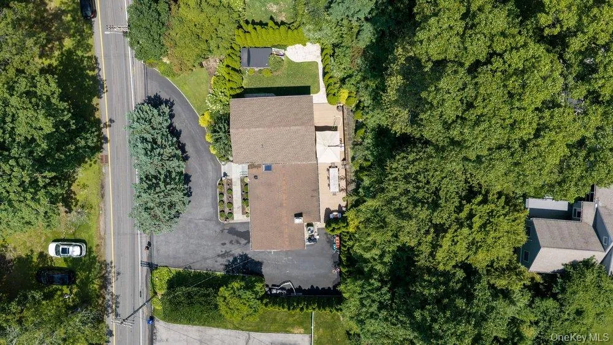
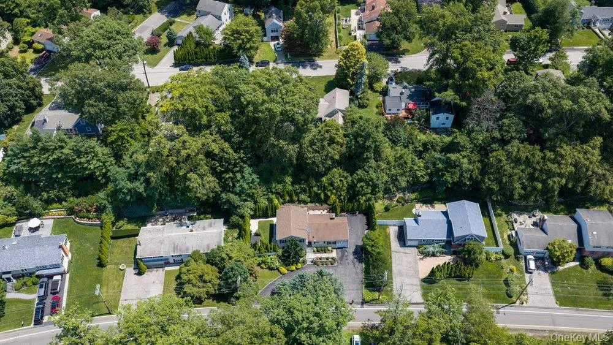
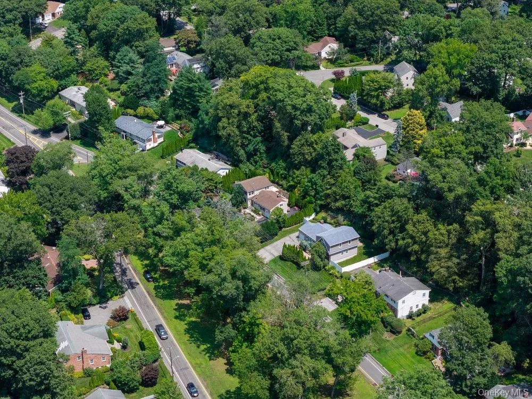
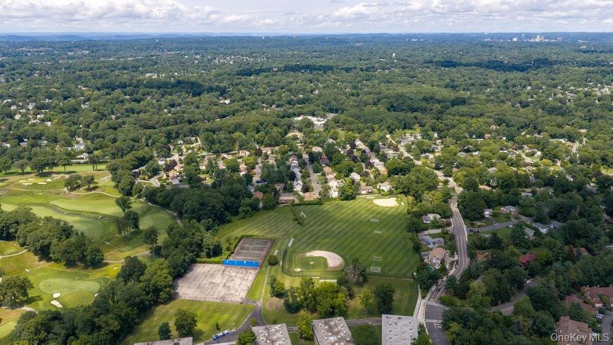
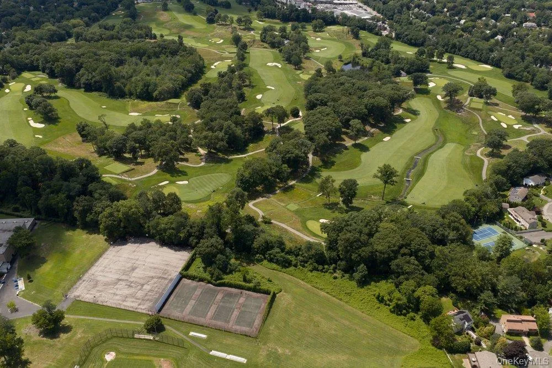
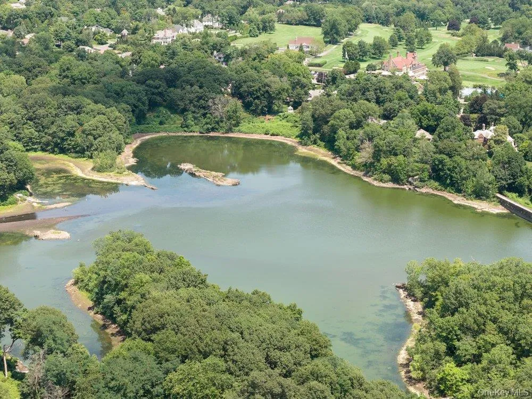
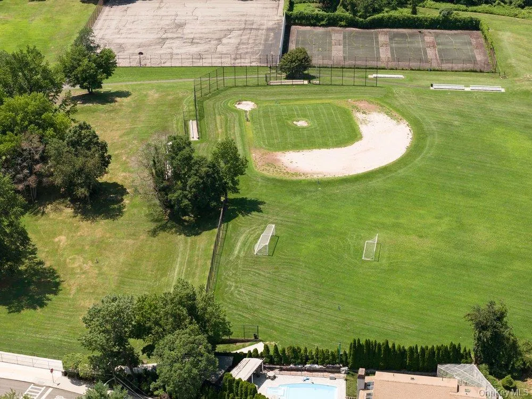
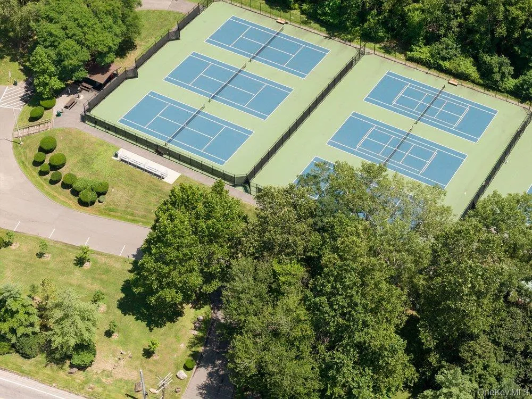
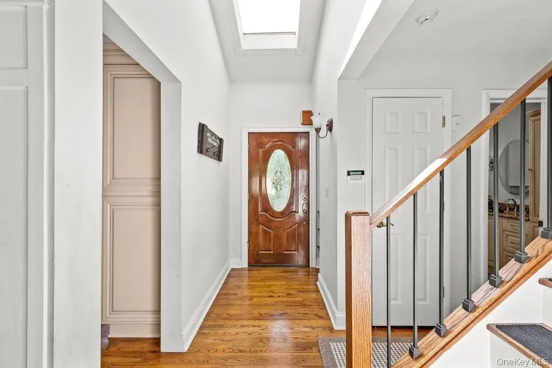
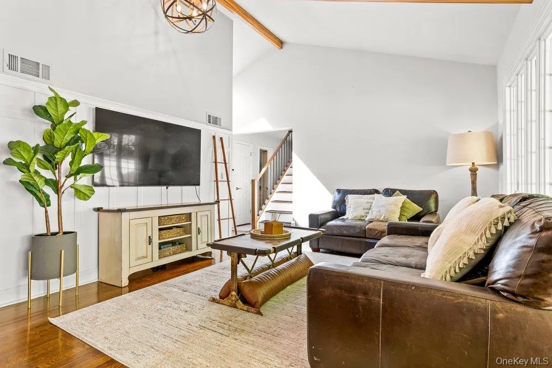
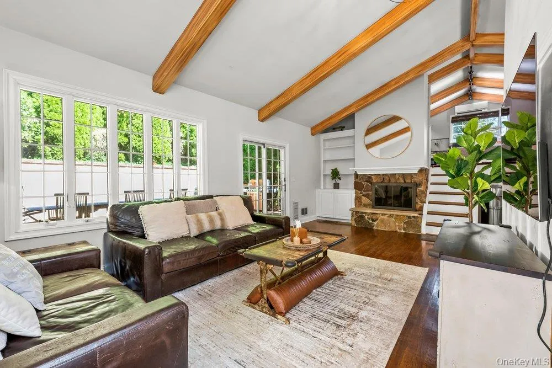
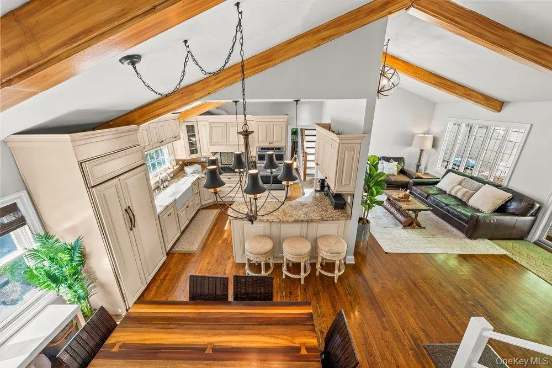
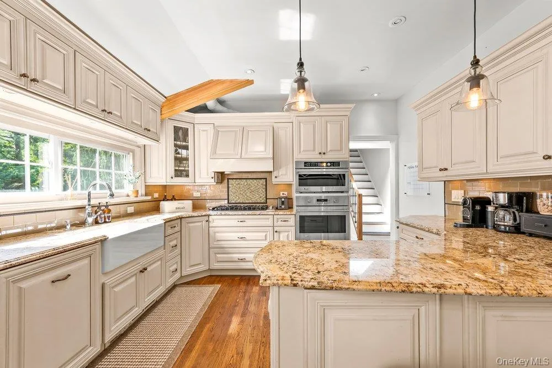
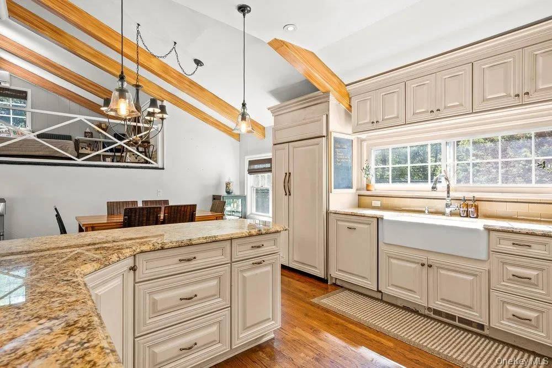
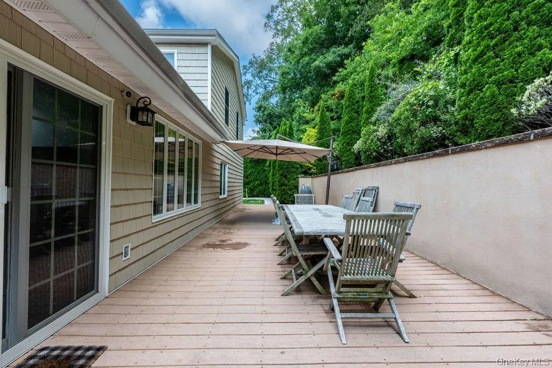
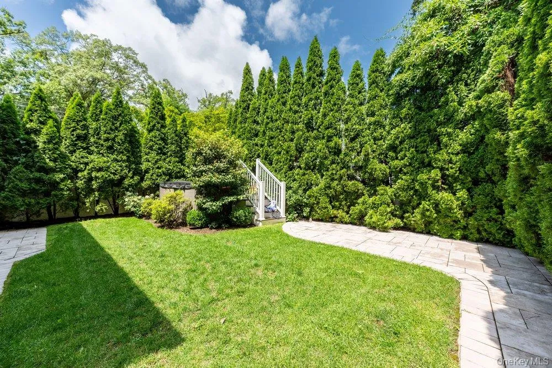
Perfectly positioned in the coveted Bayberry Community, this remarkable split-level residence masterfully combines timeless elegance, craftsmanship, and effortless indoor-outdoor living. Every room has been thoughtfully designed to maximize natural light, comfort, and functionality while creating an atmosphere that feels both refined and welcoming.
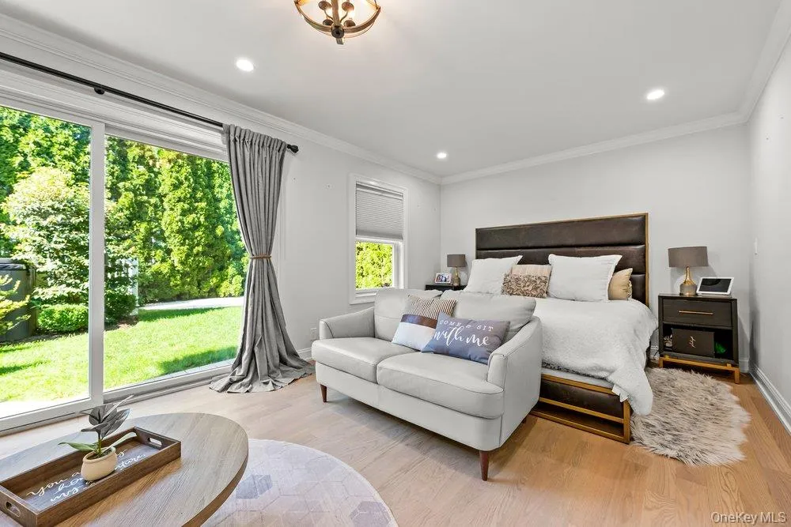
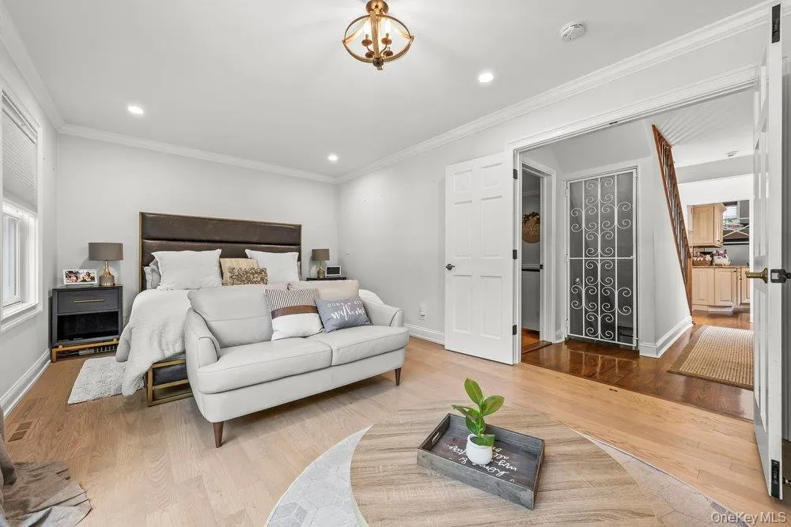
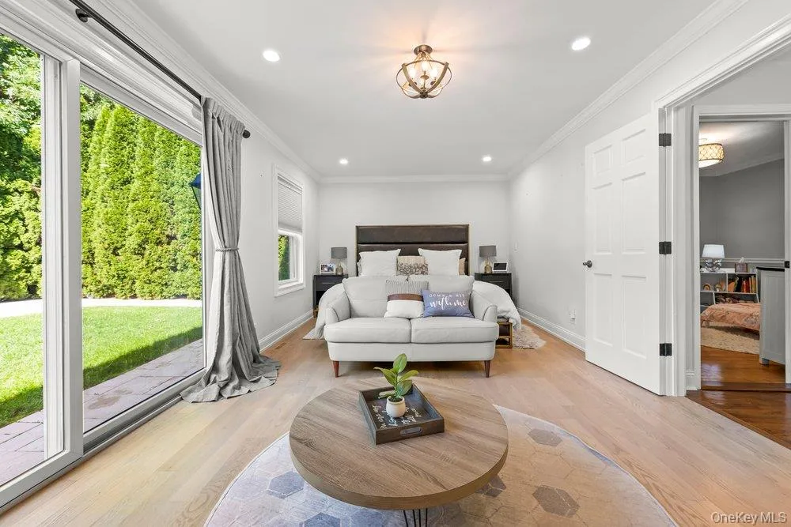
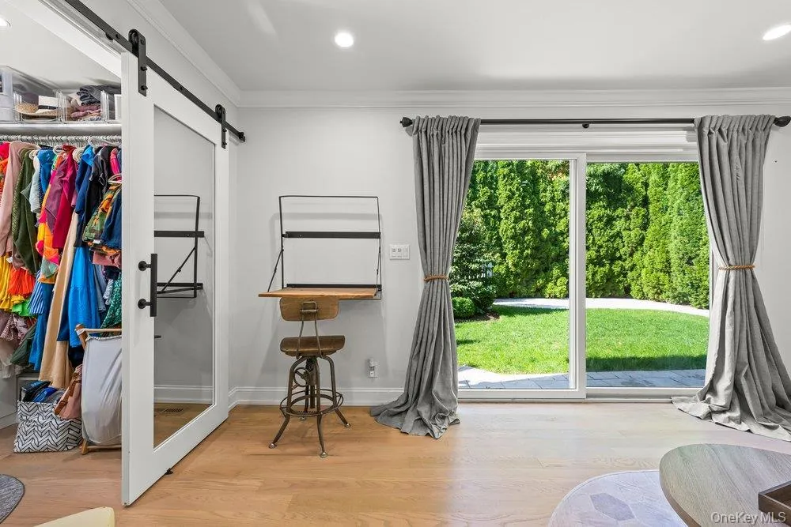
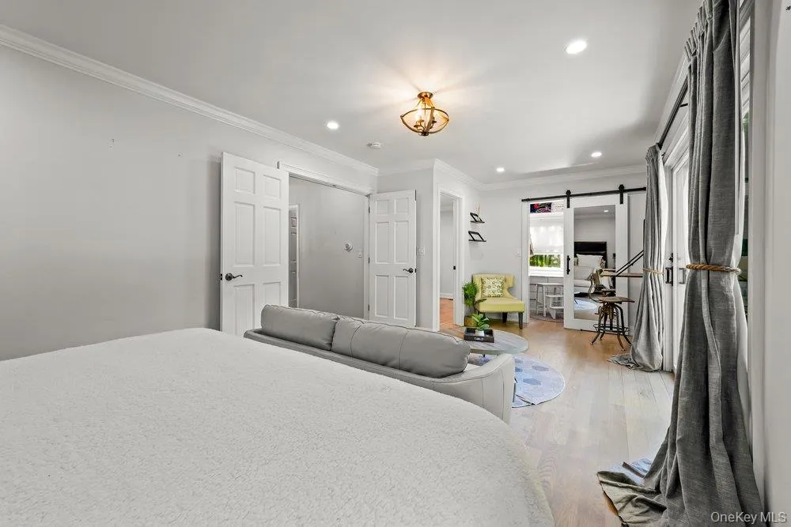
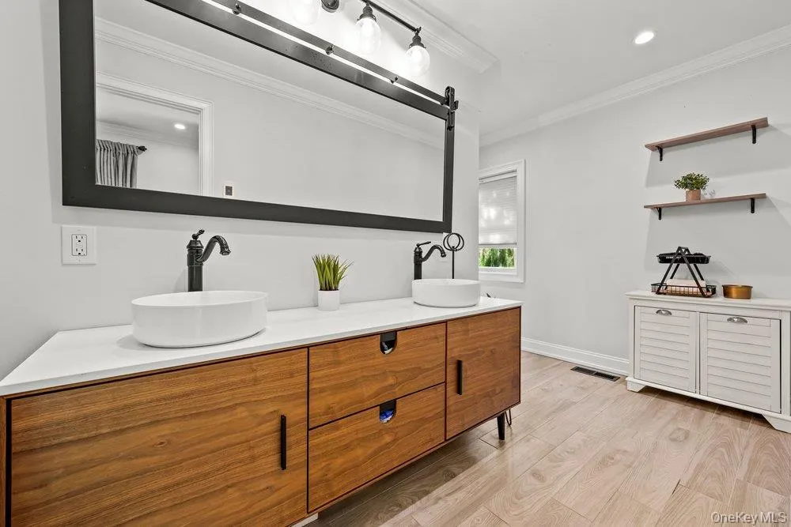
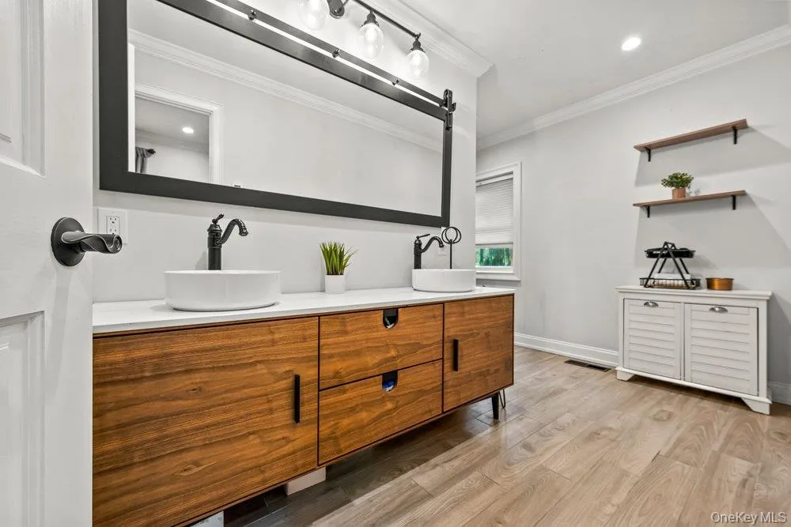
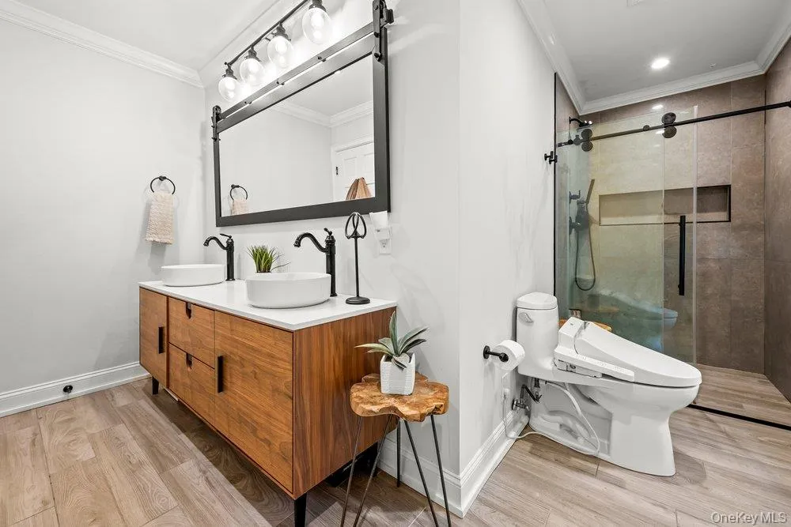
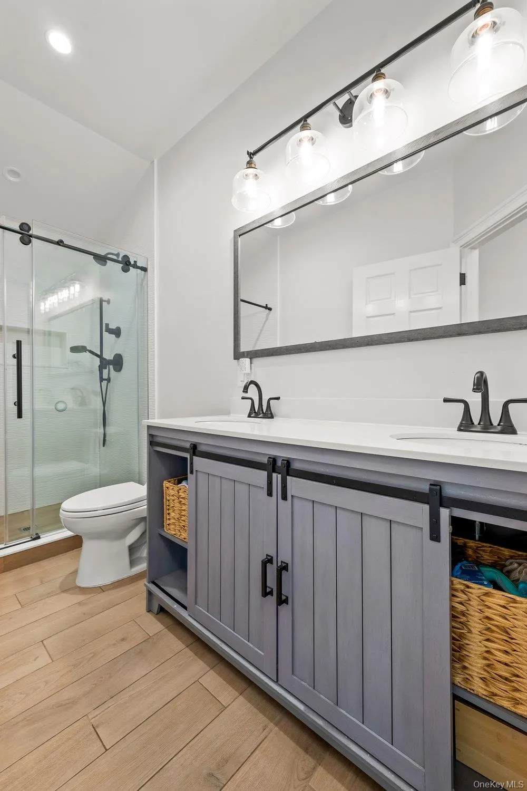
The private first-floor primary suite is a luxurious sanctuary featuring a spacious spa feel bathroom/heated floors walkin closet, and sliding glass doors opening to a serene backyard retreat surrounded by mature landscaping. Whether enjoying your morning coffee or unwinding after a long day, this tranquil setting offers the privacy every homeowner desires.
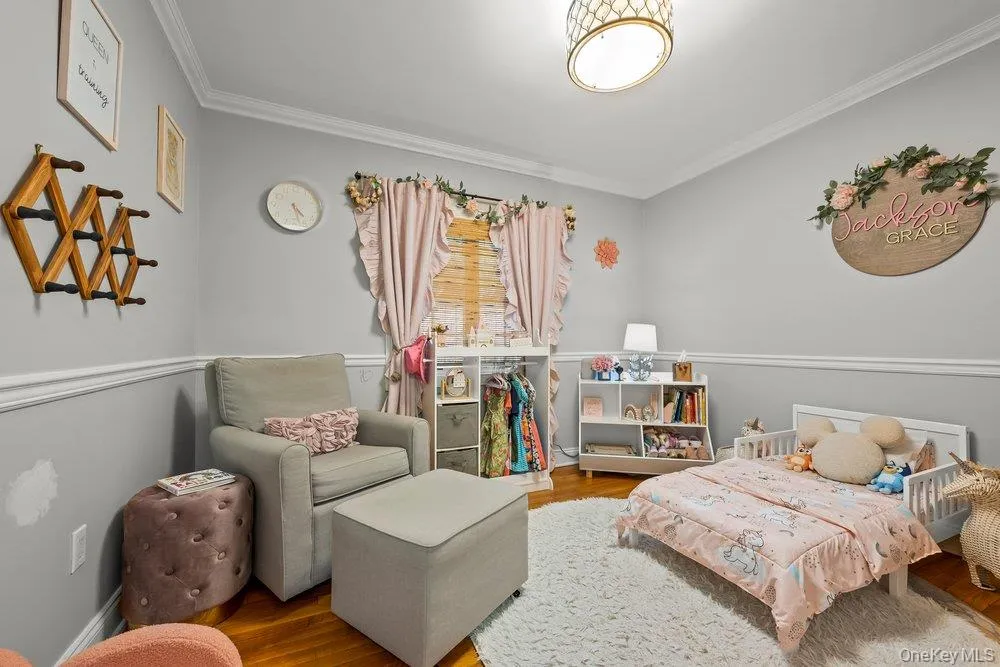
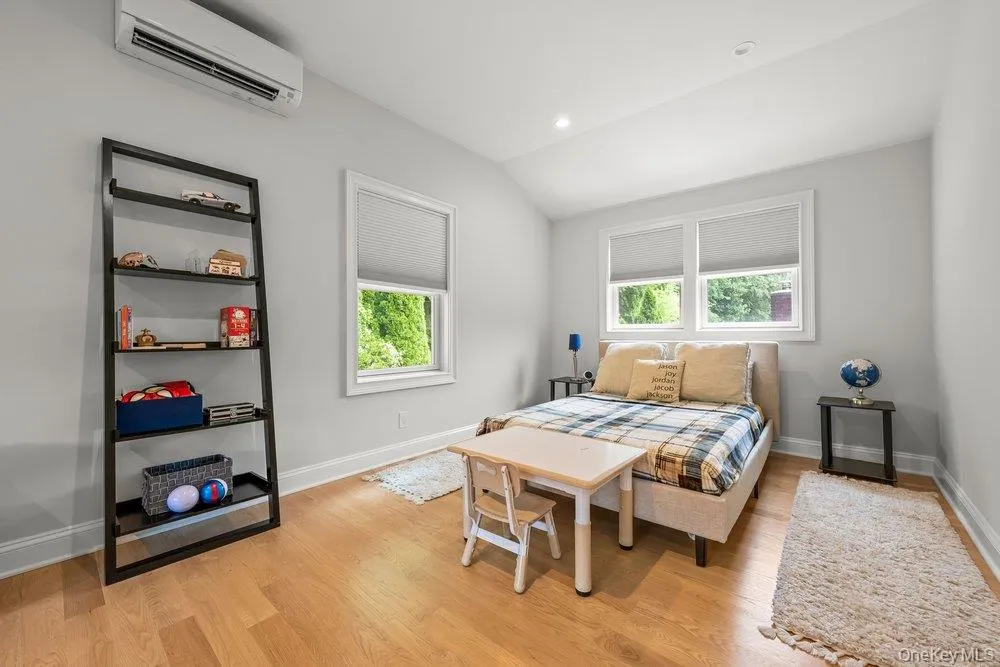
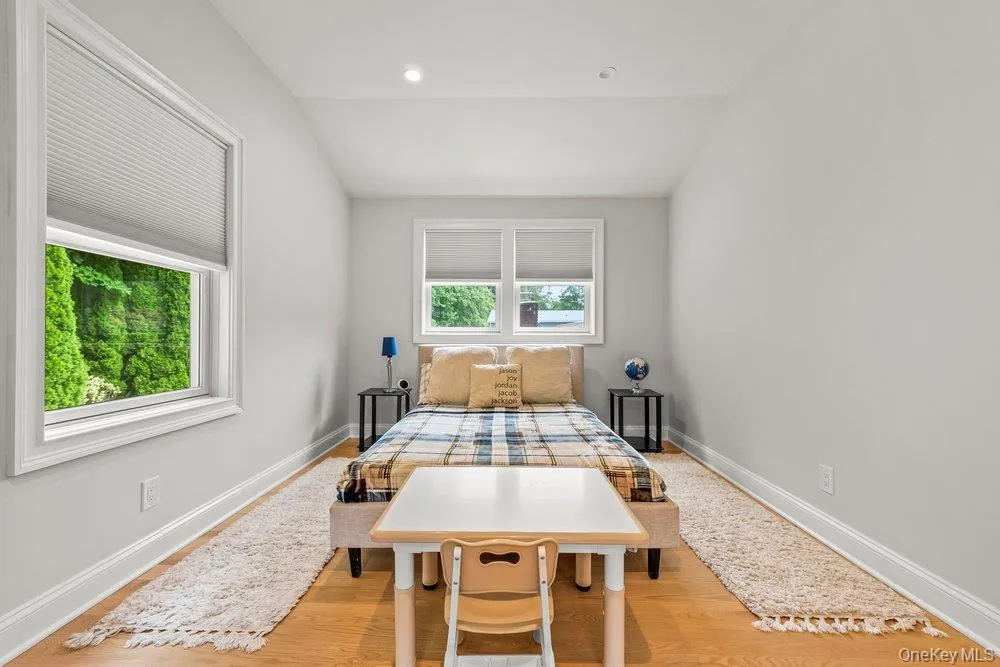
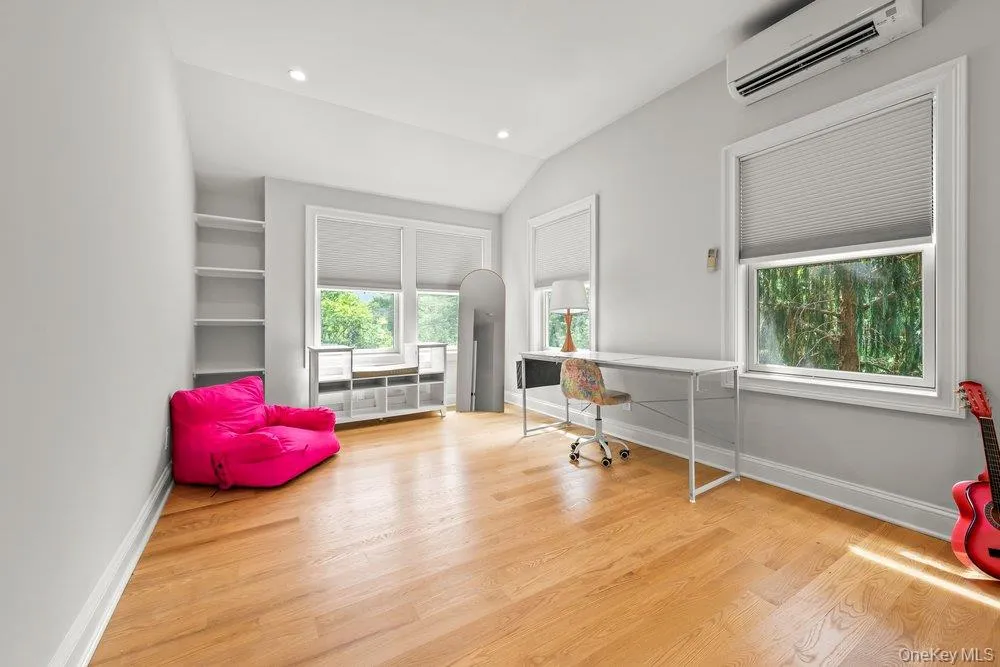
A second main level bedroom provides outstanding flexibility as a nursery, guest suite, or executive home office.
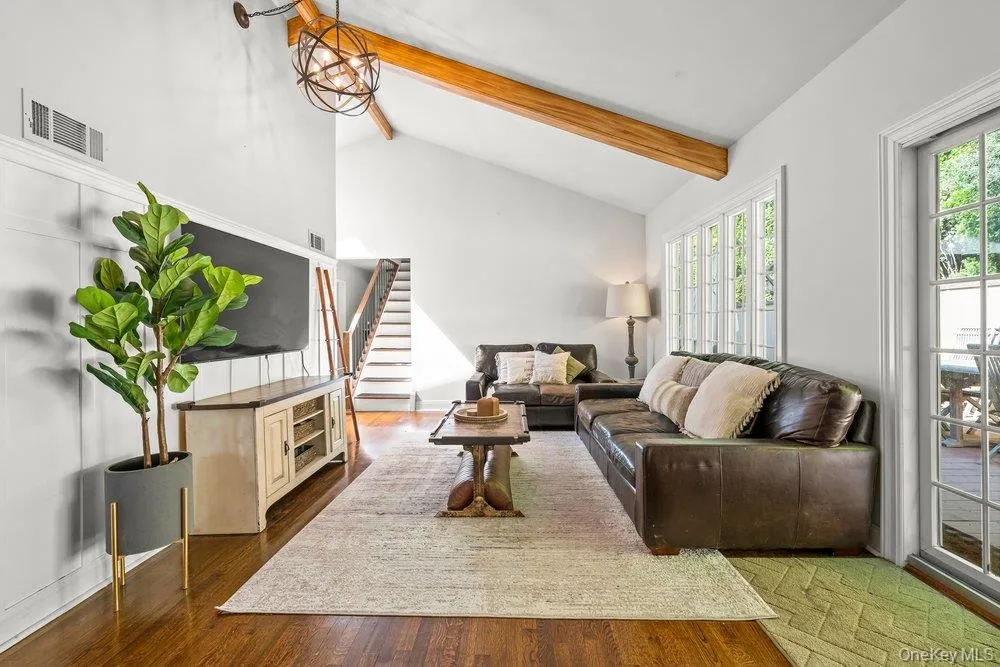
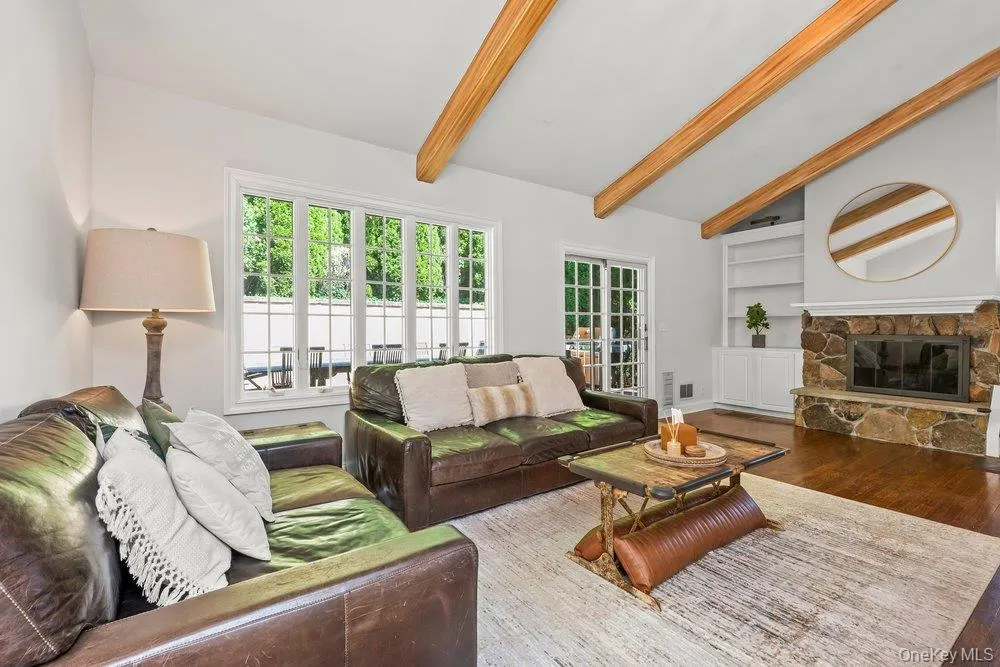
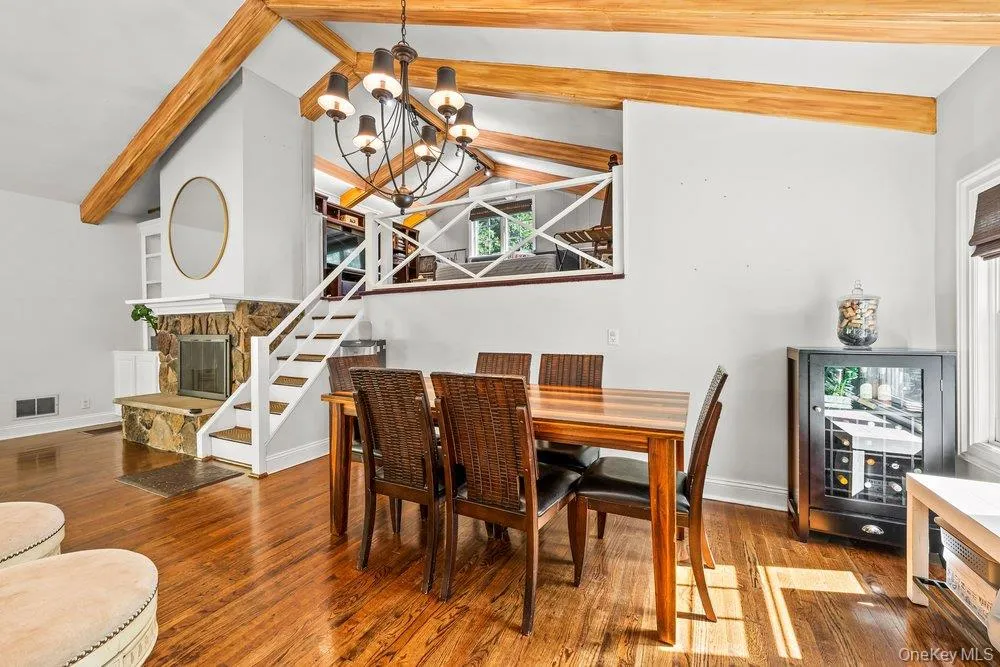
The home’s dramatic open concept design showcases an impressive living room and elegant dining area anchored by a beautifully appointed gourmet kitchen providing an entertainer’s dream featuring abundant workspace and seamless flow for intimate gatherings or grand celebrations.
Above the main living space, a striking loft overlooks the living and dining rooms, adding architectural distinction while offering the perfect space for a library, media lounge, or inspiring home office.
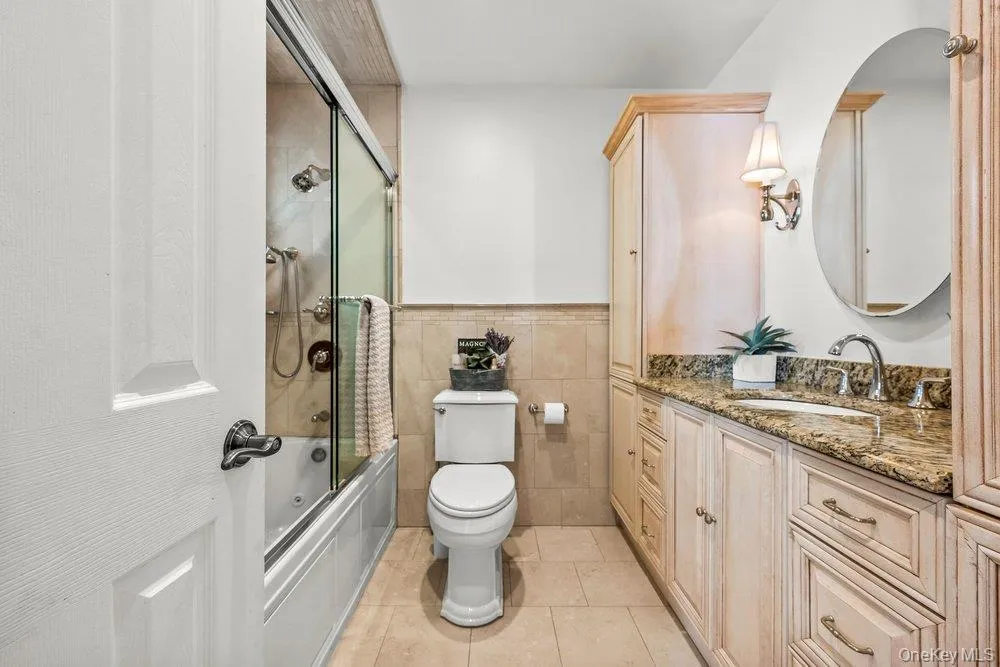
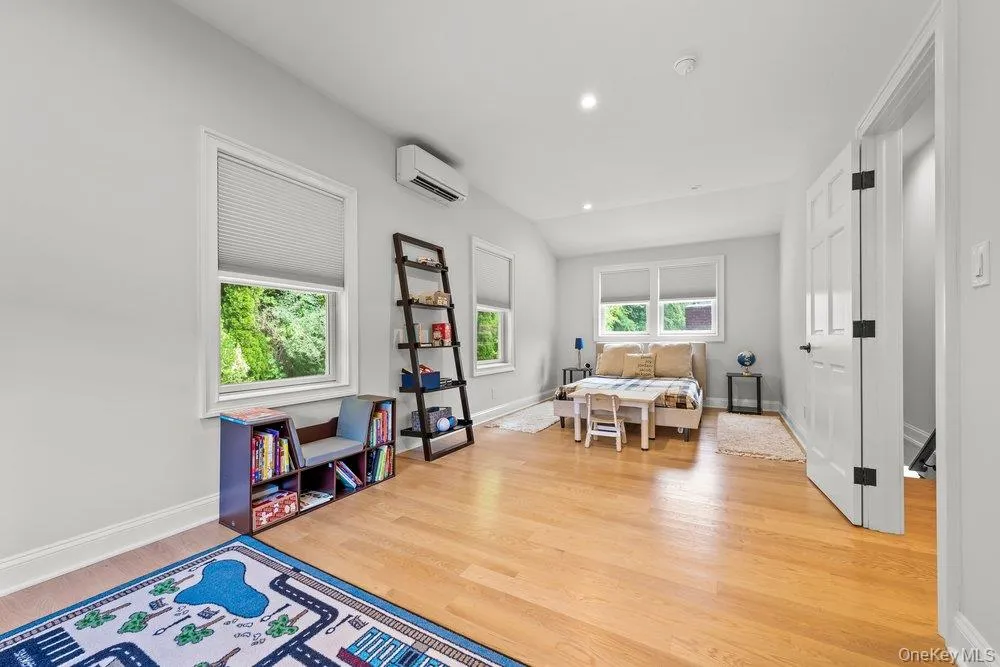
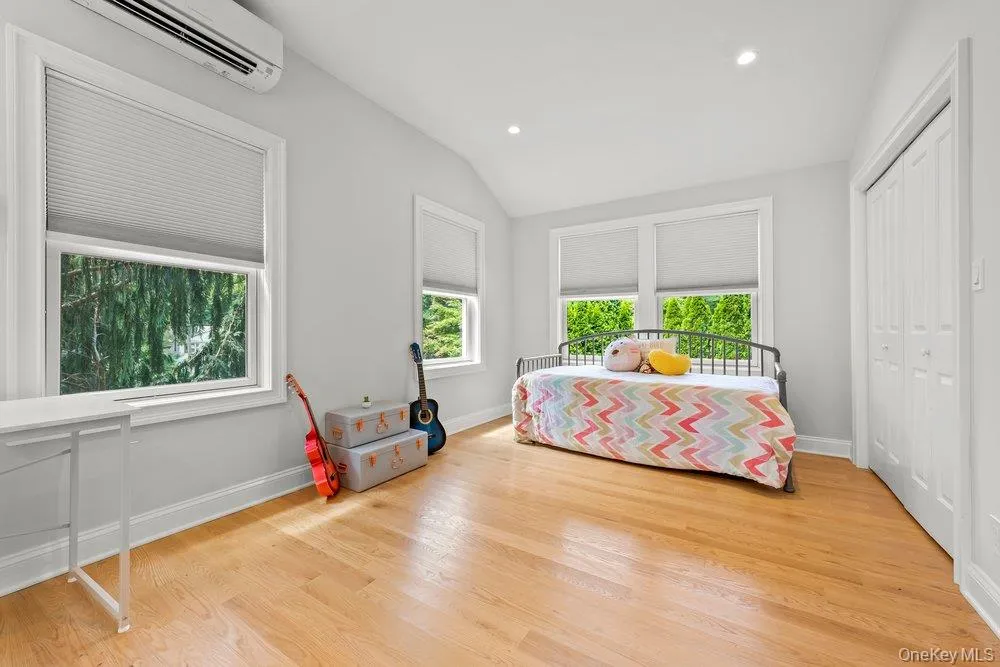
The upper level offers two generously proportioned, sun filled bedrooms complemented by a beautifully designed hall bath with heated floors, creating ideal accommodations for family and guests.
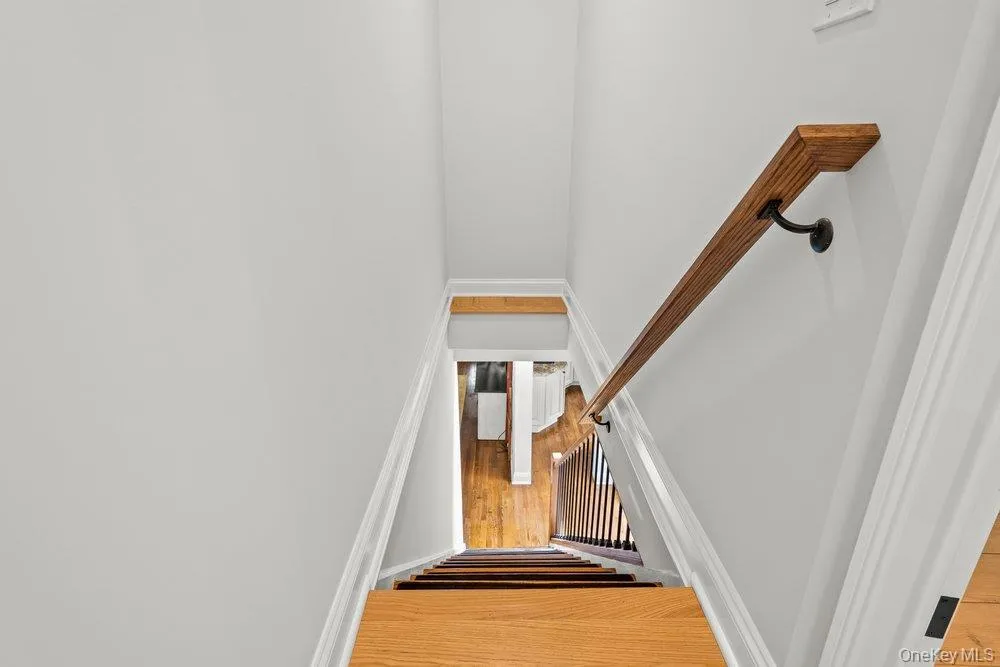
The expansive lower level is designed for entertaining on every scale, featuring an inviting family room perfect for movie nights, celebrations, game days, or multigenerational living. A dedicated laundry room and additional storage enhance everyday convenience.
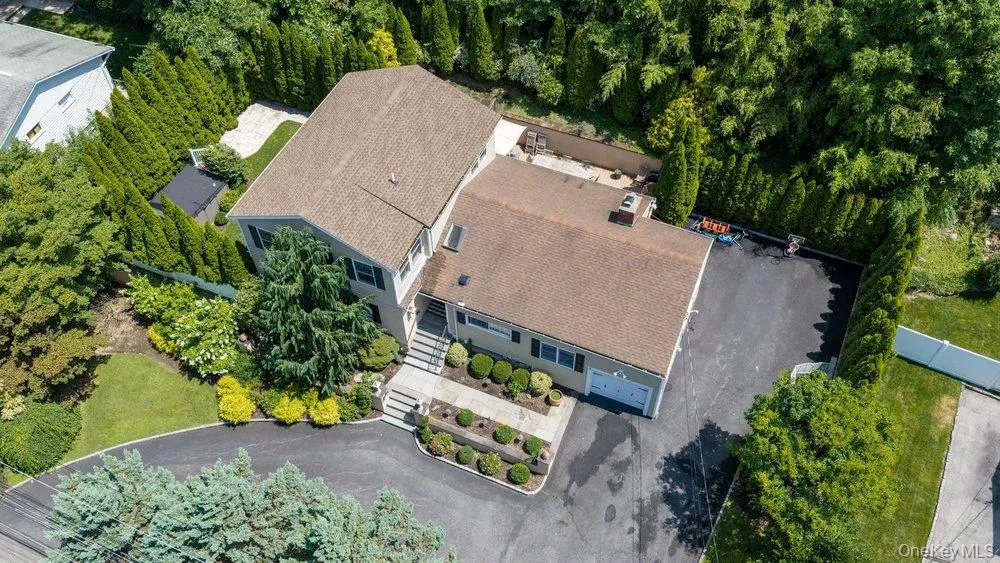
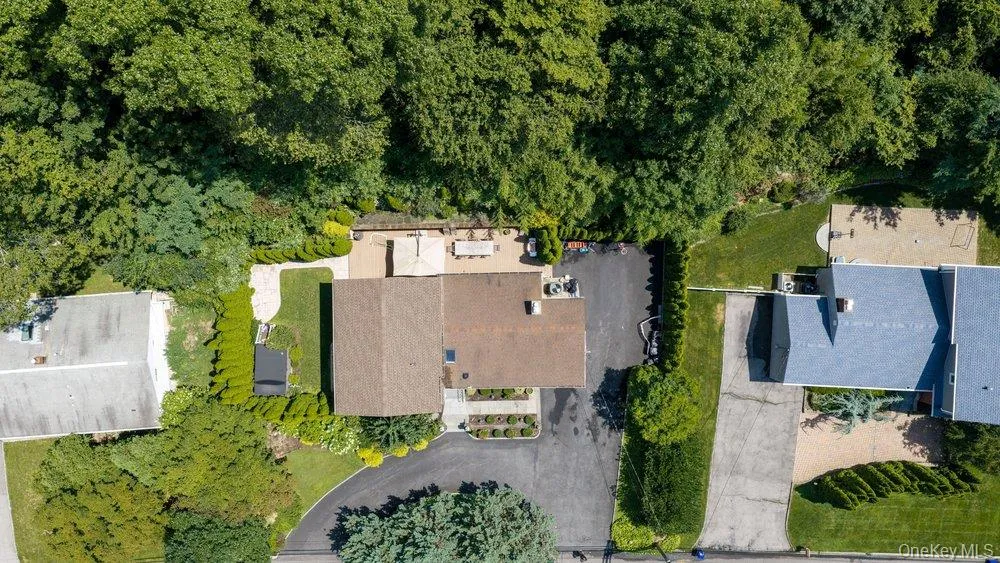
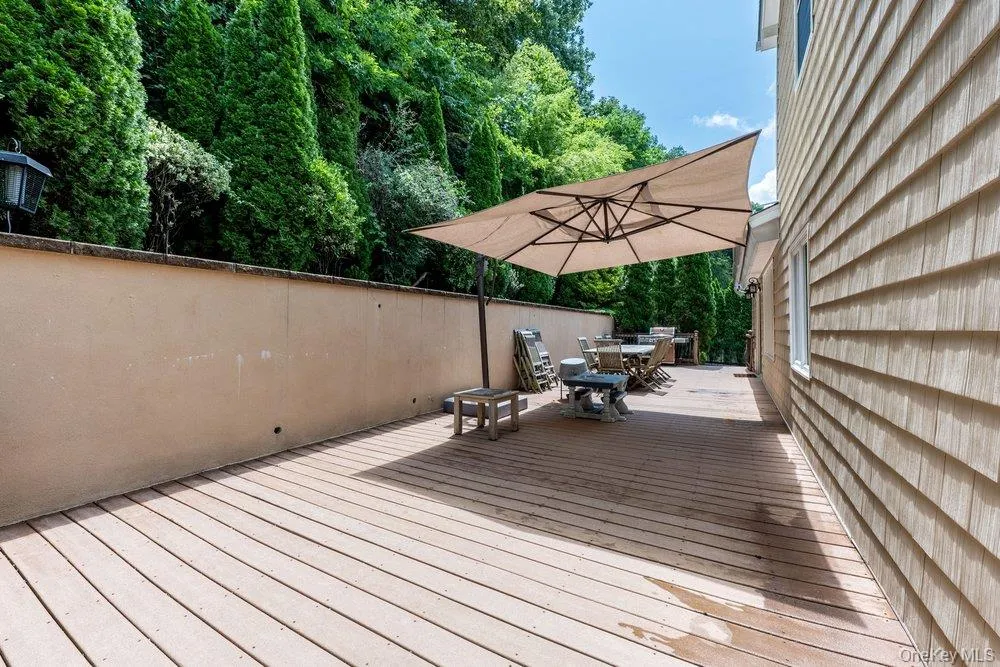
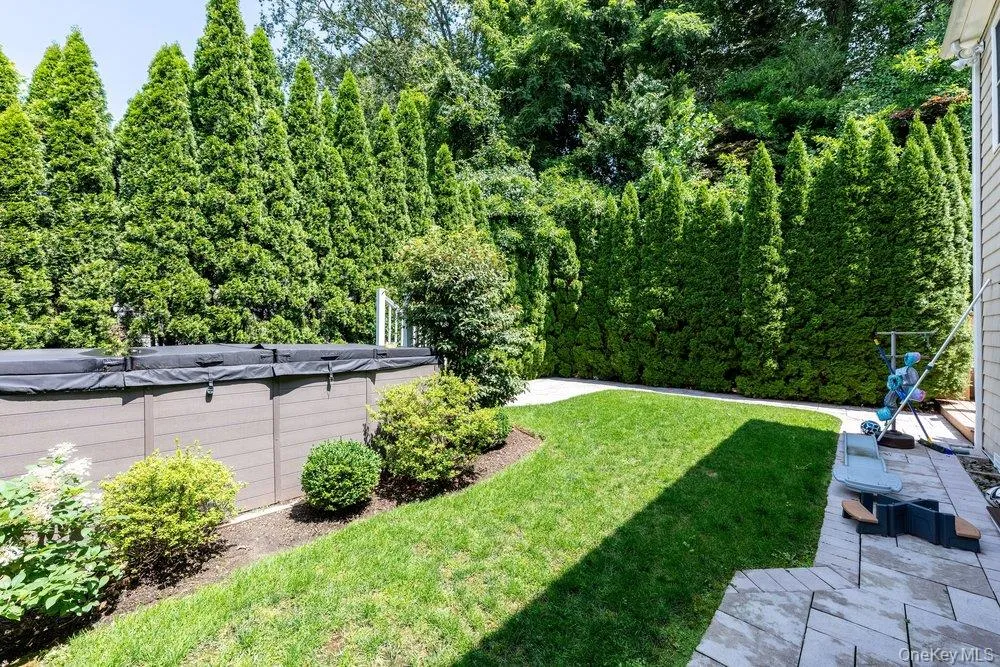
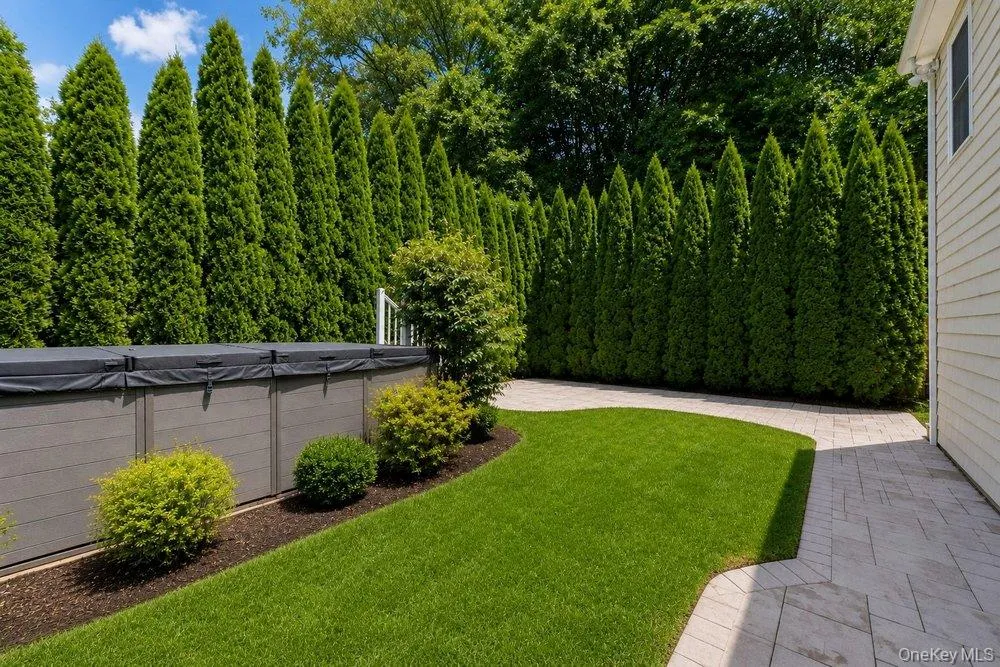
Outdoor living is equally spectacular. Step onto the spacious deck through sliding glass doors and enjoy peaceful evenings overlooking your beautifully landscaped grounds. Beyond lies your own private oasis featuring a relaxing spa pool, mature gardens, and exceptional privacy. Perfect for entertaining or quiet reflection.
Completing this outstanding property is a circular driveway offering impressive curb appeal, abundant guest parking, and an attached garage.
- Heating System:
- Natural Gas
- Cooling System:
- Central Air
- Basement:
- Finished
- Patio:
- Patio
- Appliances:
- Dishwasher, Refrigerator, Microwave
- Fireplace Features:
- Living Room
- Fireplaces Total:
- 1
- Flooring:
- Hardwood
- Garage Spaces:
- 1
- Interior Features:
- Eat-in Kitchen, Master Downstairs, Granite Counters, Open Kitchen, Cathedral Ceiling(s), Walk-in Closet(s), Double Vanity, Walk Through Kitchen, First Floor Bedroom, Primary Bathroom, First Floor Full Bath, Built-in Features, Beamed Ceilings, Stone Counters
- Laundry Features:
- In Basement, Laundry Room
- Lot Features:
- Near Public Transit, Private, Near Shops, Near School, Back Yard, Landscaped, Front Yard
- Parking Features:
- Driveway, Garage
- Sewer:
- Public Sewer
- Utilities:
- Cable Available, Trash Collection Public, Natural Gas Connected, Water Connected, Electricity Connected, Sewer Connected, Phone Connected
- City:
- New Rochelle
- State:
- NY
- Neighborhood:
- New Rochelle
- Street:
- Pinebrook
- Street Number:
- 457
- Street Suffix:
- Boulevard
- Postal Code:
- 10804
- Floor Number:
- 0
- Longitude:
- W74° 13' 22''
- Latitude:
- N40° 56' 45.9''
- PostalCity:
- New Rochelle
- Architectural Style:
- Split Level
- Construction Materials:
- Frame, Wood Siding
- Elementary School:
- William B Ward Elementary School
- High School:
- New Rochelle High School
- Levels:
- Multi/split
- Agent MlsId:
- 1962
- MiddleOrJunior School:
- Albert Leonard Middle School
- PhotosCount:
- 42
- Special Listing Conditions:
- No
- Tax Annual Amount:
- $20,028
- Water Source:
- Public
- Office MlsId:
- HERESE
Residential - MLS# 1030675
457 Pinebrook Boulevard, New Rochelle, NY
- Property Type :
- Residential
- Property SubType :
- Single Family Residence
- Listing Type :
- For Rent
- Listing ID :
- 1030675
- Price :
- $1,149,000
- Rooms :
- 8
- Bedrooms :
- 4
- Bathrooms :
- 3
- Bathrooms Total :
- 3
- Square Footage :
- 3,000 Sqft
- Building Area :
- 3,000 Sqft
- Lot Area :
- 0.25 Acre
- Year Built :
- 1957
- Status :
- Active
- Listing Agent :
- Sylvia Brown Woods
- Listing Office :
- Weichert Realtors Heritage Pro




