
Modern Elegance in Sag Harbor Village
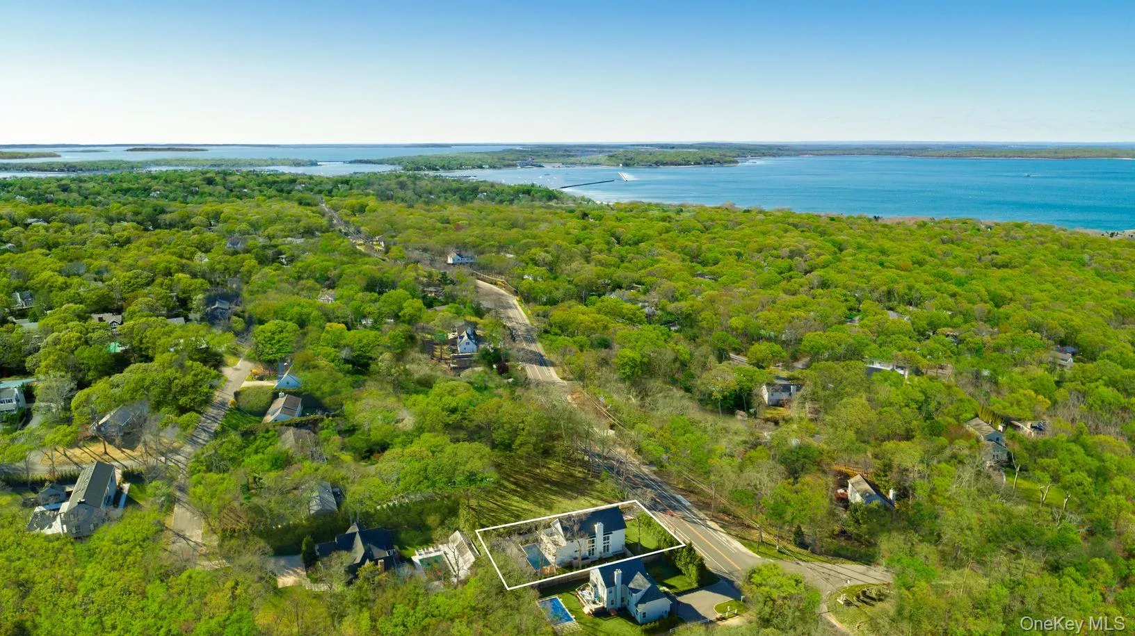
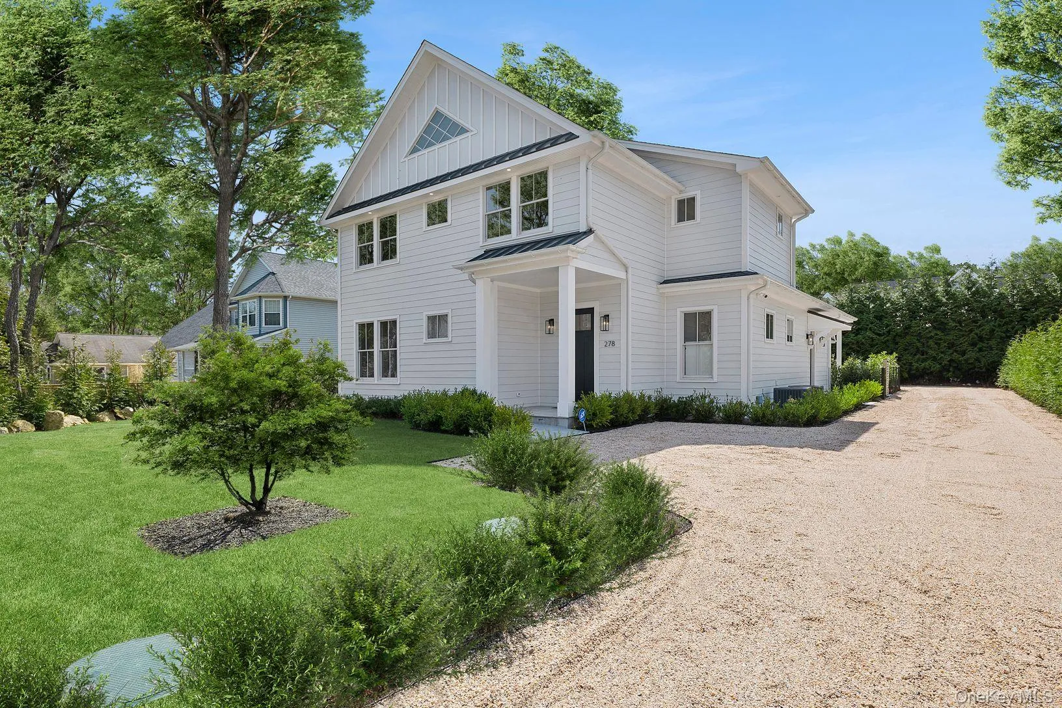
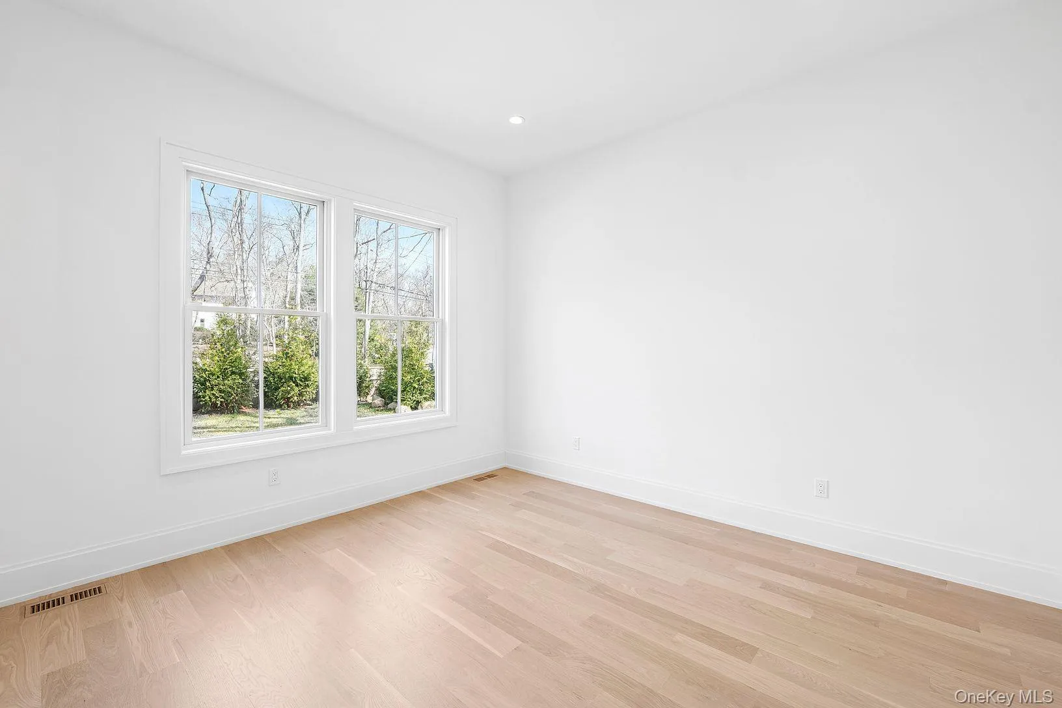
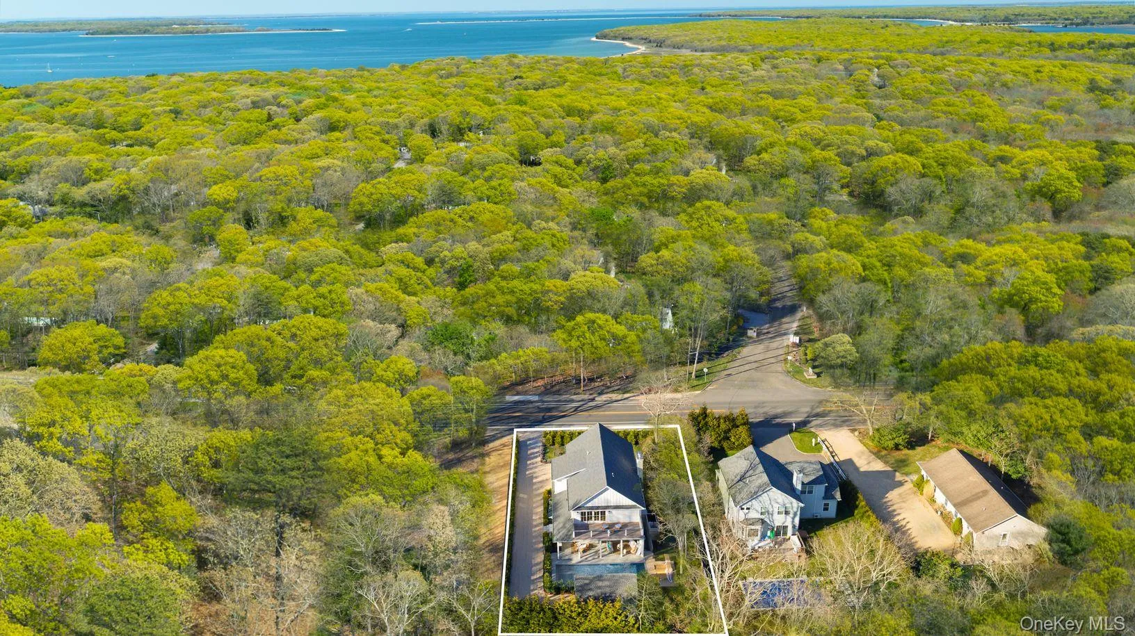
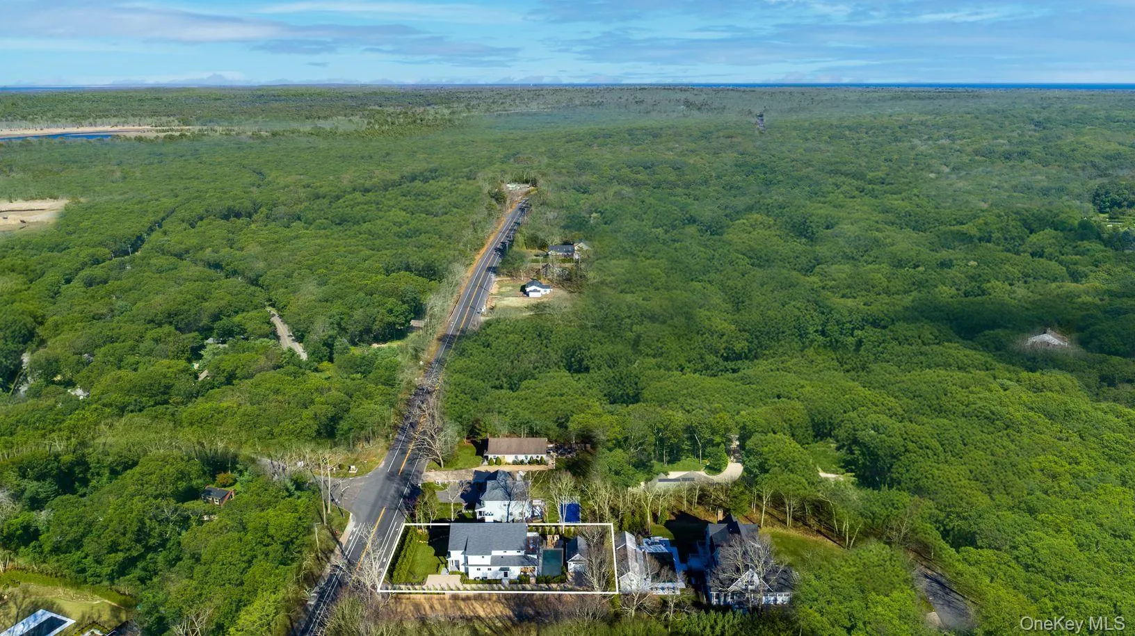
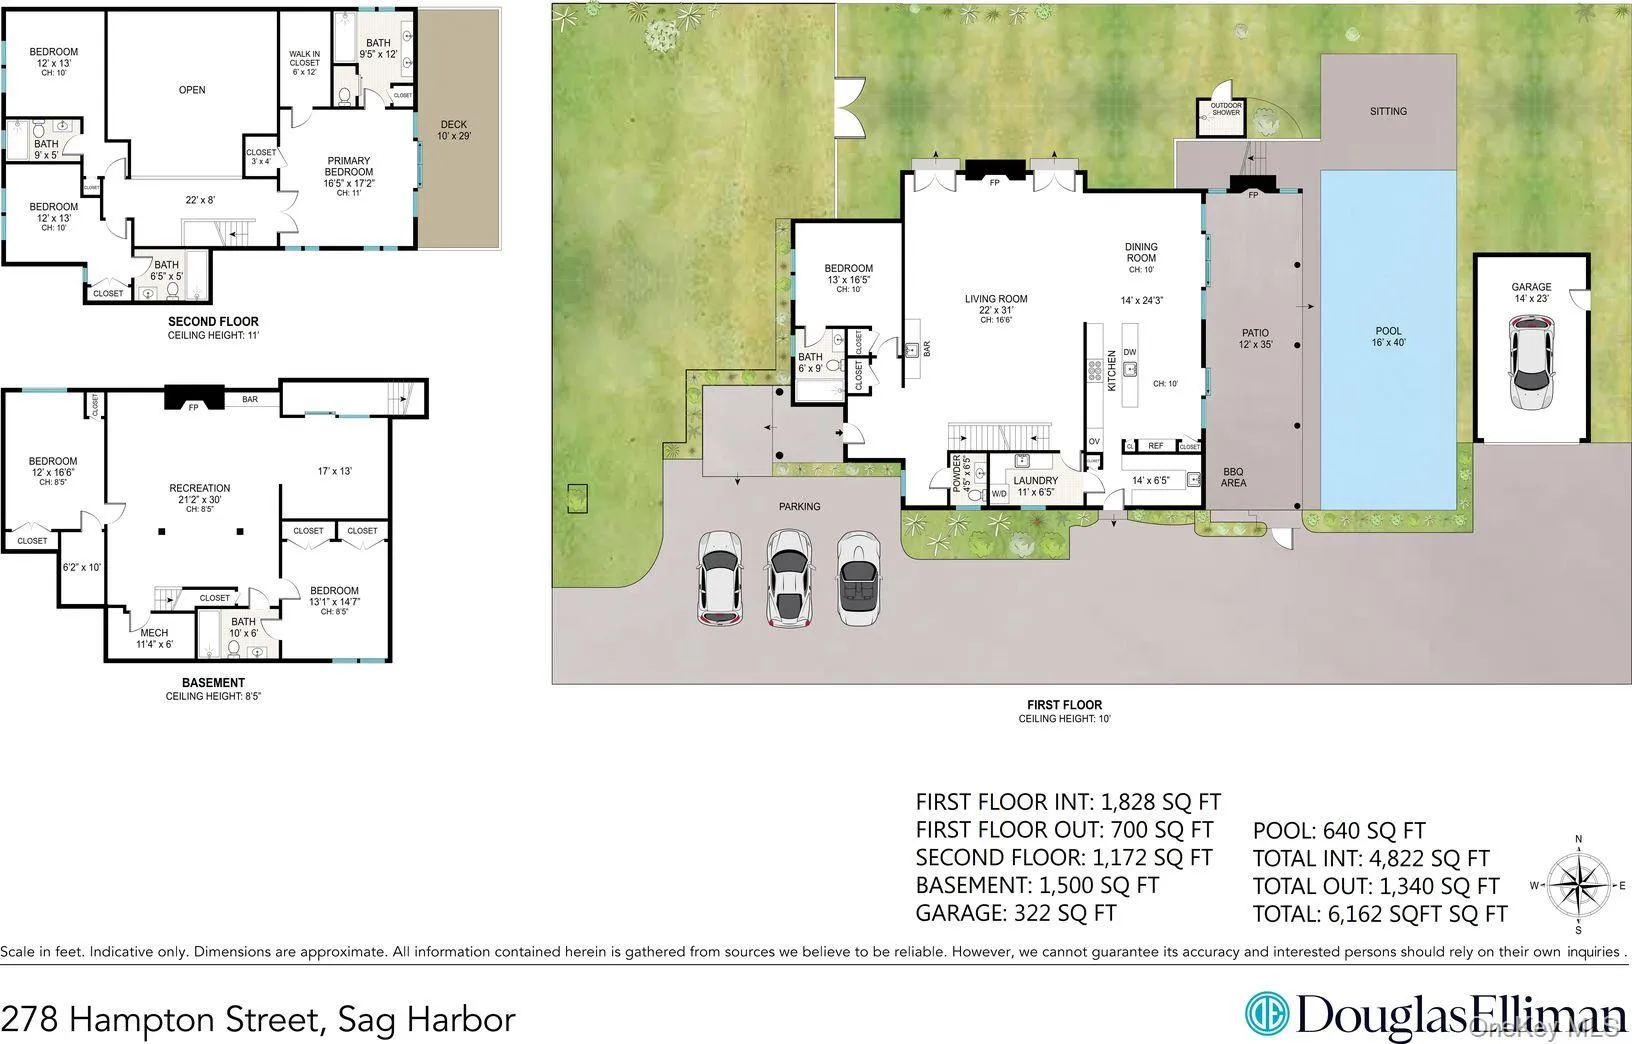
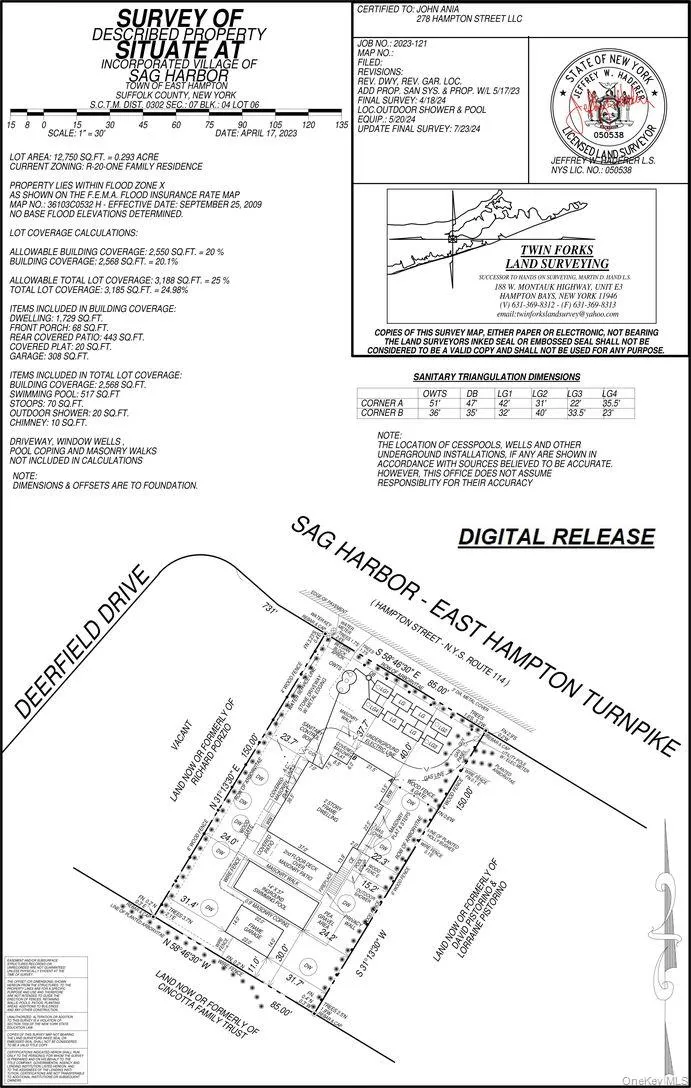
Discover an exquisite blend of traditional Hamptons elegance and modern craftsmanship in this beautiful new construction located in the renowned Sag Harbor Village and nearby beaches. This 4,500 sqft. brand-new custom home features six bedrooms on three thoughtfully designed levels. Nestled on a serene .30-acre lot, this architectural gem redefines Hamptons living.
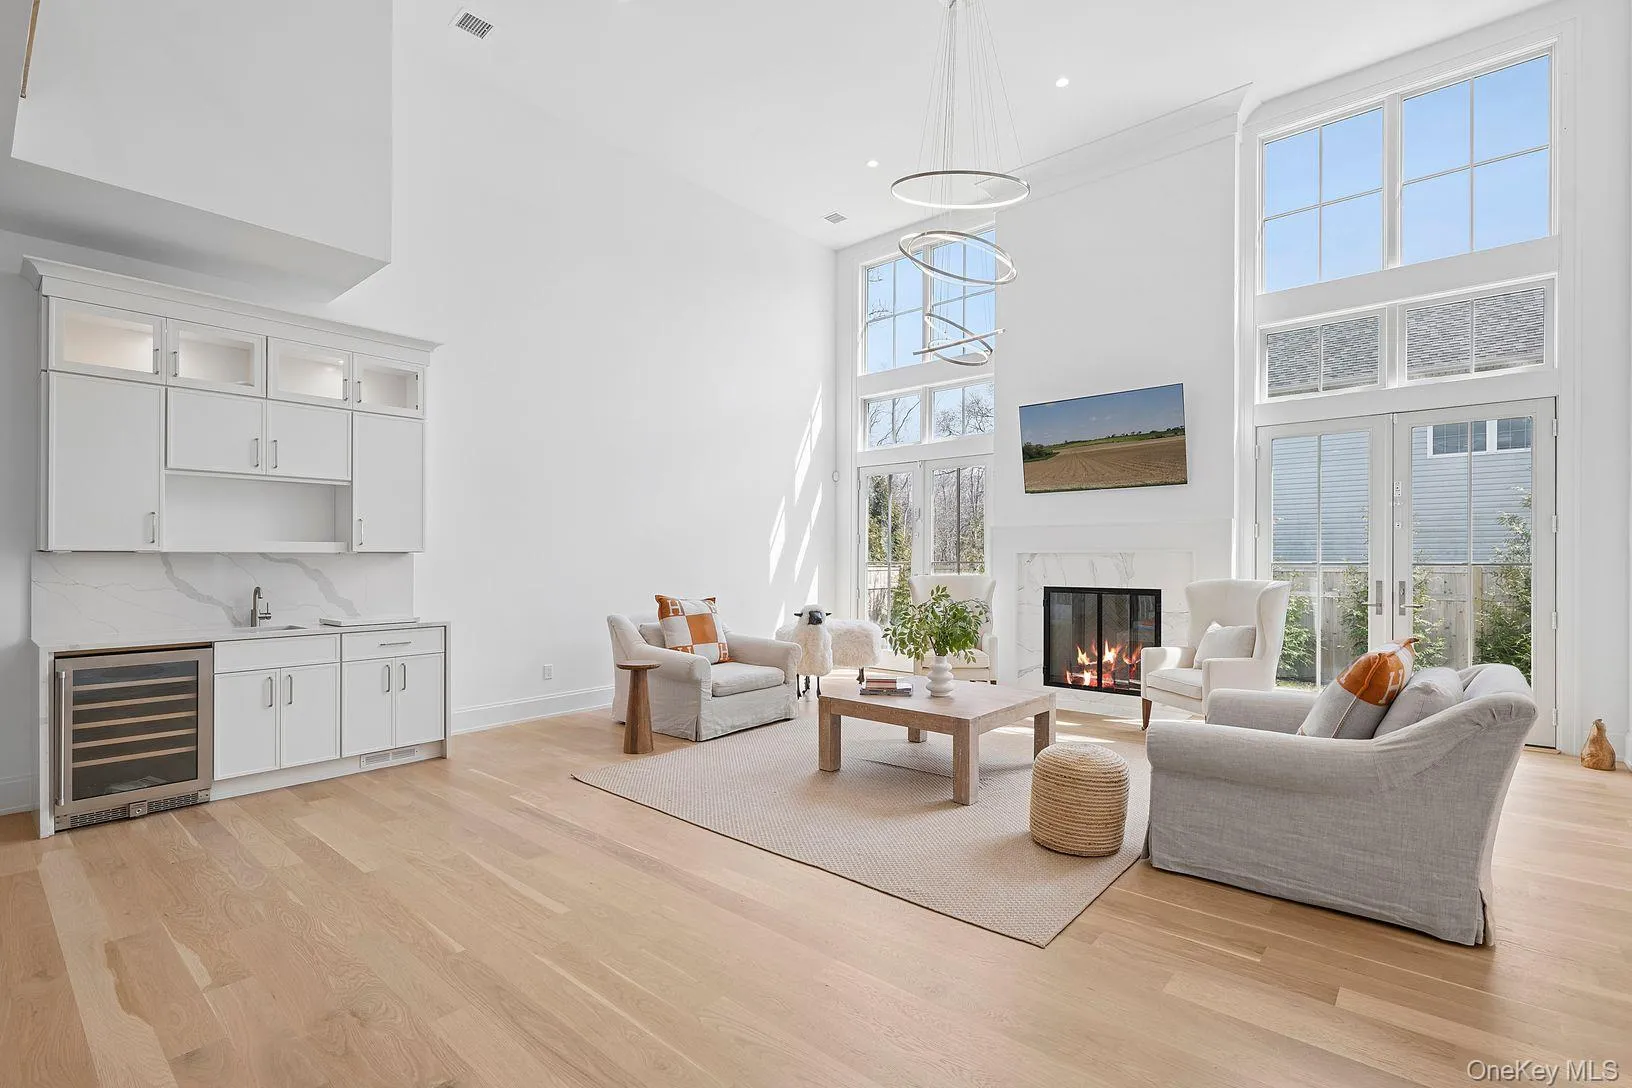
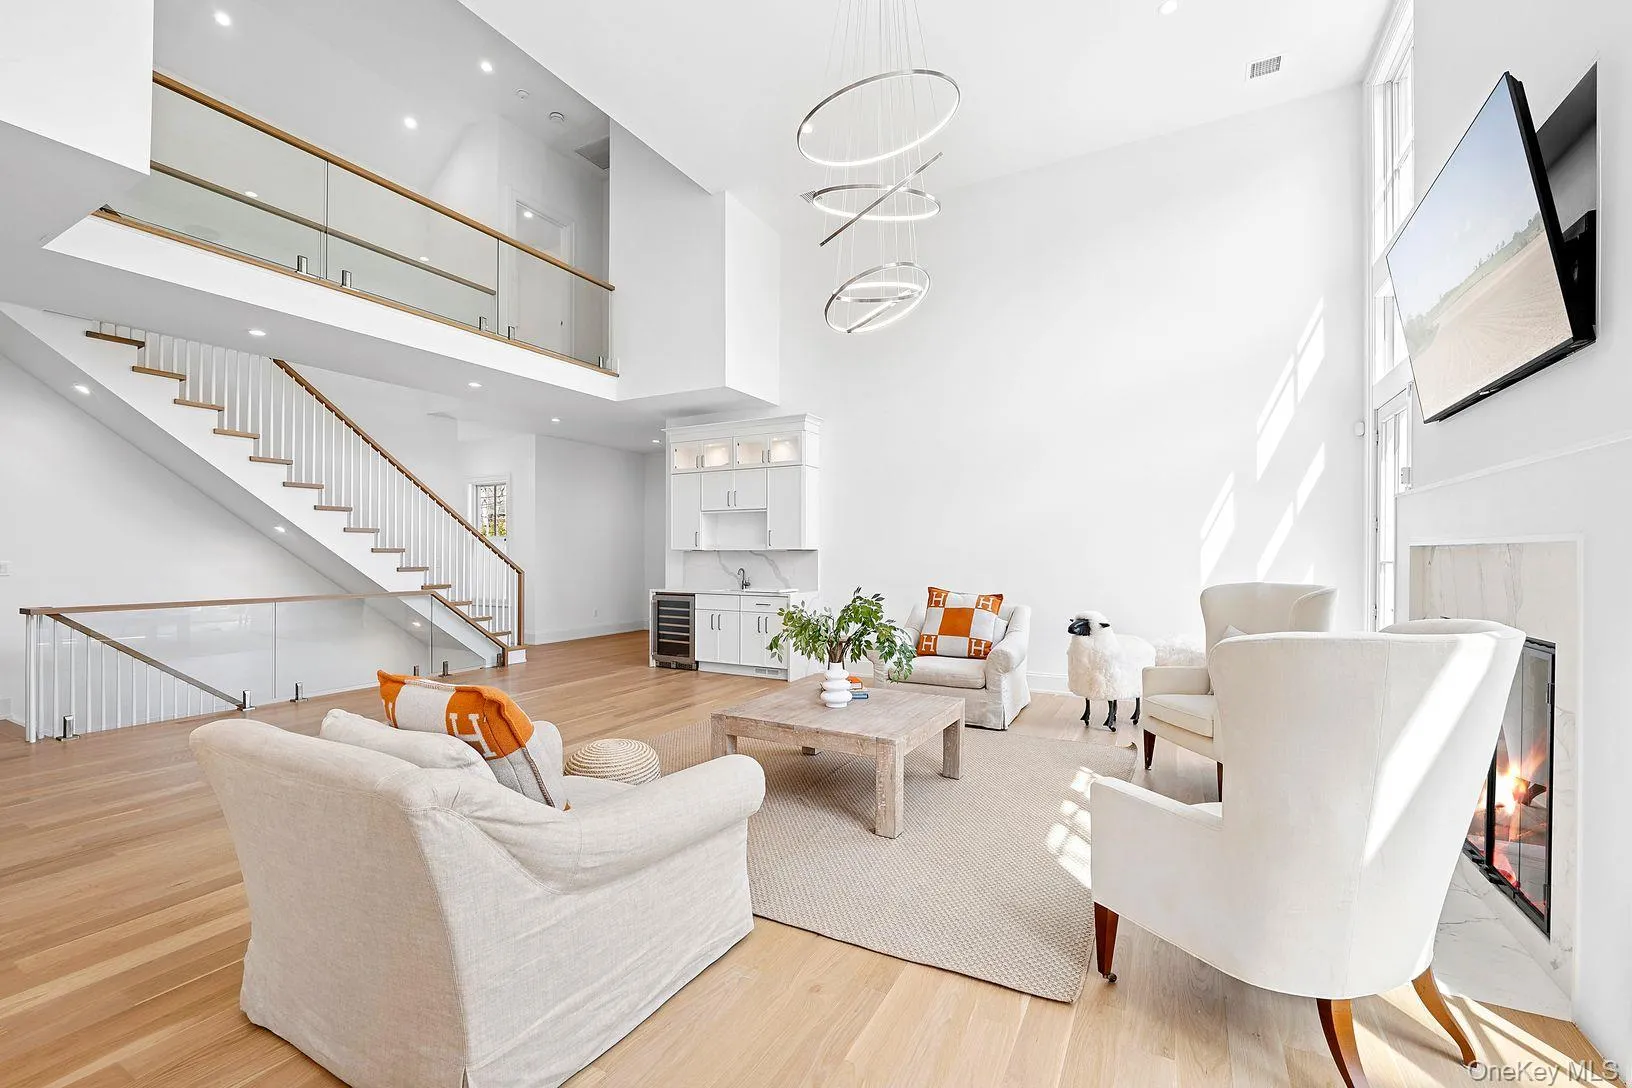
Step through the grand entrance into an ideal open layout, where soaring double-height ceilings and expansive glass windows and doors bathe the interiors in natural light. A uniquely designed staircase with glass railings makes a striking statement, seamlessly connecting the home’s thoughtfully designed levels.
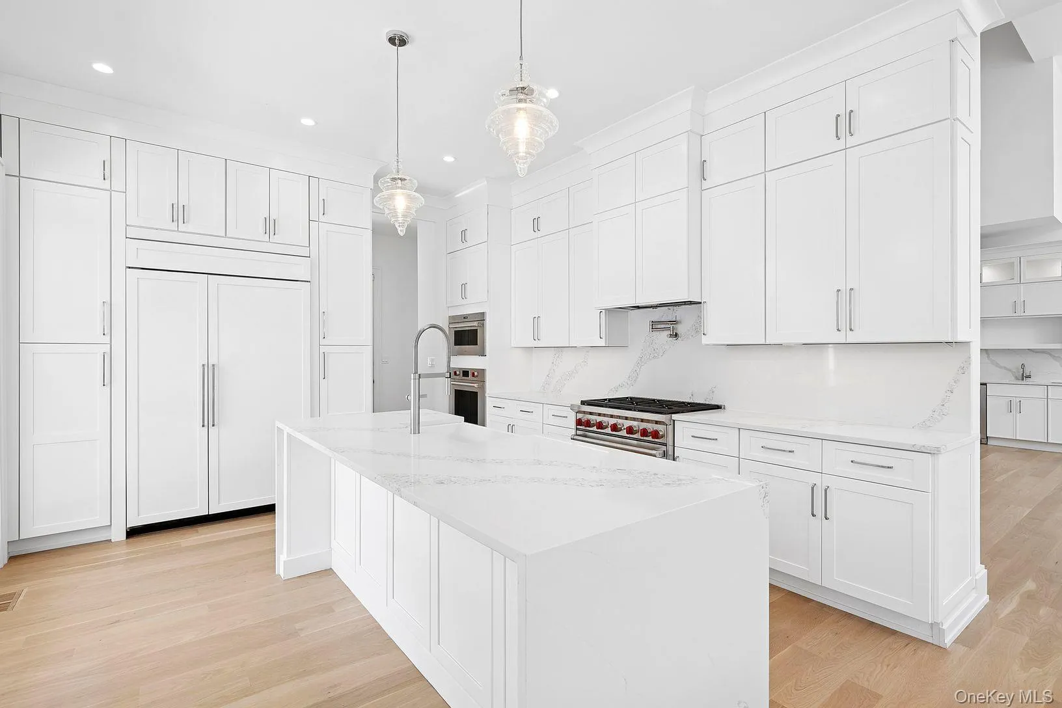
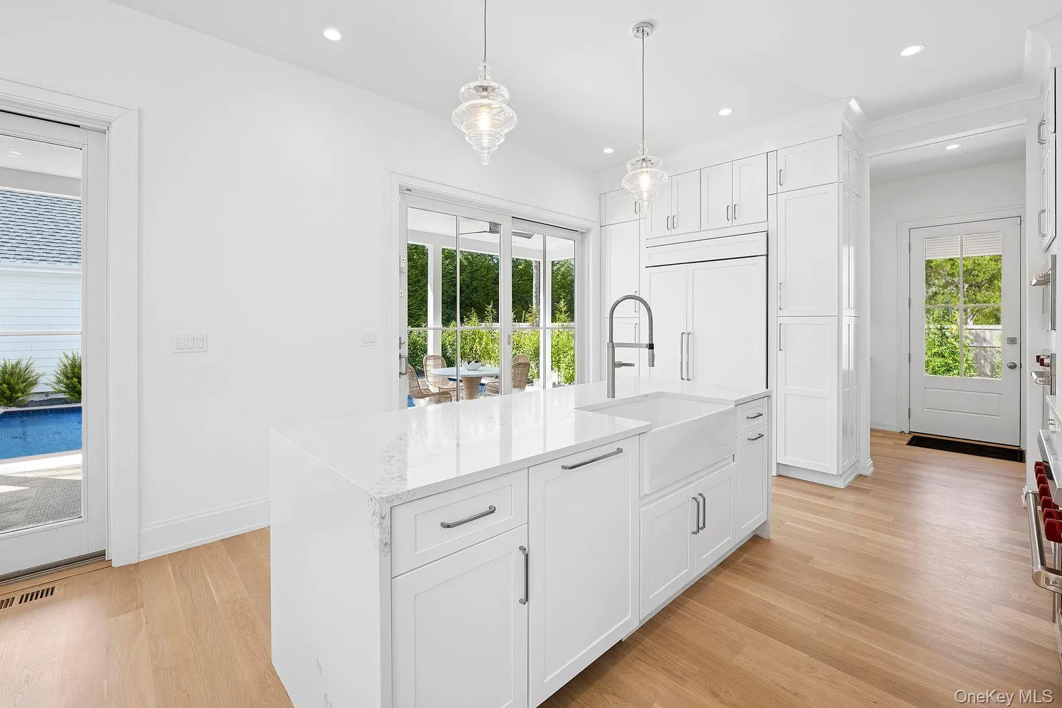
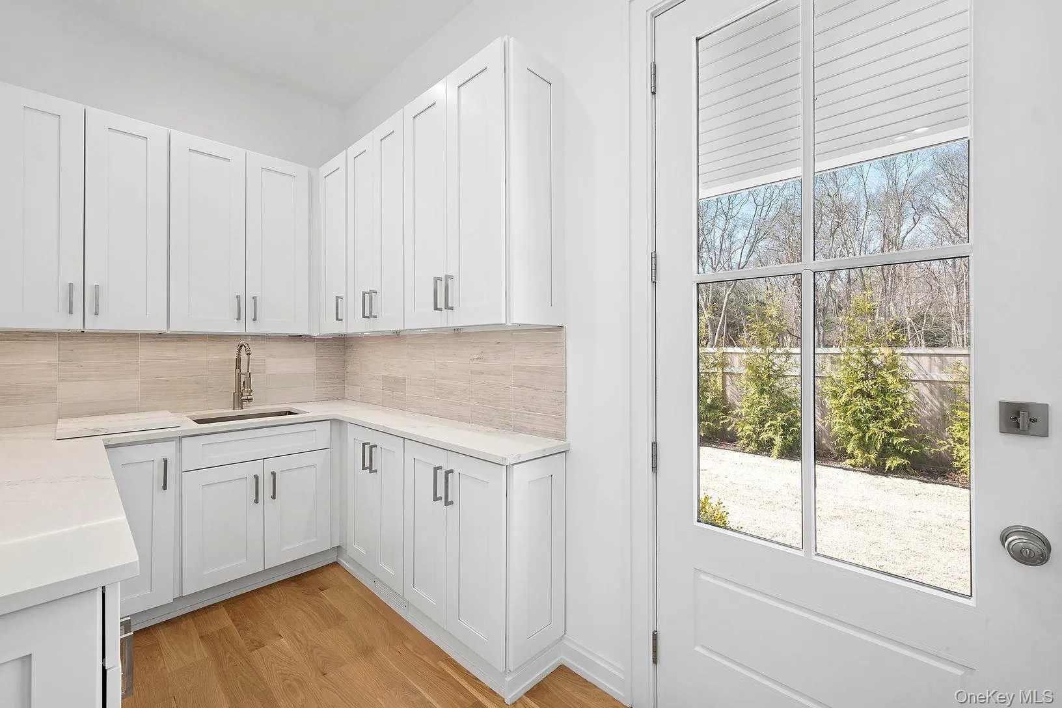
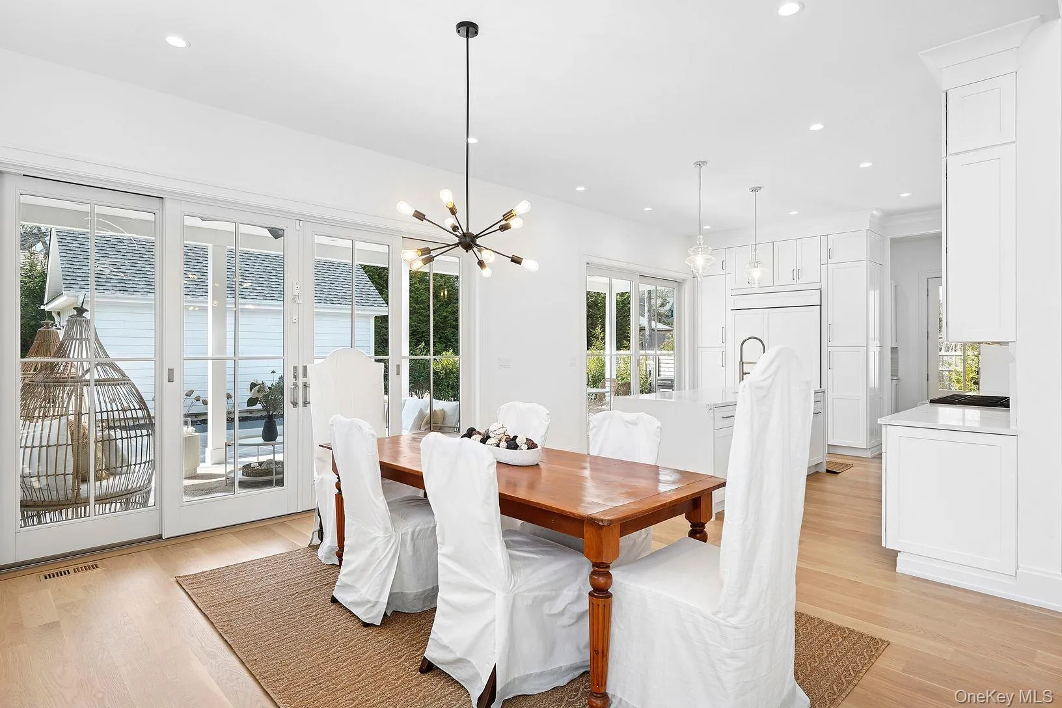
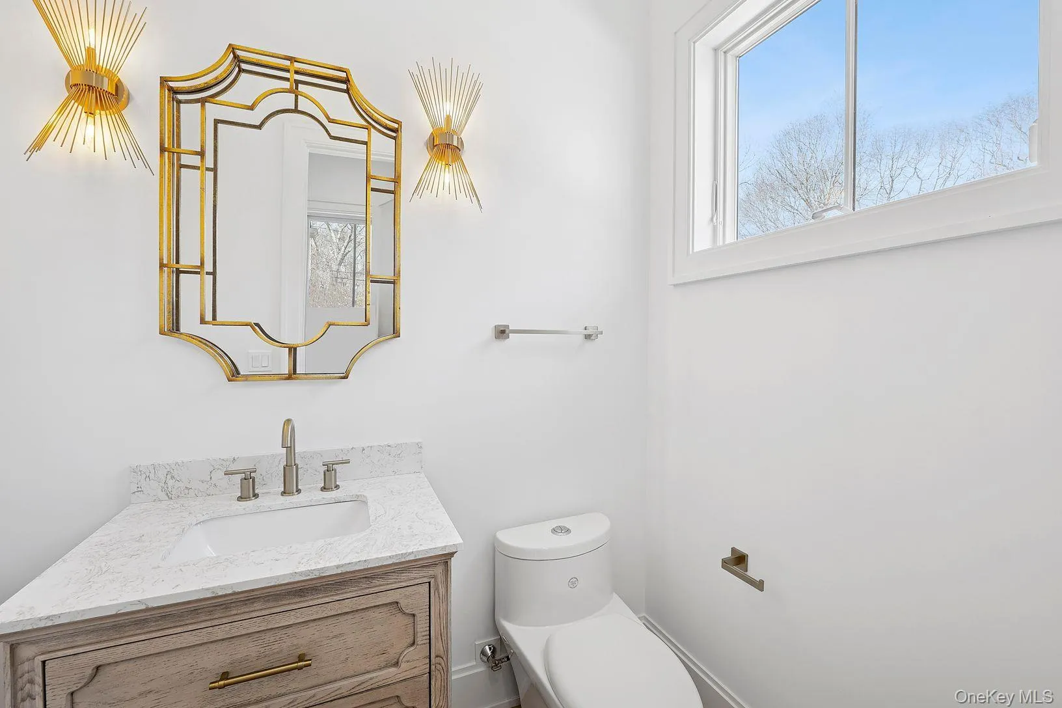
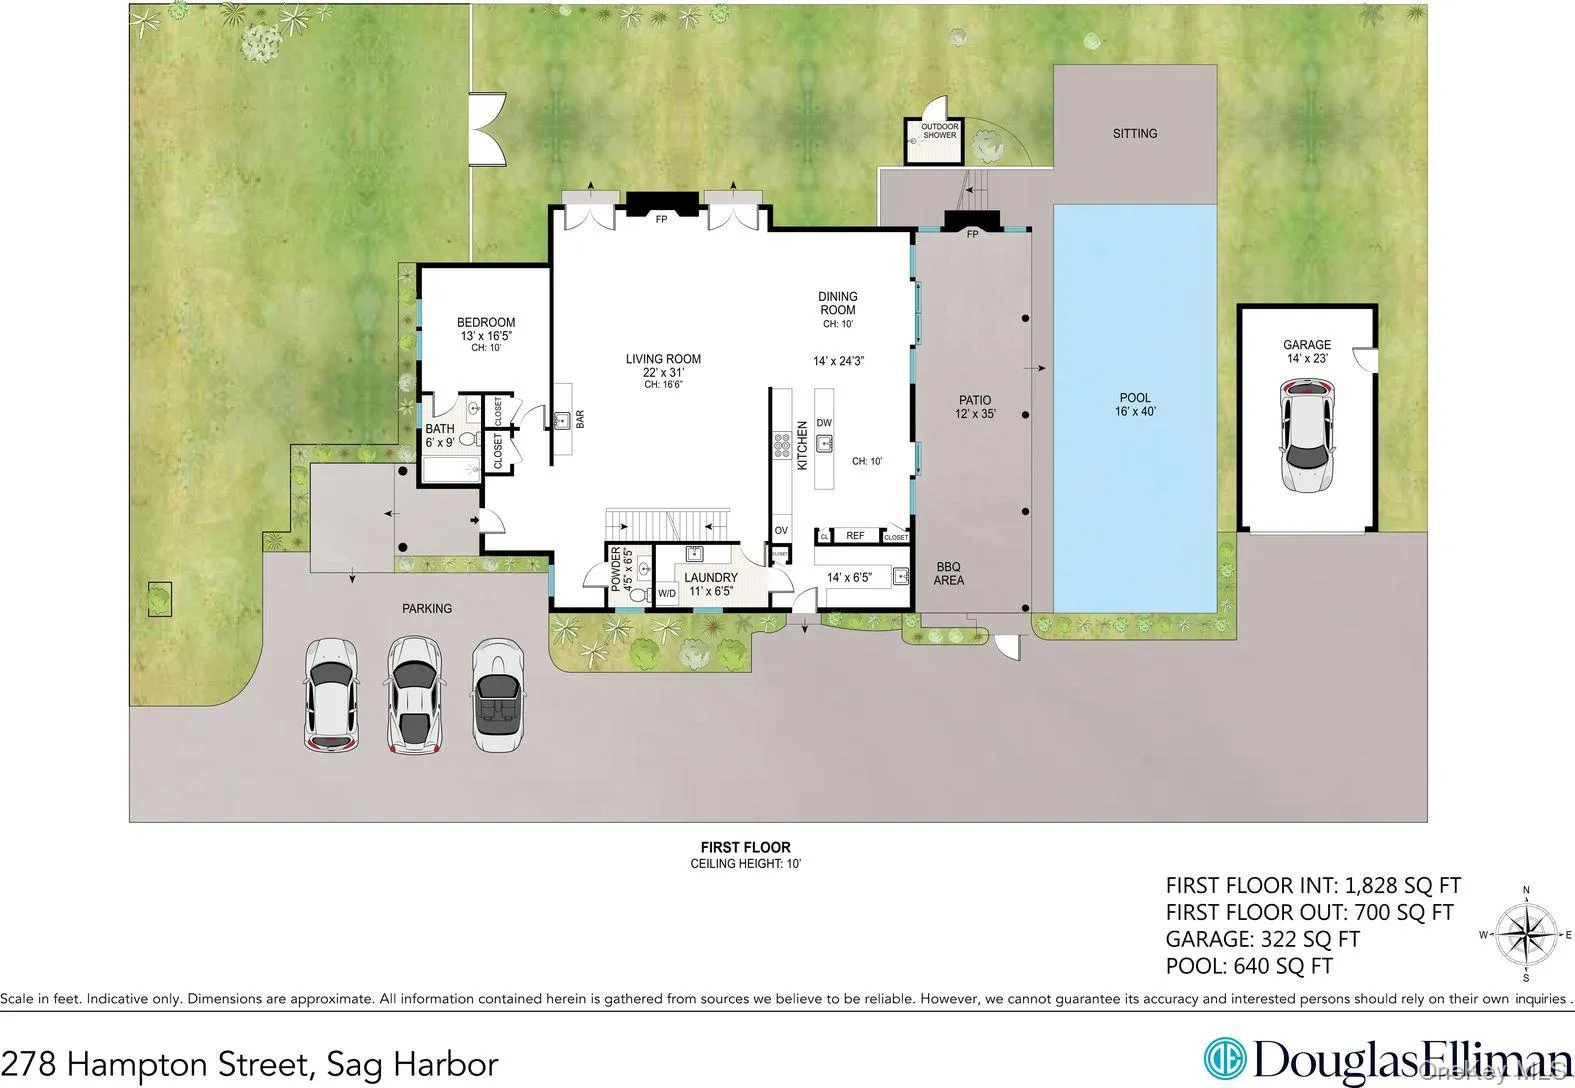
At the heart of the home, the stunning chef’s kitchen boasts Wolf appliances, a Sub-Zero fridge/freezer, and a Bosch dishwasher, complemented by quartz countertops. A separate butler’s pantry with a full-size sink, custom cabinetry, and additional prep space ensures effortless entertaining. The living room features a dramatic wood-burning fireplace with Calacatta marble, creating a warm yet refined ambiance. A wet bar with quartz countertops, and wine fridge enhances the space, perfect for hosting. French doors open to a lovely garden area, and a powder room and en-suite junior suite complete the first level.
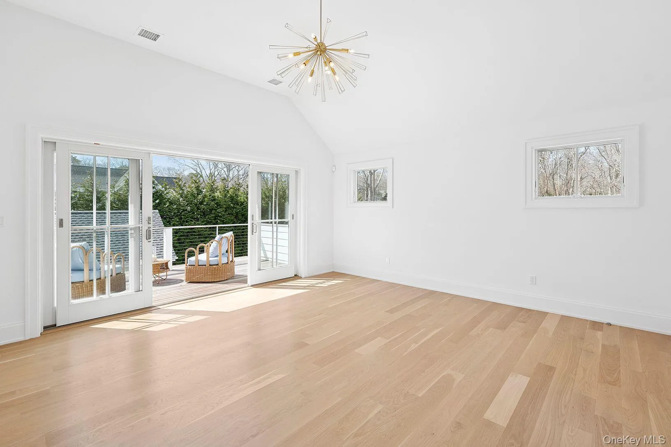
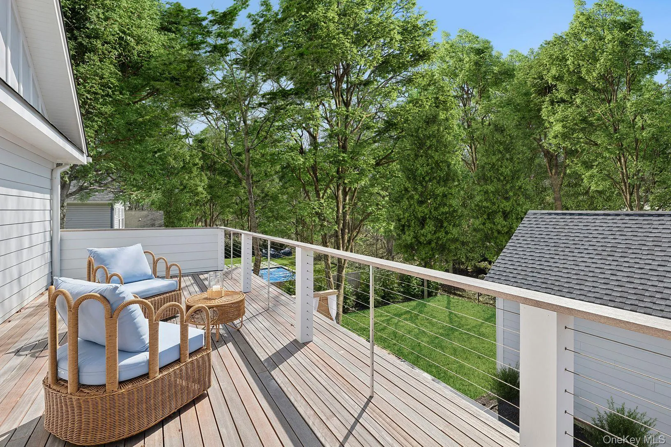
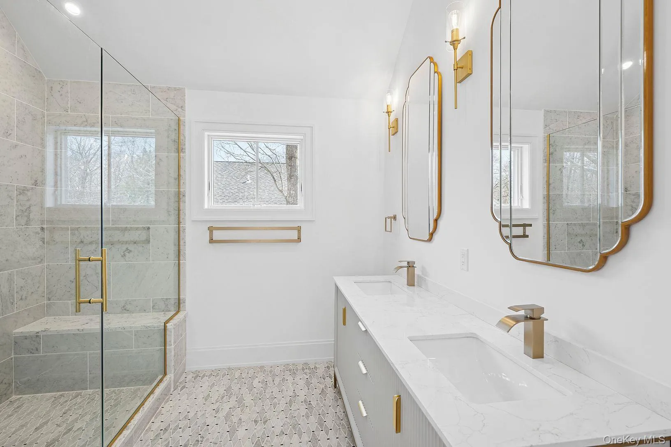
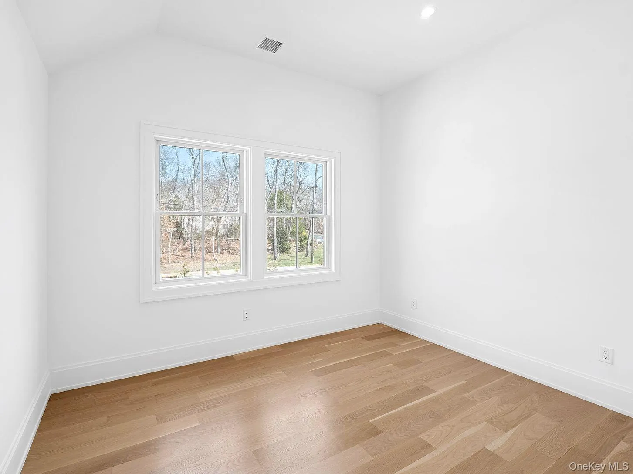
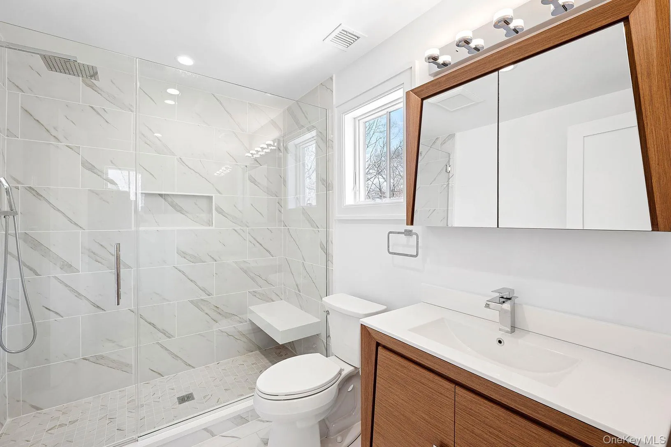
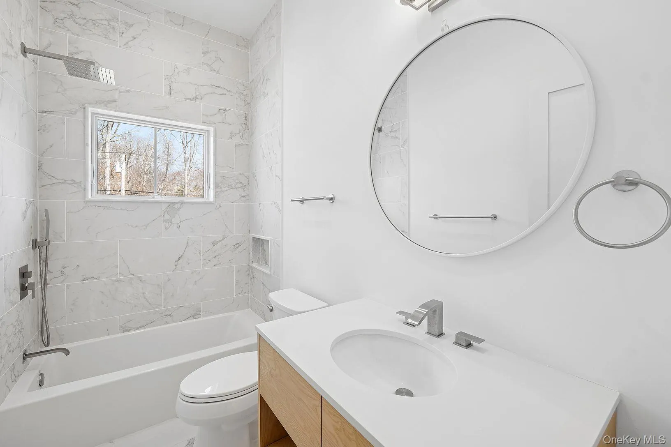
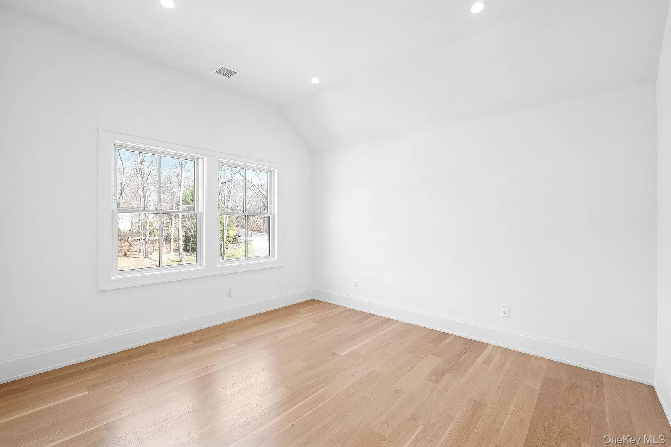
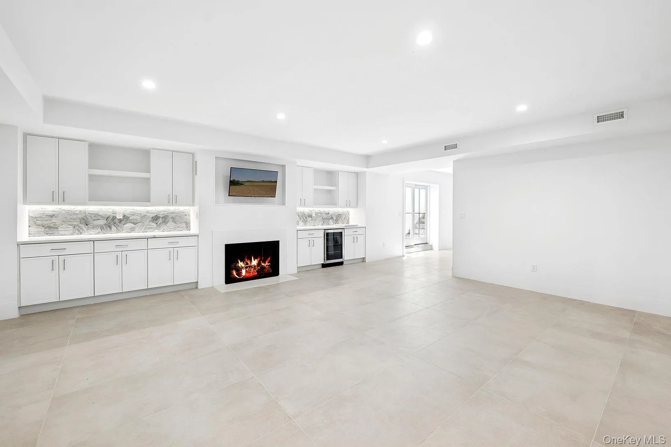
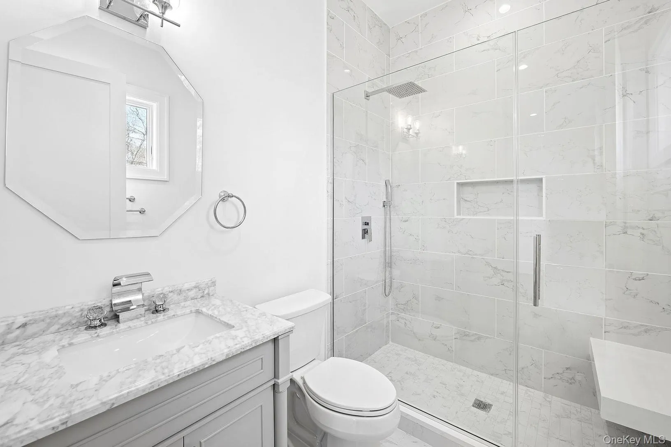
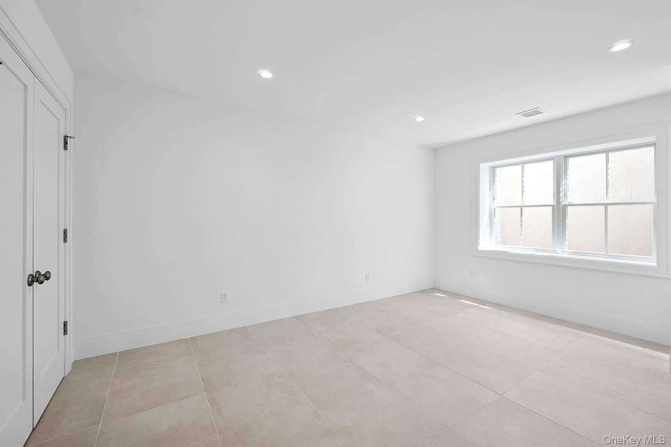
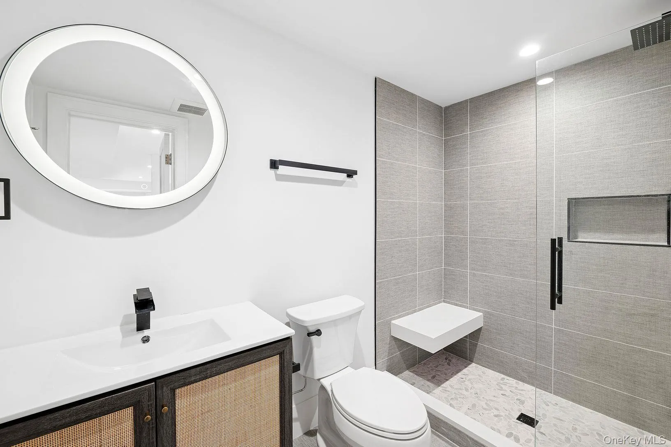
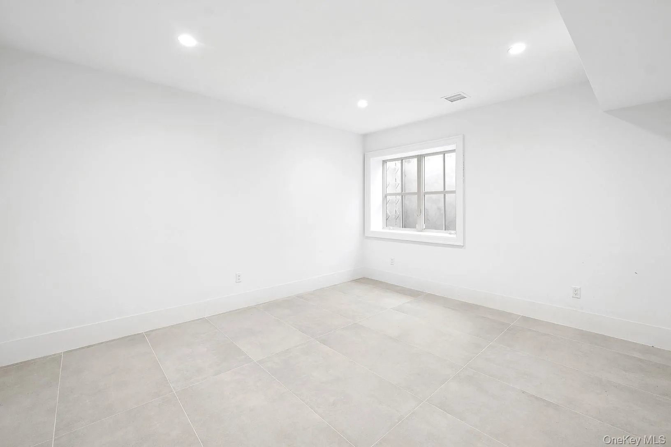
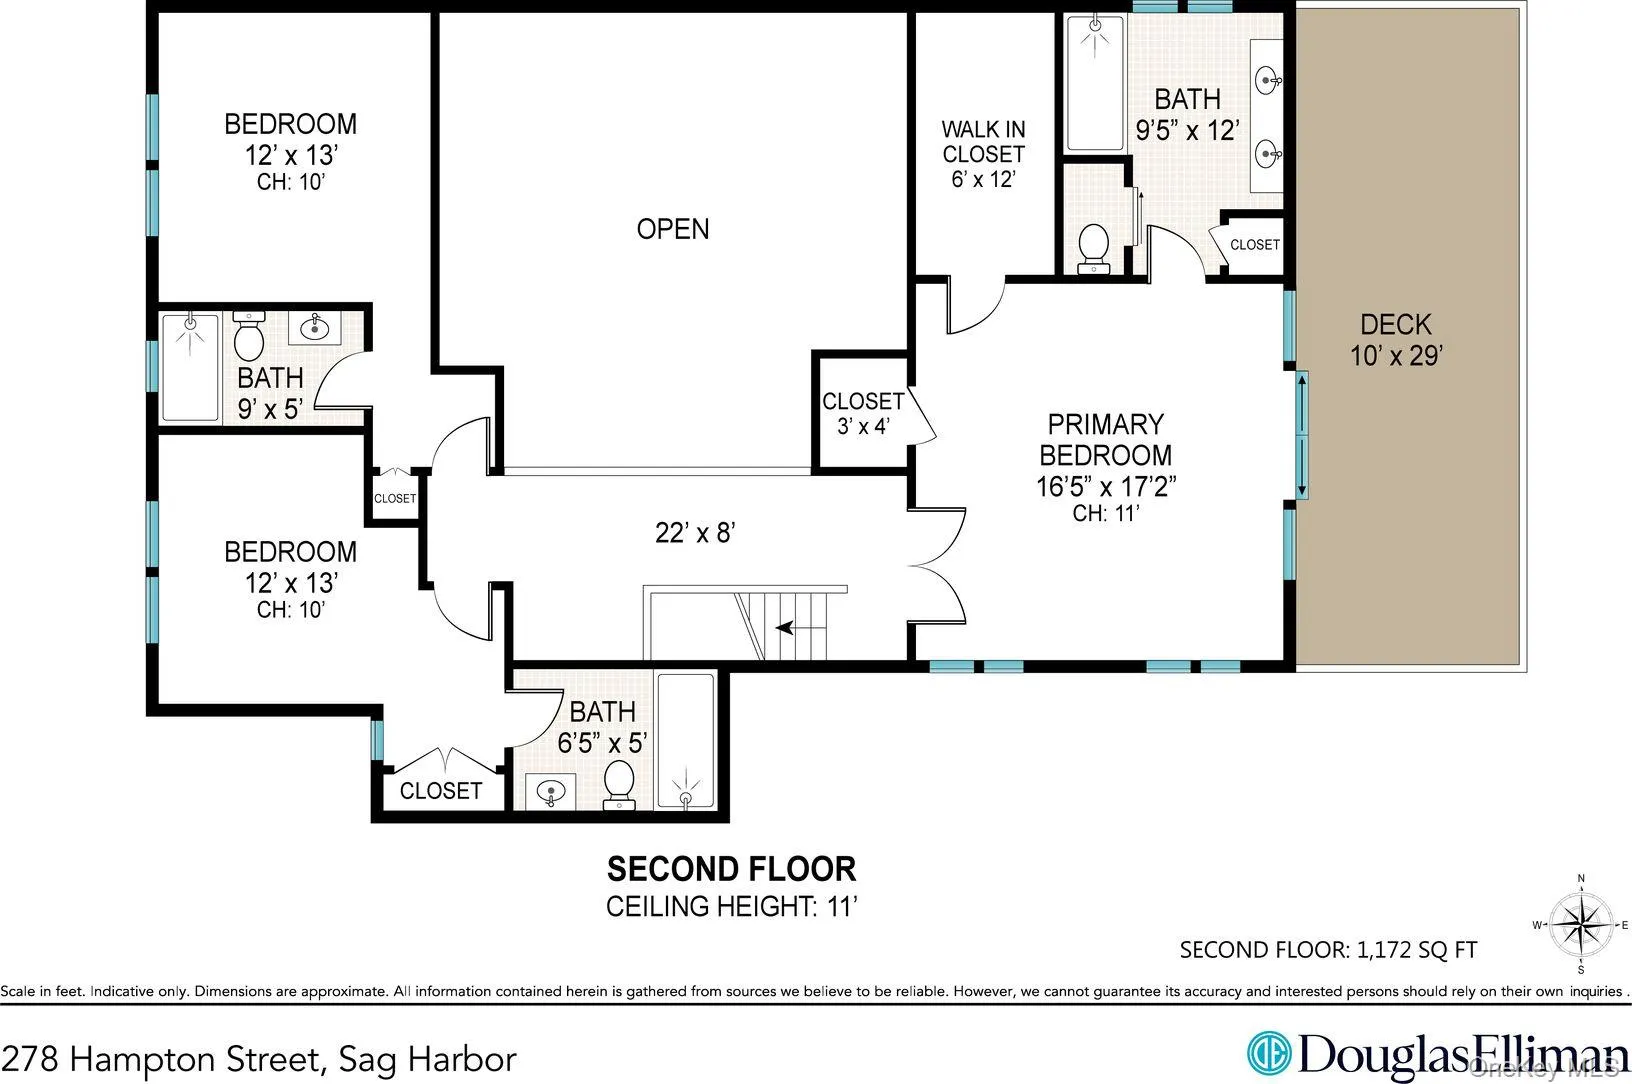
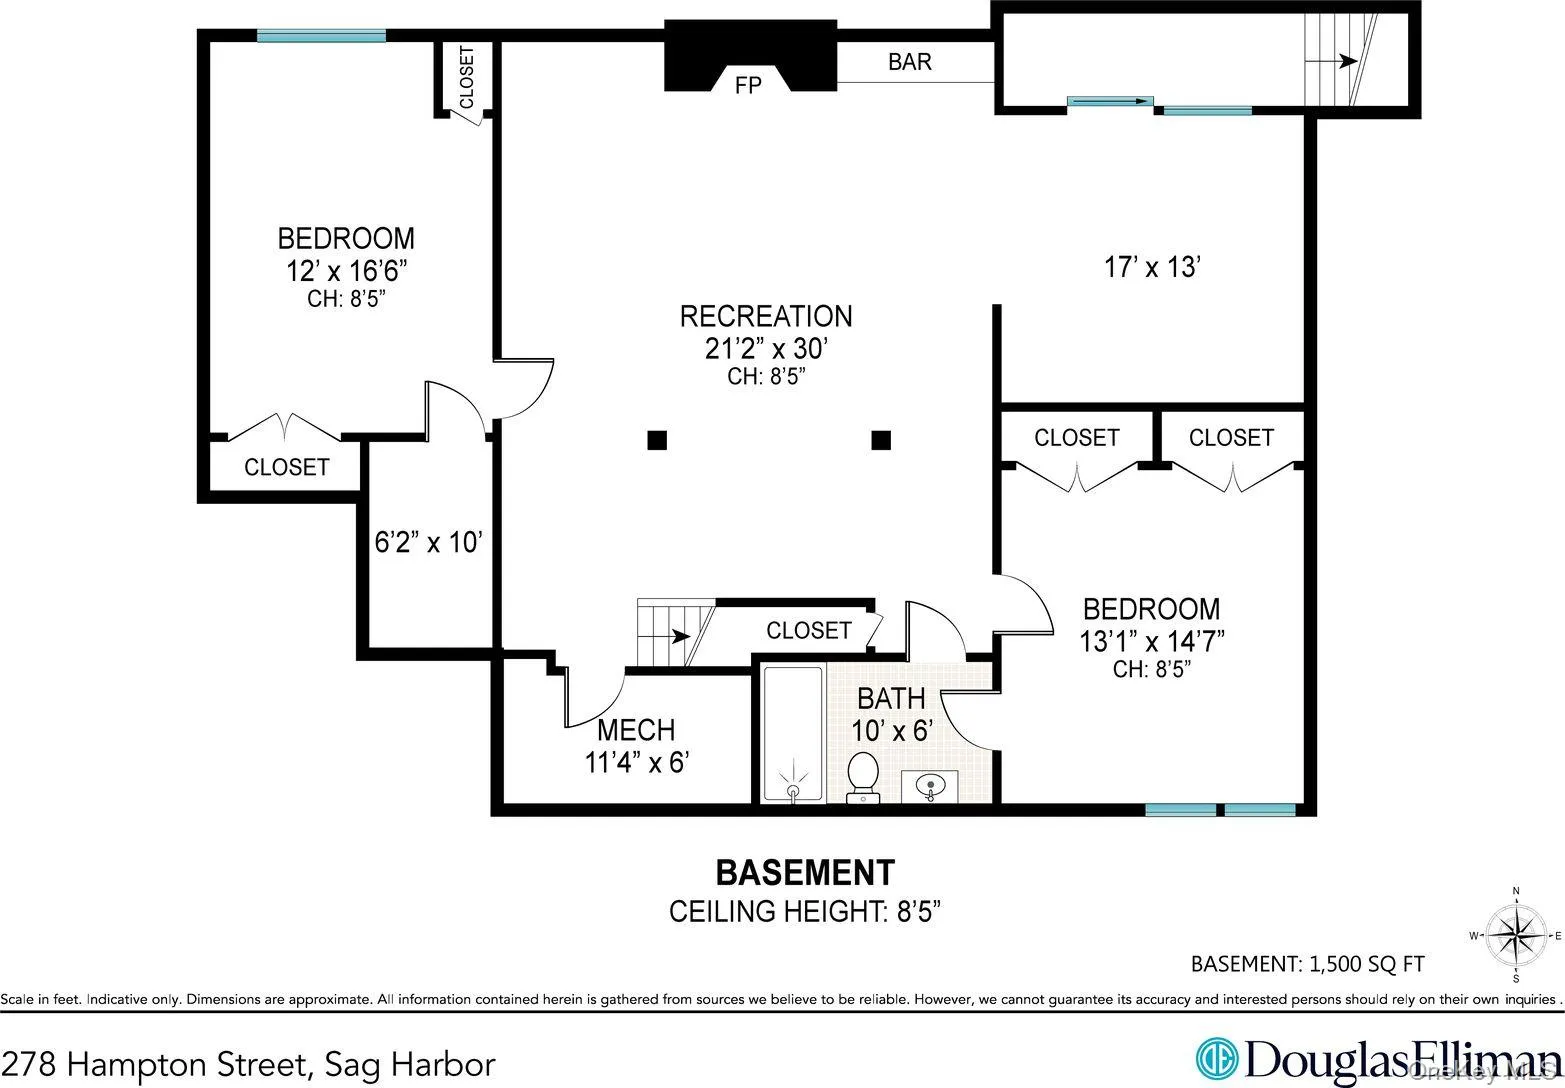
Retreat upstairs to the primary suite, an oasis of tranquility with vaulted ceilings, custom walk in closets, a stunning bathroom and a private balcony overlooking the pool. This level boasts two additional en-suite bedrooms with ultimate privacy and natural light. As you transition to the finished lower level, you will notice a design that is focused on both relaxation and recreation. Embracing a modern aesthetic; large format porcelain tiles and white marble span the entire floor. Witness two more generous bedrooms, two bathrooms, and an entertainment space with a gas fireplace. No stone was left unturned as this level is complete with a built-in entertainment bar with quartz countertops and wine cooler, as well as a versatile additional space that offers endless possibilities as a gym, office, or playroom with direct access to the yard and pool.
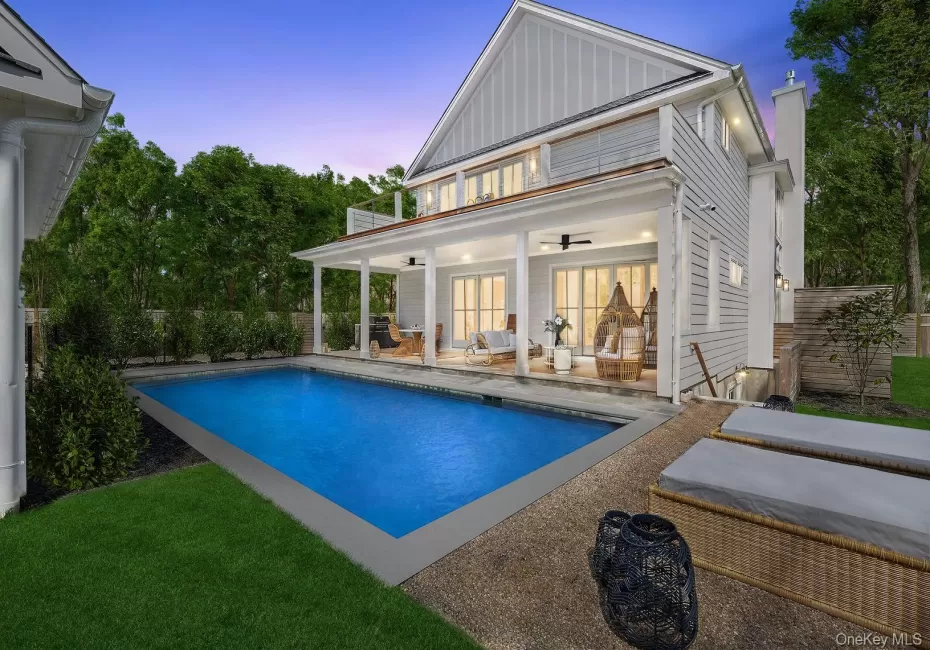
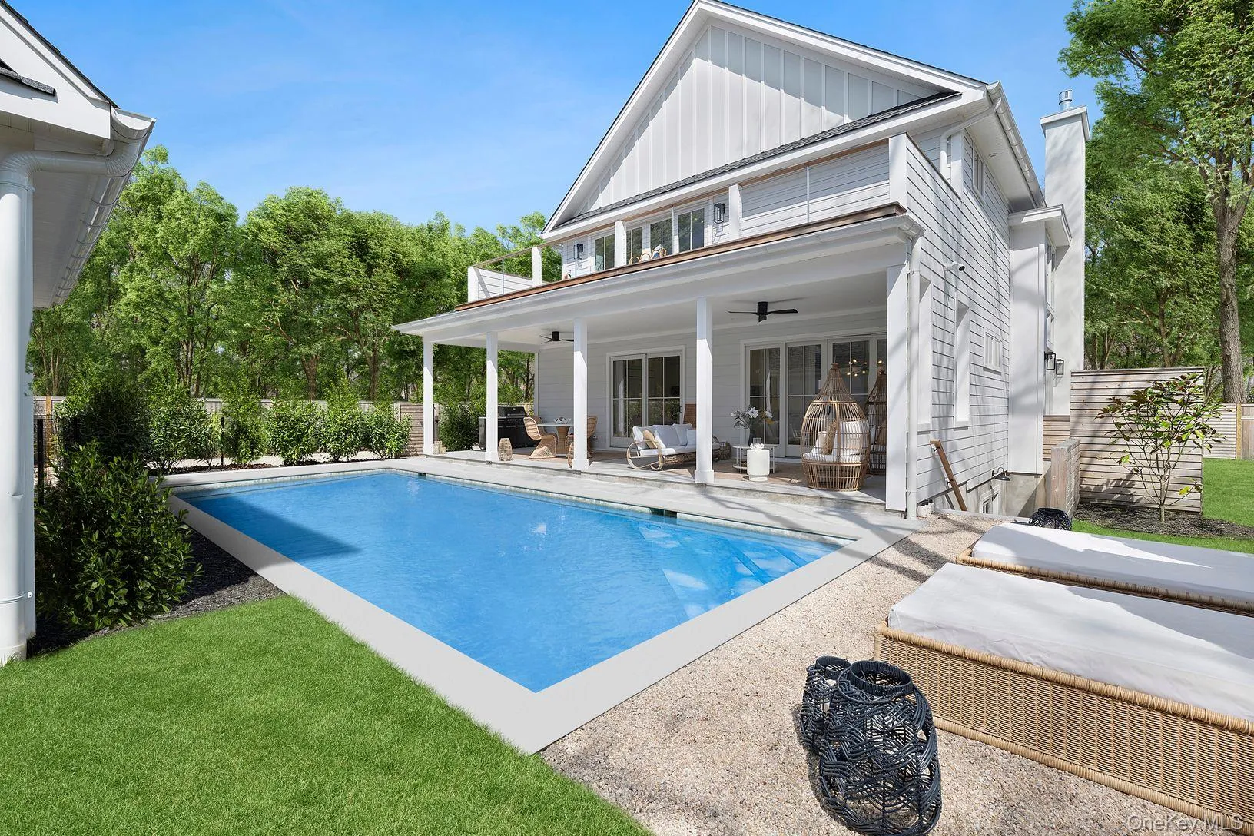
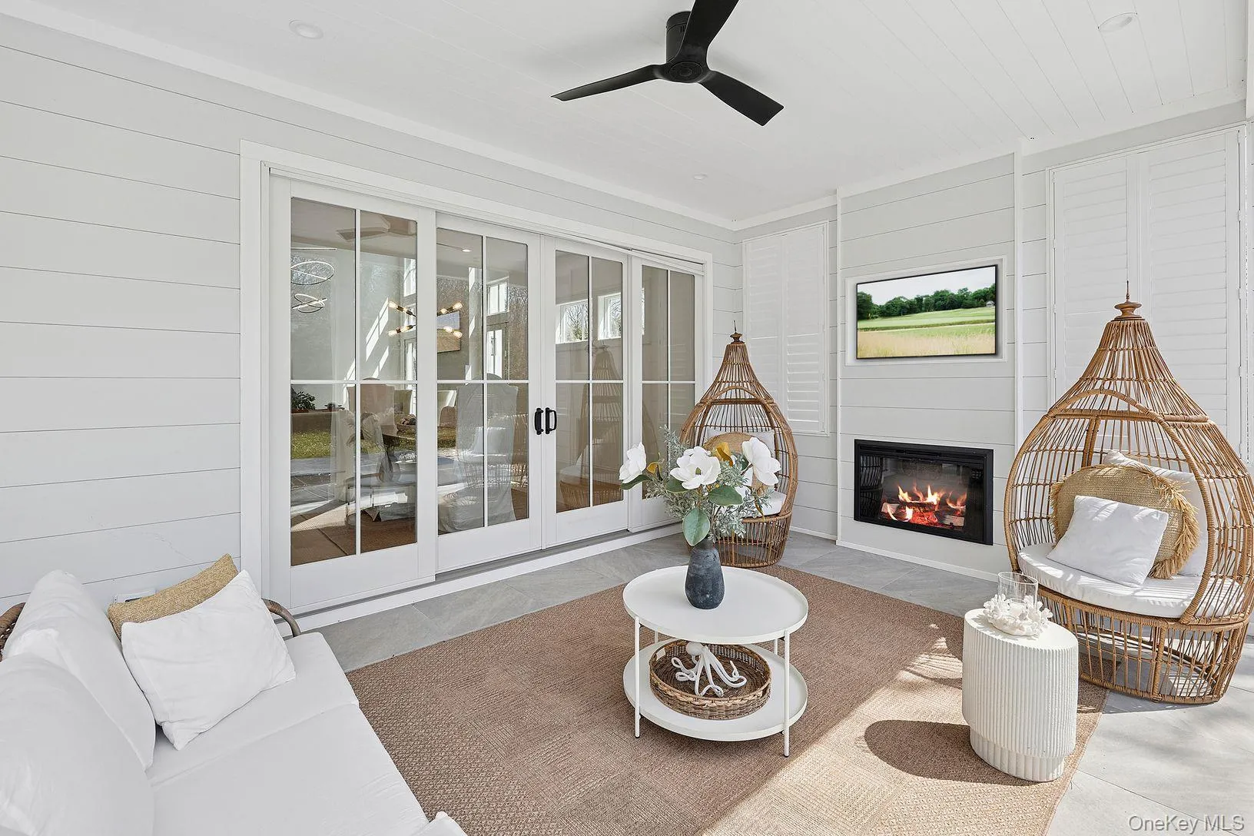
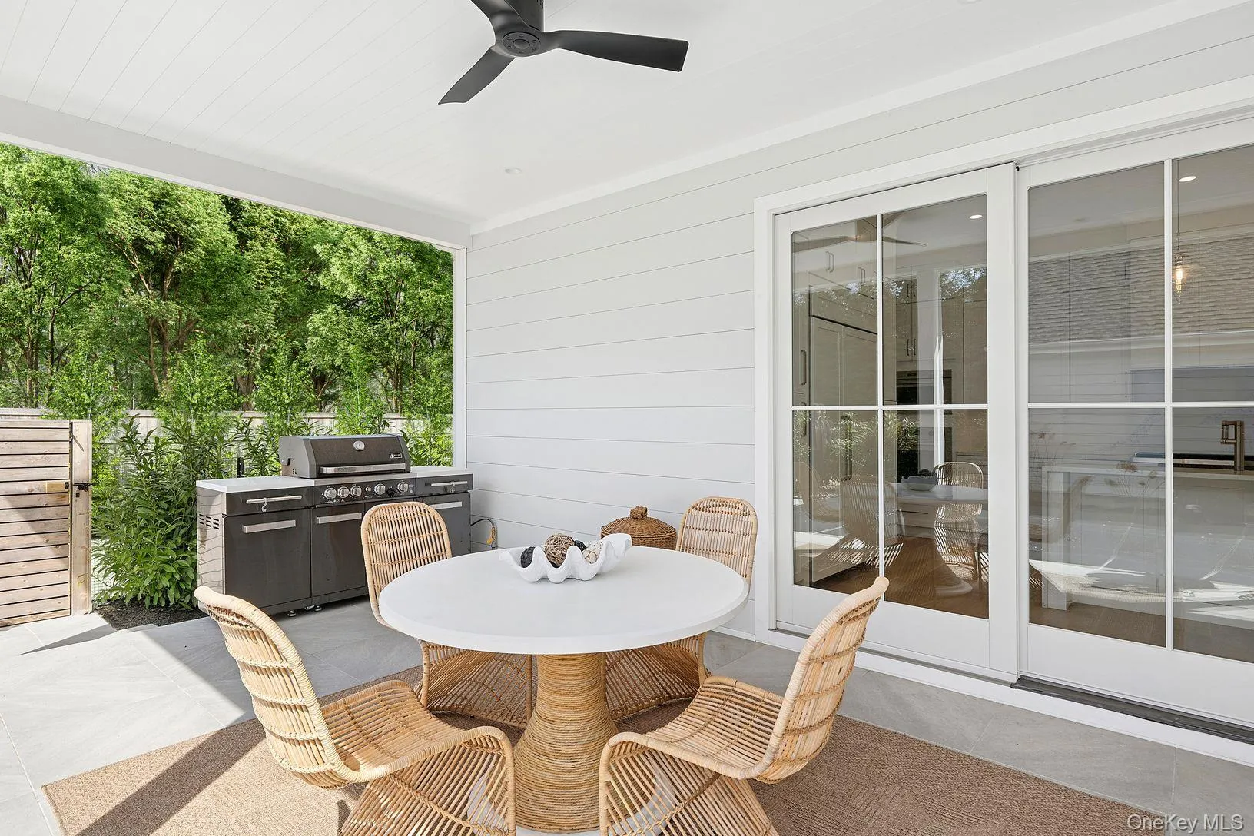
Outside, an elegant covered veranda flows seamlessly into the heated Gunite pool, setting the stage for unforgettable gatherings. Designed for all-season enjoyment, this back yard boasts an electric fireplace, ceiling fans, and custom louvre shutters. A BBQ area enhances the outdoor dining experience, while an outdoor shower adds a touch of resort-style luxury.
For added flexibility, an oversized detached garage could be converted to a pool house. As an added bonus, the property is equipped with four-zone heating and cooling, and a state-of-the-art security system with Google Nest cameras and thermostats. Do not miss your chance to experience the pinnacle of Hamptons living at this Sag Harbor Village retreat.
- Heating System:
- Forced Air
- Cooling System:
- Central Air
- Basement:
- Finished, Full
- Appliances:
- Dishwasher
- Fireplaces Total:
- 3
- Garage Spaces:
- 1
- Interior Features:
- Open Floorplan, Walk-in Closet(s), Wet Bar
- Parking Features:
- Private, Detached
- Sewer:
- Septic Tank
- Utilities:
- Natural Gas Connected, Electricity Connected
- City:
- East Hampton
- State:
- NY
- Street:
- Hampton
- Street Number:
- 278
- Street Suffix:
- Street
- Postal Code:
- 11963
- Floor Number:
- 0
- Longitude:
- W73° 43' 33.4''
- Latitude:
- N40° 59' 35.1''
- PostalCity:
- Sag Harbor
- Architectural Style:
- Traditional
- Construction Materials:
- Stucco
- Elementary School:
- Sag Harbor Elementary School
- High School:
- Pierson Middle/High School
- Agent MlsId:
- 122155
- MiddleOrJunior School:
- Pierson Middle/High School
- PhotosCount:
- 33
- Special Listing Conditions:
- No
- Tax Annual Amount:
- $10,255
- Water Source:
- Other
- Office MlsId:
- DERE45
Residential - MLS# 979851
278 Hampton Street, East Hampton, NY
- Property Type :
- Residential
- Property SubType :
- Single Family Residence
- Listing Type :
- For Rent
- Listing ID :
- 979851
- Price :
- $3,850,000
- Rooms :
- 10
- Bedrooms :
- 6
- Bathrooms :
- 6
- Half Bathrooms :
- 1
- Bathrooms Total :
- 7
- Square Footage :
- 4,500 Sqft
- Lot Area :
- 0.29 Acre
- Year Built :
- 2024
- Status :
- Active
- Listing Agent :
- Justin W. Agnello
- Listing Office :
- Douglas Elliman Real Estate




