
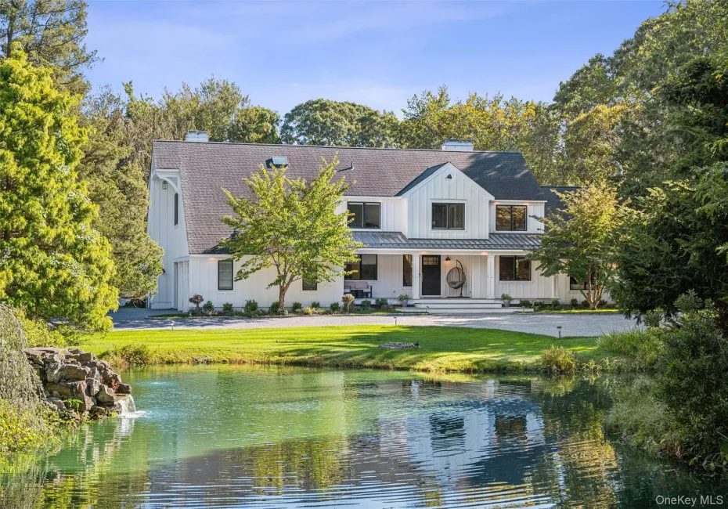

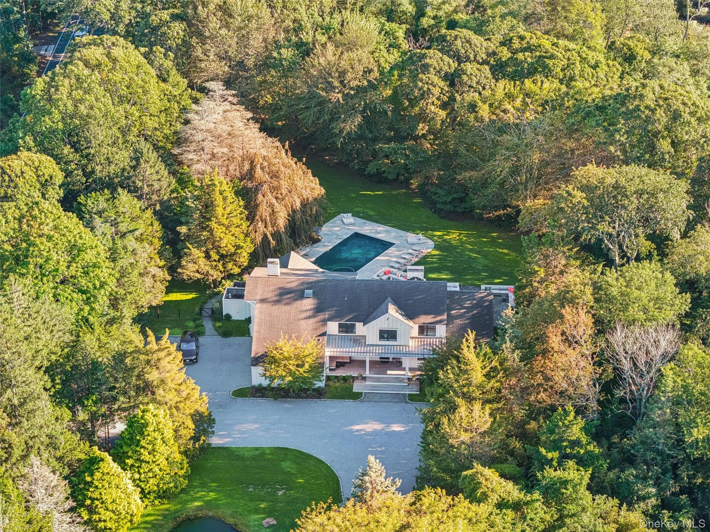

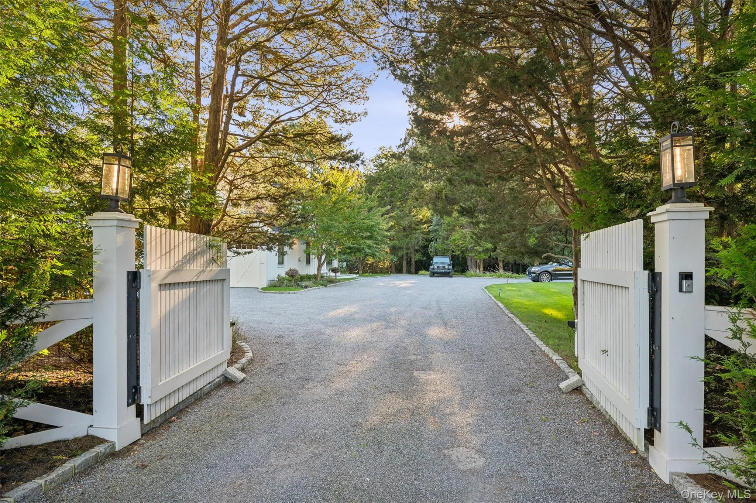
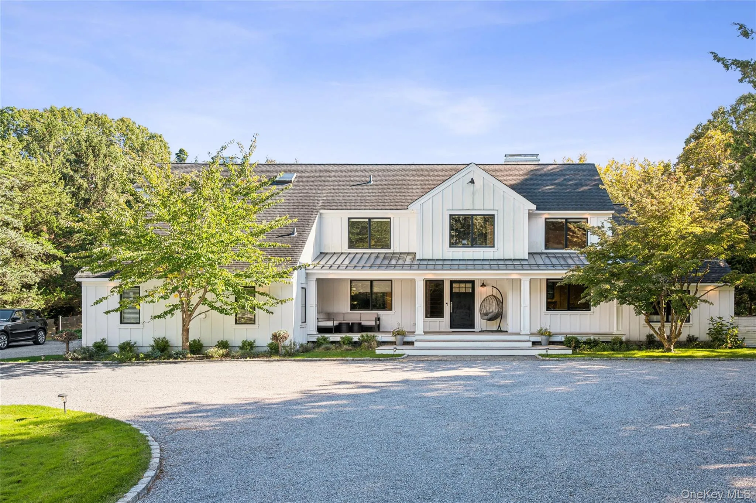
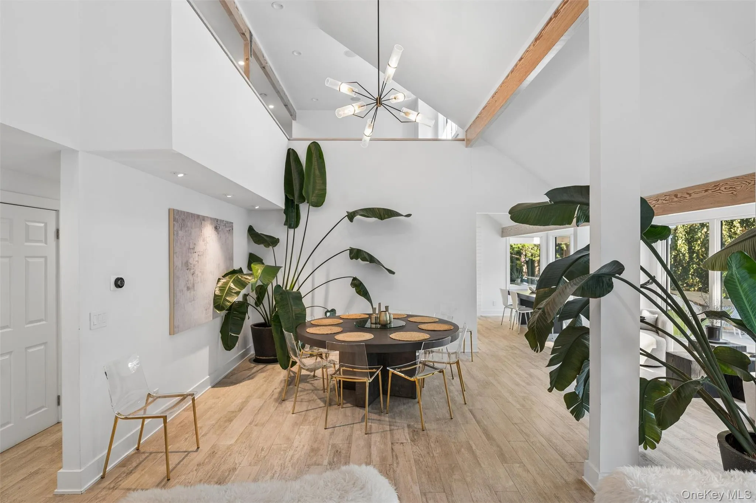
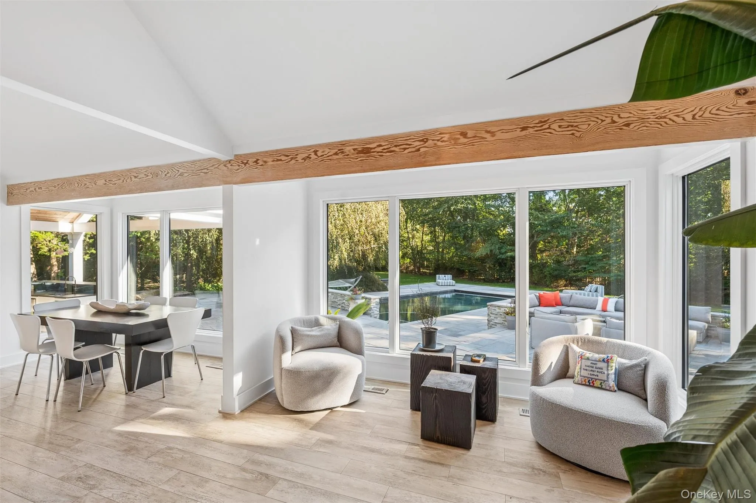
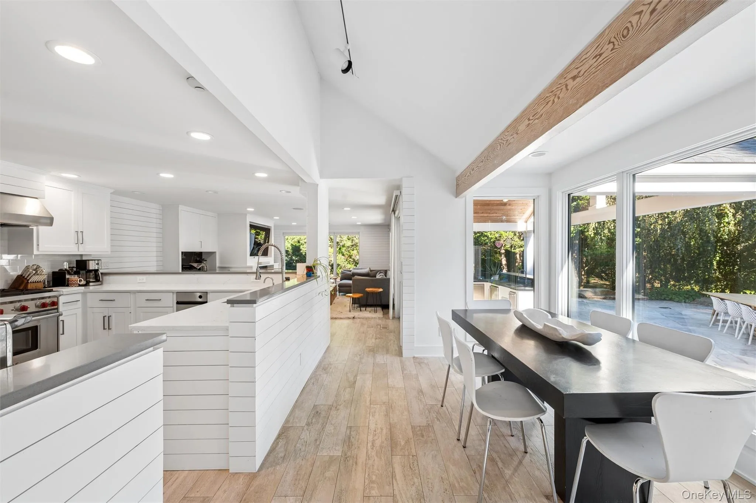
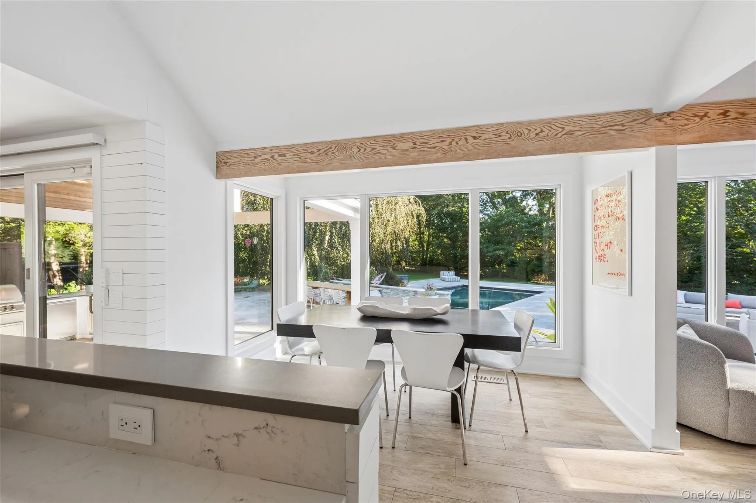
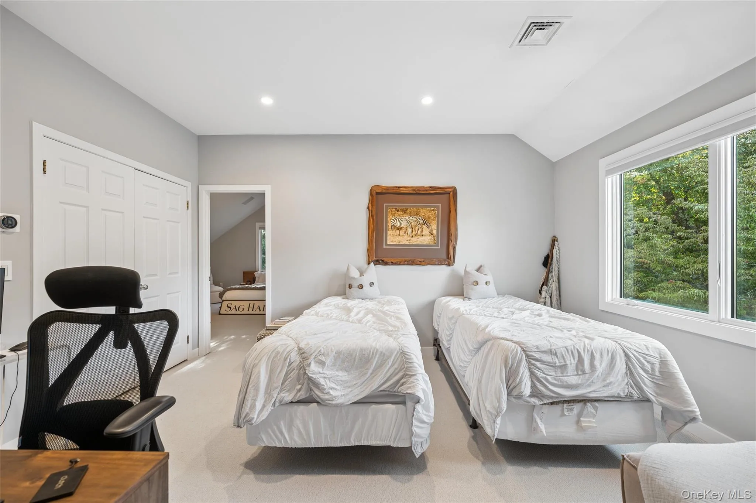
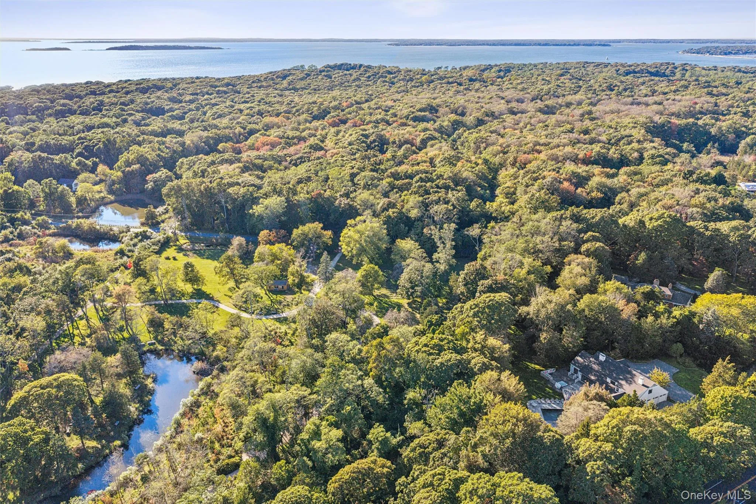
Introducing The Pond House, a rare 2-acre private estate in the coveted Village of North Haven, moments from Sag Harbor and neighbored by acres of open land, including Lovelady Park. Set behind a gated entry in a serene, park-like landscape just a short distance from Long Beach, this 6-bedroom residence with 3 full and 2 half baths offers refined living with seamless indoor-outdoor flow.
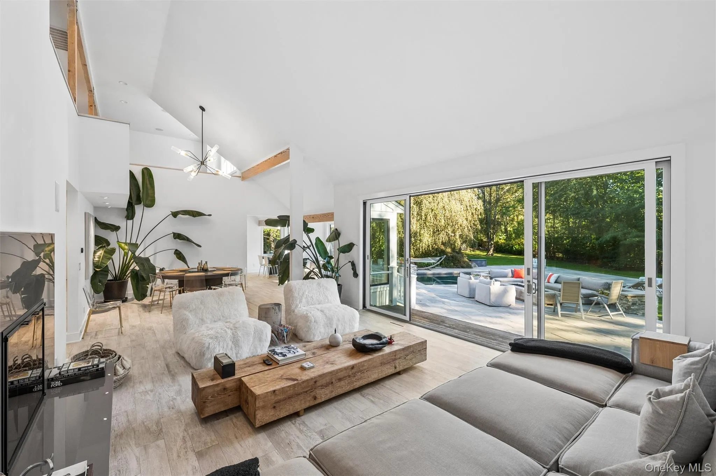
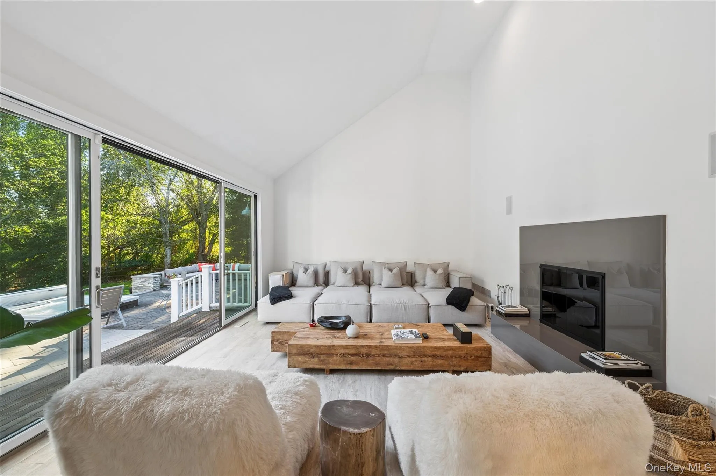
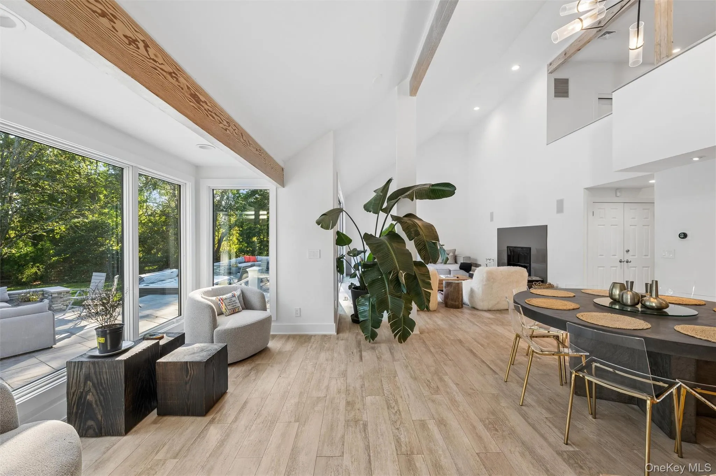
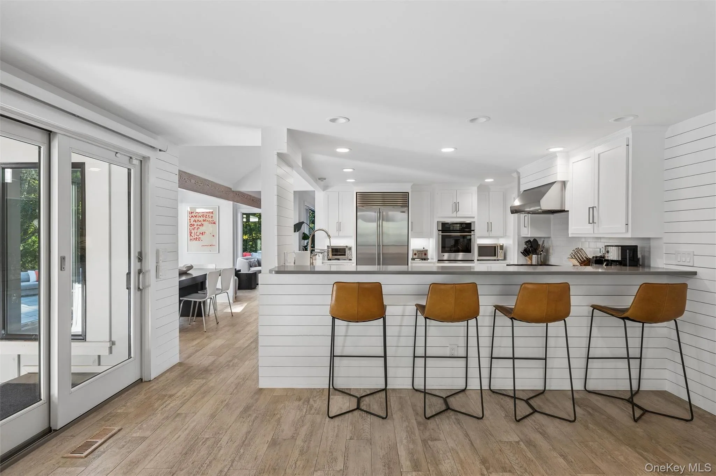
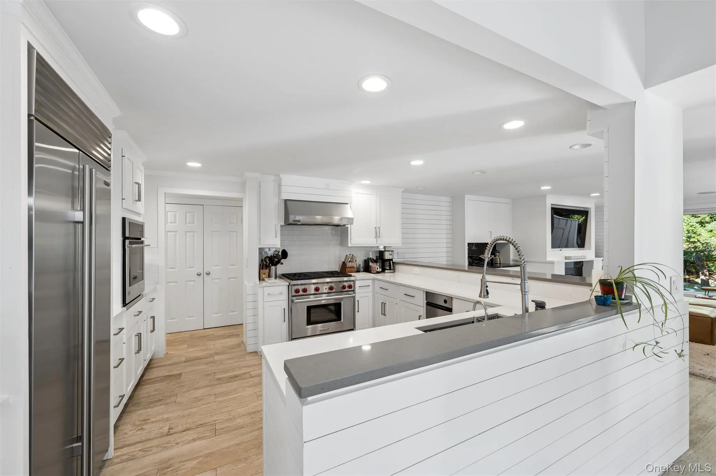
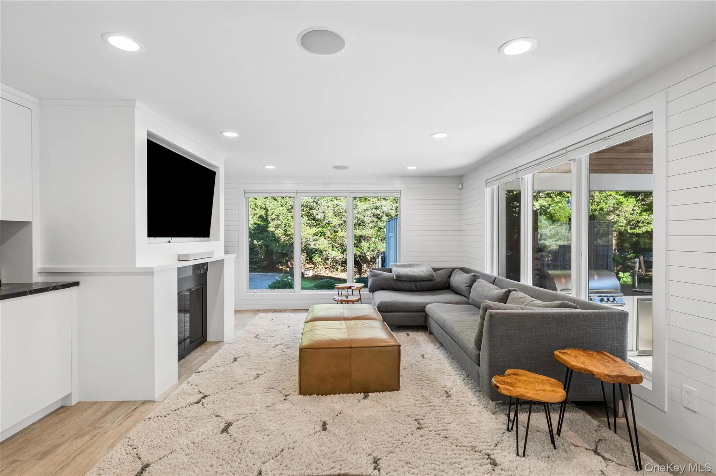
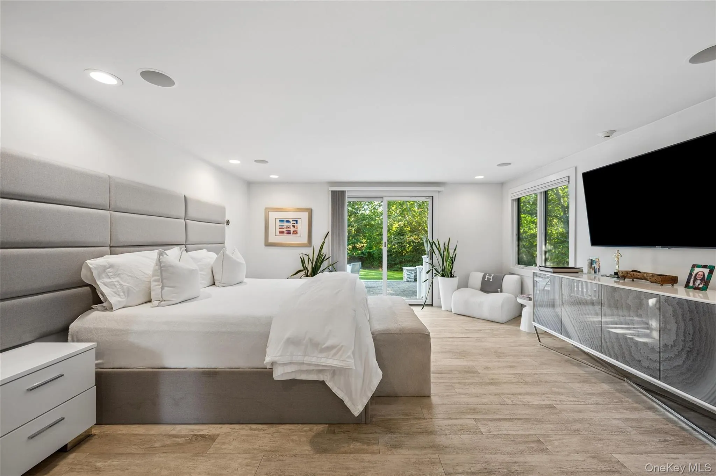
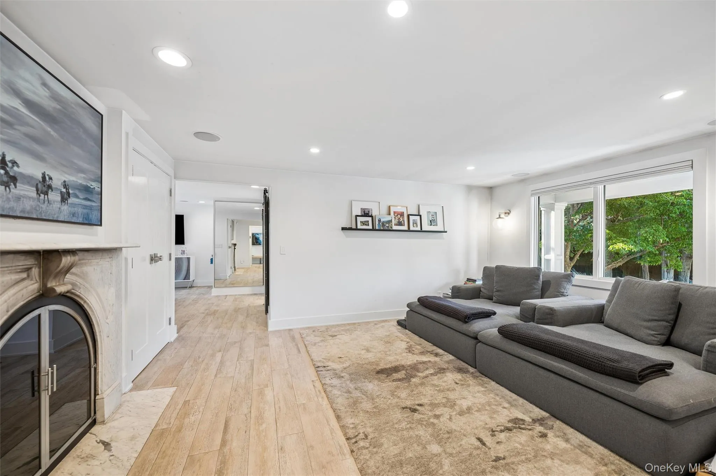
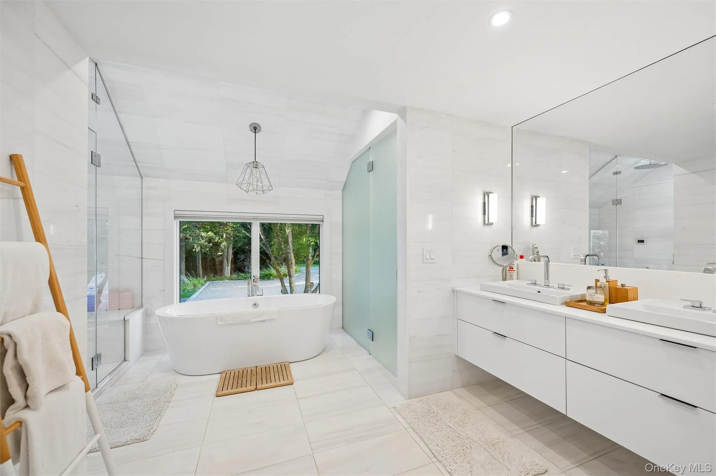
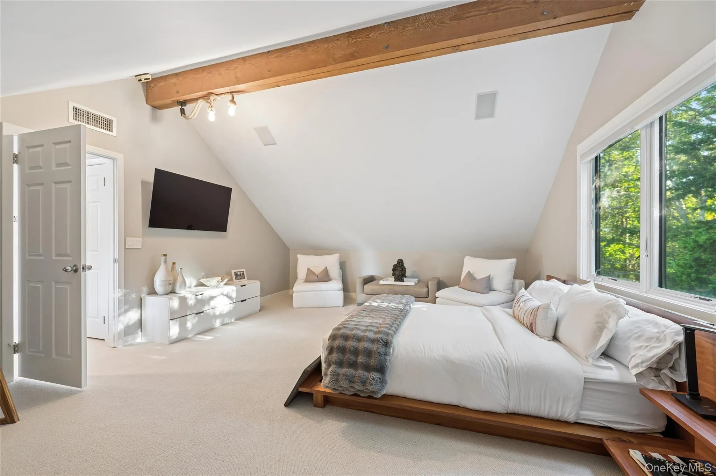
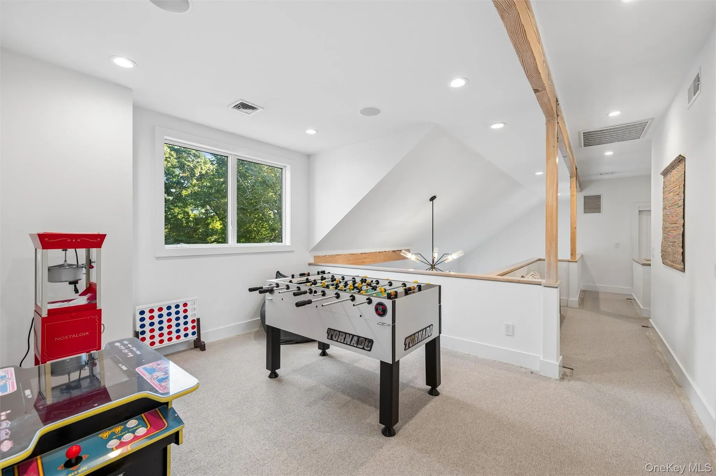
Sun-drenched interiors feature walls of glass, a gracious living room with soaring ceilings and a fireplace, and a chef’s kitchen with Wolf and Sub-Zero appliances and bar seating for entertaining. The luxurious two-room primary suite has its own fireplace and a spa-level bath with steam shower, heated floors, and a private water closet. A two-room private guest suite gives visitors their own retreat, and an upstairs game loft adds room to play.
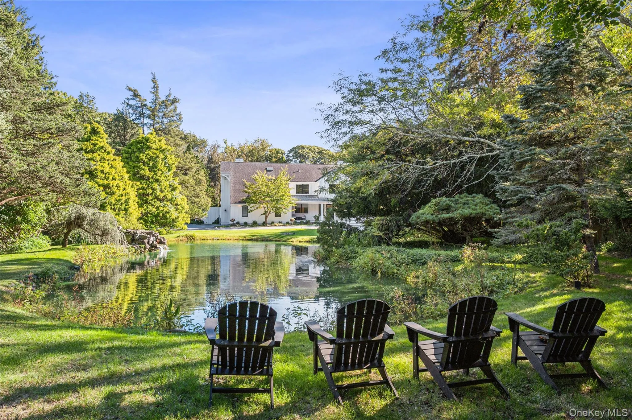
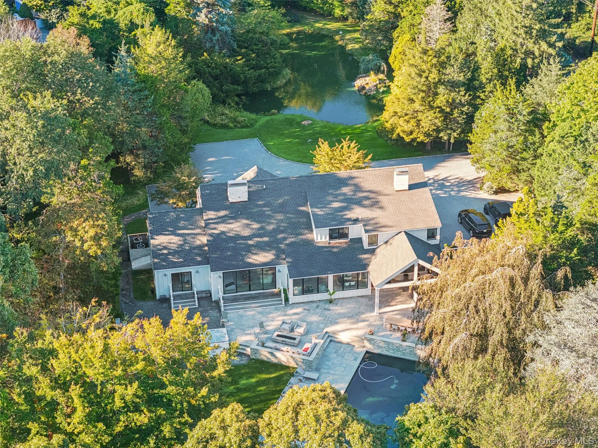
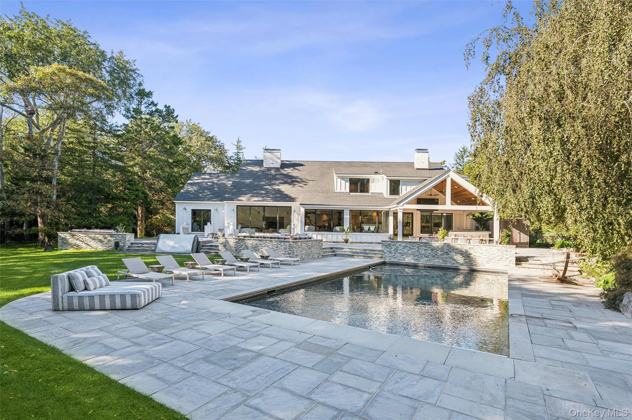
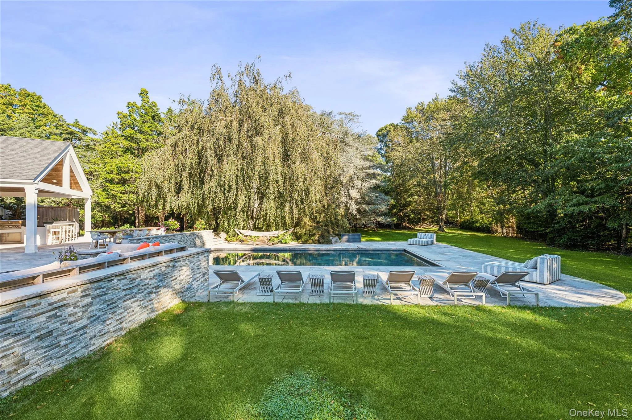
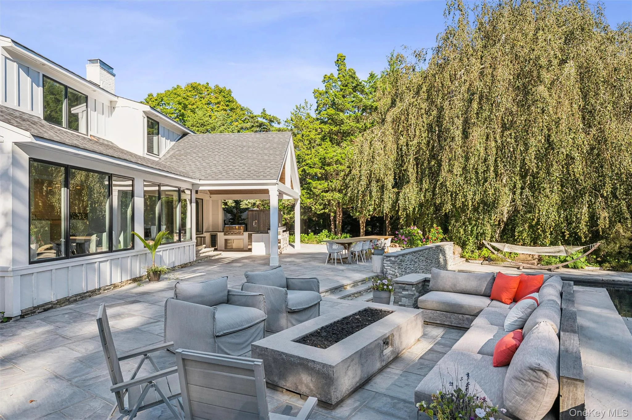
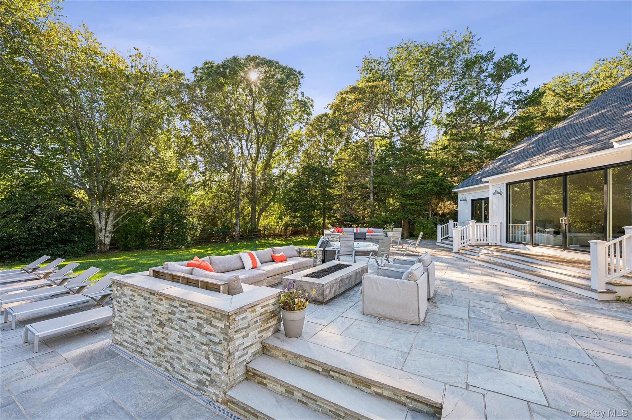
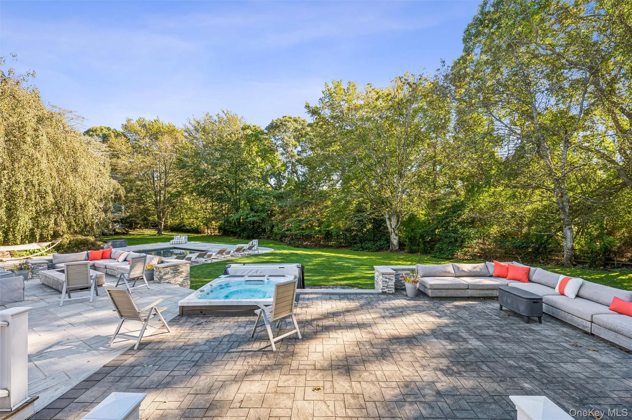
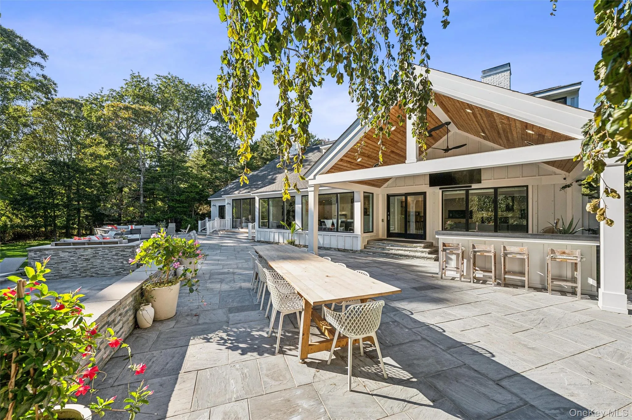
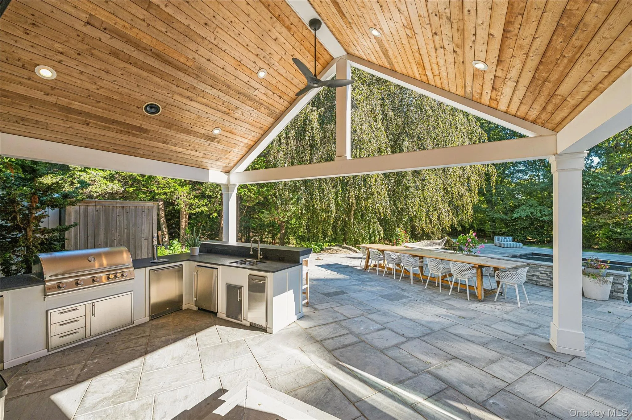
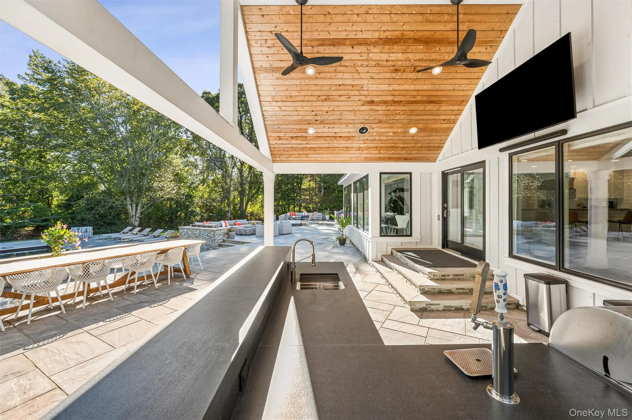
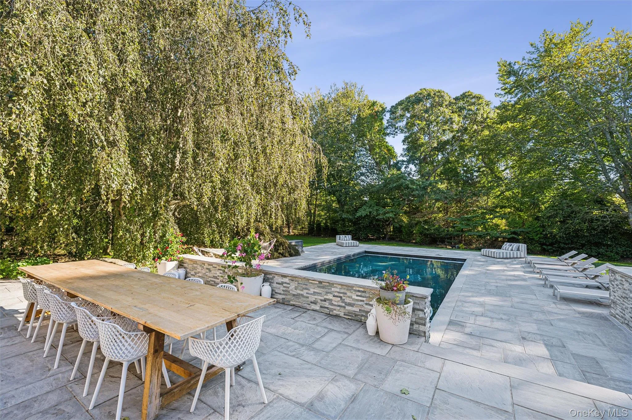
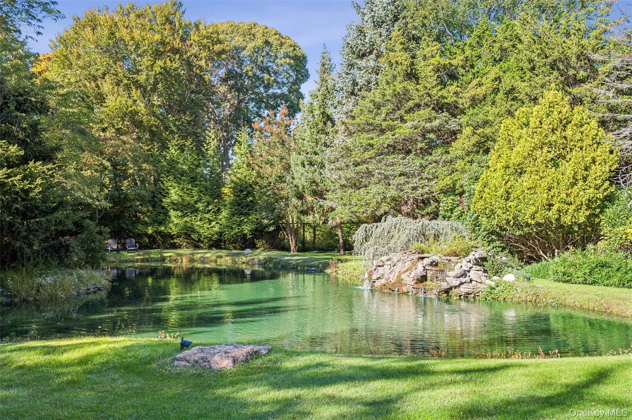
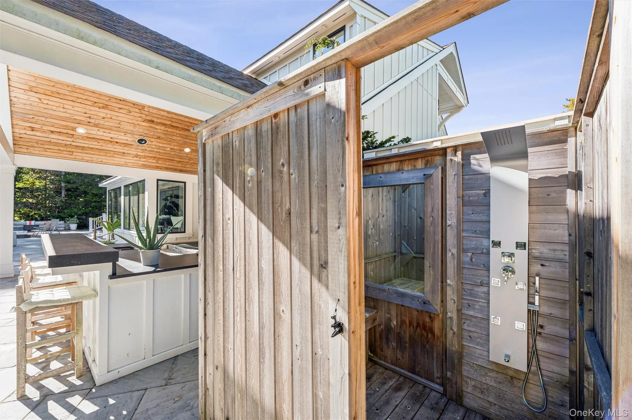
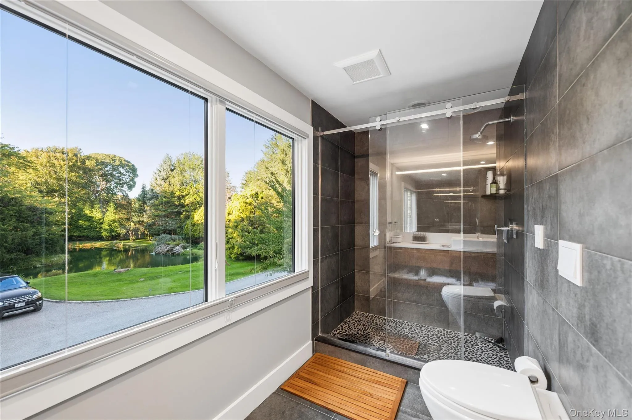
Designed for resort-style living, the grounds include a pool, spa, hot tub, outdoor shower, an expansive bluestone terrace with fire pit, and a covered outdoor kitchen and bar, all framed by lush landscaping, a koi pond, and tranquil water features including a waterfall.
Minutes to Sag Harbor Village and the Shelter Island Ferry, with easy access to the surrounding Hamptons.
- Heating System:
- Baseboard, Forced Air, Propane, Radiant Floor
- Cooling System:
- Zoned, Central Air, Ductwork, Attic Fan, Air Purification System, Electric
- Basement:
- Crawl Space, Bilco Door(s)
- View:
- Water, Open, Trees/woods
- Fence:
- Full
- Patio:
- Terrace, Covered
- Swimming Pool:
- Other, In Ground, Outdoor Pool
- Appliances:
- Dishwasher, Oven, Refrigerator, Microwave, Dryer, Washer, Cooktop, Range, Convection Oven, Wine Refrigerator, Other
- Exterior Features:
- Gas Grill, Other, Fire Pit
- Fireplace Features:
- Gas, Bedroom, Wood Burning, Living Room
- Fireplaces Total:
- 3
- Flooring:
- Hardwood, Carpet, Other
- Garage Spaces:
- 3
- Interior Features:
- Eat-in Kitchen, Master Downstairs, Granite Counters, Open Floorplan, High Ceilings, Cathedral Ceiling(s), Pantry, Storage, Smart Thermostat, Walk-in Closet(s), Chefs Kitchen, Double Vanity, Walk Through Kitchen, Washer/dryer Hookup, High Speed Internet, Bidet, Soaking Tub, First Floor Bedroom, Primary Bathroom, Energy Star Qualified Door(s), Speakers, Ceiling Fan(s), Chandelier, Entertainment Cabinets, Whole House Entertainment System, First Floor Full Bath, Quartz/quartzite Counters, Built-in Features, His And Hers Closets, Breakfast Bar, Recessed Lighting, Beamed Ceilings, Natural Woodwork, Sound System, Stone Counters, Wired For Sound
- Laundry Features:
- Gas Dryer Hookup, Laundry Room, Washer Hookup
- Lot Features:
- See Remarks
- Parking Features:
- Driveway, Private
- Sewer:
- Septic Tank
- Spa Features:
- Bath
- Utilities:
- Trash Collection Public, Natural Gas Connected, Cable Connected, Water Connected, Electricity Connected, Sewer Connected, Phone Connected
- City:
- Southampton
- State:
- NY
- Street:
- Ferry
- Street Number:
- 263
- Street Suffix:
- Road
- Postal Code:
- 11963
- Floor Number:
- 0
- Longitude:
- W73° 36' 37''
- Latitude:
- N40° 53' 3.3''
- Direction Faces:
- North
- UnitNumber:
- RT114
- PostalCity:
- Sag Harbor
- Architectural Style:
- Farmhouse
- Construction Materials:
- Other, Stone, Blown-in Insulation, Fiberglass Insulation, Stucco, Cedar, Hardiplank Type
- Elementary School:
- Sag Harbor Elementary School
- High School:
- Pierson Middle/High School
- Levels:
- Two
- Agent MlsId:
- 193478
- MiddleOrJunior School:
- Pierson Middle/High School
- PhotosCount:
- 36
- Special Listing Conditions:
- No
- Tax Annual Amount:
- $15,534
- Water Source:
- Public
- Office MlsId:
- HMDX02
Residential - MLS# 1067908
263 Ferry Road, Southampton, NY
- Property Type :
- Residential
- Property SubType :
- Single Family Residence
- Listing Type :
- For Rent
- Listing ID :
- 1067908
- Price :
- $4,995,000
- Rooms :
- 11
- Bedrooms :
- 6
- Bathrooms :
- 3
- Half Bathrooms :
- 2
- Bathrooms Total :
- 5
- Square Footage :
- 4,771 Sqft
- Building Area :
- 4,771 Sqft
- Lot Area :
- 2 Acre
- Year Built :
- 2014
- Status :
- Active
- Listing Agent :
- Nicholas Oliver
- Listing Office :
- Hauseit LLC




