
4.3 Acre Gated Compound in Sag Harbor
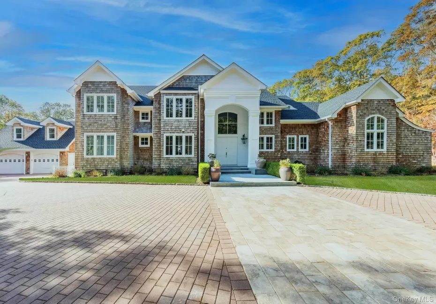
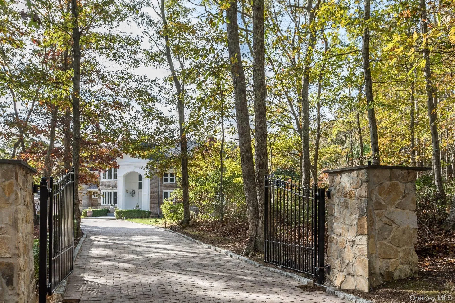
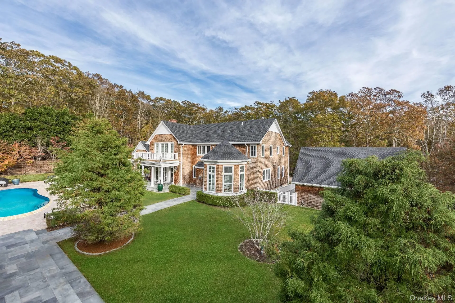
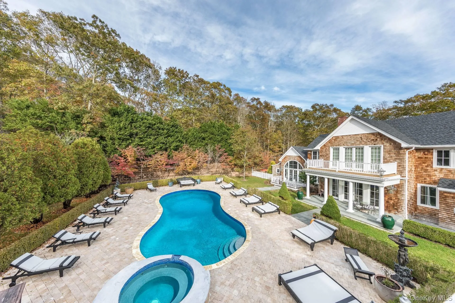
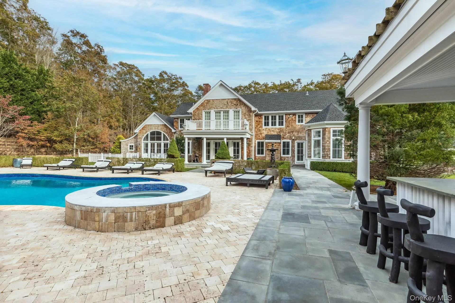
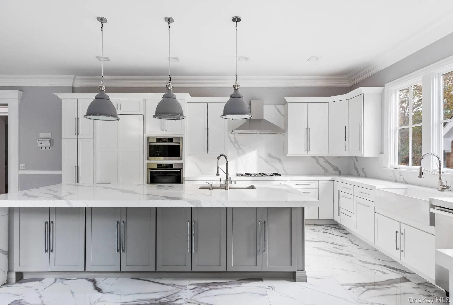
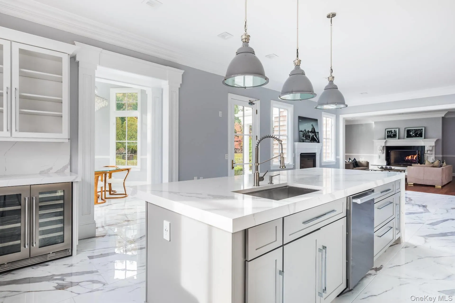
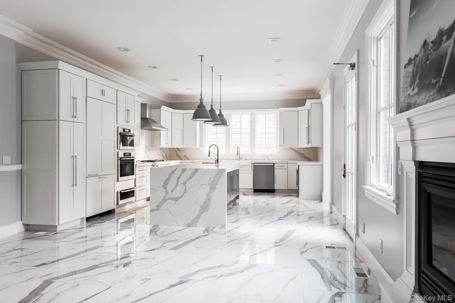
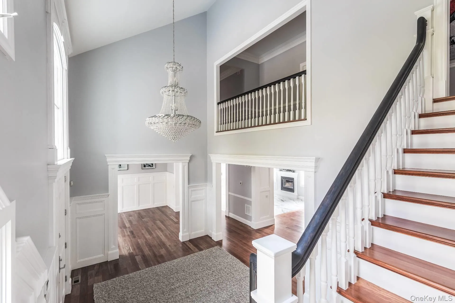
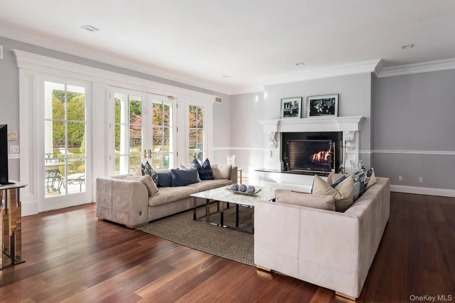
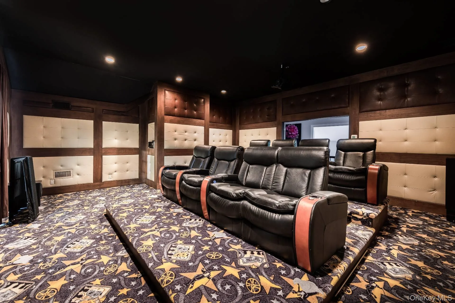
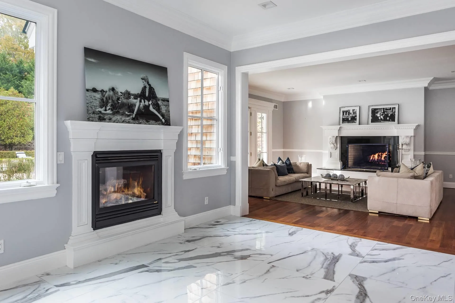
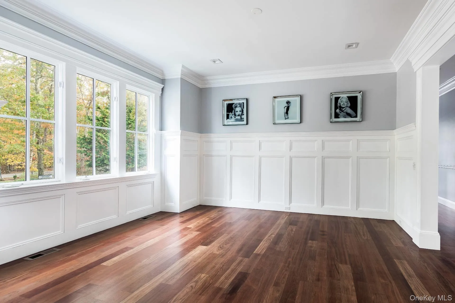
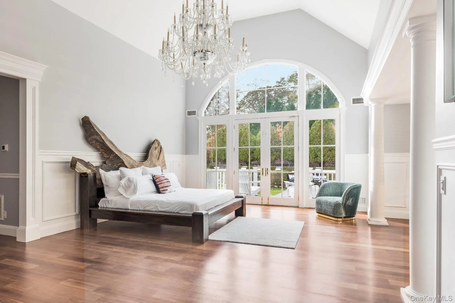
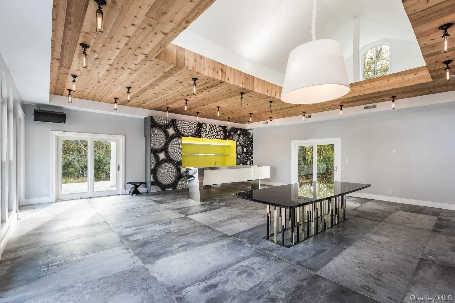
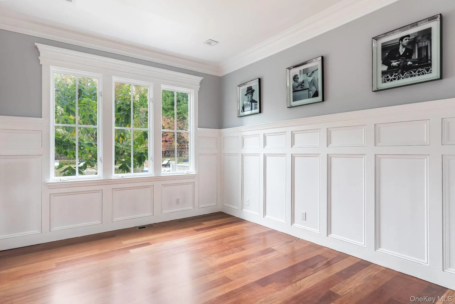
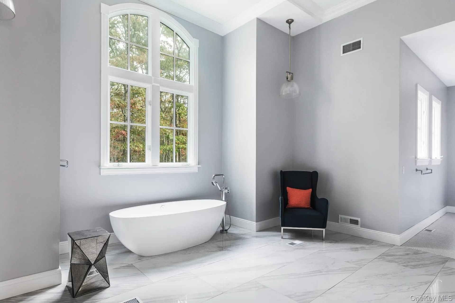
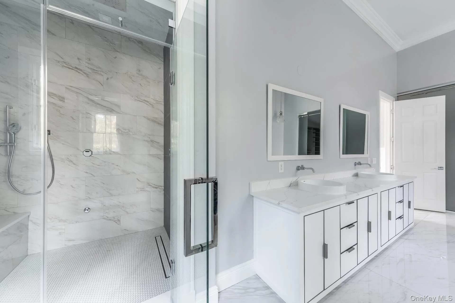
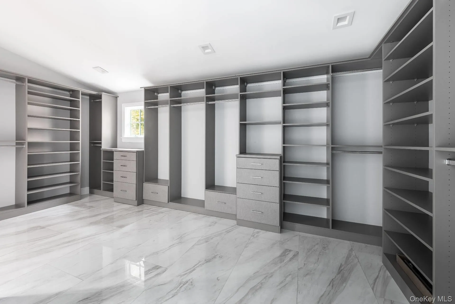
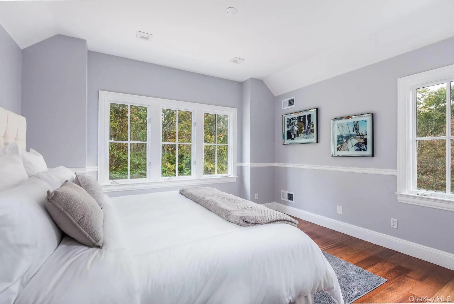
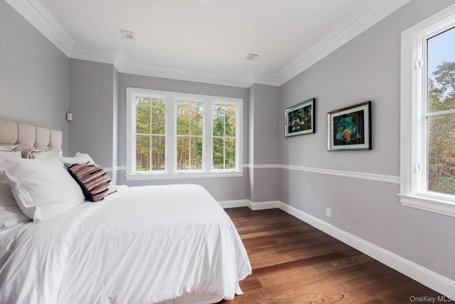
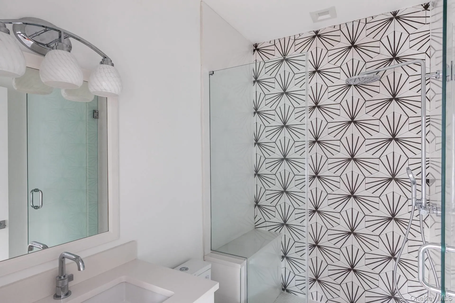
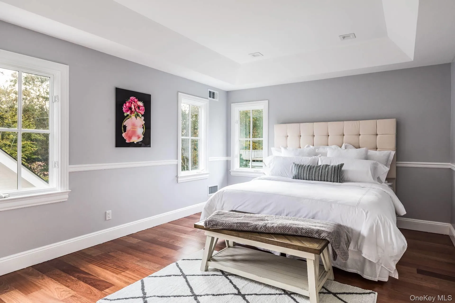
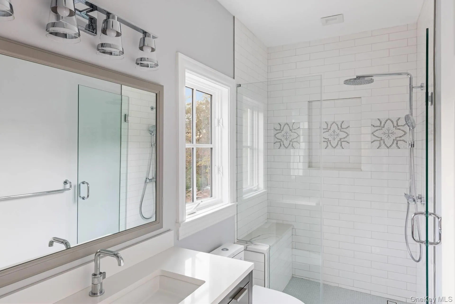
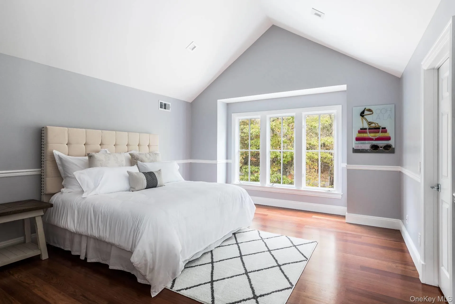
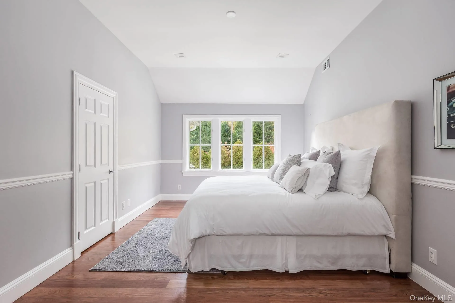
Property Highlights at a Glance Residence: 8,750 ± sq. ft. main home featuring 8 bedrooms and 8.5 bathrooms. Grounds: 4 private acres with a regal double-gated brick and cobblestone circular driveway. Outdoor Oasis: 3,000 sq. ft. travertine stone patio surrounding a heated gunite pool and attached spa. Pool Pavilion: 1,700 sq. ft. newly renovated pavilion with 20 ft. cedar ceilings, wrap-around covered stone patios, a custom built-in bar, and an outdoor fire pit. Lower Level & Extras: 3,000 sq. ft. finished basement with marble floors, a gym area, and a 2-car detached garage with a loft/art studio. Architectural Elegance & Interior Finishes Step through the double front doors into a grand, double-height entry framed by soaring two-story windows. The interior showcases exquisite craftsmanship, including Brazilian cherry wide-plank floors, 7 ft. doors, and 10 ft. ceilings throughout. The Chef’s Kitchen: A true modern masterpiece featuring a center island with a waterfall countertop, exclusive Miele and Viking appliances, and an informal breakfast area under a 25 ft. octagonal-pitched ceiling. Living & Dining: An open-plan great room with a striking stone fireplace flows seamlessly into the formal dining room, which also features a cozy fireplace. Main-Level Master Retreat: Enjoy vaulted ceilings, a private sitting area, spacious his-and-hers closets, and a spa-like bathroom complete with stone floors, 20 ft. ceilings, double-stacked windows, a soaking tub, and a seamless glass steam shower. Upper Level & Guest Spaces: Five additional en-suite bedrooms, a dedicated media room with reclining chairs and a drop-ceiling projection screen, a first-level maid’s suite, a private den, and a separate office. An A-List Entertaining Oasis Designed for ultimate privacy and high-end hosting, walls of French glass doors open to a breathtaking outdoor setting. Whether you are hosting an intimate gathering on the covered stone patios, mixing drinks at the custom back-pool bar, or gathering around the fire pit under the stars, this property defines the pinnacle of Hamptons luxury. Ready to experience this breathtaking Sag Harbor compound for yourself?
- Heating System:
- Oil, Forced Air
- Cooling System:
- Central Air
- Basement:
- Finished, Full
- Swimming Pool:
- In Ground
- Appliances:
- Dishwasher, Oven, Refrigerator, Microwave, Stainless Steel Appliance(s), Range
- Fireplaces Total:
- 3
- Garage Spaces:
- 2
- Interior Features:
- Master Downstairs, Entrance Foyer, Open Kitchen, Formal Dining, First Floor Bedroom, Primary Bathroom, Quartz/quartzite Counters
- Parking Features:
- Attached
- Sewer:
- Other
- Utilities:
- No
- City:
- Southampton
- State:
- NY
- Street:
- Deerfield
- Street Number:
- 2136
- Street Suffix:
- Road
- Postal Code:
- 11963
- Floor Number:
- 0
- Longitude:
- W73° 37' 52.9''
- Latitude:
- N40° 57' 51.7''
- PostalCity:
- Sag Harbor
- Architectural Style:
- Other
- Construction Materials:
- Frame, Cedar
- Elementary School:
- Sag Harbor Elementary School
- High School:
- Pierson Middle/High School
- Agent MlsId:
- 175573
- MiddleOrJunior School:
- Pierson Middle/High School
- PhotosCount:
- 26
- Special Listing Conditions:
- No
- Tax Annual Amount:
- $25,132
- Water Source:
- Private
- Office MlsId:
- BRNH05
Residential - MLS# 1057392
2136 Deerfield Road, Southampton, NY
- Property Type :
- Residential
- Property SubType :
- Single Family Residence
- Listing Type :
- For Rent
- Listing ID :
- 1057392
- Price :
- $5,495,000
- Rooms :
- 20
- Bedrooms :
- 8
- Bathrooms :
- 8
- Half Bathrooms :
- 1
- Bathrooms Total :
- 9
- Square Footage :
- 9,000 Sqft
- Lot Area :
- 4.30 Acre
- Year Built :
- 2002
- Status :
- Active
- Listing Agent :
- Craig W. Beem
- Listing Office :
- Brown Harris Stevens Hamptons




