
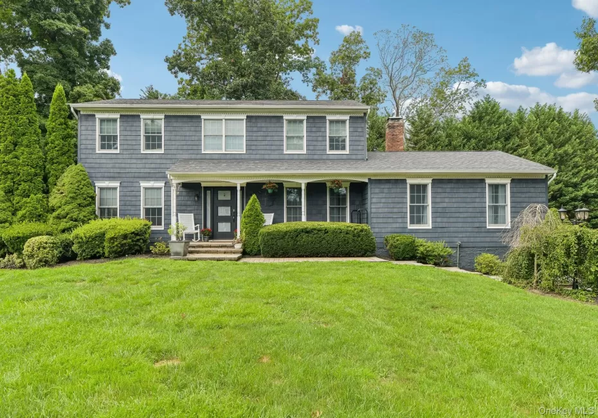
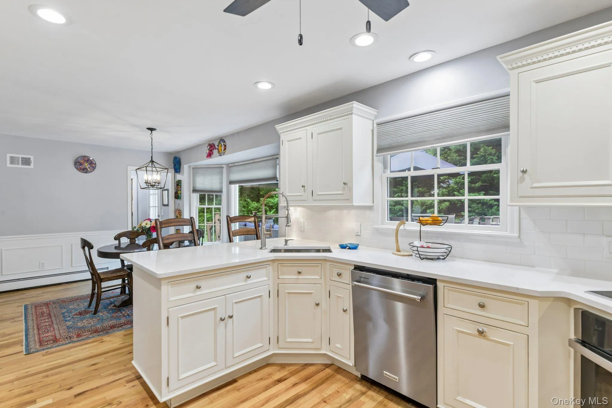
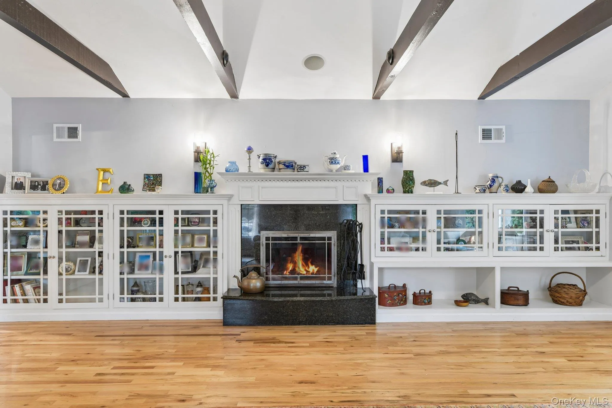
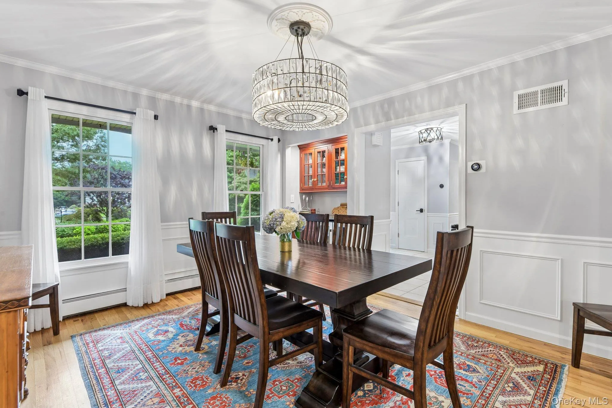
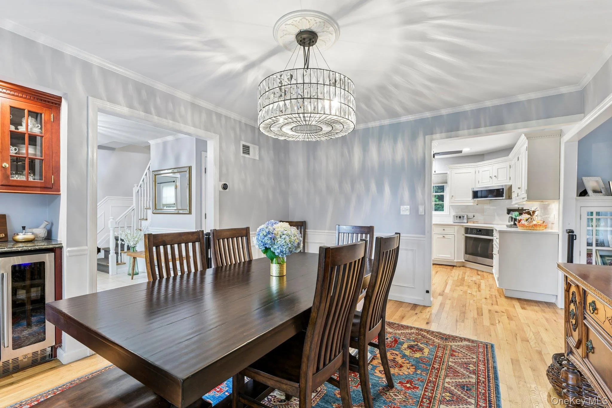
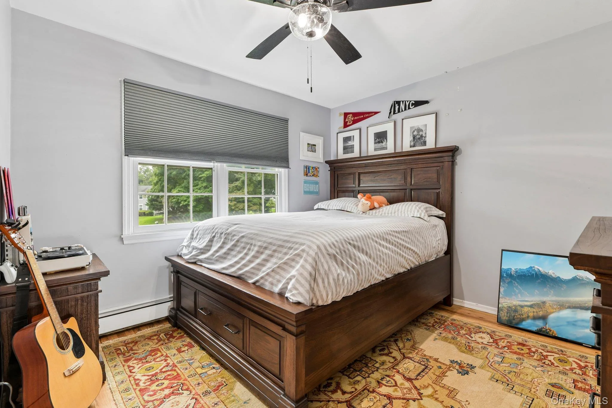

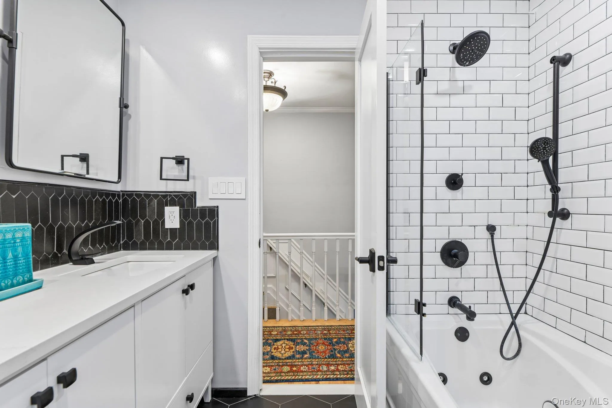
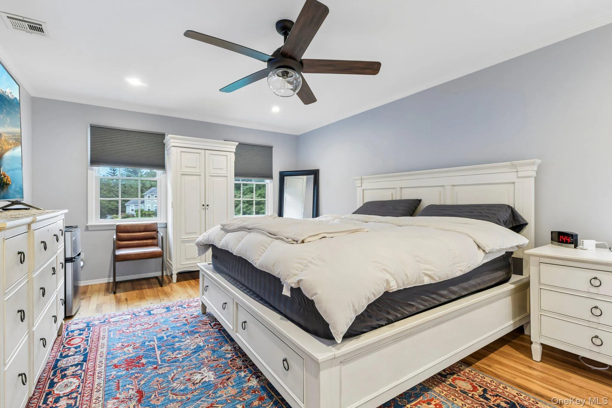
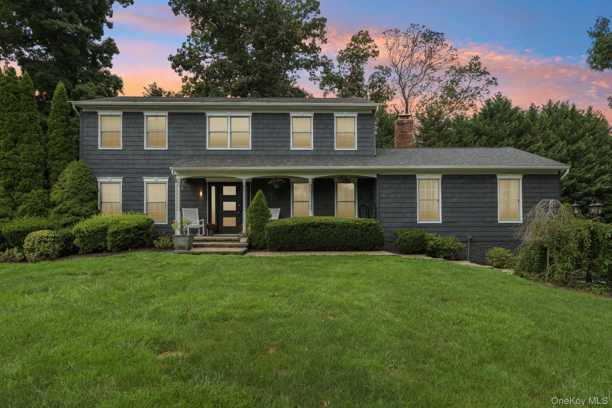
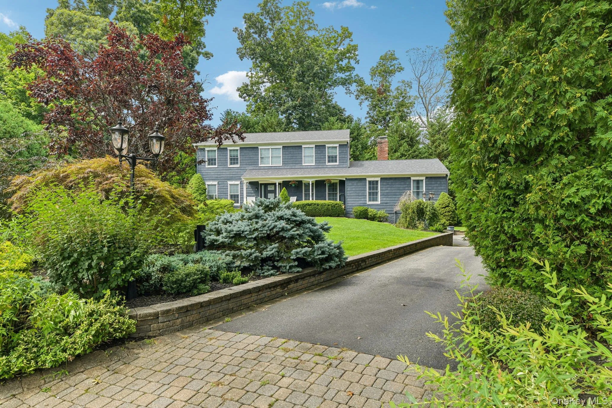
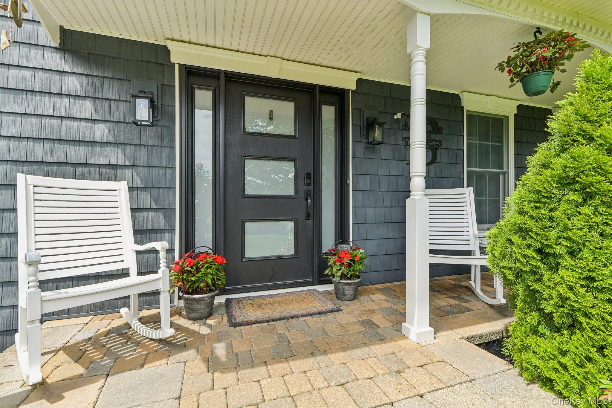
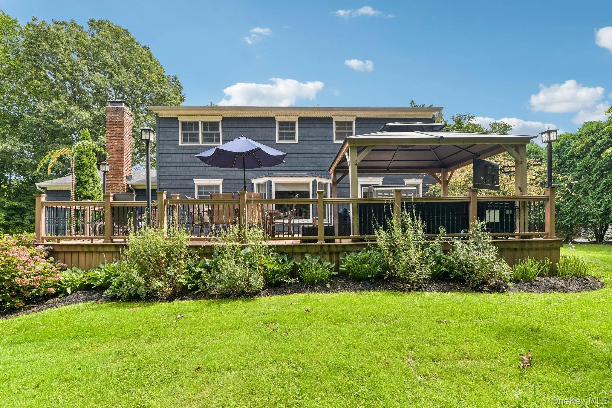
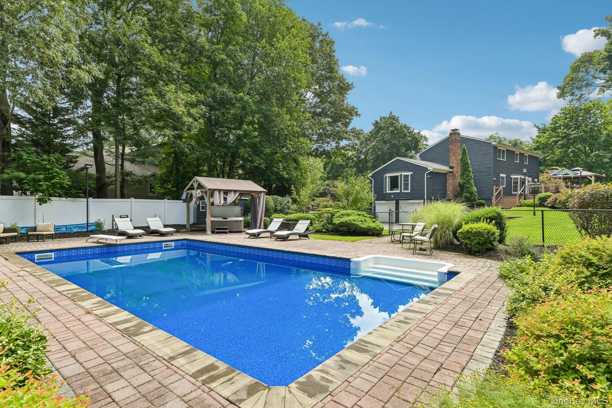
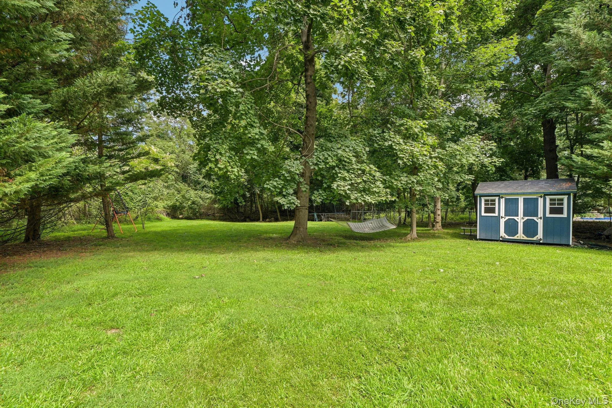
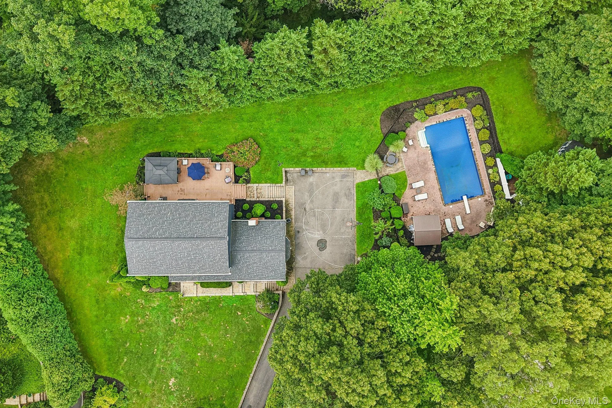
Welcome to this stunning Colonial, tucked away on a quiet cul de sac in sought after Fort Salonga. Set on a magnificent wooded .86 lot, this four bedroom, 3 1/2 bath home combines timeless character, modern updates and resort-style living.
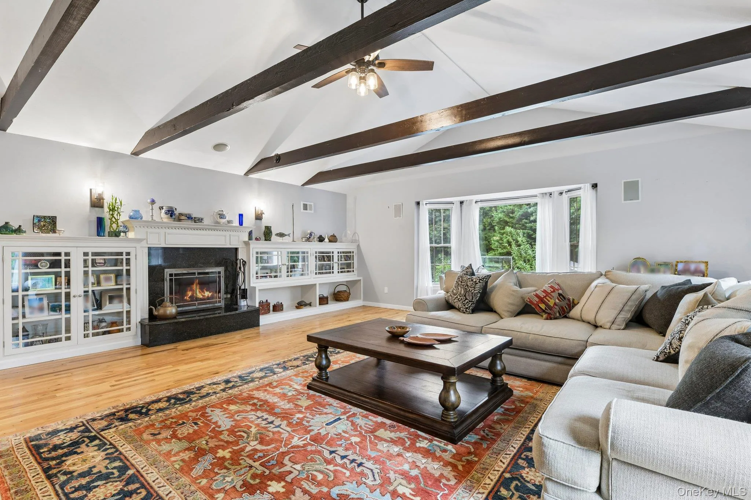
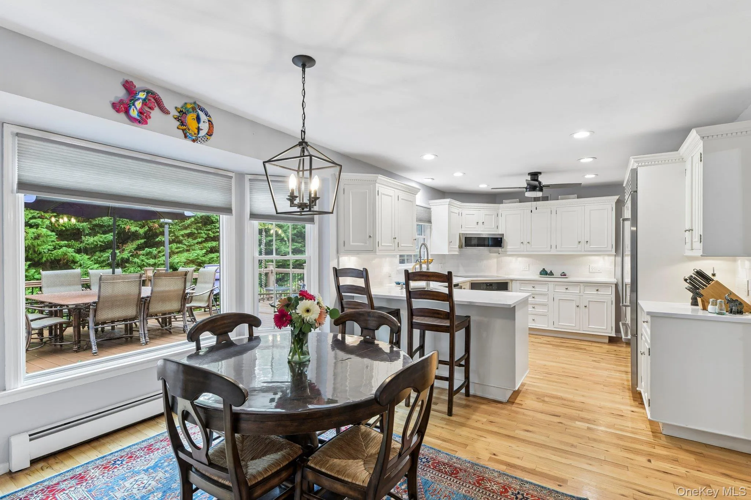
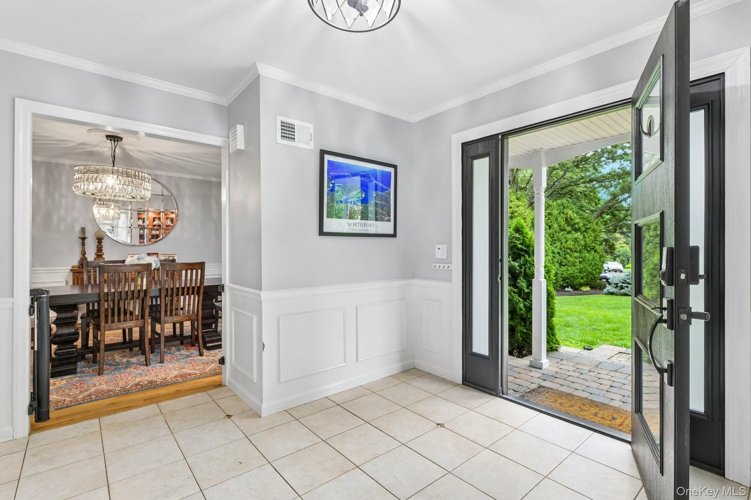
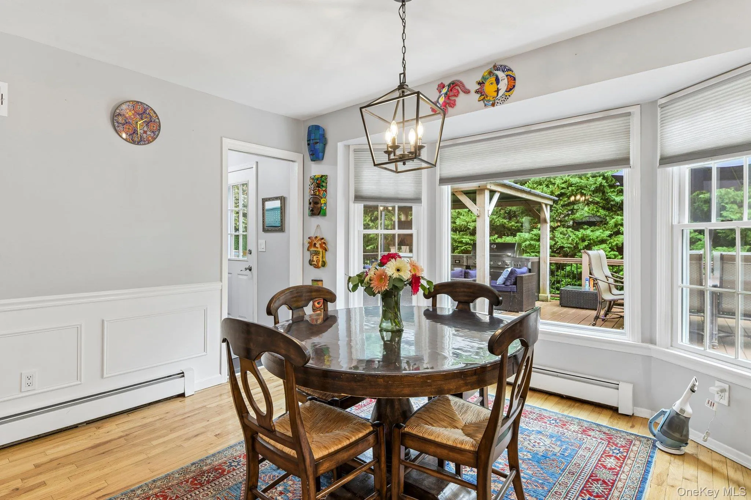
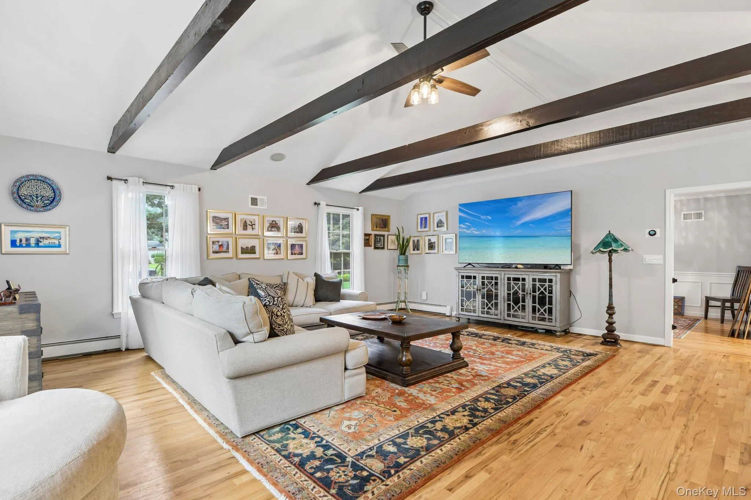
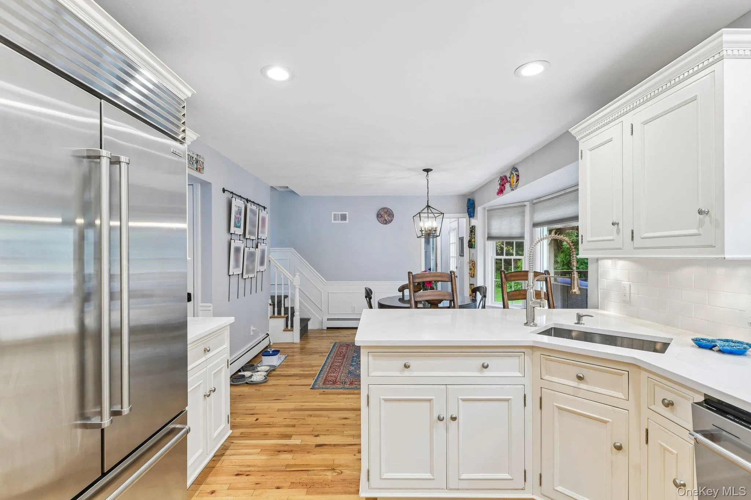
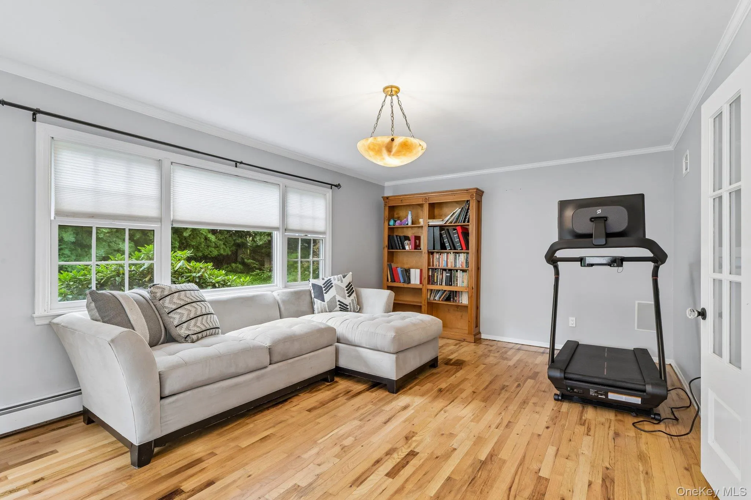
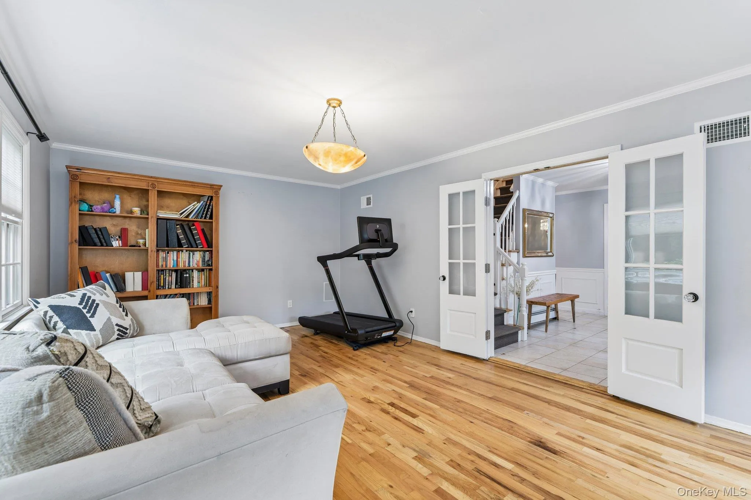
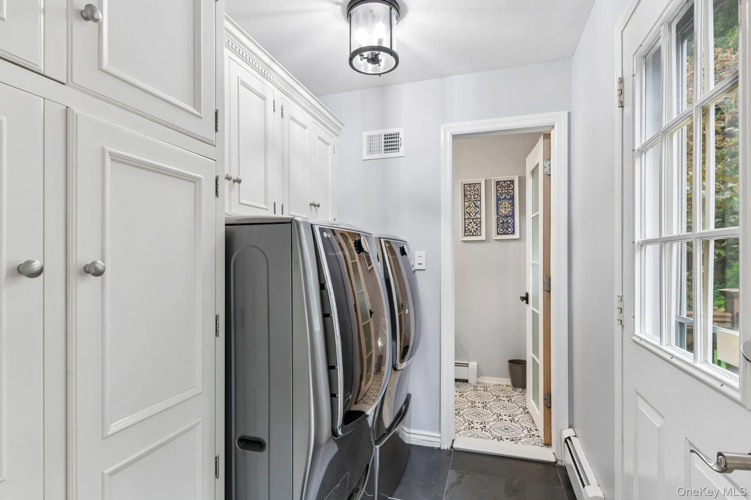
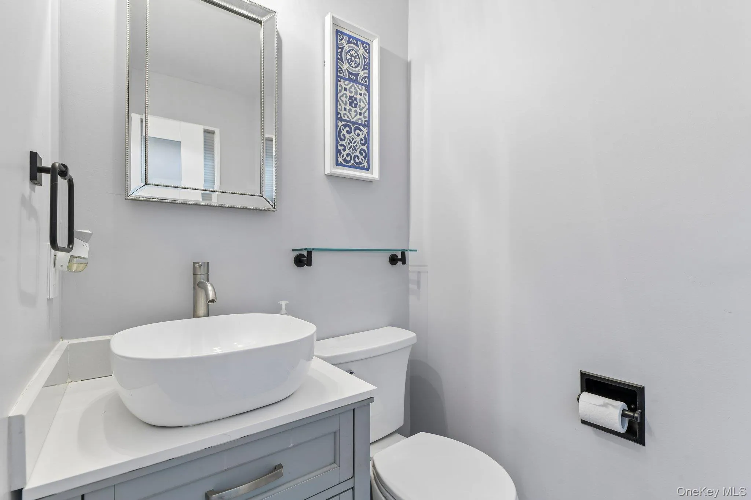
The main level features an oversized den with beams and wood burning fireplace, an updated kitchen with all new quartz and backsplash and stainless steel appliances. A remodeled powder room, laundry room, spacious dining room and living room with French doors complete the first floor.
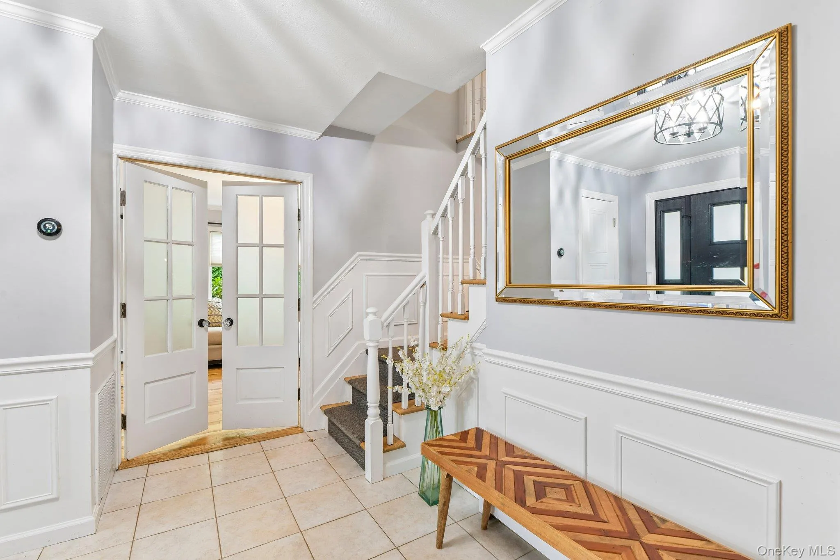
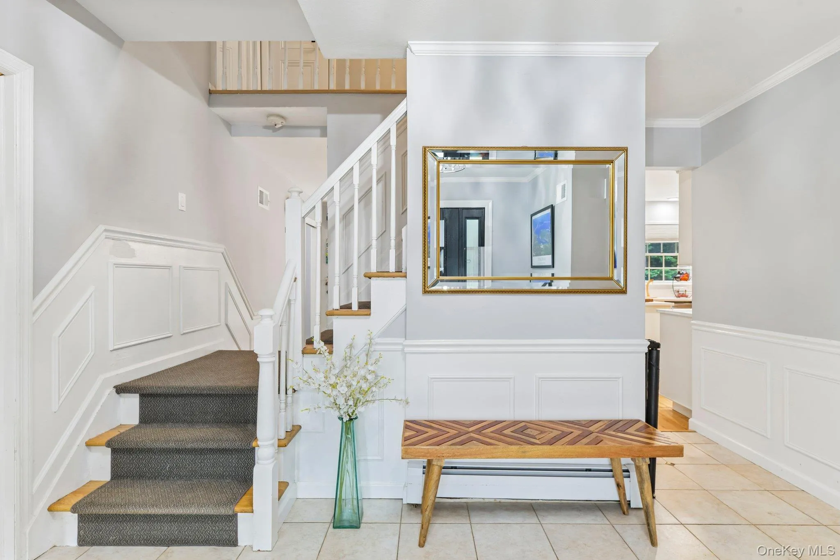
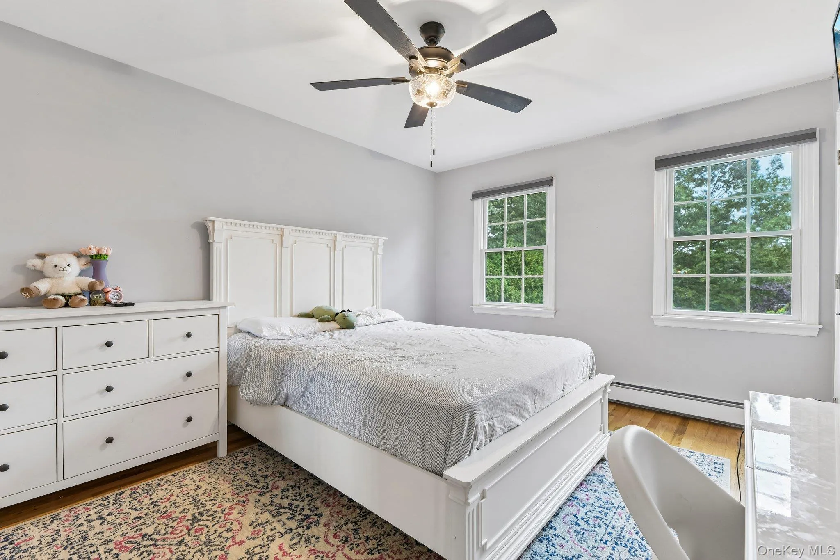
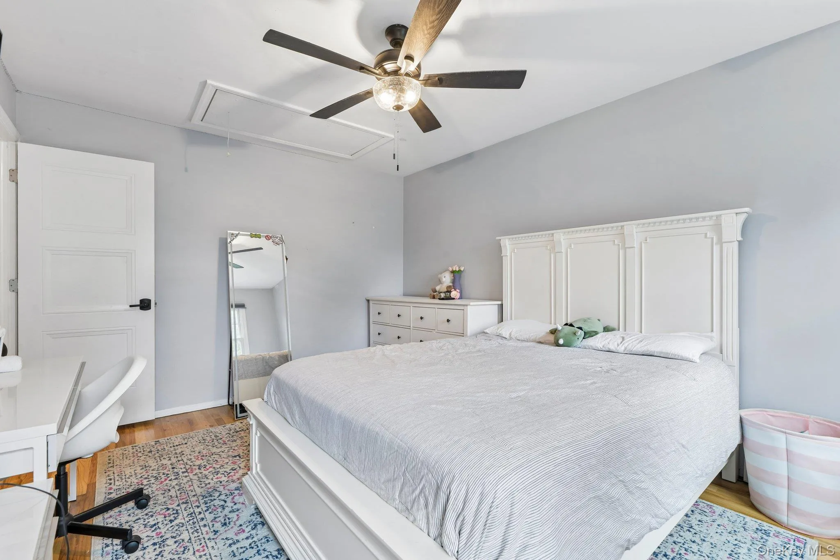
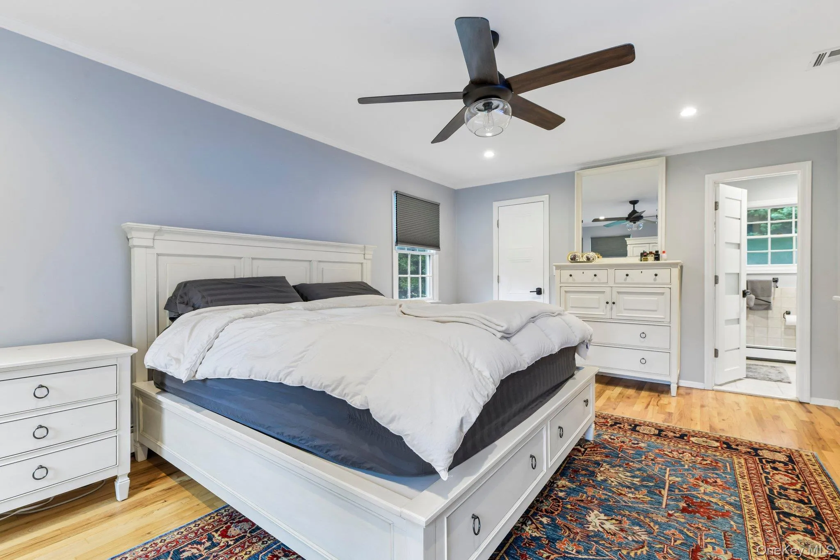
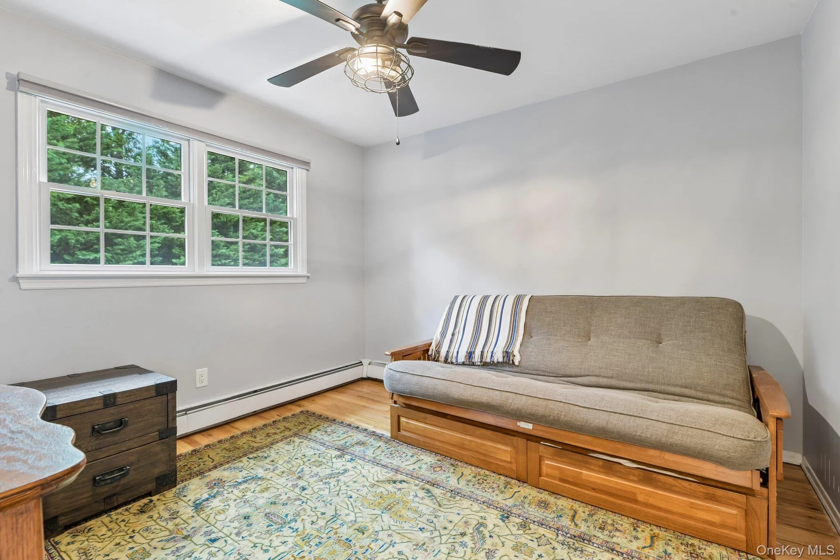
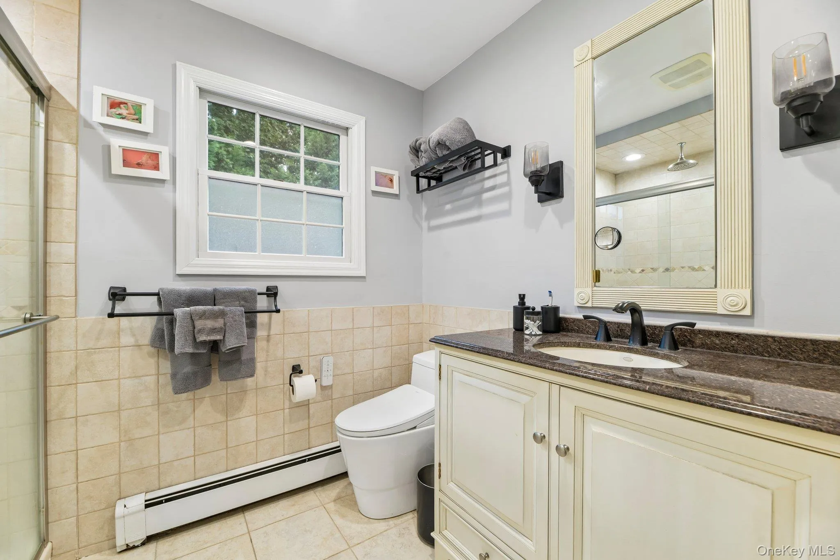
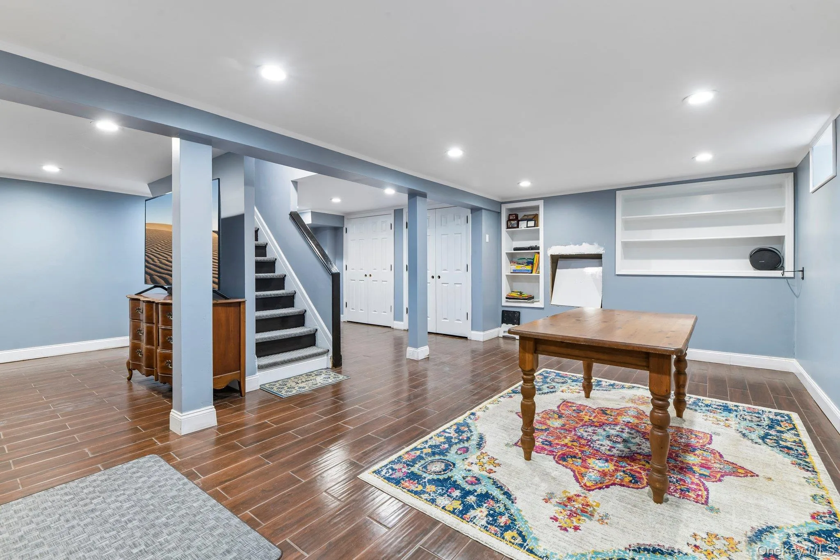
Upstairs features a spacious ensuite and three additional bedrooms with bath. Home has wood floors, moldings, wainscoting and new solid wood doors throughout. Home has central air, and a new roof and hotwater heater. Finished basement with full bathroom and exit to garage allows for extra living space and storage.
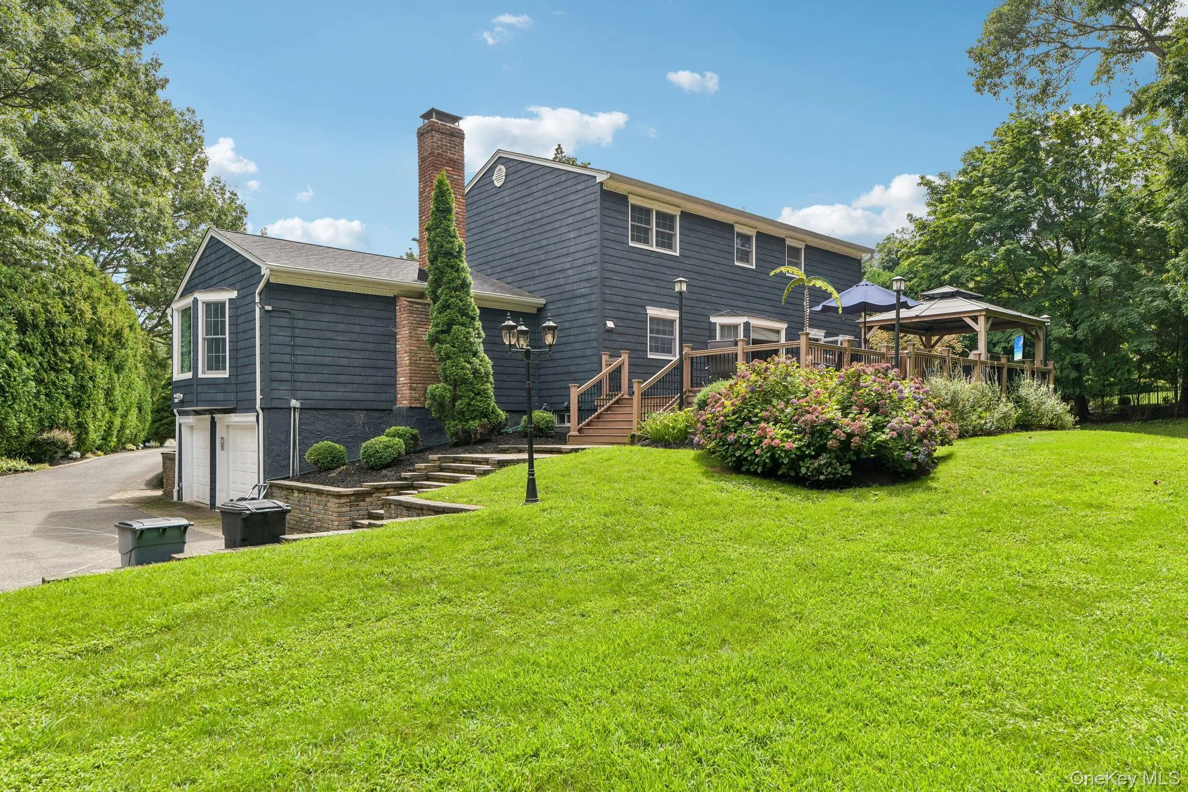
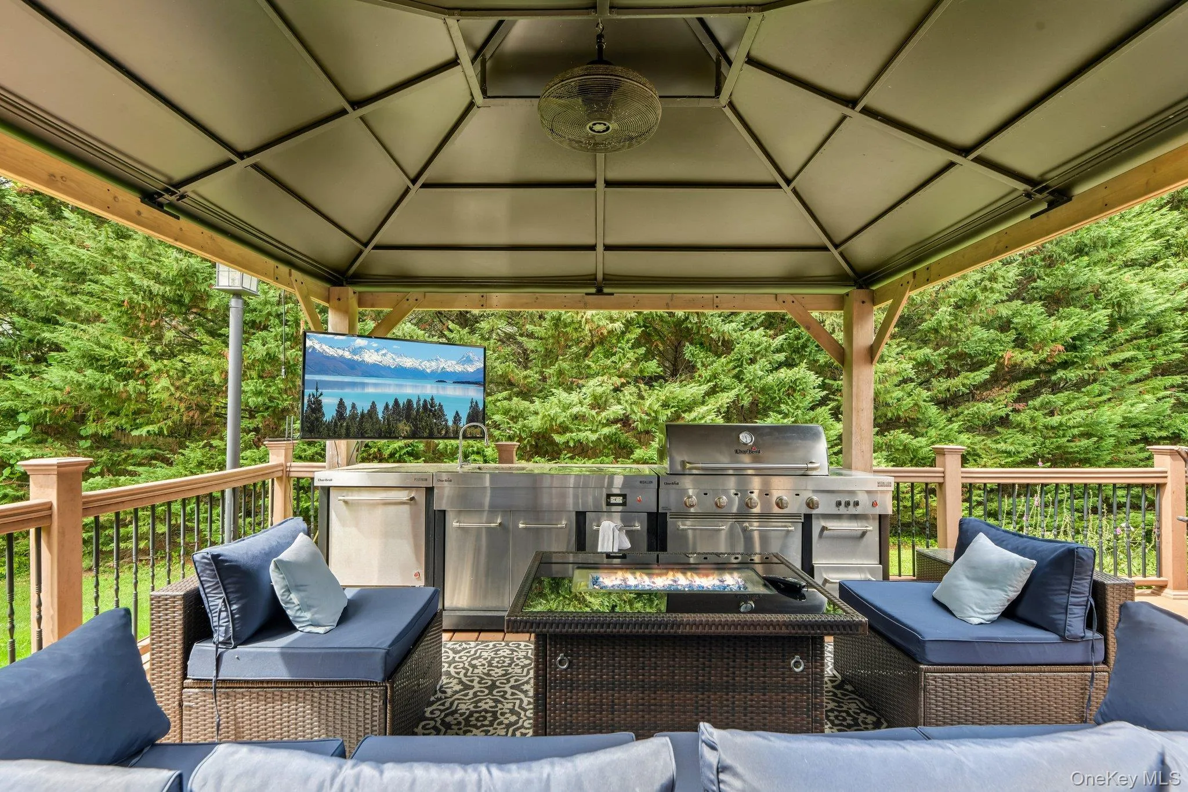
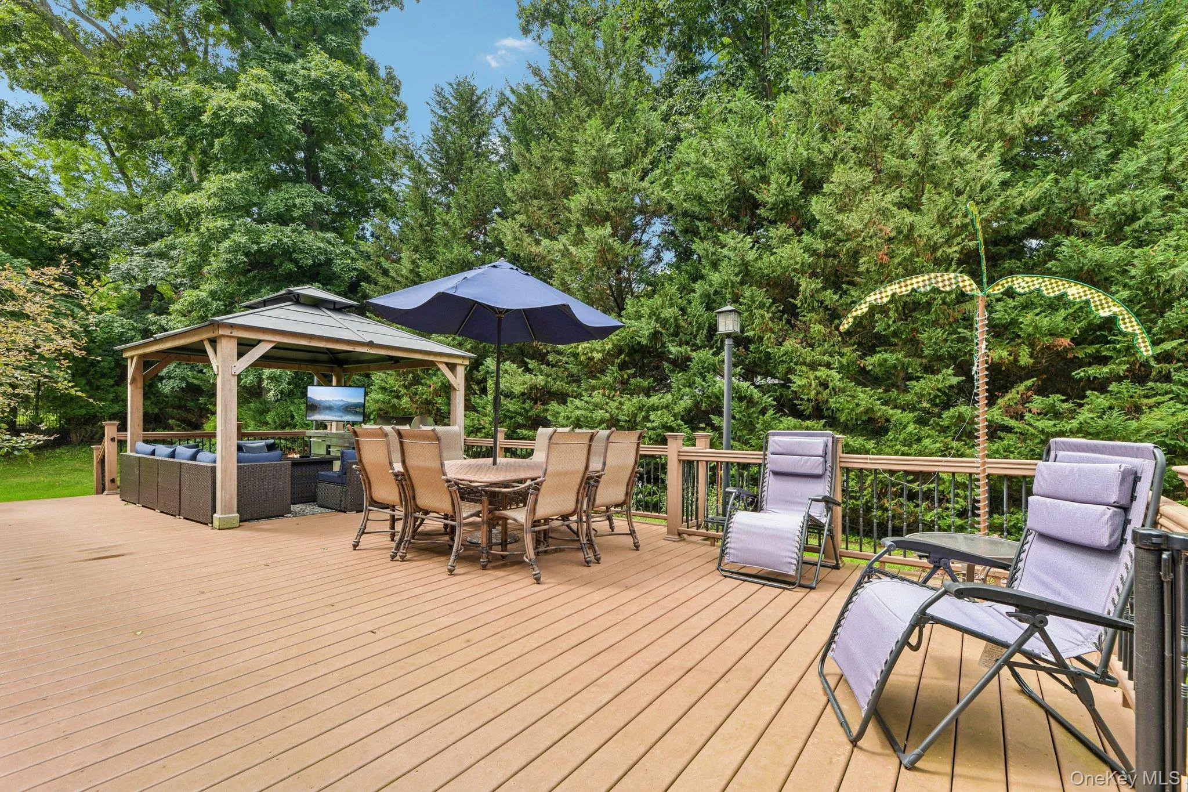
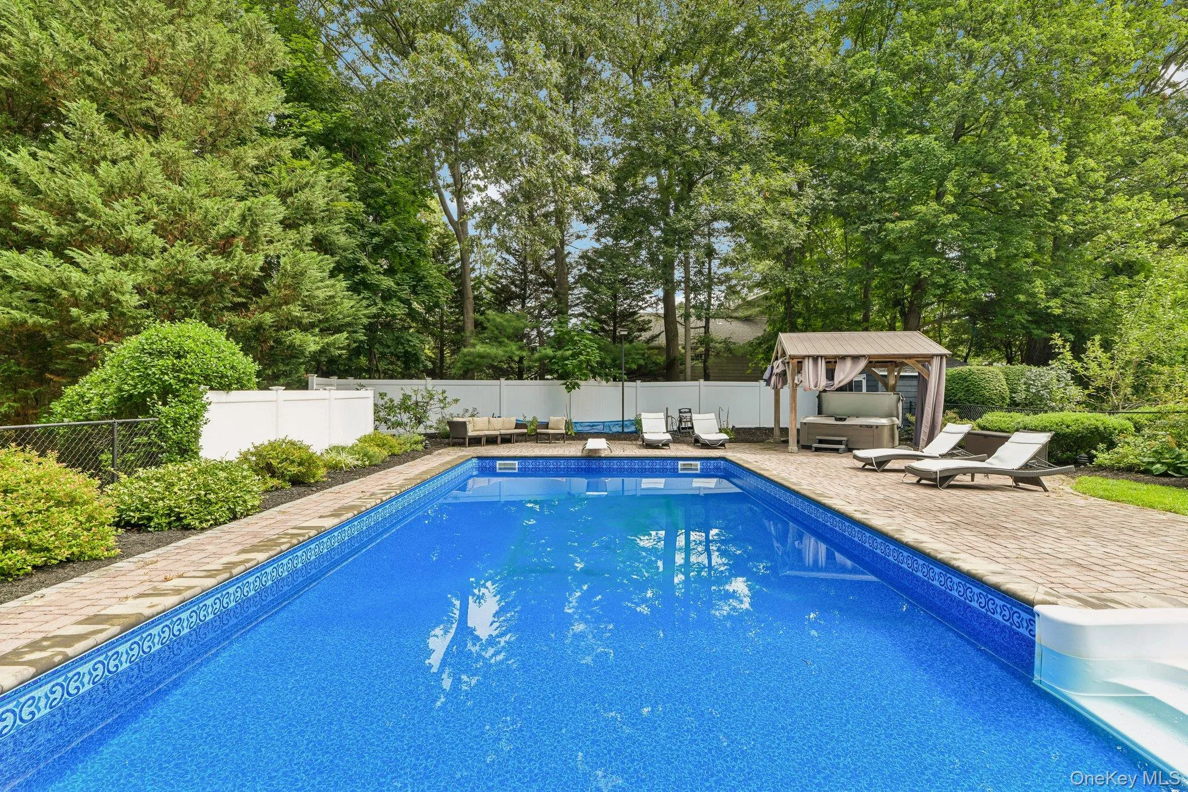
Step outside to your own private resort with trex deck, gazebo, and outdoor kitchen with TV. Boasting a magnificent fenced in saltwater pool with new liner, filter, heater and spa, surrounded by a paver patio and a second gazebo, this yard is an entertainer’s dream. Located just minutes from Sunken Meadow state park and Northport Village.
- Heating System:
- Oil, Baseboard
- Cooling System:
- Central Air
- Basement:
- Finished
- Fence:
- Back Yard
- Patio:
- Patio, Deck
- Swimming Pool:
- In Ground, Salt Water, Fenced, Electric Heat
- Appliances:
- Dishwasher, Refrigerator, Microwave, Stainless Steel Appliance(s), Freezer, Electric Oven, Exhaust Fan, Electric Cooktop
- Exterior Features:
- Gas Grill, Awning(s), Basketball Hoop, Garden, Lighting, Fire Pit
- Fireplace Features:
- Wood Burning, Masonry
- Fireplaces Total:
- 1
- Garage Spaces:
- 2
- Interior Features:
- Eat-in Kitchen, Chefs Kitchen, Double Vanity, Formal Dining, Primary Bathroom, Breakfast Bar, Crown Molding, Beamed Ceilings
- Laundry Features:
- Laundry Room
- Lot Features:
- Wooded, Level, Sprinklers In Front, Cul-De-Sac, Sprinklers In Rear, Back Yard, Landscaped, Front Yard
- Parking Features:
- Driveway, Garage, Attached
- Sewer:
- Septic Tank, Cesspool
- Utilities:
- Trash Collection Public, Cable Connected, Water Connected, Electricity Connected, Phone Connected
- City:
- Huntington
- State:
- NY
- Street:
- Pebble Hill
- Street Number:
- 6
- Street Suffix:
- Court
- Postal Code:
- 11768
- Floor Number:
- 0
- Longitude:
- W74° 41' 33.5''
- Latitude:
- N40° 54' 41.8''
- Subdivision Name:
- Diane Estates
- Directions:
- Rte.25A to Pebble Hill Dr. to Pebble Hill Ct.
- PostalCity:
- Northport
- Architectural Style:
- Colonial
- Construction Materials:
- Vinyl Siding
- Elementary School:
- Norwood Avenue School
- High School:
- Northport Senior High School
- Levels:
- Three Or More
- Agent MlsId:
- 204396
- MiddleOrJunior School:
- Northport Middle School
- PhotosCount:
- 38
- Special Listing Conditions:
- No
- Tax Annual Amount:
- $20,210
- Water Source:
- Public
- Office MlsId:
- CARE02
Residential - MLS# 1036992
6 Pebble Hill Court, Huntington, NY
- Property Type :
- Residential
- Property SubType :
- Single Family Residence
- Listing Type :
- For Rent
- Listing ID :
- 1036992
- Price :
- $1,599,000
- Rooms :
- 8
- Bedrooms :
- 4
- Bathrooms :
- 3
- Half Bathrooms :
- 1
- Bathrooms Total :
- 4
- Square Footage :
- 3,000 Sqft
- Lot Area :
- 0.86 Acre
- Year Built :
- 1982
- Status :
- Active
- Listing Agent :
- Sharon Levine
- Listing Office :
- Howard Hanna Coach




