
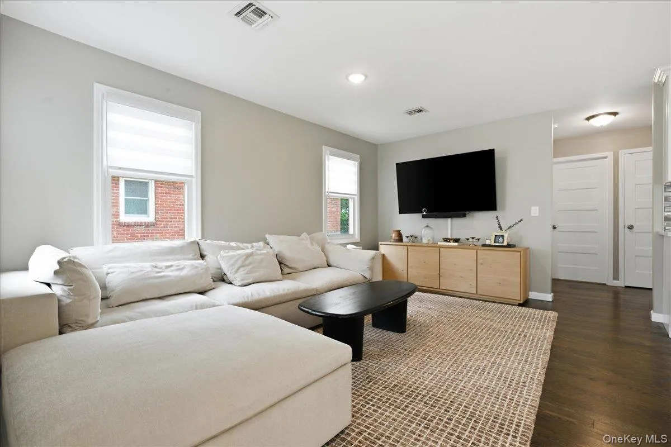
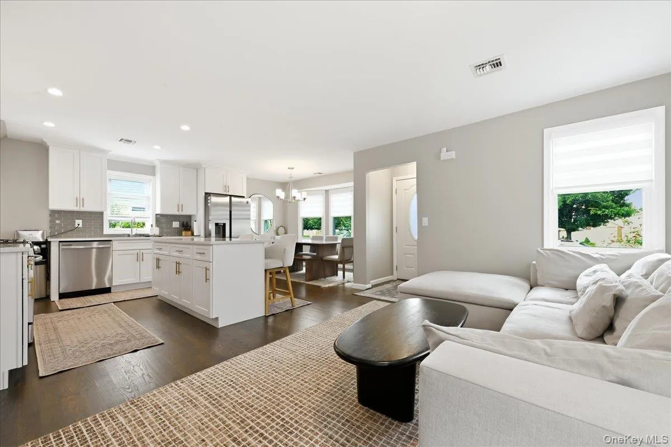
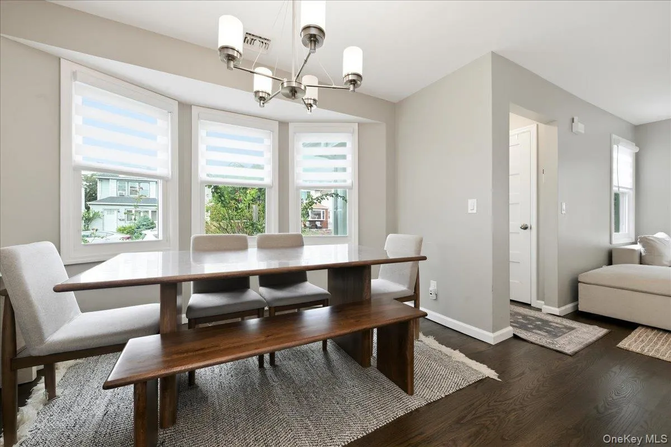
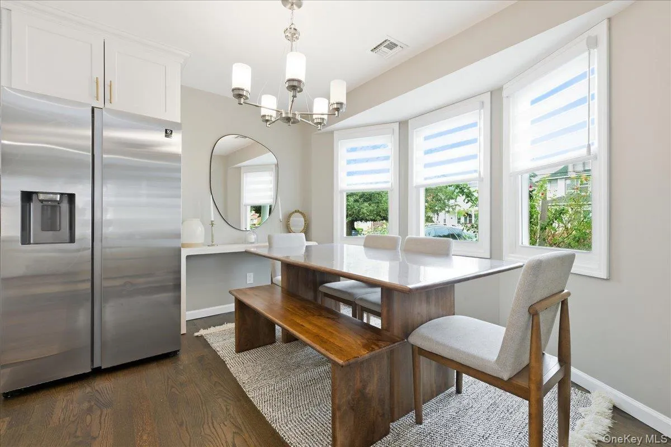
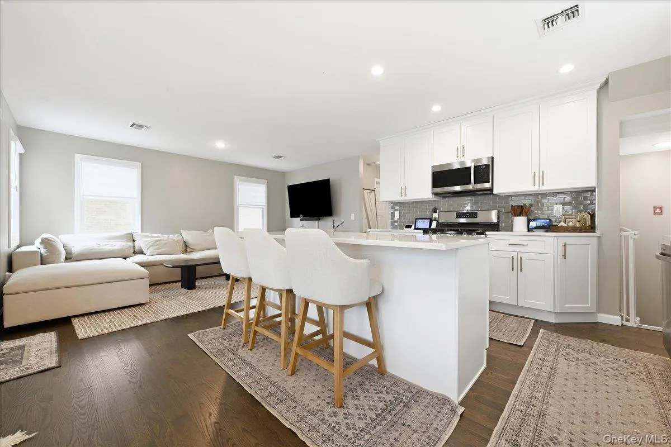
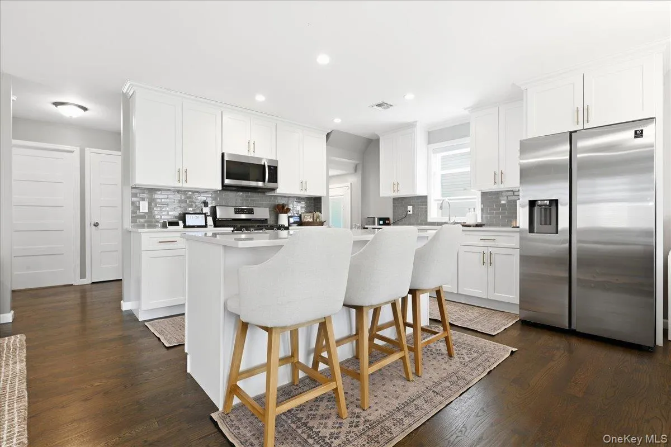
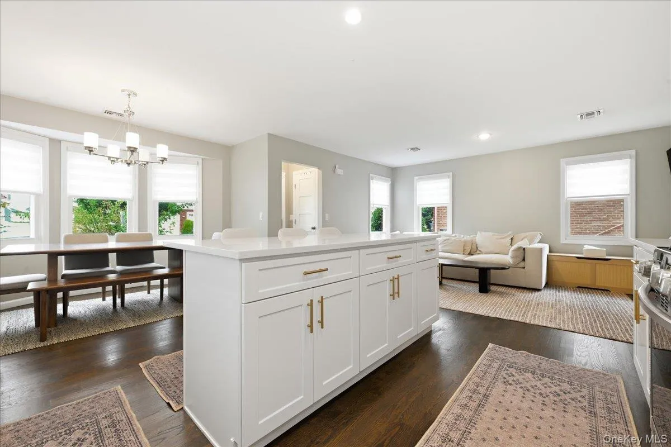
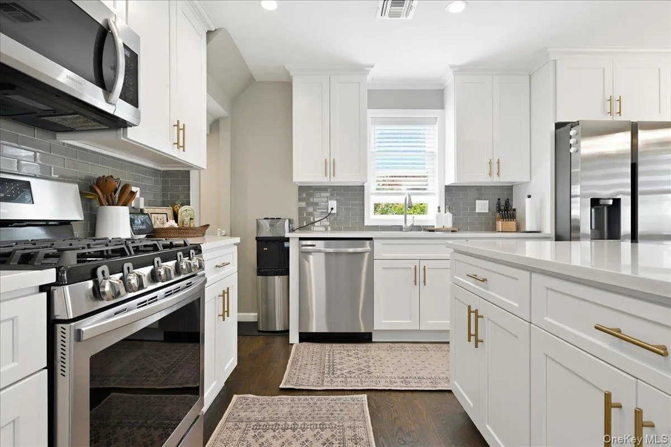
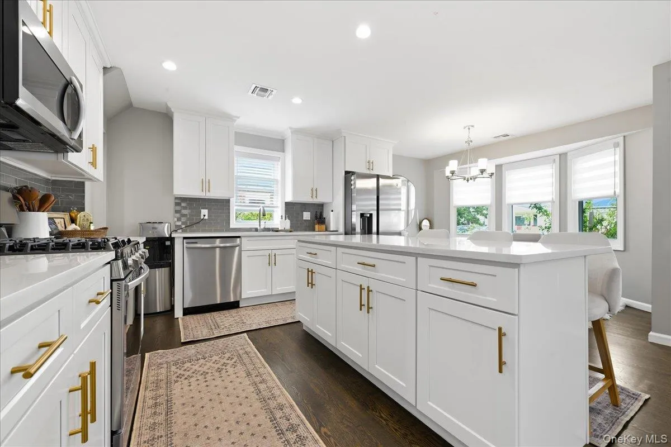
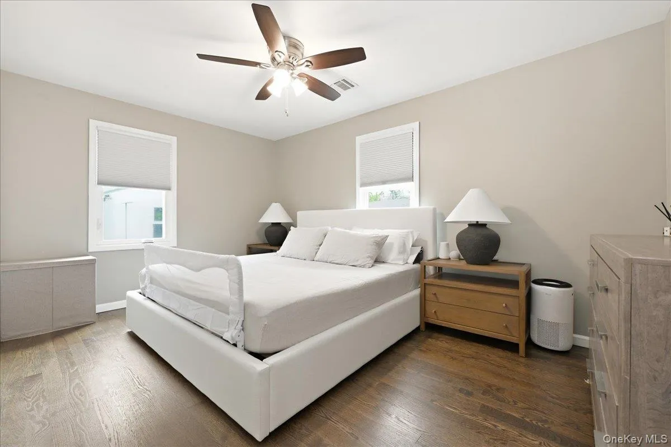
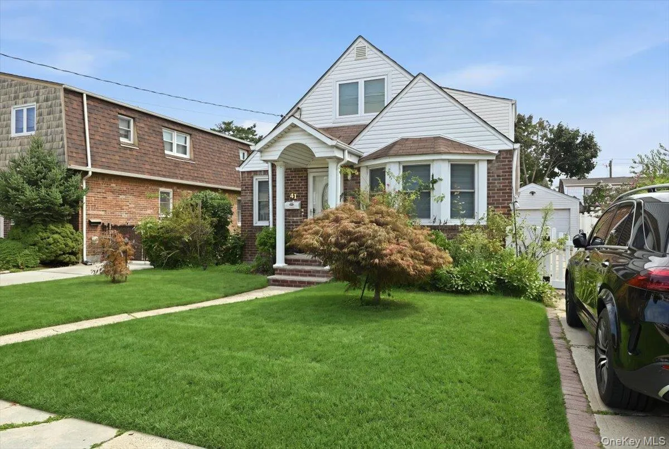
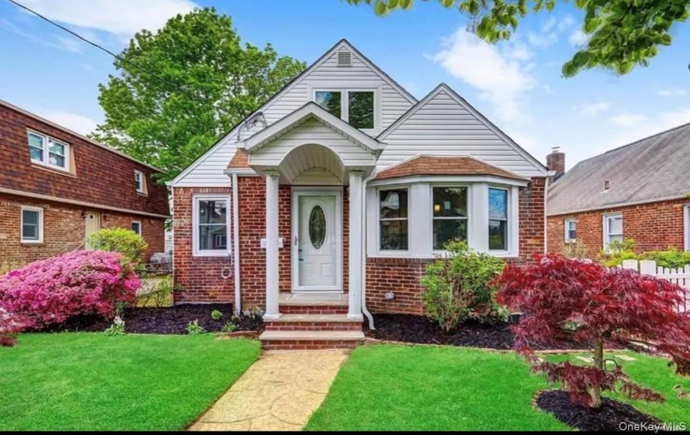

Step inside to a bright, open-concept living space designed for both everyday comfort and effortless entertaining. The stunning chef’s kitchen features a massive center island, gorgeous quartz countertops, soft close shaker white cabinetry, and premium stainless-steel gas appliances. The kitchen flows seamlessly into the spacious living room and formal dining area, all newer windows with Hunter Douglas high end window treatments and tons of recessed LED lighting.
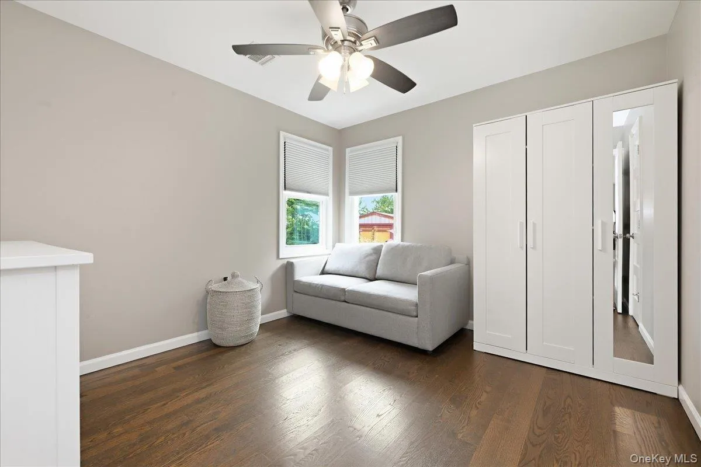
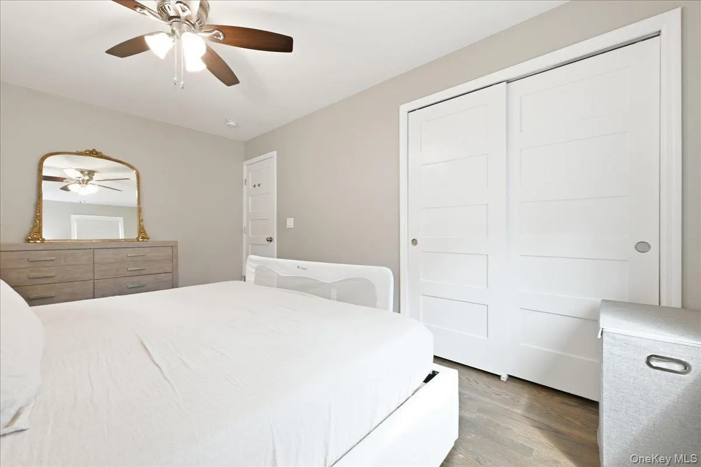
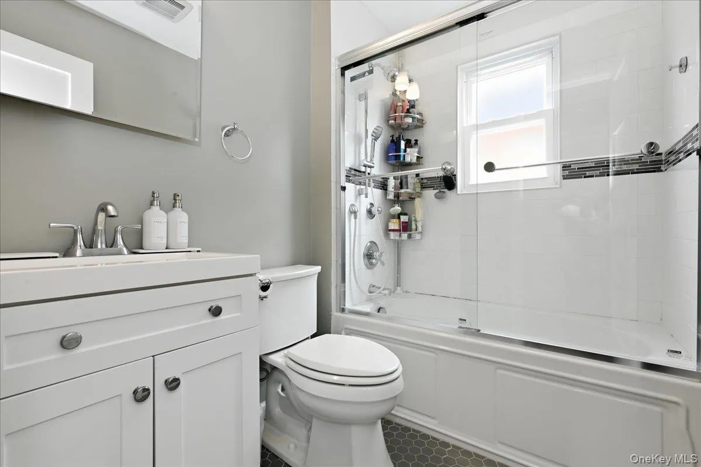
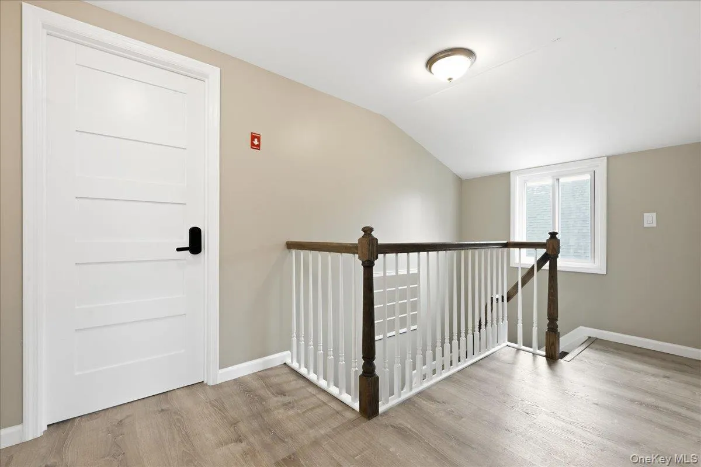
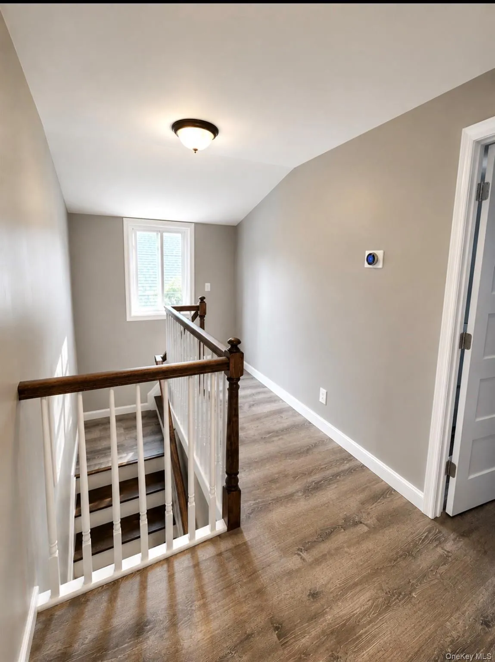
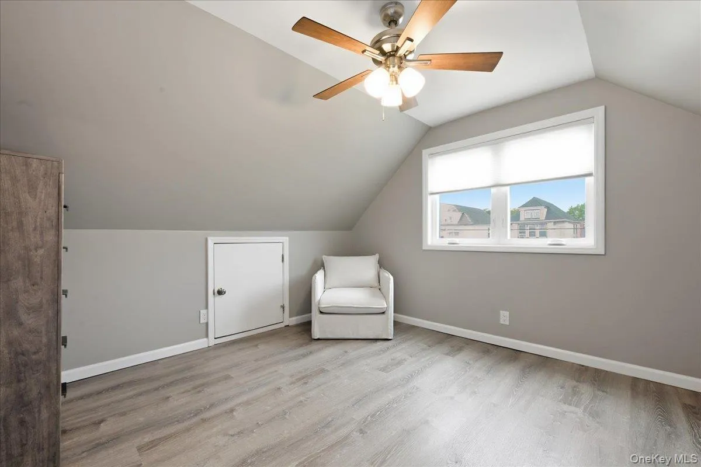
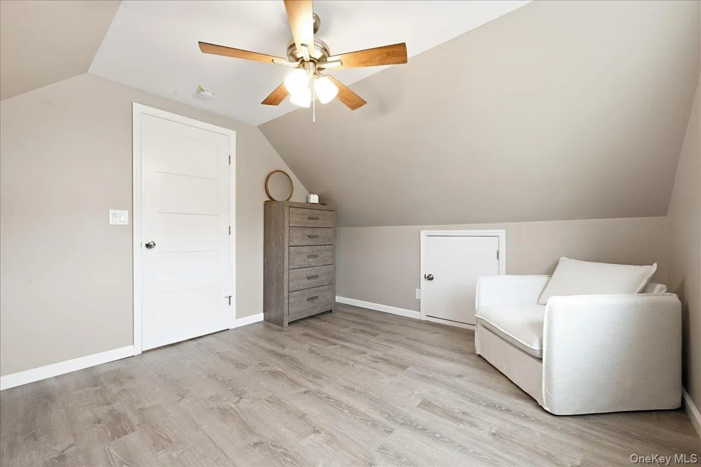
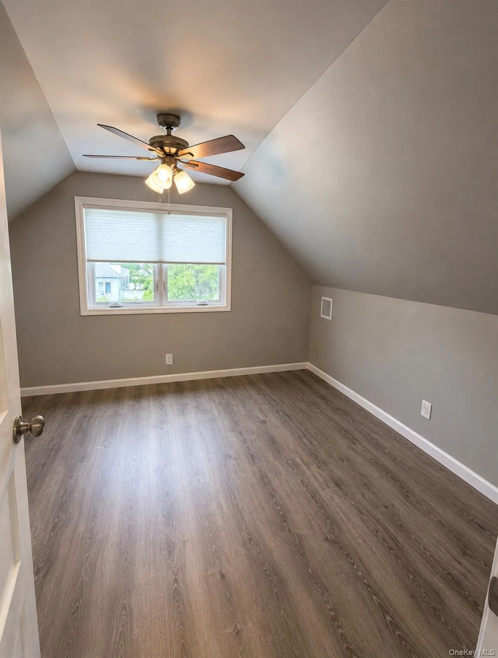
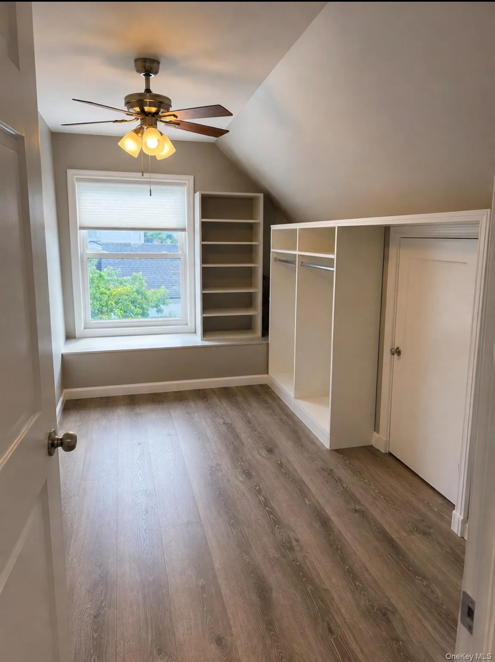
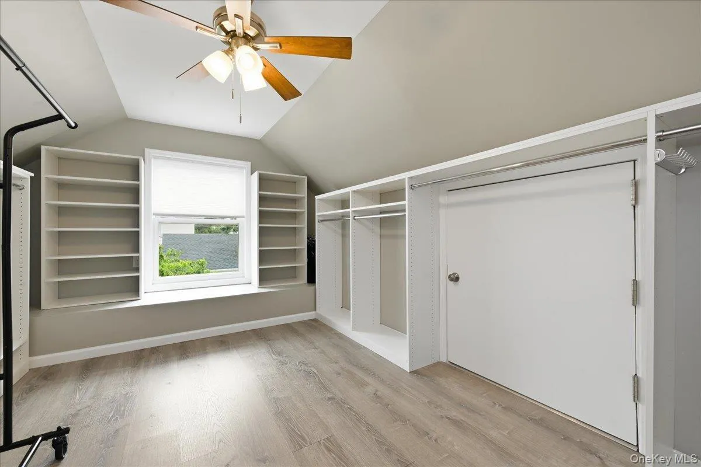
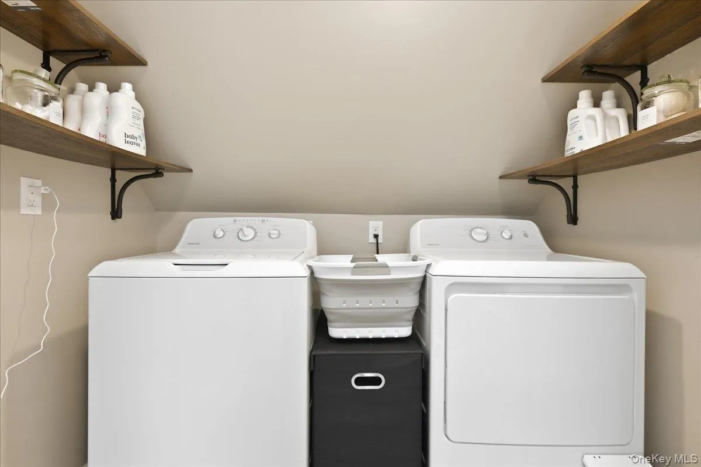
The home offers a versatile layout with two bedrooms and a beautifully designed full bathroom on the first floor, including a spacious primary bedroom and an additional bedroom. Upstairs, you’ll find two additional generously sized bedrooms and a large laundry center that can easily be converted to a full bathroom if desired. The pristine hardwood floors are on the entire main floor, adding warmth and sophistication. LV Flooring on the upper and lower levels is easy to maintain and coordinates beautifully with the hardwood. The solid wood railings and solid core doors are additional bonus features.
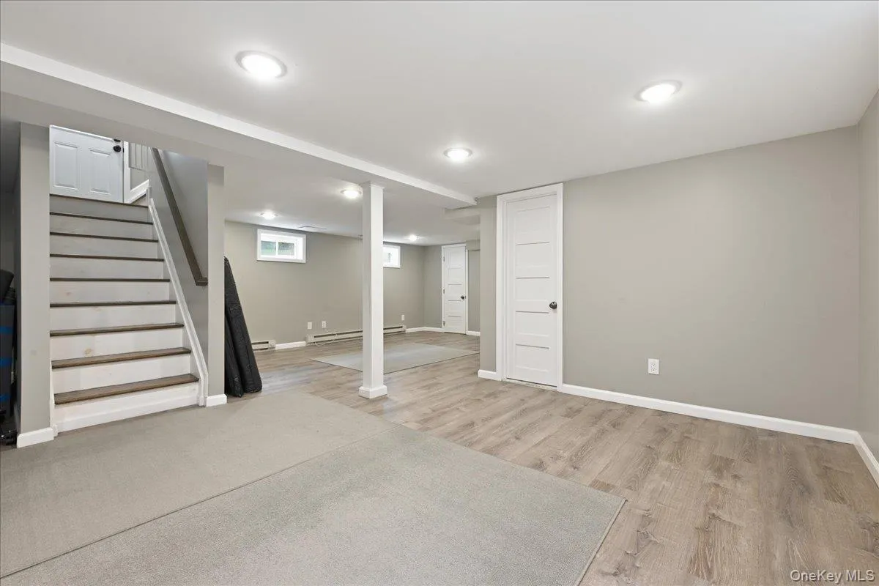
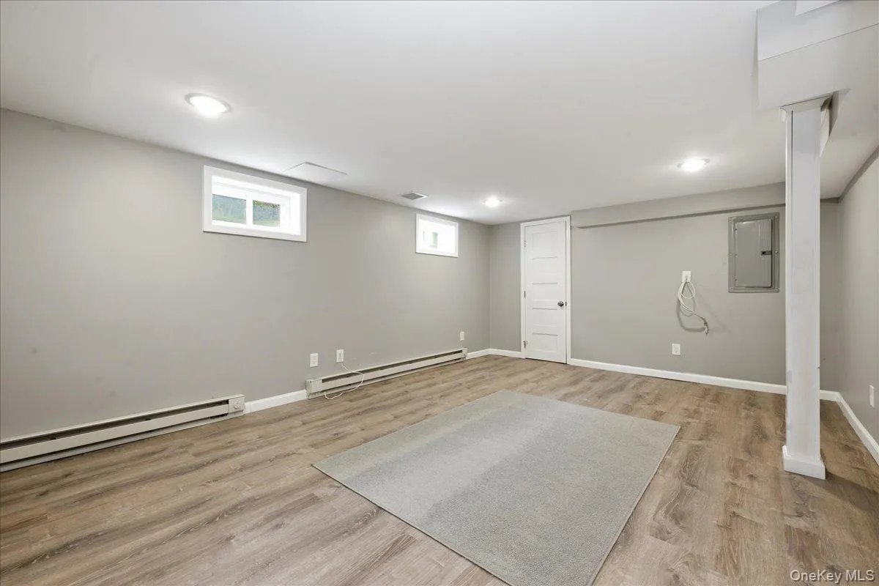
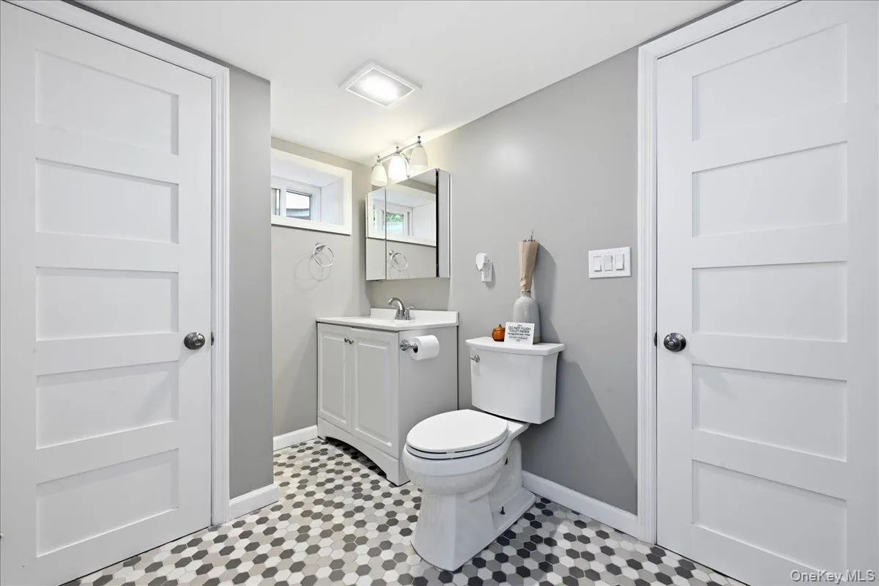
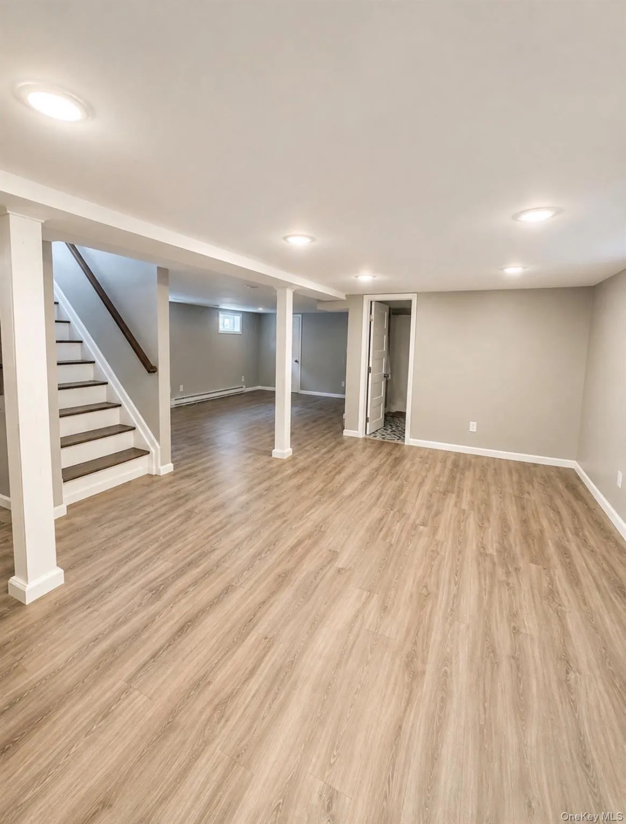
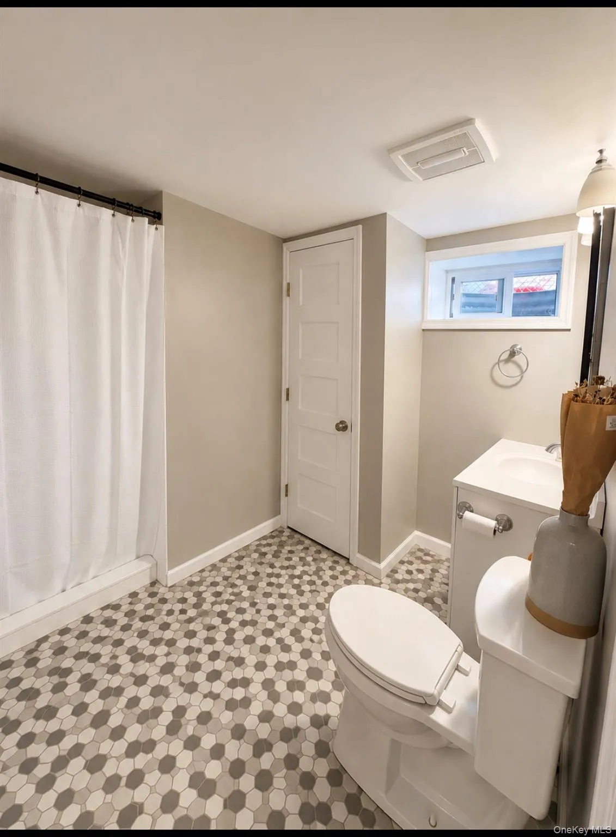
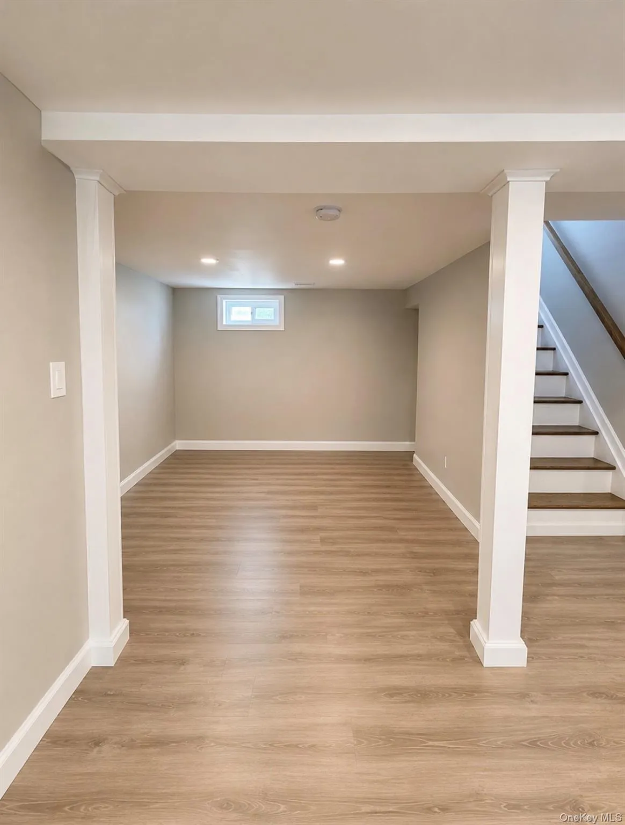
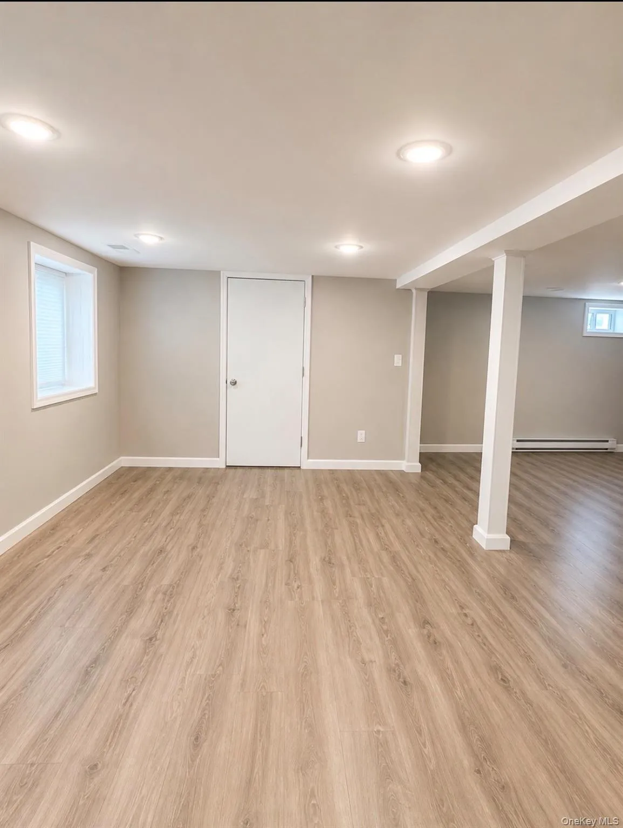
The full finished basement, complete with high ceilings and an egress window provides valuable additional living space—perfect for a recreation room, media area, home gym, or guest space. The large full updated bathroom features a stunning tiled walk in shower.
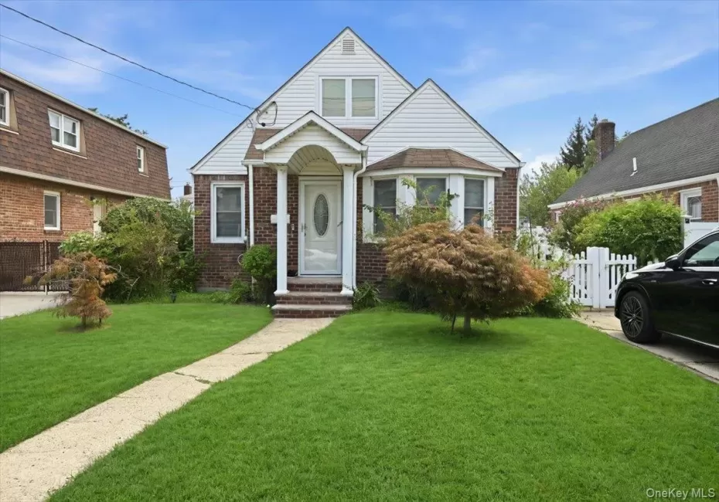
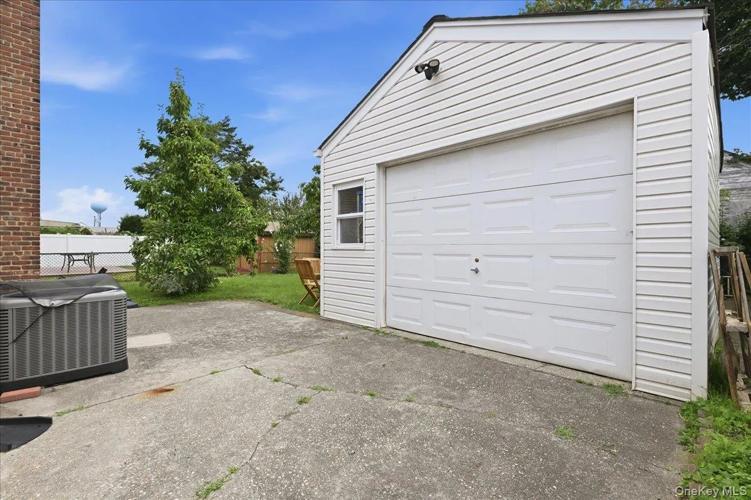
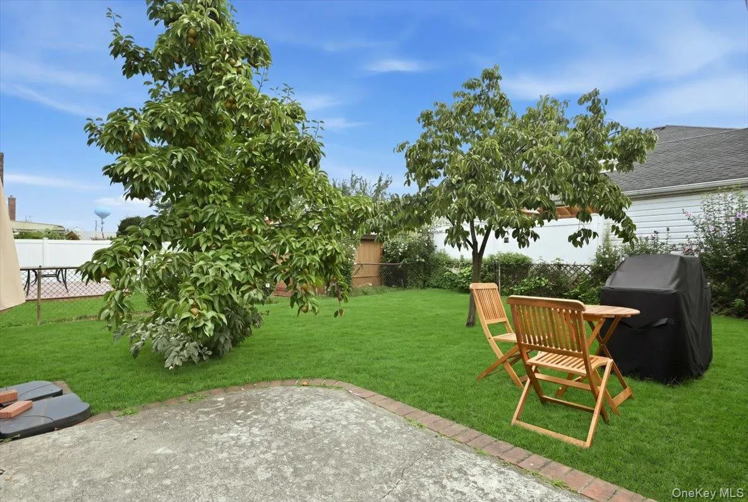
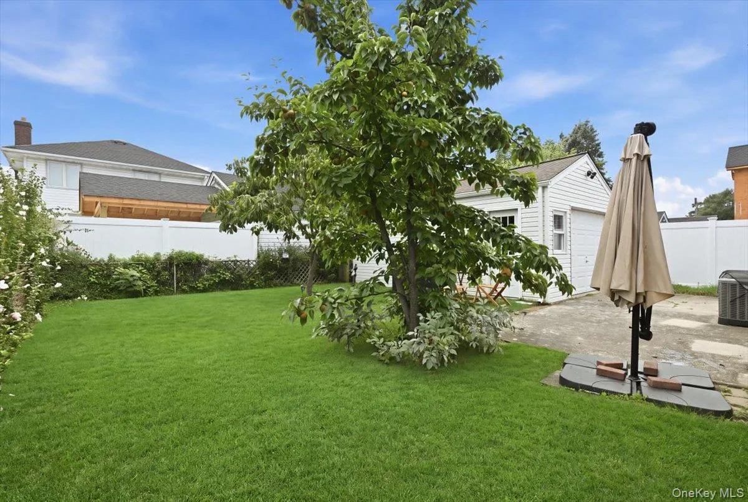
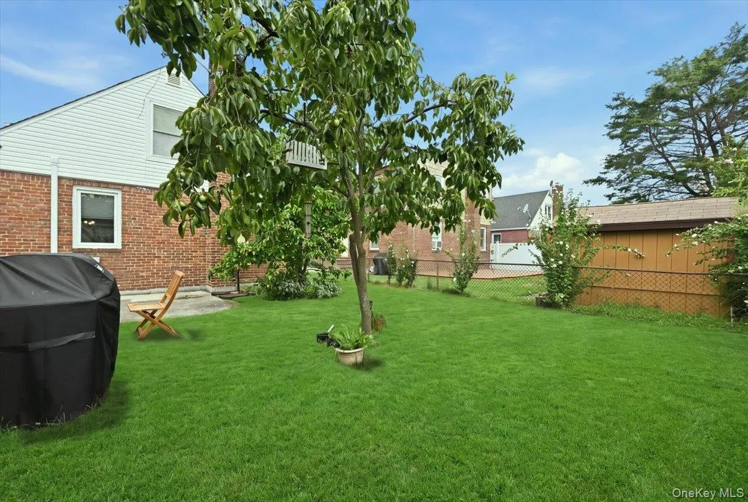
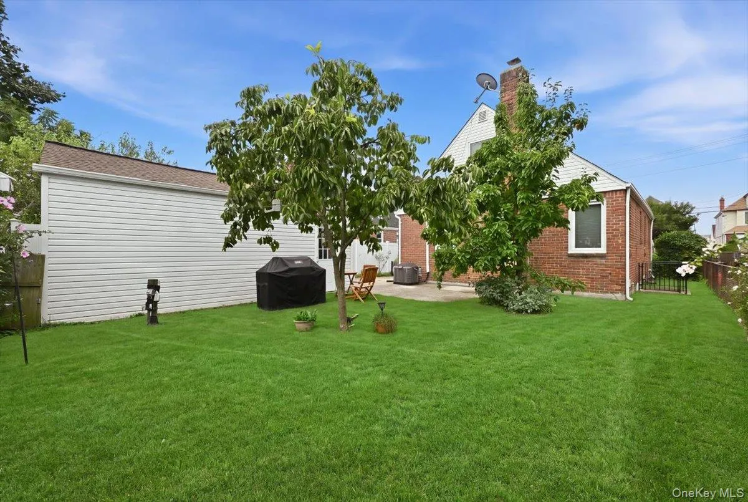

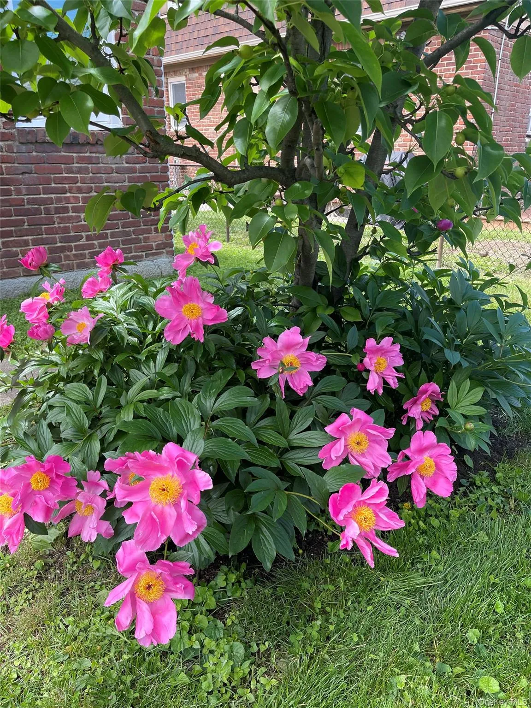
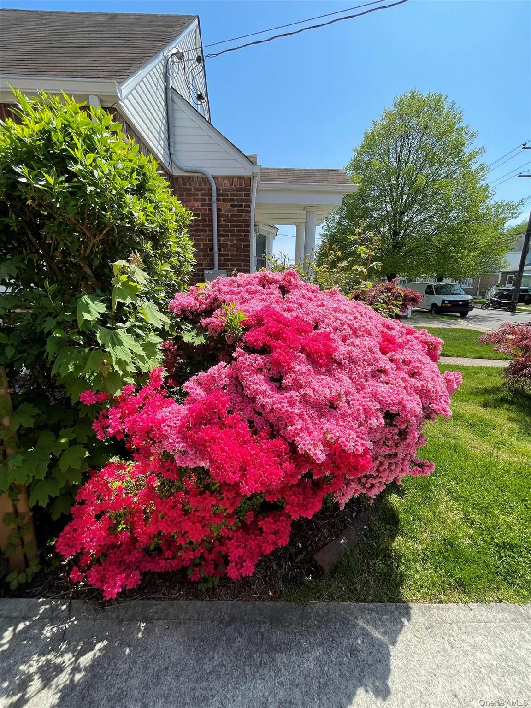
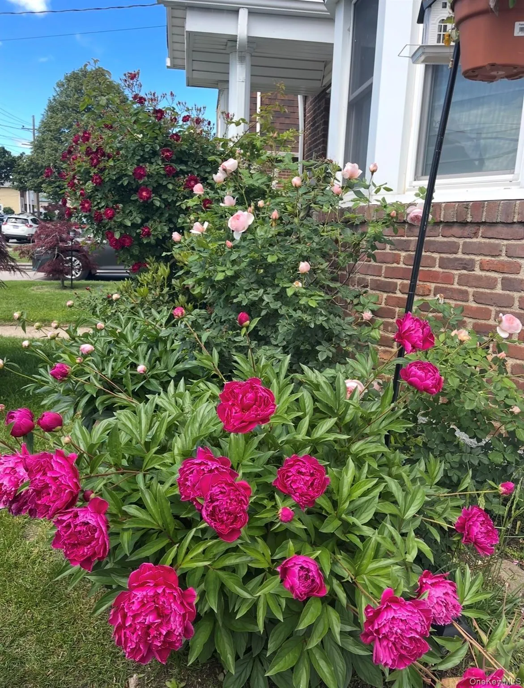
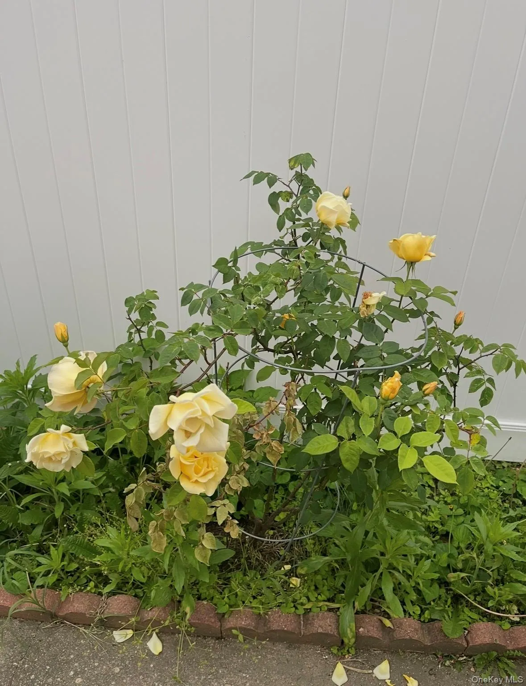
Outside, enjoy beautifully manicured grounds featuring specimen plantings and a fully fenced vibrant oasis for entertaining. The detached garage and long driveway offer plenty of parking options. The garage is fully insulated and sheet rocked and offers attic storage. The fully landscaped backyard creates a private outdoor oasis, ideal for summer gatherings and entertaining.
Additional features include Newer central air conditioning, natural gas forced-air heating, electric heat in the basement area, ring doorbell, nest thermostat, a ten year old architectural roof and low taxes!
Located within the Franklin Square Union Free School District and Sewanhaka Central High School District, the location is convenient to all.
Completely updated from top to bottom, this exceptional home is truly move-in ready. Don’t miss the opportunity to make 47 Fendale Street your new home!
- Heating System:
- Natural Gas, Forced Air
- Cooling System:
- Central Air
- Basement:
- Finished, Full
- Fence:
- Full, Vinyl
- Patio:
- Patio
- Appliances:
- Dishwasher, Refrigerator, Microwave, Stainless Steel Appliance(s), Range
- Flooring:
- Hardwood, Vinyl
- Garage Spaces:
- 1
- Interior Features:
- Open Floorplan, Washer/dryer Hookup, First Floor Bedroom, First Floor Full Bath, Crown Molding
- Laundry Features:
- Laundry Room
- Lot Features:
- Private, Level, Cleared, Garden, Back Yard, Landscaped, Front Yard
- Parking Features:
- On Street, Driveway, Detached
- Sewer:
- Public Sewer
- Utilities:
- Cable Available, Phone Available, Trash Collection Public, Natural Gas Connected, Water Connected, Electricity Connected, Sewer Connected
- City:
- Hempstead
- State:
- NY
- Street:
- Fendale
- Street Number:
- 47
- Street Suffix:
- Street
- Postal Code:
- 11010
- Floor Number:
- 0
- Longitude:
- W74° 20' 4.3''
- Latitude:
- N40° 42' 19.4''
- Directions:
- Hempstead Ave to Fendale all the way down
- PostalCity:
- Franklin Square
- Architectural Style:
- Exp Cape
- Construction Materials:
- Brick, Vinyl Siding
- Elementary School:
- John Street School
- High School:
- Elmont Memorial High School
- Agent MlsId:
- 9070310
- MiddleOrJunior School:
- Elmont Memorial High School
- PhotosCount:
- 42
- Special Listing Conditions:
- No
- Tax Annual Amount:
- $12,096
- Water Source:
- Public
- Office MlsId:
- RLLE25
Residential - MLS# 1039188
47 Fendale Street, Hempstead, NY
- Property Type :
- Residential
- Property SubType :
- Single Family Residence
- Listing Type :
- For Rent
- Listing ID :
- 1039188
- Price :
- $869,000
- Rooms :
- 7
- Bedrooms :
- 4
- Bathrooms :
- 2
- Bathrooms Total :
- 2
- Square Footage :
- 1,400 Sqft
- Building Area :
- 1,367 Sqft
- Lot Area :
- 0.10 Acre
- Lot Dimensions :
- 43 x 100
- Year Built :
- 1946
- Status :
- Active
- Listing Agent :
- Marci Imber
- Listing Office :
- BH&G R E Realty Connect




