
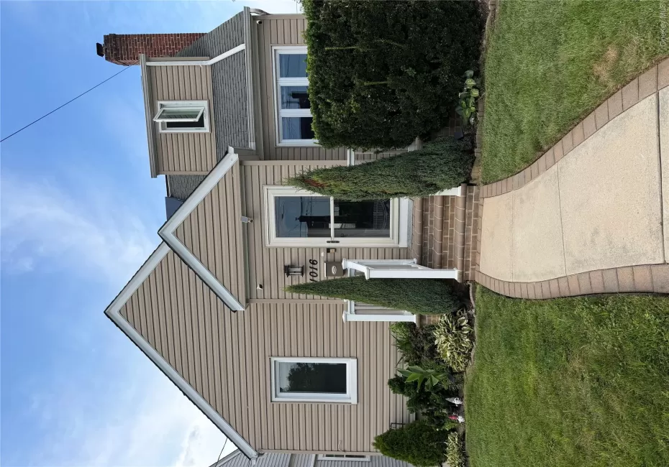


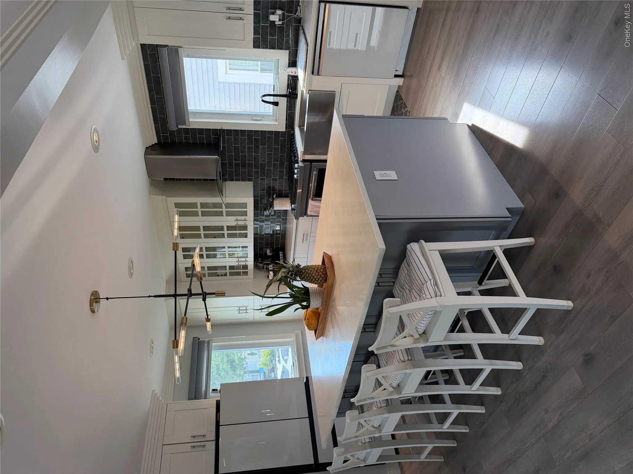
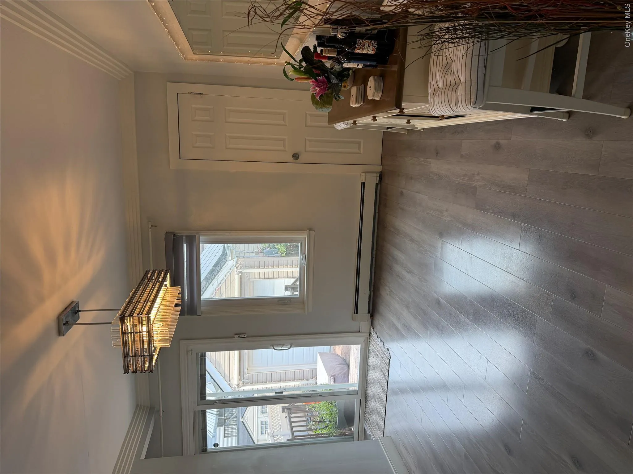
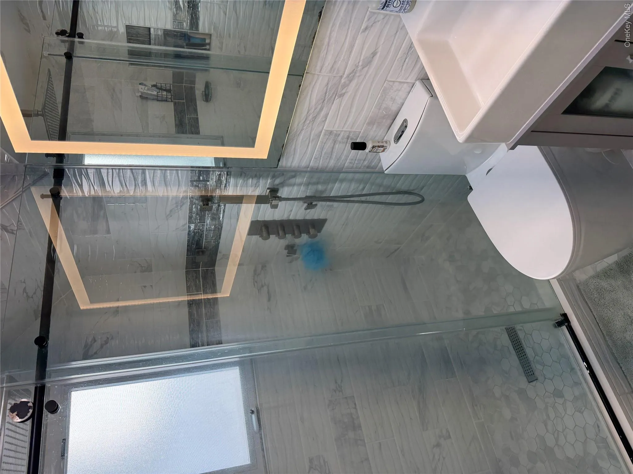
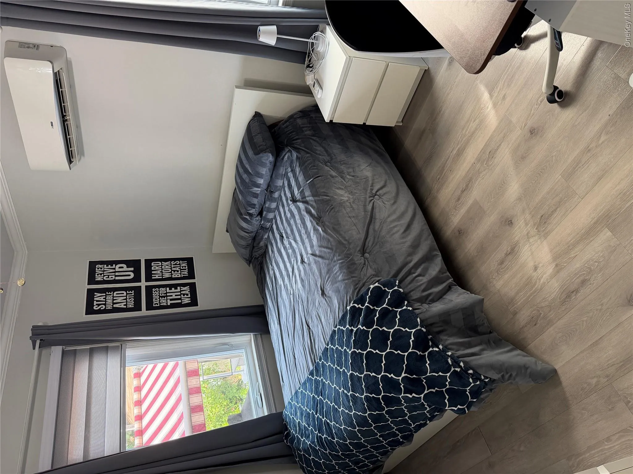
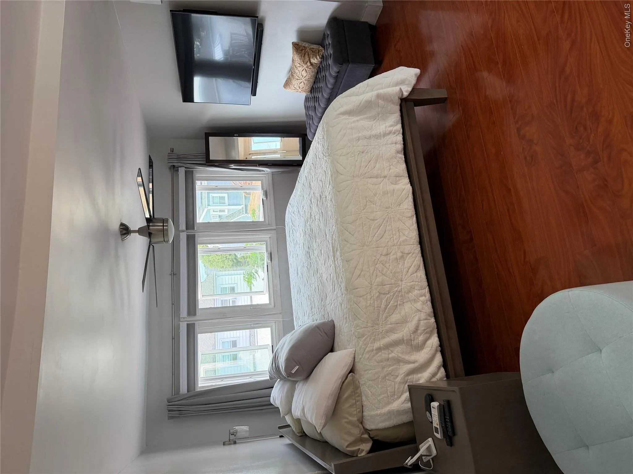
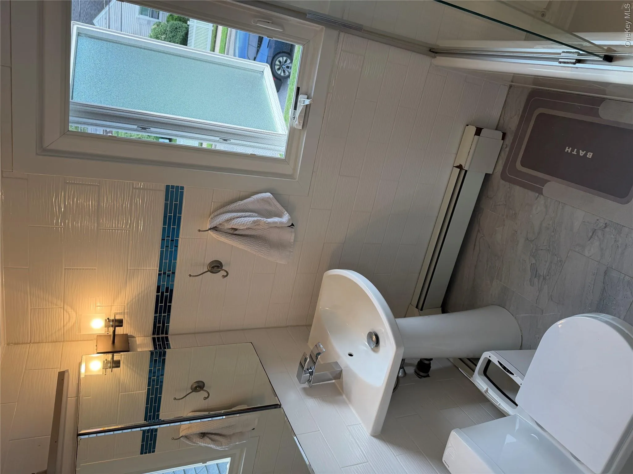
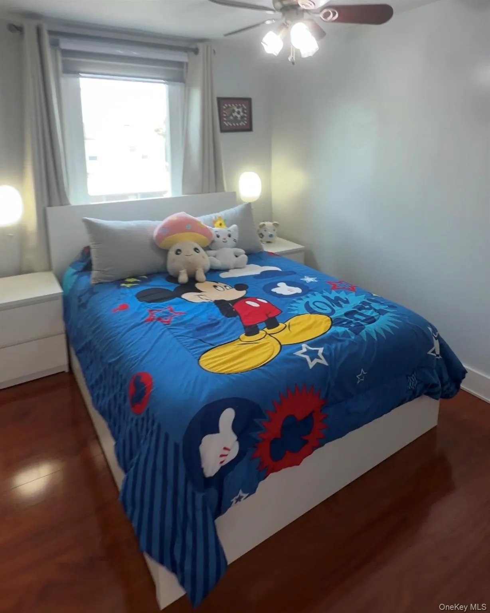
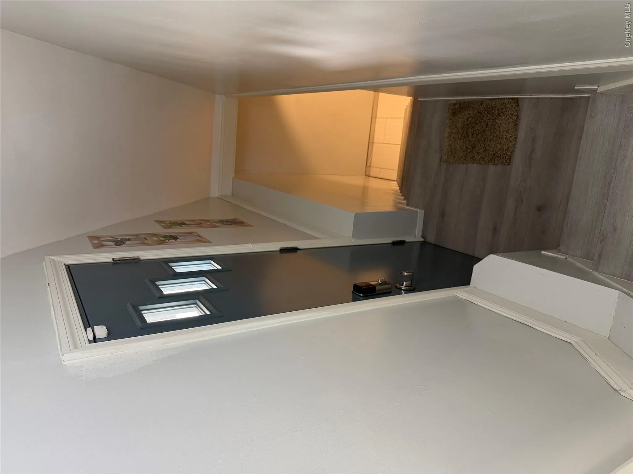
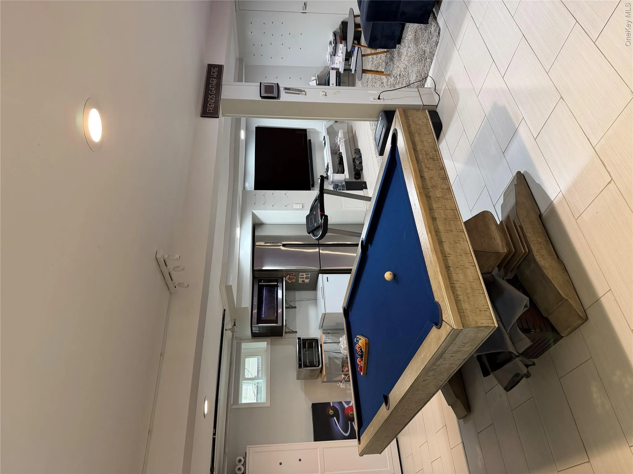
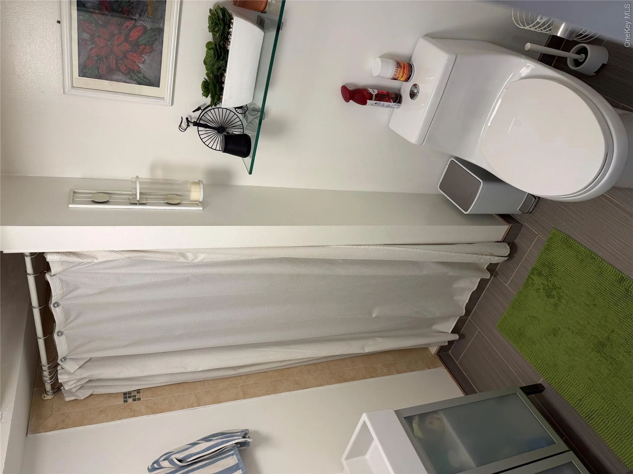
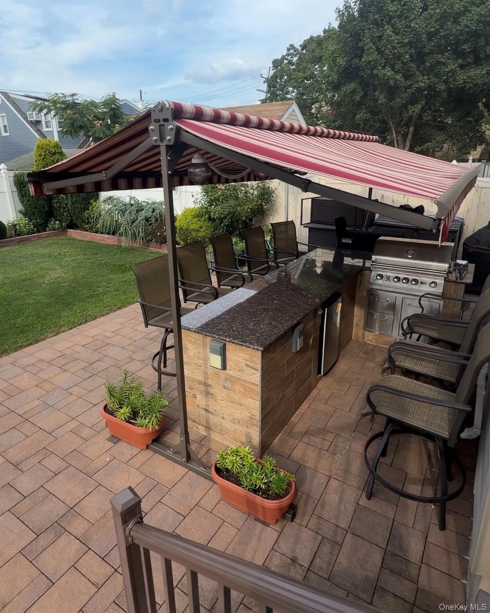
Welcome to this beautifully maintained and extensively updated home, offering the perfect combination of modern style, comfort, and functionality. The bright and inviting interior features an open layout, updated flooring, elegant crown molding, and thoughtfully selected finishes throughout. At the heart of the home is the beautifully renovated kitchen, completed in 2020, featuring an oversized center island with abundant seating, extensive cabinetry, stainless-steel appliances, farmhouse-style sink, modern backsplash, recessed lighting, and plenty of space for gathering and entertaining. The living and dining areas flow beautifully with the kitchen, creating a comfortable and functional layout. The home offers spacious bedrooms, including a master bedroom located on the second floor with its own full bathroom. The updated bathrooms feature contemporary finishes, including a glass-enclosed walk-in shower, modern tilework, rainfall-style shower fixture, and illuminated mirror. All windows throughout the home were replaced approximately 2 years ago and include a transferable warranty. Ductless mini-split systems were installed throughout approximately 4 years ago. The home was converted to gas approximately 5 years ago and features an updated high-efficiency tankless hot water system, two-zone heating, an updated electrical panel, solar panels, and an electric vehicle charging station conveniently located on the side of the property. Driveway able to accommodate up to 3 parking spots. The finished and insulated basement provides additional recreational and entertainment space, complete with a full bathroom, washer and dryer, and a separate side-door entrance conveniently located by the driveway. The property is equipped with financed solar panels. Exterior improvements include siding completed in 2011, driveway and pavers completed in 2016, with pavers extending into the backyard, and a portion of the roof replaced approximately 6 years ago. The garage features a tiled floor, while beautiful custom front and side entry doors add another distinctive touch to the home. The backyard is designed for entertaining and features a custom outdoor kitchen complemented by the paver patio area. With its extensive interior and exterior improvements, updated mechanical systems, solar panels, EV charging, finished basement, beautiful kitchen, and inviting outdoor entertaining space, this move-in-ready home has so much to offer. A must-see!
- Heating System:
- Natural Gas, Energy Star Qualified Equipment
- Cooling System:
- Energy Star Qualified Equipment, Ductless
- Basement:
- Finished, Full, Walk-out Access
- Fence:
- Back Yard
- Patio:
- Patio
- Appliances:
- Dishwasher, Refrigerator, Stainless Steel Appliance(s), Dryer, Washer, Gas Oven
- Flooring:
- Tile, Wood
- Garage Spaces:
- 1
- Interior Features:
- Eat-in Kitchen, Granite Counters, Open Kitchen, Open Floorplan, High Ceilings, Smart Thermostat, Kitchen Island, Original Details, First Floor Bedroom, Primary Bathroom, Energy Star Qualified Door(s), Chandelier, First Floor Full Bath, Low Flow Plumbing Fixtures, Recessed Lighting, Crown Molding
- Laundry Features:
- In Basement
- Parking Features:
- Driveway, Garage, Open
- Sewer:
- Public Sewer
- Utilities:
- No
- City:
- Hempstead
- State:
- NY
- Street:
- Theodora
- Street Number:
- 1016
- Street Suffix:
- Street
- Postal Code:
- 11010
- Floor Number:
- 0
- Longitude:
- W74° 19' 19.7''
- Latitude:
- N40° 42' 15.7''
- Directions:
- Take Hempstead Turnpike to Franklin Avenue. Turn onto Franklin Avenue. then onto Theodora Street.
- PostalCity:
- Franklin Square
- Architectural Style:
- Cape Cod
- Construction Materials:
- Vinyl Siding
- Elementary School:
- Polk Street School
- High School:
- H Frank Carey High School
- Agent MlsId:
- 177022
- MiddleOrJunior School:
- H Frank Carey High School
- PhotosCount:
- 13
- Special Listing Conditions:
- No
- Tax Annual Amount:
- $10,808
- Water Source:
- Public
- Office MlsId:
- LUKY01
Residential - MLS# 1041172
1016 Theodora Street, Hempstead, NY
- Property Type :
- Residential
- Property SubType :
- Single Family Residence
- Listing Type :
- For Rent
- Listing ID :
- 1041172
- Price :
- $799,999
- Rooms :
- 6
- Bedrooms :
- 3
- Bathrooms :
- 3
- Bathrooms Total :
- 3
- Square Footage :
- 1,369 Sqft
- Building Area :
- 1,385 Sqft
- Lot Area :
- 0.09 Acre
- Year Built :
- 1940
- Status :
- Active
- Listing Agent :
- Tatiana A. Herrera
- Listing Office :
- Jamie Realty Group




