
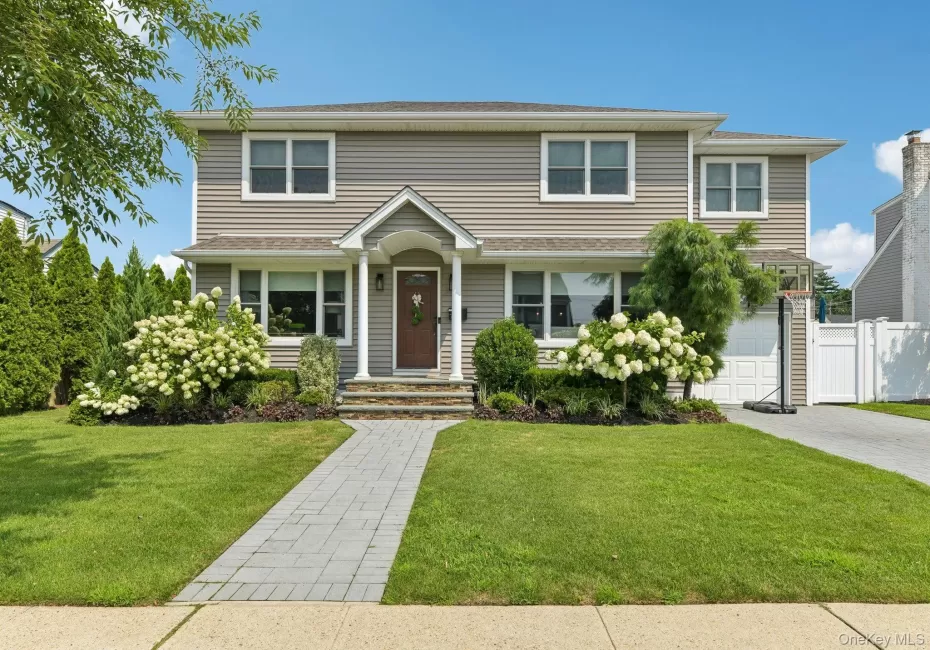

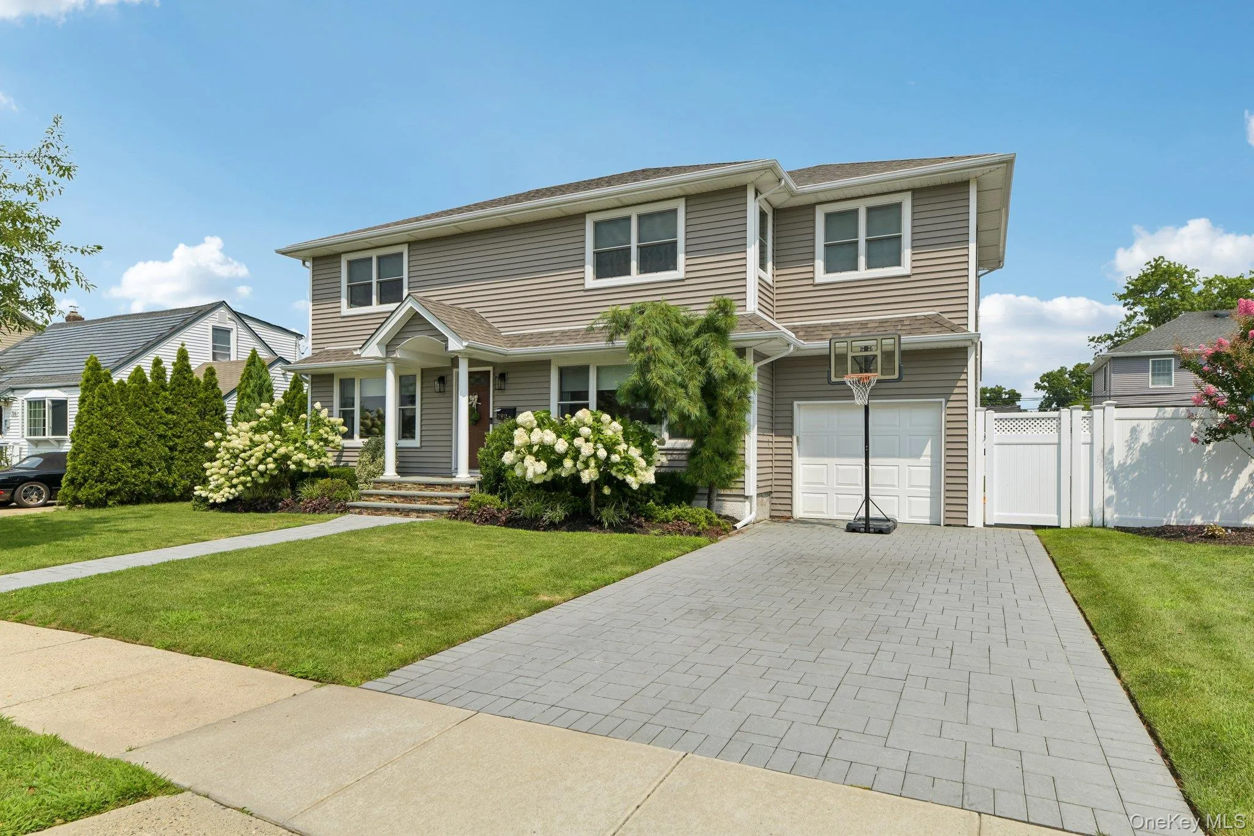
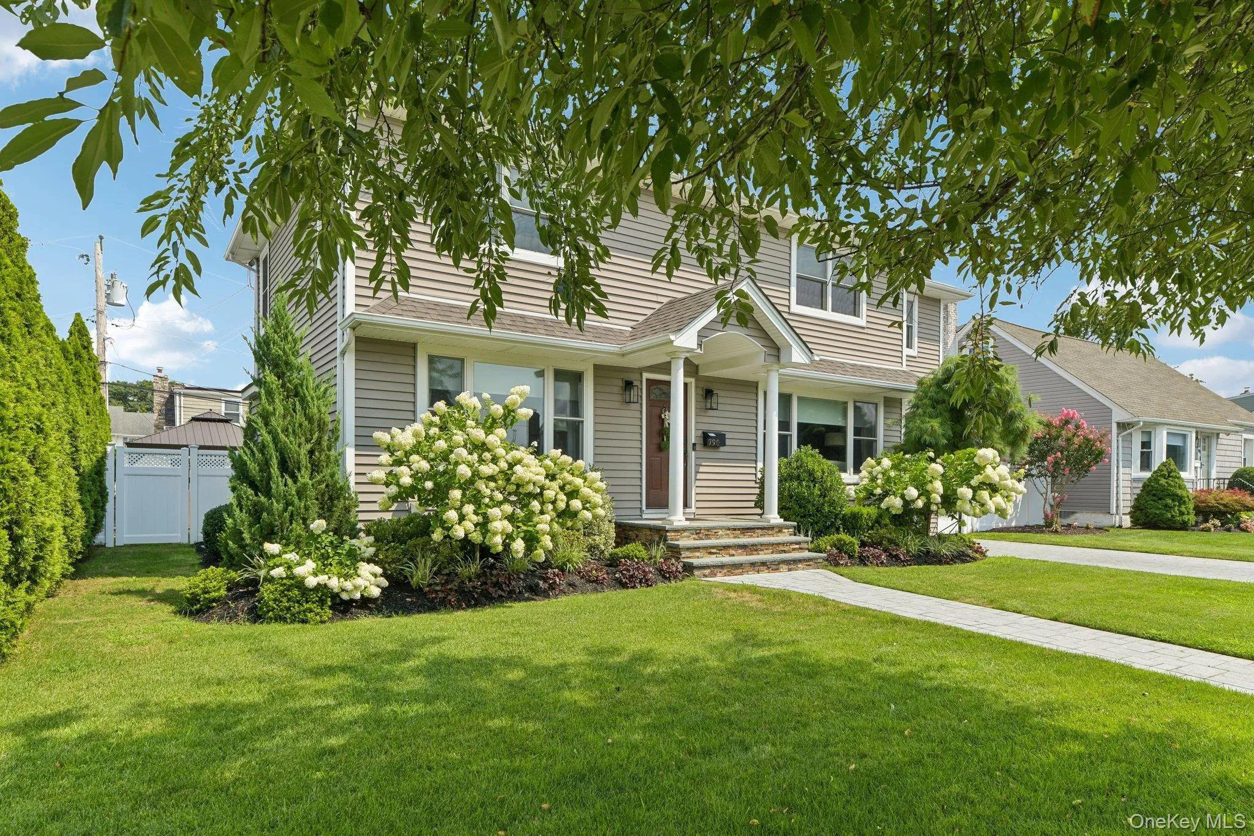
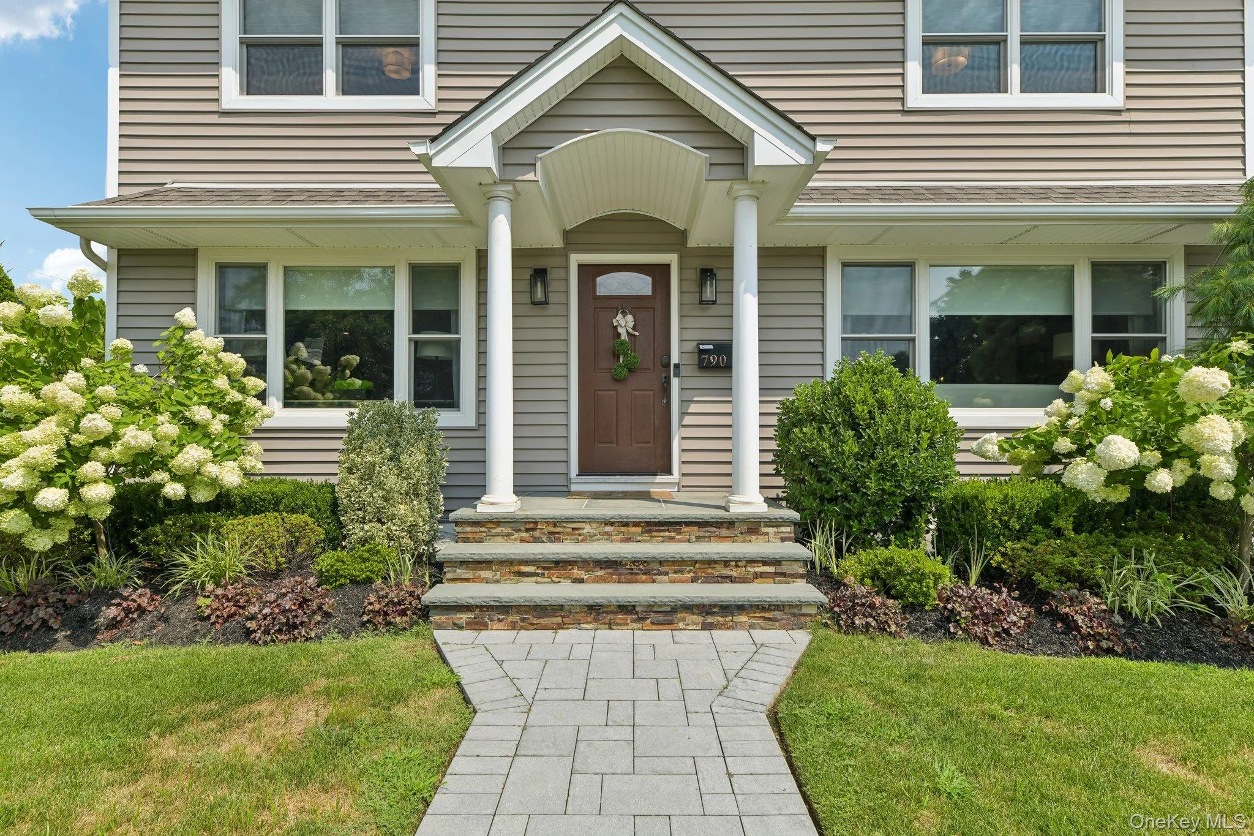
Beautifully Maintained Colonial with the Feel of New –
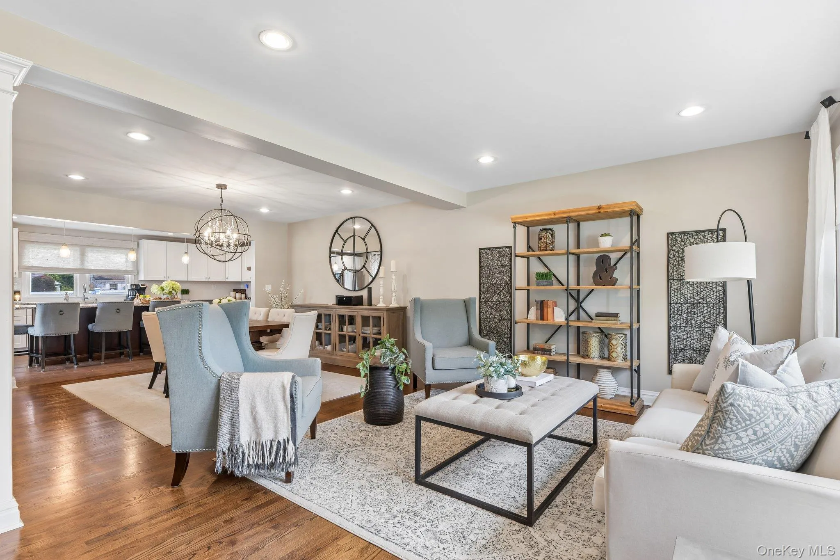
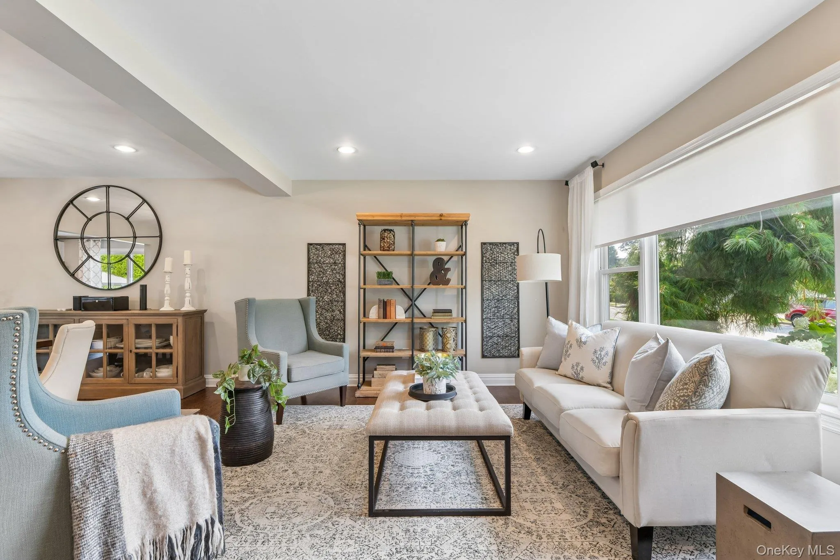
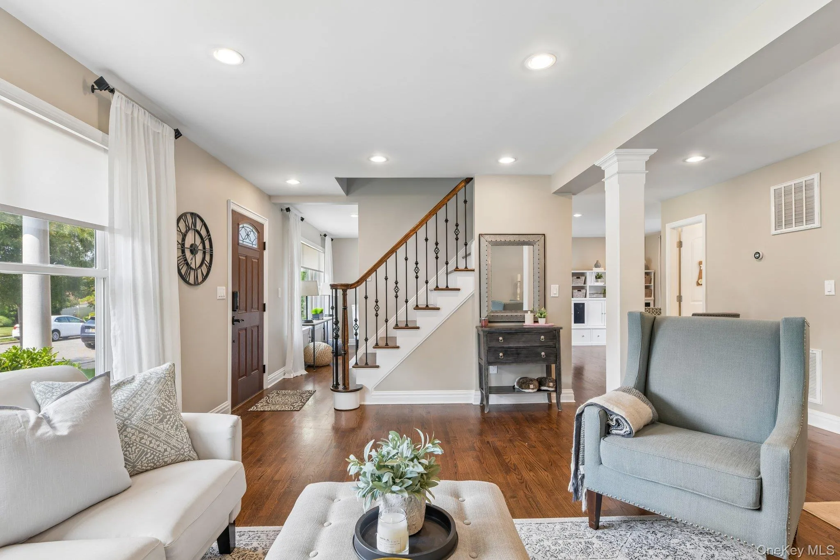
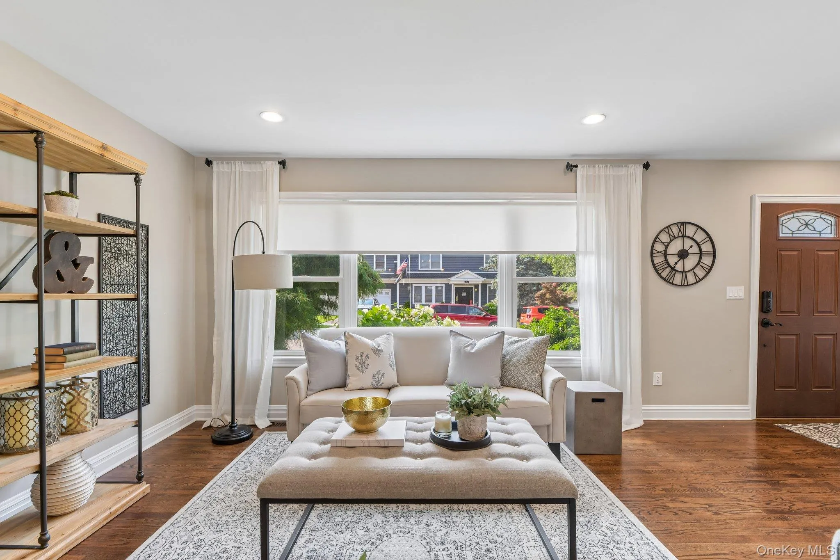
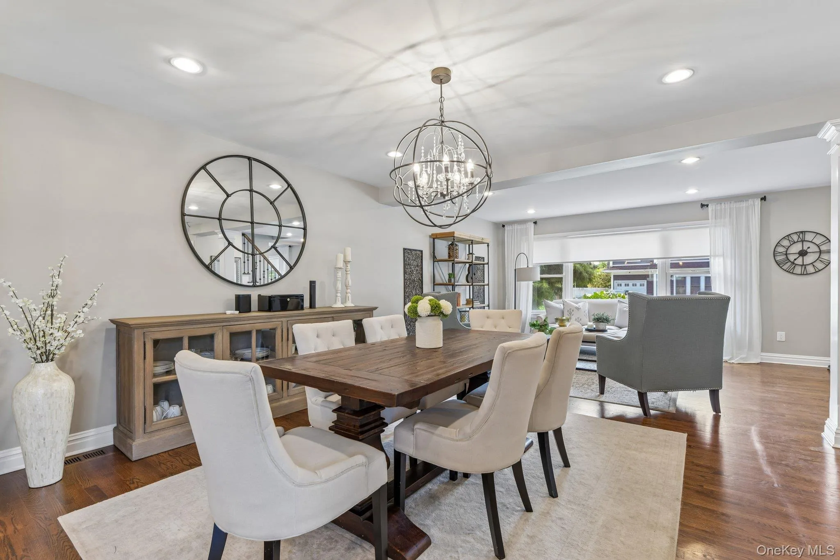
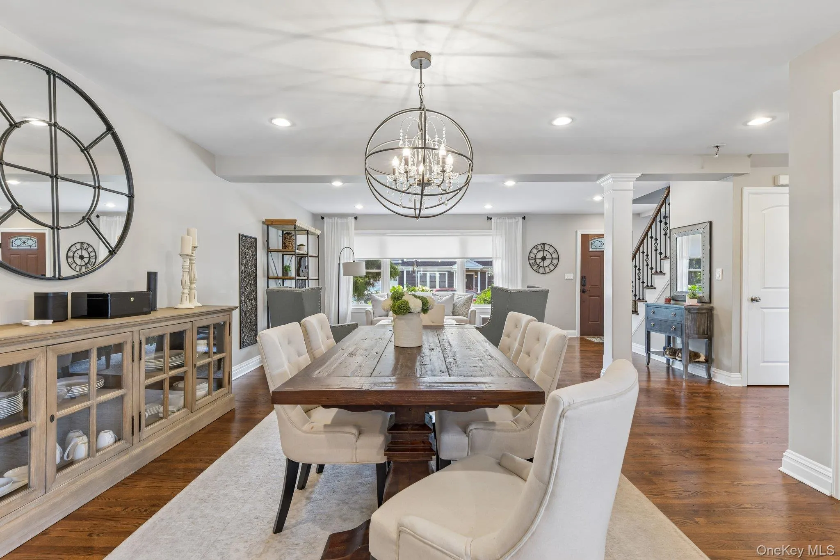
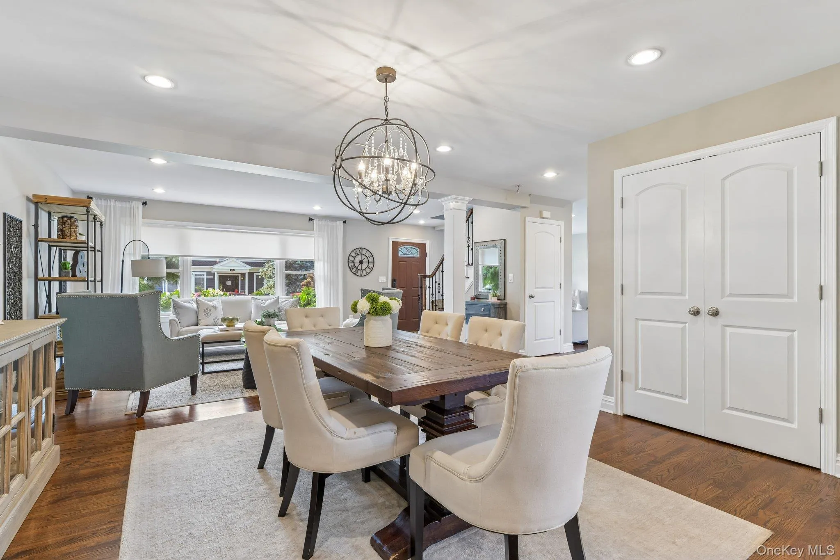
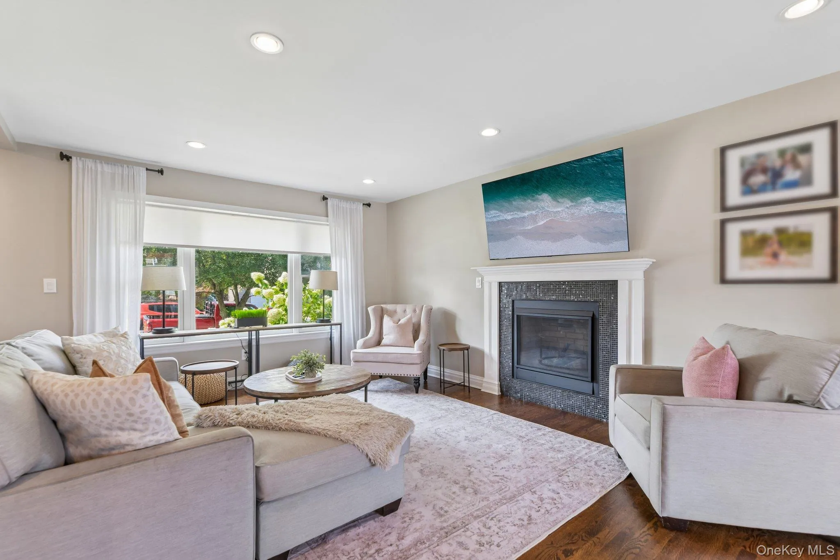
Built as new construction just nine years ago, this Colonial continues to offer the polished feel of a newer home, with quality finishes, custom millwork, and a thoughtfully designed floor plan that combines open flow with defined living spaces. The welcoming foyer leads to the formal living room and dining room, creating a natural connection between the spaces.
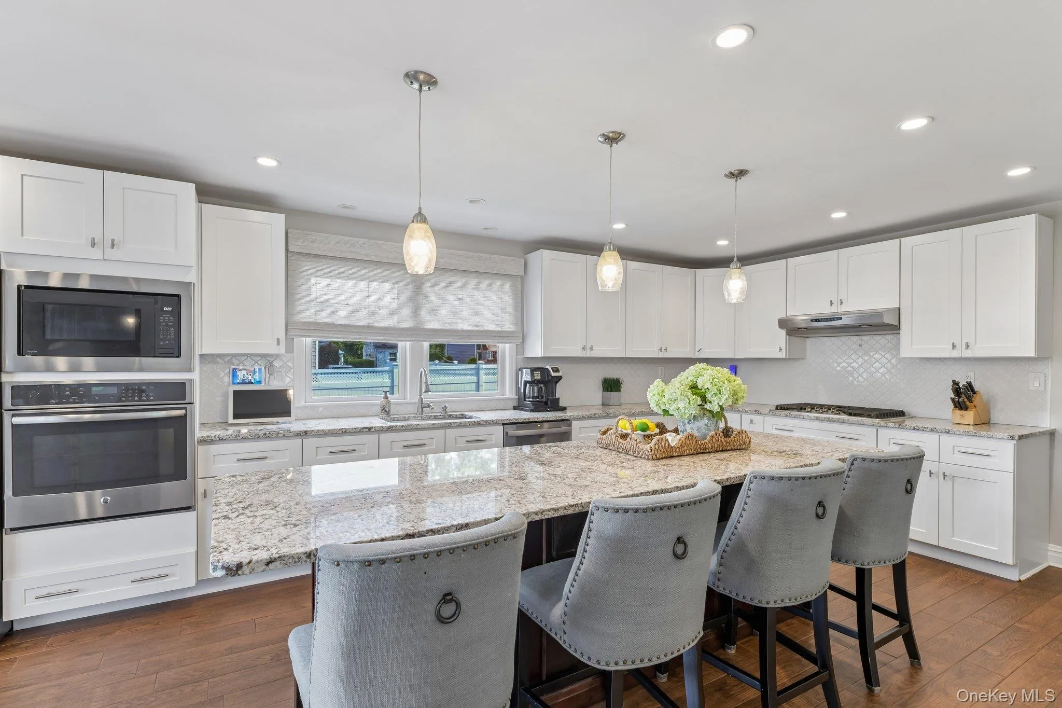
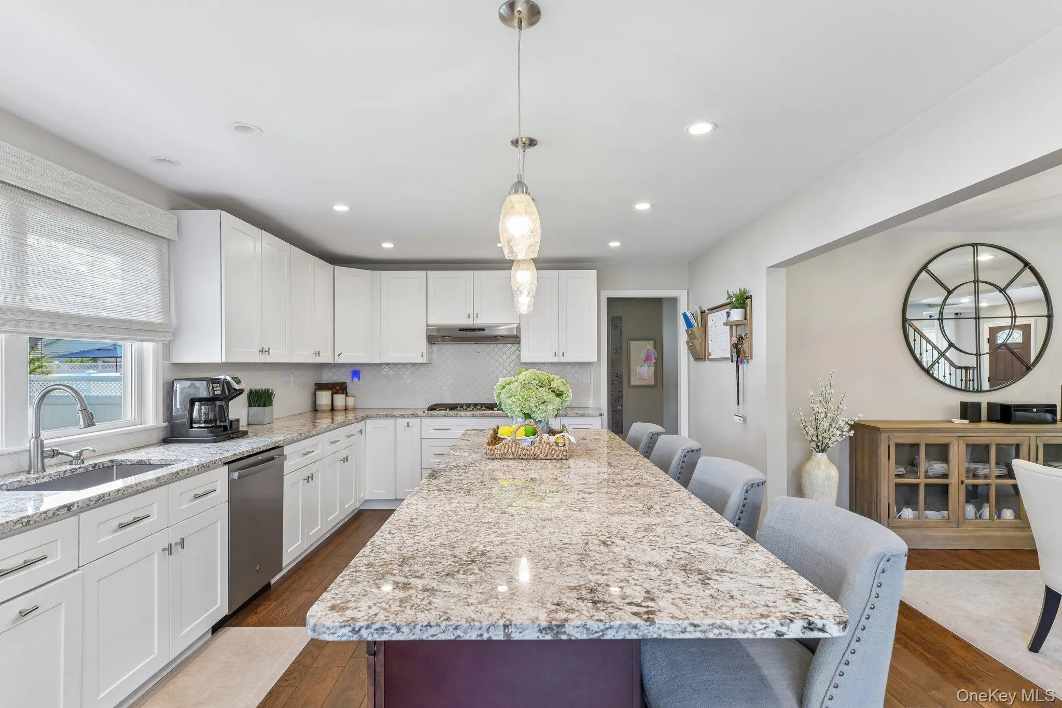
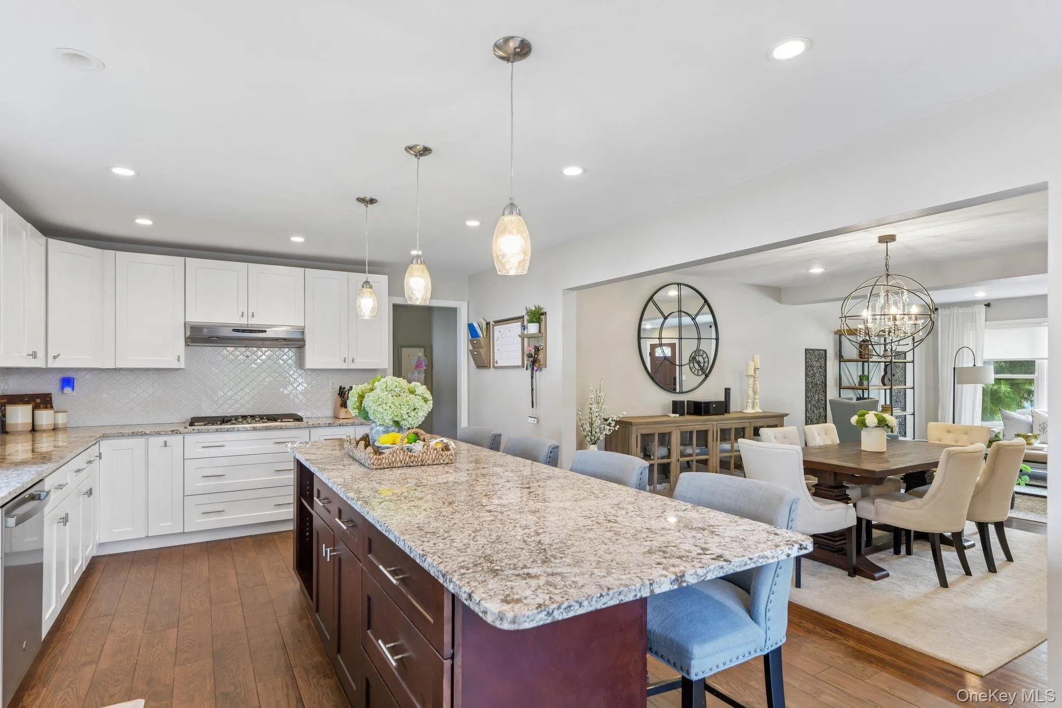
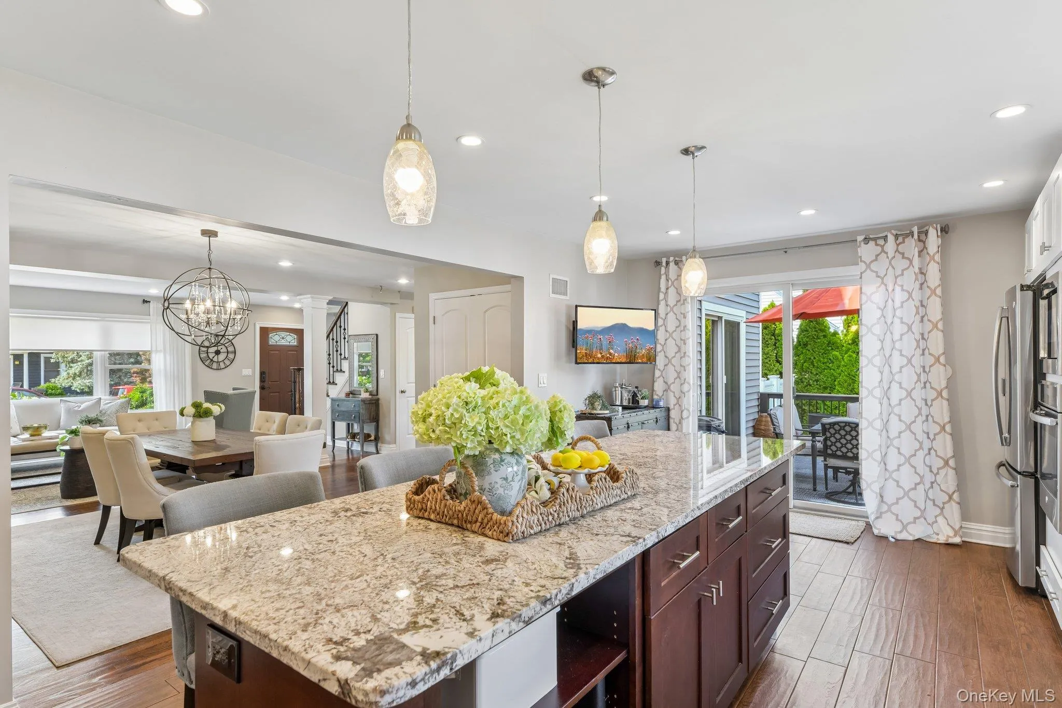
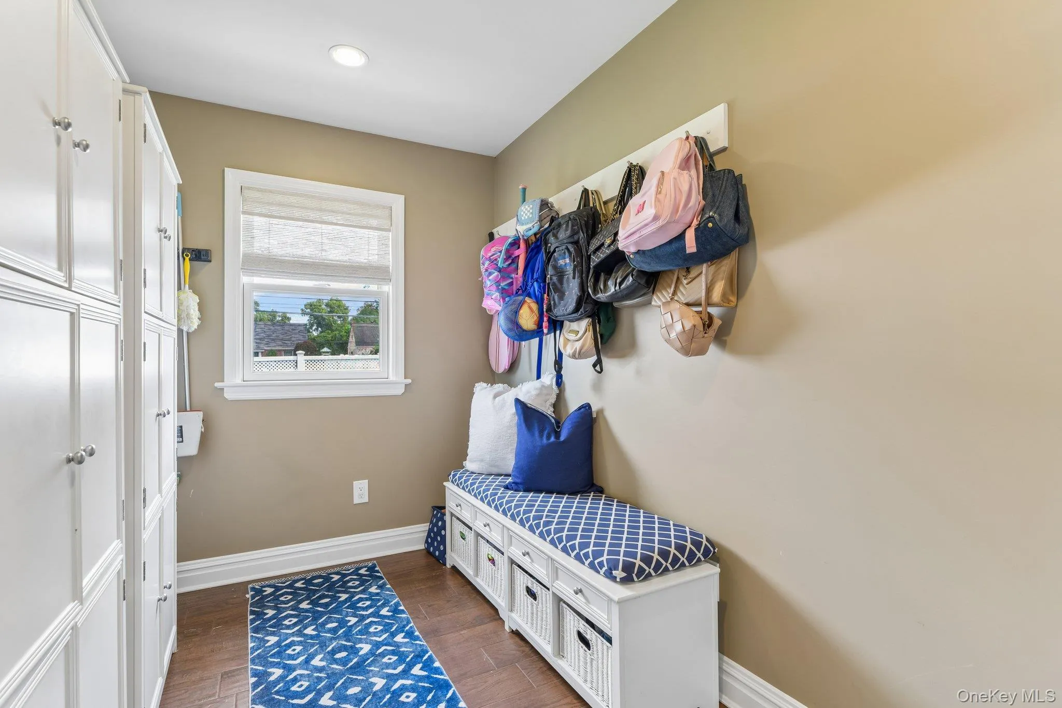
The dining room opens into the oversized kitchen, featuring white cabinetry, light granite countertops, a classic backsplash, stainless steel appliances, and a large center island with seating for five. A spacious, highly convenient mudroom is located just off the garage and provides direct access to the kitchen, making everyday arrivals and organization easy. Sliders from the kitchen lead to the deck for outdoor dining and entertaining.
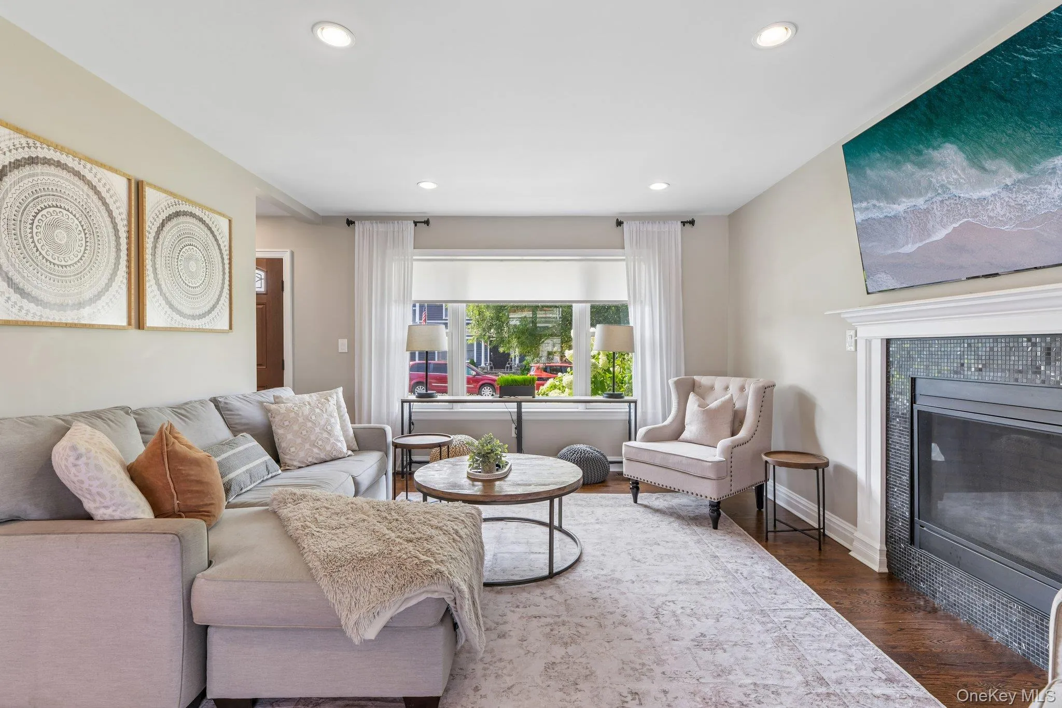
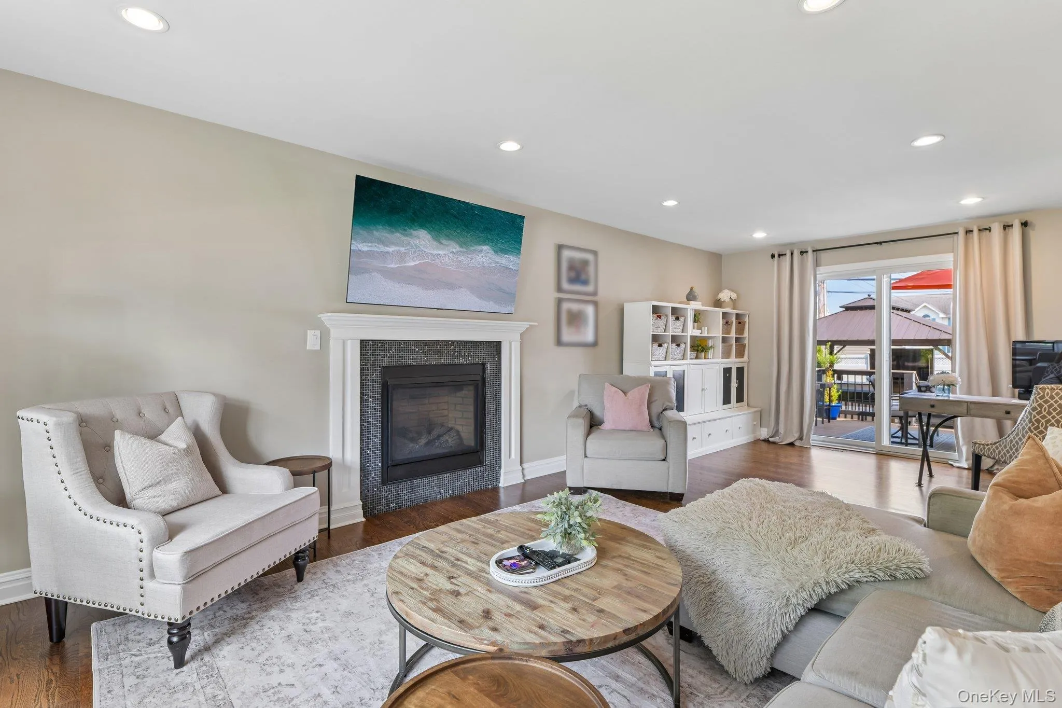
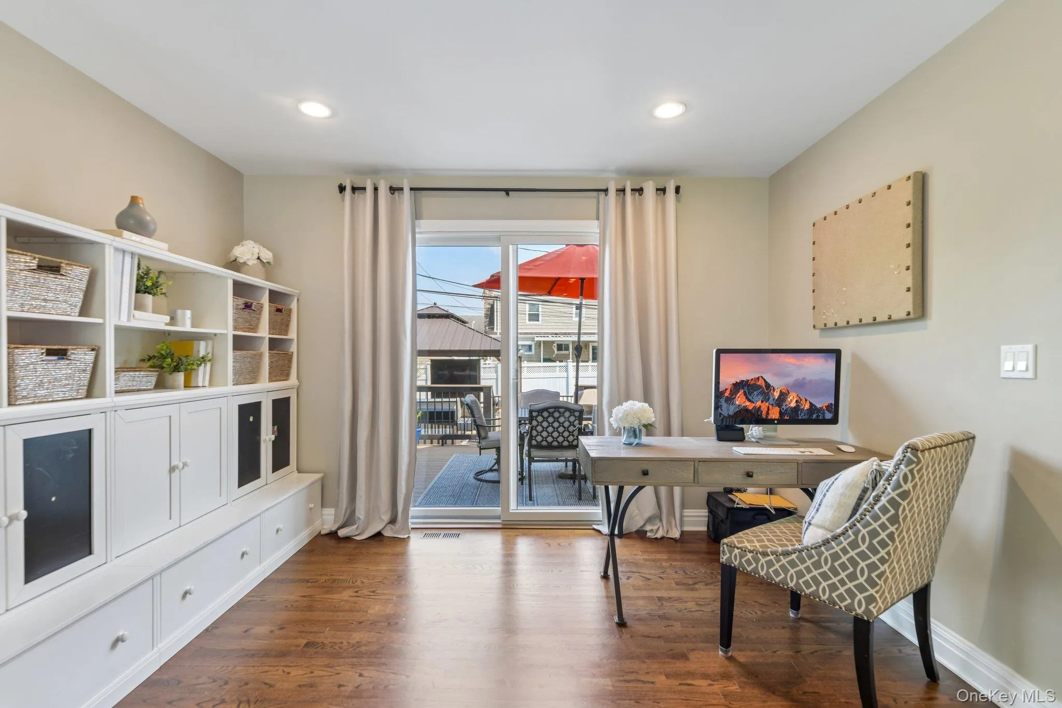
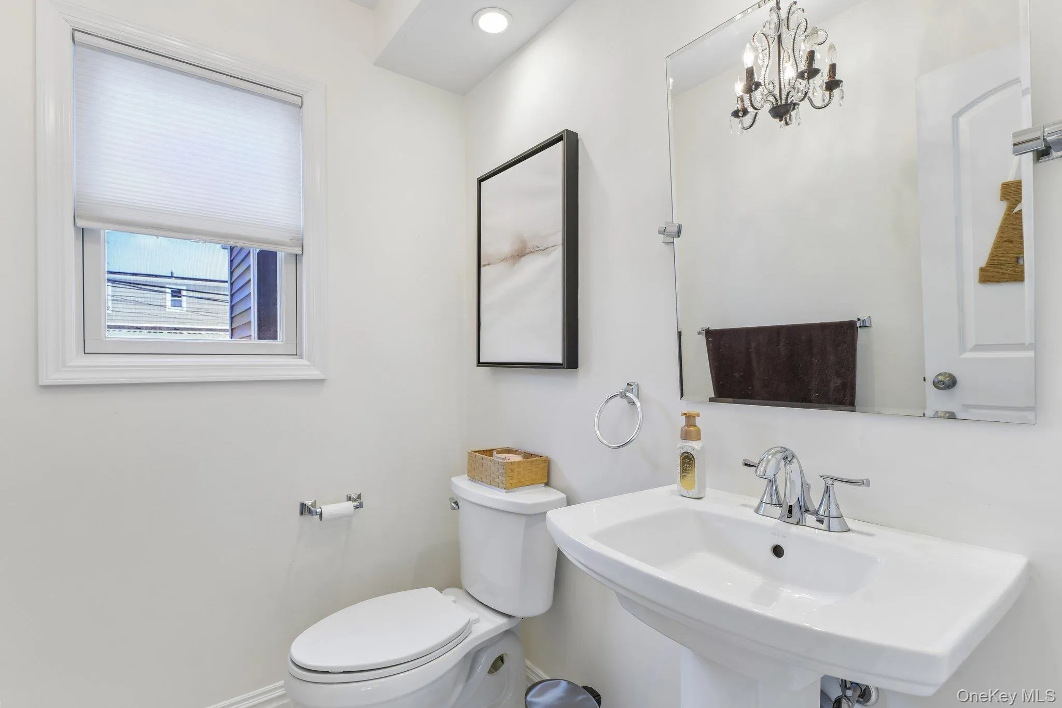
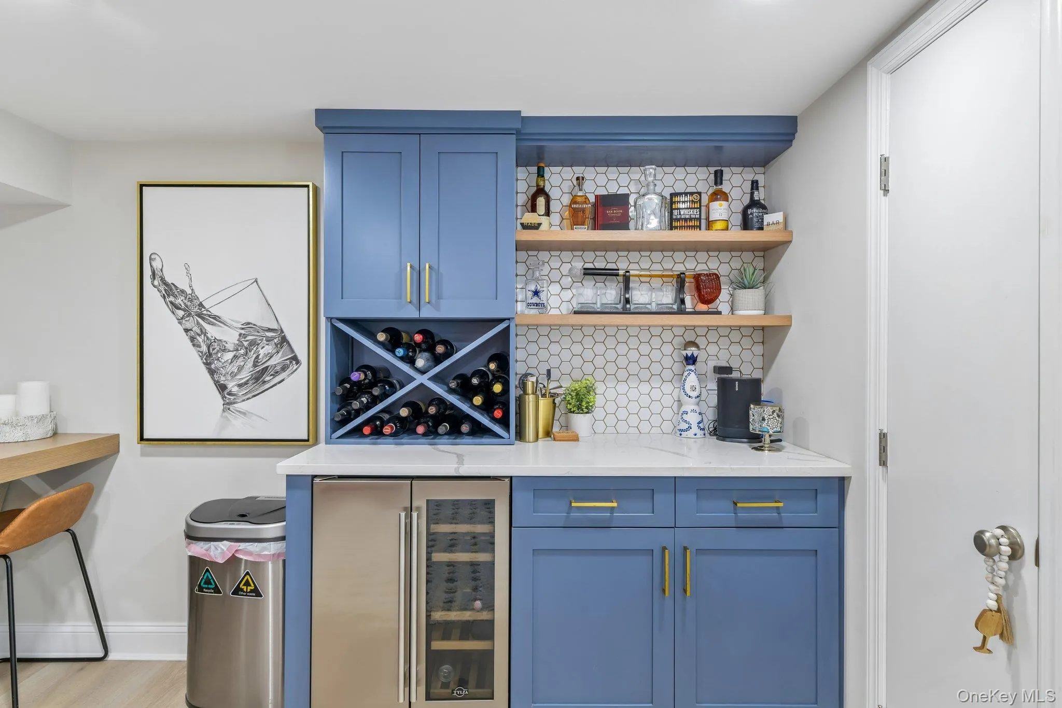
On the opposite side of the foyer, the spacious family room offers a comfortable gathering space and connects to a versatile office area with access to the deck. A well-positioned powder room and custom bar add convenience and function for entertaining.
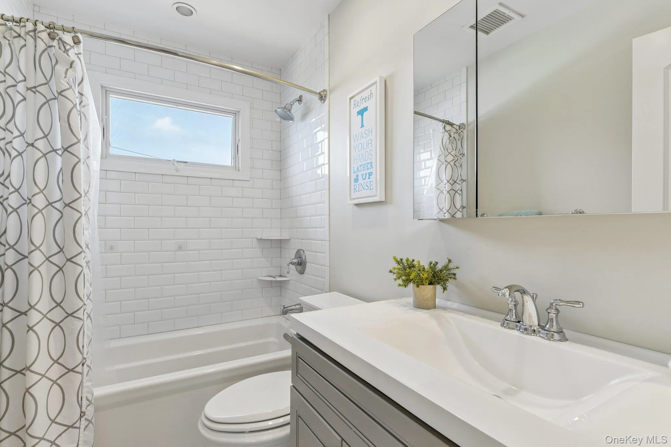
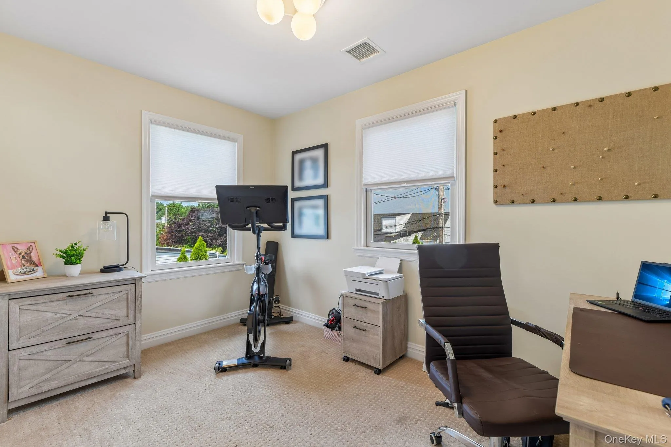
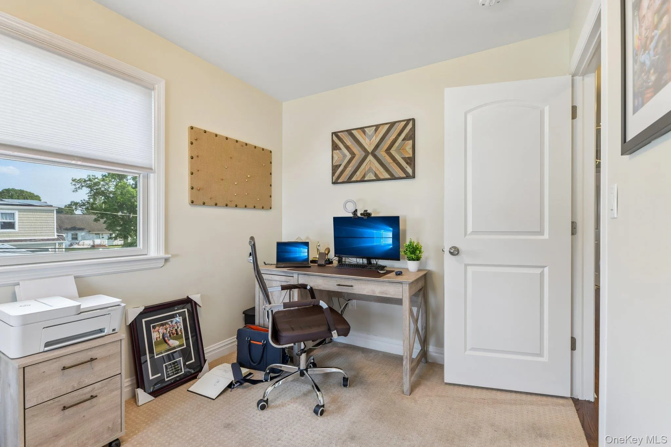
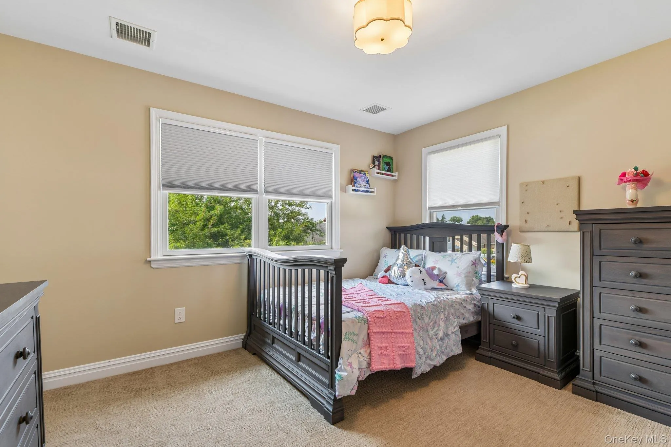
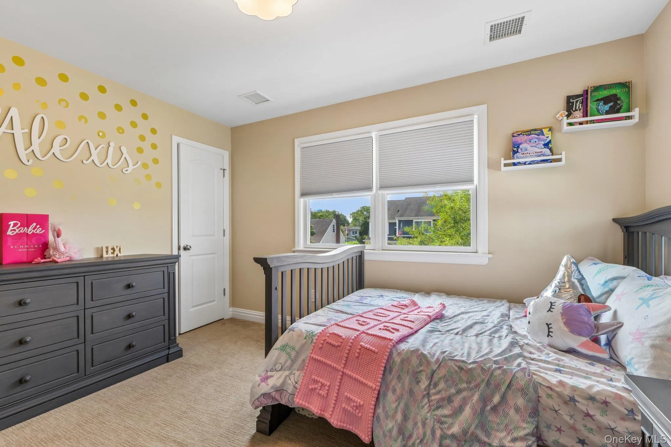
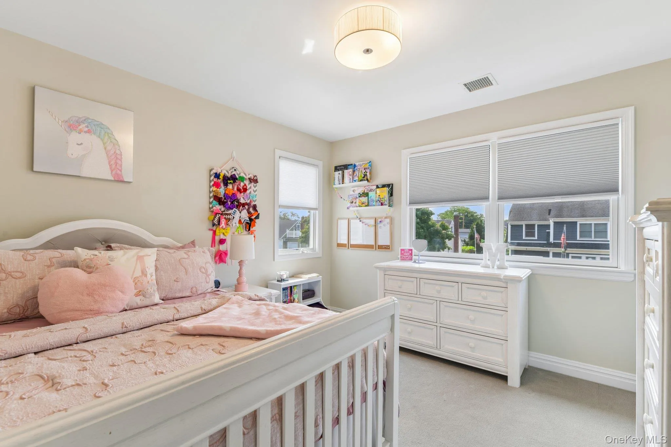
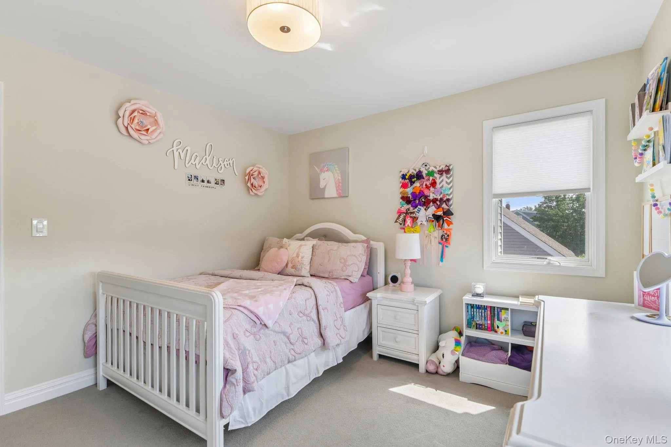
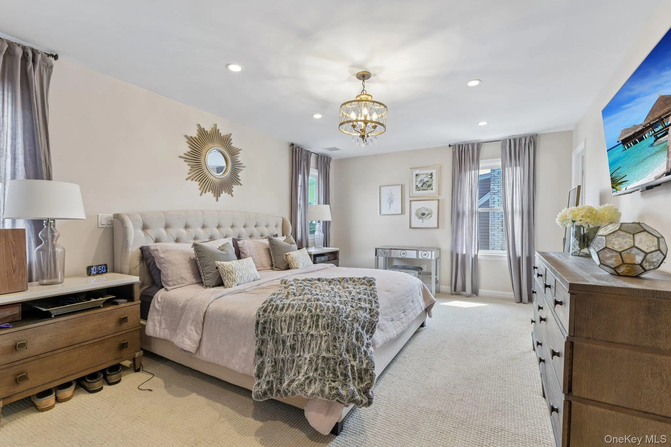
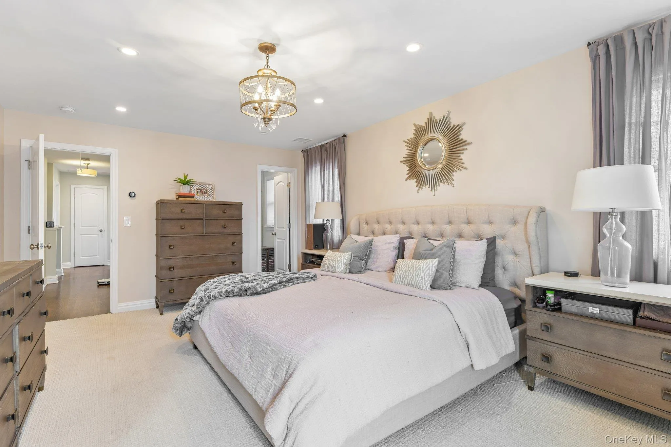
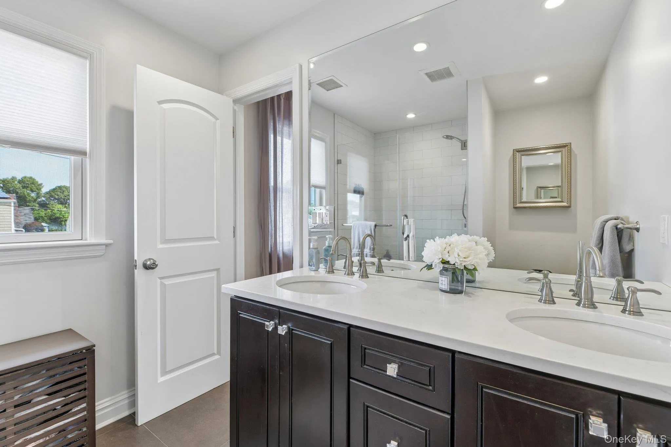
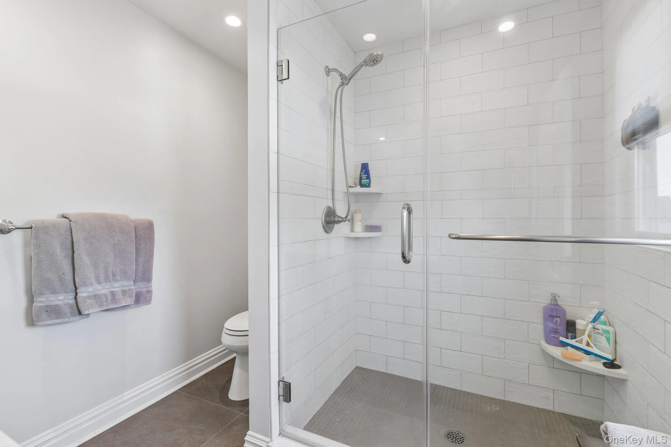
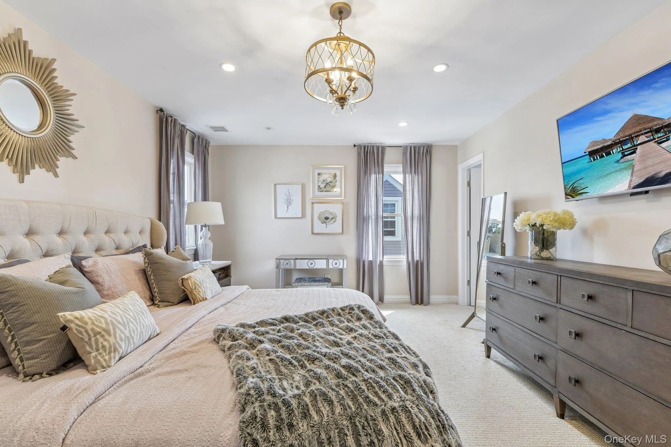
Upstairs, four generously sized bedrooms include a spacious primary suite with a private ensuite bath featuring a double-sink vanity, large shower, and walk-in closet. Three additional bedrooms and a hall bath complete the second floor.
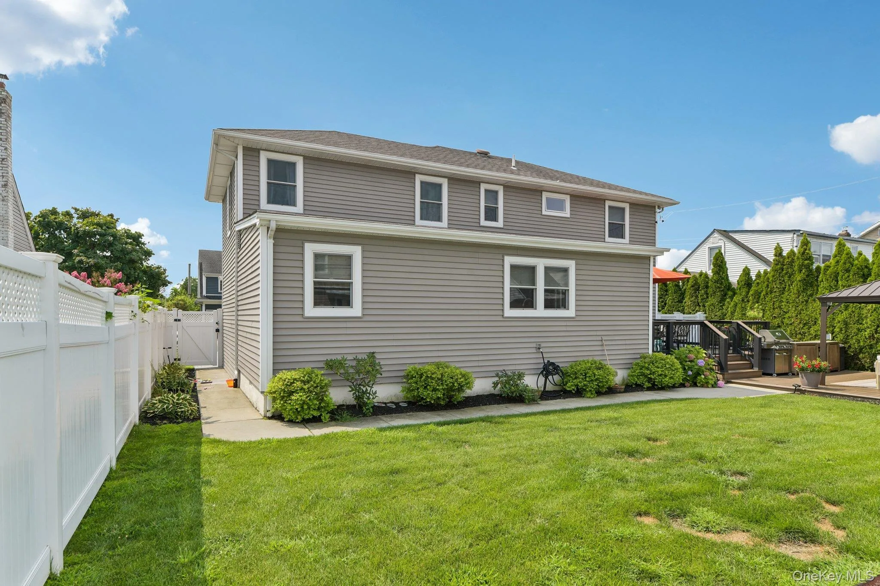
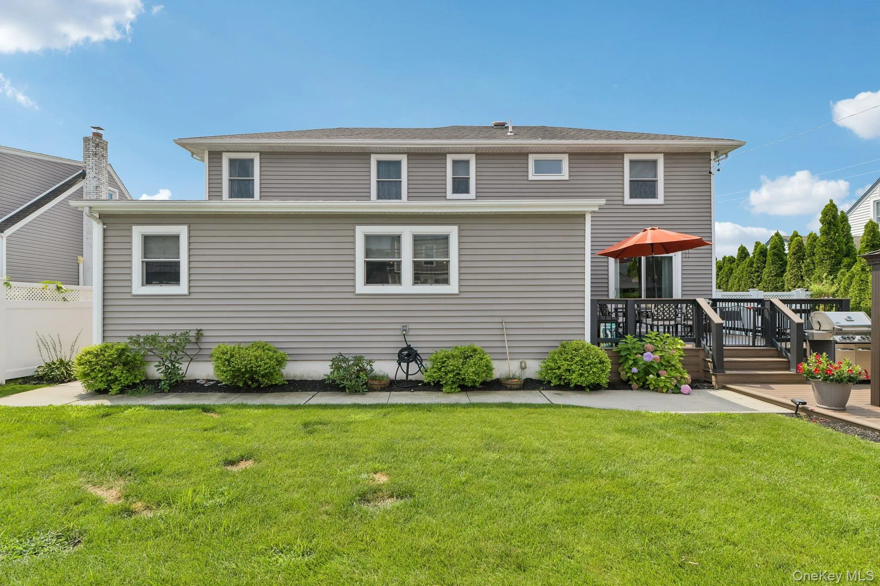
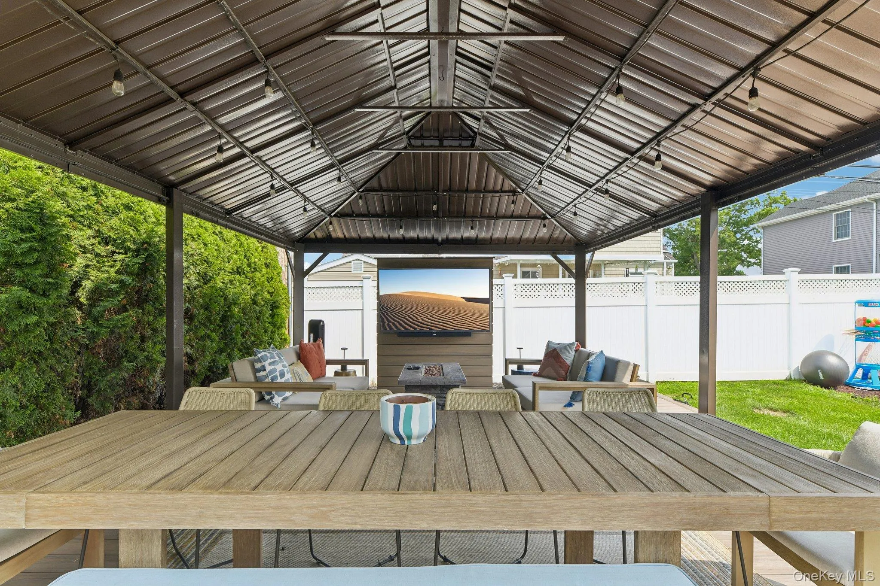
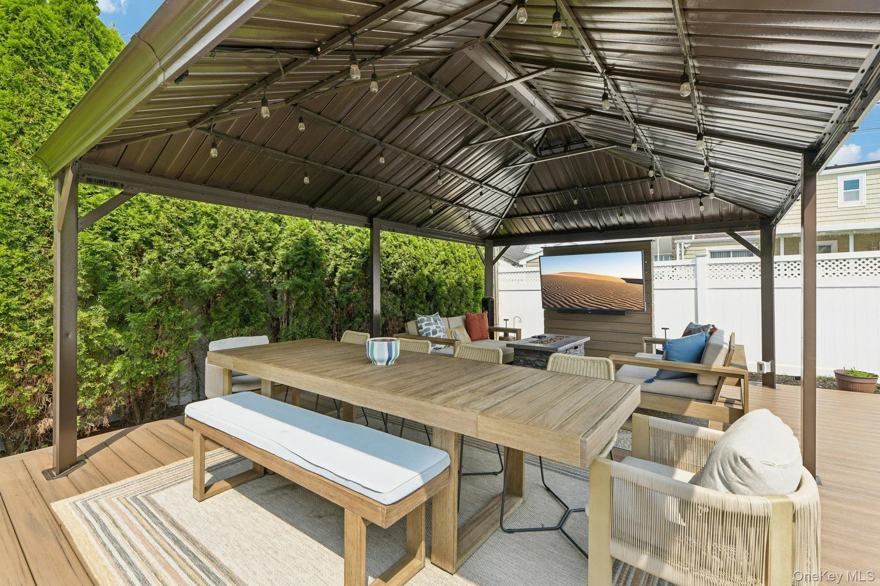
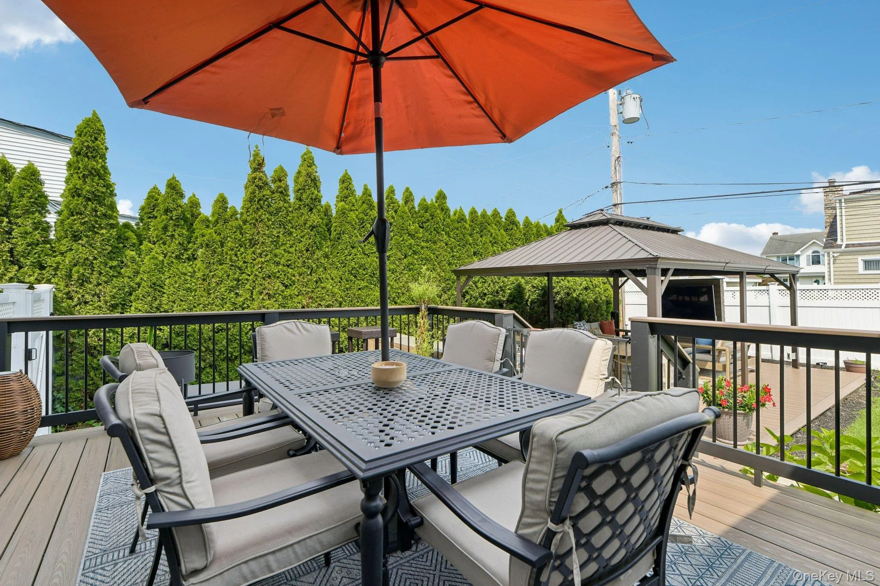
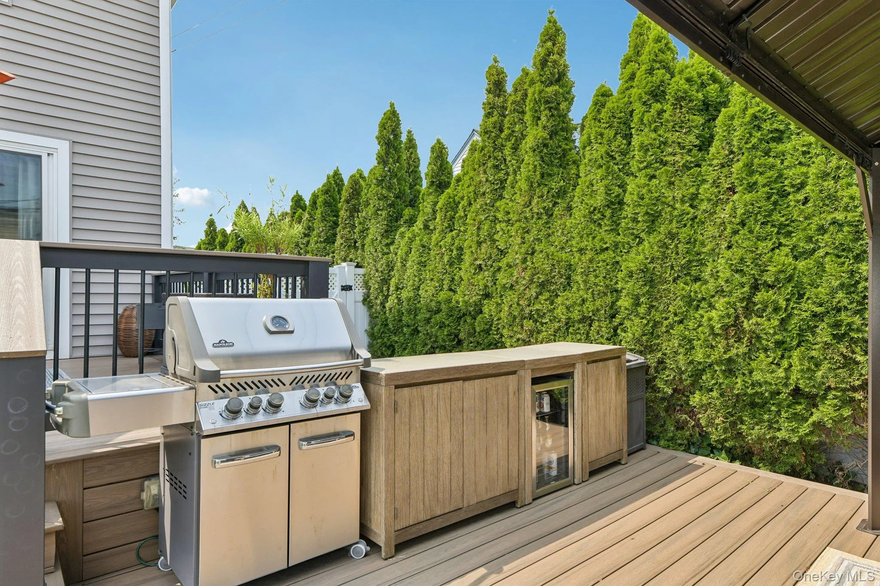
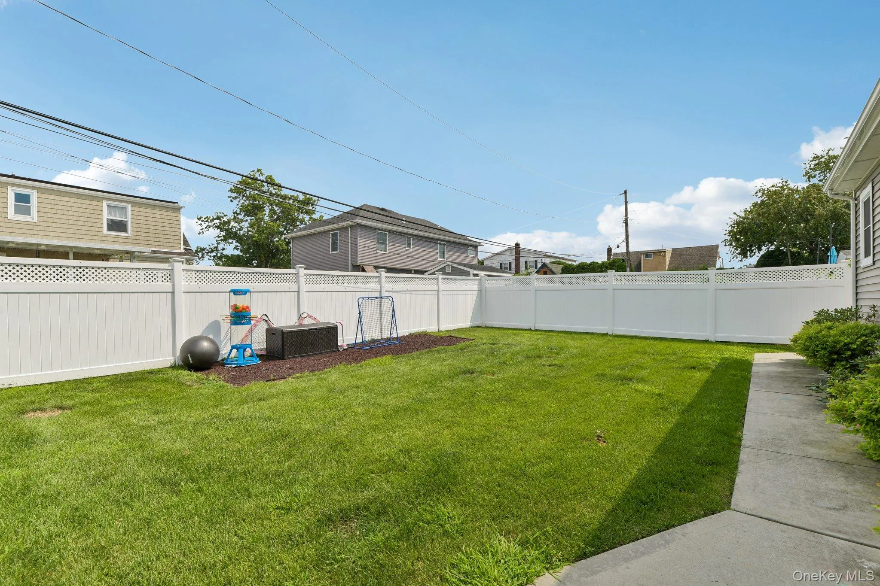
The full-footprint lower level offers recreation space, storage, utilities, and an egress window, with plenty of potential for future use. Outside, the fully fenced, landscaped yard features a spacious deck and ample lawn for recreation and entertaining.
Set within a small enclave of Franklin Square, the home offers a peaceful setting close to the golf course and local amenities. Well maintained and thoughtfully designed, it combines the finishes and comfort of a newer home with the warmth of a home that has been cared for and enjoyed.
- Heating System:
- Forced Air
- Cooling System:
- Central Air
- Basement:
- Full, Storage Space
- Appliances:
- Dishwasher, Refrigerator, Stainless Steel Appliance(s), Dryer, Washer, Gas Range
- Fireplace Features:
- Gas, Family Room
- Fireplaces Total:
- 1
- Garage Spaces:
- 1
- Interior Features:
- Eat-in Kitchen, Open Kitchen, Open Floorplan, Storage, Walk-in Closet(s), Chefs Kitchen, Double Vanity, Kitchen Island, Formal Dining, Primary Bathroom, Ceiling Fan(s), Recessed Lighting, Crown Molding, Natural Woodwork
- Laundry Features:
- Laundry Room
- Parking Features:
- Attached
- Sewer:
- Public Sewer
- Utilities:
- Trash Collection Public, Natural Gas Connected, Water Connected, Electricity Connected, Sewer Connected
- City:
- Hempstead
- State:
- NY
- Street:
- Garden
- Street Number:
- 790
- Street Suffix:
- Drive
- Postal Code:
- 11010
- Floor Number:
- 0
- Longitude:
- W74° 19' 51.6''
- Latitude:
- N40° 43' 0.5''
- PostalCity:
- Franklin Square
- Architectural Style:
- Colonial
- Construction Materials:
- Frame
- Elementary School:
- Washington Street School
- High School:
- H Frank Carey High School
- Agent MlsId:
- 180217
- MiddleOrJunior School:
- H Frank Carey High School
- PhotosCount:
- 41
- Special Listing Conditions:
- No
- Tax Annual Amount:
- $13,154
- Water Source:
- Public
- Office MlsId:
- CARE17
Residential - MLS# 1039453
790 Garden Drive, Hempstead, NY
- Property Type :
- Residential
- Property SubType :
- Single Family Residence
- Listing Type :
- For Rent
- Listing ID :
- 1039453
- Price :
- $1,299,000
- Rooms :
- 9
- Bedrooms :
- 4
- Bathrooms :
- 2
- Half Bathrooms :
- 1
- Bathrooms Total :
- 3
- Square Footage :
- 2,347 Sqft
- Building Area :
- 2,347 Sqft
- Lot Area :
- 0.14 Acre
- Year Built :
- 1951
- Status :
- Active
- Listing Agent :
- Nancy J. Giannone CBR
- Listing Office :
- Howard Hanna Coach




