
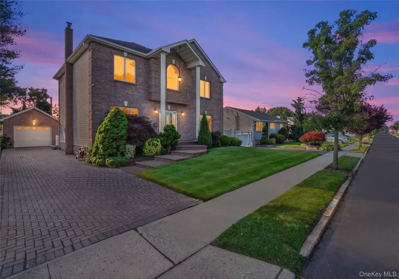

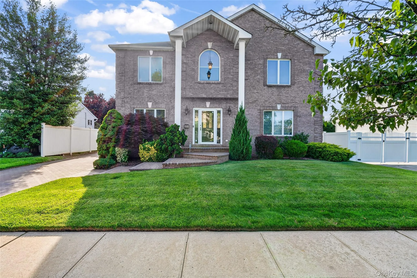
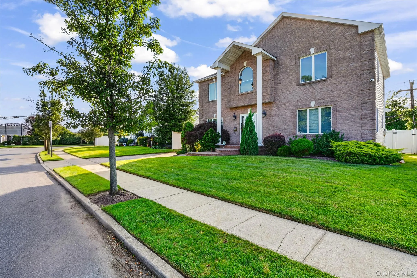
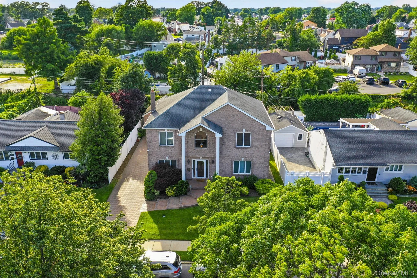
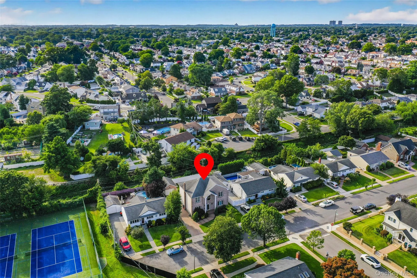
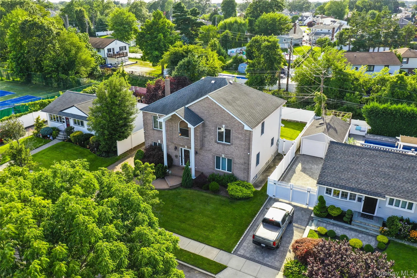
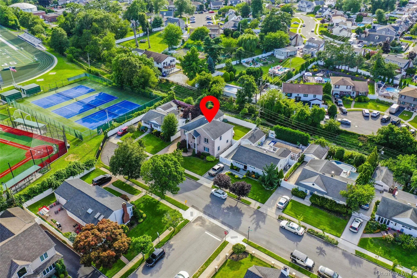
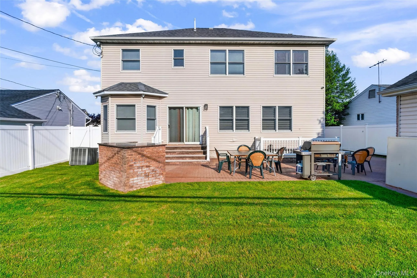
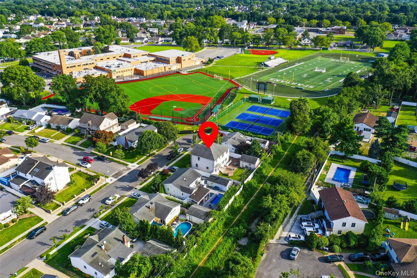
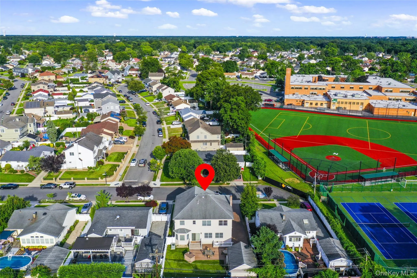
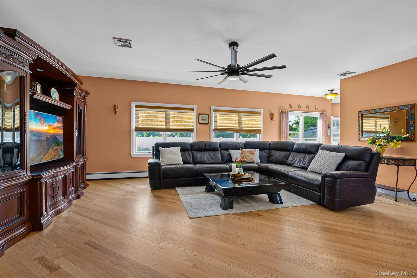
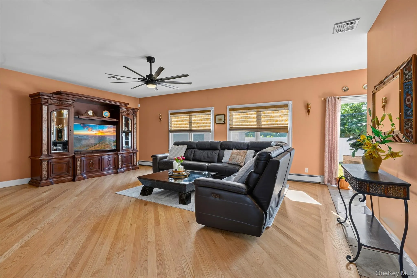
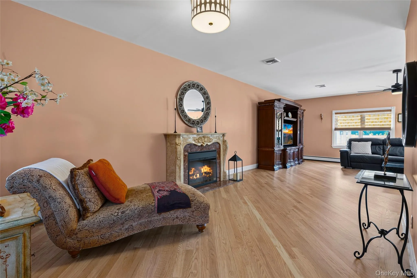
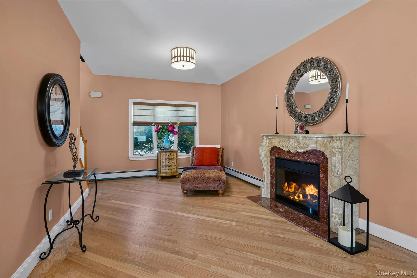
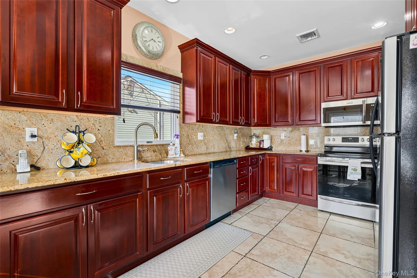
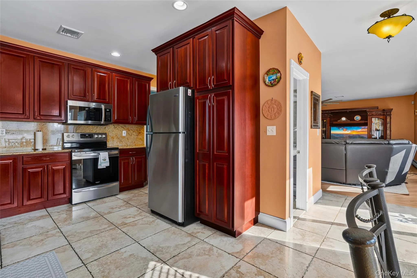
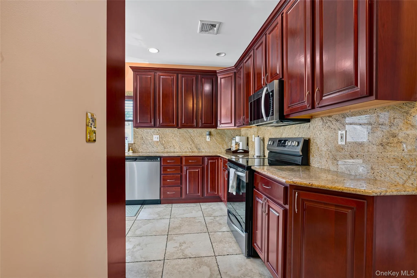
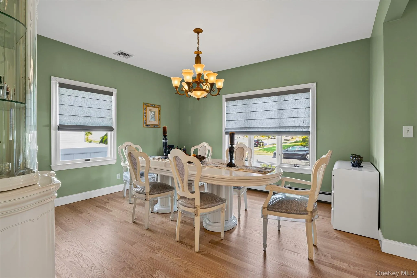
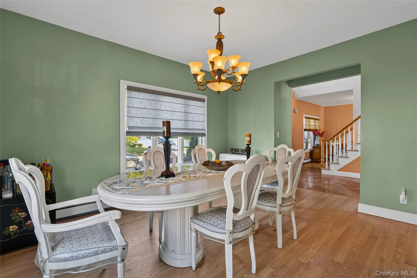
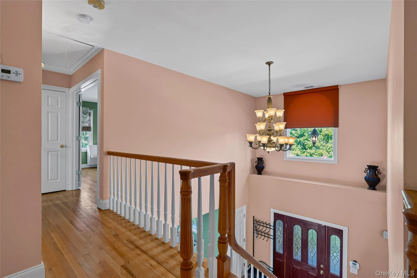
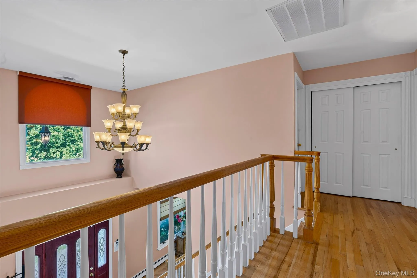
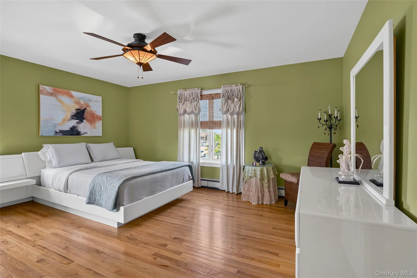
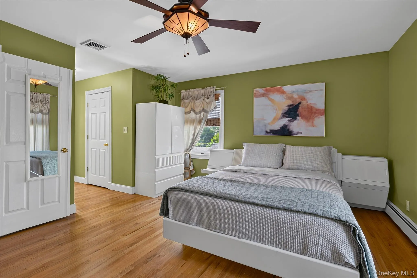
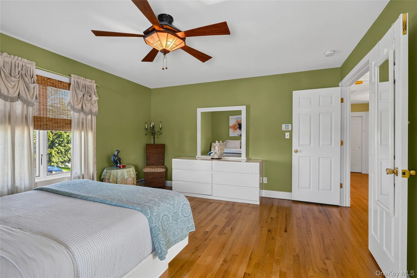
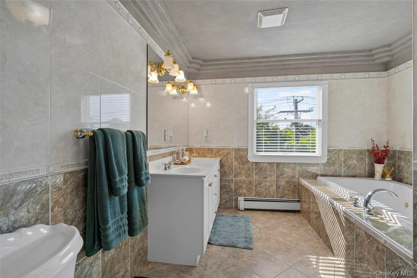
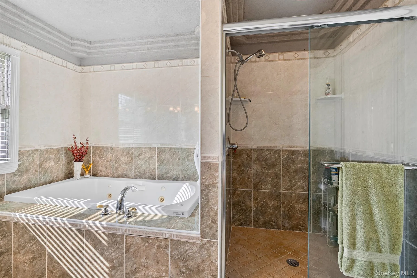
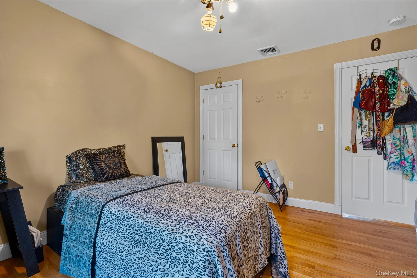
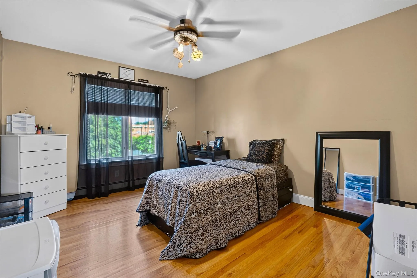
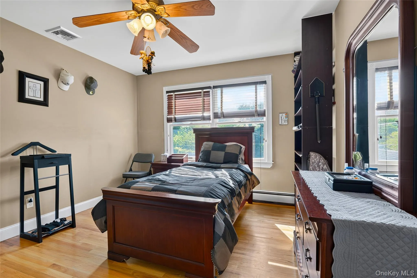
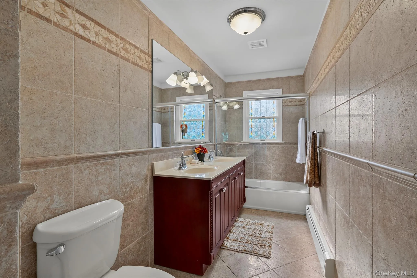
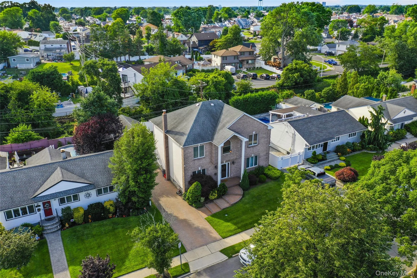
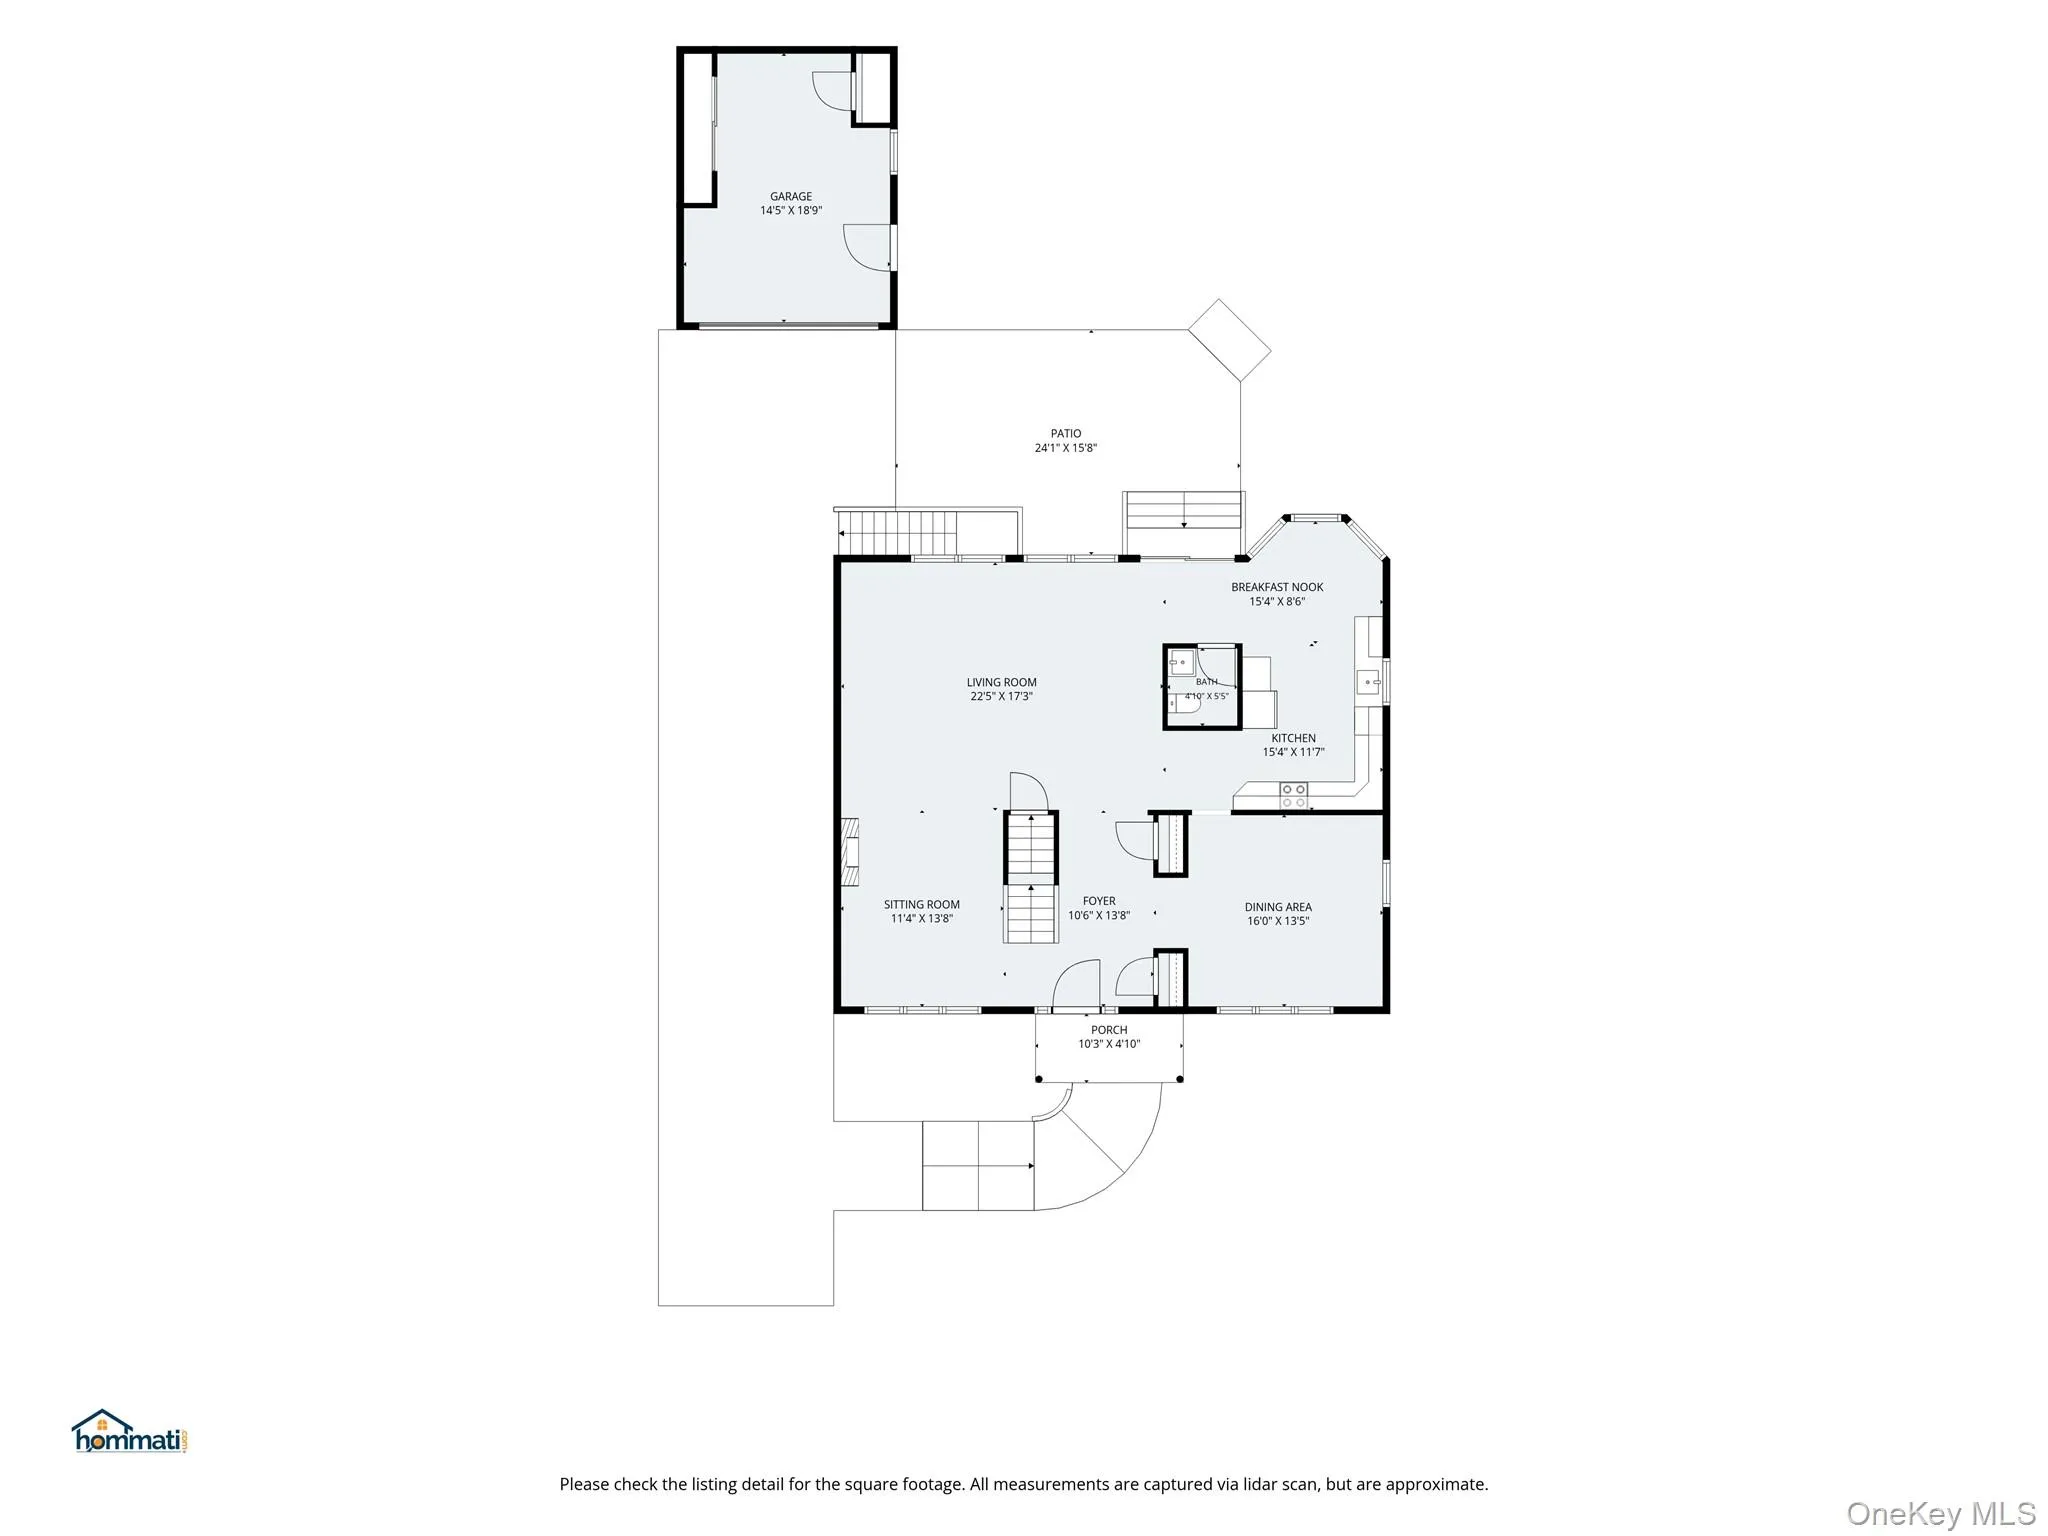
Welcome to this beautifully appointed 4-bedroom, 2.5-bath Colonial, gracefully situated on a cul-de-sac, where timeless elegance meets everyday comfort..Don’t let the age fool you—the home was completely gutted and rebuilt approximately 22 years ago, offering the feel and functionality of a much newer Colonial.

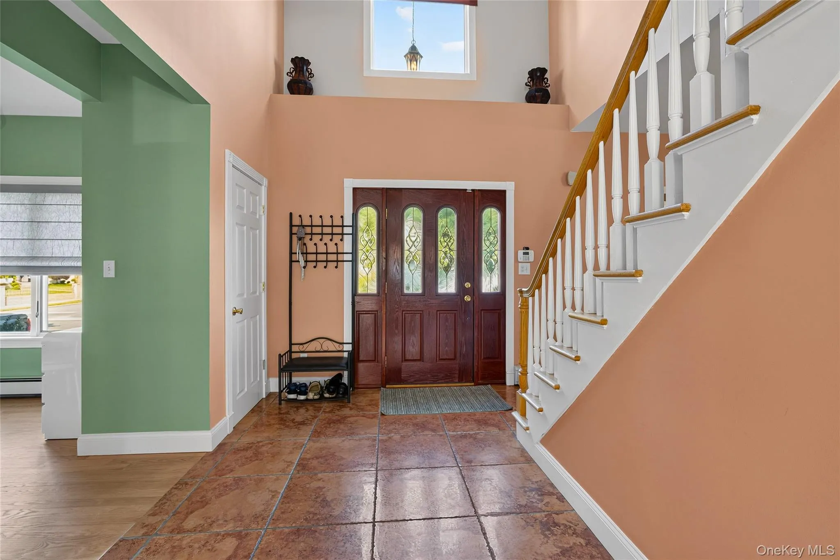
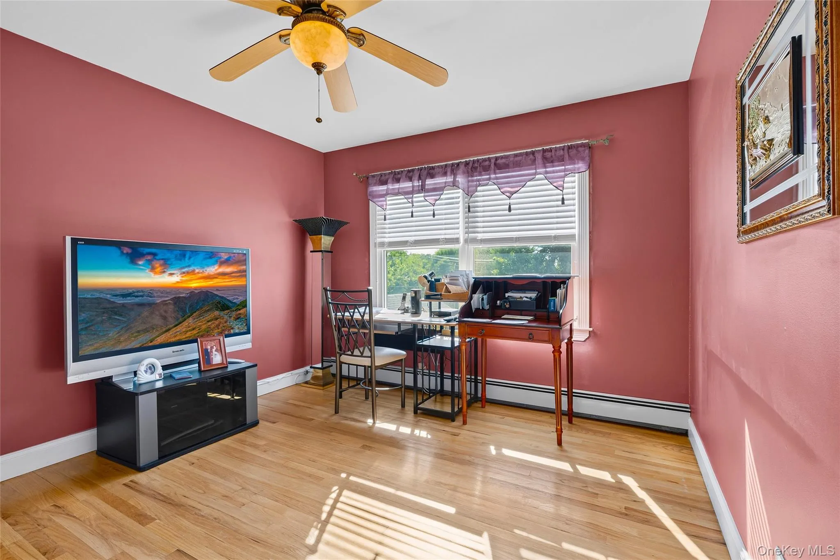
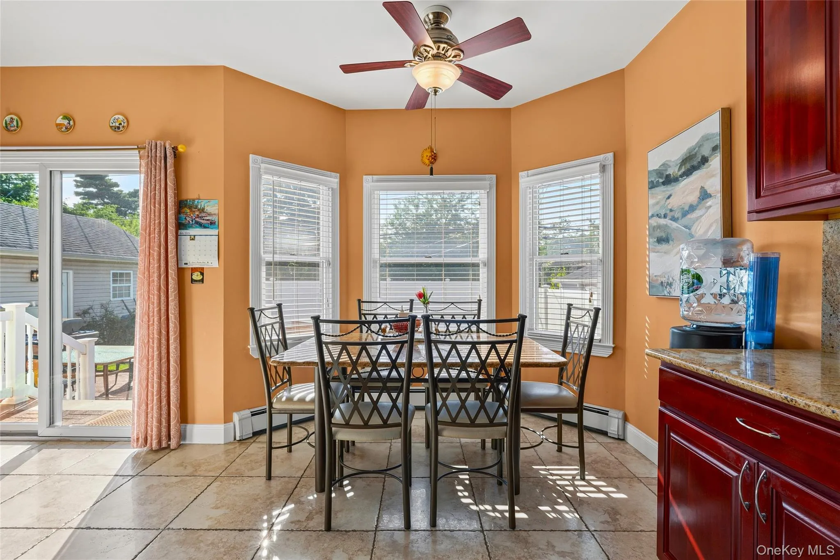
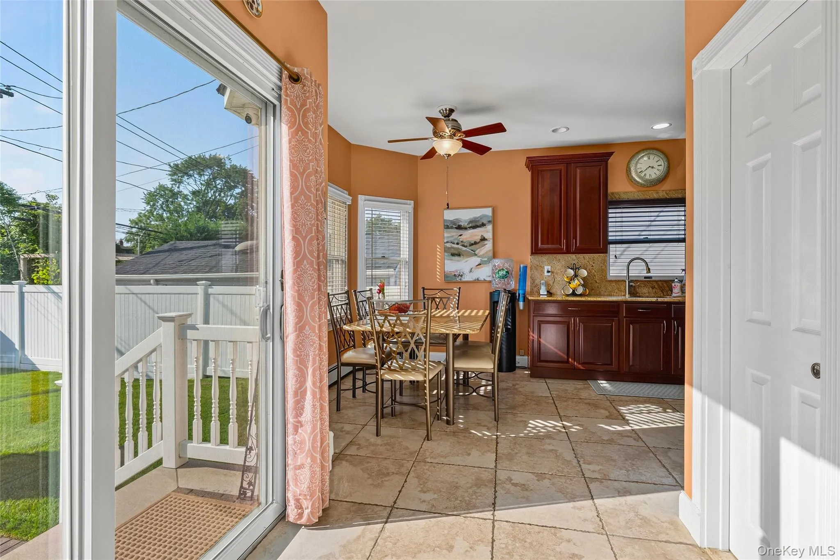
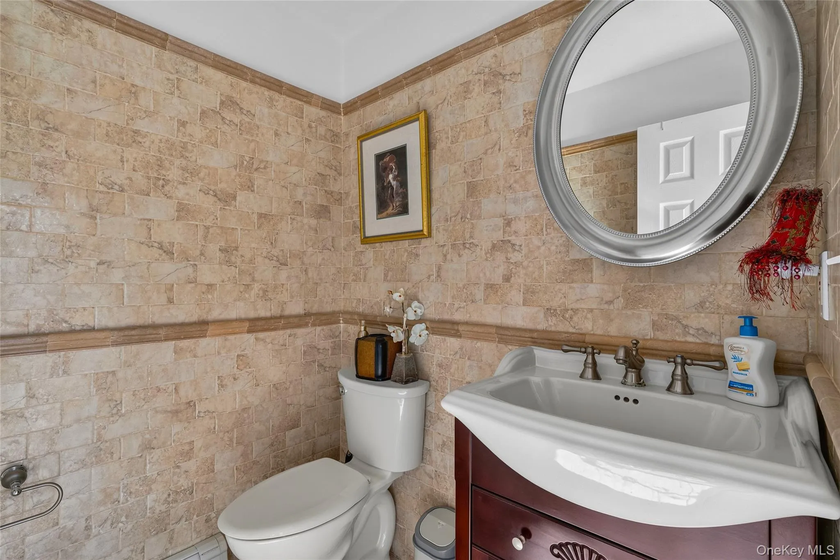
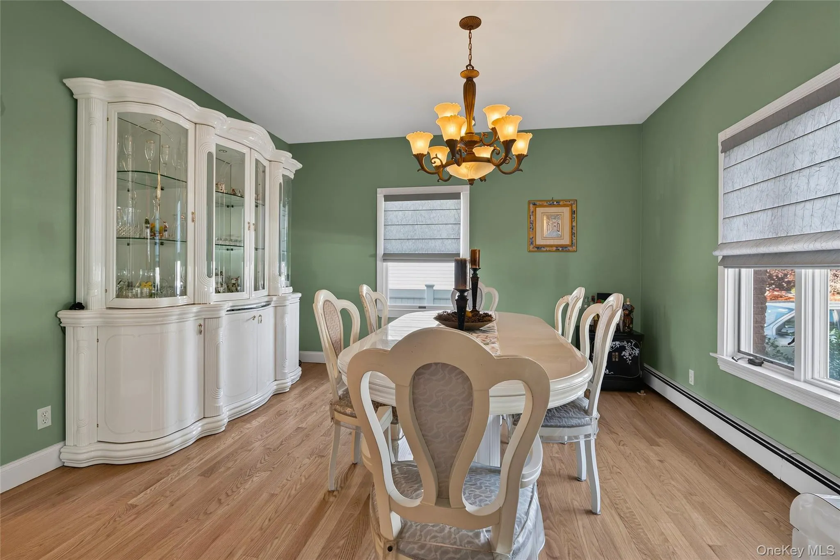
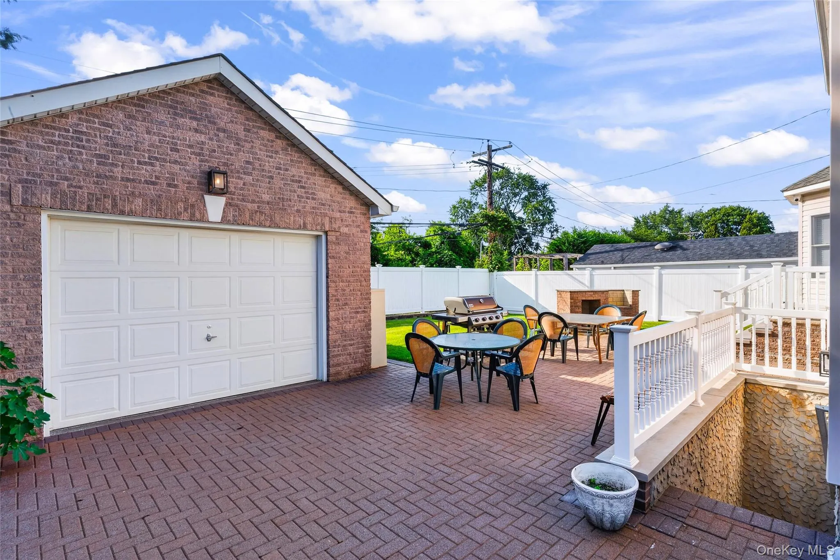
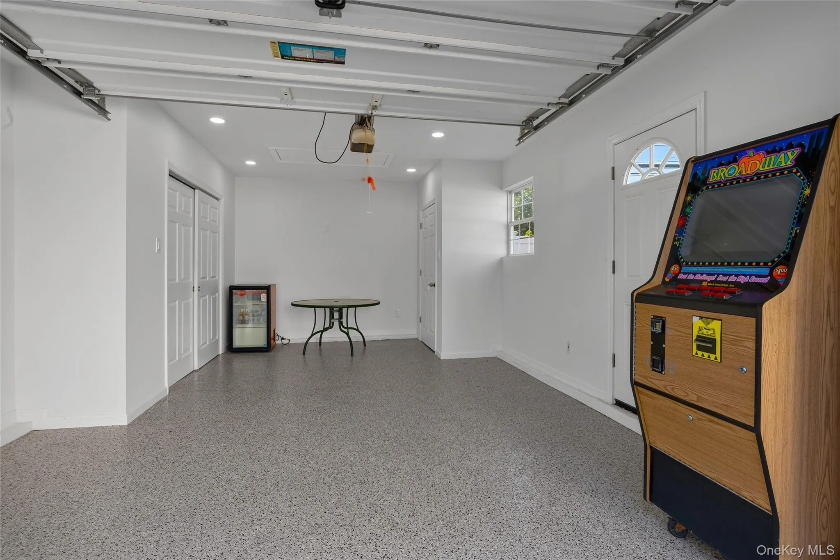
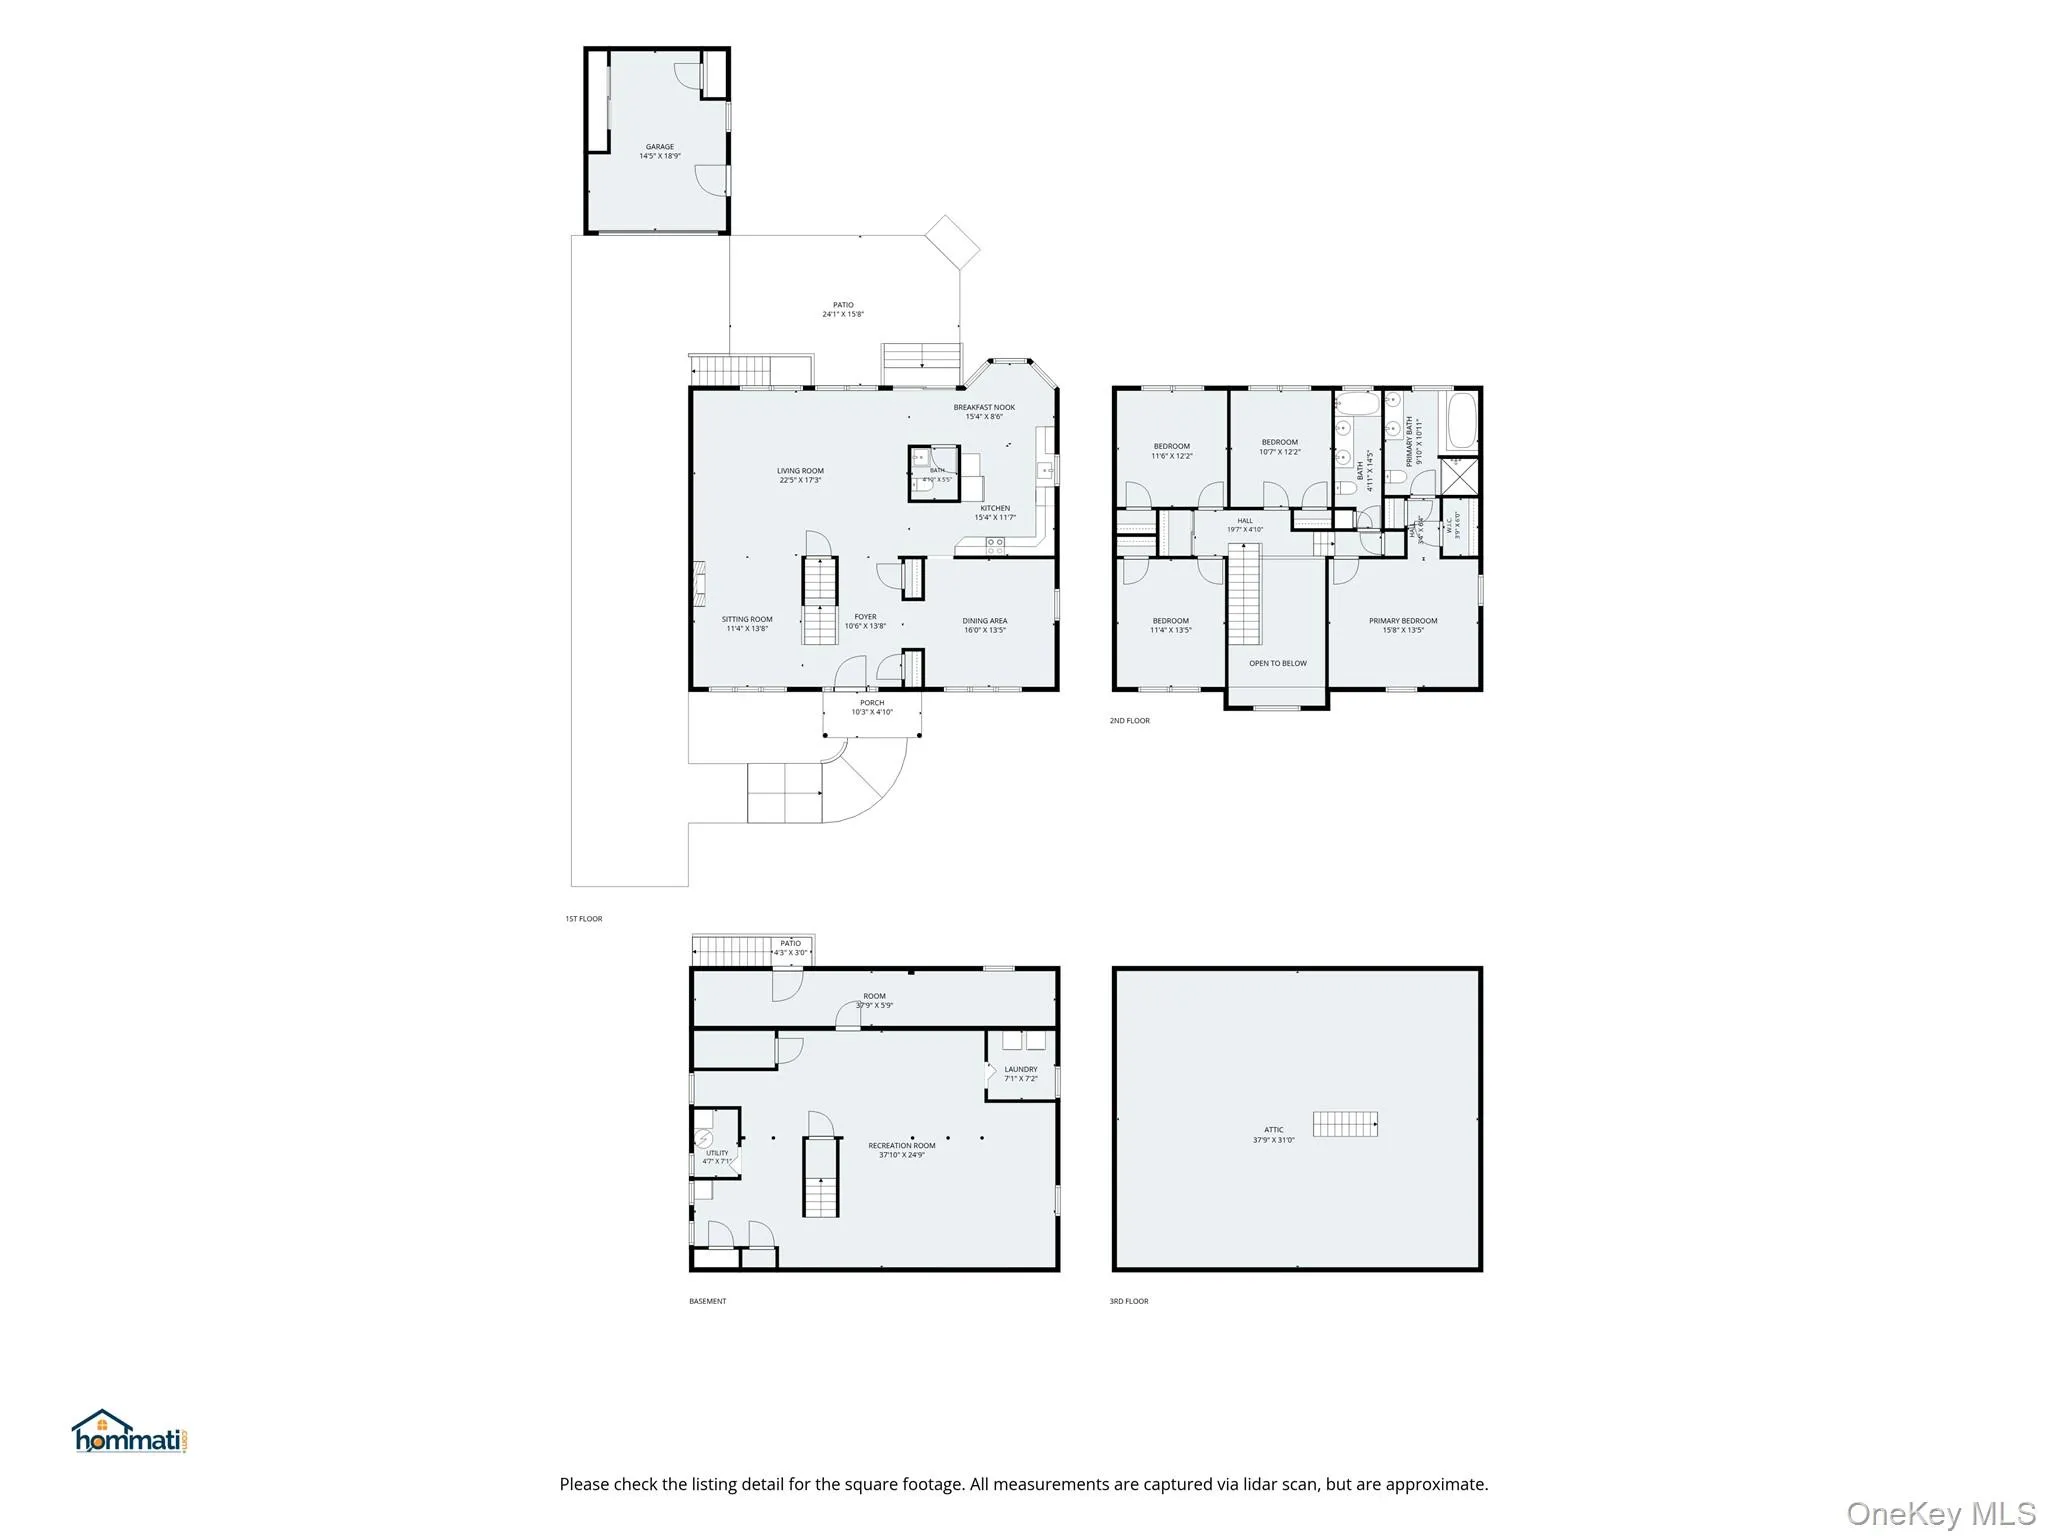
A welcoming foyer sets the tone, leading into a sophisticated formal living room and flowing seamlessly into the spacious eat-in kitchen and inviting den,full formal dining room—an ideal setting for both intimate gatherings and effortless entertaining. The thoughtfully designed main level also features a stylish powder room and direct access to the detached one-car garage, which has been freshly painted and enhanced with a pristine epoxy floor.Upstairs, the expansive primary suite serves as a private retreat, complete with a well-appointed en-suite bath and generous closet space. Three additional oversized bedrooms and a beautifully maintained full bathroom provide exceptional comfort and flexibility.
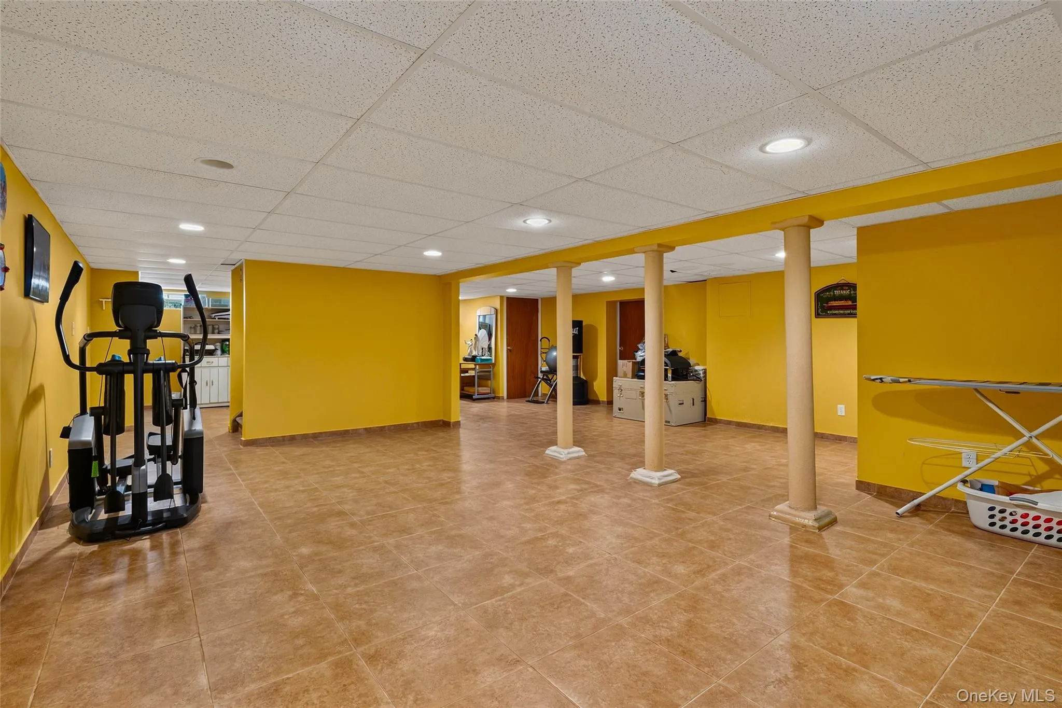
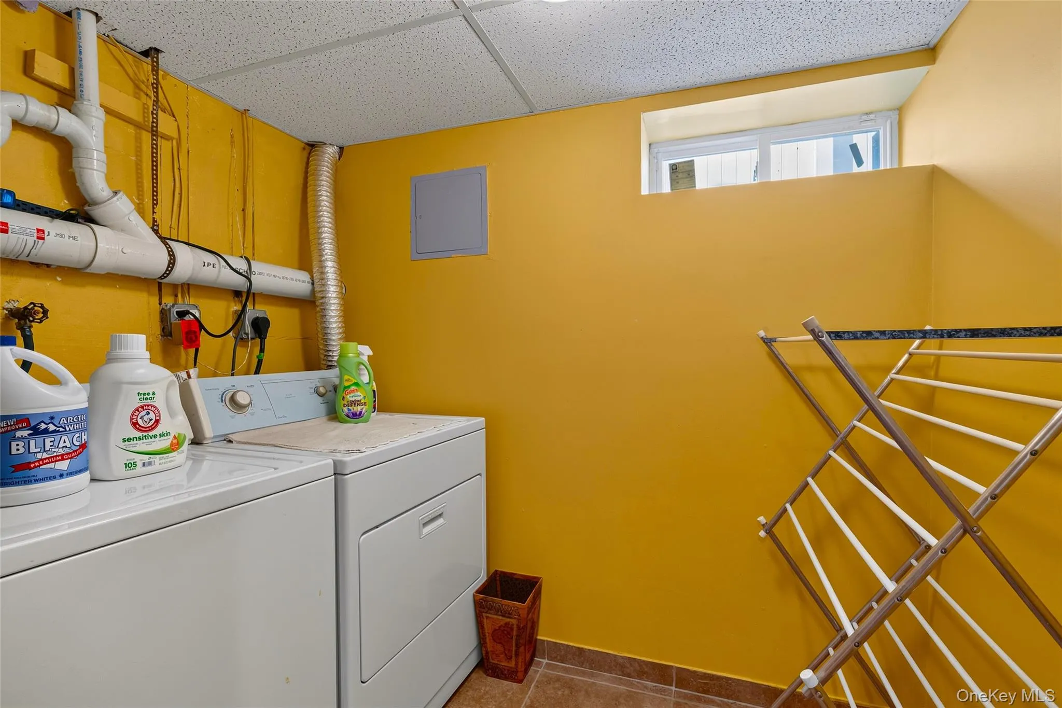
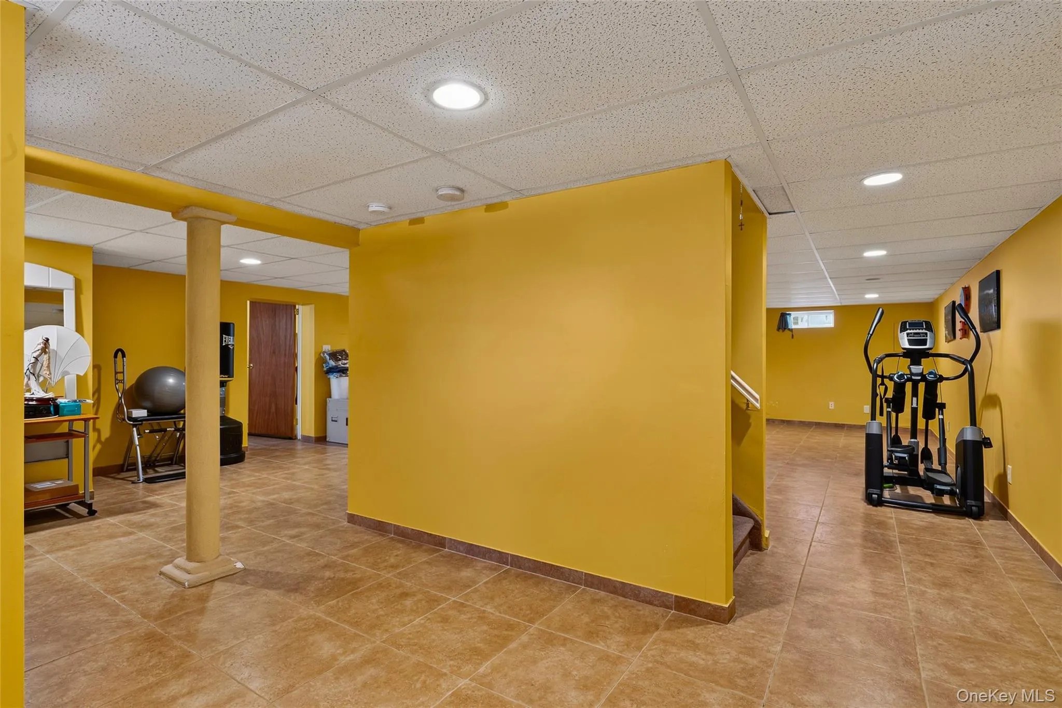
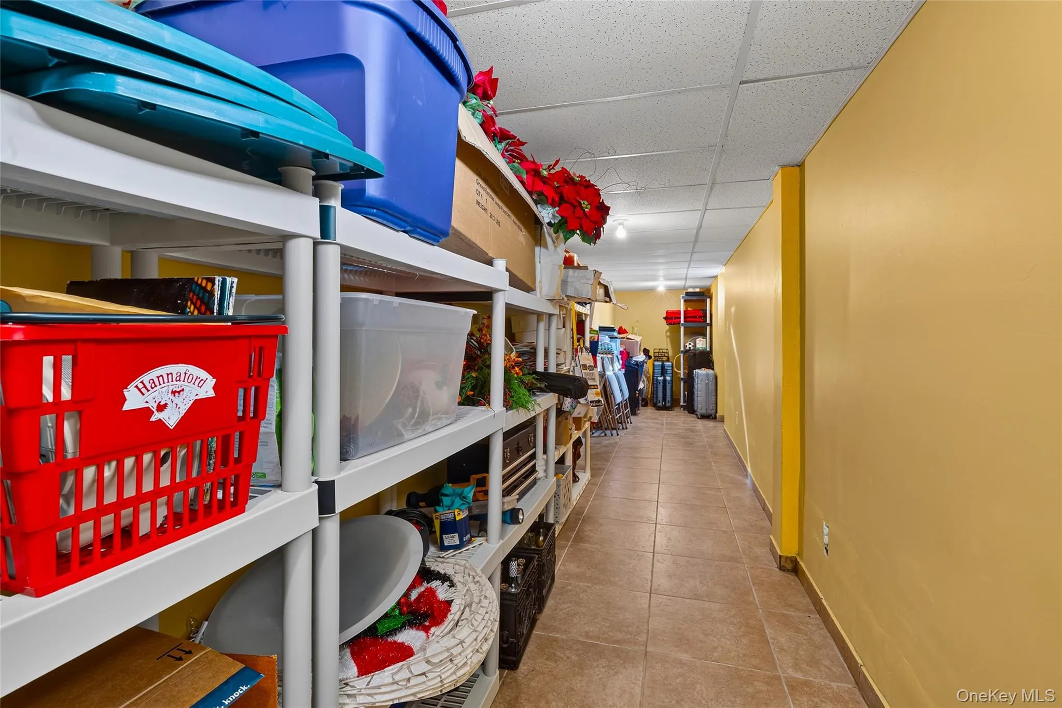
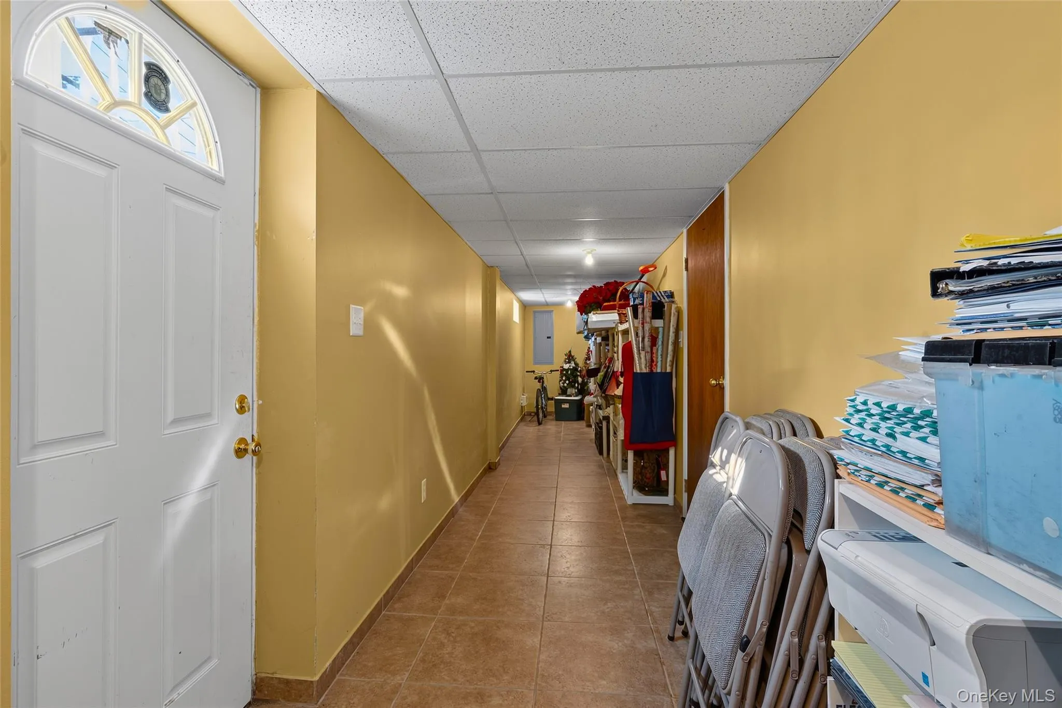
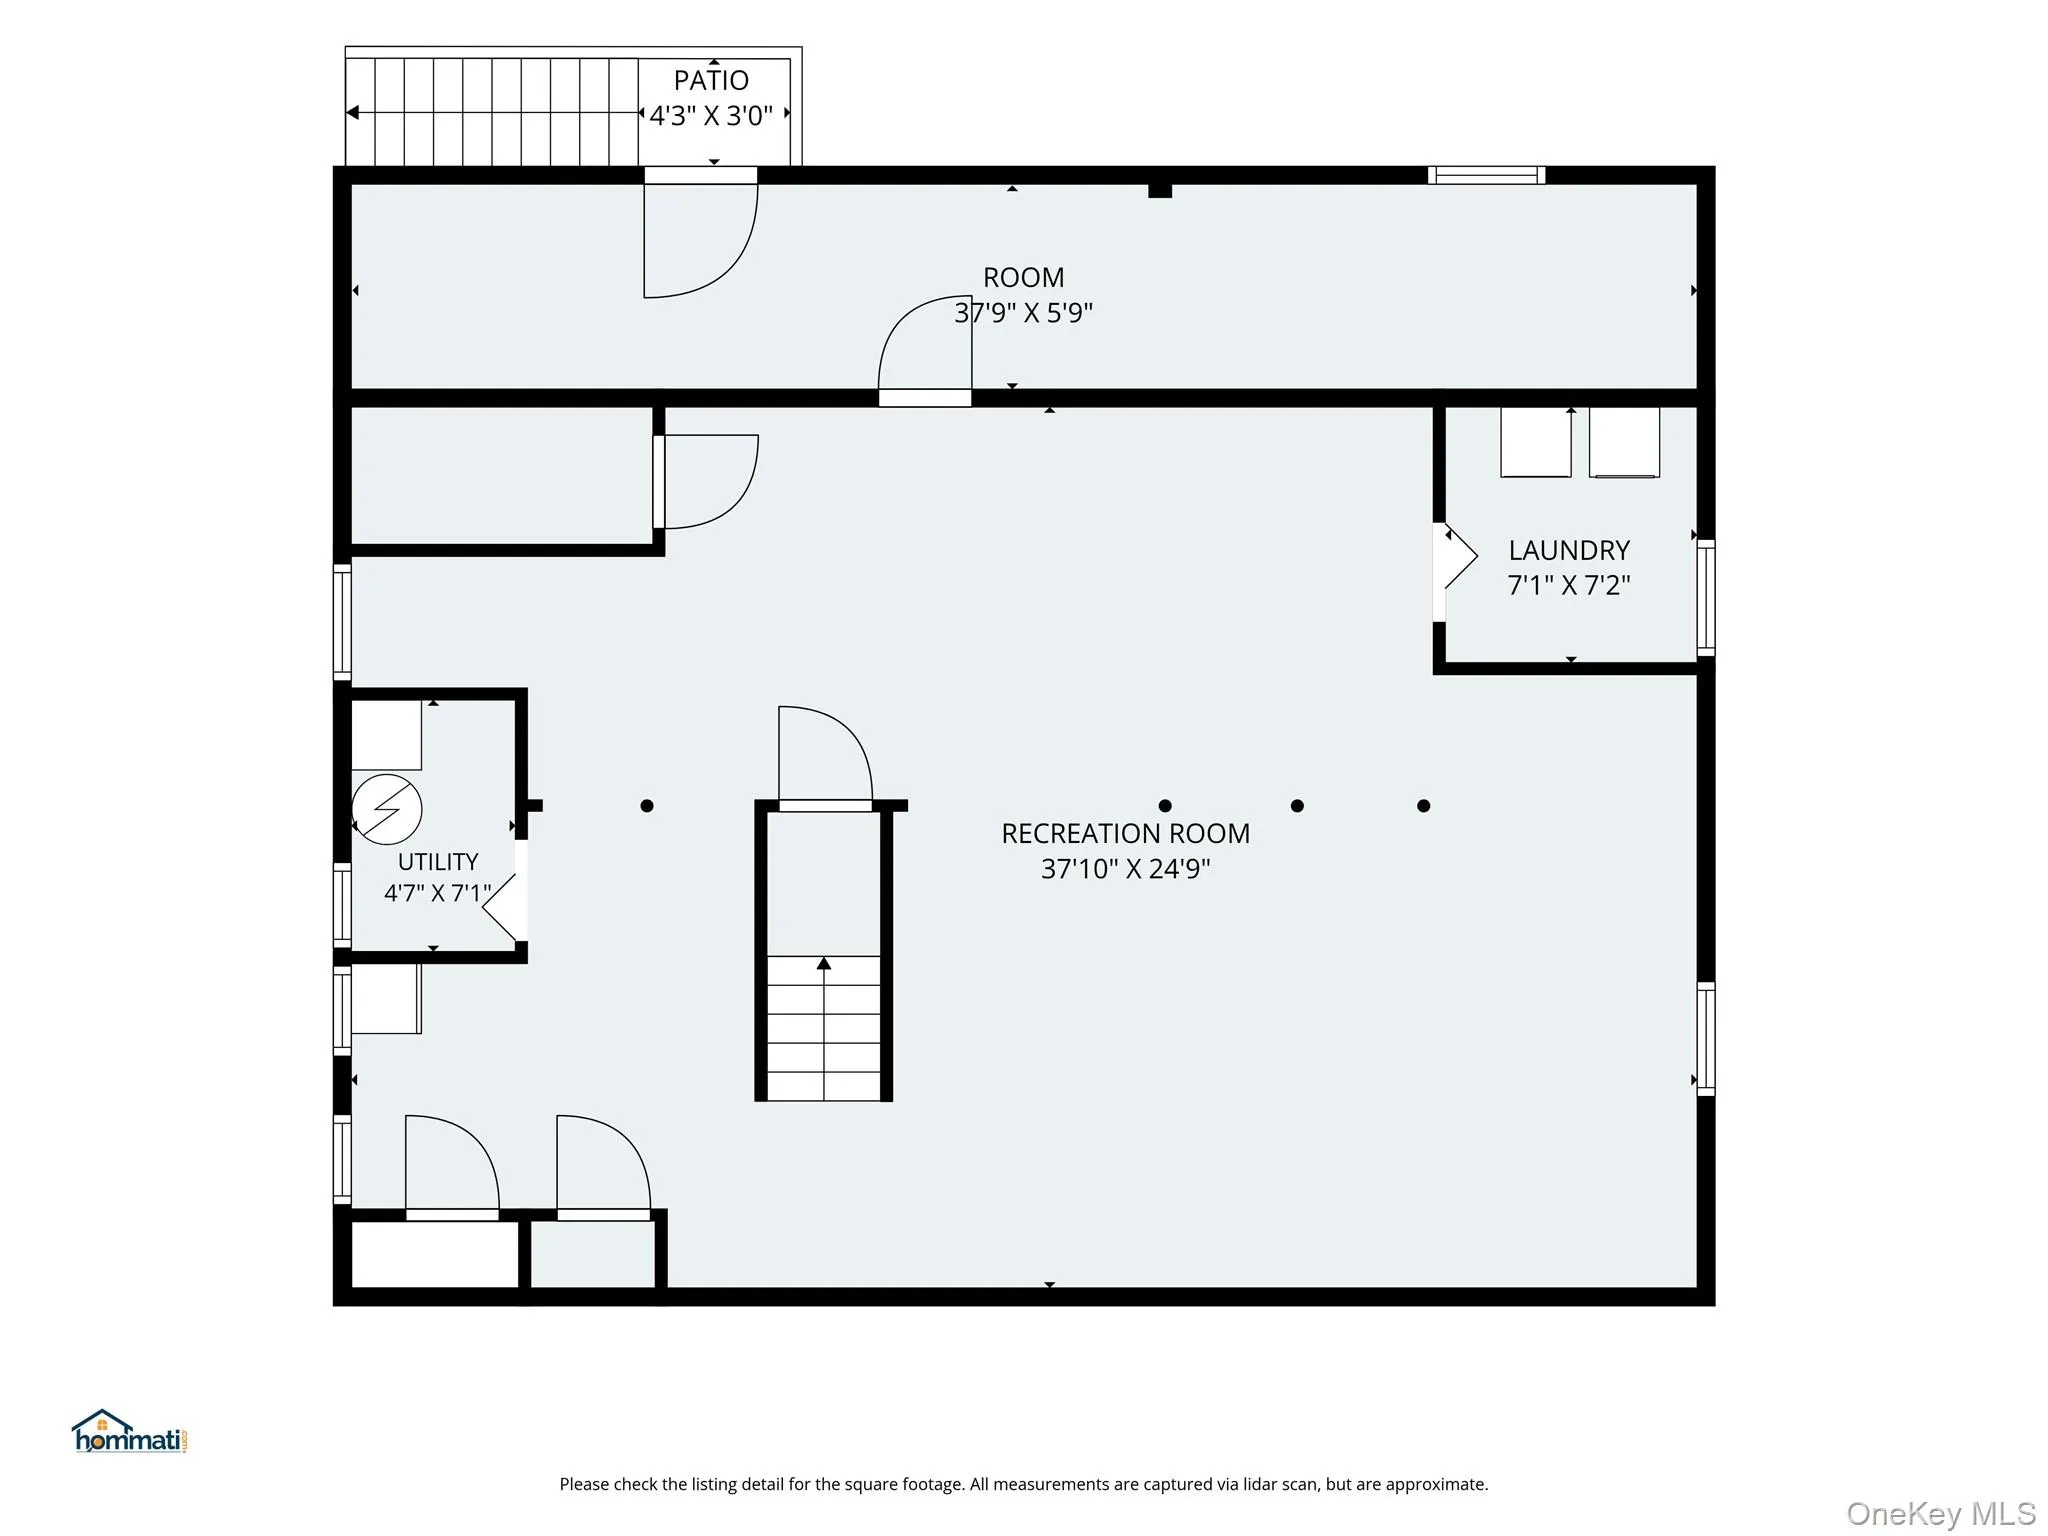
The finished basement expands the home’s living space with a versatile recreation and sitting area, abundant storage, convenient utility access, and a separate outside entrance, offering endless possibilities to suit your lifestyle.
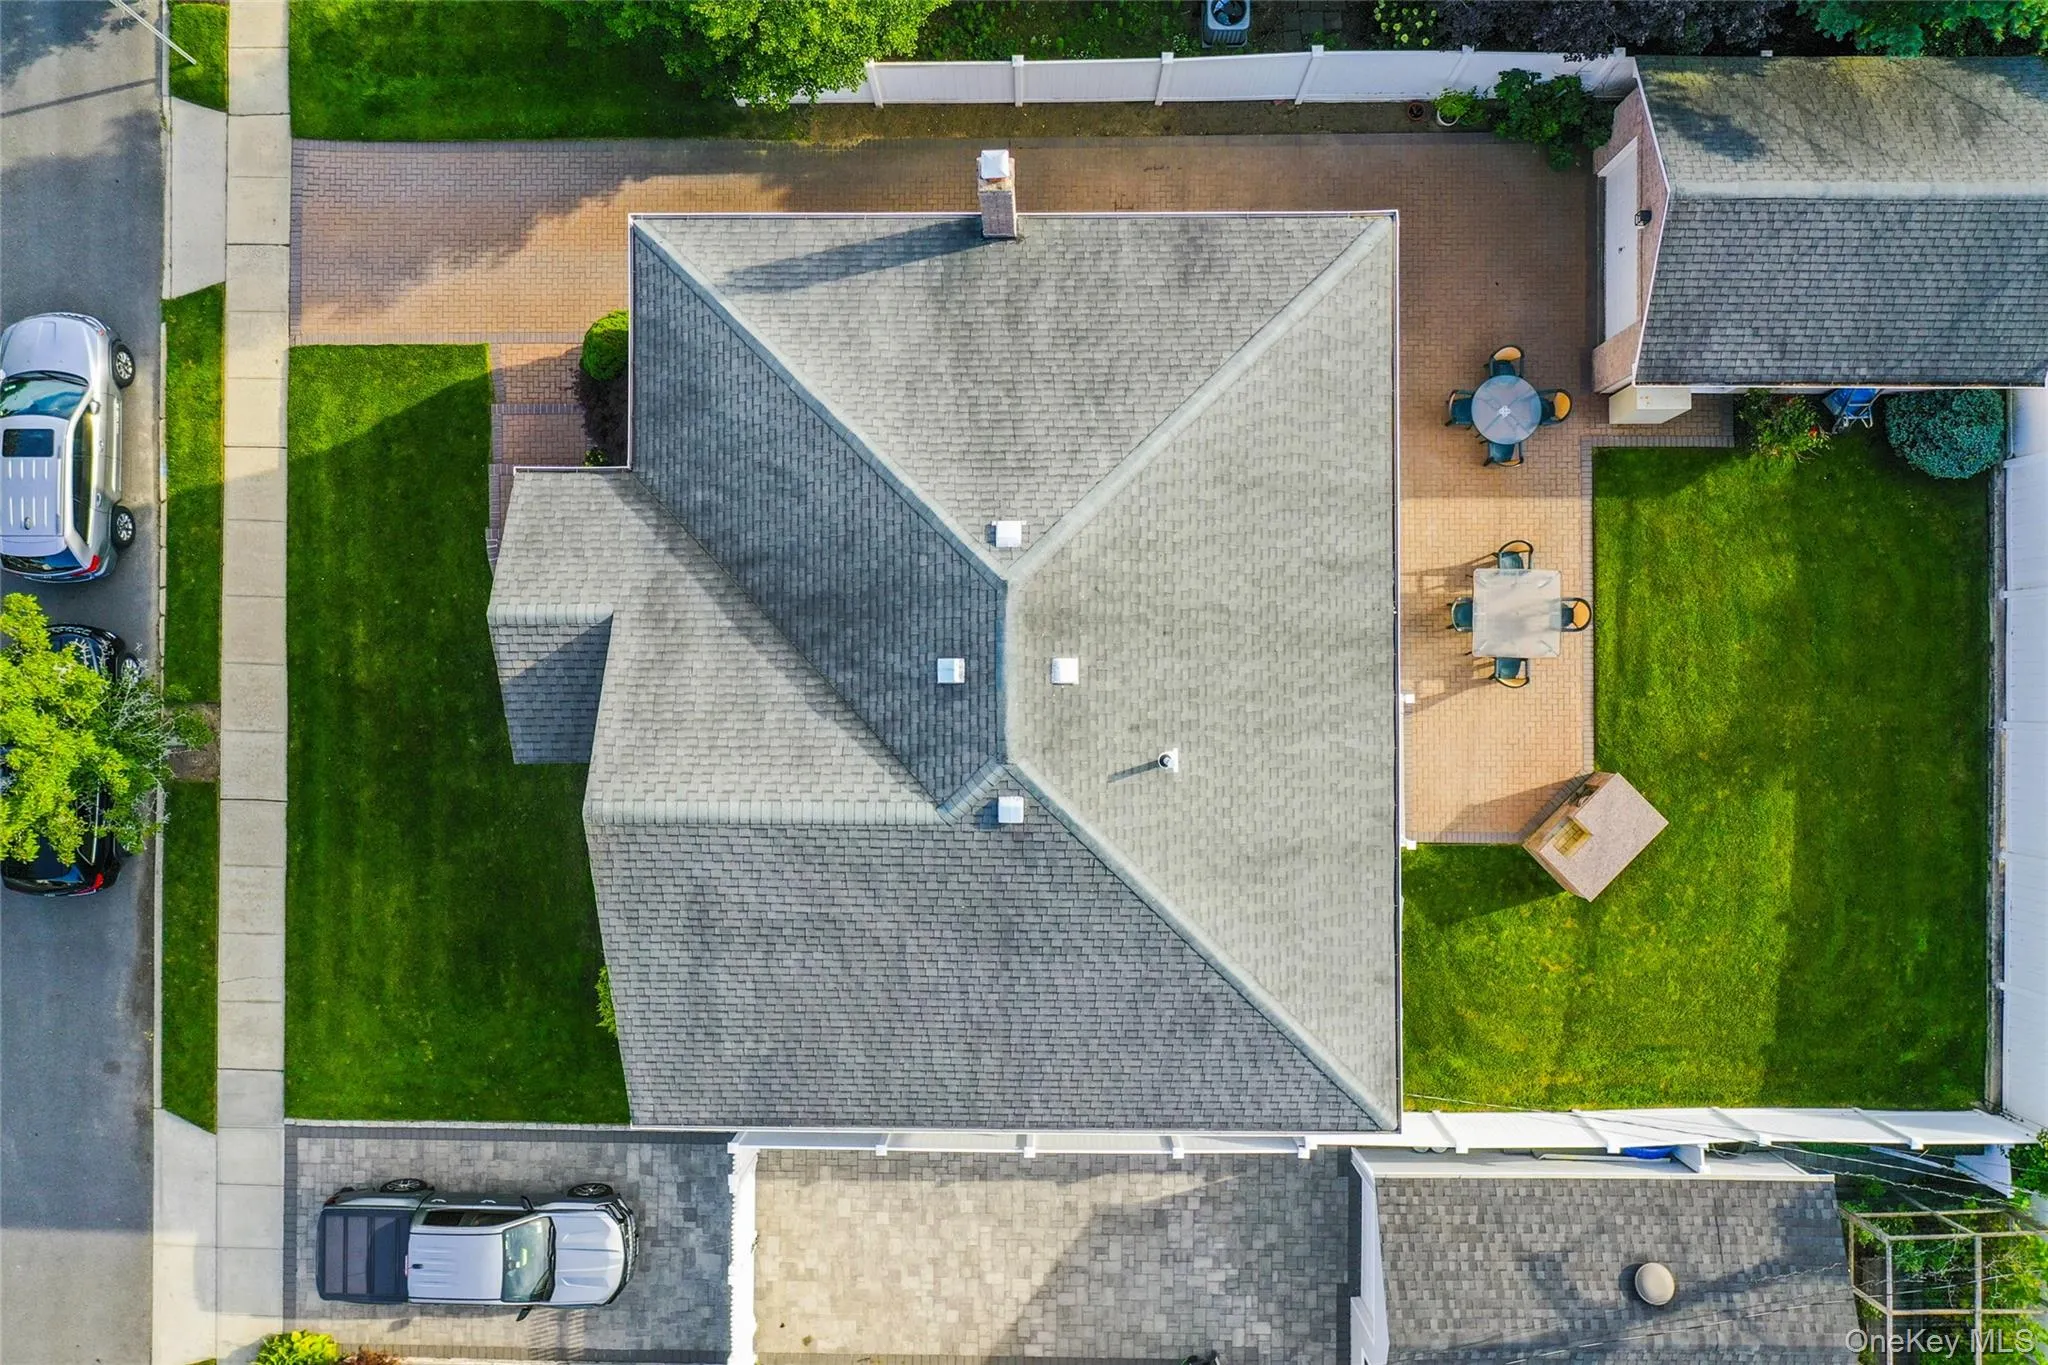
Step outside to your own private backyard sanctuary, where lush, manicured landscaping creates the perfect backdrop for outdoor entertaining, al fresco dining, or simply unwinding in a peaceful setting.
Combining classic Colonial charm with thoughtfully designed living spaces, this exceptional residence offers an unparalleled blend of comfort, elegance, and functionality—a place you’ll be proud to call home.this is a home you can move right into and enjoy.
- Heating System:
- Baseboard
- Cooling System:
- Central Air
- Basement:
- Finished, Full, Walk-out Access
- Fence:
- Back Yard
- Appliances:
- Dishwasher, Refrigerator, Dryer, Washer, Electric Water Heater, Energy Star Qualified Appliances, Electric Range, Exhaust Fan, Electric Cooktop
- Flooring:
- Hardwood, Ceramic Tile, Combination
- Garage Spaces:
- 1
- Interior Features:
- Eat-in Kitchen, Entrance Foyer, Granite Counters, Open Kitchen, Open Floorplan, High Ceilings, Cathedral Ceiling(s), Pantry, Chefs Kitchen, Washer/dryer Hookup, Formal Dining, Energy Star Qualified Door(s), Chandelier, Entertainment Cabinets, His And Hers Closets, Recessed Lighting
- Laundry Features:
- In Basement, Electric Dryer Hookup
- Lot Features:
- Level, Cul-De-Sac, Near Shops, Near School, Back Yard
- Parking Features:
- Driveway, Attached, Off Street, Garage Door Opener
- Sewer:
- Public Sewer
- Utilities:
- Electricity Connected
- City:
- Hempstead
- State:
- NY
- Street:
- Hewlett
- Street Number:
- 696
- Street Suffix:
- Street
- Postal Code:
- 11010
- Floor Number:
- 0
- Longitude:
- W74° 19' 27.5''
- Latitude:
- N40° 41' 18.9''
- Direction Faces:
- East
- Directions:
- Please Follow GPS
- PostalCity:
- Franklin Square
- Architectural Style:
- Colonial
- Construction Materials:
- Brick, Frame, Vinyl Siding, Advanced Framing Technique
- Elementary School:
- Willow Road School
- High School:
- Valley Stream North High School
- Agent MlsId:
- 184621
- MiddleOrJunior School:
- Valley Stream North High School
- PhotosCount:
- 49
- Special Listing Conditions:
- No
- Tax Annual Amount:
- $16,500
- VirtualTour URL:
- https://hommati.tours/tour/2679073?play=no&mls=yes
- Water Source:
- Public
- Office MlsId:
- BRMN23
Residential - MLS# 1031306
696 Hewlett Street, Hempstead, NY
- Property Type :
- Residential
- Property SubType :
- Single Family Residence
- Listing Type :
- For Rent
- Listing ID :
- 1031306
- Price :
- $1,238,000
- Rooms :
- 9
- Bedrooms :
- 4
- Bathrooms :
- 2
- Half Bathrooms :
- 1
- Bathrooms Total :
- 3
- Square Footage :
- 2,428 Sqft
- Building Area :
- 2,428 Sqft
- Lot Area :
- 0.14 Acre
- Lot Dimensions :
- 60 * 100
- Year Built :
- 1951
- Status :
- Active
- Listing Agent :
- Sajid H. Saadi
- Listing Office :
- Coldwell Banker American Homes




