
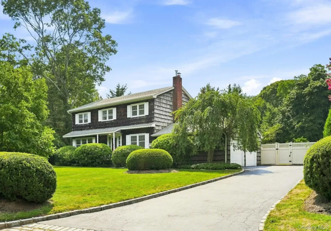

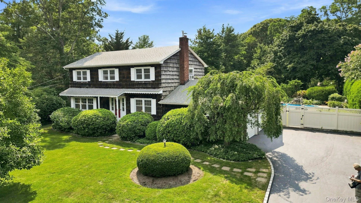
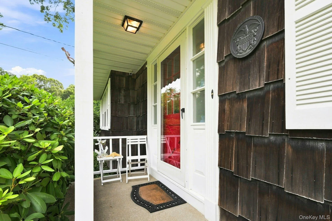
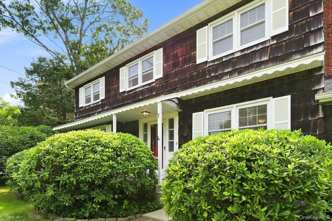
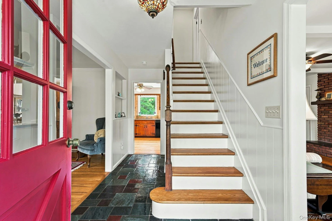
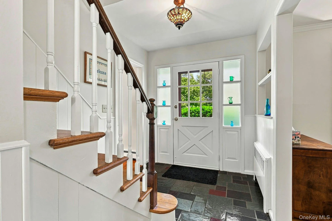
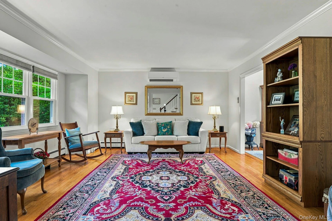
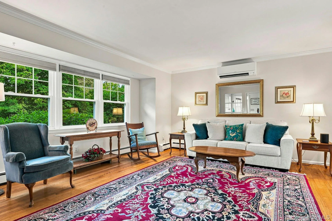
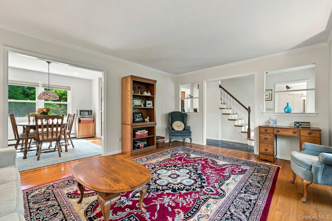
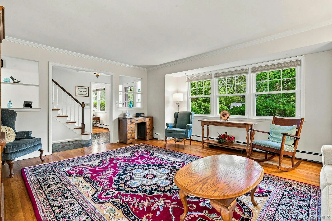
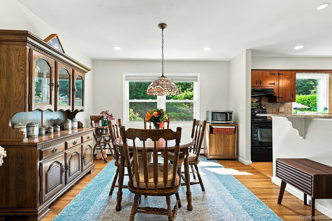
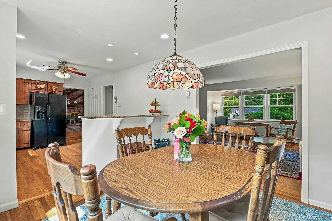
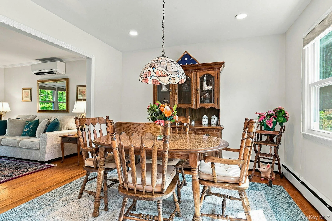
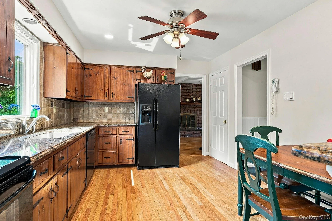
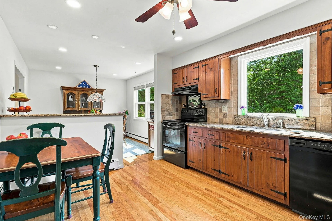
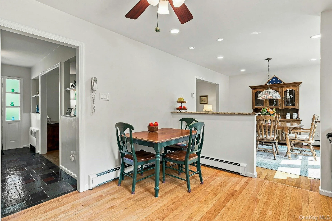
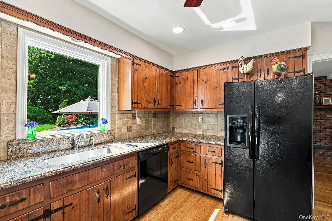
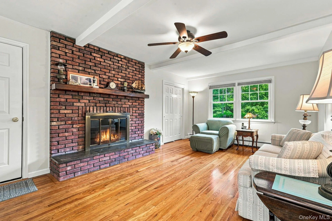
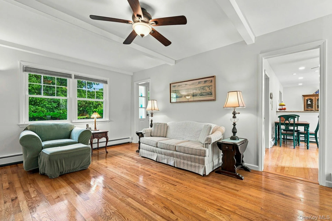
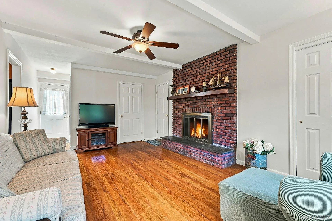
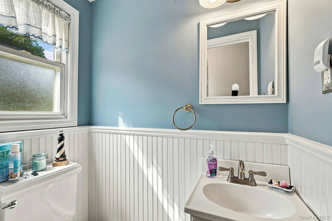
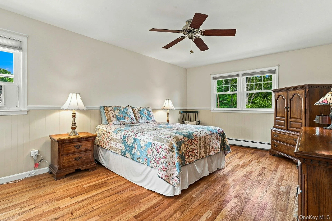
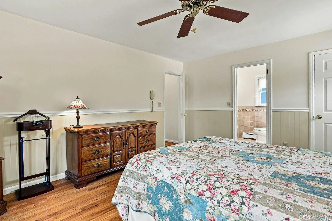
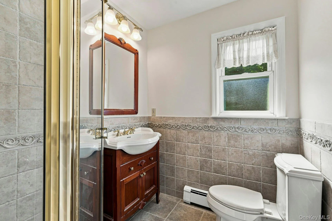
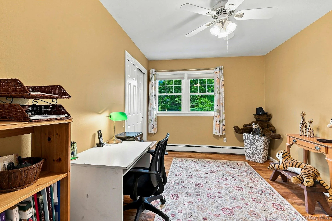
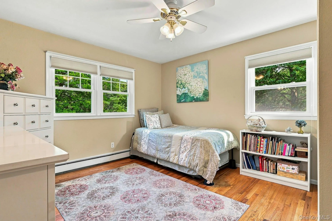
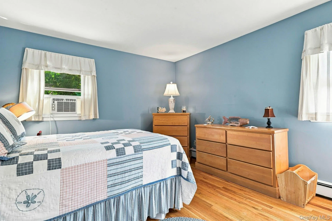
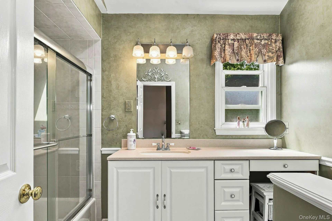
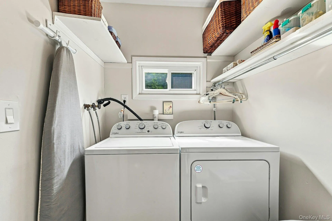

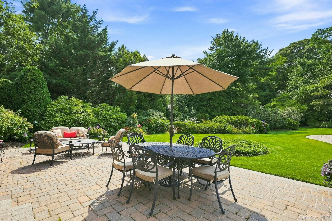
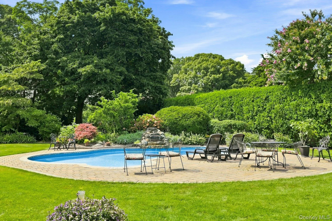
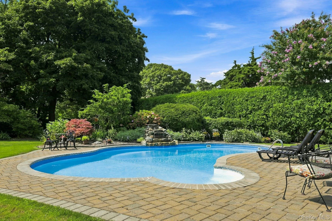
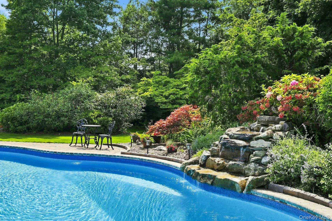
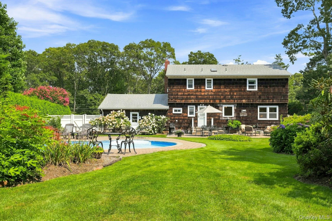
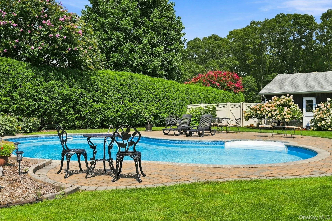
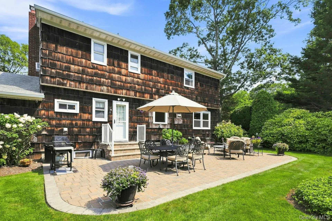
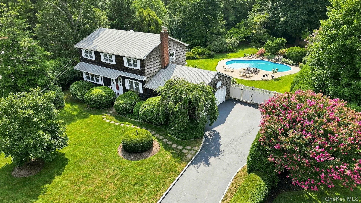
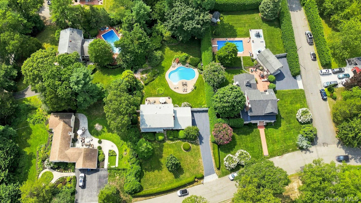
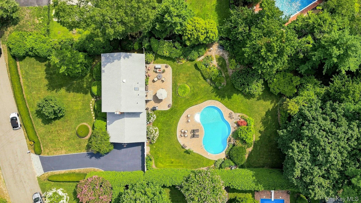
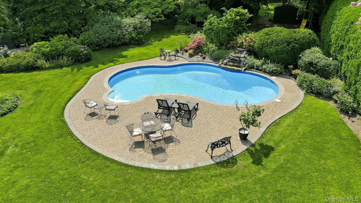
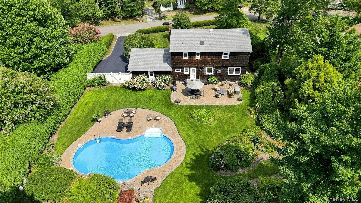
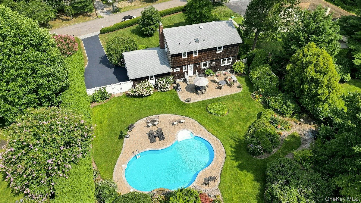
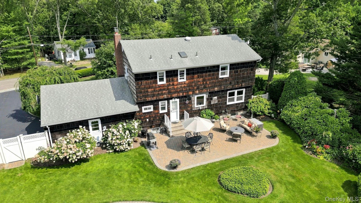
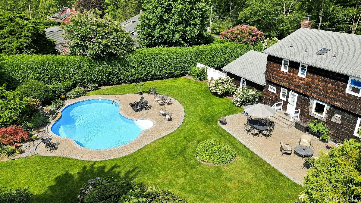
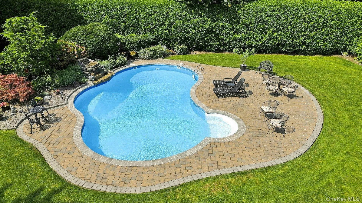
Welcome to this beautifully maintained 4-bedroom, 2.5-bath Colonial, offering the perfect blend of classic charm with exceptional outdoor living space. Move right in and enjoy spacious rooms, hardwood floors throughout, and a thoughtfully designed layout ideal for both everyday living and entertaining. The inviting living room features a wood-burning fireplace, while the generously sized den provides plenty of space to relax and gather. A formal dining room and eat-in kitchen complete the main living areas. Upstairs, the spacious 12’ x 18’ primary suite offers a walk-in closet and private full bath, complemented by three additional bedrooms and a full bath. Step outside to your own private backyard retreat! The beautifully landscaped grounds feature a free-form in-ground pool with a stunning waterfall, creating the perfect setting for summer entertaining and relaxation. The pool pump and filter were replaced in 2026. Specimen trees and perennial gardens provide beautiful color and interest throughout every season. Additional highlights include a new heating system, upgraded electric, 12-zone in-ground sprinkler system, new gutters, oversized two-car garage. You won’t want to miss this opportunity to own a move-in-ready Colonial with beautiful indoor spaces and an exceptional backyard designed for entertaining.
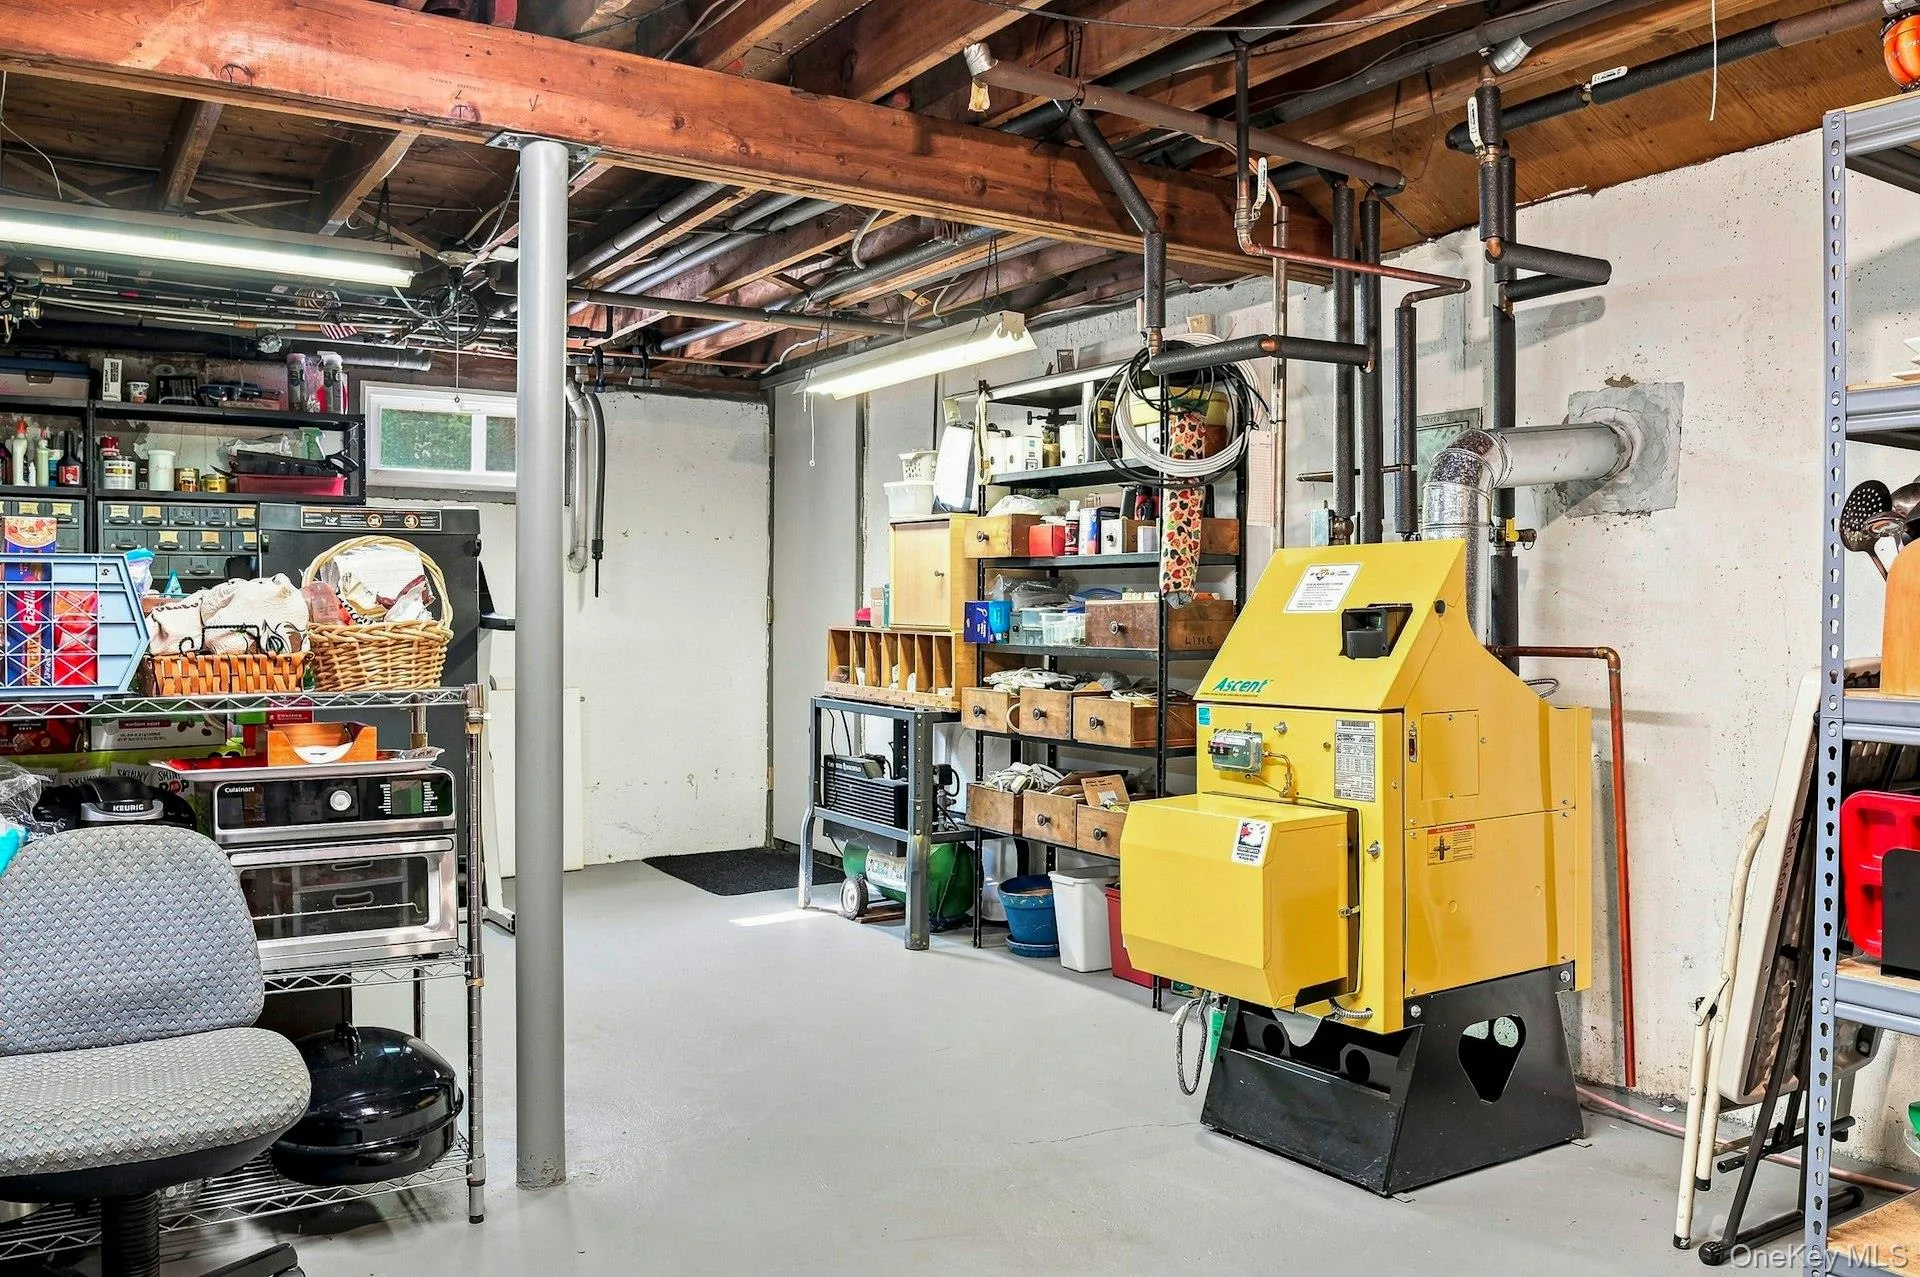
- Heating System:
- Oil, Baseboard, Energy Star Qualified Equipment
- Cooling System:
- Wall/window Unit(s), Ductless, Attic Fan
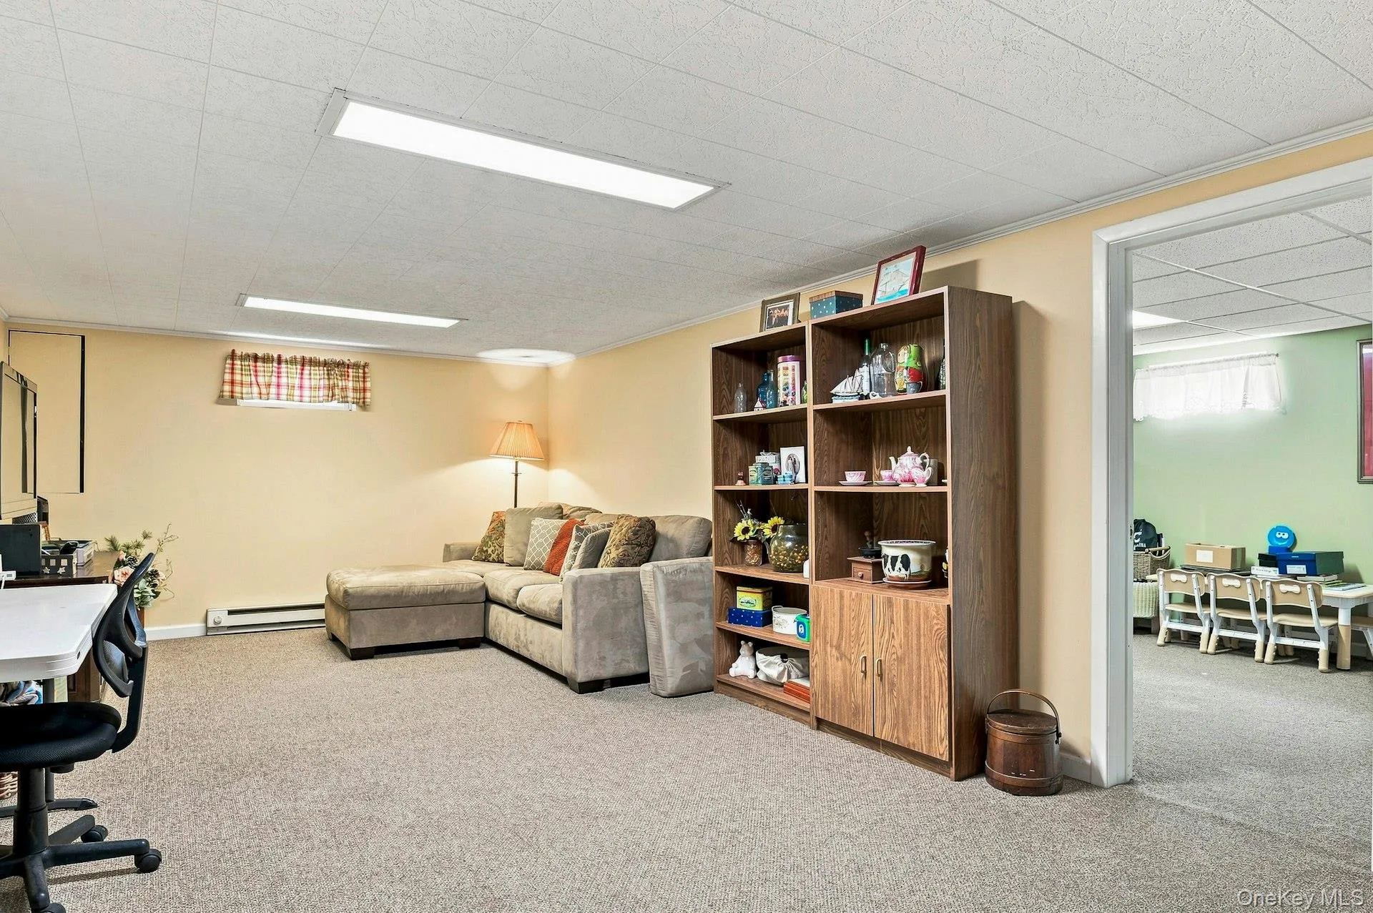
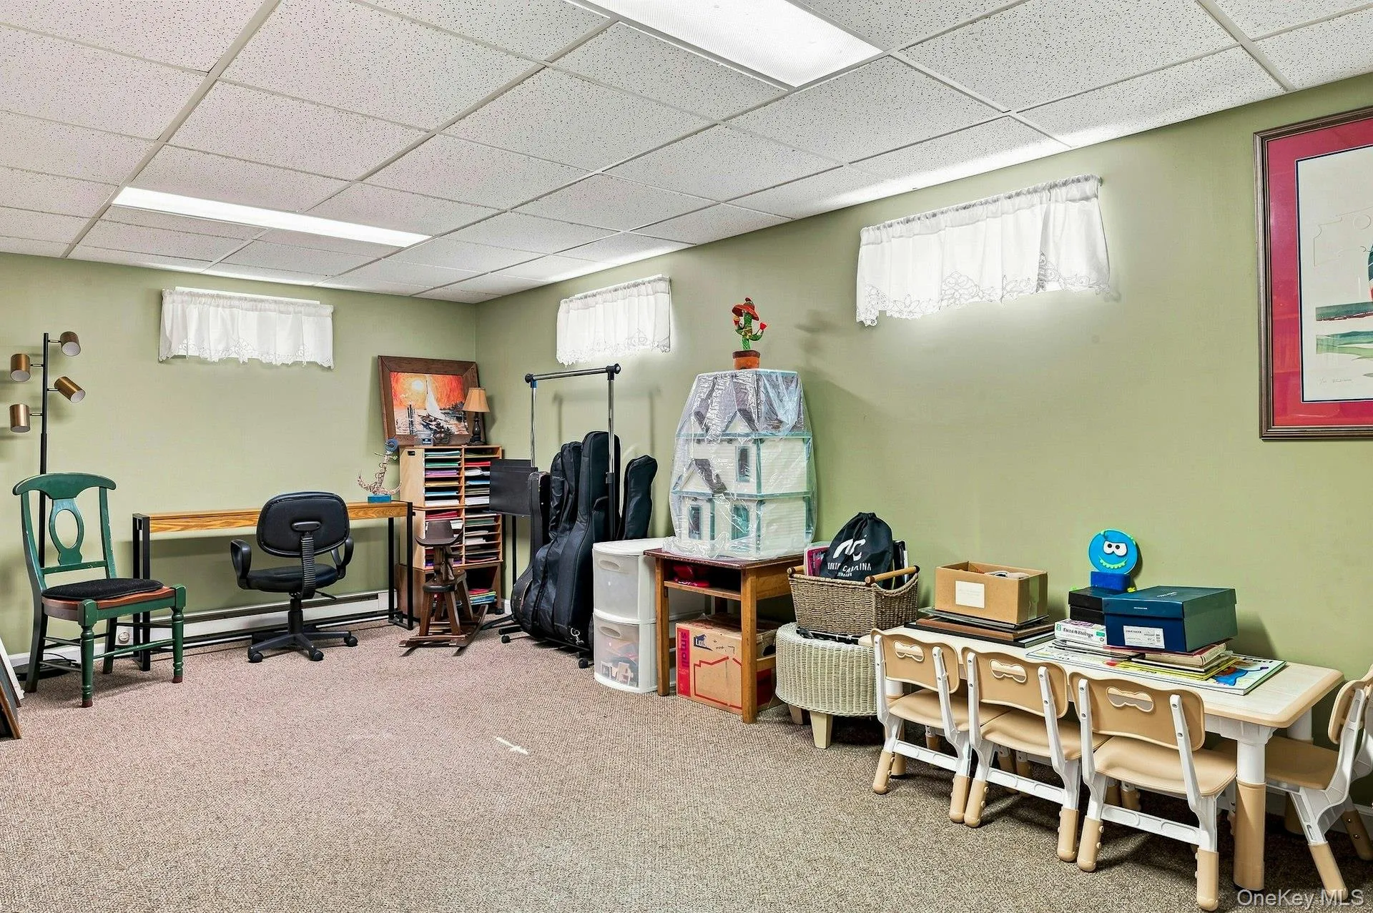
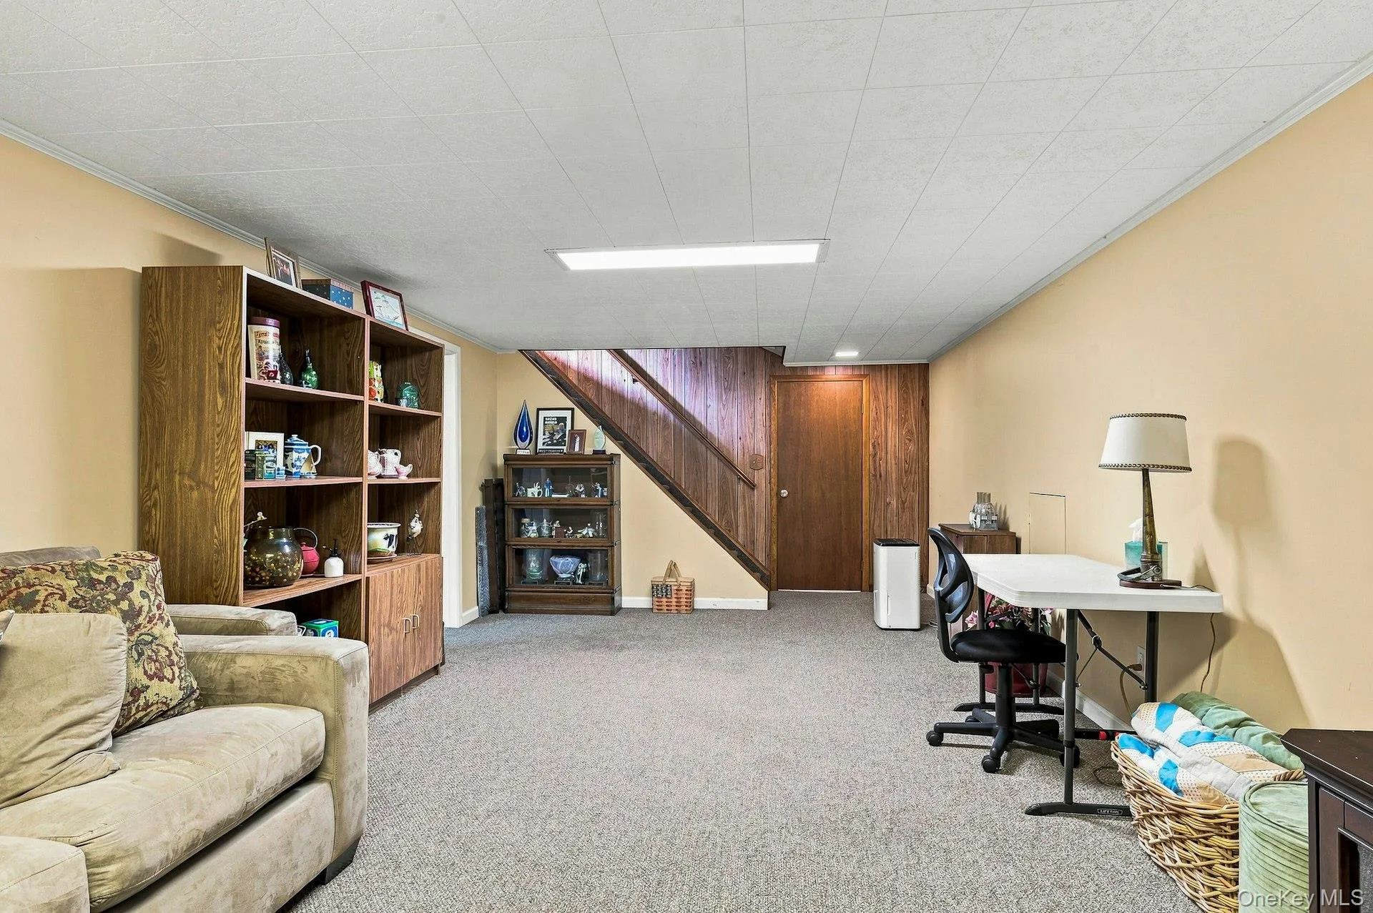
- Basement:
- Full, Partially Finished
- Swimming Pool:
- In Ground, Pool Cover, Vinyl
- Appliances:
- Dishwasher, Refrigerator, Dryer, Washer, Freezer, Energy Star Qualified Appliances, Electric Range, Exhaust Fan
- Fireplace Features:
- Family Room, Wood Burning
- Fireplaces Total:
- 1
- Flooring:
- Hardwood
- Garage Spaces:
- 2
- Interior Features:
- Eat-in Kitchen, Entrance Foyer, Granite Counters, Open Kitchen, Open Floorplan, Storage, Smart Thermostat, Walk-in Closet(s), Washer/dryer Hookup, Formal Dining, Primary Bathroom, Ceiling Fan(s), Recessed Lighting, Crown Molding, Beamed Ceilings
- Laundry Features:
- Laundry Room, Washer Hookup, Electric Dryer Hookup
- Parking Features:
- Driveway, Garage, Attached, Off Street, Garage Door Opener
- Sewer:
- Cesspool
- Utilities:
- Cable Available, Phone Available, Electricity Available, Trash Collection Public, Propane, Phone Connected
- City:
- Huntington
- State:
- NY
- Street:
- Bayberry
- Street Number:
- 7
- Street Suffix:
- Lane
- Postal Code:
- 11768
- Floor Number:
- 0
- Longitude:
- W74° 41' 53.7''
- Latitude:
- N40° 54' 0.6''
- Direction Faces:
- East
- PostalCity:
- Northport
- Architectural Style:
- Colonial
- Construction Materials:
- Frame, Cedar
- Elementary School:
- Norwood Avenue School
- High School:
- Northport Senior High School
- Agent MlsId:
- 183466
- MiddleOrJunior School:
- Northport Middle School
- PhotosCount:
- 50
- Special Listing Conditions:
- No
- Tax Annual Amount:
- $14,432
- Water Source:
- Public
- Office MlsId:
- SPH03
Residential - MLS# 1040046
7 Bayberry Lane, Huntington, NY
- Property Type :
- Residential
- Property SubType :
- Single Family Residence
- Listing Type :
- For Rent
- Listing ID :
- 1040046
- Price :
- $999,000
- Rooms :
- 9
- Bedrooms :
- 4
- Bathrooms :
- 2
- Half Bathrooms :
- 1
- Bathrooms Total :
- 3
- Square Footage :
- 2,633 Sqft
- Lot Area :
- 0.50 Acre
- Year Built :
- 1967
- Status :
- Active
- Listing Agent :
- Debra Newton
- Listing Office :
- Signature Premier Properties




