
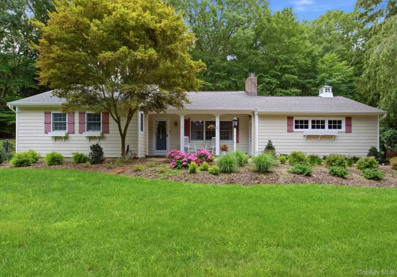
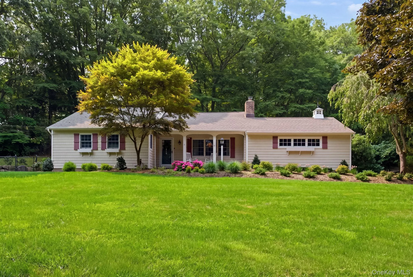
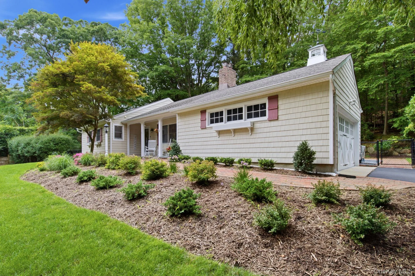
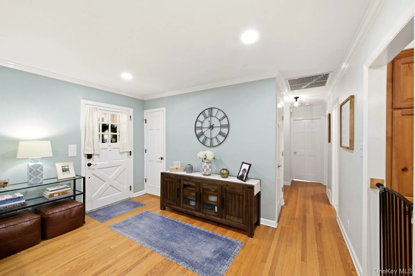
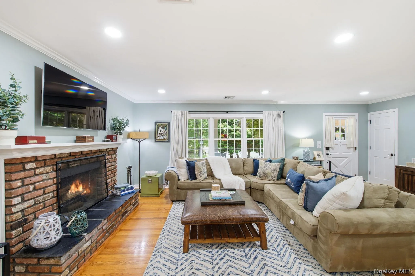
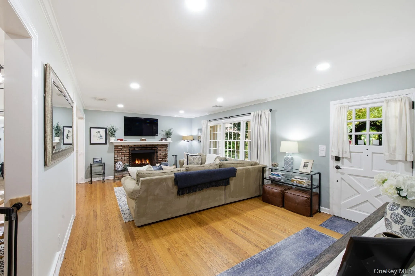
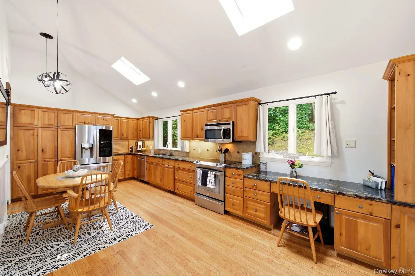
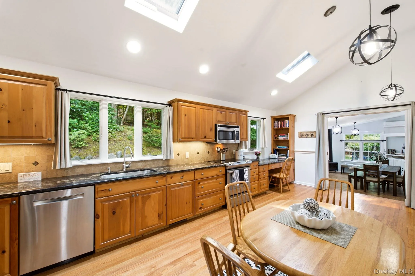
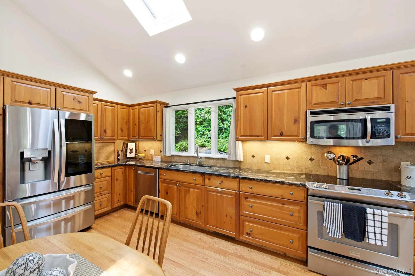
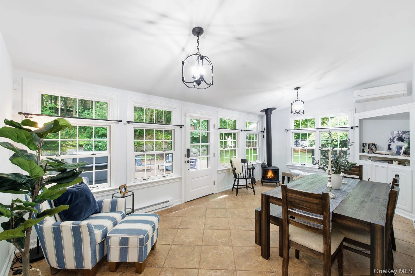

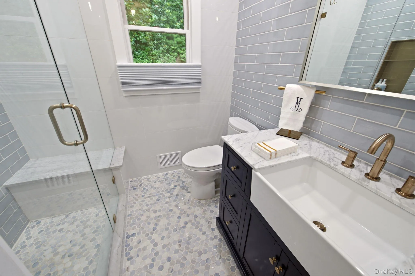
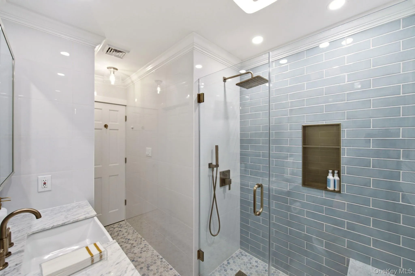
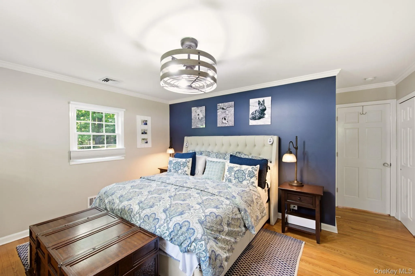
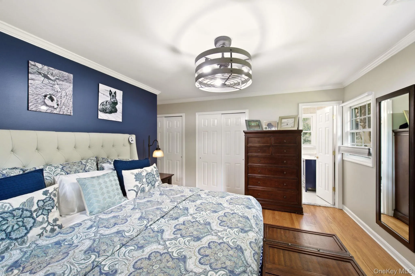
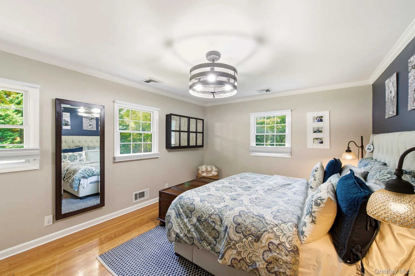
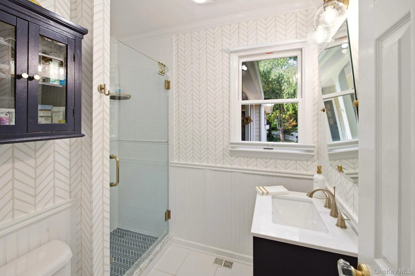
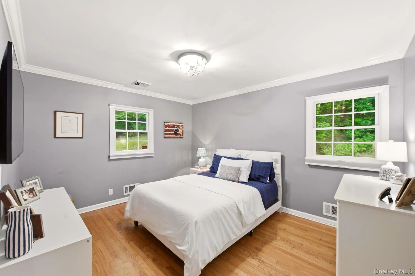
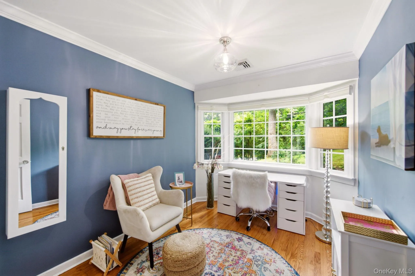
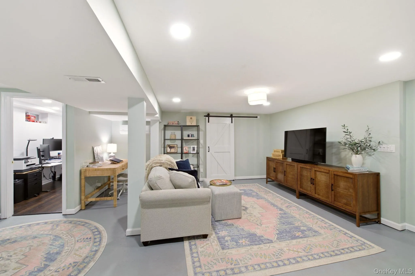
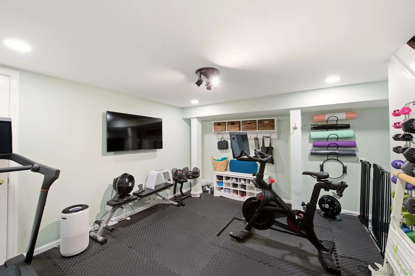
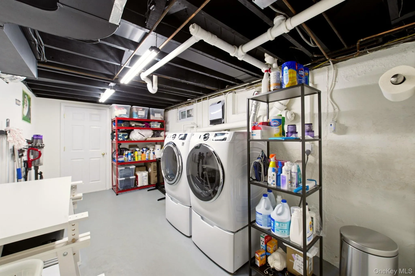

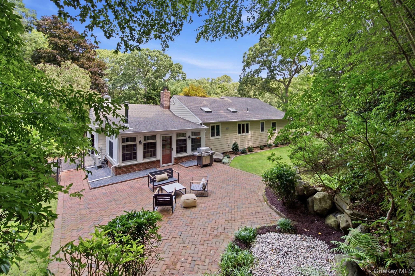
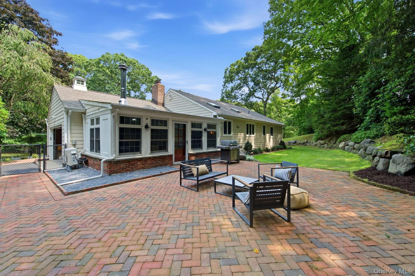
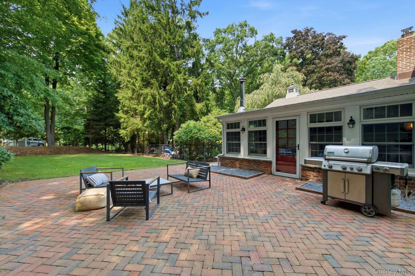
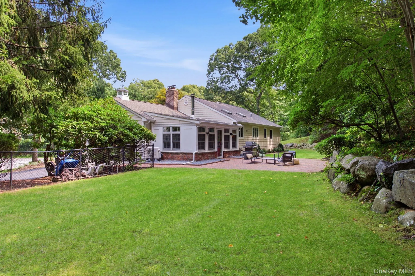
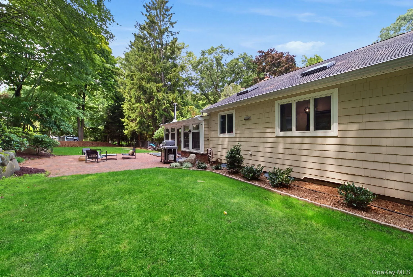
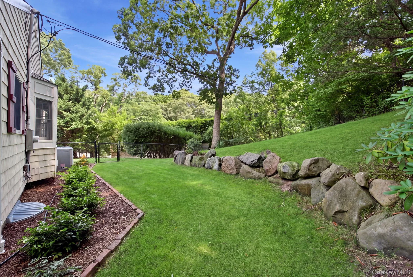
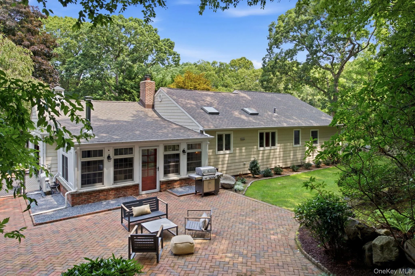
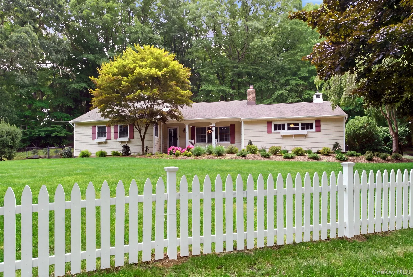
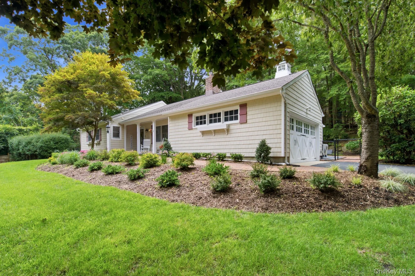
Welcome home! This inviting and updated expanded ranch, ideally situated in the hamlet of Fort Salonga in Northport, within the Northport School District. Set on a picturesque half-acre, this move-in-ready home offers a wonderful blend of comfort, character, thoughtful updates, and exceptionally low taxes.
At the heart of the home is a spacious eat-in kitchen featuring abundant cabinetry, elegant granite countertops, and new stainless-steel appliances—perfectly suited for both everyday living and entertaining. The bright, welcoming living spaces are enhanced by Andersen windows, skylights, central air conditioning, a cozy fireplace, and a charming wood-burning stove, creating a warm and comfortable atmosphere throughout the seasons.
Numerous important improvements provide added peace of mind, including siding, an architectural shingle roof, brand-new heating furnace, and new hot water heater, new cesspool, brand-new main bathroom, new appliances, whole house water filtration system, and many more updates! Abundant storage throughout the home adds practicality and convenience to its appealing layout. Outside, the beautifully landscaped half-acre property offers exceptional curb appeal and a private setting for relaxing, entertaining, gardening, or simply enjoying the outdoors. Meticulously cared for inside and out, this special property combines the charm of a classic ranch with the updates and amenities that will impress! This is a wonderful opportunity to own a lovingly maintained home where location, low taxes, comfort, and value come together beautifully. Pristine Beaches, Golf, Historic Northport Village, and Harbor are just minutes away!
- Heating System:
- Oil, Baseboard
- Cooling System:
- Central Air
- Basement:
- Full
- Fence:
- Partial
- Appliances:
- Dishwasher, Refrigerator, Microwave, Stainless Steel Appliance(s), Dryer, Washer, Electric Water Heater, Energy Star Qualified Appliances, Electric Range
- Fireplace Features:
- Wood Burning, Living Room
- Fireplaces Total:
- 2
- Flooring:
- Hardwood, Carpet, Ceramic Tile, Wood, Laminate
- Garage Spaces:
- 2
- Interior Features:
- Eat-in Kitchen, Master Downstairs, Entrance Foyer, Granite Counters, High Ceilings, Cathedral Ceiling(s), Storage, Chefs Kitchen, Original Details, Washer/dryer Hookup, First Floor Bedroom, Primary Bathroom, Ceiling Fan(s), Entertainment Cabinets, First Floor Full Bath, Built-in Features, His And Hers Closets, Recessed Lighting, Crown Molding, Natural Woodwork
- Laundry Features:
- In Basement
- Parking Features:
- Garage, Garage Door Opener
- Sewer:
- Cesspool
- Utilities:
- Cable Available, Trash Collection Public, Cable Connected, Water Connected, Electricity Connected
- City:
- Huntington
- State:
- NY
- Street:
- Valleyview
- Street Number:
- 3
- Street Suffix:
- Drive
- Postal Code:
- 11768
- Floor Number:
- 0
- Longitude:
- W74° 42' 0.4''
- Latitude:
- N40° 54' 15.5''
- Directions:
- Bread & Cheese Hollow Road to Valleyview
- PostalCity:
- Northport
- Architectural Style:
- Ranch
- Construction Materials:
- Advanced Framing Technique
- Elementary School:
- Norwood Avenue School
- High School:
- Northport Senior High School
- Agent MlsId:
- 120649
- MiddleOrJunior School:
- Northport Middle School
- PhotosCount:
- 32
- Special Listing Conditions:
- No
- Tax Annual Amount:
- $12,568
- VirtualTour URL:
- https://dynamic-media-solutions.aryeo.com/sites/rvwljdpo/unbranded
- Water Source:
- Public
- Office MlsId:
- CARE01
Residential - MLS# 1028540
3 Valleyview Drive, Huntington, NY
- Property Type :
- Residential
- Property SubType :
- Single Family Residence
- Listing Type :
- For Rent
- Listing ID :
- 1028540
- Price :
- $939,000
- Rooms :
- 6
- Bedrooms :
- 3
- Bathrooms :
- 2
- Bathrooms Total :
- 2
- Lot Area :
- 0.50 Acre
- Year Built :
- 1958
- Status :
- Active
- Listing Agent :
- Laura G. Petronella
- Listing Office :
- Howard Hanna Coach




