
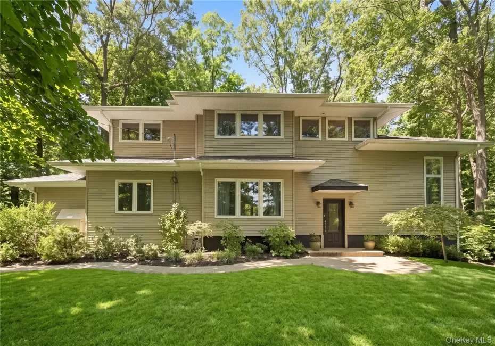
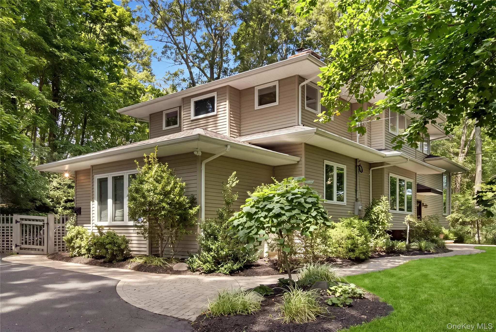
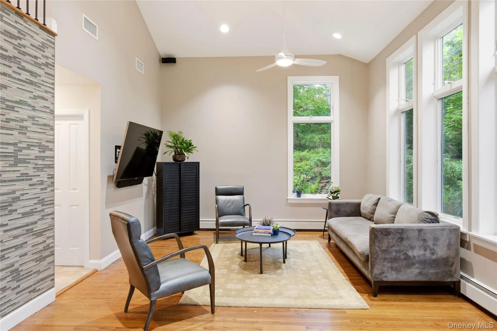
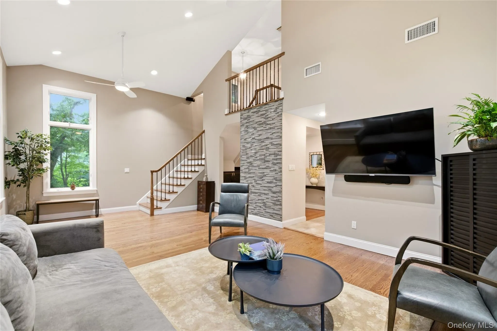
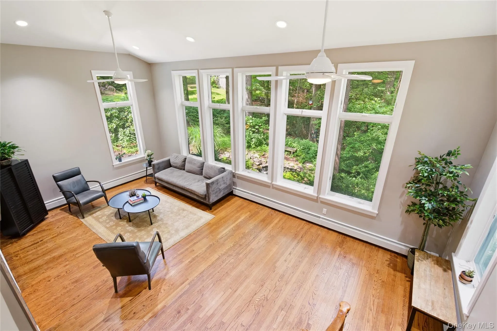
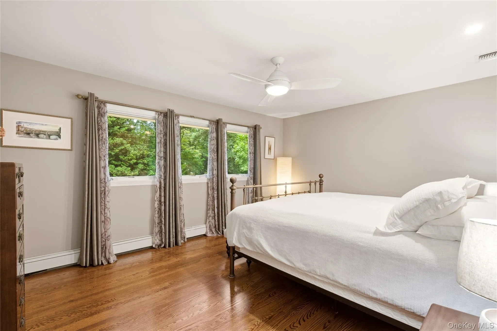
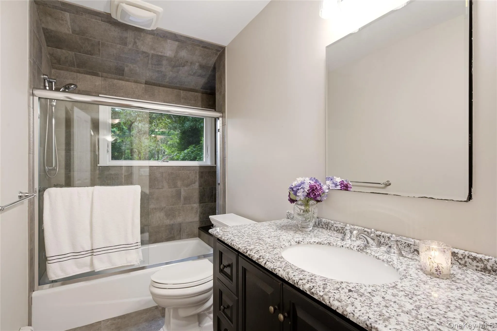
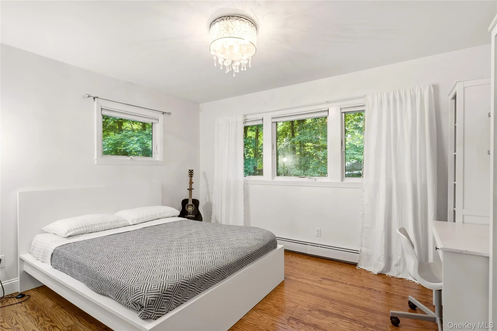
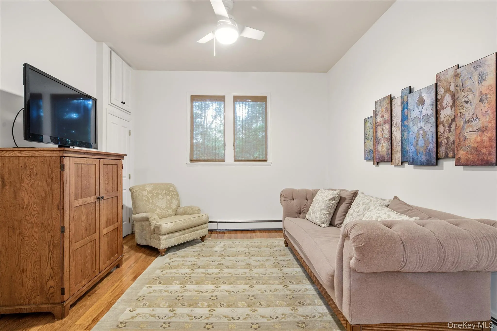
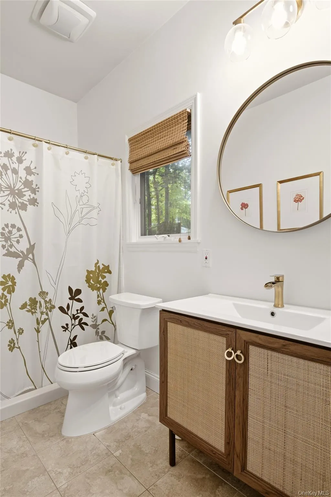
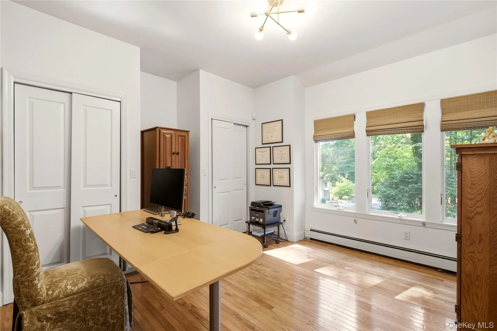
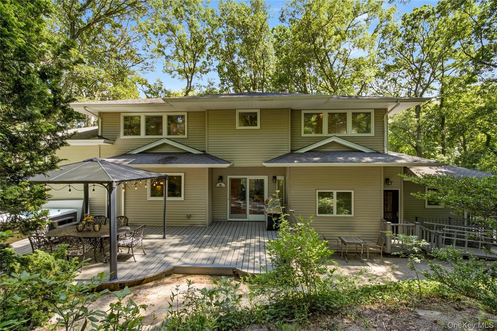
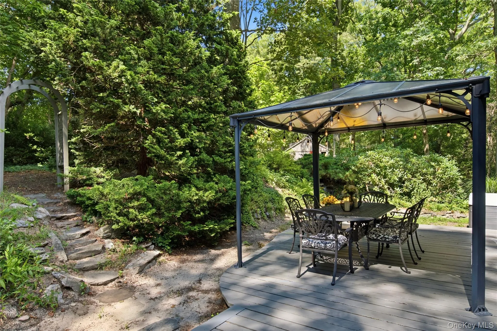
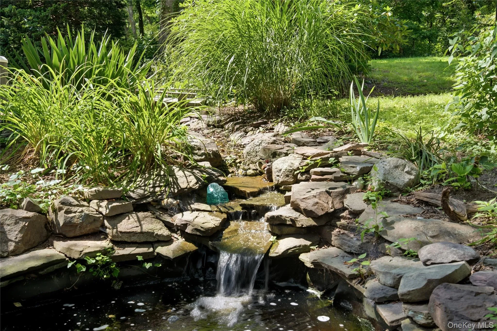
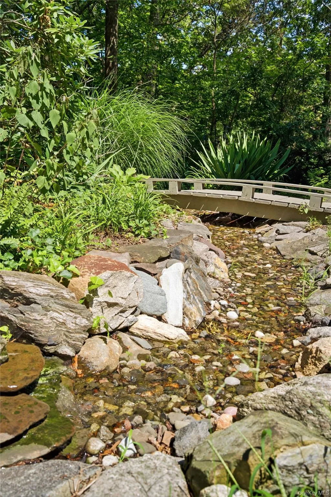
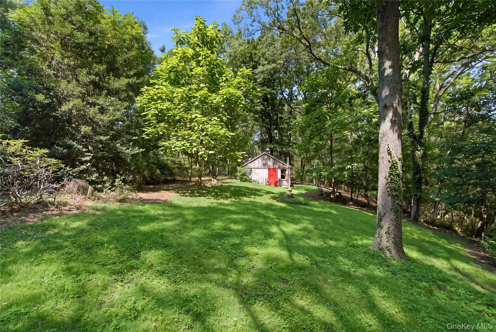
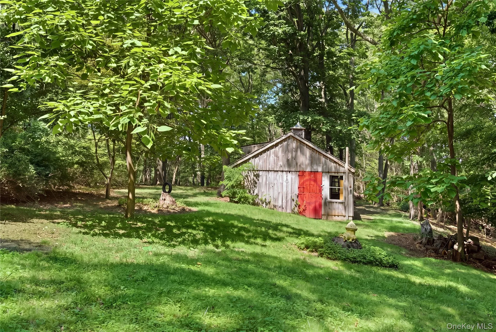
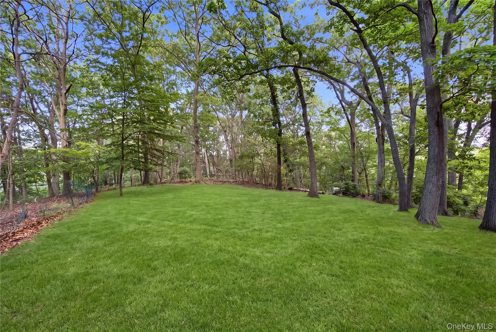
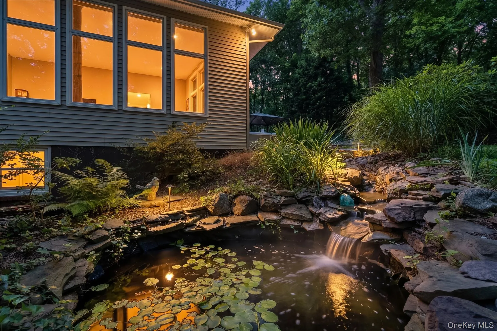
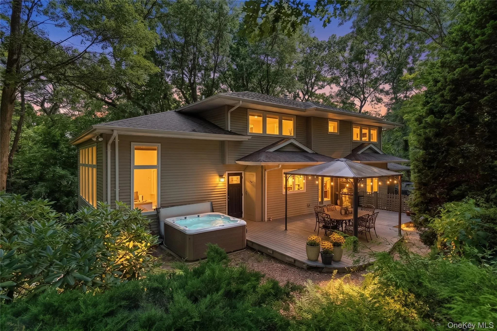
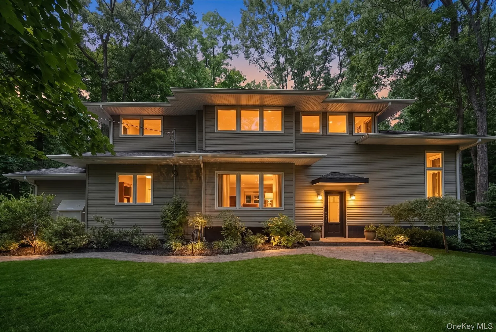
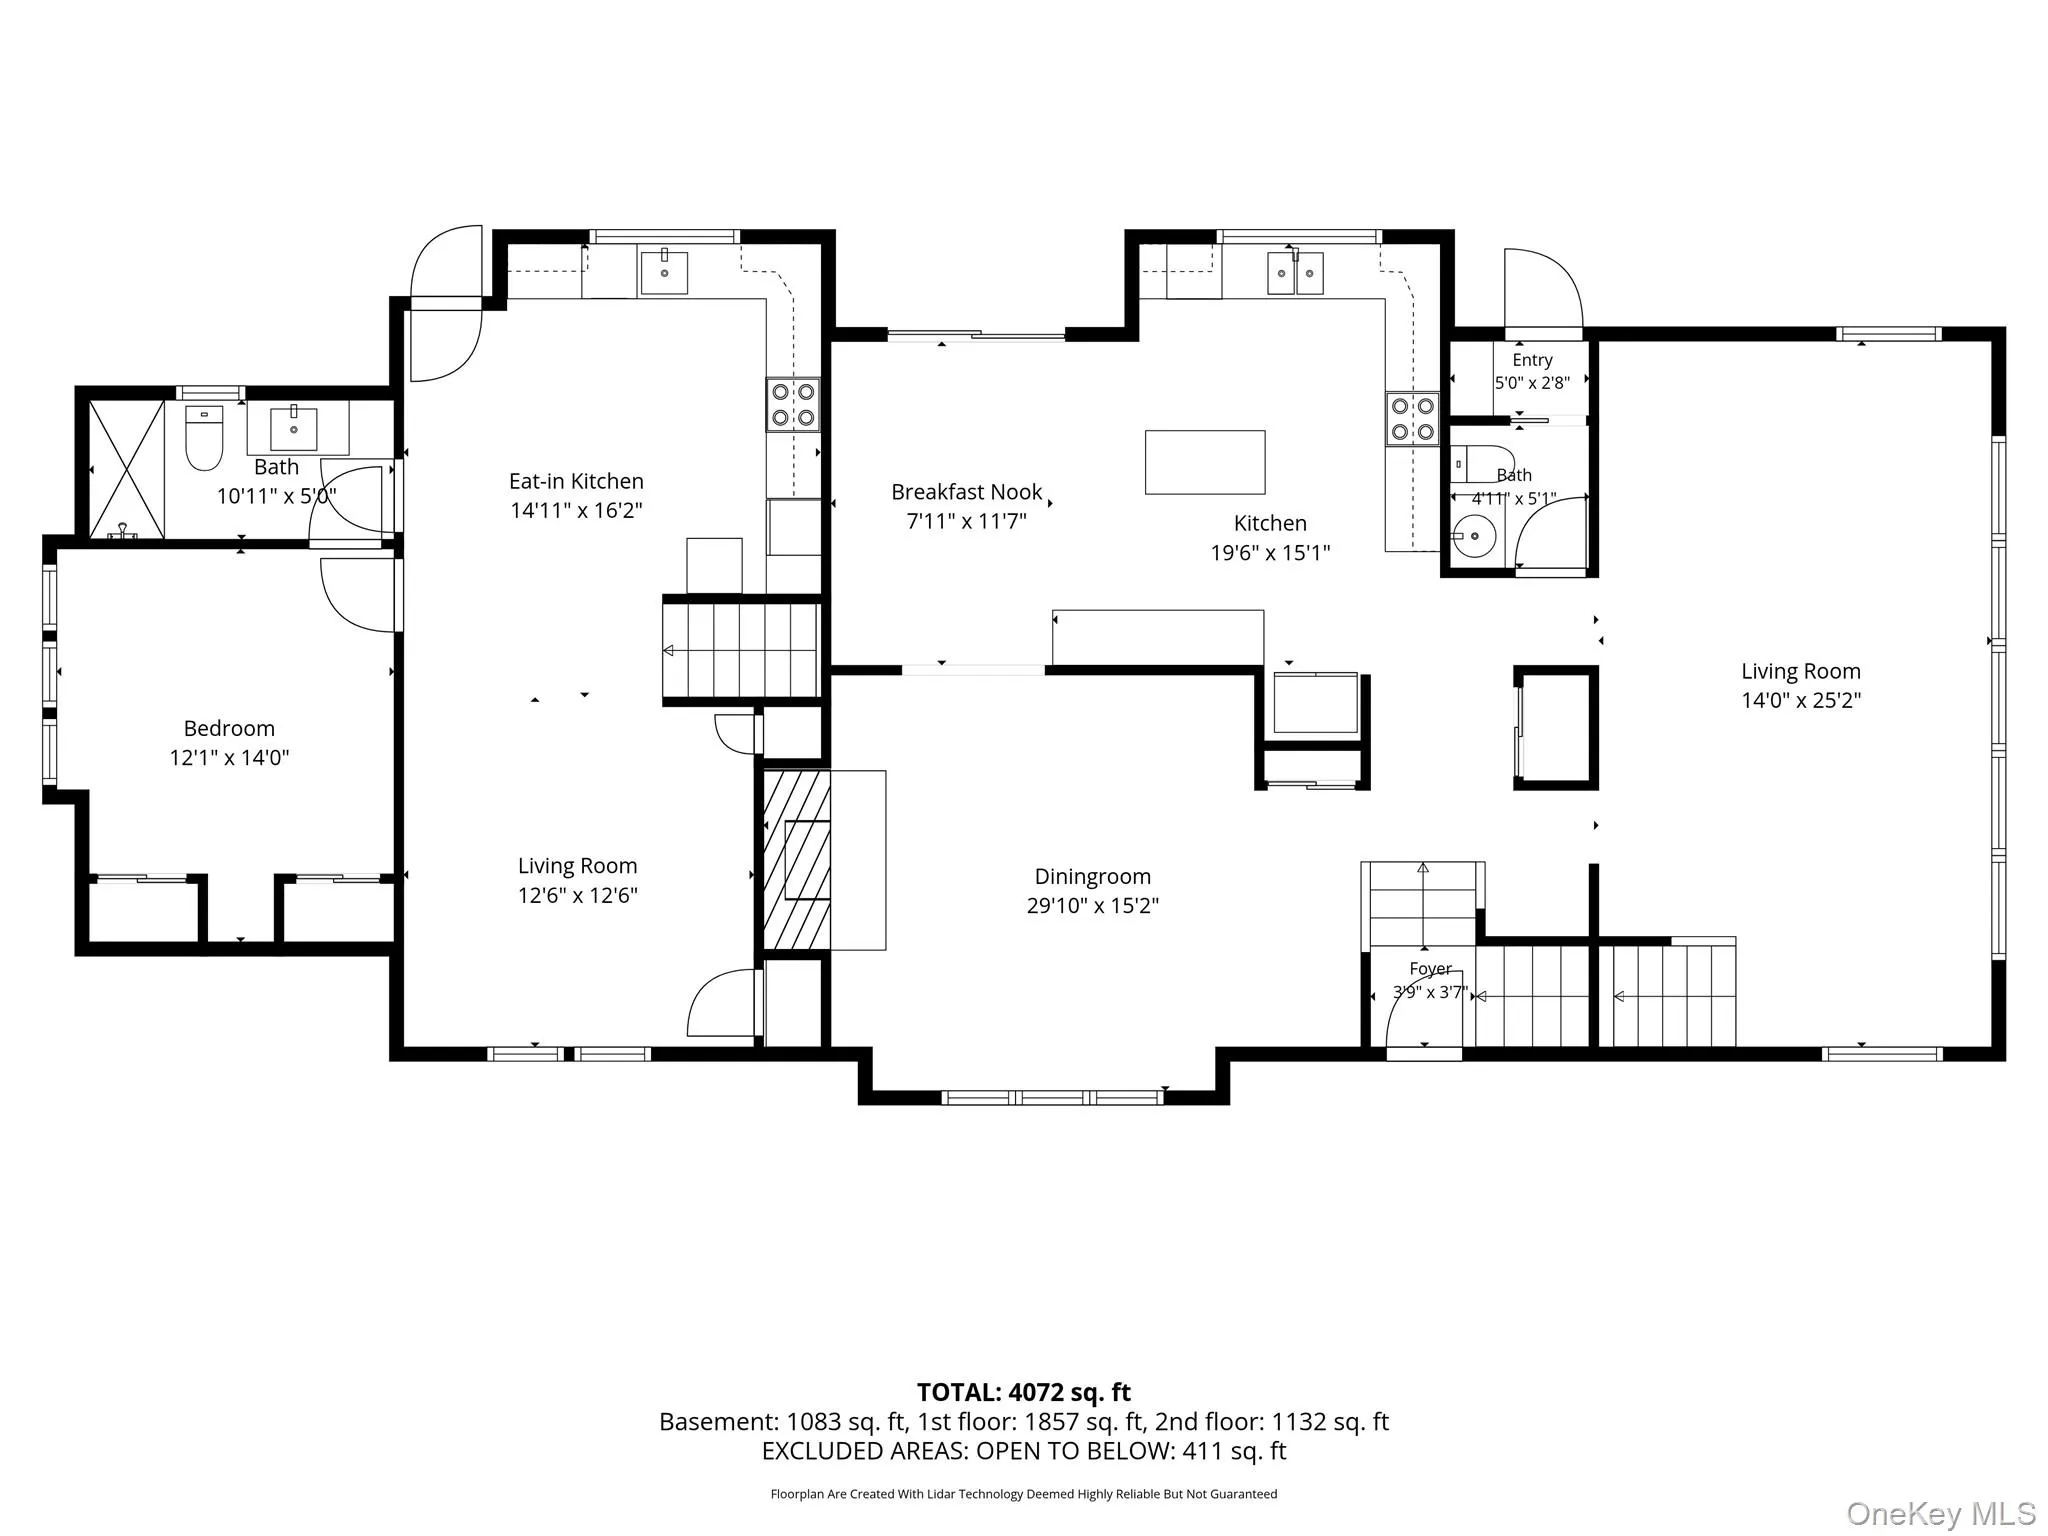
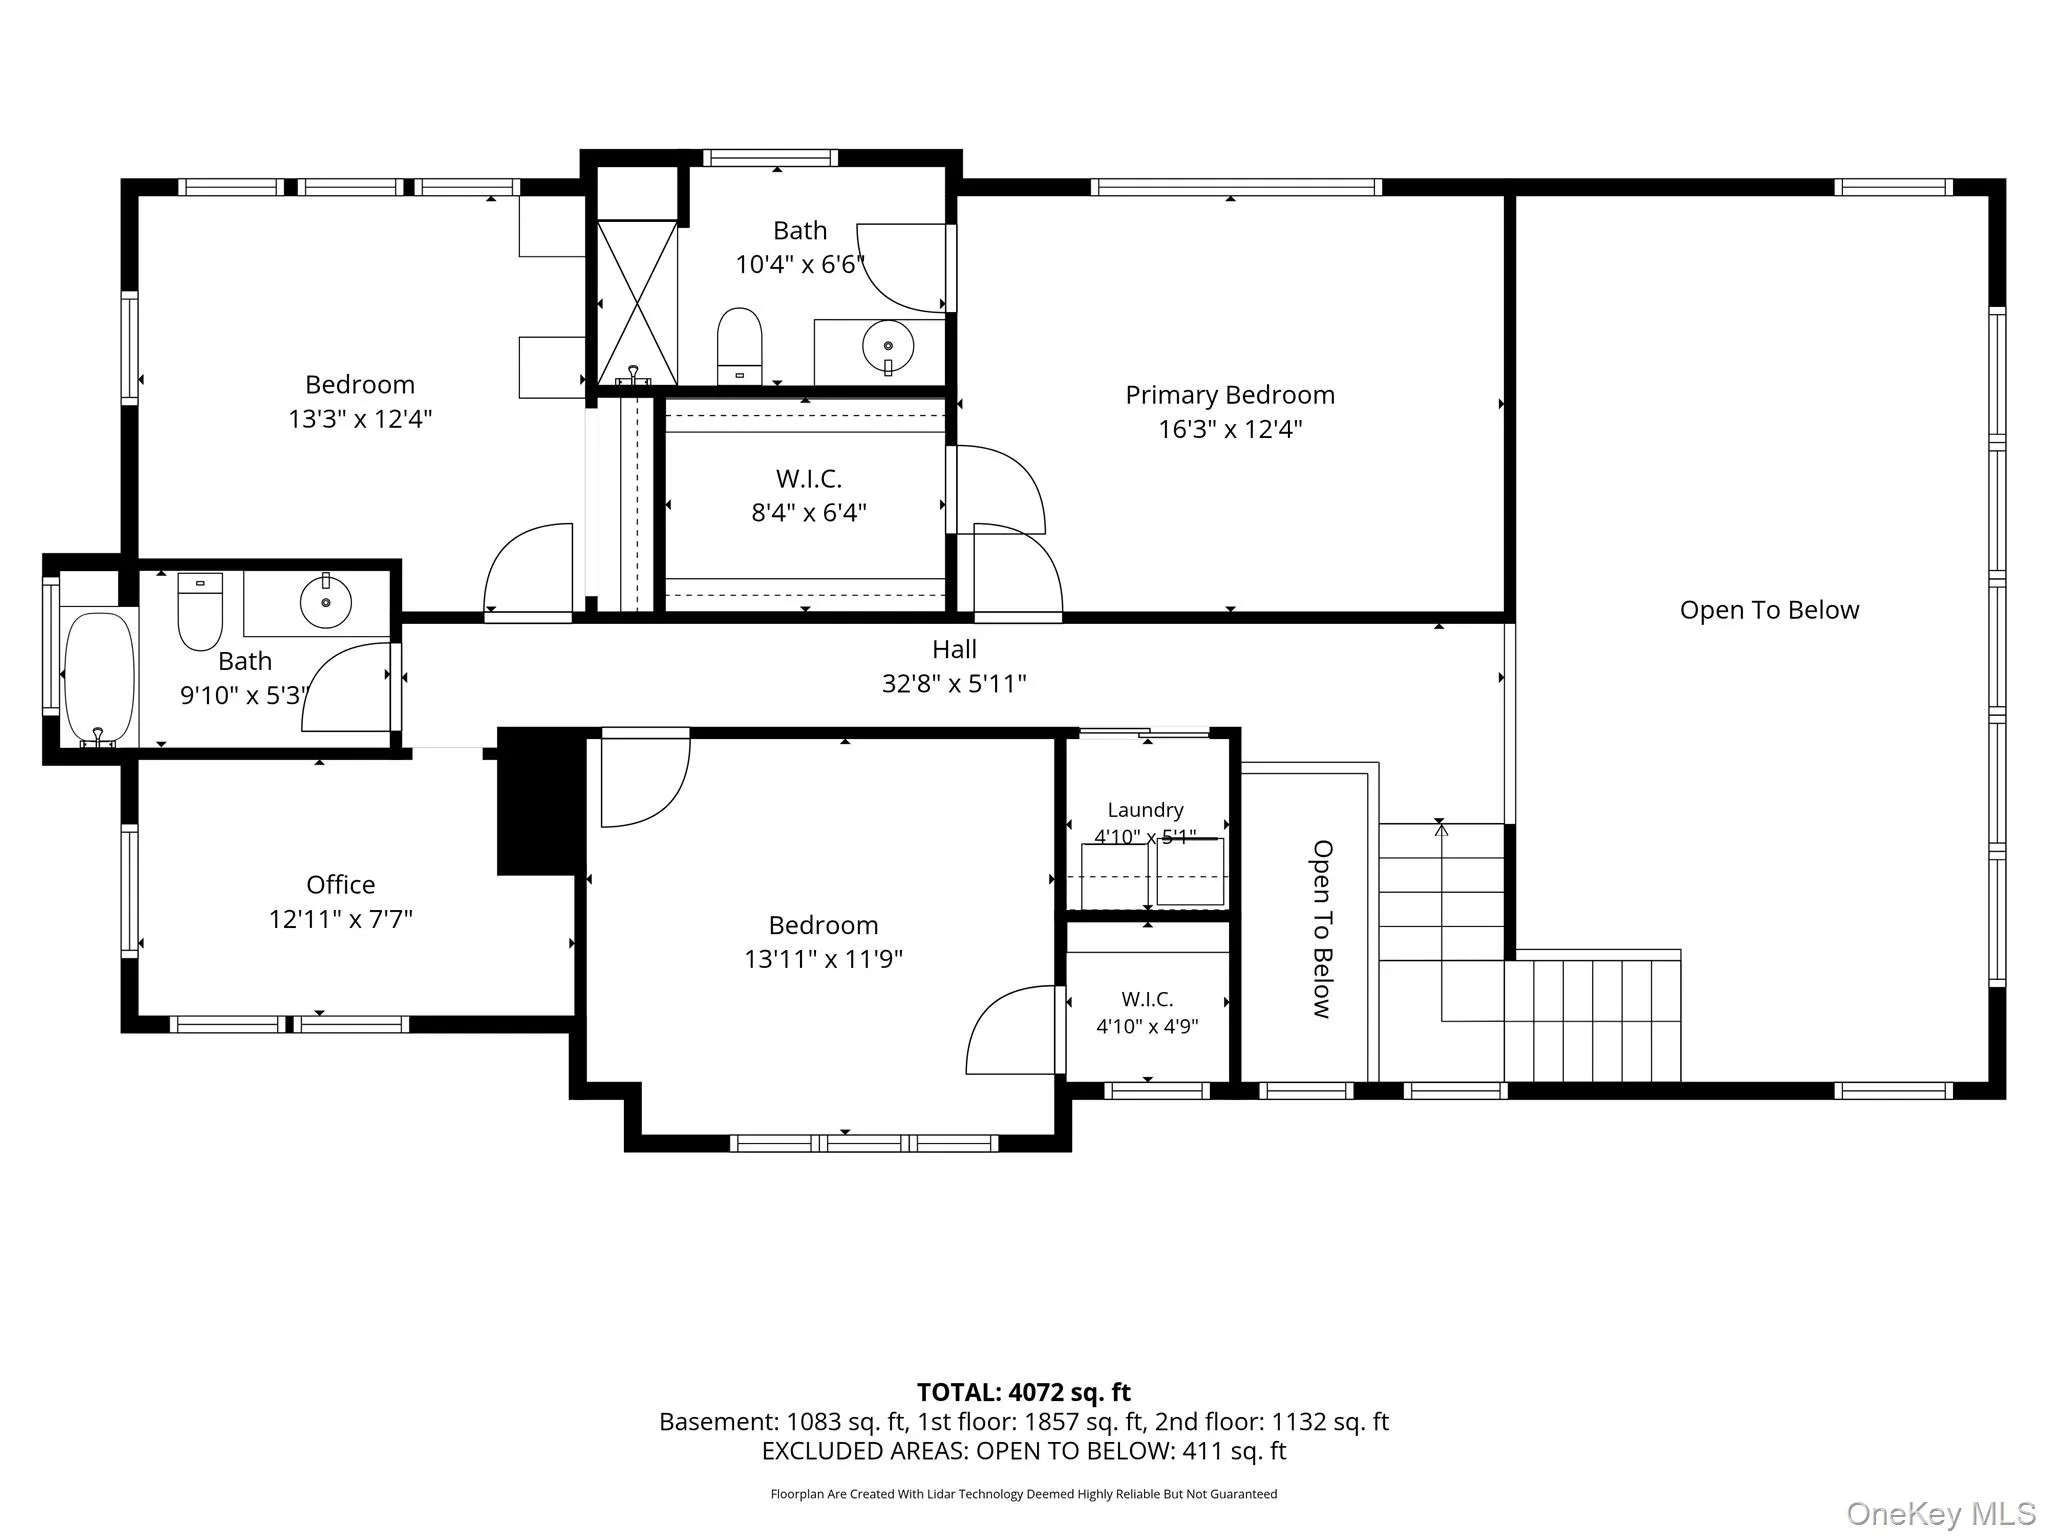
Architecturally distinct and privately nestled on more than an acre of wooded grounds, this contemporary retreat with a legal accessory apartment offers a rare blend of seclusion, versatility, and modern design just minutes from the heart of Northport. Thoughtfully renovated in 2009, the Frank Lloyd Wright inspired residence embraces its natural surroundings with soaring ceilings, expansive windows, and inviting living spaces that seamlessly connect indoors and out.
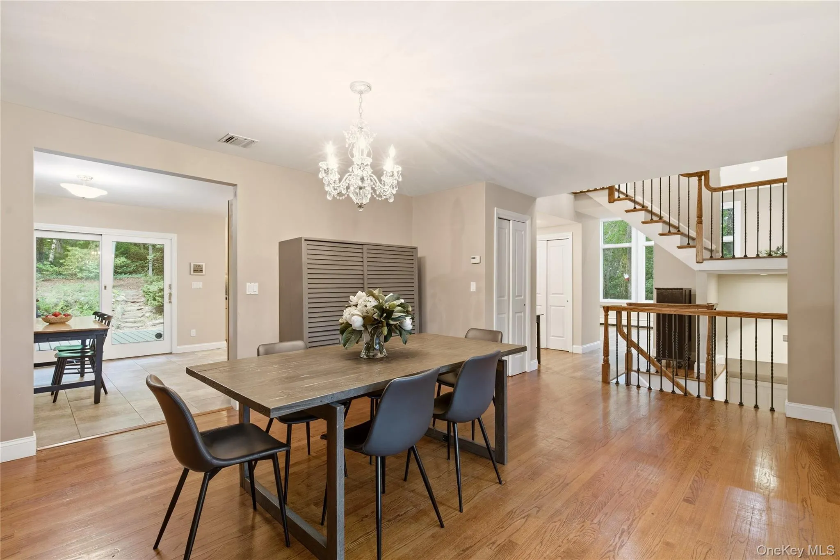
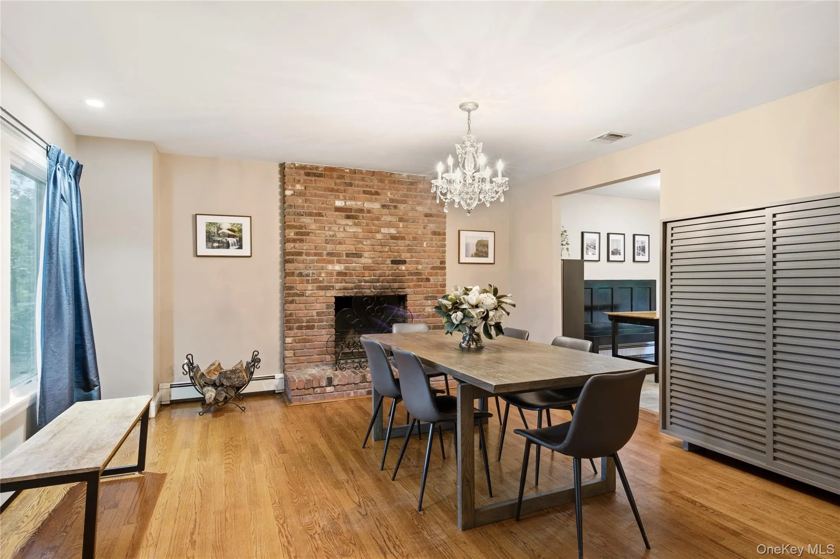
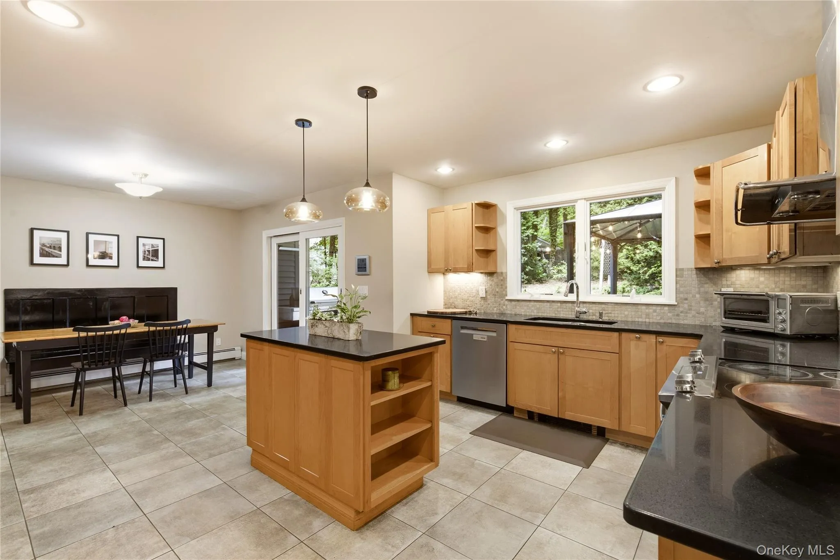
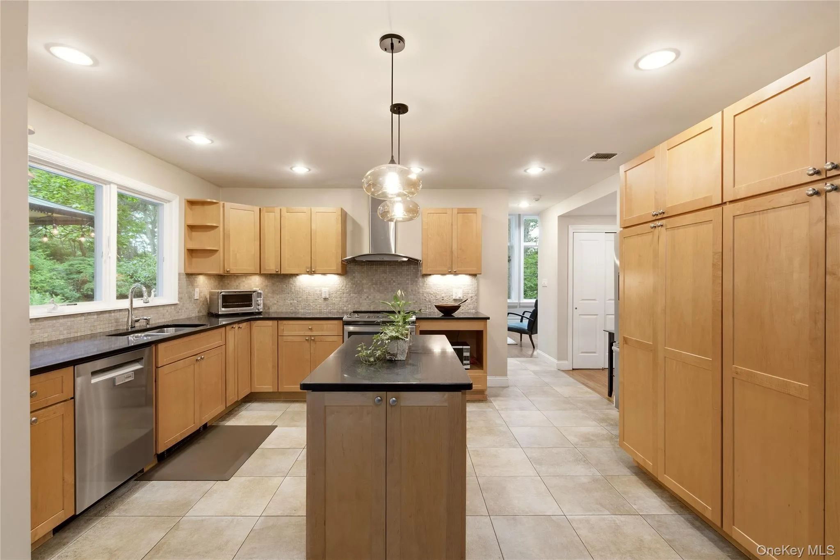
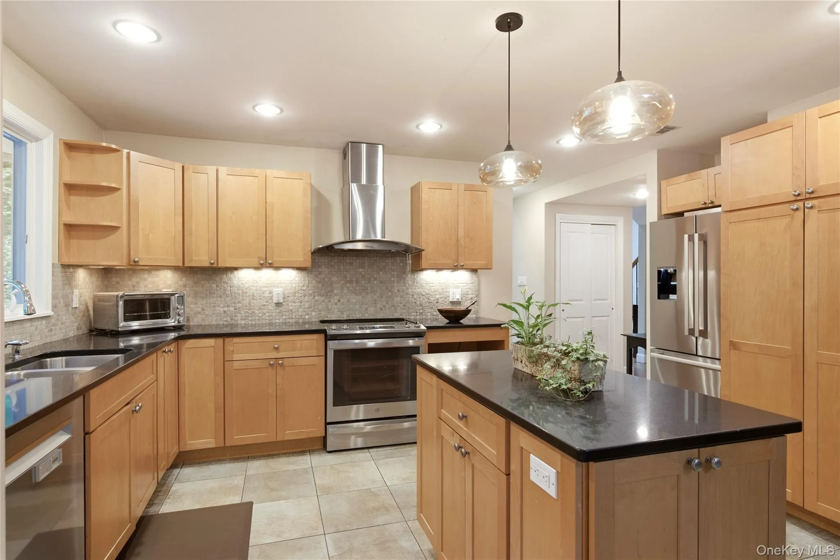
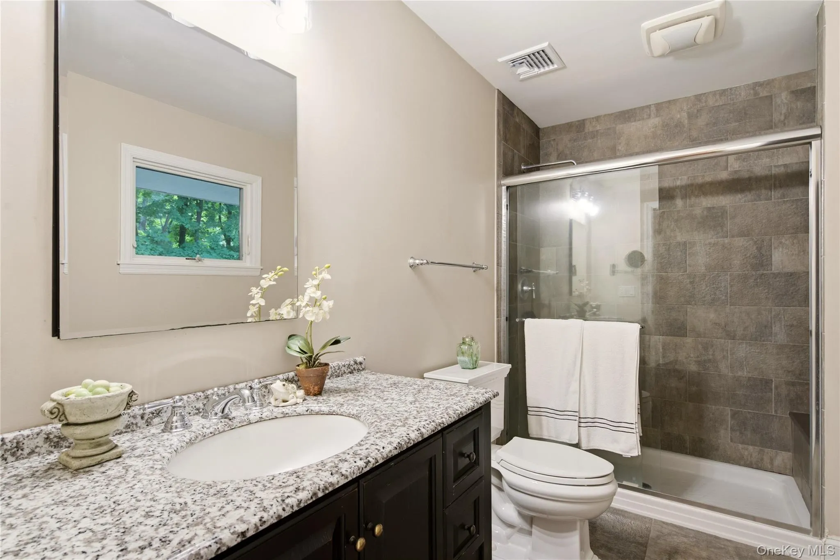
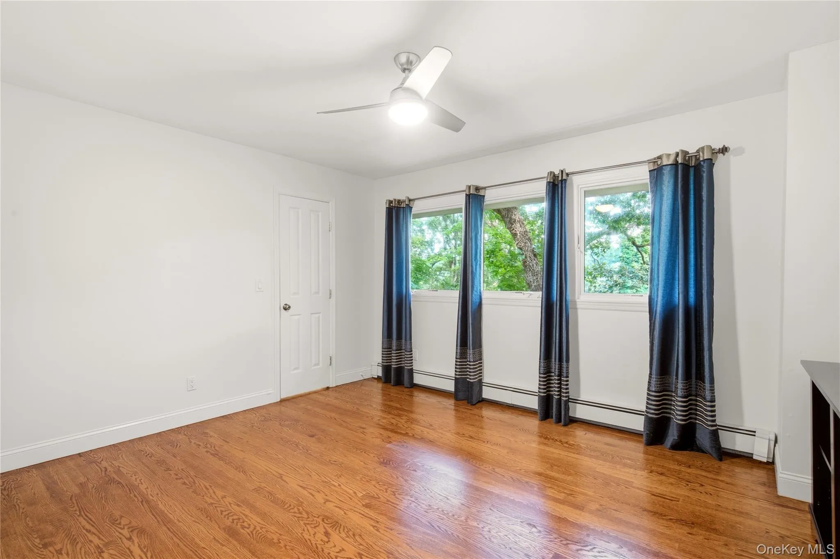
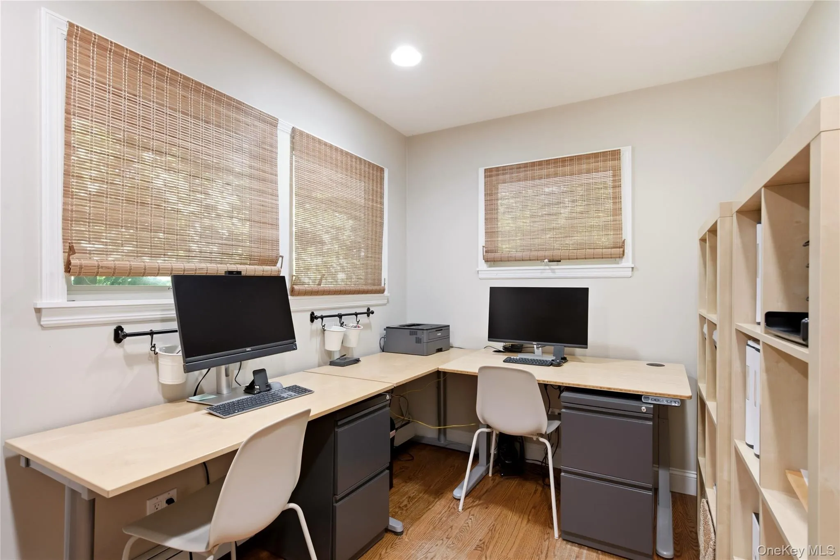
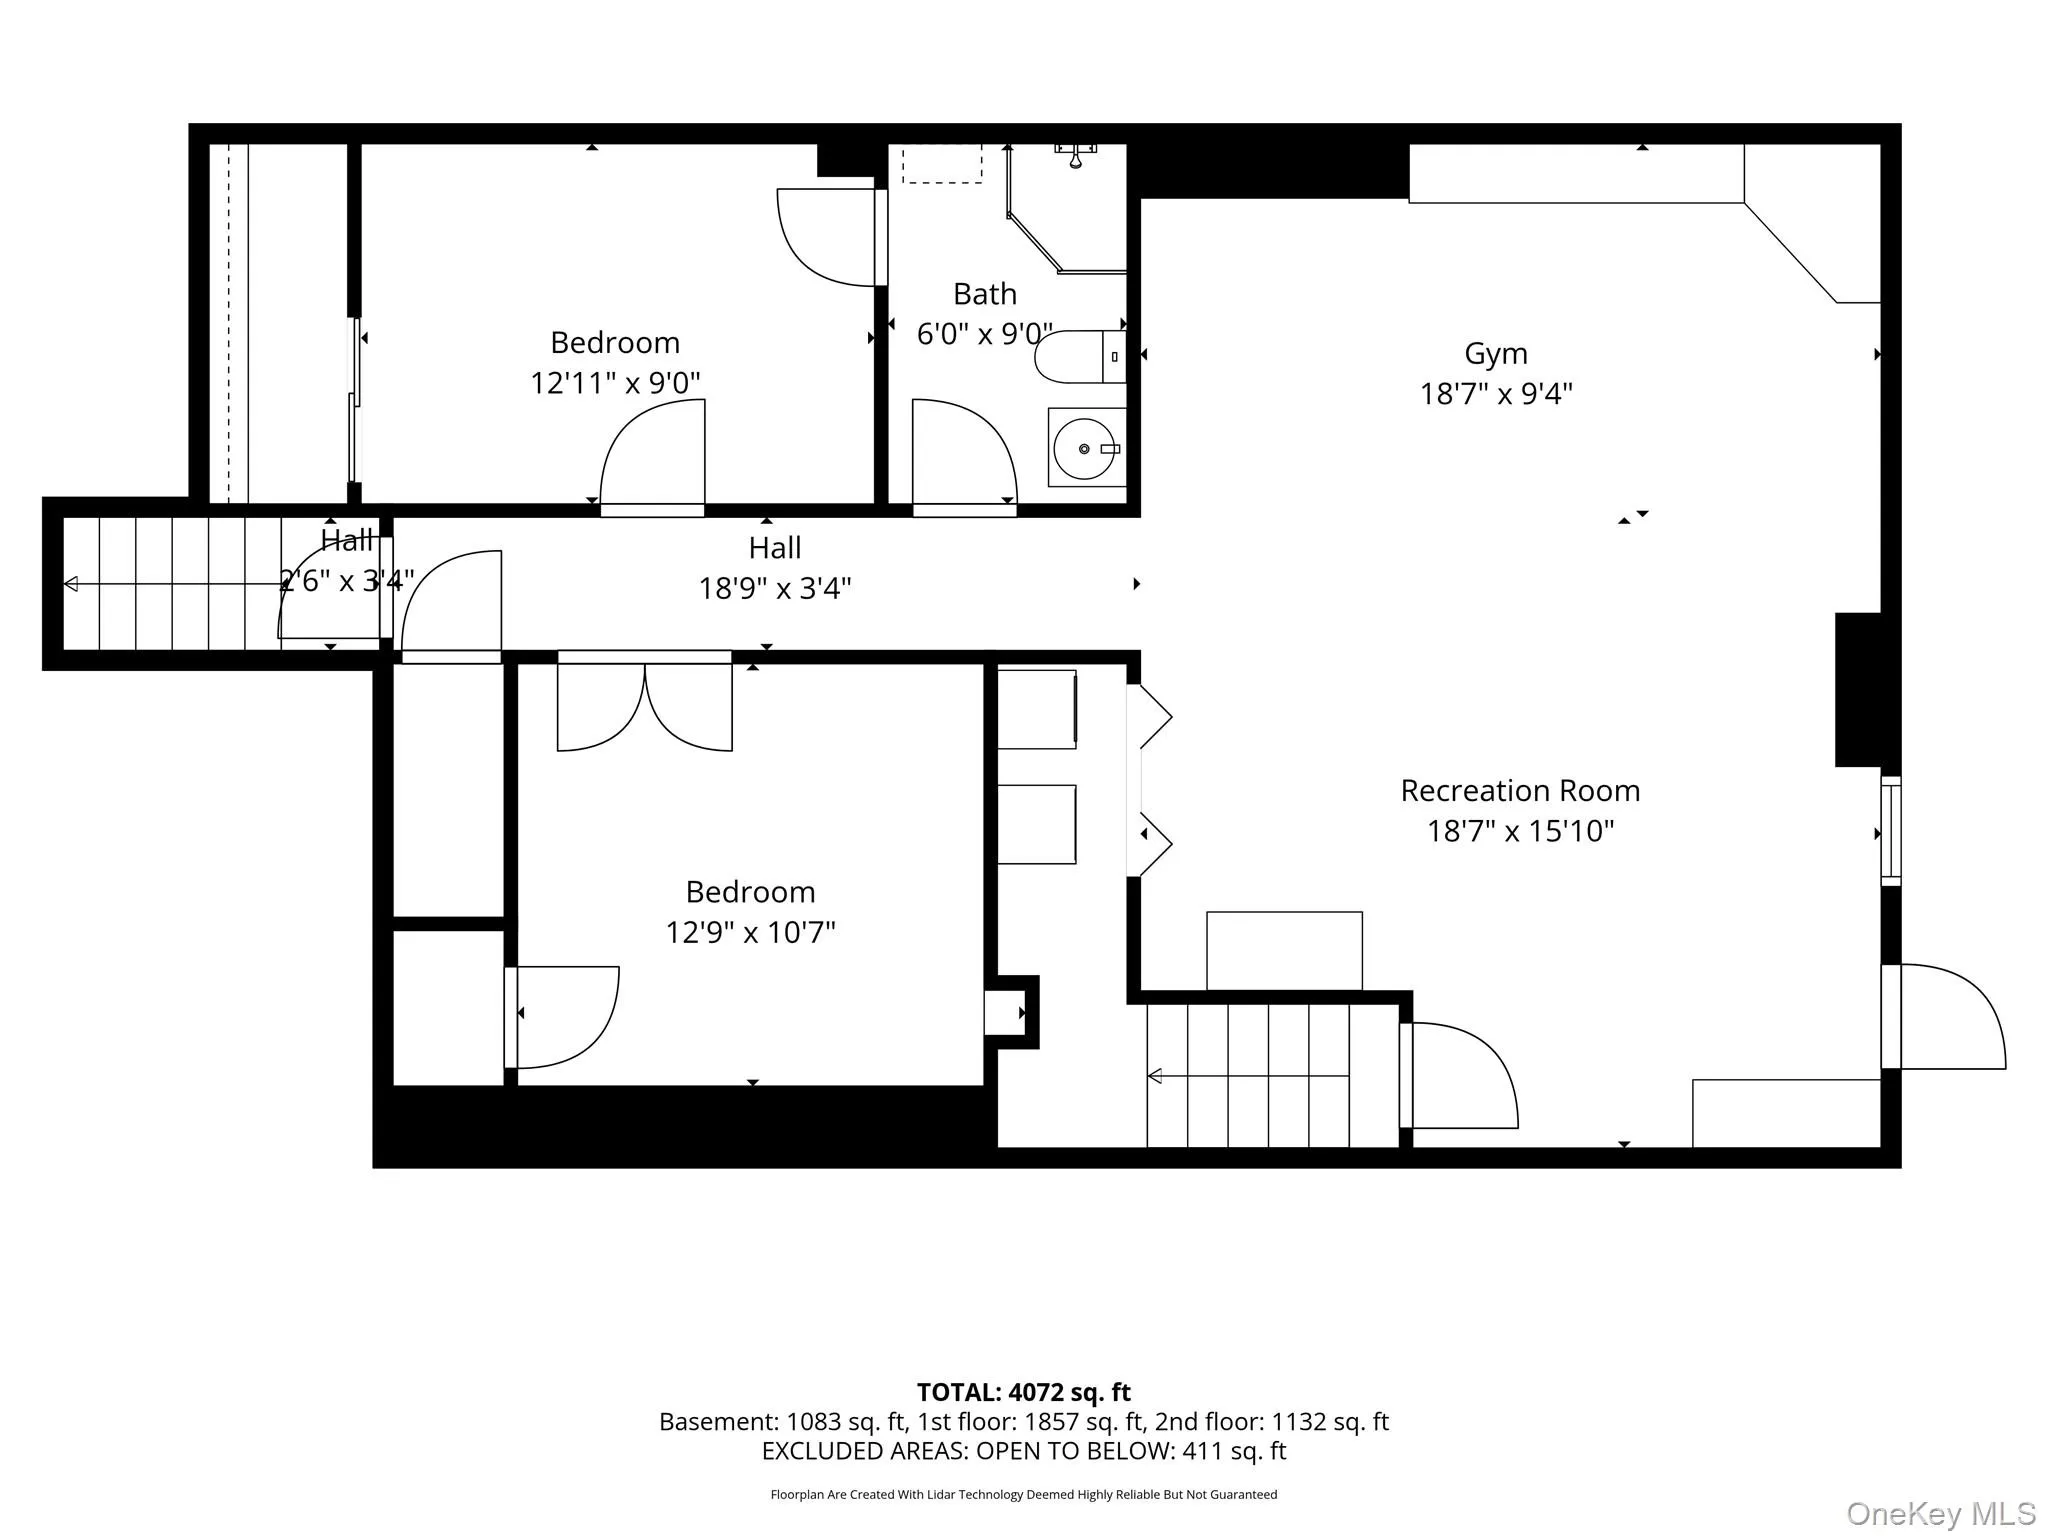
The main home features three spacious bedrooms, 3.5 baths, a dedicated home office or possible fourth bedroom, and a spectacular family room overlooking the serene landscape. An updated kitchen with center island flows effortlessly into the dining room with a wood-burning fireplace, while a finished walk-out lower level provides exceptional flexibility for recreation, guests, or storage.
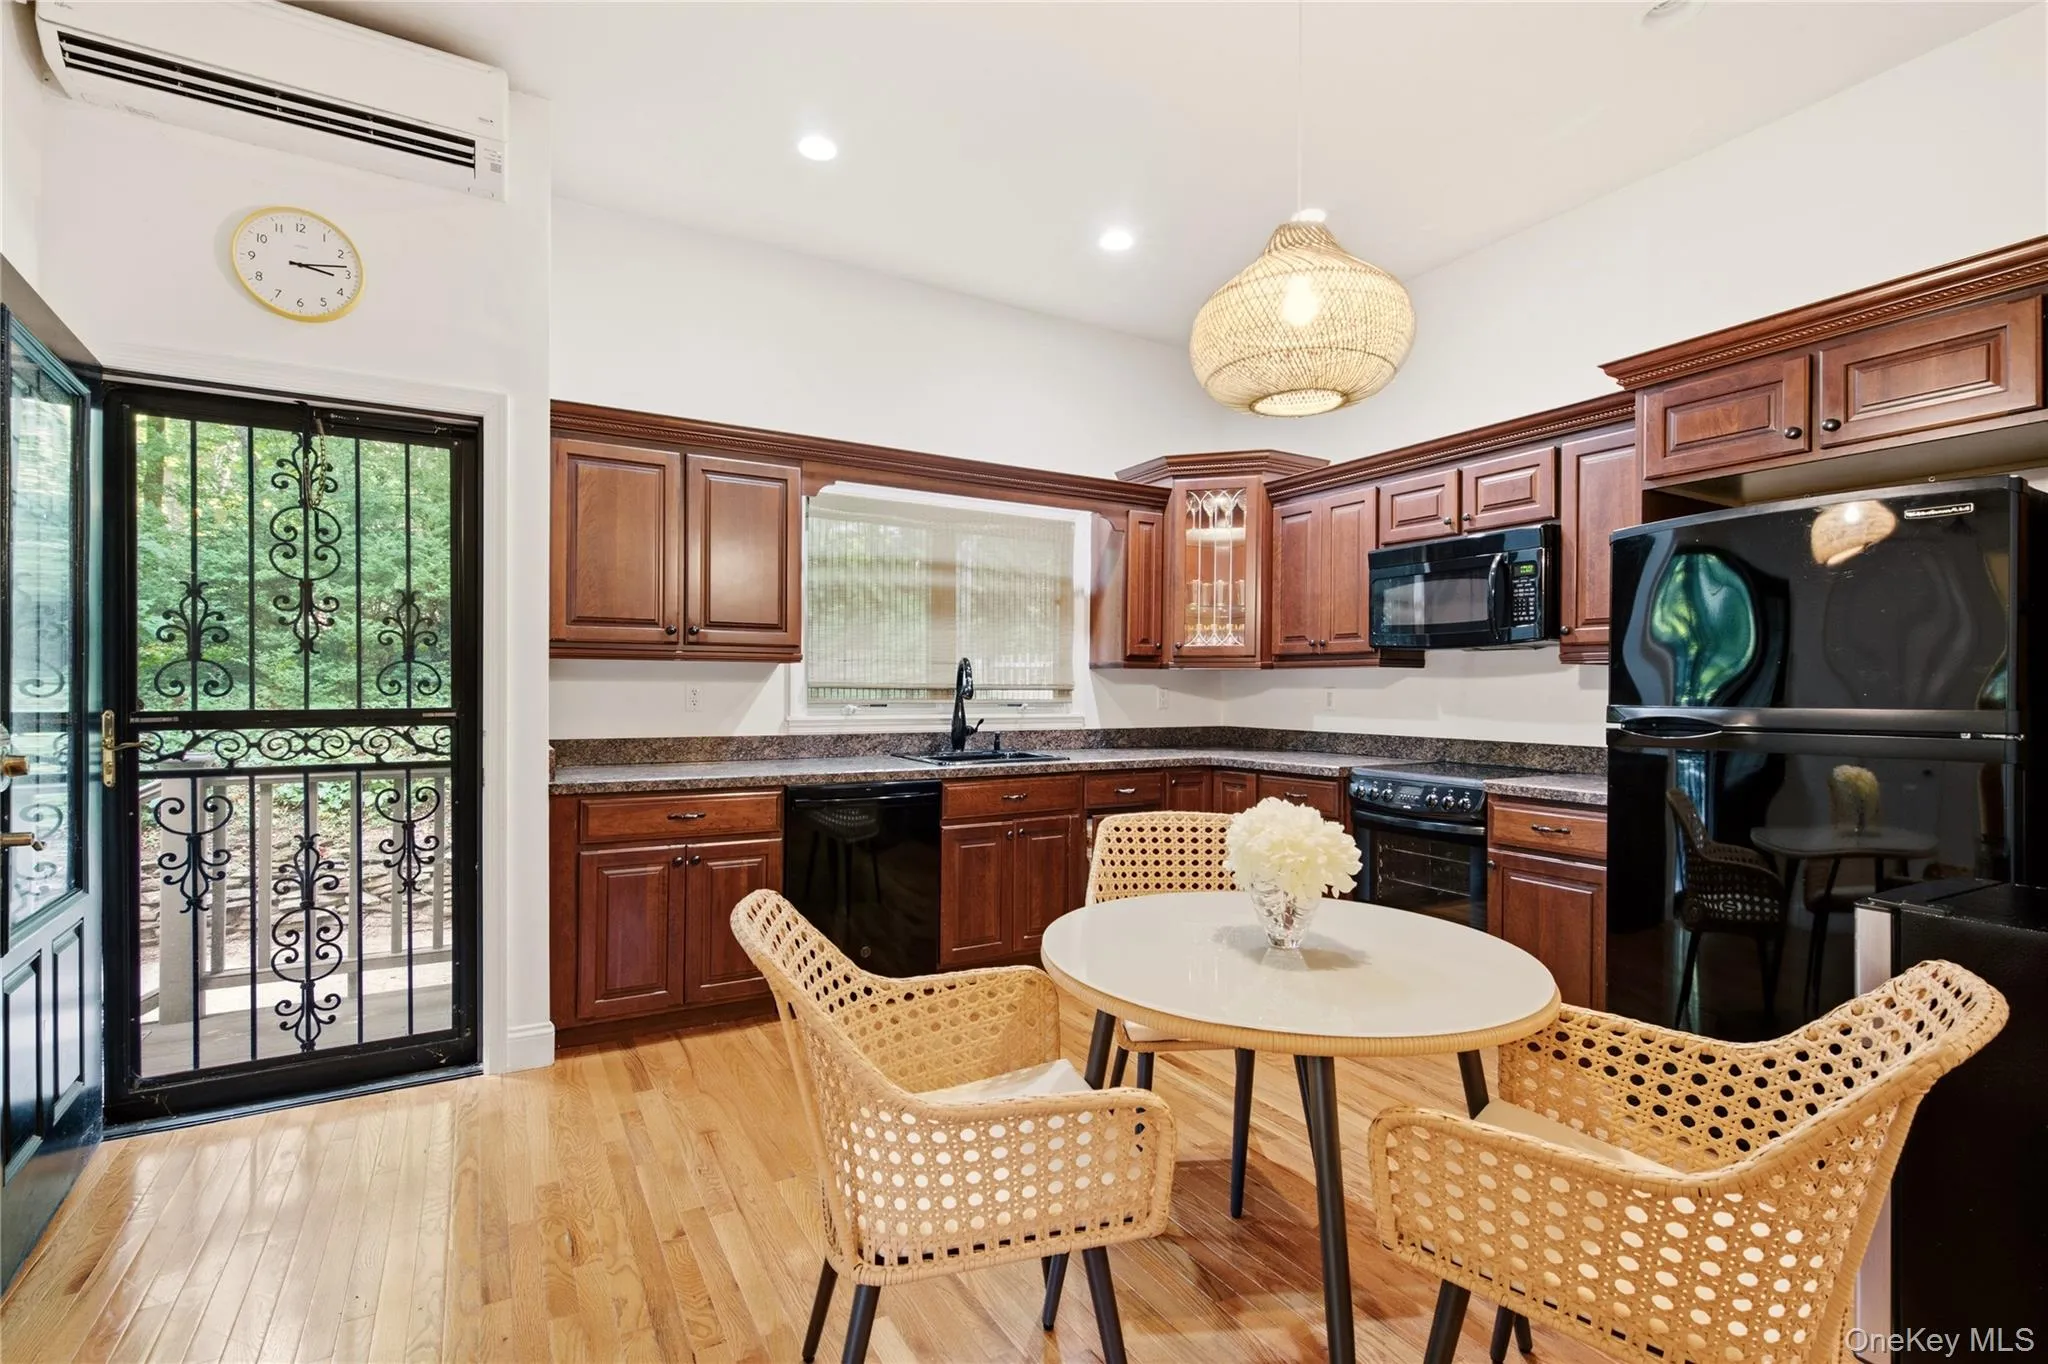
A beautifully appointed legal accessory apartment with its own private entrance offers an open-concept layout, vaulted ceilings, and quality finishes—ideal for extended family, guests, or supplemental income. Completing this exceptional offering are peaceful walking trails, tranquil water features, and a horse stable, creating a one-of-a-kind retreat that feels worlds away while remaining a part of one of Long Island’s most sought after communities. Less than 3 miles to iconic Northport Village and its beaches, parks, golf, and commuter routes. Hurry.
- Heating System:
- Oil, Hot Water, Baseboard
- Cooling System:
- Central Air, Ductless
- Basement:
- Finished, Full, Walk-out Access
- Patio:
- Patio
- Accessibility Features:
- Accessible Approach with Ramp, Accessible Entrance, Accessible Full Bath
- Appliances:
- Dishwasher, Oven, Refrigerator, Microwave, Stainless Steel Appliance(s), Dryer, Washer, Range, Indirect Water Heater
- Exterior Features:
- Lighting, Other
- Fireplace Features:
- Wood Burning
- Fireplaces Total:
- 1
- Flooring:
- Tile, Wood
- Interior Features:
- Eat-in Kitchen, High Ceilings, Cathedral Ceiling(s), Storage, Walk-in Closet(s), Kitchen Island, Formal Dining, First Floor Bedroom, In-law Floorplan, Primary Bathroom, Speakers, Ceiling Fan(s), Chandelier, First Floor Full Bath, Quartz/quartzite Counters, Recessed Lighting, Natural Woodwork
- Laundry Features:
- In Basement, Laundry Room, Multiple Locations
- Lot Features:
- Secluded, Part Wooded, Near Golf Course
- Parking Features:
- Driveway
- Sewer:
- Cesspool
- Utilities:
- Trash Collection Public, Water Connected, Electricity Connected
- City:
- Huntington
- State:
- NY
- Street:
- Middleville
- Street Number:
- 127
- Street Suffix:
- Road
- Postal Code:
- 11768
- Floor Number:
- 0
- Longitude:
- W74° 42' 5.4''
- Latitude:
- N40° 53' 53.5''
- Directions:
- 25A To Bread and Cheese Hollow Road To Middleville Road (Keep Right At Fork)
- PostalCity:
- Northport
- Architectural Style:
- Contemporary, Includes Legal Accessory Apartment
- Construction Materials:
- Frame, Vinyl Siding
- Elementary School:
- Norwood Avenue School
- High School:
- Northport Senior High School
- Levels:
- Two
- Agent MlsId:
- 160585
- MiddleOrJunior School:
- Northport Middle School
- PhotosCount:
- 34
- Special Listing Conditions:
- No
- Tax Annual Amount:
- $19,318
- Water Source:
- Public
- Office MlsId:
- GALE01
Residential - MLS# 1034370
127 Middleville Road, Huntington, NY
- Property Type :
- Residential
- Property SubType :
- Single Family Residence
- Listing Type :
- For Rent
- Listing ID :
- 1034370
- Price :
- $1,095,000
- Rooms :
- 10
- Bedrooms :
- 4
- Bathrooms :
- 4
- Half Bathrooms :
- 1
- Bathrooms Total :
- 5
- Lot Area :
- 1.01 Acre
- Year Built :
- 1963
- Status :
- Active
- Listing Agent :
- Kimberly R. Bullis Byrd
- Listing Office :
- Daniel Gale Sothebys Intl Rlty




