
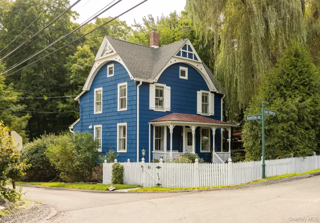

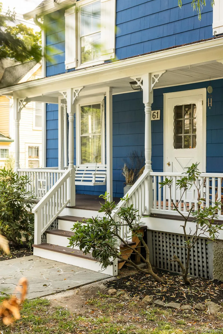
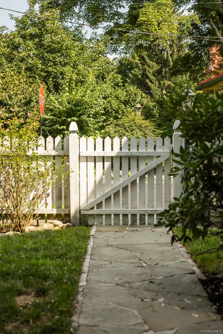
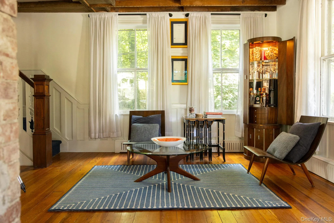
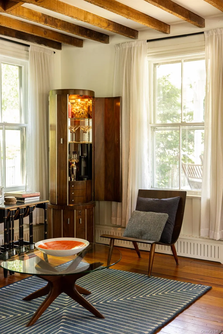
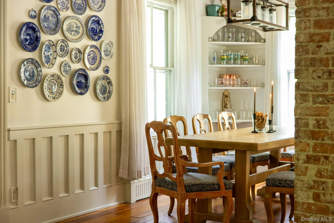
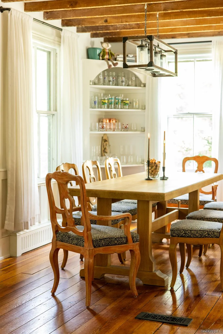
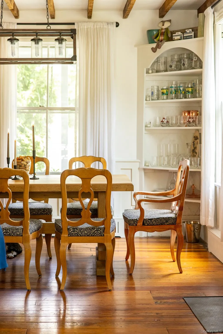
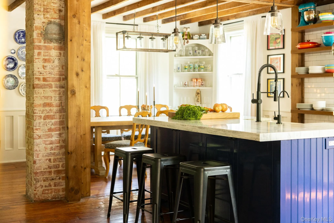

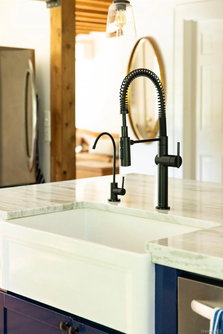
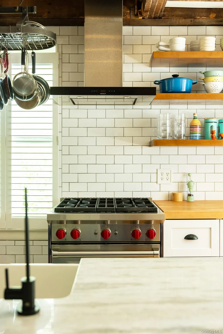
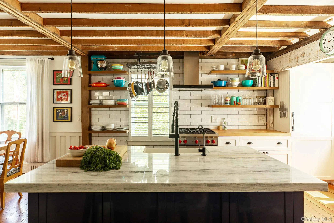
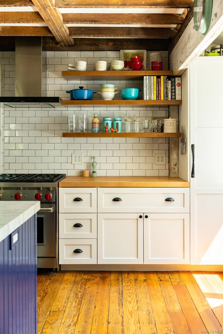
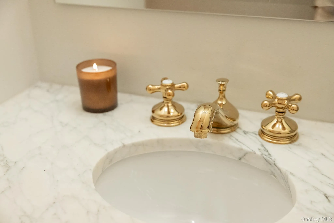
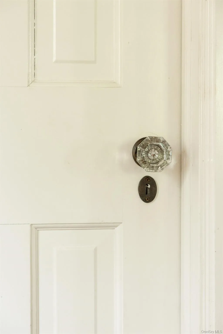
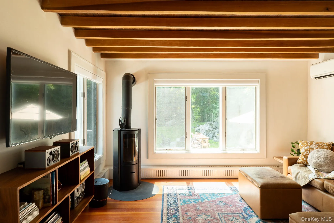
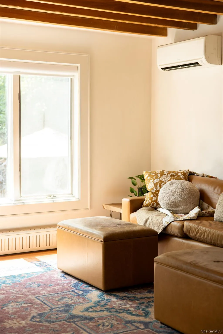
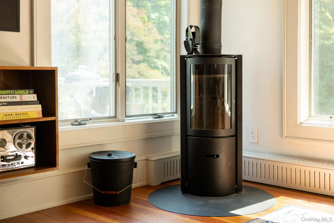
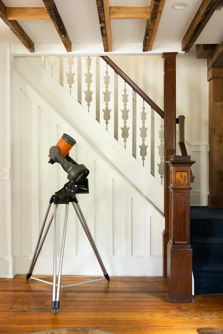
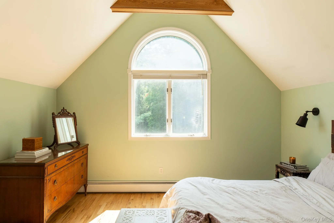
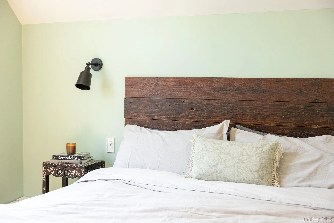
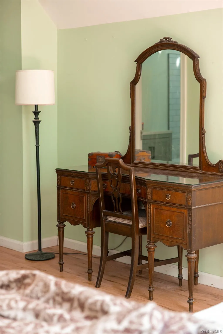
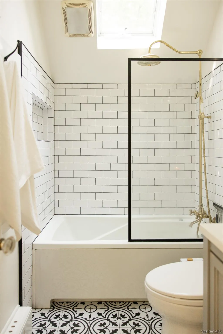
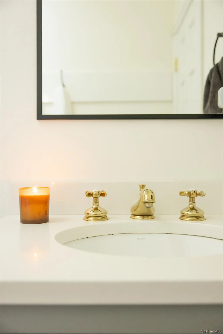
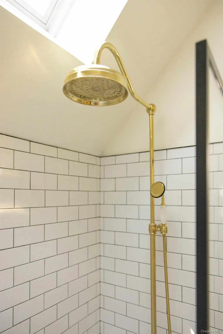
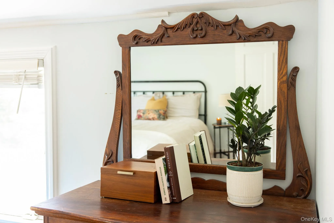
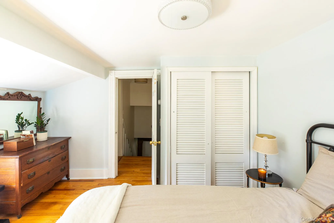
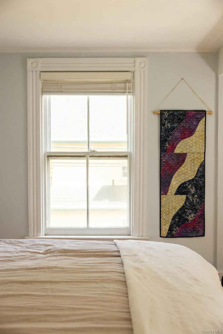
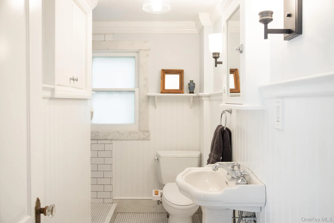
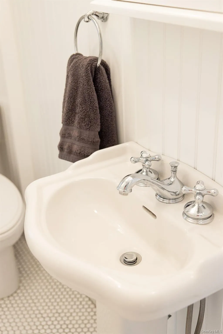
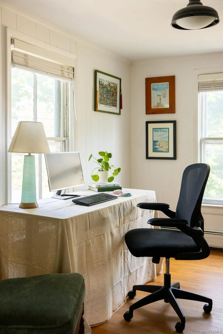
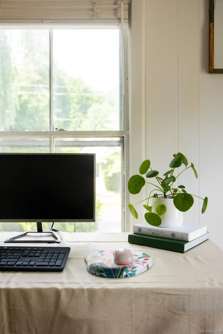
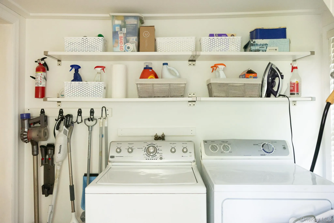
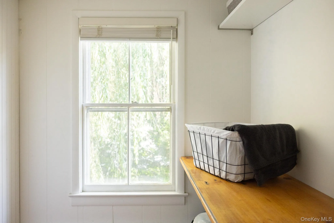
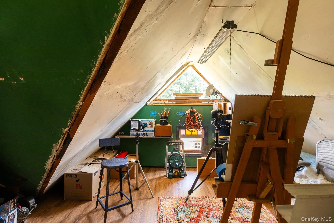
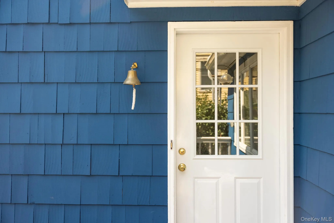
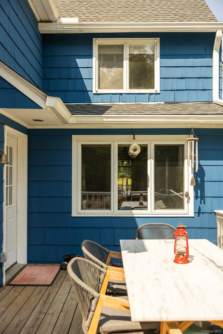
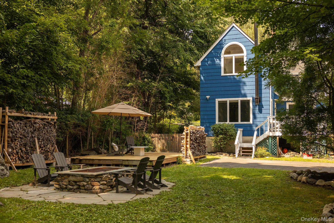
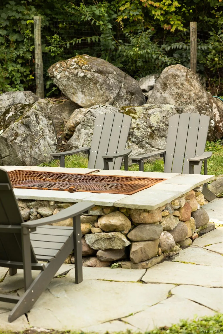
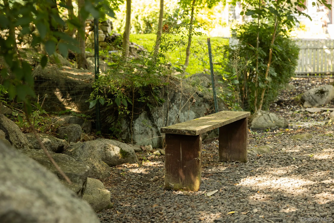
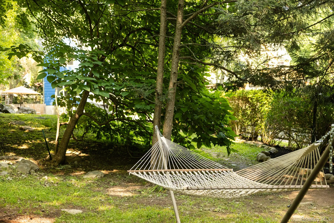
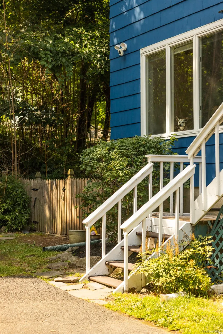

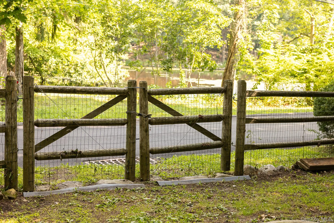
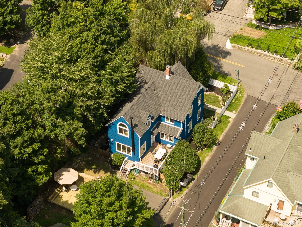
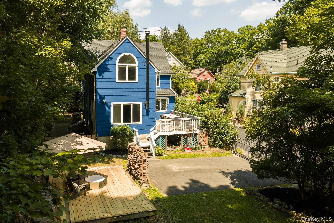
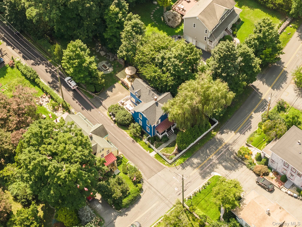

A Victorian farmhouse across the road from the pond, turn key and ready. Built in 1910 and freshly painted cedar shake, this 3-bed, 2.5-bath home on 0.26 fenced acres has been thoughtfully updated without losing its character, original hardwood floors, exposed beams, rick and beadboard detail throughout. The main floor opens from a sitting area through to the dining room with built-in cabinetry, into a fully updated kitchen with a marble island and chef’s appliances. A powder room sits just off the kitchen, and a family room at the rear centers on a wood-burning stove next to a wide window looking out over the backyard. Upstairs, two bedrooms (one currently an office, one a guest room) share a renovated bath finished in penny tile and wainscot with a walk-in shower, plus a laundry room with its own desk nook. The primary suite is the standout; vaulted ceilings, exposed wood beams and an en-suite bath with a soaking tub under a skylight. Systems are all new within the last 5 years: roof, boiler, water heater and mini-split cooling. Outside, mature trees and landscaping surround an upper and lower deck, with a gated gravel driveway for privacy. Short walk to downtown shops and restaurants, close to public transportation for an easy NYC commute.
- Heating System:
- Heat Pump, Baseboard
- Cooling System:
- Ductless
- Basement:
- Unfinished, Bilco Door(s)
- View:
- Water
- Patio:
- Deck
- Appliances:
- Dishwasher, Refrigerator, Stainless Steel Appliance(s), Dryer, Washer, Gas Water Heater, Exhaust Fan, Gas Range
- Fireplace Features:
- Wood Burning Stove
- Interior Features:
- Eat-in Kitchen, Open Kitchen, Open Floorplan, High Ceilings, Cathedral Ceiling(s), Chefs Kitchen, Kitchen Island, Original Details, Washer/dryer Hookup, High Speed Internet, Soaking Tub, Formal Dining, Marble Counters, Primary Bathroom, Chandelier, Built-in Features, Crown Molding, Beamed Ceilings, Natural Woodwork, Stone Counters
- Parking Features:
- Driveway
- Sewer:
- Public Sewer
- Spa Features:
- Bath
- Utilities:
- Natural Gas Connected, Cable Connected, Water Connected, Electricity Connected, Sewer Connected
- City:
- Ramapo
- State:
- NY
- Street:
- Eagle Valley
- Street Number:
- 61
- Street Suffix:
- Road
- Postal Code:
- 10974
- Floor Number:
- 0
- Longitude:
- W75° 48' 0.7''
- Latitude:
- N41° 9' 24.5''
- PostalCity:
- Sloatsburg
- Architectural Style:
- Victorian, Farmhouse
- Construction Materials:
- Frame
- Elementary School:
- East Ramapo Early Chld Ctr At Kakiat
- High School:
- Ramapo High School
- Agent MlsId:
- 74586
- MiddleOrJunior School:
- Chestnut Ridge Middle School
- PhotosCount:
- 50
- Special Listing Conditions:
- No
- Tax Annual Amount:
- $13,244
- Water Source:
- Public
- Office MlsId:
- CTSKLM01
Residential - MLS# 1035903
61 Eagle Valley Road, Ramapo, NY
- Property Type :
- Residential
- Property SubType :
- Single Family Residence
- Listing Type :
- For Rent
- Listing ID :
- 1035903
- Price :
- $599,000
- Rooms :
- 11
- Bedrooms :
- 3
- Bathrooms :
- 2
- Half Bathrooms :
- 1
- Bathrooms Total :
- 3
- Square Footage :
- 1,764 Sqft
- Lot Area :
- 0.29 Acre
- Year Built :
- 1910
- Status :
- Active
- Listing Agent :
- Paul Heintz
- Listing Office :
- Anatole House LLC




