
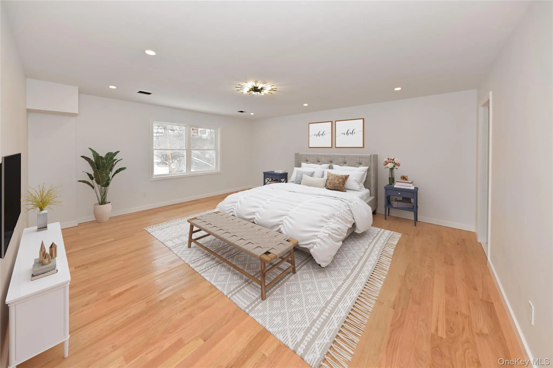
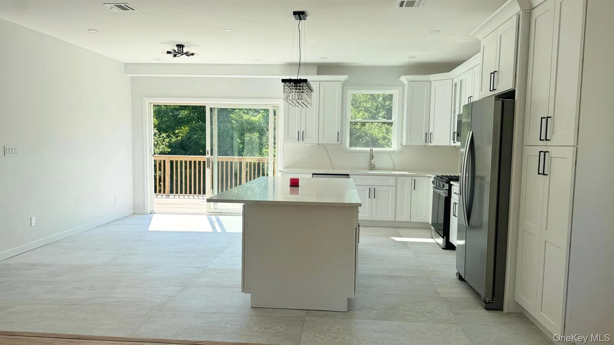
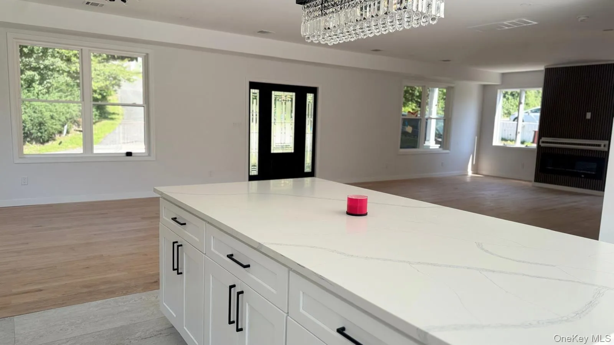
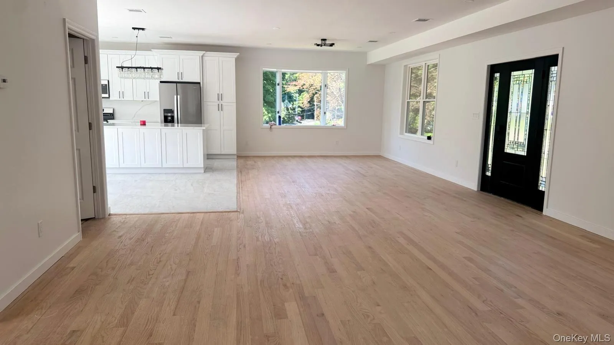
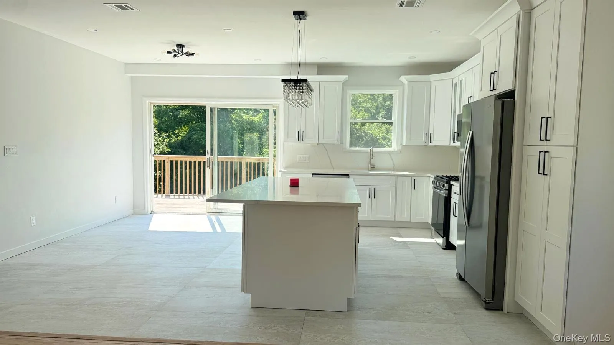
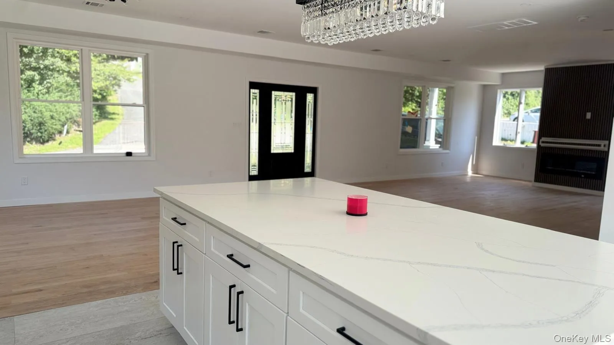
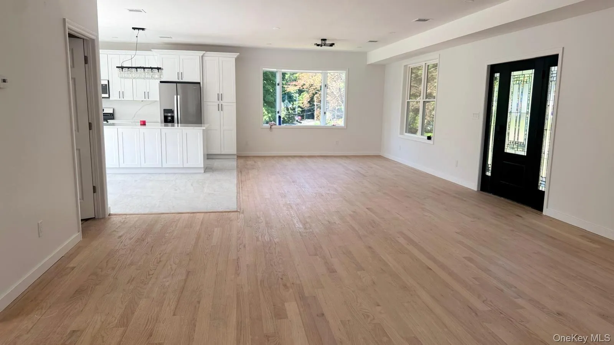
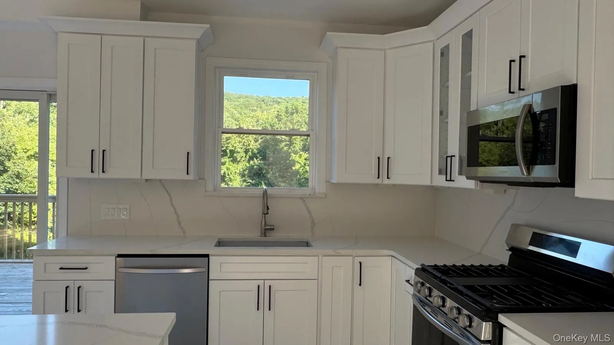
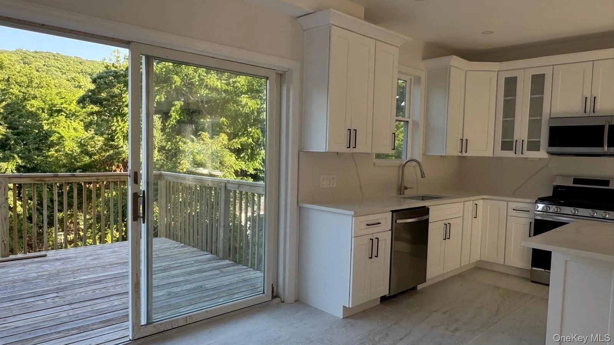
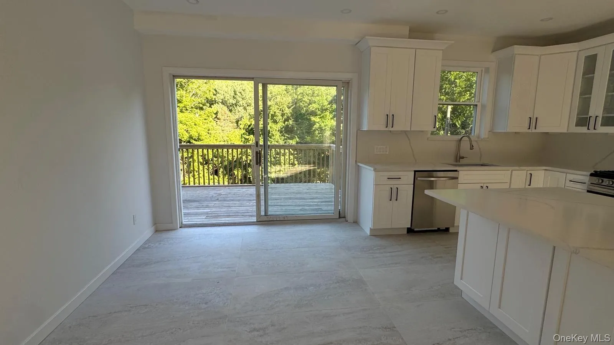
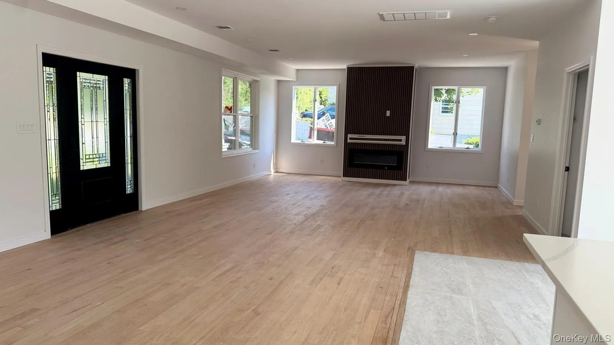
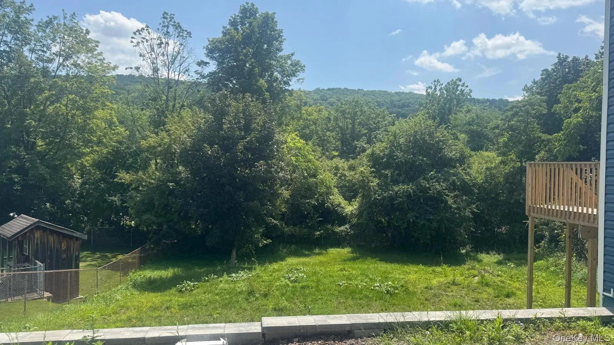
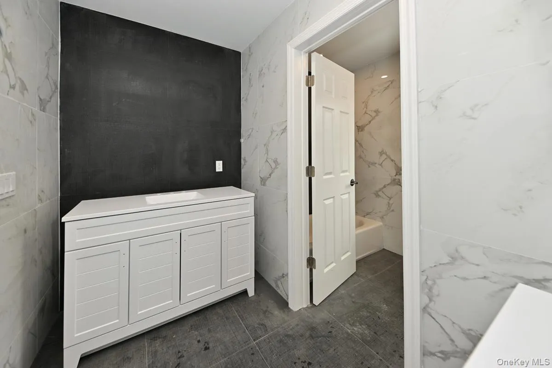
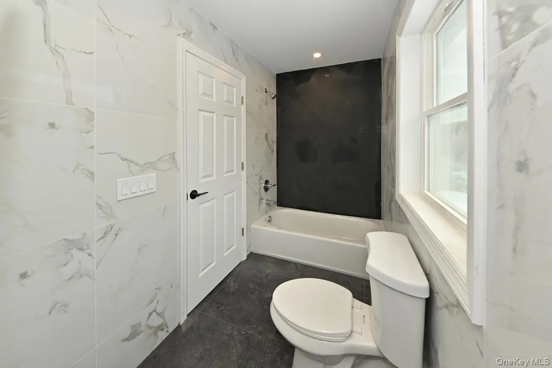
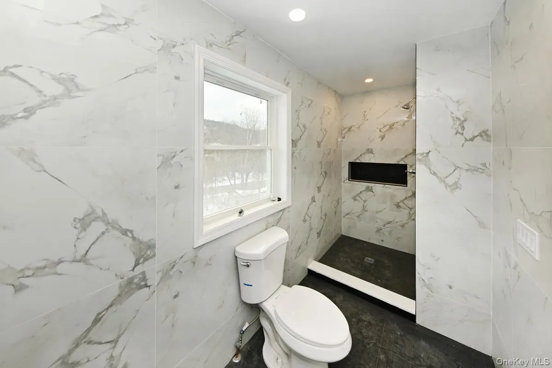
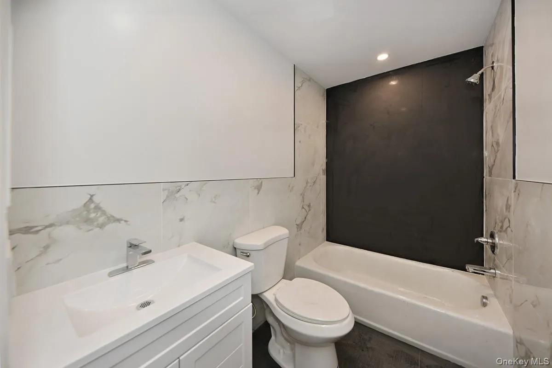
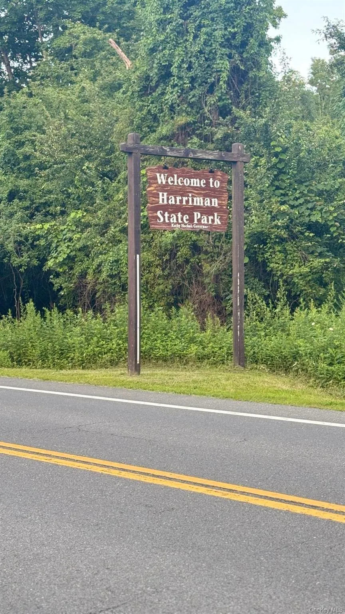
COMPLETELY REBUILT & BEAUTIFULLY RENOVATED! This exceptional home has been extensively rebuilt from the ground up and thoughtfully renovated with modern finishes, contemporary design, and brand-new major systems throughout. Ideally situated near Harriman State Park, Seven Lakes, hiking trails, and abundant outdoor recreation, this home combines modern comfort, style, and generous living space in a beautiful natural setting.
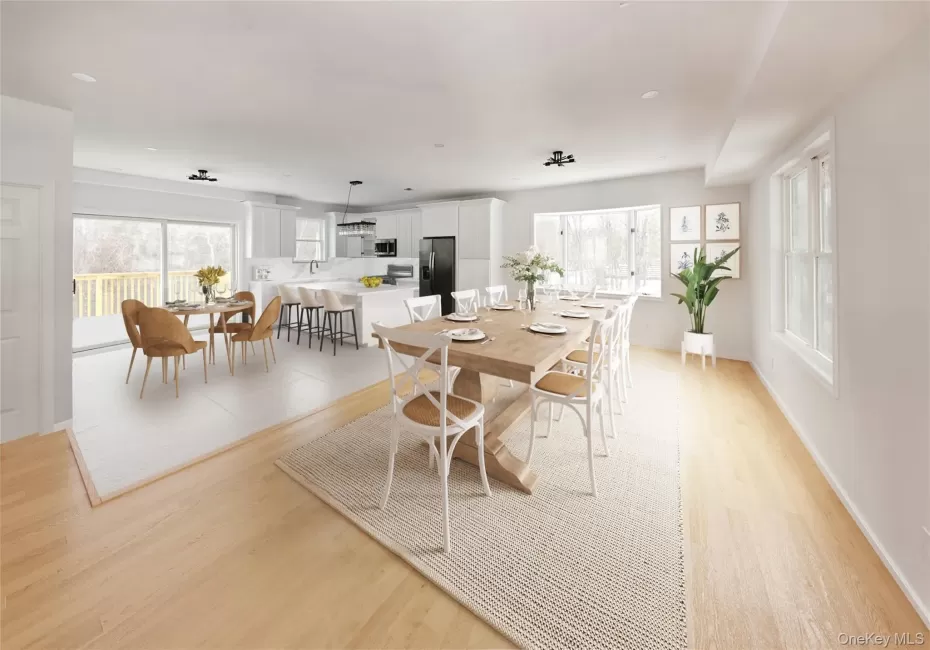
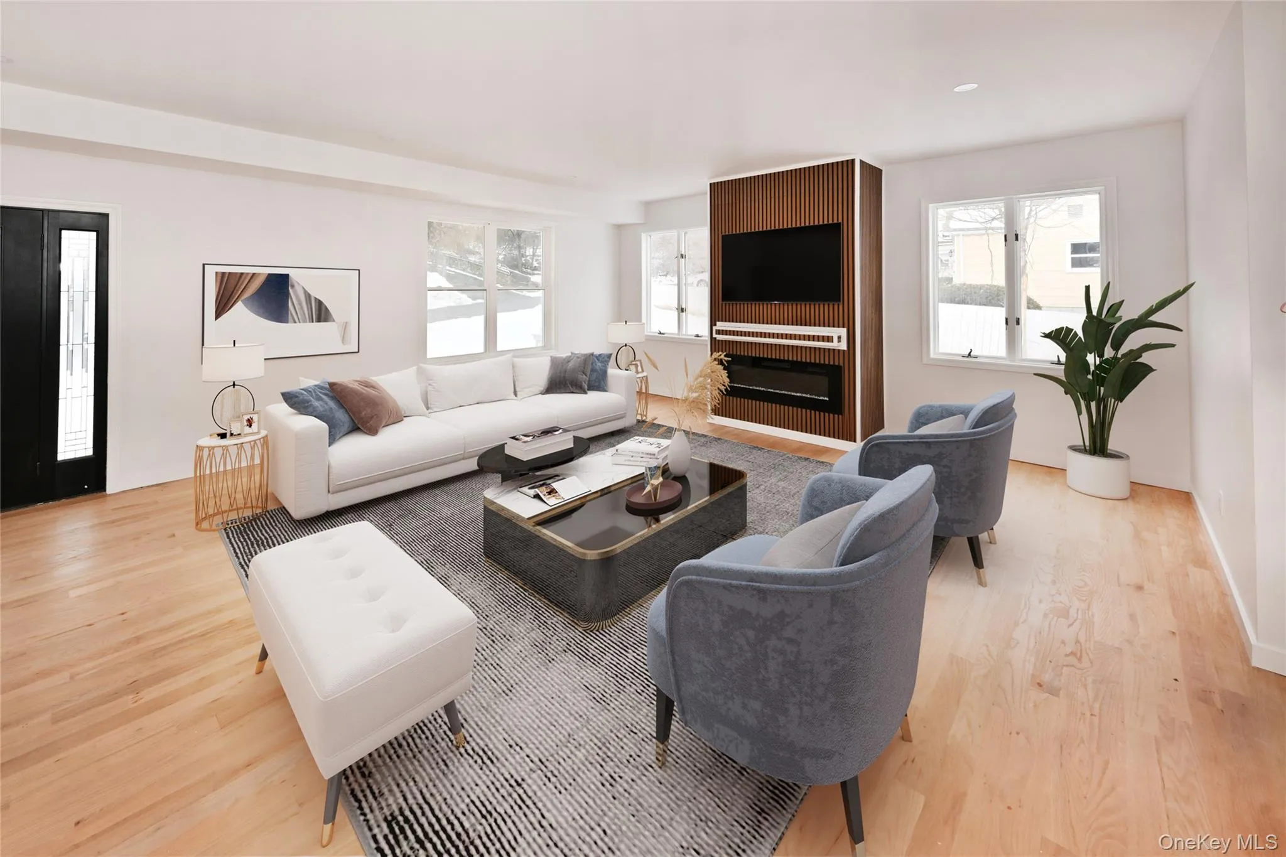
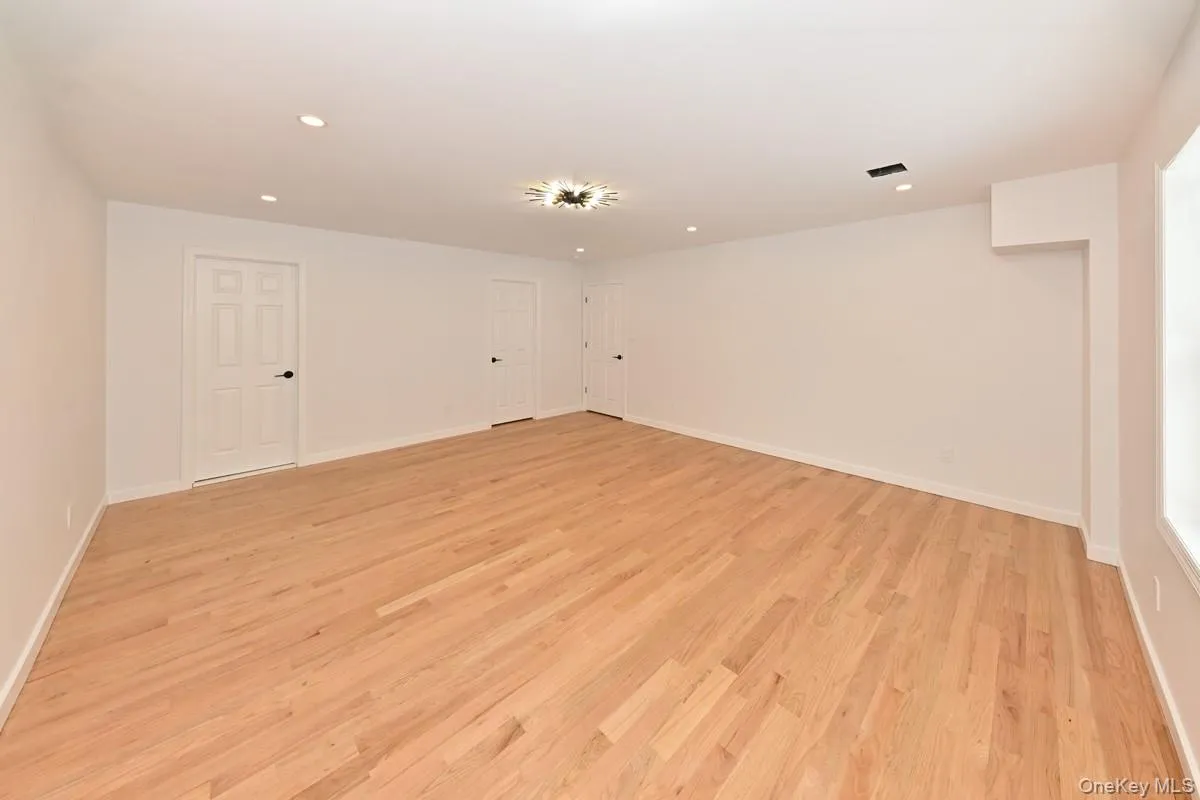
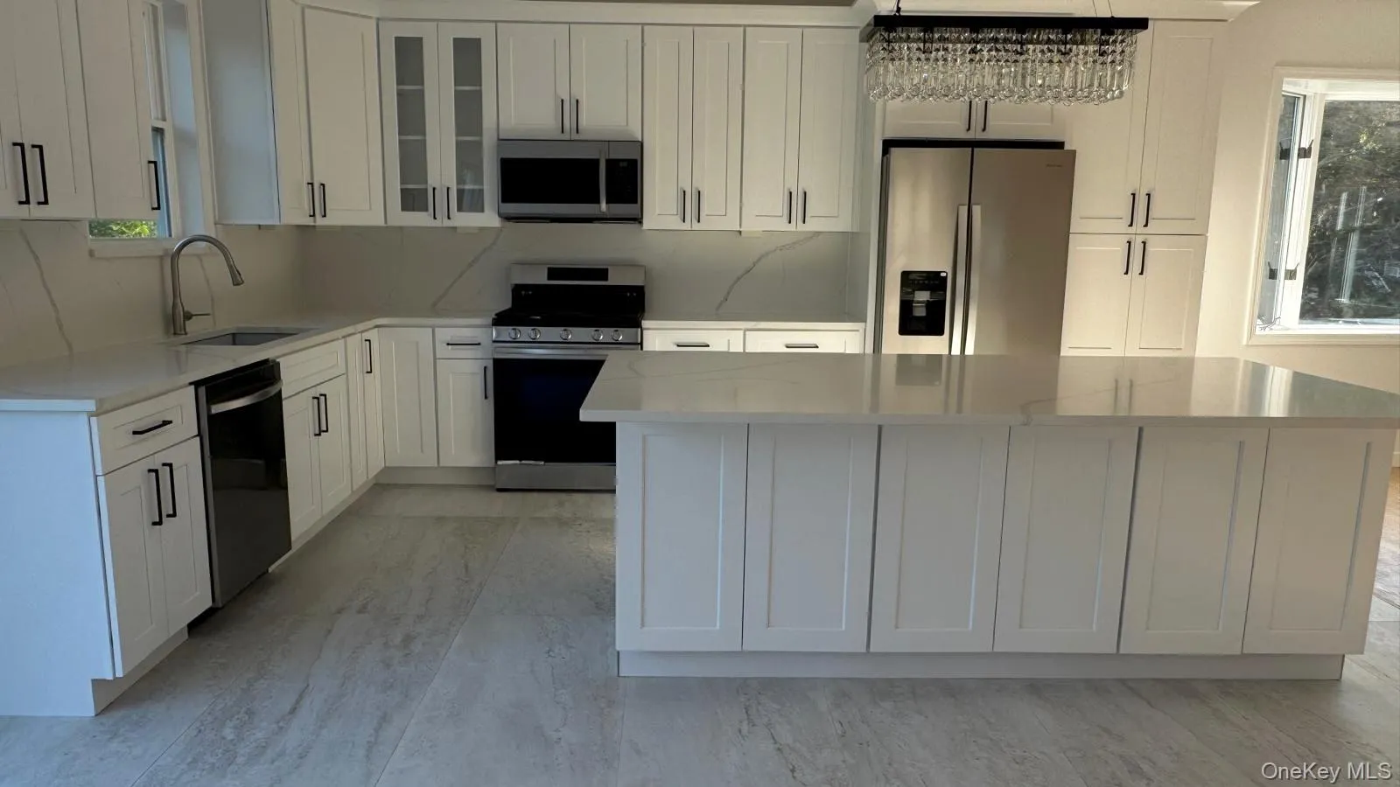
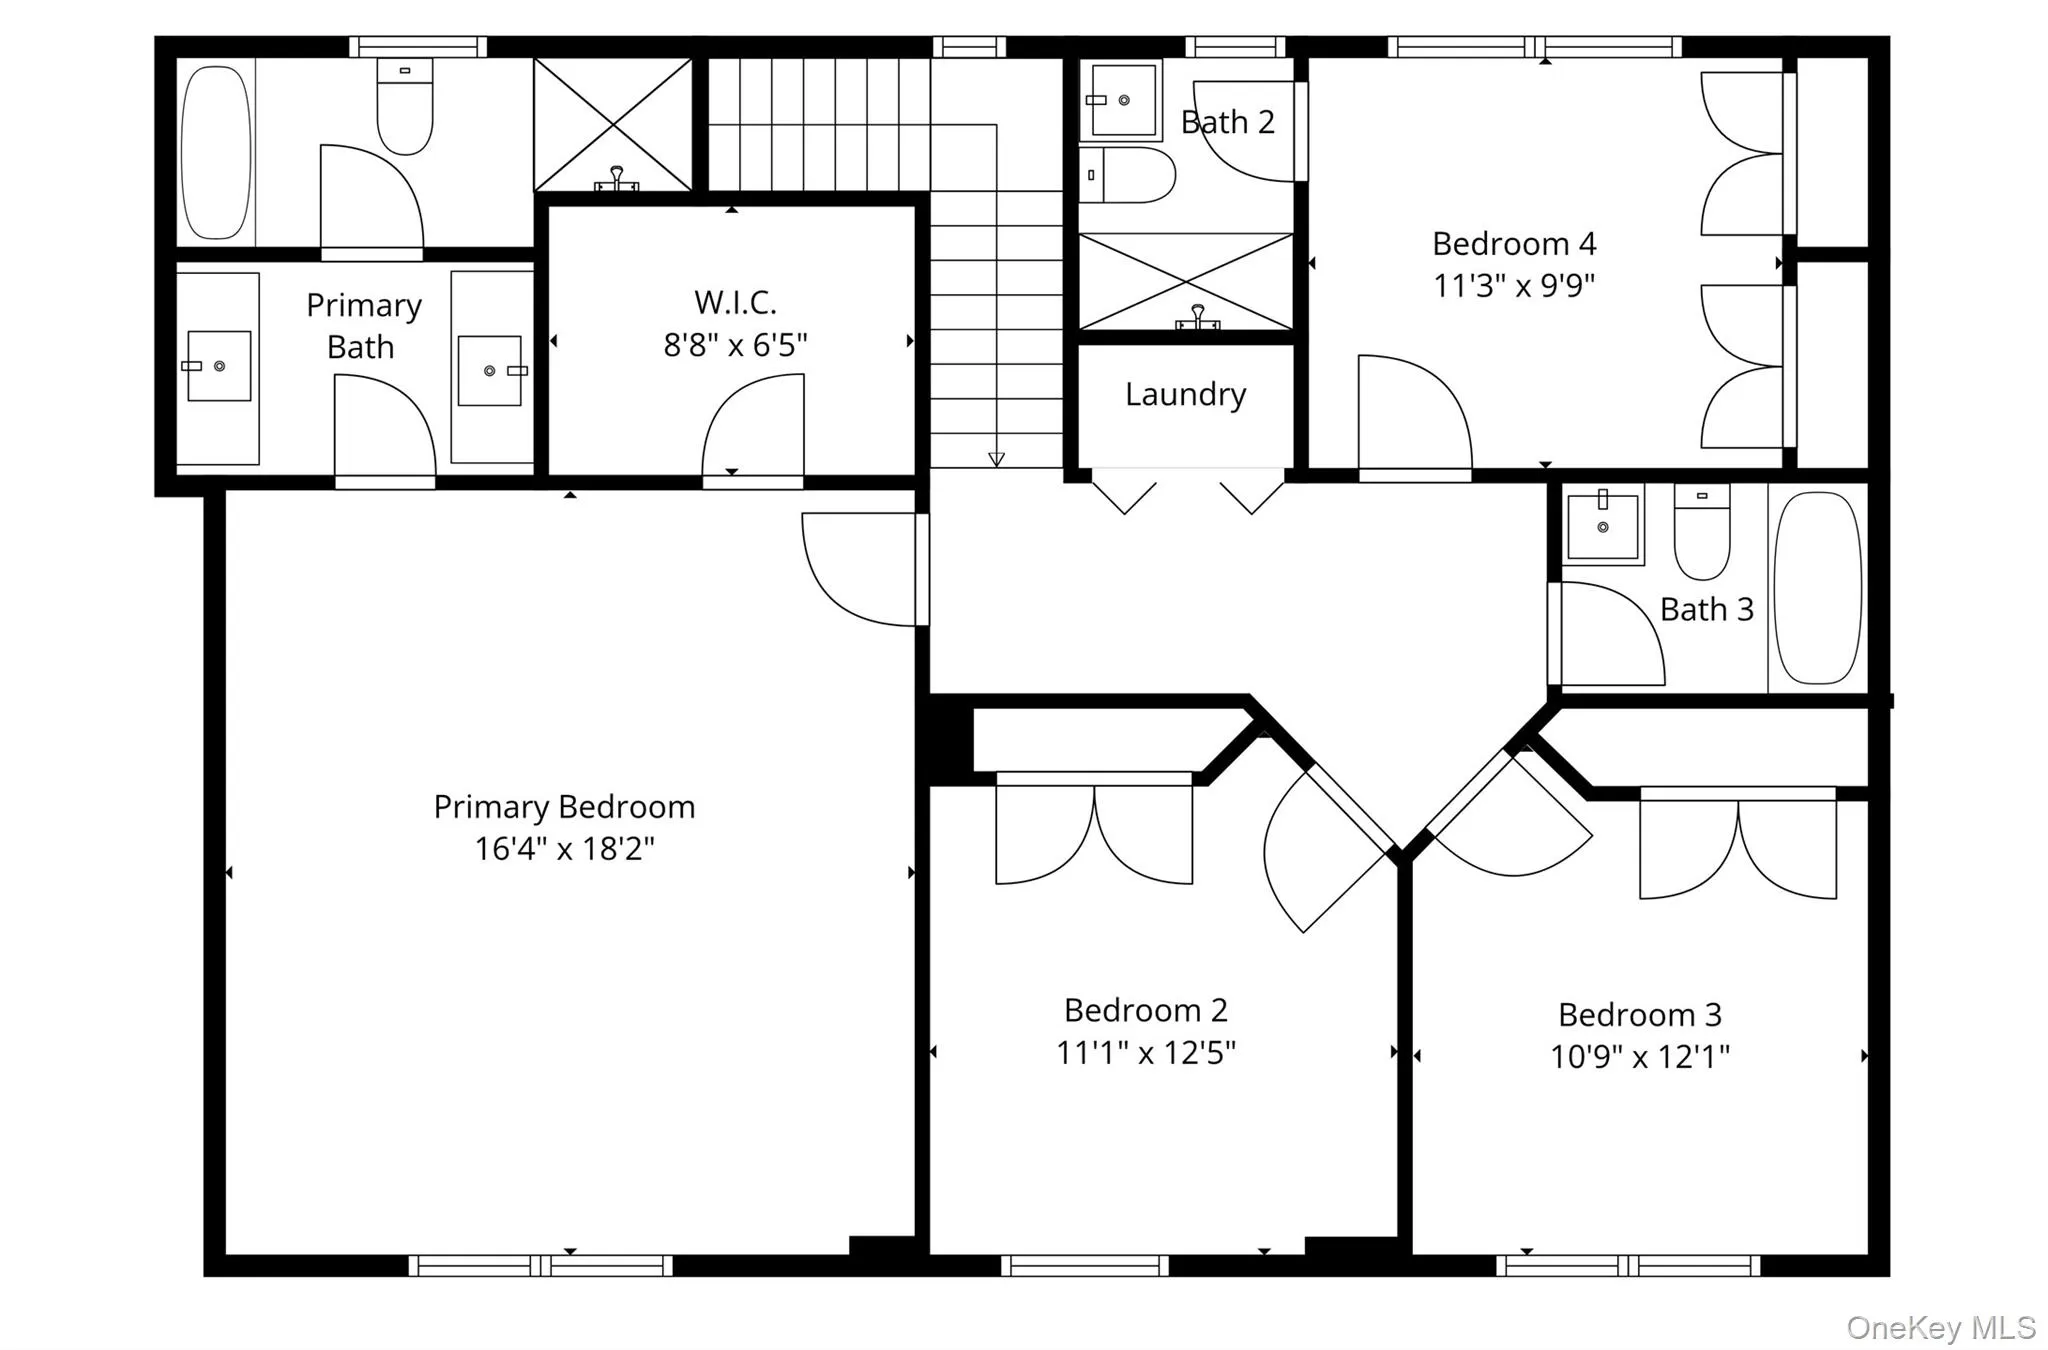
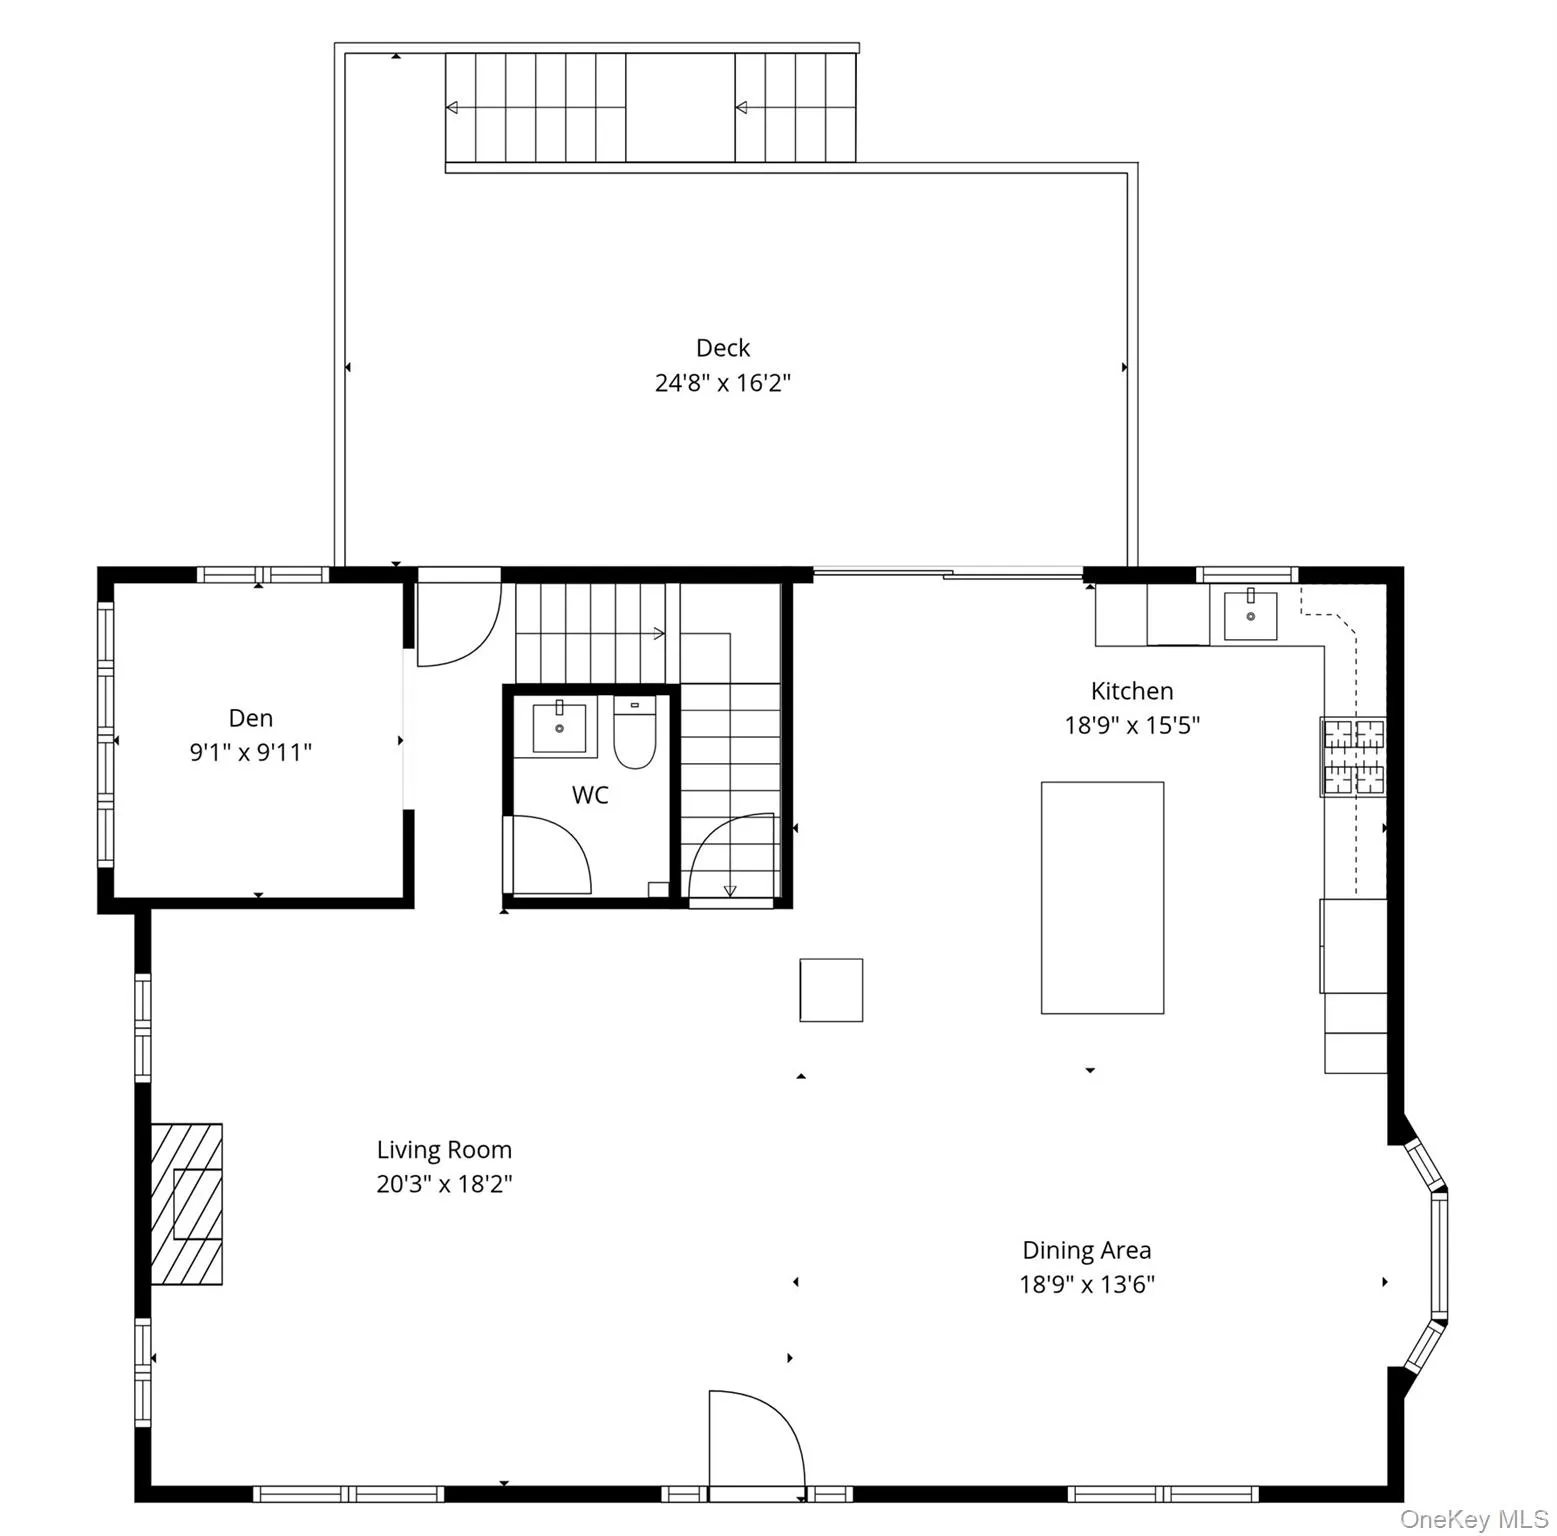
The open-concept first floor features spacious living and dining areas, a beautiful modern kitchen with brand-new appliances, a dedicated office space, and a convenient half bathroom. The second floor offers an impressive primary suite with a walk-in closet and private bathroom featuring a double vanity, walk-in shower, and bathtub. The second bedroom features double closets and its own private full bathroom. Two additional bedrooms share another full bathroom, creating a comfortable and flexible layout for family and guests. A washer and dryer are conveniently located on the second floor, along with a full attic providing excellent additional storage.
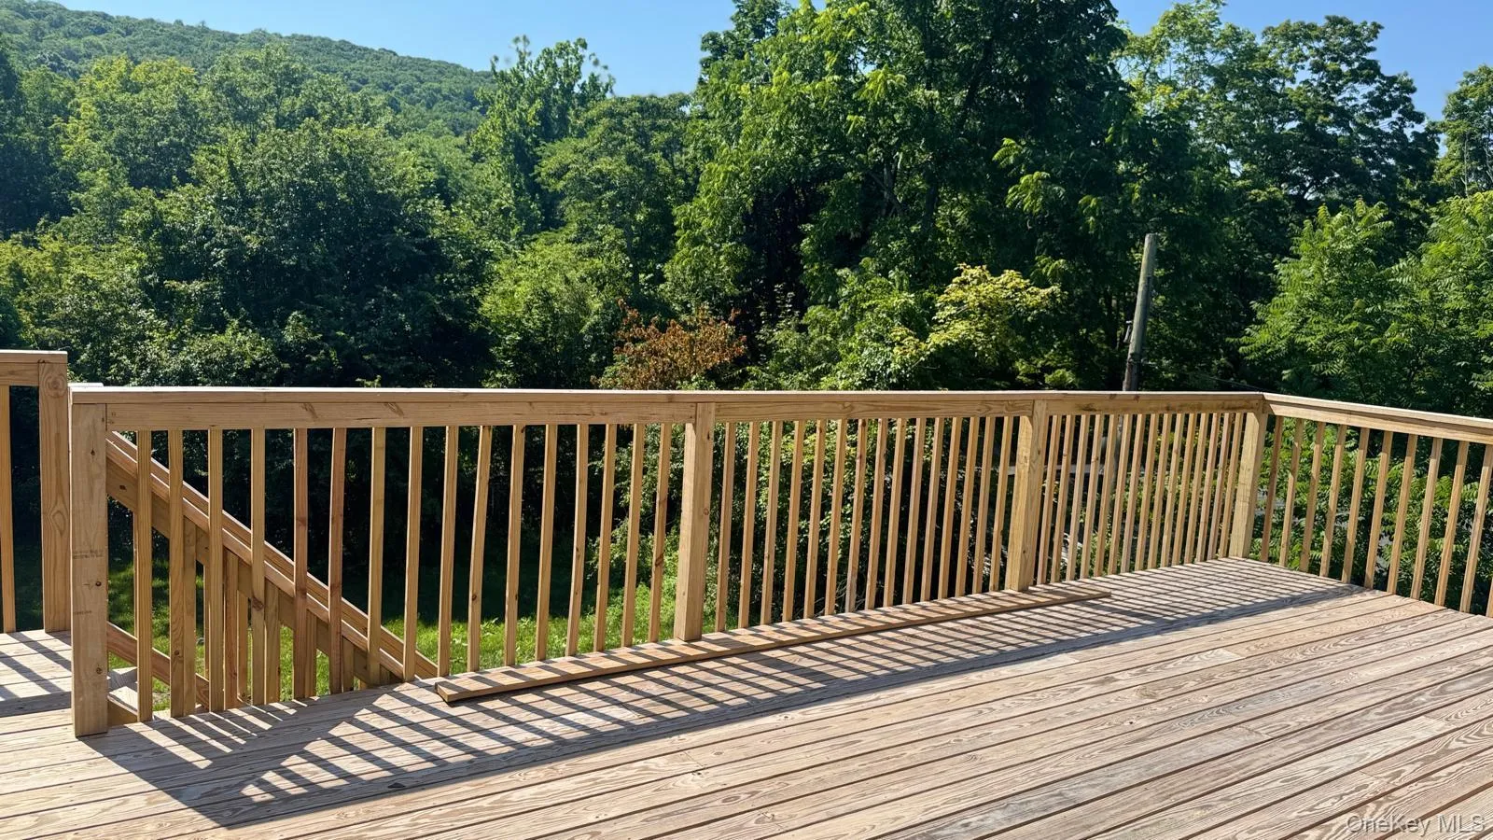
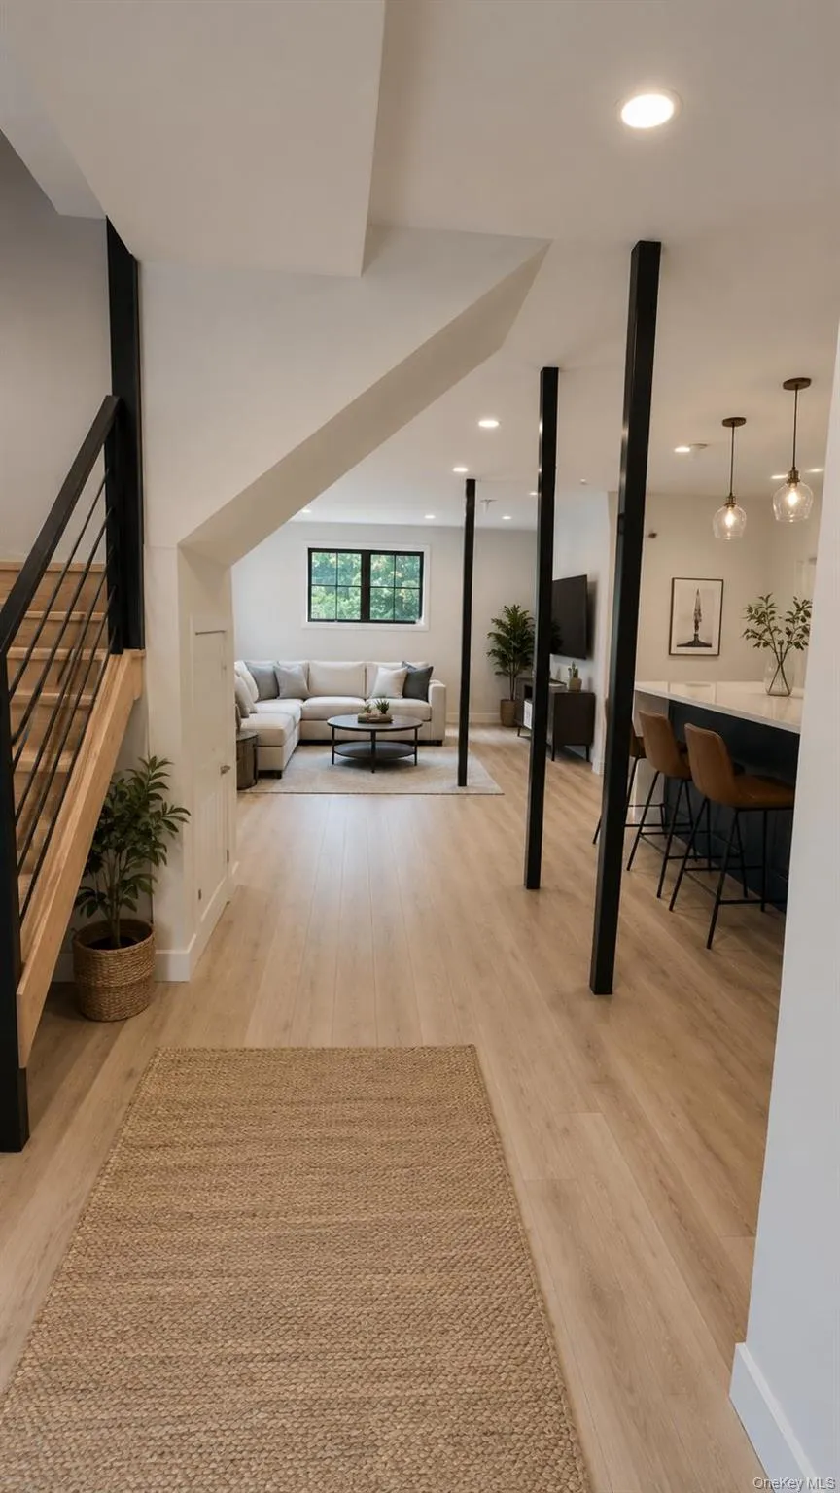
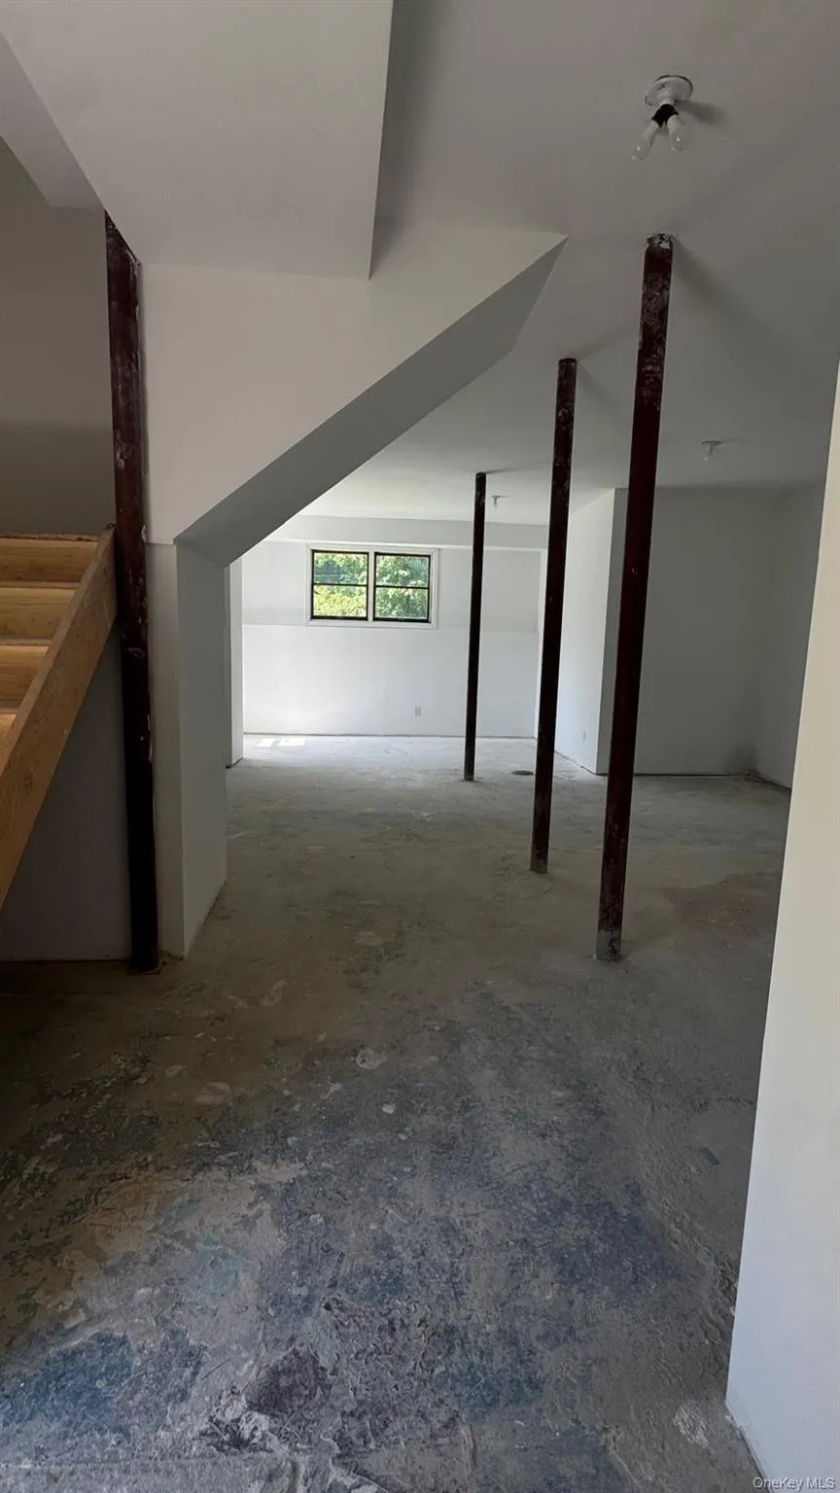
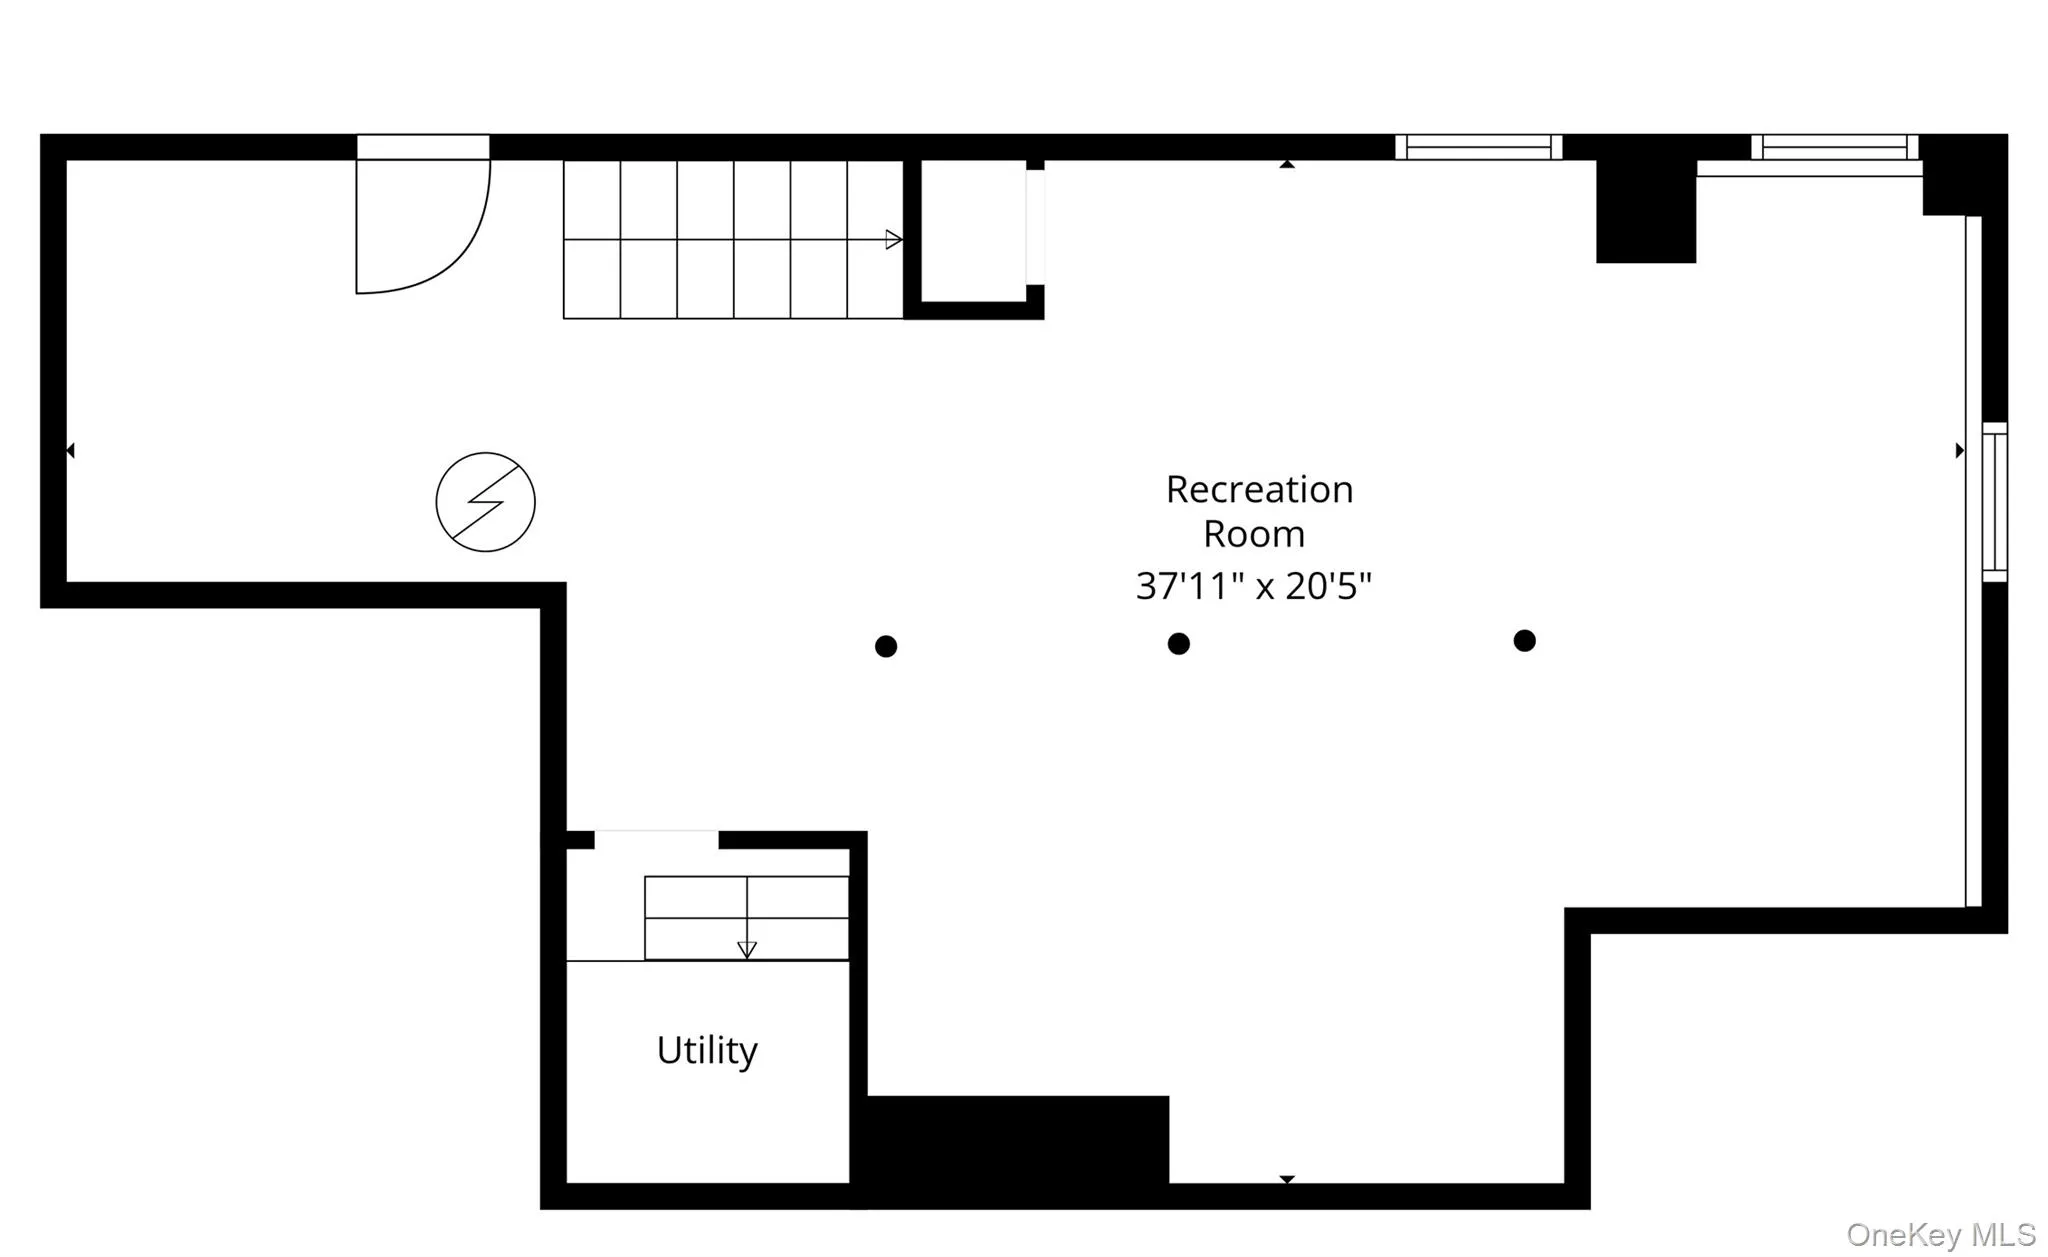
The home has been extensively rebuilt and renovated with brand-new roofing, siding, central air and heating, a new boiler, appliances, and much more. The lower level offers generous additional space with a walkout to the backyard, providing flexibility for a variety of uses. Step outside onto the spacious deck and enjoy peaceful views of surrounding trees and greenery—an ideal setting for relaxing or entertaining.
A large driveway provides parking for up to six vehicles. Conveniently located near parks, lakes, hiking trails, and outdoor recreation, this beautifully rebuilt and renovated home offers modern living, thoughtful design, generous space, and a peaceful natural setting.
A rare opportunity to own a comprehensively rebuilt home featuring modern finishes and extensive updates throughout. Come see this exceptional property and discover everything it has to offer!
- Heating System:
- Natural Gas
- Cooling System:
- Central Air
- Basement:
- Full, Partially Finished
- Appliances:
- Dishwasher, Refrigerator, Microwave, Stainless Steel Appliance(s), Dryer, Washer, Convection Oven, Gas Range
- Fireplace Features:
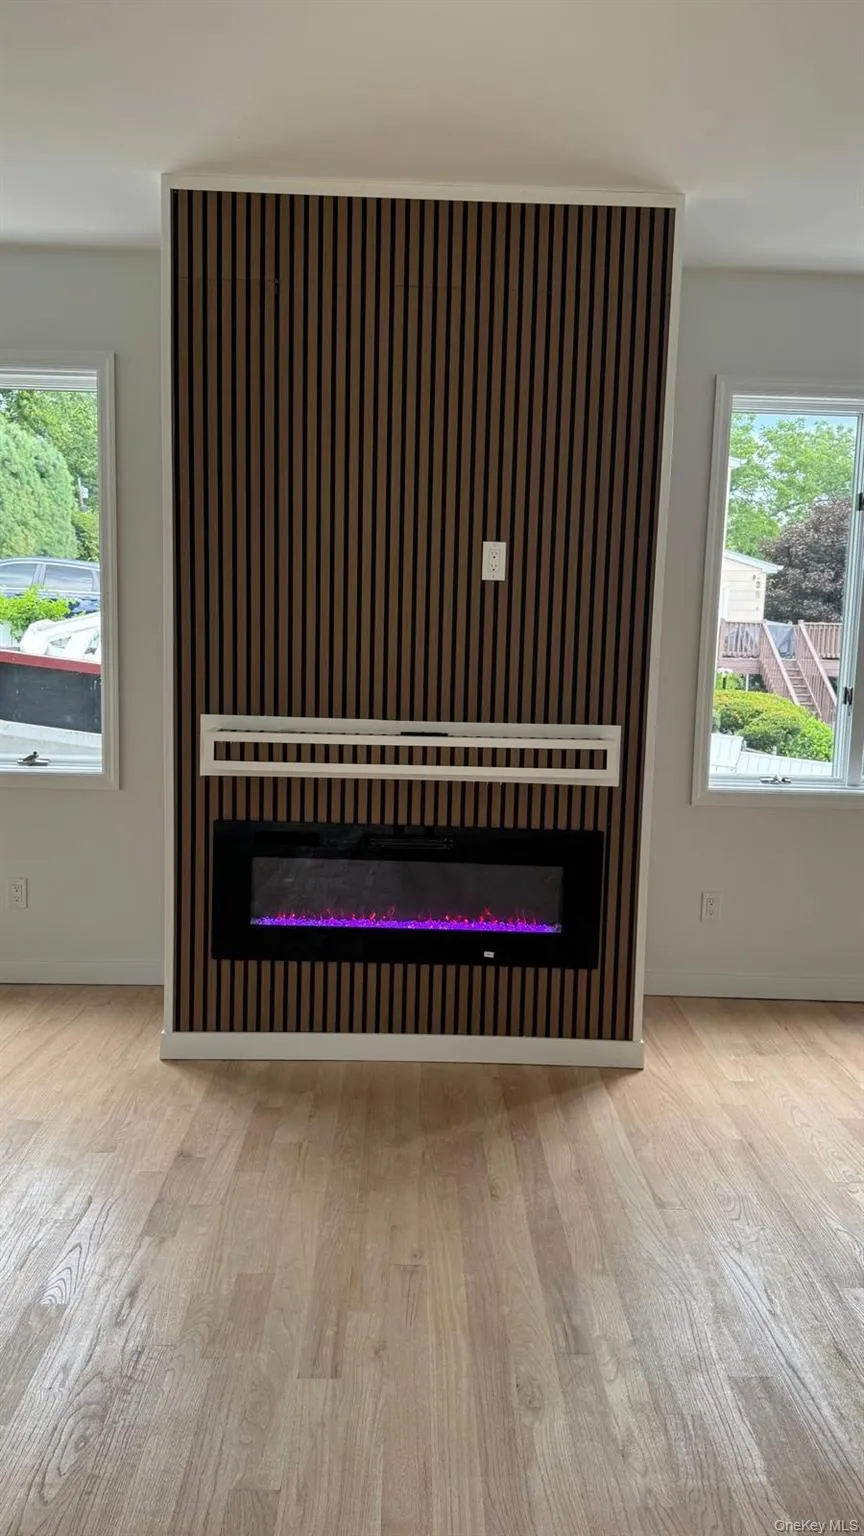
- Electric
- Interior Features:
- Eat-in Kitchen, Granite Counters, Open Kitchen, Open Floorplan, Walk-in Closet(s), Kitchen Island, Formal Dining
- Parking Features:
- Driveway
- Sewer:
- Public Sewer
- Utilities:
- Natural Gas Connected, Water Connected, Electricity Connected
- City:
- Ramapo
- State:
- NY
- Street:
- Johnsontown
- Street Number:
- 38
- Street Suffix:
- Road
- Postal Code:
- 10974
- Floor Number:
- 0
- Longitude:
- W75° 49' 15.5''
- Latitude:
- N41° 10' 3.7''
- PostalCity:
- Sloatsburg
- Architectural Style:
- Colonial
- Construction Materials:
- Vinyl Siding
- Elementary School:
- Sloatsburg Elementary School
- High School:
- Suffern Senior High School
- Agent MlsId:
- 67208
- MiddleOrJunior School:
- Suffern Middle School
- PhotosCount:
- 28
- Special Listing Conditions:
- No
- Tax Annual Amount:
- $14,959
- Water Source:
- Public
- Office MlsId:
- RMHE01
Residential - MLS# 1038597
38 Johnsontown Road, Ramapo, NY
- Property Type :
- Residential
- Property SubType :
- Single Family Residence
- Listing Type :
- For Rent
- Listing ID :
- 1038597
- Price :
- $749,999
- Rooms :
- 10
- Bedrooms :
- 4
- Bathrooms :
- 3
- Half Bathrooms :
- 1
- Bathrooms Total :
- 4
- Square Footage :
- 2,577 Sqft
- Lot Area :
- 0.34 Acre
- Year Built :
- 1900
- Status :
- Active
- Listing Agent :
- Jennifer A. Samayoa
- Listing Office :
- HomeSmart Homes & Estates




