
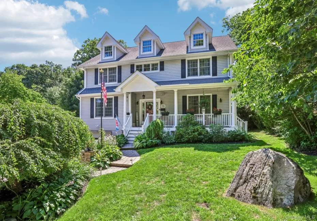
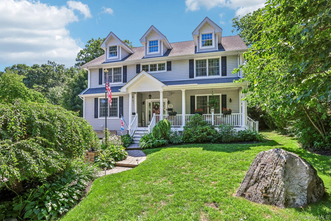
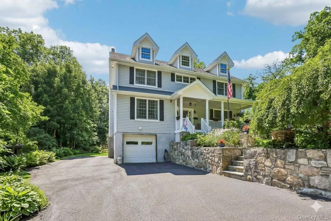
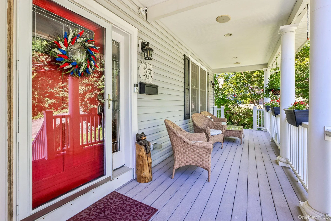
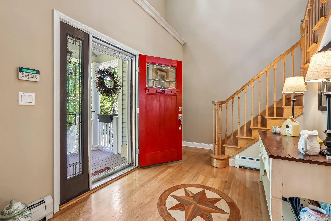
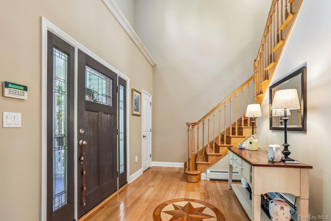
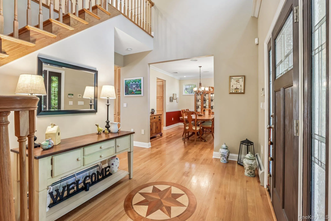
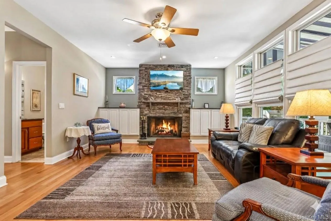
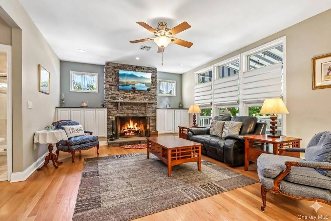
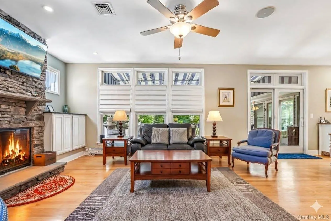
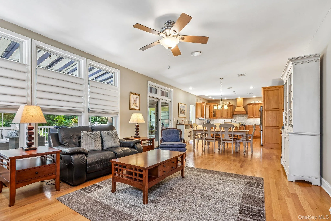
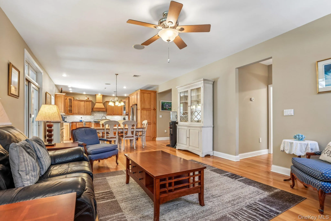
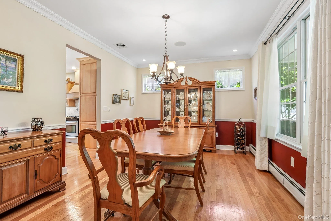
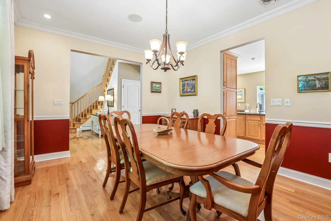
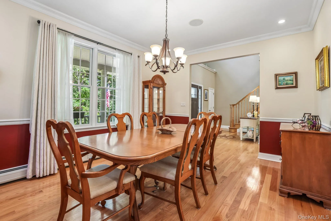
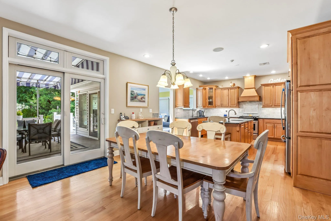
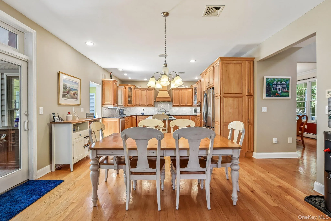
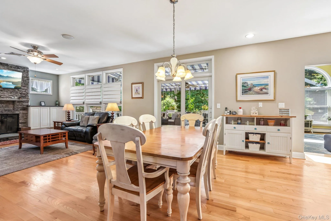
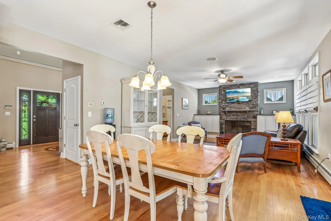
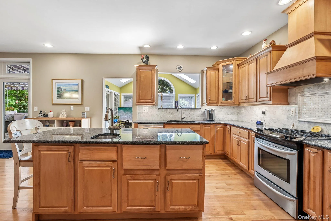
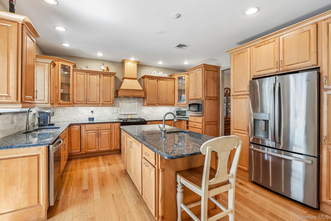
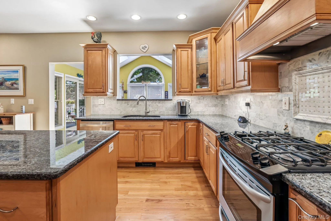
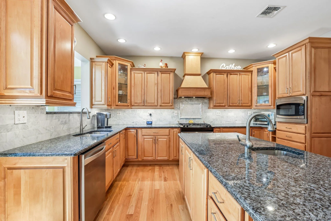
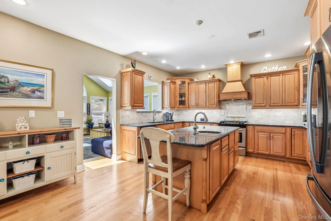
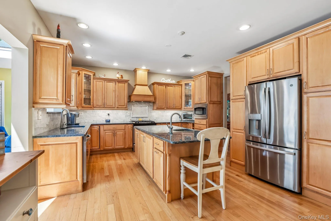
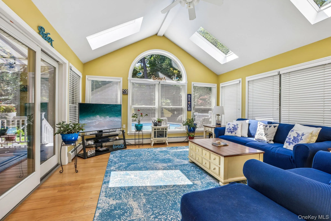
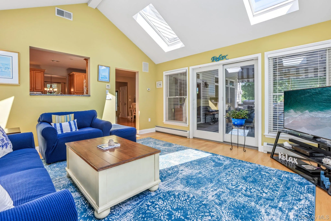
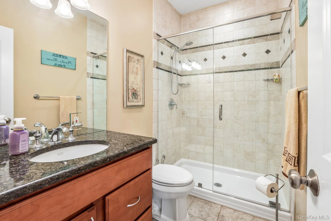
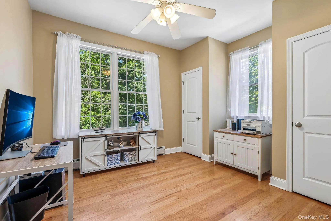
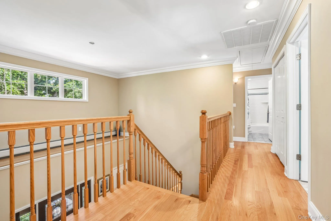
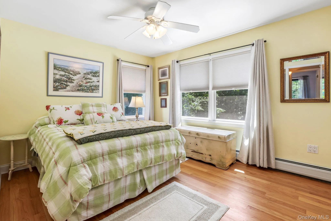
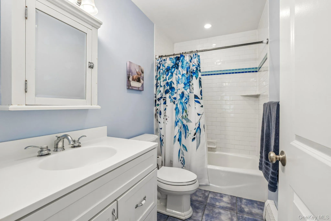
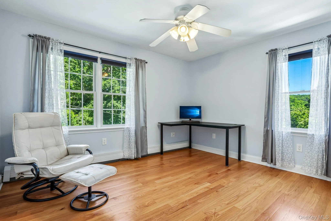
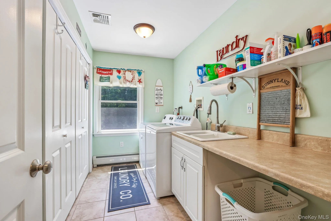
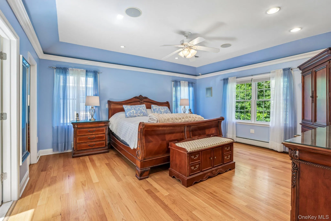
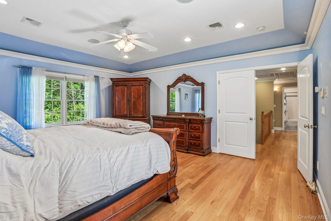
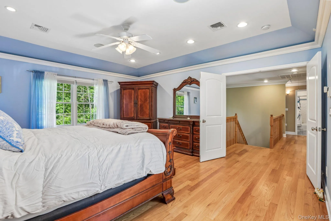
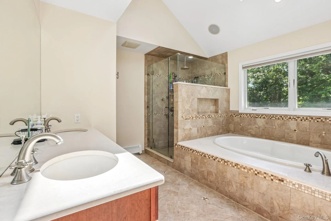
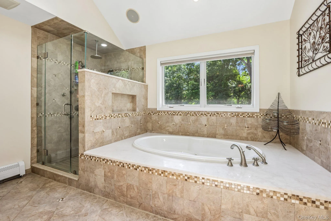
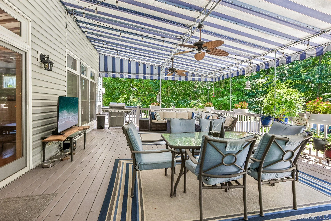
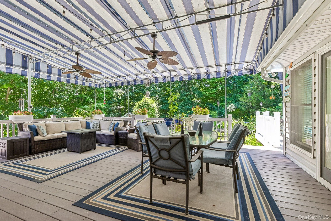
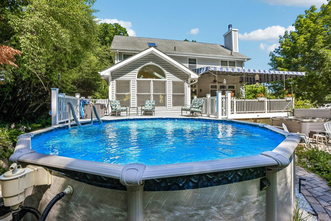
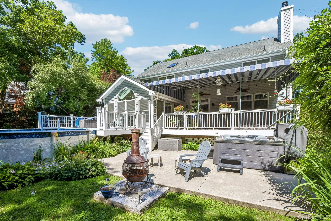
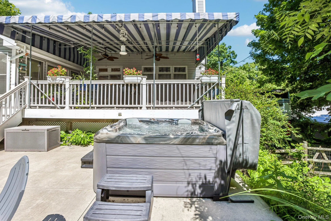
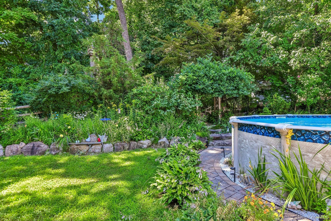
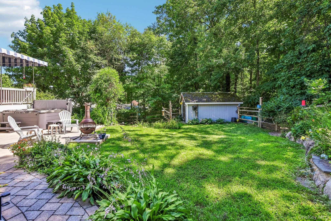
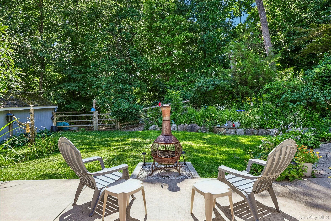
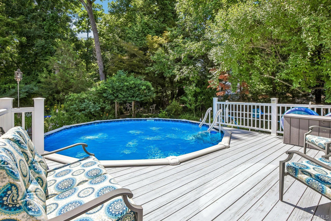
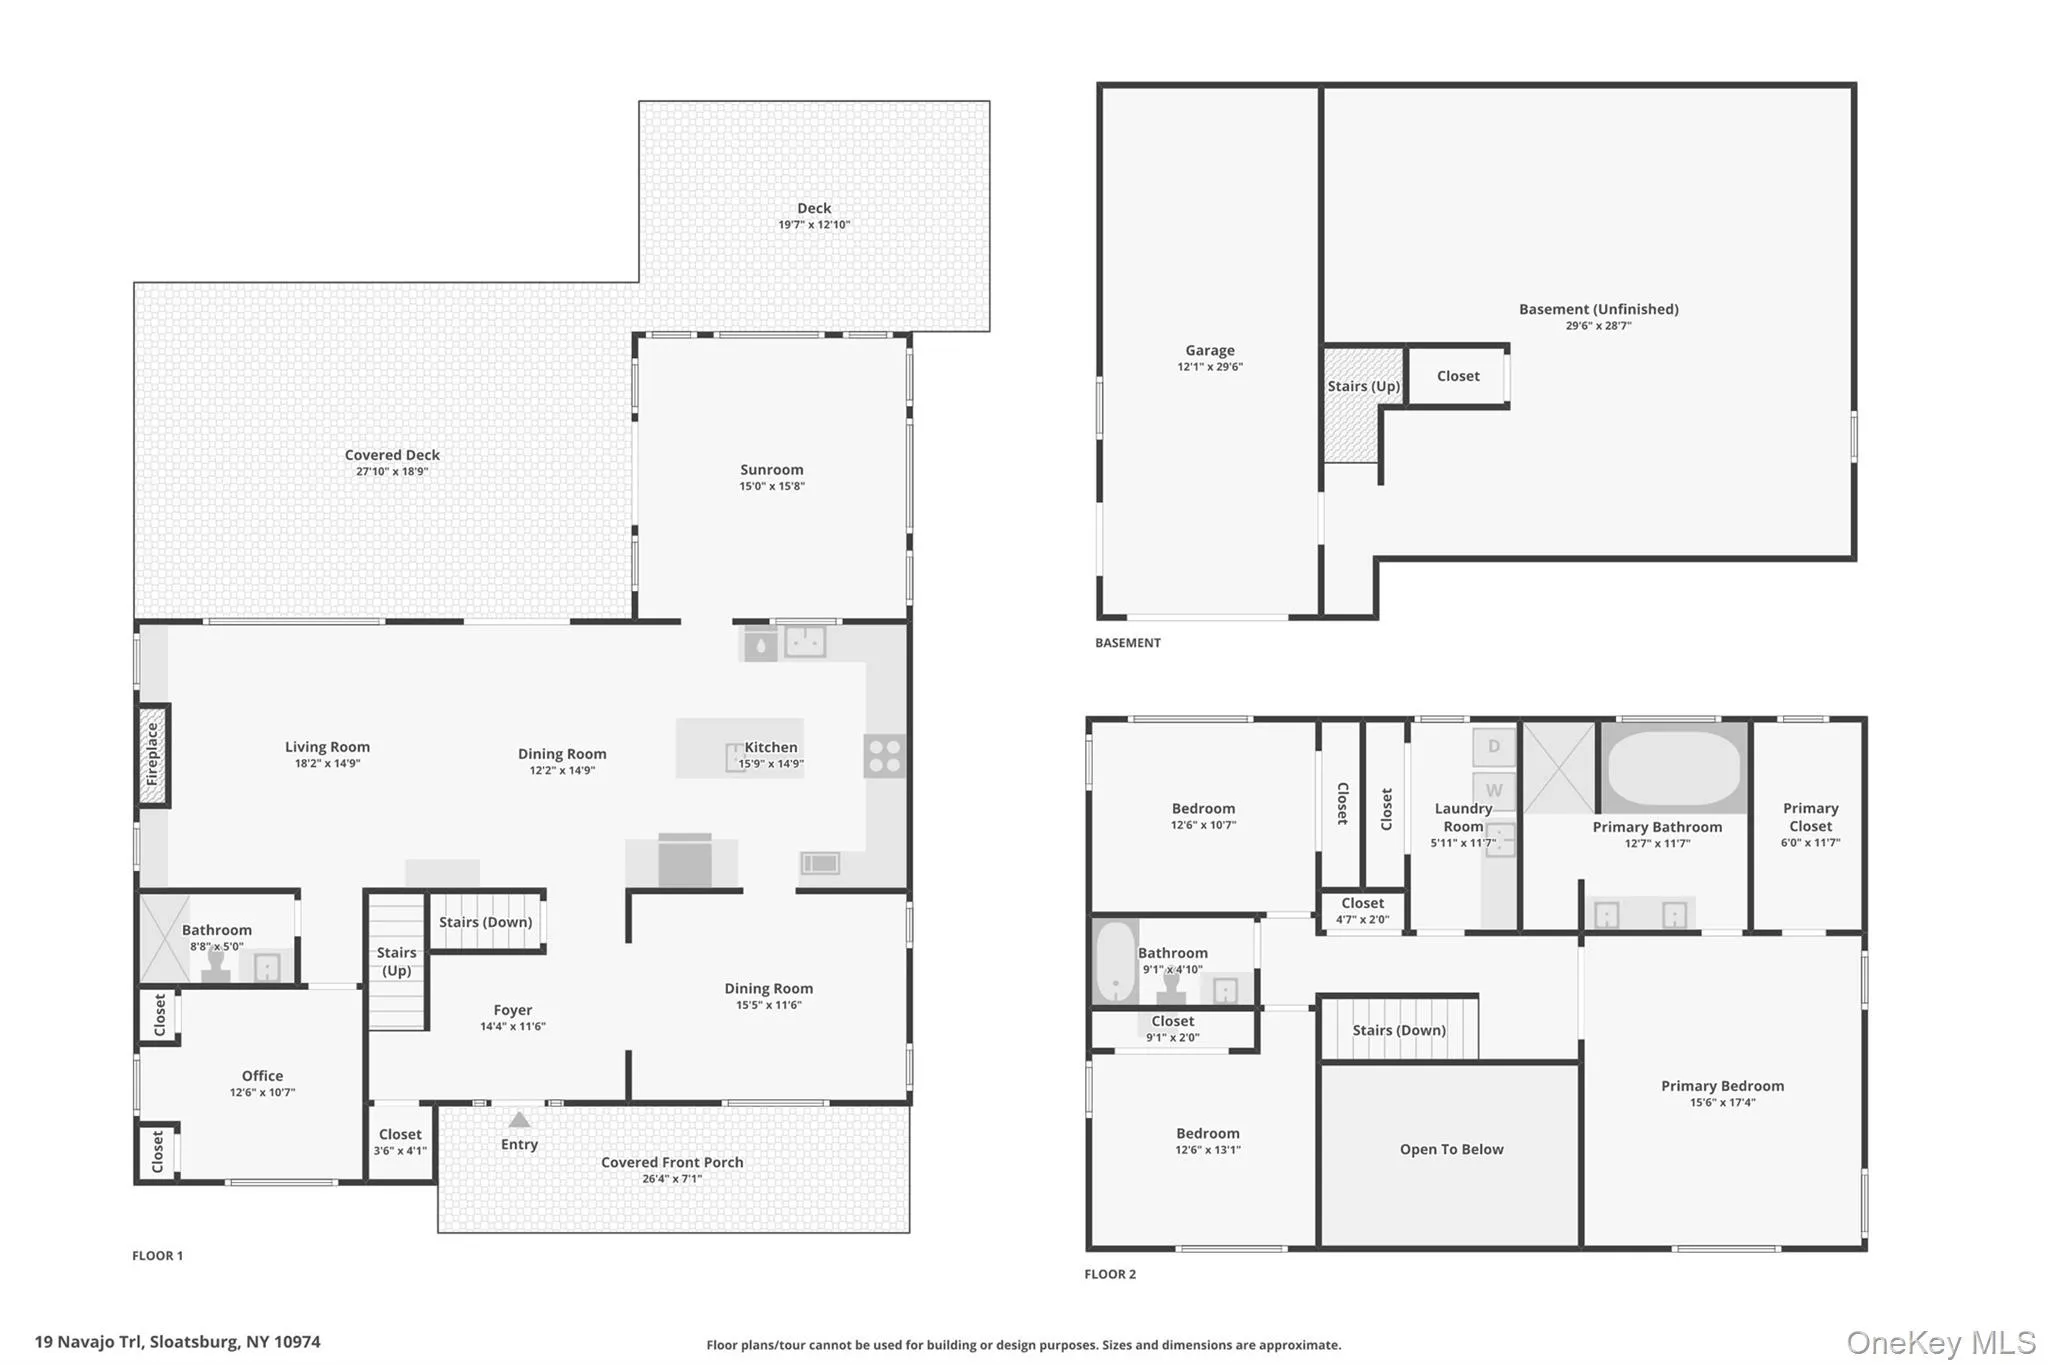
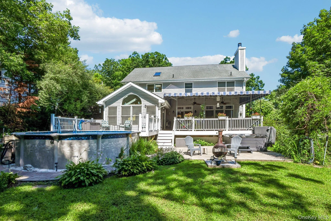
Experience the perfect blend of timeless elegance and modern luxury in this stunning contemporary Colonial. A dramatic two-story foyer with intricate hardwood inlays creates an unforgettable first impression, welcoming you into a light-filled, open-concept interior designed for both everyday living and effortless entertaining. Rich maple hardwood floors flow throughout the home, enhancing its warmth and sophistication. The thoughtfully designed main level offers elegant formal living and dining rooms, a sun-drenched four-season sunroom and a desirable first-floor bedroom with an adjacent full bath—ideal for guests, extended family, or a private home office. At the heart of the home, the chef’s kitchen impresses with granite countertops, a massive center island, premium stainless steel appliances, and seamless access to an expansive composite deck, perfect for indoor-outdoor entertaining. Upstairs, the spacious primary suite serves as a private retreat, featuring a walk-in closet and a luxurious ensuite bath. Two additional generously sized bedrooms, a full hall bath and laundry room complete the second level. Outside, the beautifully landscaped, park-like property offers your own private backyard oasis, highlighted by a sparkling above-ground pool, an irrigation system to keep the grounds lush and plenty of space for recreation or relaxation. A welcoming composite covered front porch provides the perfect spot to enjoy your morning coffee or unwind at the end of the day. Residents also enjoy access to a community pool, adding even more opportunities for recreation and relaxation. Additional premium amenities include central vacuum, an alarm system, all municipal services and quality finishes throughout, making this home as practical as it is beautiful. Perfectly situated in a prime commuter location, this exceptional home is just minutes from charming village shops, local restaurants and everyday conveniences, offering the ideal balance of tranquility and accessibility.
- Heating System:
- Hot Water, Baseboard
- Cooling System:
- Central Air
- Basement:
- Unfinished
- Fence:
- Back Yard
- Patio:
- Patio, Porch, Deck, Covered
- Swimming Pool:
- Community, Above Ground
- Appliances:
- Dishwasher, Refrigerator, Microwave, Stainless Steel Appliance(s), Dryer, Washer, Gas Range
- Exterior Features:
- Speakers, Mailbox, Awning(s), Garden
- Fireplace Features:
- Wood Burning
- Fireplaces Total:
- 1
- Flooring:
- Hardwood, Tile
- Garage Spaces:
- 1
- Interior Features:
- Eat-in Kitchen, Entrance Foyer, Granite Counters, Open Kitchen, Open Floorplan, Cathedral Ceiling(s), Walk-in Closet(s), Double Vanity, Kitchen Island, Washer/dryer Hookup, Soaking Tub, Formal Dining, First Floor Bedroom, Marble Counters, Primary Bathroom, Speakers, Ceiling Fan(s), Central Vacuum, Chandelier, Entertainment Cabinets, Whole House Entertainment System, First Floor Full Bath, Recessed Lighting, Crown Molding, Tray Ceiling(s)
- Laundry Features:
- Gas Dryer Hookup, Laundry Room, Washer Hookup
- Lot Features:
- Near Public Transit, Stone/Brick Wall, Garden, Sprinklers In Front, Sprinklers In Rear, Back Yard, Landscaped
- Parking Features:
- Driveway, Garage, Attached, Garage Door Opener
- Sewer:
- Public Sewer
- Spa Features:
- Bath
- Utilities:
- Natural Gas Connected, Cable Connected, Water Connected, Electricity Connected, Sewer Connected
- City:
- Ramapo
- State:
- NY
- Street:
- Navajo
- Street Number:
- 19
- Street Suffix:
- Trail
- Postal Code:
- 10974
- Floor Number:
- 0
- Longitude:
- W75° 47' 59.6''
- Latitude:
- N41° 9' 5.8''
- PostalCity:
- Sloatsburg
- Architectural Style:
- Colonial
- Construction Materials:
- Frame, Vinyl Siding
- Elementary School:
- Sloatsburg Elementary School
- High School:
- Suffern Senior High School
- Levels:
- Two
- Agent MlsId:
- 37405
- MiddleOrJunior School:
- Suffern Middle School
- PhotosCount:
- 50
- Special Listing Conditions:
- No
- Tax Annual Amount:
- $17,857
- VirtualTour URL:
- https://media.zillowmediaexperts.com/sites/rbvyxlkq/unbranded
- Water Source:
- Public
- Office MlsId:
- RAND12
Residential - MLS# 1029281
19 Navajo Trail, Ramapo, NY
- Property Type :
- Residential
- Property SubType :
- Single Family Residence
- Listing Type :
- For Rent
- Listing ID :
- 1029281
- Price :
- $850,000
- Rooms :
- 9
- Bedrooms :
- 4
- Bathrooms :
- 3
- Bathrooms Total :
- 3
- Square Footage :
- 2,410 Sqft
- Lot Area :
- 0.27 Acre
- Year Built :
- 2009
- Status :
- Active
- Listing Agent :
- Donna Gennaro
- Listing Office :
- Howard Hanna Rand Realty




