
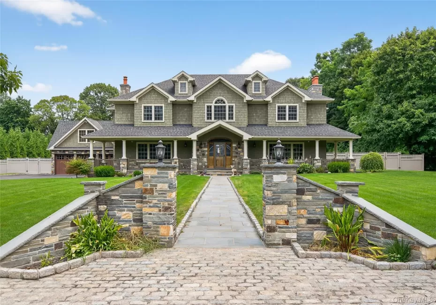
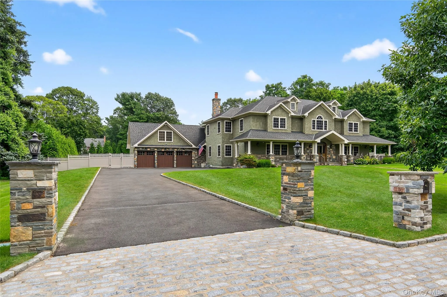
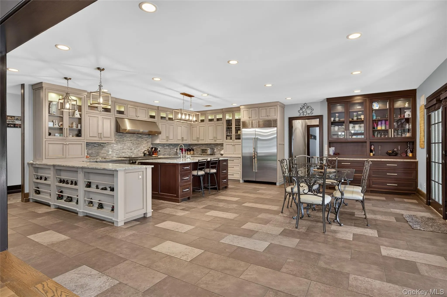
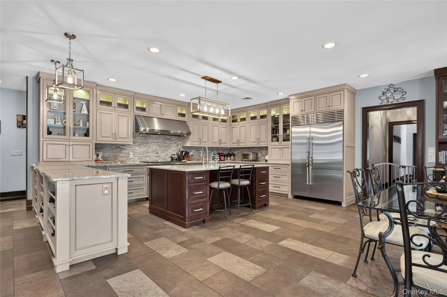
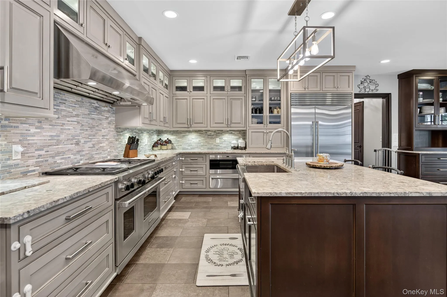
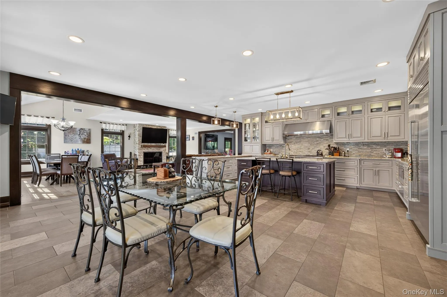
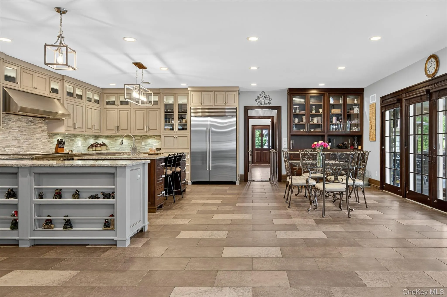
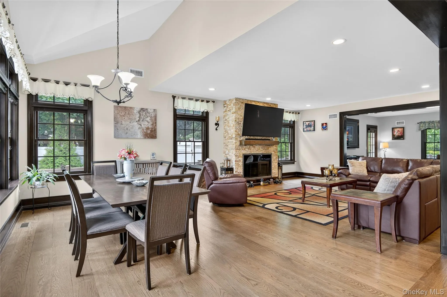
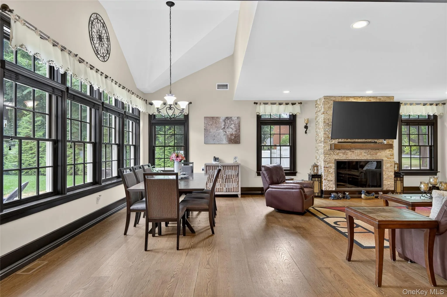
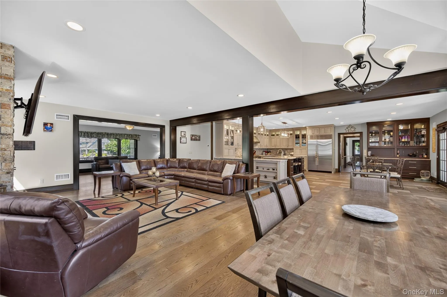
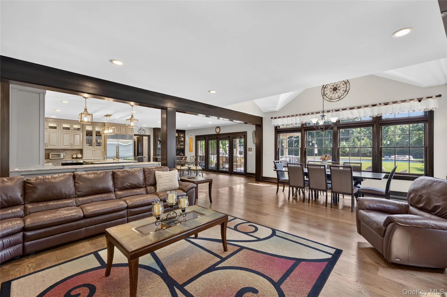
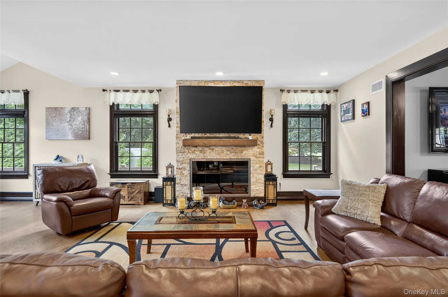
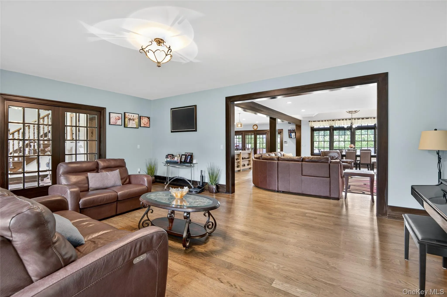
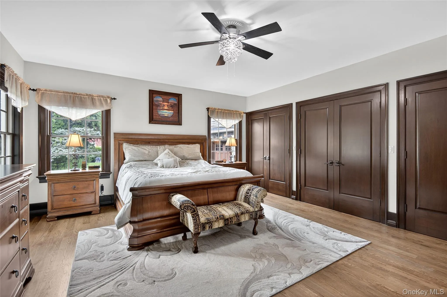
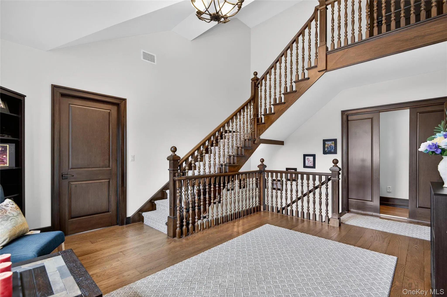
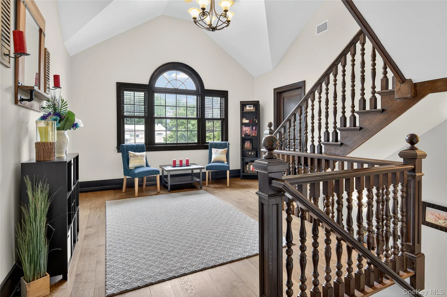
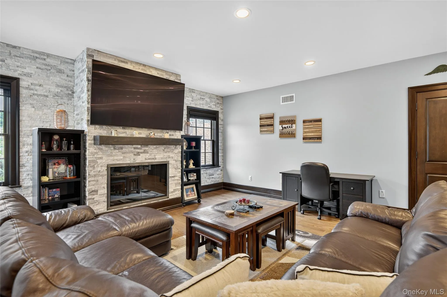
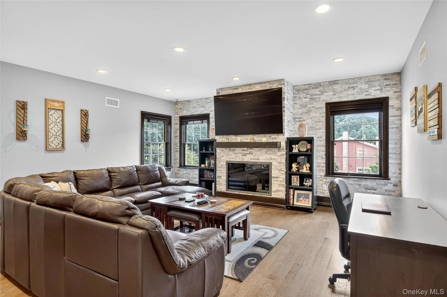
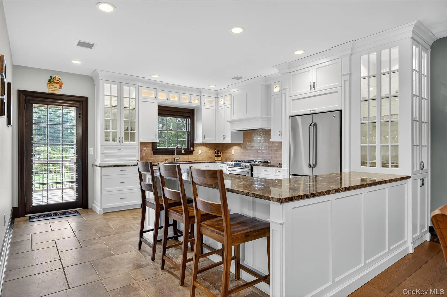
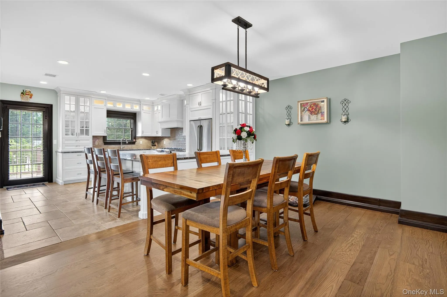
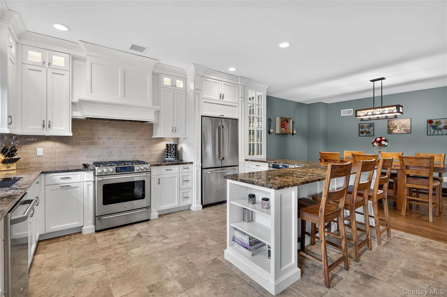
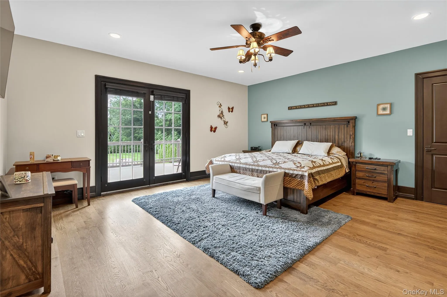
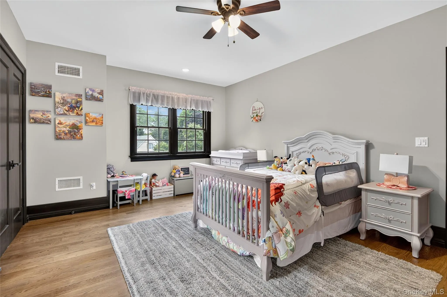
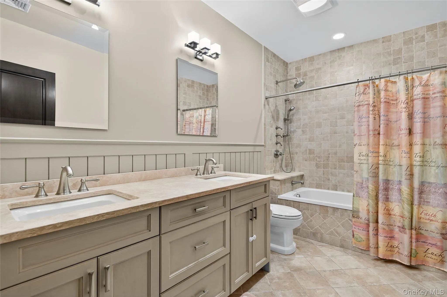
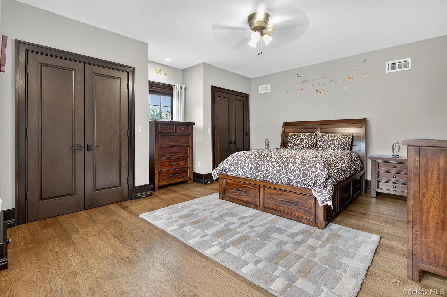
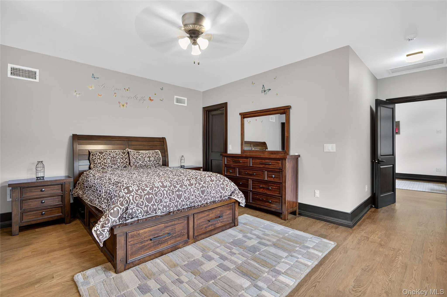
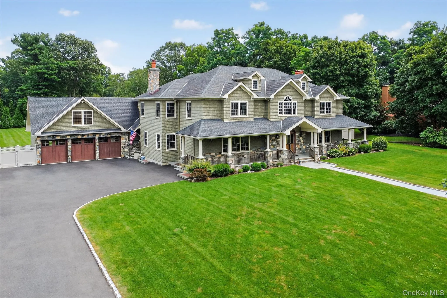
New Price – Owners Are Open to Discussing Offers! A truly one-of-a-kind home tucked away on a quiet street in Huntington’s desirable Flower Hill area. Offering approximately 7,000 sq. ft. of living space, 9-foot ceilings and an incredibly versatile floor plan, 23 Gloria Lane delivers exceptional space both inside and out.
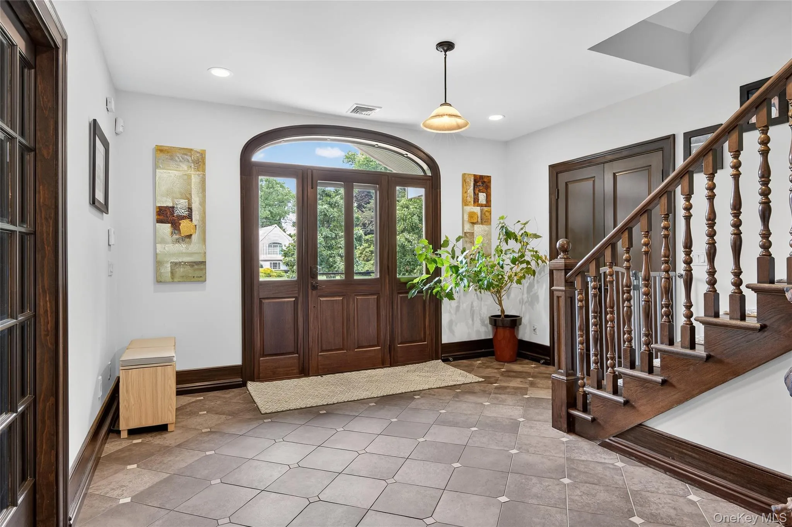
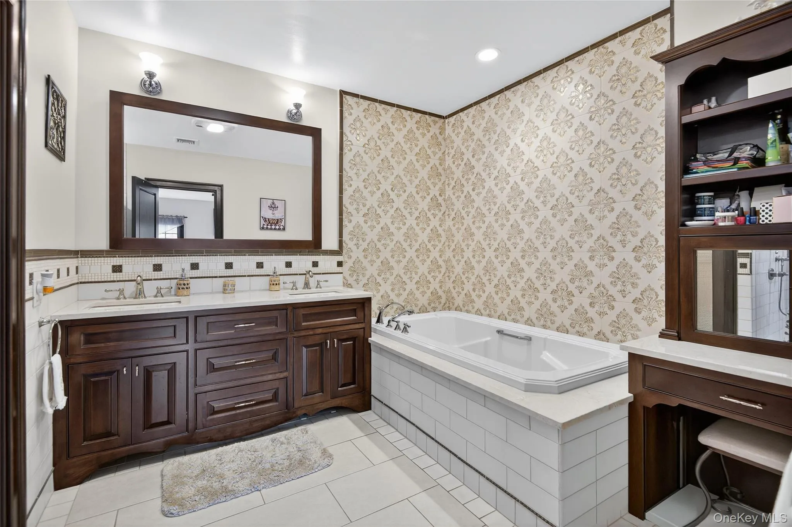
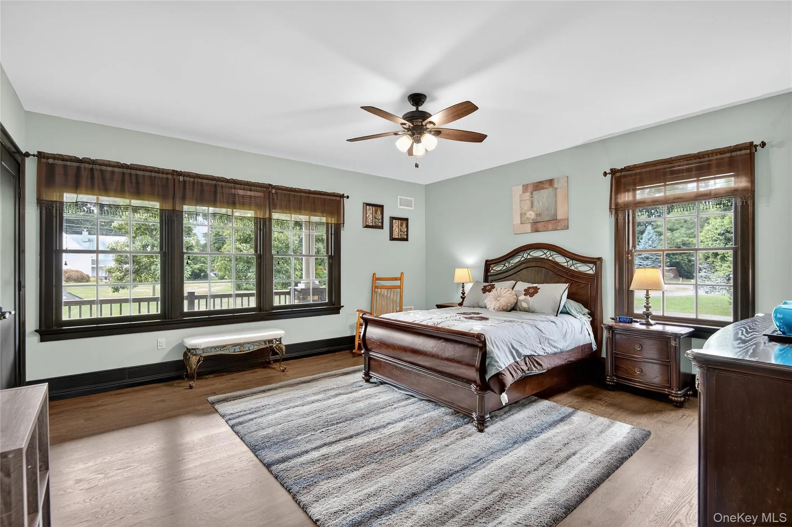
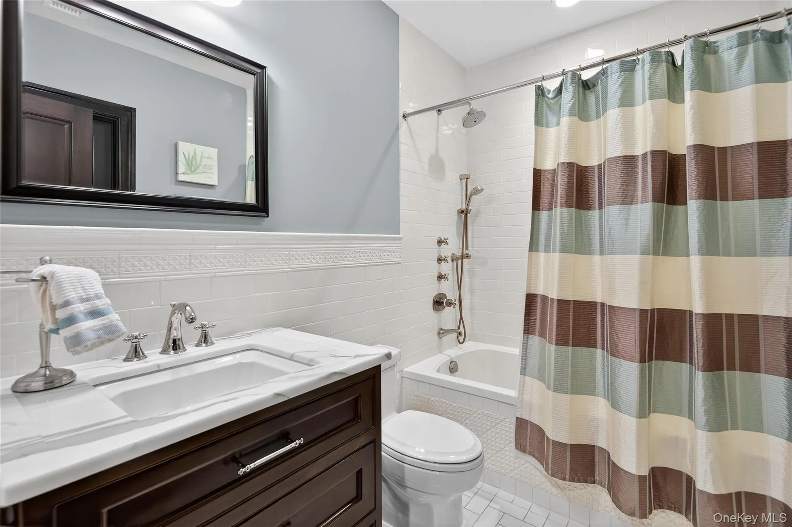
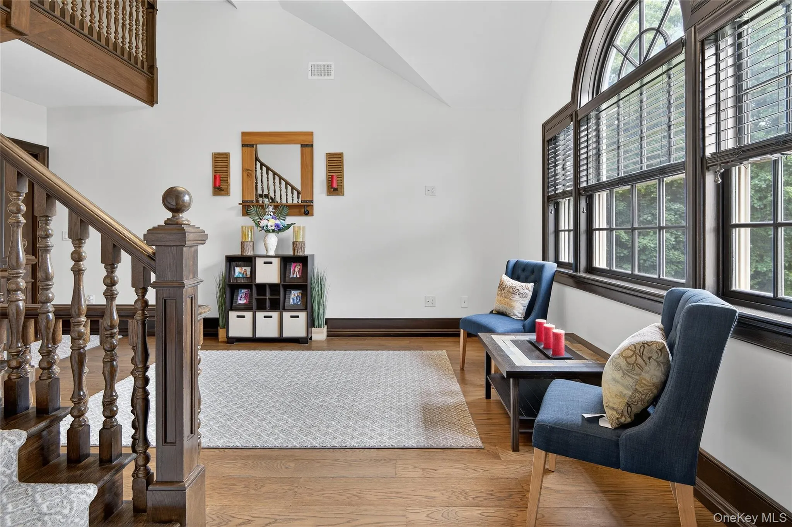
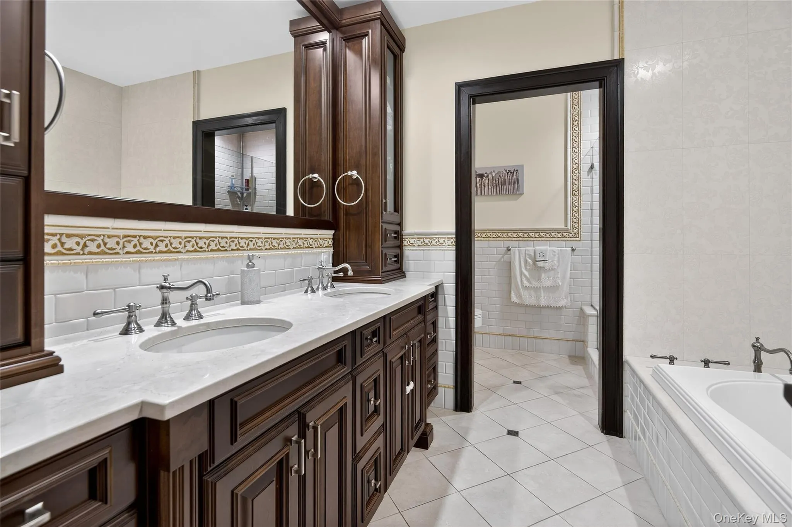
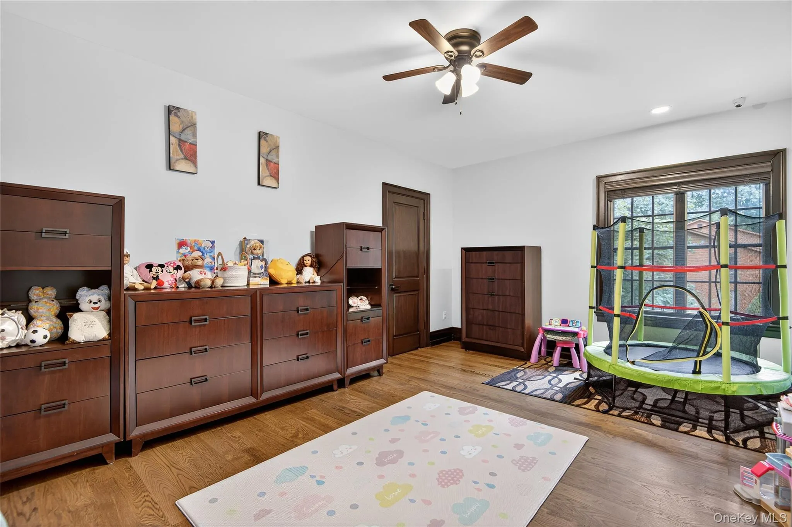
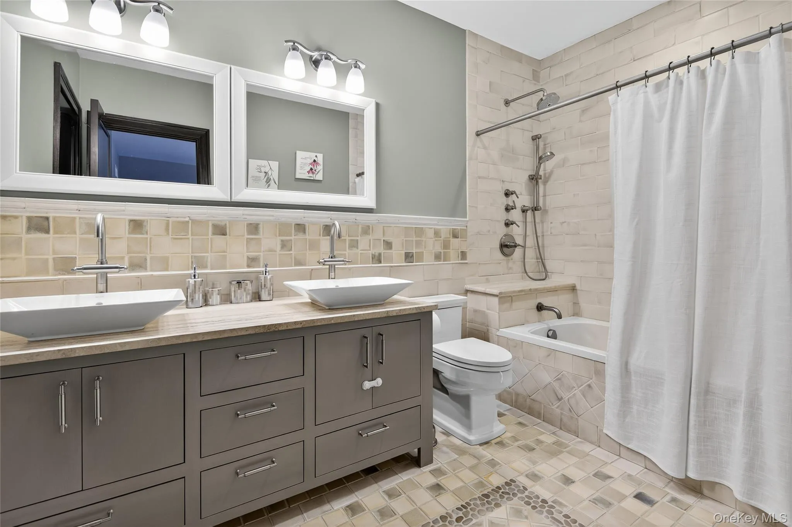
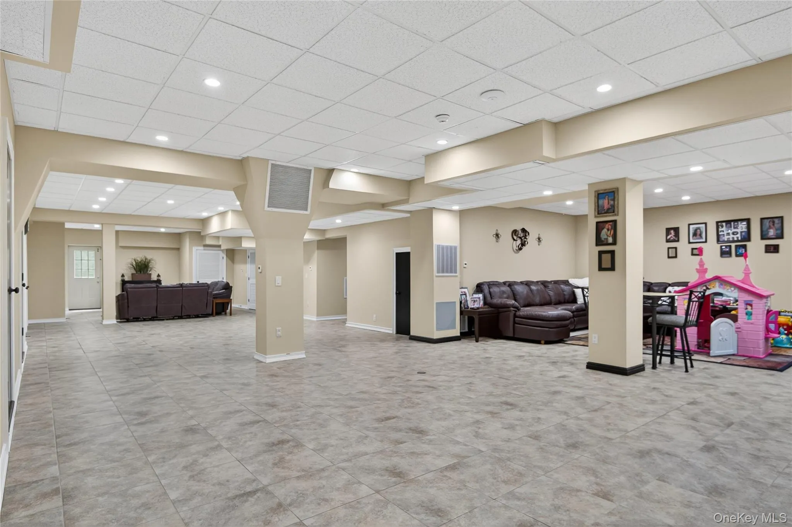
The expansive interior features six oversized bedrooms, wide-plank hardwood floors, multiple living and entertaining spaces, generously sized baths and a finished walk-out basement with radiant-heated floors—providing exceptional space and flexibility throughout.
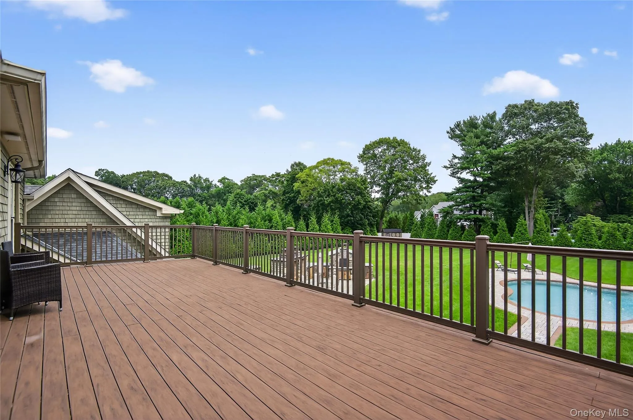
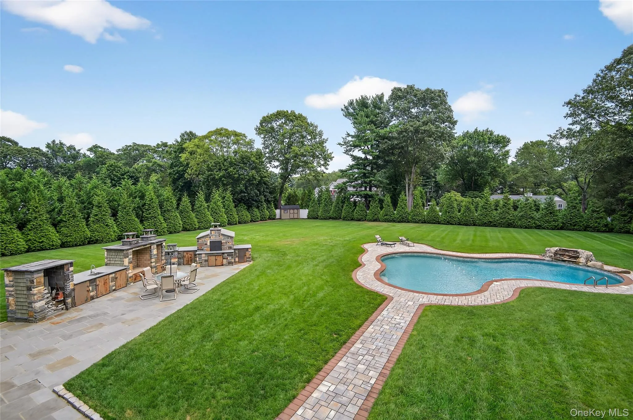
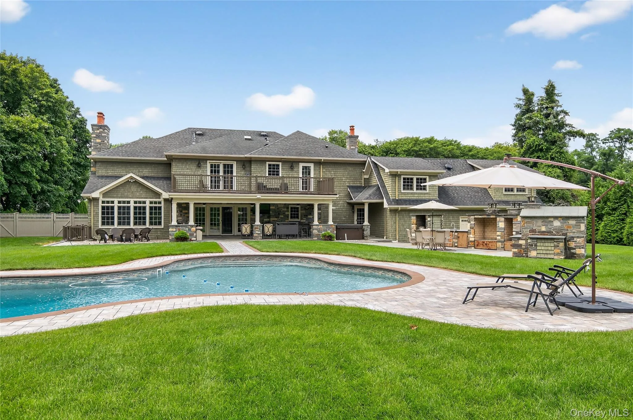
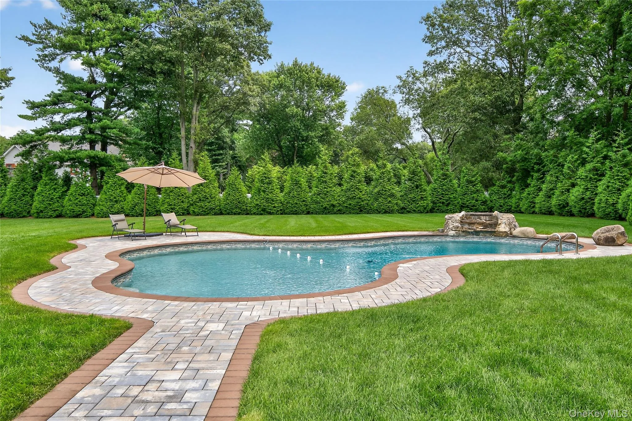
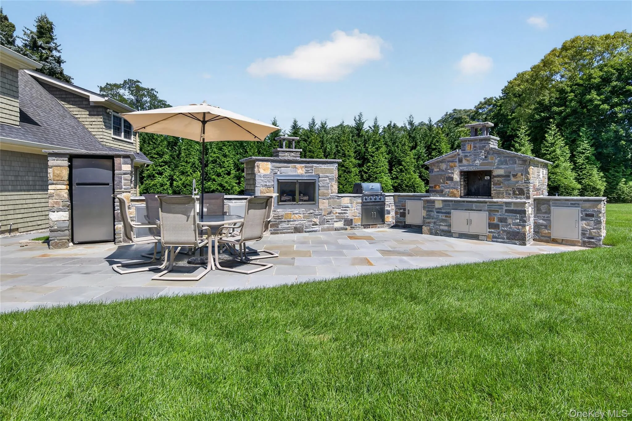
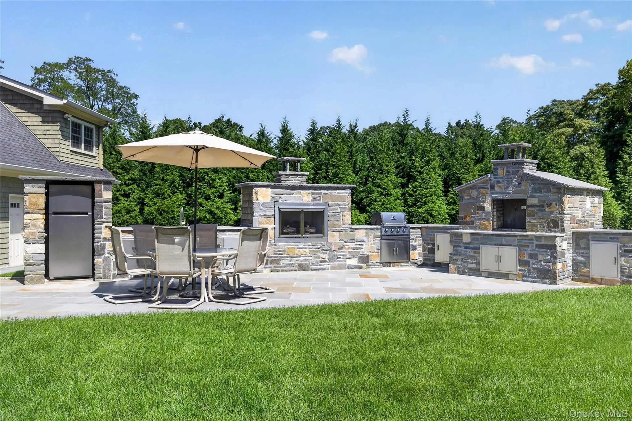
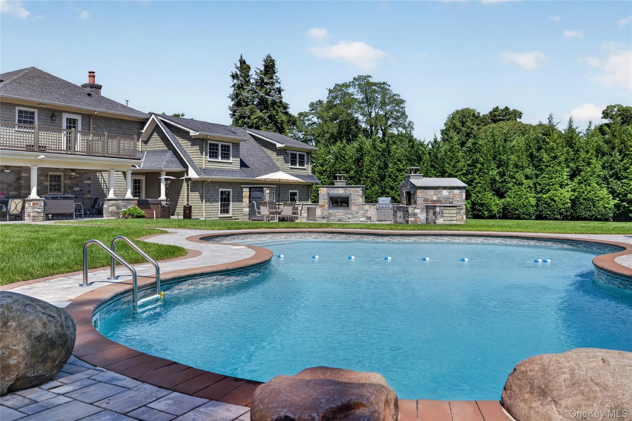
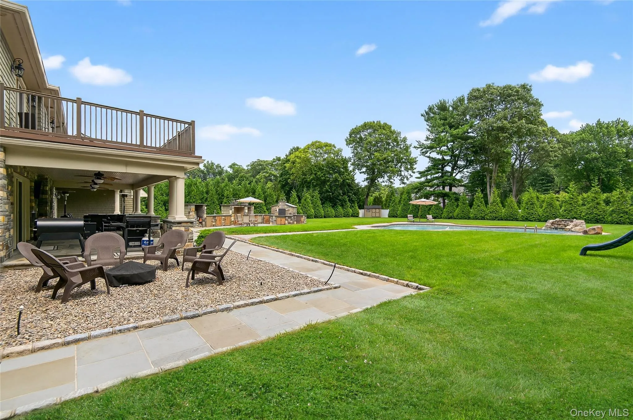
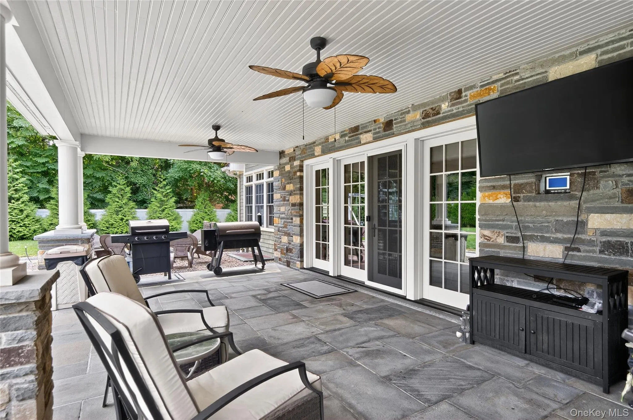
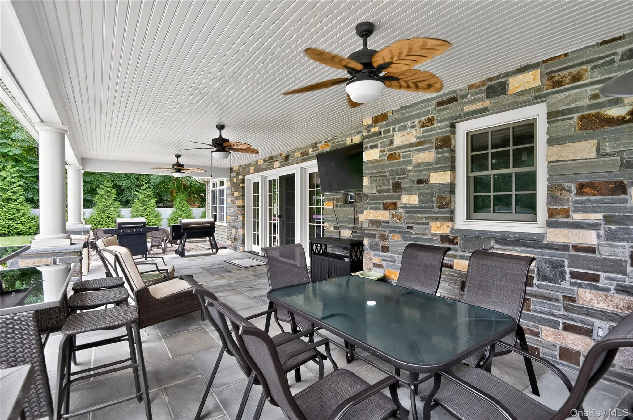
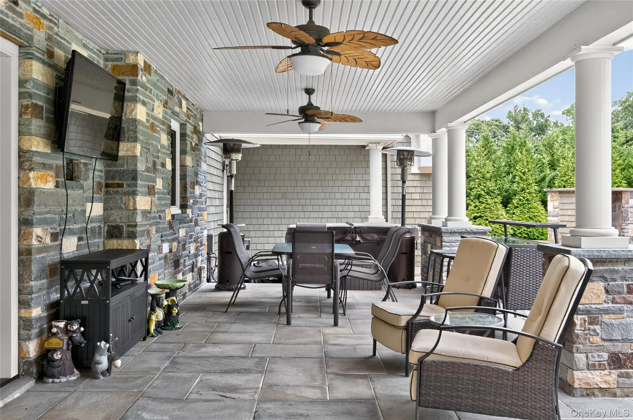
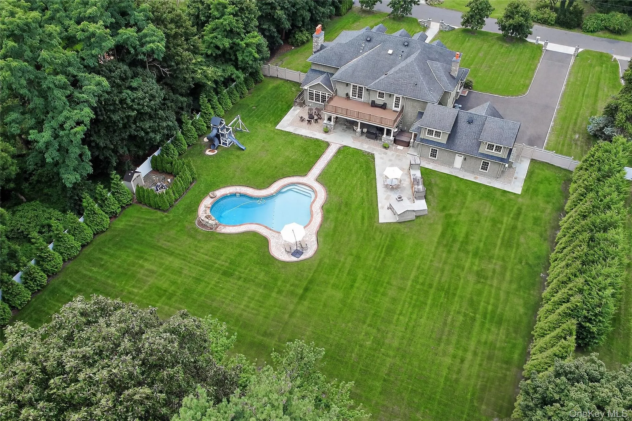
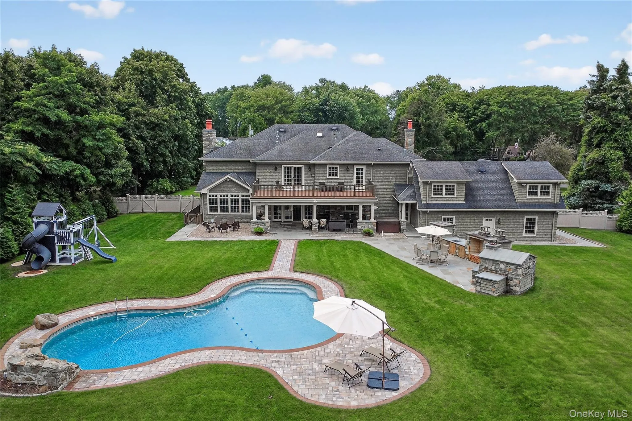
Step outside to a showstopper resort-style backyard set on 1.26 acres, designed for both entertaining and everyday enjoyment. The beautiful architecturally designed stone outdoor kitchen features granite countertops, a full-size stainless steel refrigerator, gas BBQ, built-in pizza oven, sink, and generous prep and storage space. A covered bluestone patio with ceiling fans, fire pit area and heated inground pool complete the outdoor retreat. Towering Leyland cypress trees surround the backyard, creating exceptional privacy and a secluded setting for outdoor living.
- Heating System:
- Natural Gas, Radiant Floor
- Cooling System:
- Central Air
- Basement:
- Finished, Full, Walk-out Access, Storage Space
- Fence:
- Fenced
- Patio:
- Patio, Covered
- Swimming Pool:
- In Ground, Vinyl, Electric Heat
- Appliances:
- Dishwasher, Refrigerator, Microwave, Stainless Steel Appliance(s), Dryer, Freezer, Exhaust Fan, Gas Range, Gas Oven
- Fireplace Features:
- Gas
- Fireplaces Total:
- 2
- Flooring:
- Hardwood, Tile
- Garage Spaces:
- 3
- Interior Features:
- Eat-in Kitchen, Master Downstairs, Entrance Foyer, Granite Counters, Open Kitchen, Open Floorplan, High Ceilings, Cathedral Ceiling(s), Pantry, Storage, Smart Thermostat, Walk-in Closet(s), Chefs Kitchen, Double Vanity, Kitchen Island, Original Details, Washer/dryer Hookup, Bidet, Soaking Tub, Formal Dining, First Floor Bedroom, Marble Counters, In-law Floorplan, Primary Bathroom, Ceiling Fan(s), Central Vacuum, Chandelier, First Floor Full Bath, His And Hers Closets, Recessed Lighting, Crown Molding, Natural Woodwork
- Laundry Features:
- In Hall, Laundry Room, Multiple Locations
- Parking Features:
- Driveway, Garage Door Opener, Oversized
- Sewer:
- Cesspool
- Spa Features:
- Bath
- Utilities:
- See Remarks
- City:
- Huntington
- State:
- NY
- Neighborhood:
- Huntington
- Street:
- Gloria
- Street Number:
- 23
- Street Suffix:
- Lane
- Postal Code:
- 11743
- Floor Number:
- 0
- Longitude:
- W74° 36' 0.7''
- Latitude:
- N40° 53' 28.9''
- Direction Faces:
- West
- Directions:
- 25A to Huntington Bay Road to Golf Lane to Gloria Lane
- PostalCity:
- Huntington
- Architectural Style:
- Colonial
- Construction Materials:
- Frame, Stone, Shingle Siding
- Elementary School:
- Flower Hill School
- High School:
- Huntington High School
- Agent MlsId:
- 9025117
- MiddleOrJunior School:
- J Taylor Finley Middle School
- PhotosCount:
- 49
- Special Listing Conditions:
- No
- Tax Annual Amount:
- $39,808
- Water Source:
- Public
- Office MlsId:
- GALE01
Residential - MLS# 1036110
23 Gloria Lane, Huntington, NY
- Property Type :
- Residential
- Property SubType :
- Single Family Residence
- Listing Type :
- For Rent
- Listing ID :
- 1036110
- Price :
- $2,875,000
- Rooms :
- 15
- Bedrooms :
- 6
- Bathrooms :
- 6
- Half Bathrooms :
- 1
- Bathrooms Total :
- 7
- Square Footage :
- 7,304 Sqft
- Lot Area :
- 1.26 Acre
- Year Built :
- 2013
- Status :
- Active
- Listing Agent :
- Nikki Sturges CBR
- Listing Office :
- Daniel Gale Sothebys Intl Rlty




