
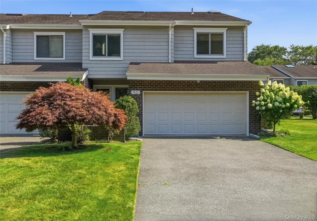
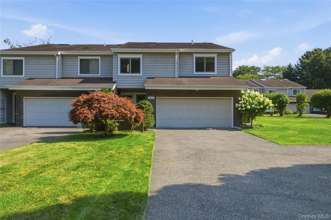
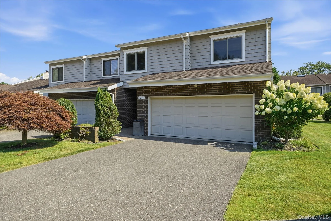
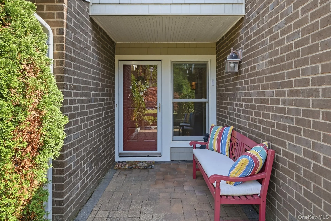
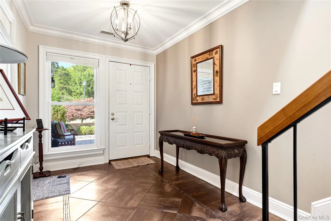
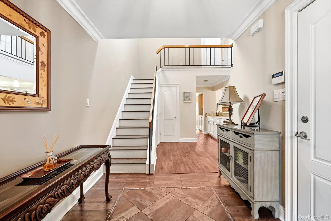
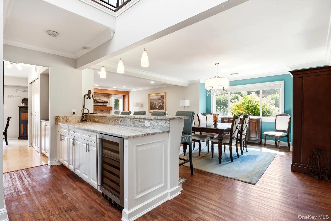
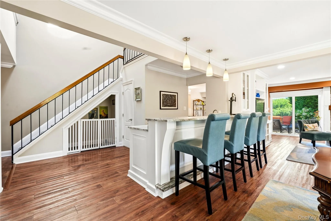
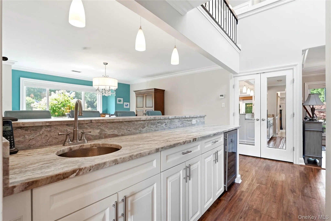
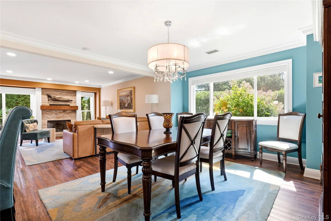
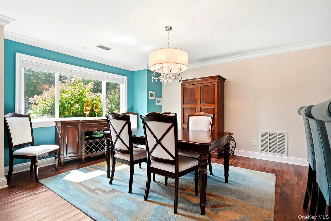
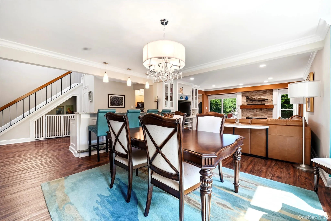
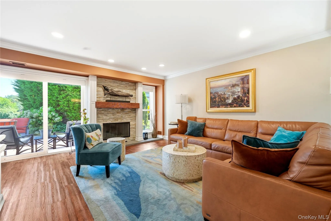
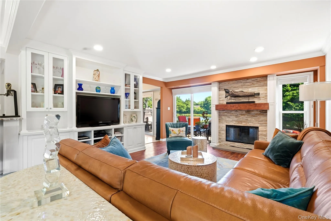
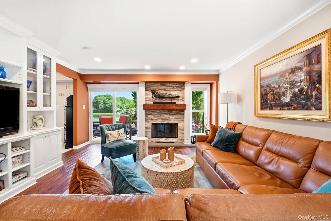
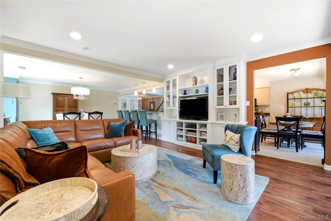
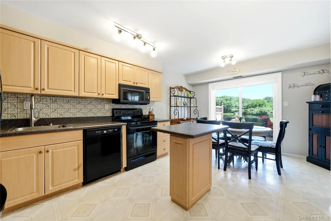
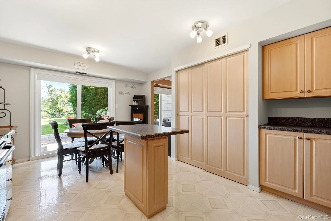
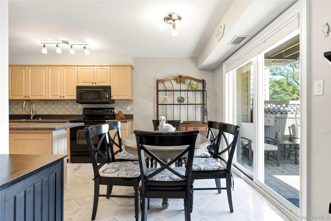
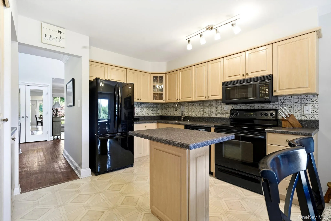
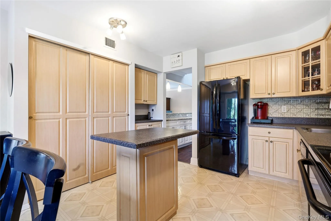
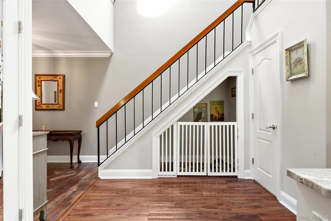
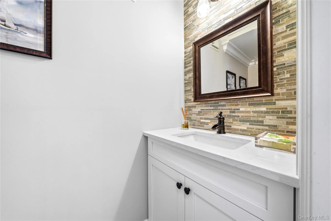
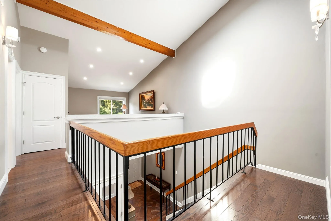
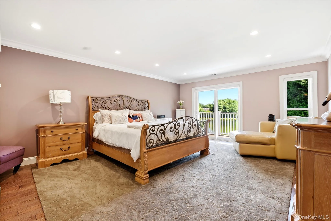
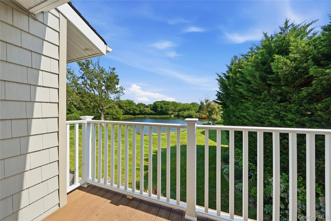
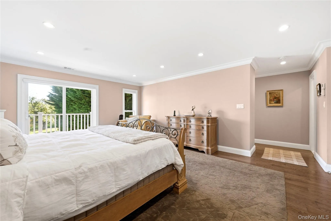
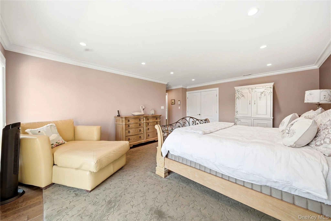
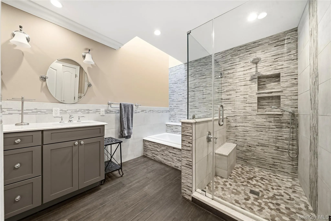
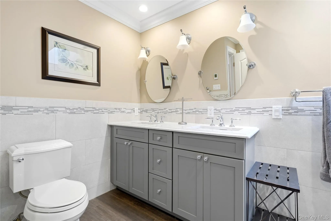
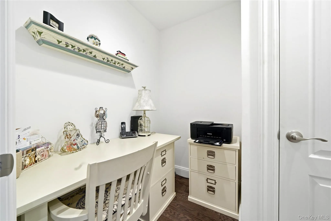
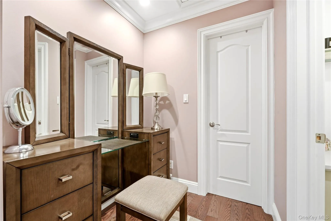
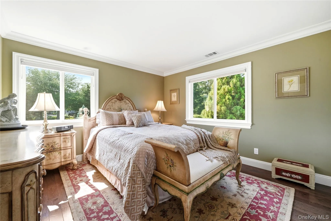
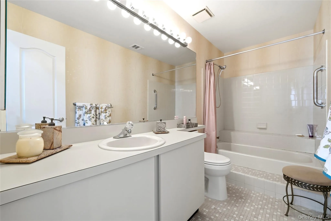
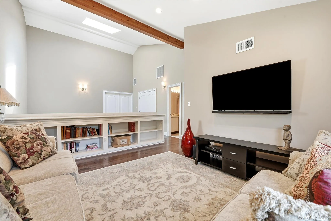
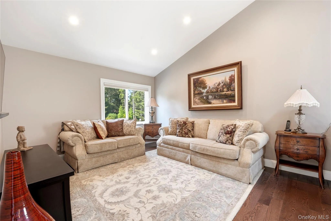
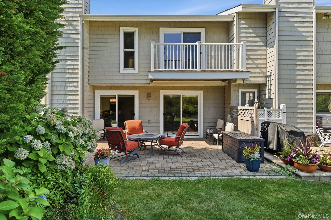
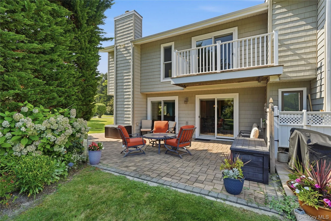
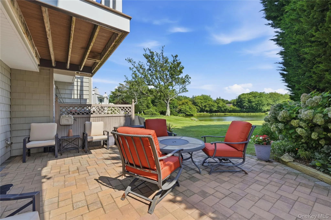
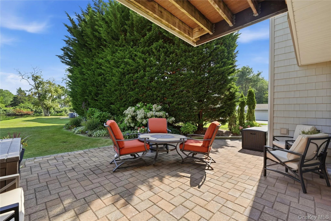
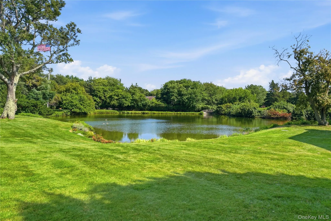
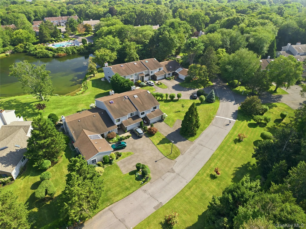
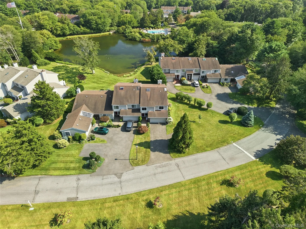
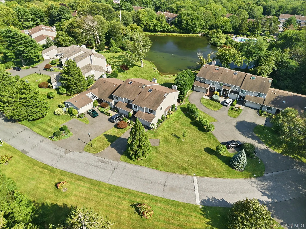
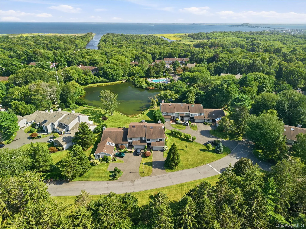
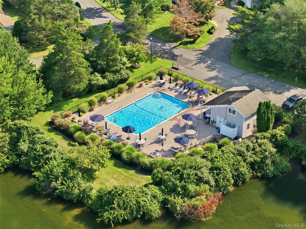
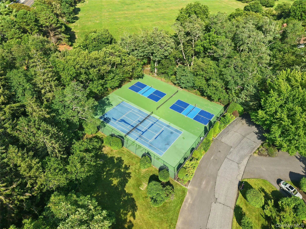
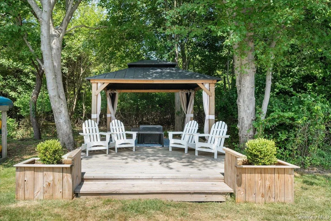
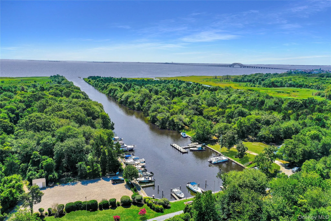
Welcome to Sunscape, one of Bay Shore’s most sought-after gated luxury waterfront communities south of Montauk Highway. Perfectly positioned within this exceptional development, 93 Boathouse Lane is a beautifully maintained end-unit townhome offering tranquil pond views, abundant natural light and spacious living. Combining one of Sunscape’s most desirable locations with coveted pond views, an end-unit setting and an attached two-car garage, this residence offers a rare combination of features seldom available in Sunscape. A dramatic entry foyer welcomes you with custom ceramic tile flooring accented by a striking metal inlay opening to an expansive main living area with luxury vinyl plank flooring throughout the dining and living room, while a soaring open staircase and upper-level skylight create an airy sense of space filled with natural light. The generously sized dining room easily accommodates large gatherings and is enhanced by an oversized window overlooking the beautifully landscaped grounds. The inviting living room is anchored by a wood-burning fireplace and features recessed lighting, custom built-ins, and sliding glass doors opening to the private patio. Thoughtfully situated between the kitchen and living areas, the custom wet bar and butler’s pantry is designed for effortless entertaining and showcases leather granite countertops, a hammered stainless-steel sink, wine refrigerator and additional seating. The spacious eat-in kitchen offers abundant cabinetry, generous counter space, a center island and an inviting breakfast area with sliding glass doors opening directly to the extended patio, creating a seamless connection between indoor and outdoor living while enjoying peaceful pond views. A beautifully updated powder room showcases a Cambria quartz vanity, while a thoughtfully designed under-stair storage nook provides convenient space for everyday essentials. Upstairs, the impressive primary suite is a true retreat, where a private balcony overlooking the pond provides the perfect setting for morning coffee or unwinding at the end of the day. Desirable southern exposure fills both the bedroom and balcony with beautiful natural sunlight throughout the day. The spacious primary ensuite bathroom features double vanities, a skylight, linen closet, soaking tub and a separate shower accented with natural river rock flooring. An adjoining flex alcove offers the perfect space for a private home office, reading nook or creative workspace, while a separate dressing alcove provides an ideal location for a vanity or boutique-inspired dressing area. A generous walk-in closet with custom built-ins completes the suite. The second bedroom is generously sized with gracious windows and a large closet and is conveniently served by a full hall bathroom. Enhancing the home’s exceptional flexibility is an expansive open loft overlooking the main living area. Complete with custom built-ins topped with Cambria quartz, this flexible space can easily function as a den, media room, home office, fitness area or, as many owners have chosen, be enclosed to create a third bedroom. Additional features include an attached two-car garage, pull-down attic for additional storage, updated windows, doors and sliders, skylights, tankless water heater, electric heat pump, and an extended private patio overlooking the pond—an idyllic setting for morning coffee, outdoor dining or simply enjoying the peaceful surroundings. Sunscape offers a resort-inspired lifestyle with beautifully landscaped grounds, a marina on the historic Hyde Canal with access to the Great South Bay, a solar-heated pool, tennis and pickleball courts. Experience the perfect balance of peaceful waterfront living and everyday convenience, just moments from Downtown Bay Shore’s acclaimed restaurants and shopping, Fire Island Ferries, Robert Moses Beach, Northwell Health’s award-winning South Shore University Hospital, the LIRR and major roadways.
- Heating System:
- Heat Pump, Electric
- Cooling System:
- Central Air
- View:
- Water
- Patio:
- Patio
- Swimming Pool:
- Community, In Ground, Solar Heat
- Appliances:
- Dishwasher, Refrigerator, Microwave, Dryer, Washer, Cooktop, Tankless Water Heater, Electric Oven
- Exterior Features:
- Balcony, Garden
- Fireplace Features:
- Family Room, Wood Burning
- Fireplaces Total:
- 1
- Flooring:
- Hardwood, Carpet
- Garage Spaces:
- 2
- Interior Features:
- Eat-in Kitchen, Entrance Foyer, Open Floorplan, High Ceilings, Storage, Walk-in Closet(s), Wet Bar, Kitchen Island, Washer/dryer Hookup, Soaking Tub, Primary Bathroom, Ceiling Fan(s), Quartz/quartzite Counters, Built-in Features, Crown Molding
- Laundry Features:
- In Hall
- Lot Features:
- Views, Waterfront, Landscaped
- Parking Features:
- Driveway, Garage, Attached, Private, Common, Garage Door Opener
- Sewer:
- Public Sewer
- Utilities:
- Trash Collection Private, Cable Connected, Water Connected, Electricity Connected, Sewer Connected, Phone Connected
- City:
- Islip
- State:
- NY
- Street:
- Boathouse
- Street Number:
- 93
- Street Suffix:
- Lane
- Postal Code:
- 11706
- Floor Number:
- 0
- Longitude:
- W74° 43' 51.6''
- Latitude:
- N40° 42' 9.4''
- Subdivision Name:
- Sunscape
- Directions:
- Montauk Hwy to Southfield Rd/Gate
- PostalCity:
- Bay Shore
- Association Amenities:
- Powered Boats Allowed, Gated, Pool, Boat Dock, Tennis Court(s), Snow Removal, Trash, Other
- Association Fee:
- $695
- Association Fee Frequency:
- Monthly
- Association Fee Includes:
- Exterior Maintenance, Snow Removal, Trash, Water, Pool Service, Common Area Maintenance
- Construction Materials:
- Vinyl Siding
- Elementary School:
- Fifth Avenue School
- High School:
- Bay Shore Senior High School
- Levels:
- Two
- Agent MlsId:
- 223473
- MiddleOrJunior School:
- Bay Shore Middle School
- PhotosCount:
- 50
- Special Listing Conditions:
- No
- Tax Annual Amount:
- $17,918
- Water Source:
- Public
- Office MlsId:
- SPH20
Residential - MLS# 1032976
93 Boathouse Lane, Islip, NY
- Property Type :
- Residential
- Property SubType :
- Condominium
- Listing Type :
- For Rent
- Listing ID :
- 1032976
- Price :
- $925,000
- Rooms :
- 6
- Bedrooms :
- 2
- Bathrooms :
- 2
- Half Bathrooms :
- 1
- Bathrooms Total :
- 3
- Square Footage :
- 2,286 Sqft
- Lot Area :
- 0.08 Acre
- Year Built :
- 1981
- Status :
- Active
- Listing Agent :
- Megan Gardner
- Listing Office :
- Signature Premier Properties




