
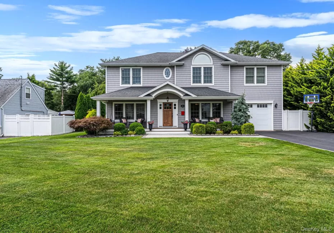
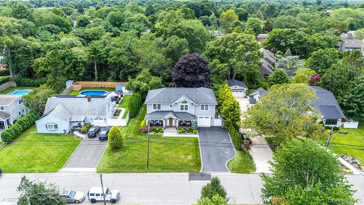
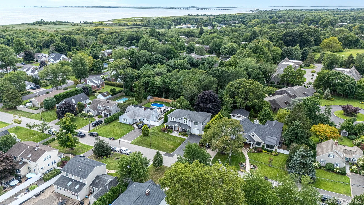
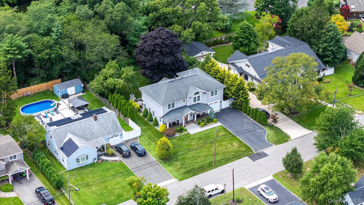
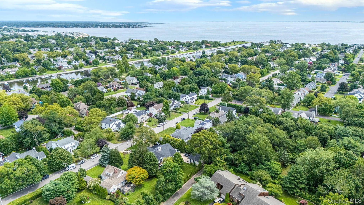
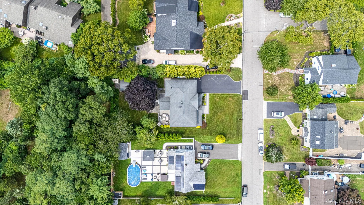
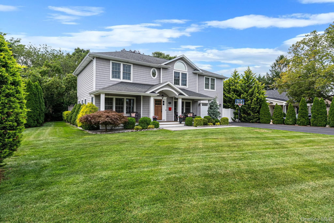
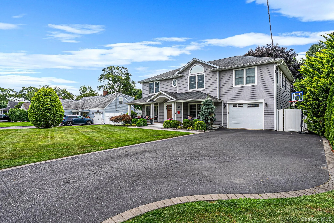
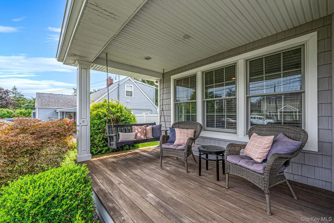
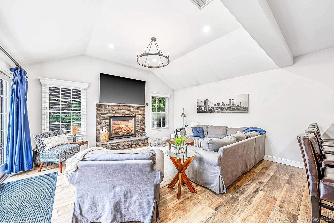
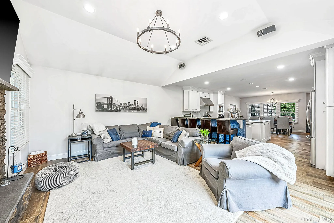

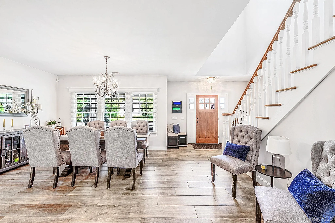
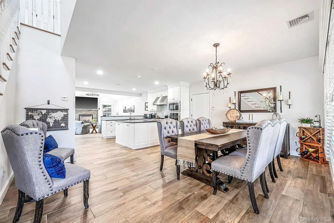
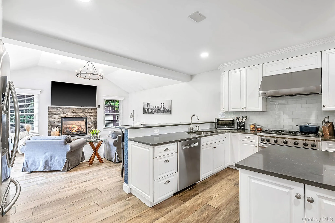
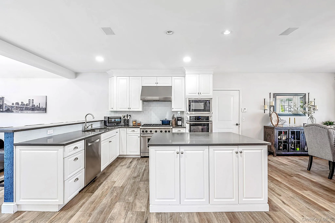
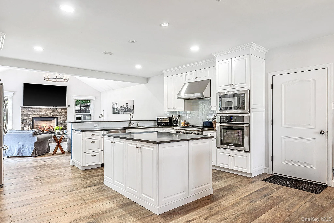
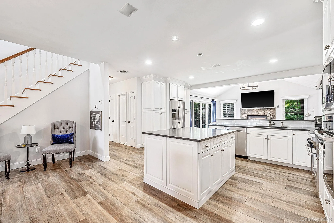
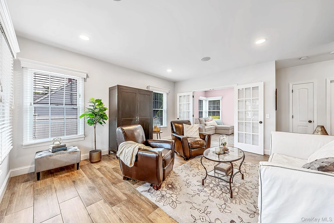
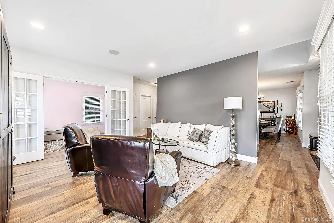
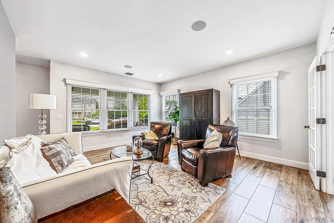
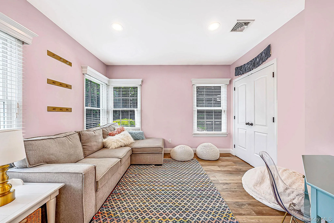
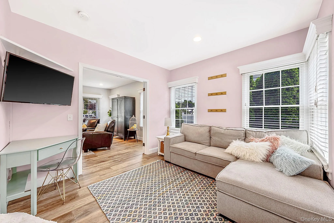
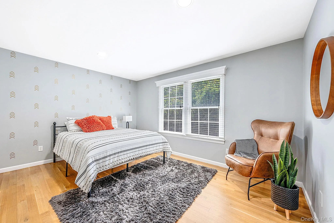
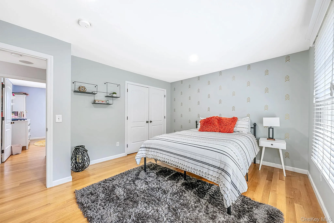
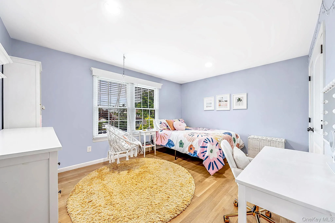
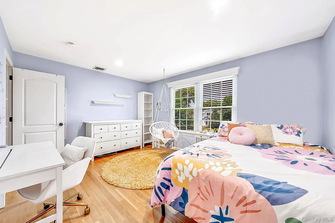
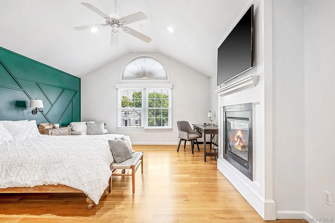
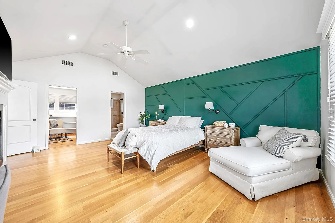
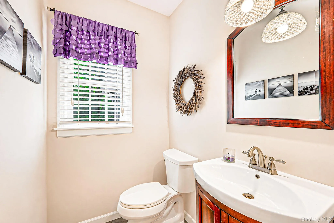
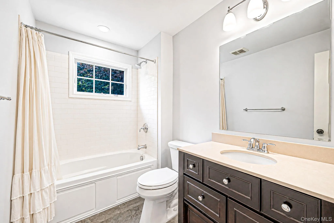
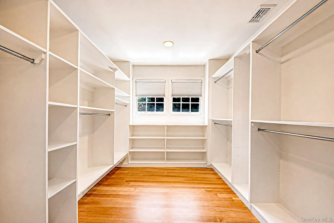
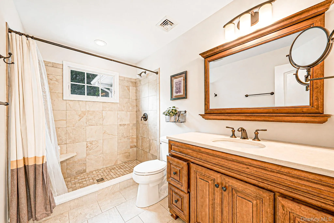
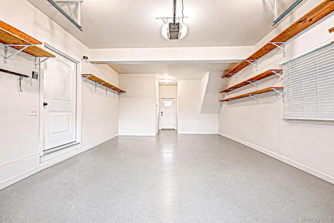
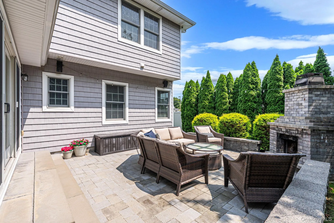
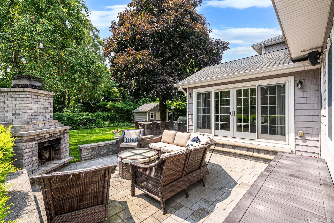
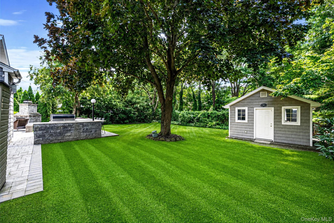
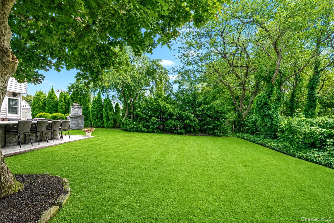
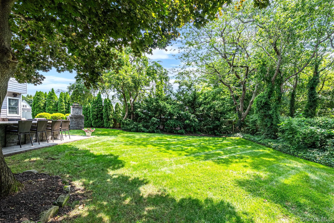
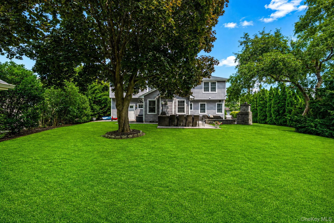
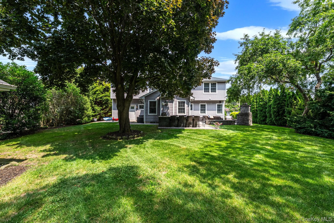
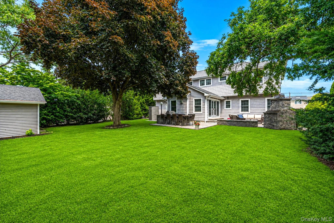
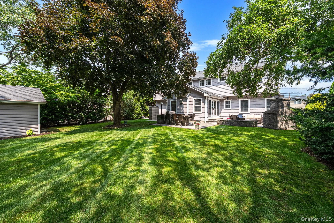
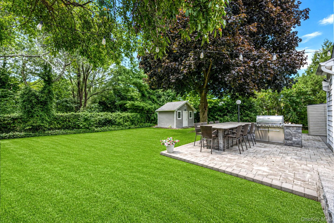
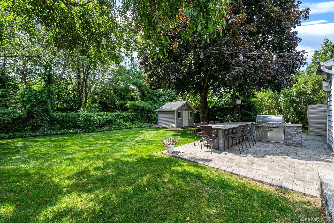
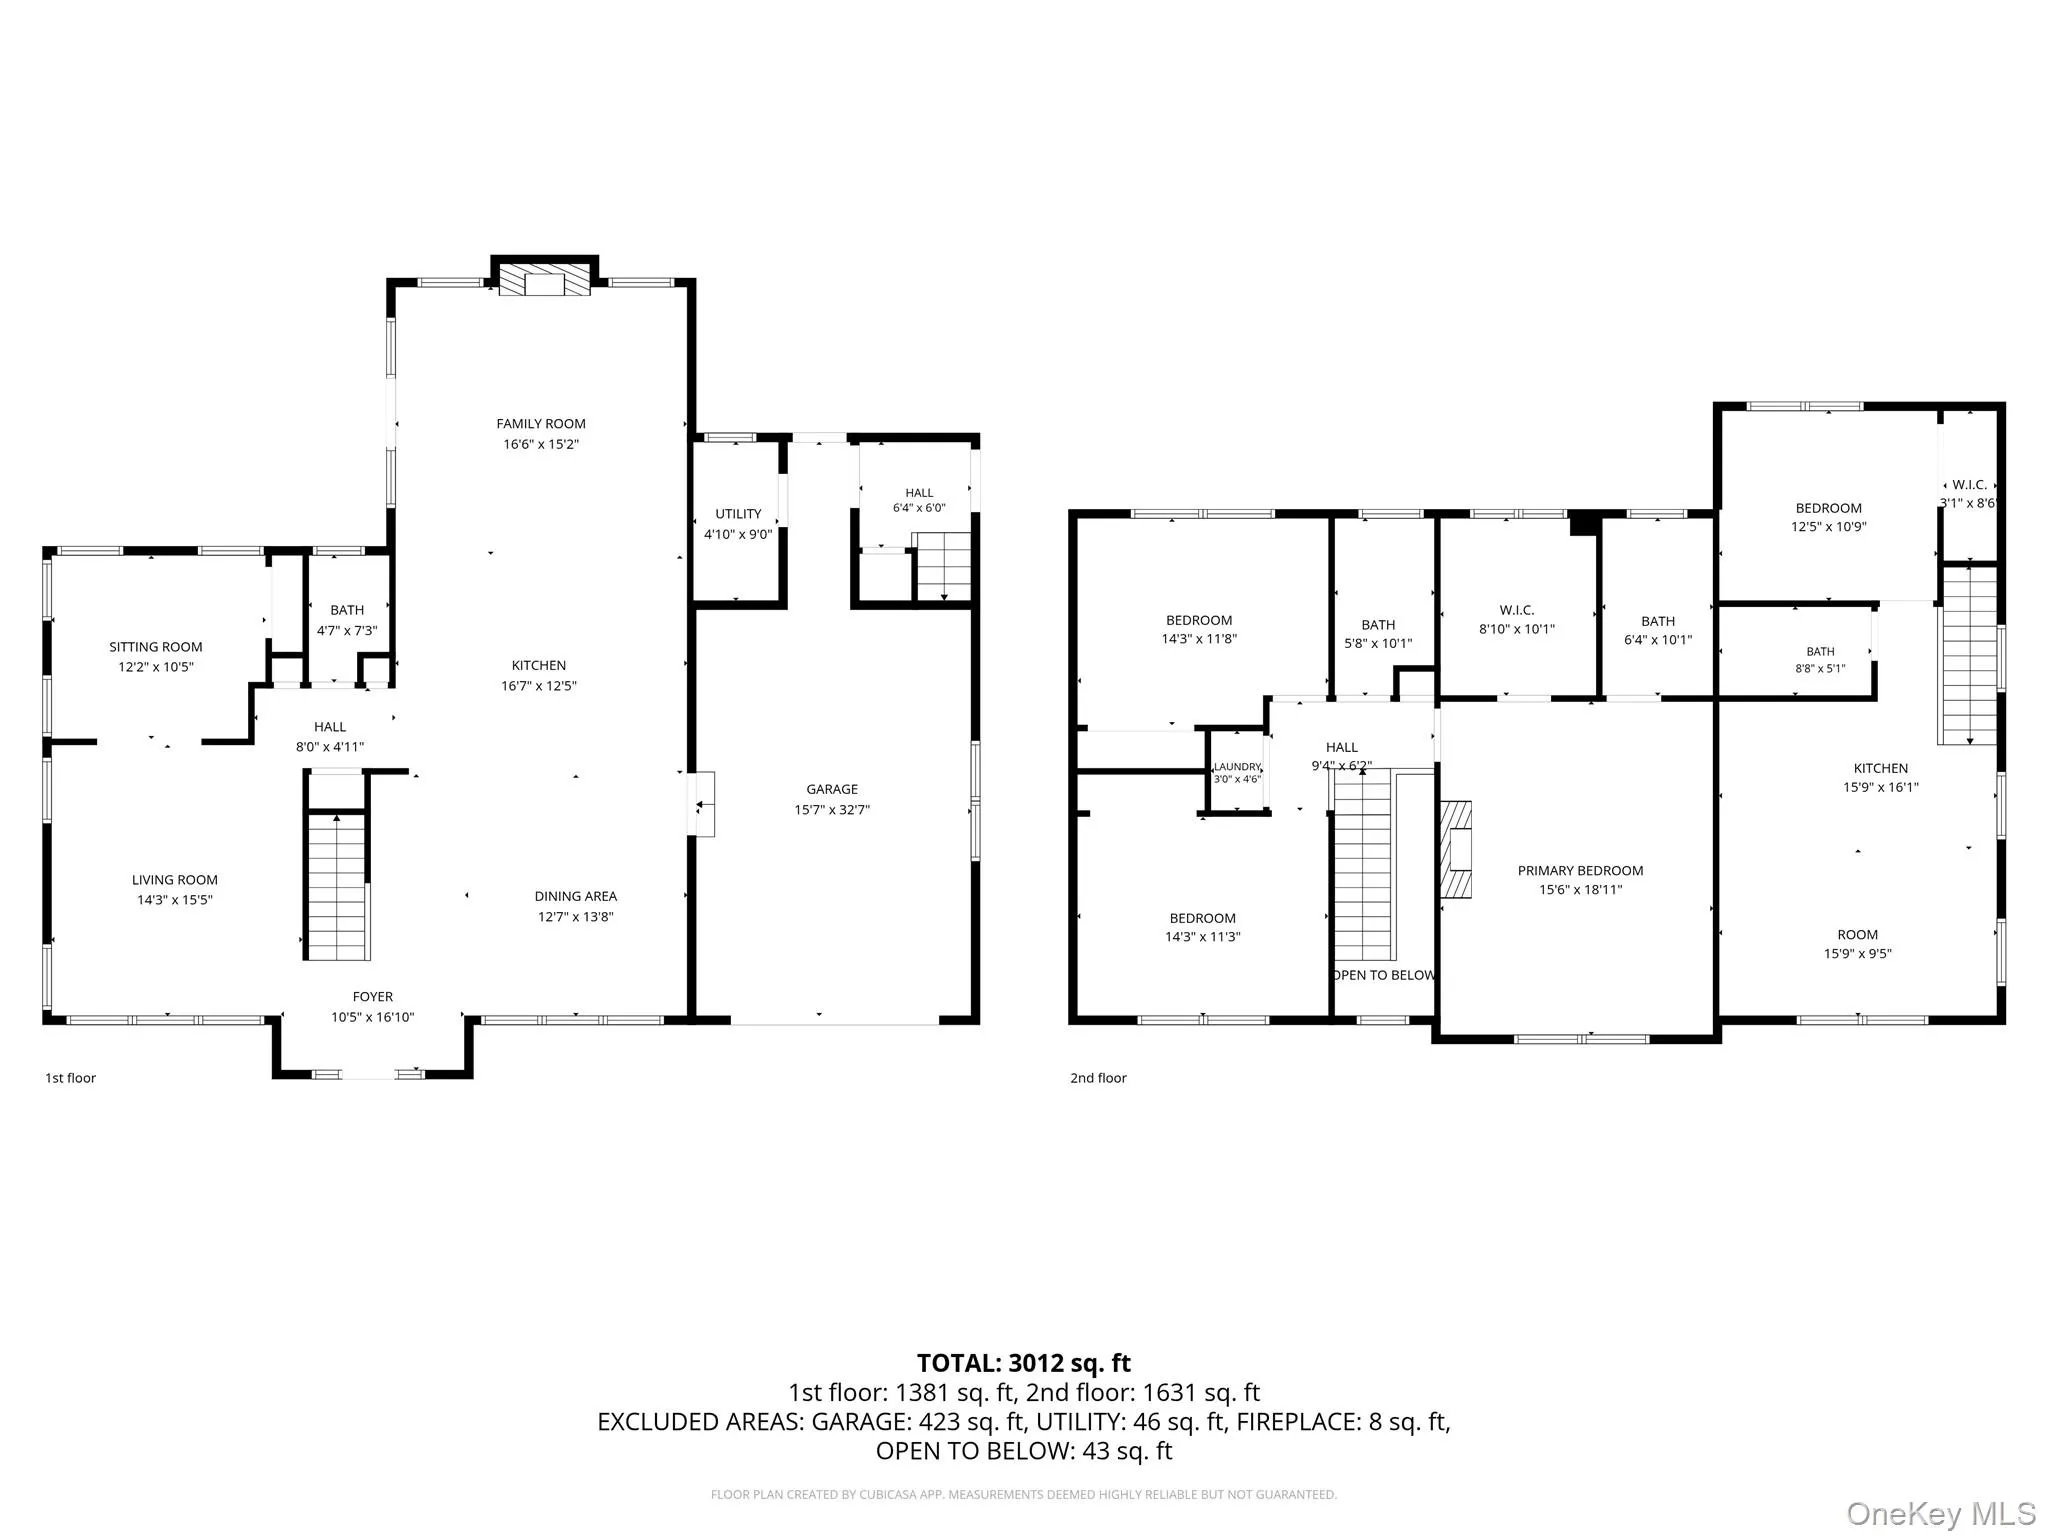
Welcome to this exceptional 4 bedroom, 2.5 bath Colonial, fully renovated to offer a sophisticated blend of modern luxury, thoughtful design, and effortless living south of Montauk. Built in 2013, the home features radiant heat flooring throughout, including the oversized one-car garage, along with two gas fireplaces that bring warmth and character to the living spaces. The main level offers a beautifully designed layout with a bedroom, separate den and living room, and an impressive kitchen appointed with high-end appliances and finishes, including two ovens for effortless entertaining. Upstairs, the king-sized primary bedroom is a true retreat, complete with its own gas fireplace, a beautifully appointed full primary bathroom, and an exceptionally spacious custom closet offering abundant storage. Two additional bedrooms complete the second level, providing plenty of space for all. Outdoors, enjoy a natural gas BBQ setup ideal for summer entertaining, along with the added privacy of having no backyard neighbors. Every element of this home has been carefully considered, from its elevated finishes and generous room sizes to the comfort and functionality of its floor plan. Ideally situated south of Montauk, this stunning residence delivers exceptional quality, privacy, and a refined South Shore lifestyle.
- Heating System:
- Radiant, Radiant Floor
- Cooling System:
- Central Air
- Basement:
- No
- Fence:
- Back Yard, Partial
- Patio:
- Patio, Porch, Covered
- Appliances:
- Dishwasher, Refrigerator, Microwave, Stainless Steel Appliance(s), Dryer, Washer, Freezer, Gas Water Heater, Exhaust Fan, Gas Range
- Exterior Features:
- Gas Grill, Speakers, Mailbox, Lighting, Rain Gutters
- Fireplace Features:
- Gas
- Fireplaces Total:
- 2
- Flooring:
- Hardwood, Tile
- Garage Spaces:
- 1
- Interior Features:
- Eat-in Kitchen, Open Kitchen, Open Floorplan, High Ceilings, Cathedral Ceiling(s), Pantry, Storage, Walk-in Closet(s), Kitchen Island, Soaking Tub, First Floor Bedroom, Primary Bathroom, Speakers, Ceiling Fan(s), Chandelier, Quartz/quartzite Counters, Breakfast Bar, Recessed Lighting, Sound System, Wired For Sound
- Laundry Features:
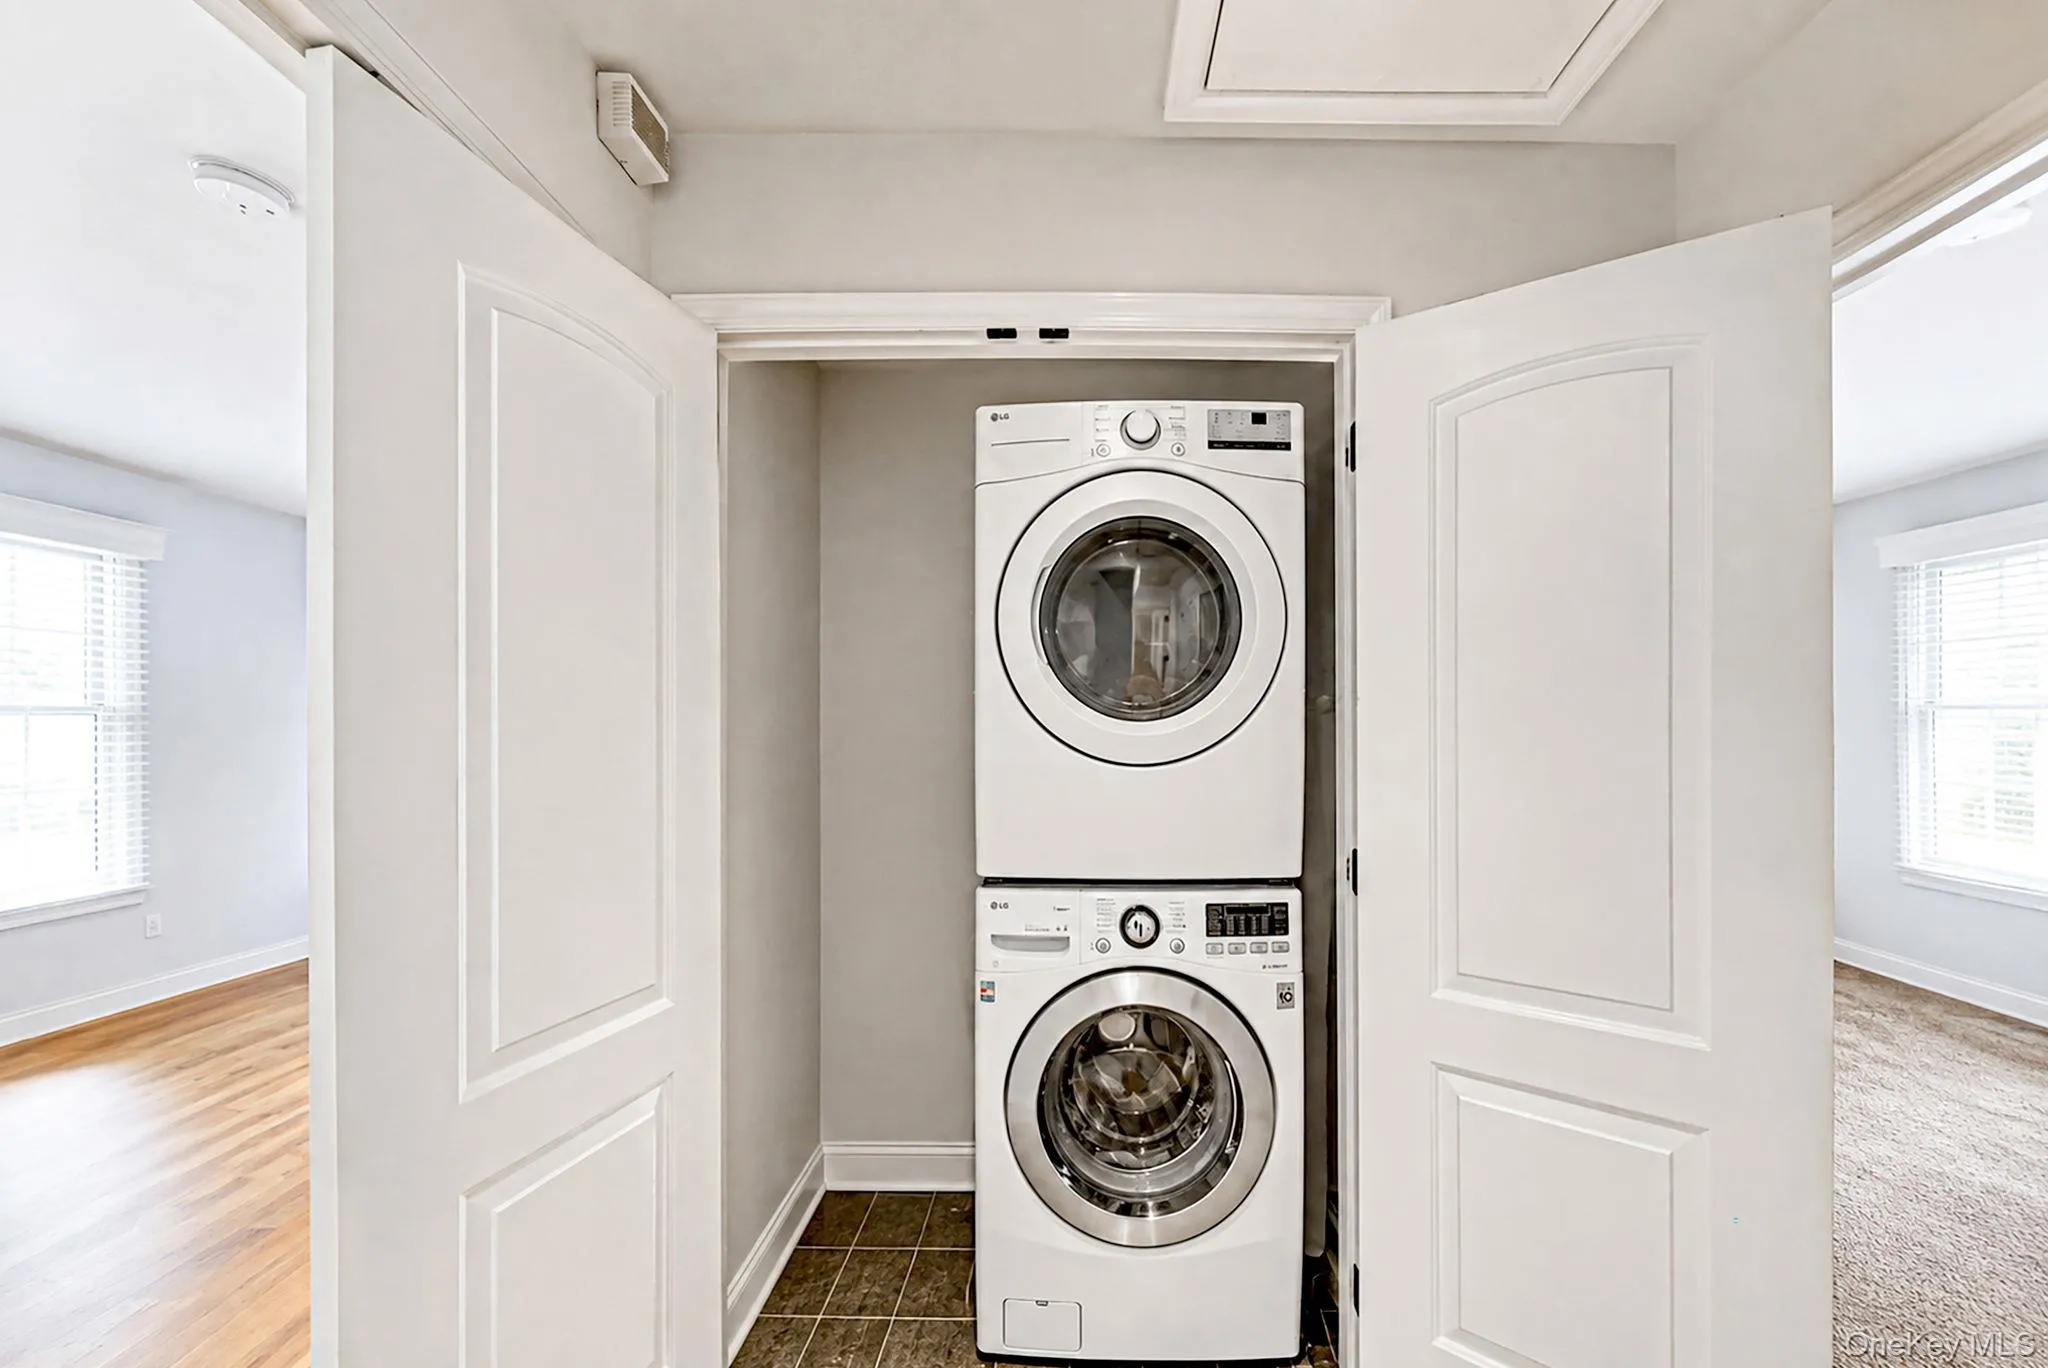
- In Hall, Gas Dryer Hookup, Laundry Room
- Lot Features:
- Near Public Transit, Level, Sprinklers In Front, Near Shops, Near School, Sprinklers In Rear, Back Yard, Landscaped, Front Yard
- Parking Features:
- Driveway, Garage
- Sewer:
- Public Sewer
- Utilities:
- Phone Available, Trash Collection Public, Natural Gas Connected, Electricity Connected, Sewer Connected
- City:
- Islip
- State:
- NY
- Street:
- Bayway
- Street Number:
- 121
- Street Suffix:
- Avenue
- Postal Code:
- 11706
- Floor Number:
- 0
- Longitude:
- W74° 44' 28.3''
- Latitude:
- N40° 42' 27.7''
- Direction Faces:
- East
- PostalCity:
- Bay Shore
- Architectural Style:
- Colonial
- Construction Materials:
- Advanced Framing Technique
- Elementary School:
- Gardiner Manor School
- High School:
- Bay Shore Senior High School
- Levels:
- Two
- Agent MlsId:
- 203249
- MiddleOrJunior School:
- Bay Shore Middle School
- PhotosCount:
- 47
- Special Listing Conditions:
- No
- Tax Annual Amount:
- $16,827
- VirtualTour URL:
- https://youtube.com/shorts/Lq2SP4OQyGM?feature=share
- Water Source:
- Public
- Office MlsId:
- NTTR01
Residential - MLS# 1032680
121 Bayway Avenue, Islip, NY
- Property Type :
- Residential
- Property SubType :
- Single Family Residence
- Listing Type :
- For Rent
- Listing ID :
- 1032680
- Price :
- $1,200,000
- Rooms :
- 9
- Bedrooms :
- 4
- Bathrooms :
- 2
- Half Bathrooms :
- 1
- Bathrooms Total :
- 3
- Square Footage :
- 2,904 Sqft
- Lot Area :
- 0.29 Acre
- Lot Dimensions :
- 86x150
- Year Built :
- 2013
- Status :
- Active
- Listing Agent :
- Emily LaRocca
- Listing Office :
- Netter Real Estate Inc




