
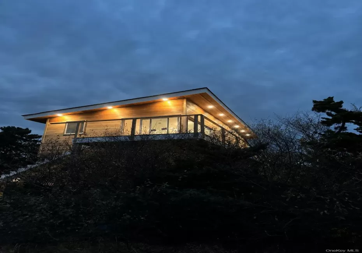

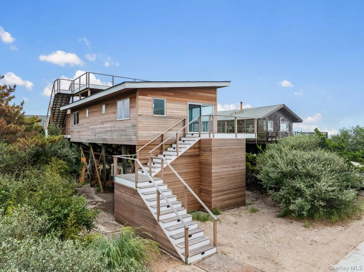
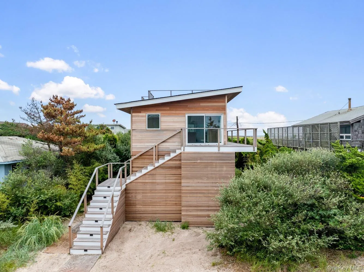
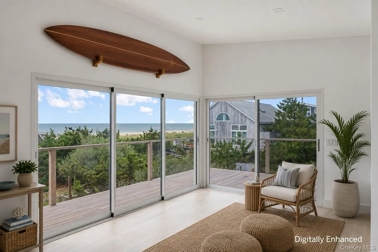
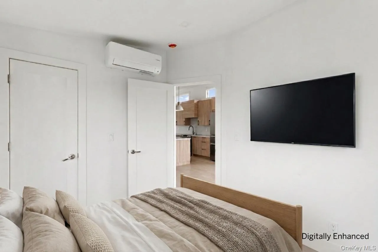
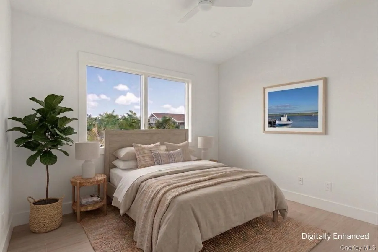
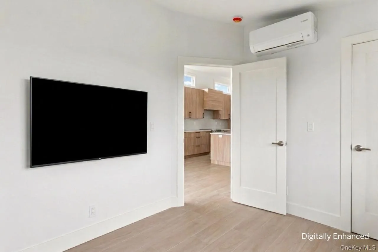
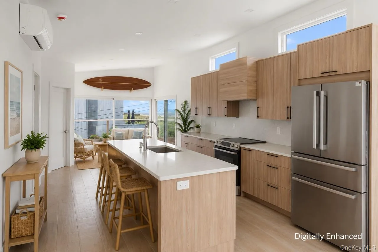
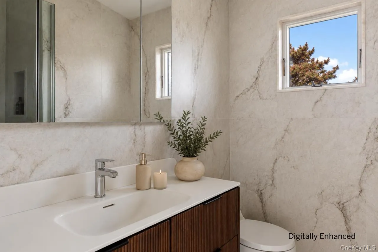
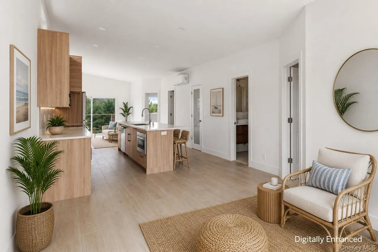
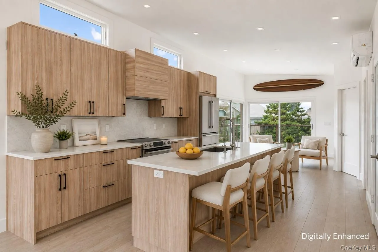
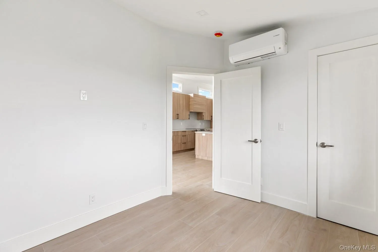
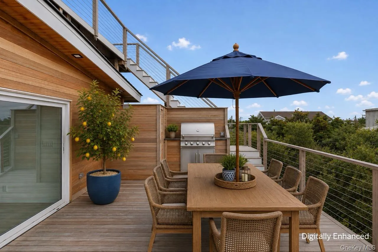
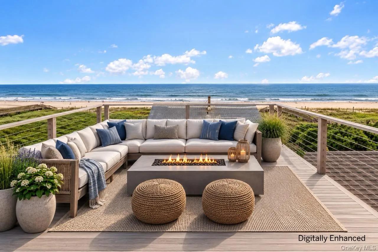
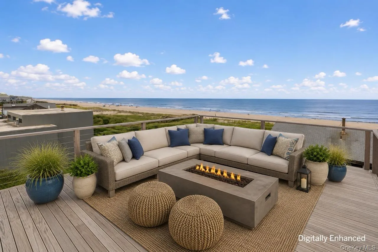
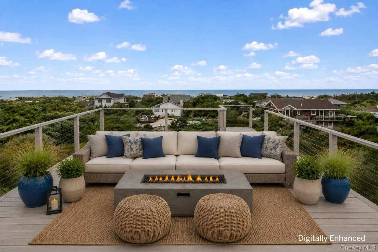
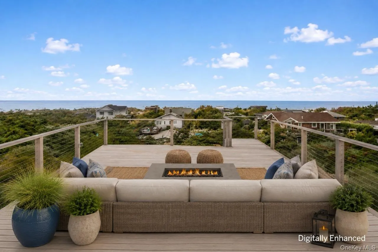
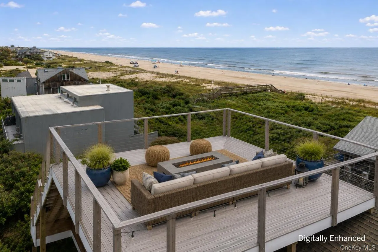
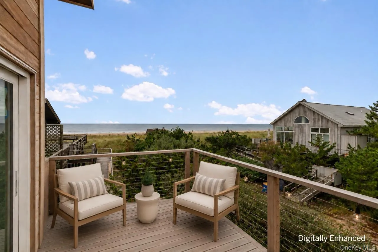
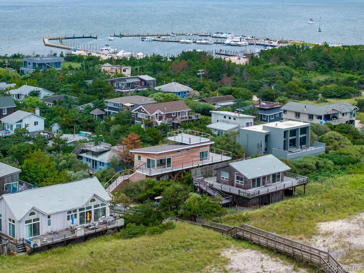
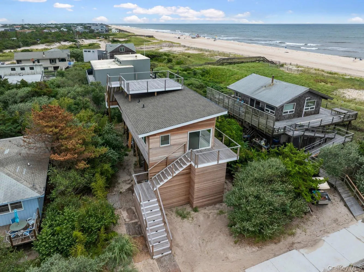
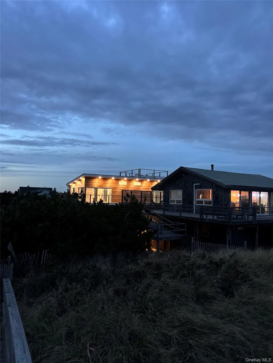
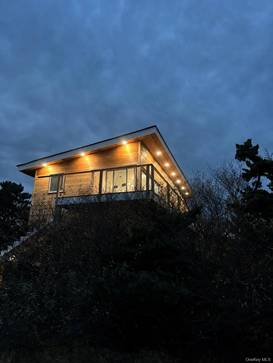
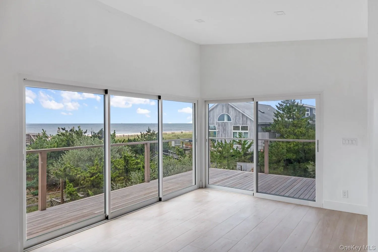
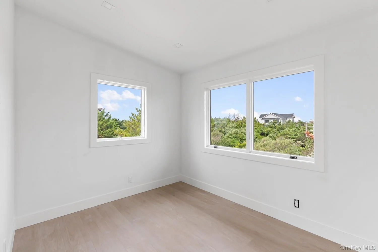
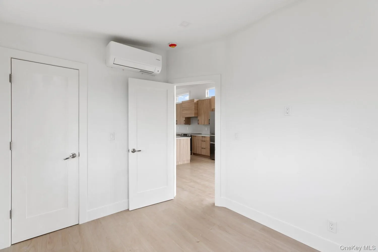
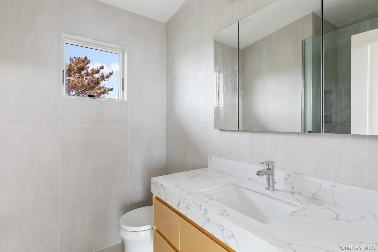
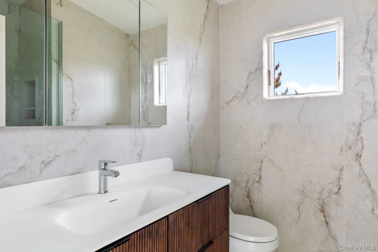
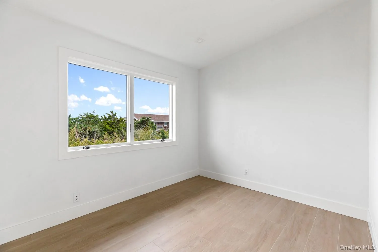
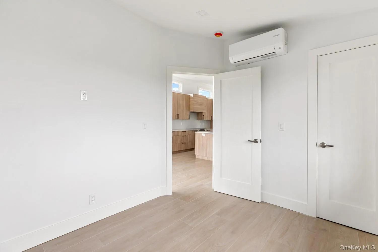
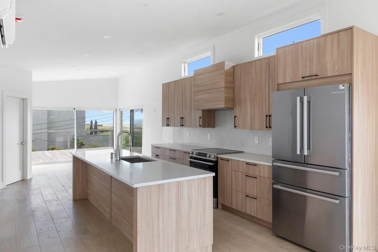
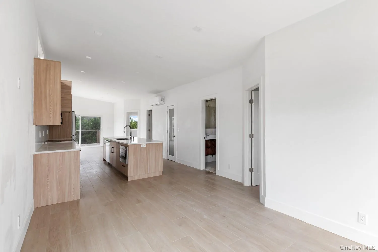
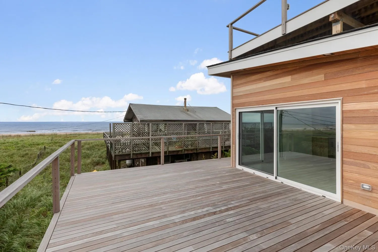
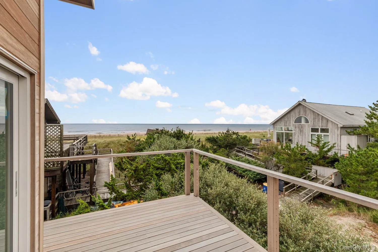
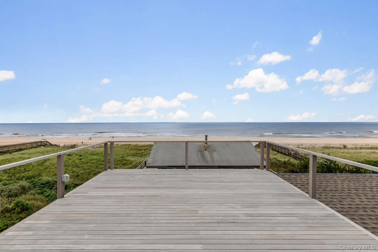
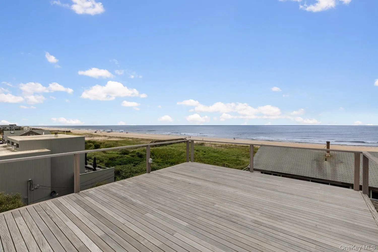
Tucked away in the quiet, understated community of Lonelyville, this completely gut-renovated 2-bedroom, 2-bath Fire Island retreat is a sophisticated take on modern beach living, where elevated design, quality craftsmanship, and effortless coastal style come together just moments from both the bay and ocean.
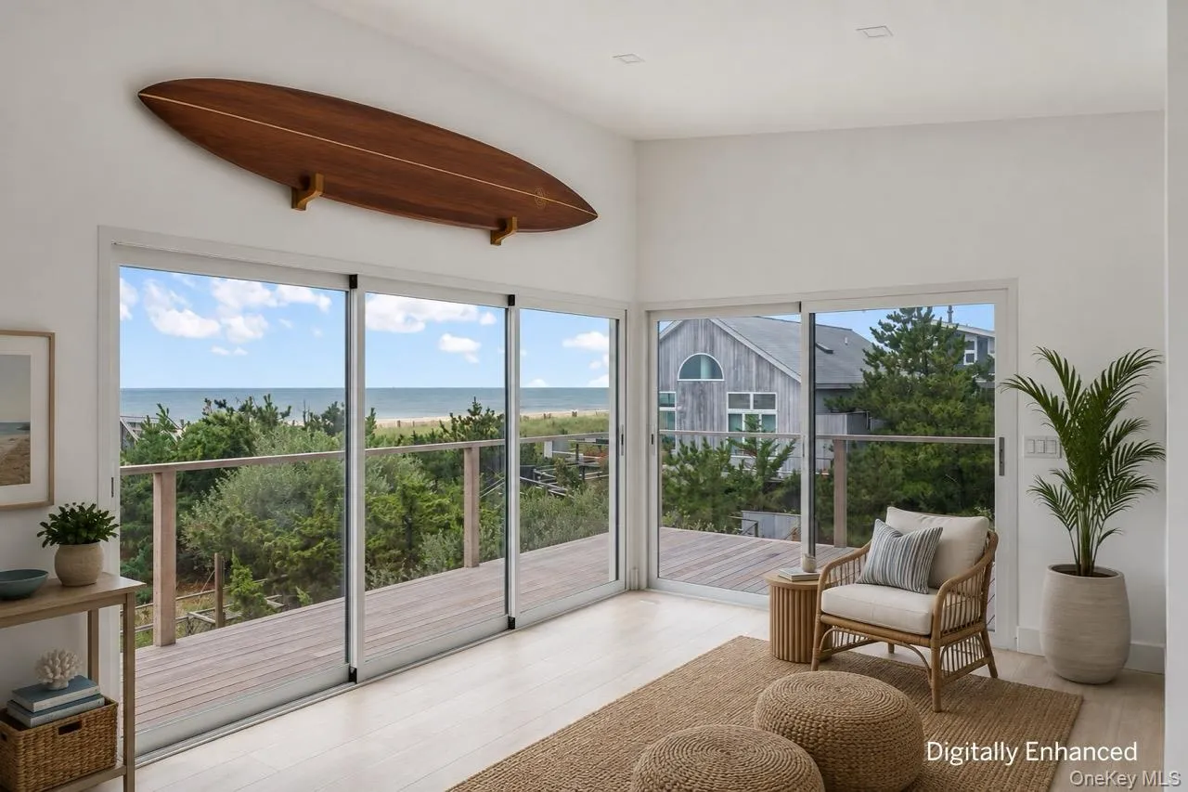
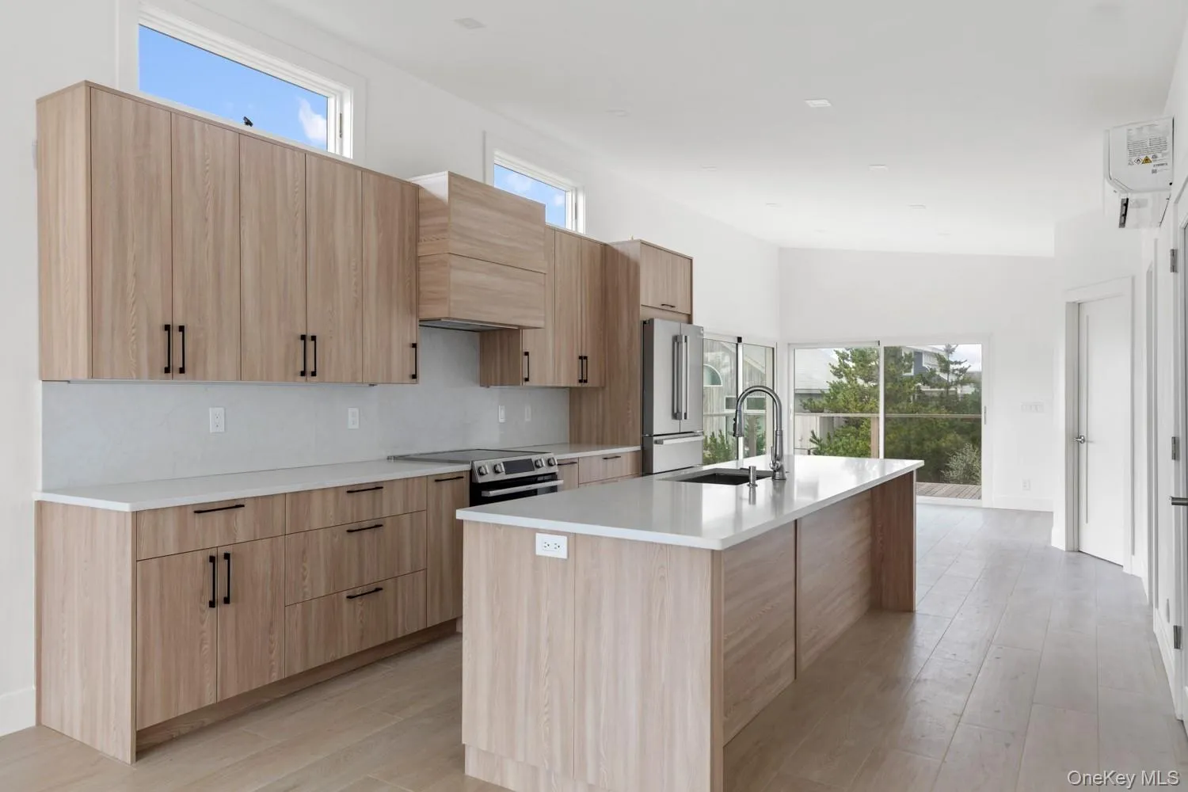
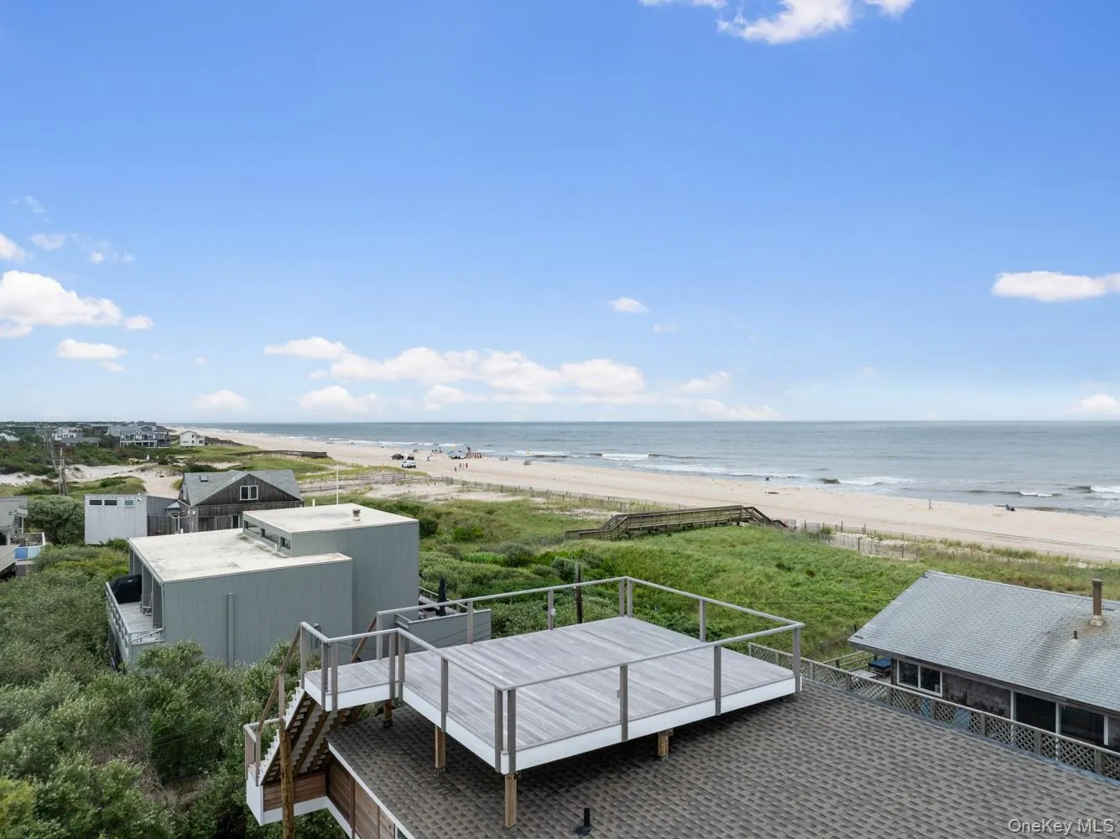
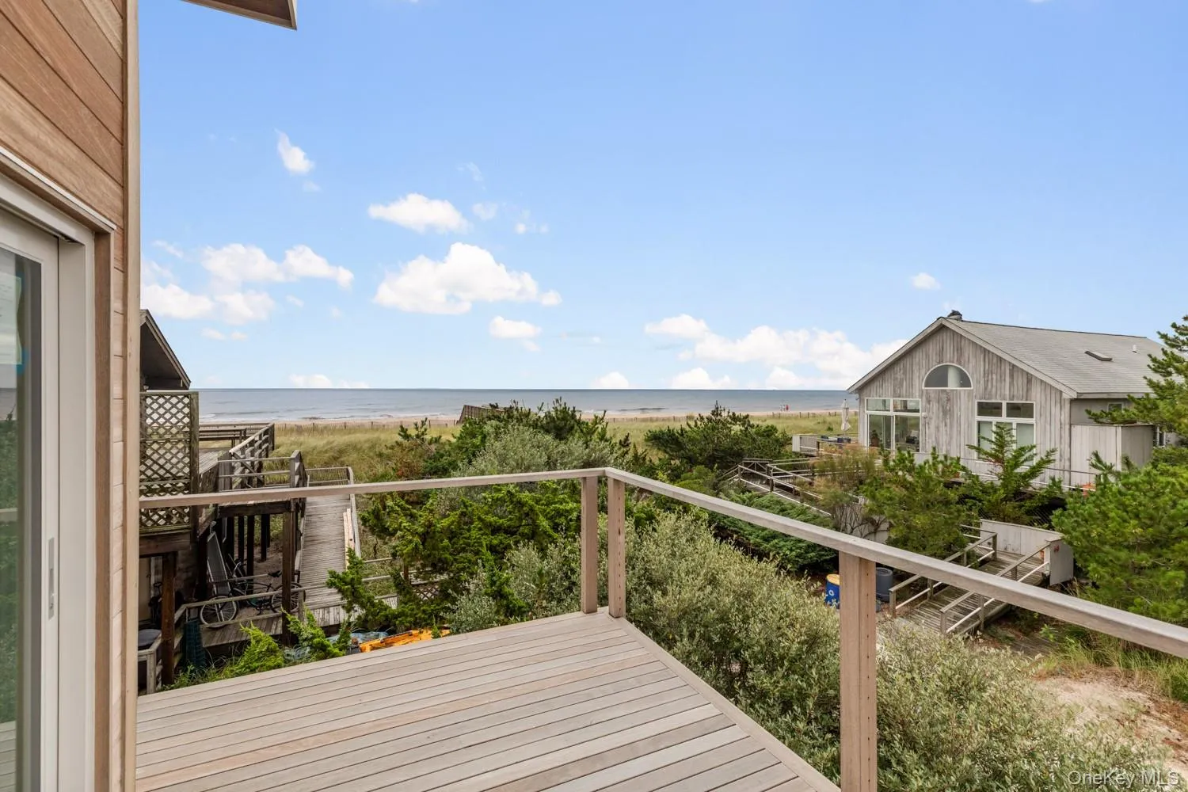
Set within one of Fire Island’s more peaceful enclaves and just steps from pristine white-sand beaches, the home offers a rare sense of tranquility while keeping the ocean at the heart of everyday island living. Ocean views can be enjoyed from both the main living area and kitchen, creating a constant connection to the natural beauty just beyond your door.
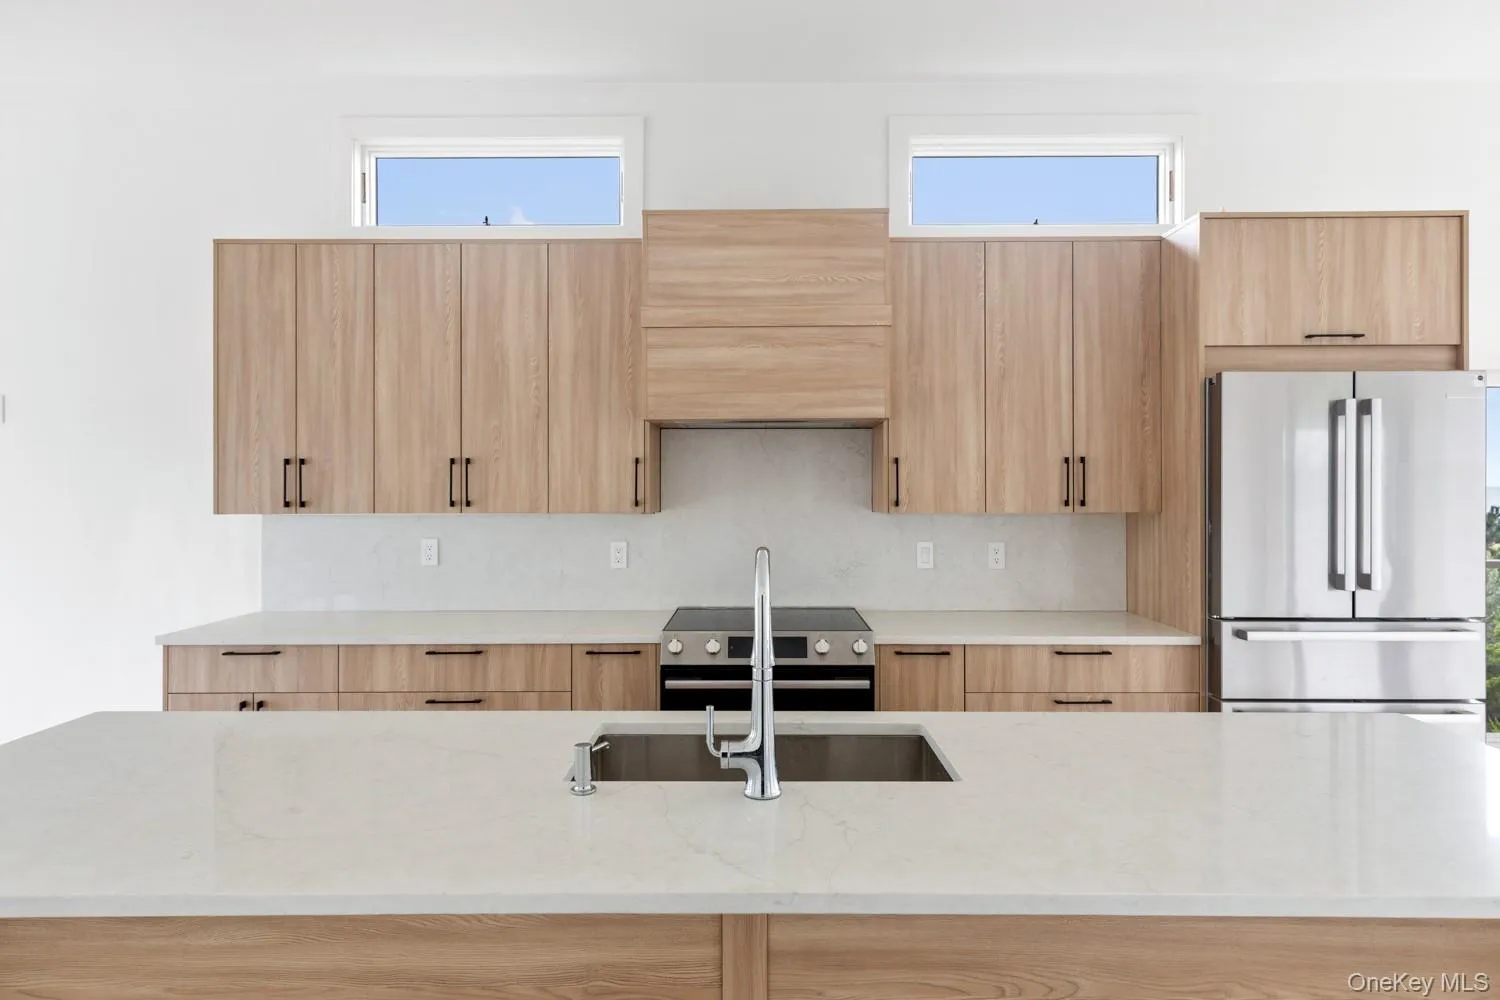
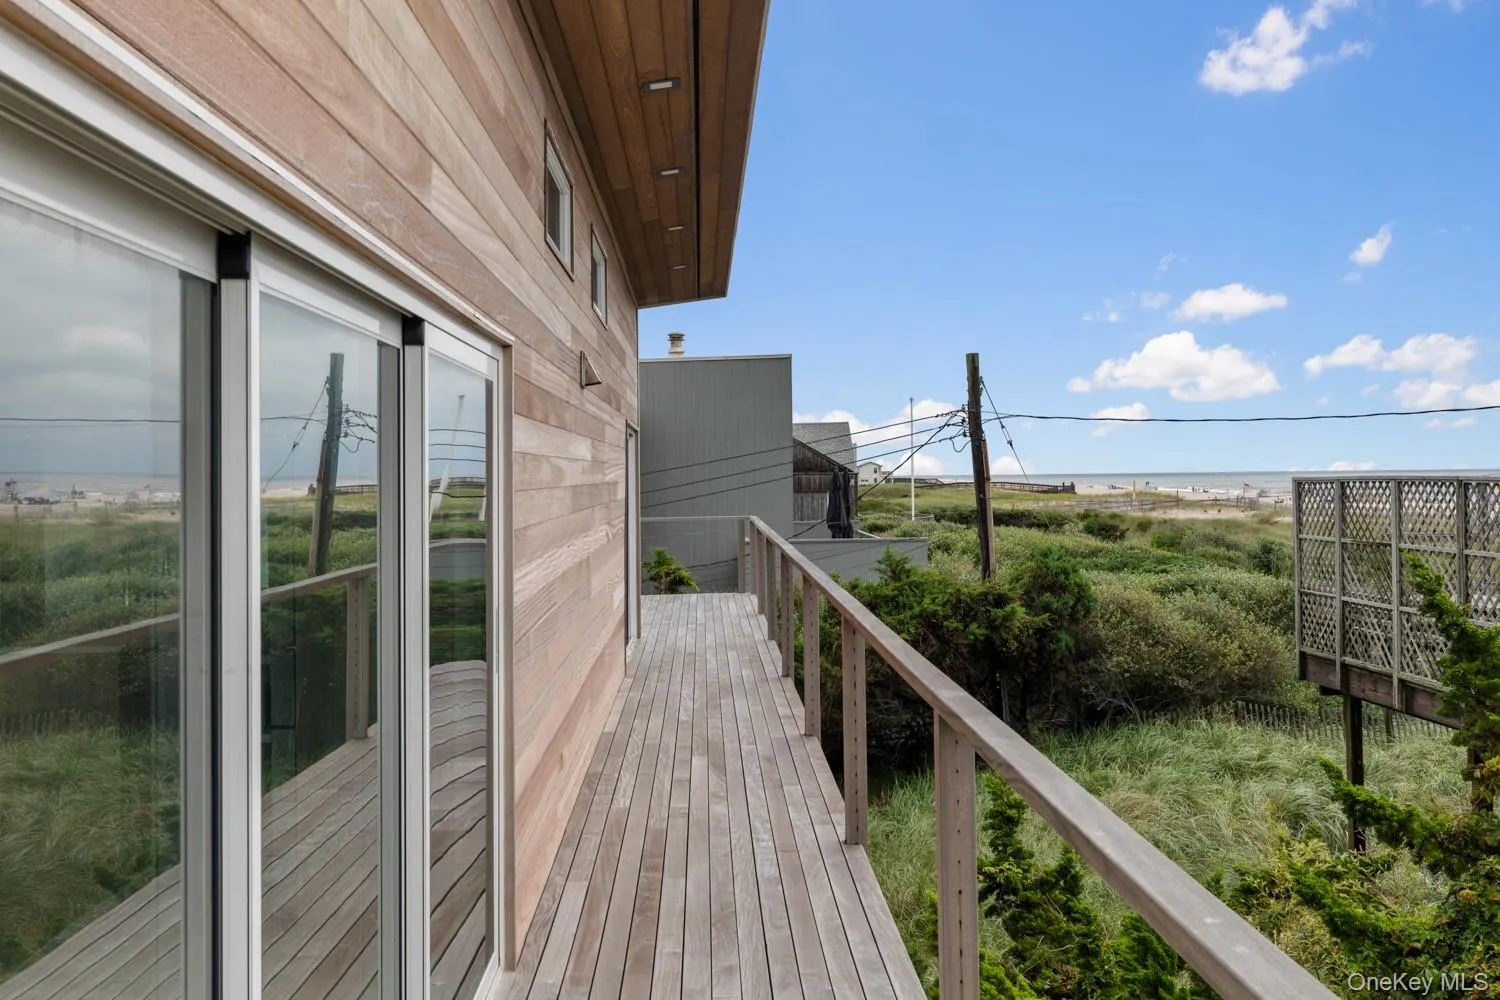
Thoughtfully reimagined from top to bottom, the home pairs a clean, modern beach-chic aesthetic with materials selected for both beauty and longevity. Wood-look European porcelain plank tile flooring flows throughout, complemented by European frameless cabinetry, Carrara stone countertops, a suite of Bosch appliances, and upscale dual-sliding Teza glass doors with German Blum hardware, further enhancing the home’s seamless connection between indoor and outdoor living.
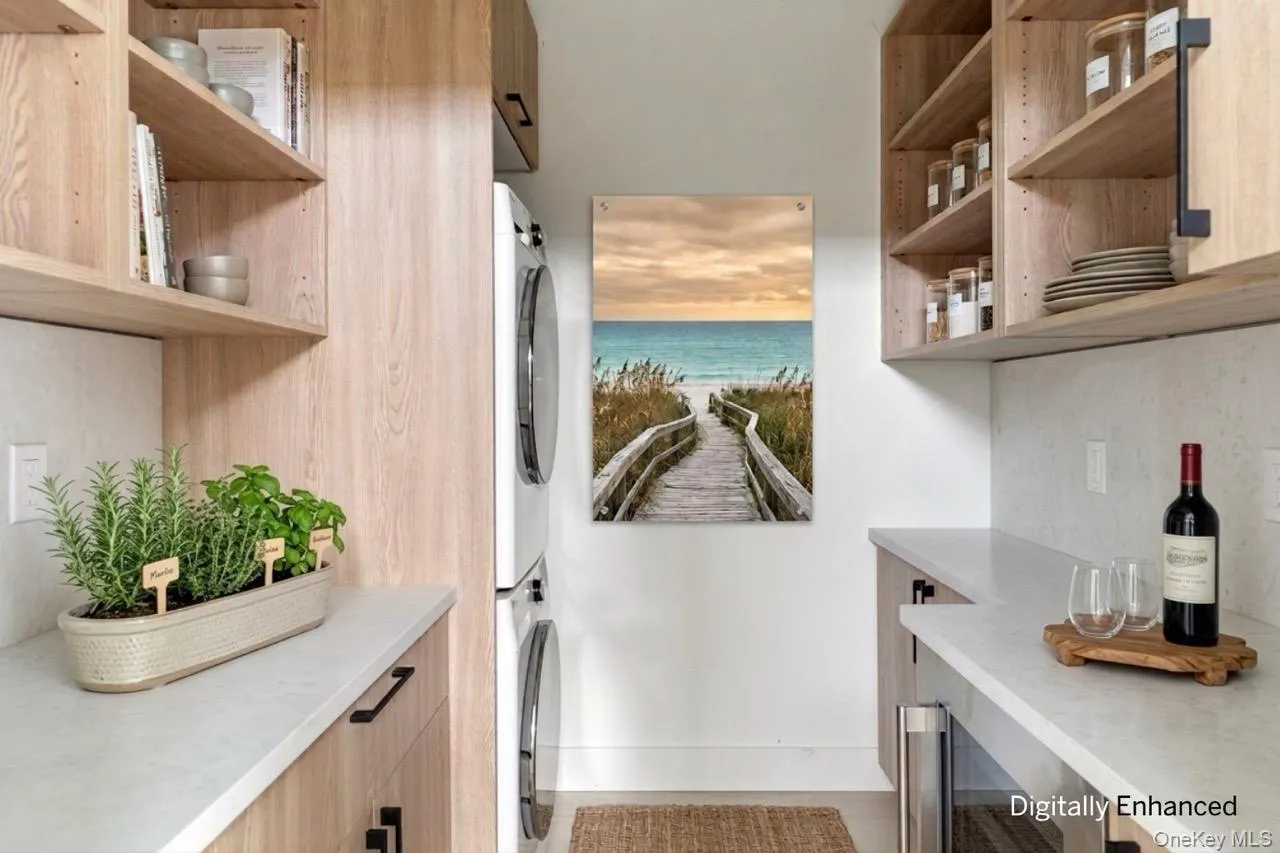
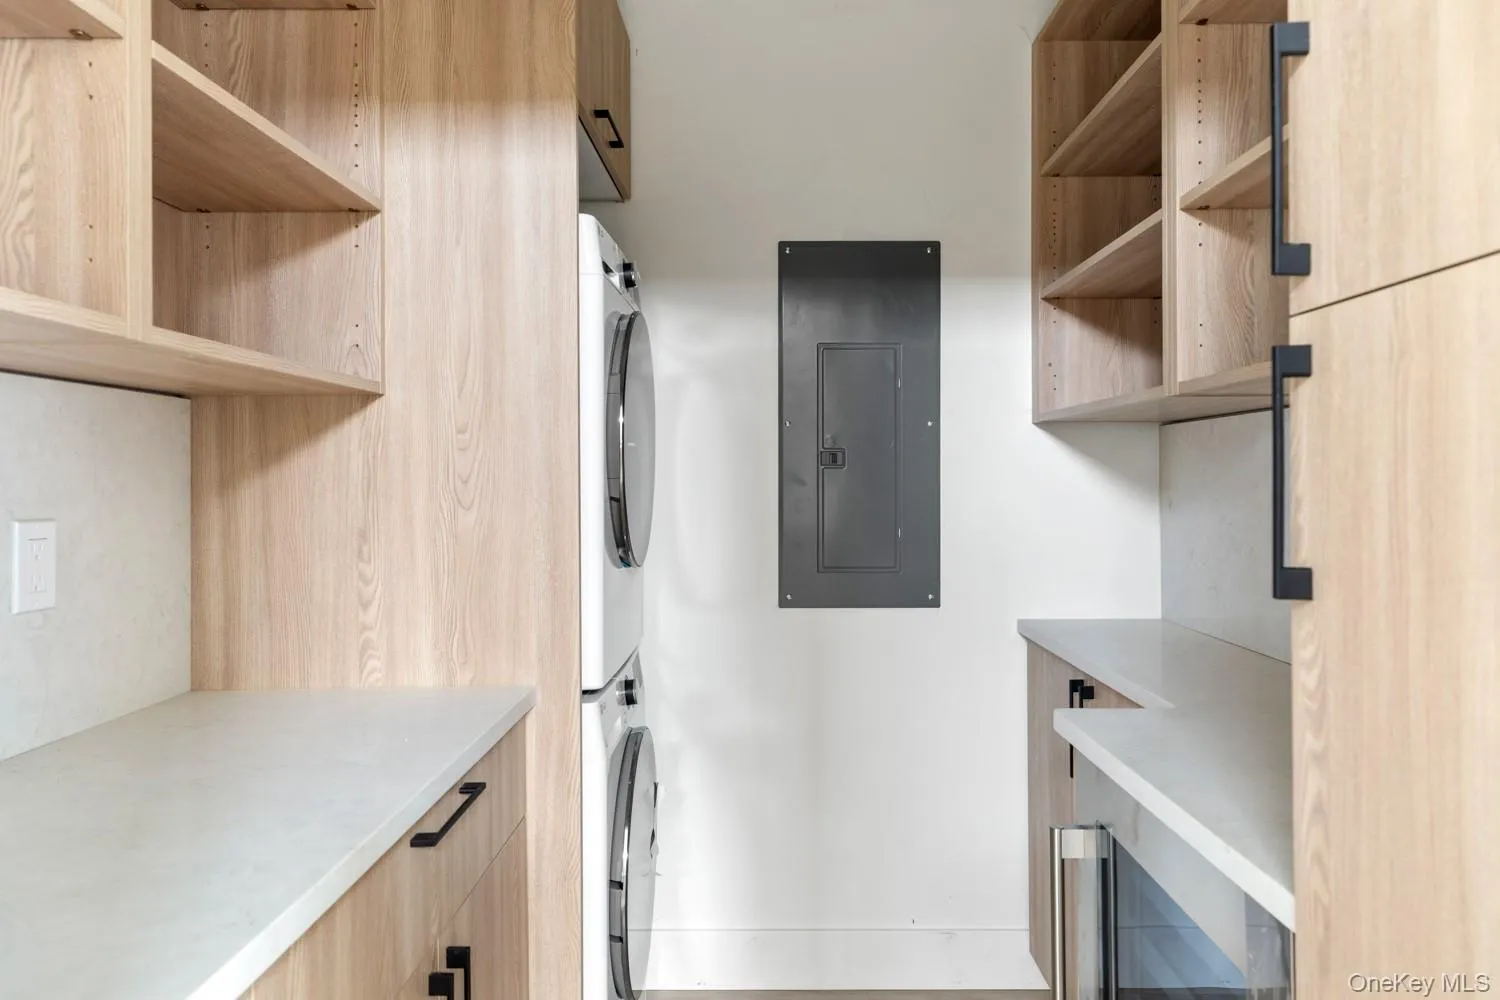
Just off the kitchen, a rare dedicated laundry and pantry room provides exceptional storage and everyday functionality, complete with a dedicated wine refrigerator, an especially desirable luxury for island living.
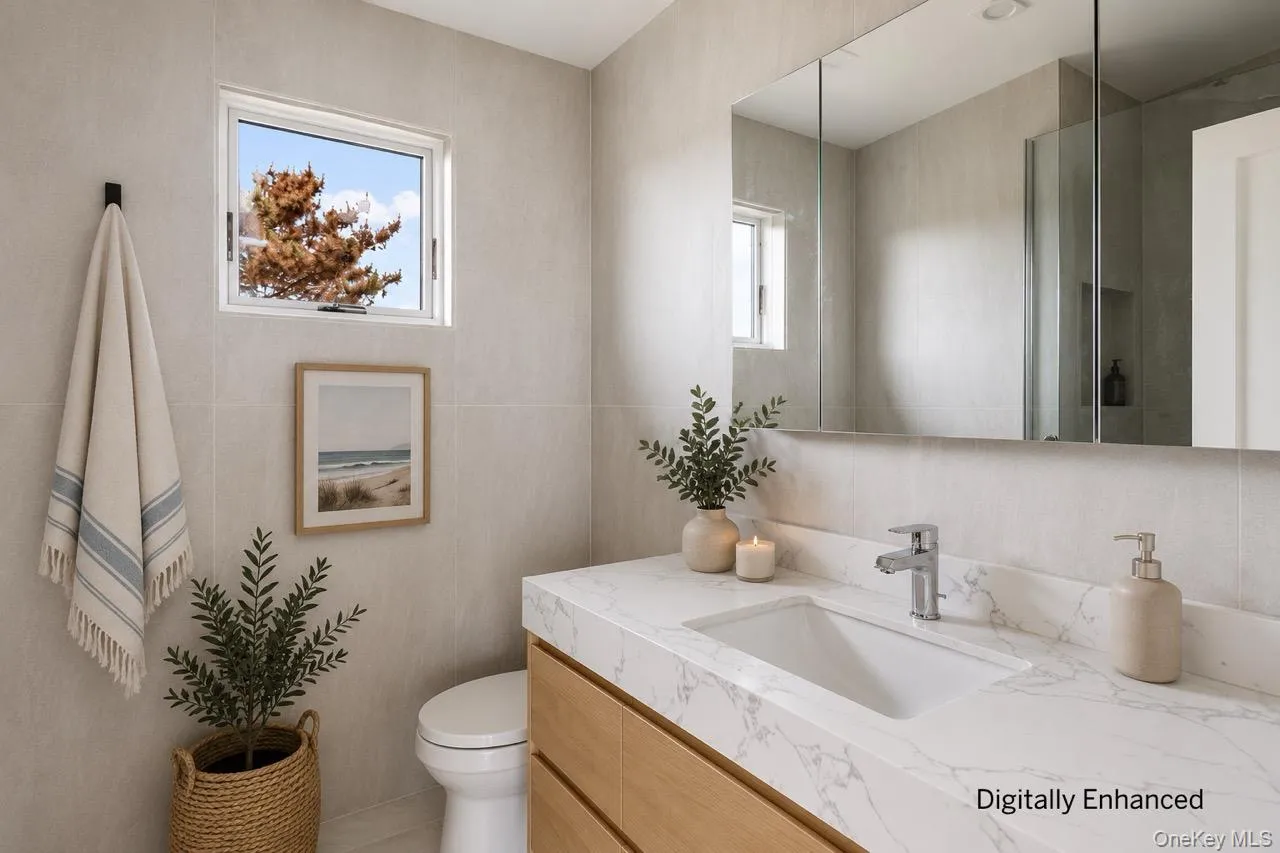
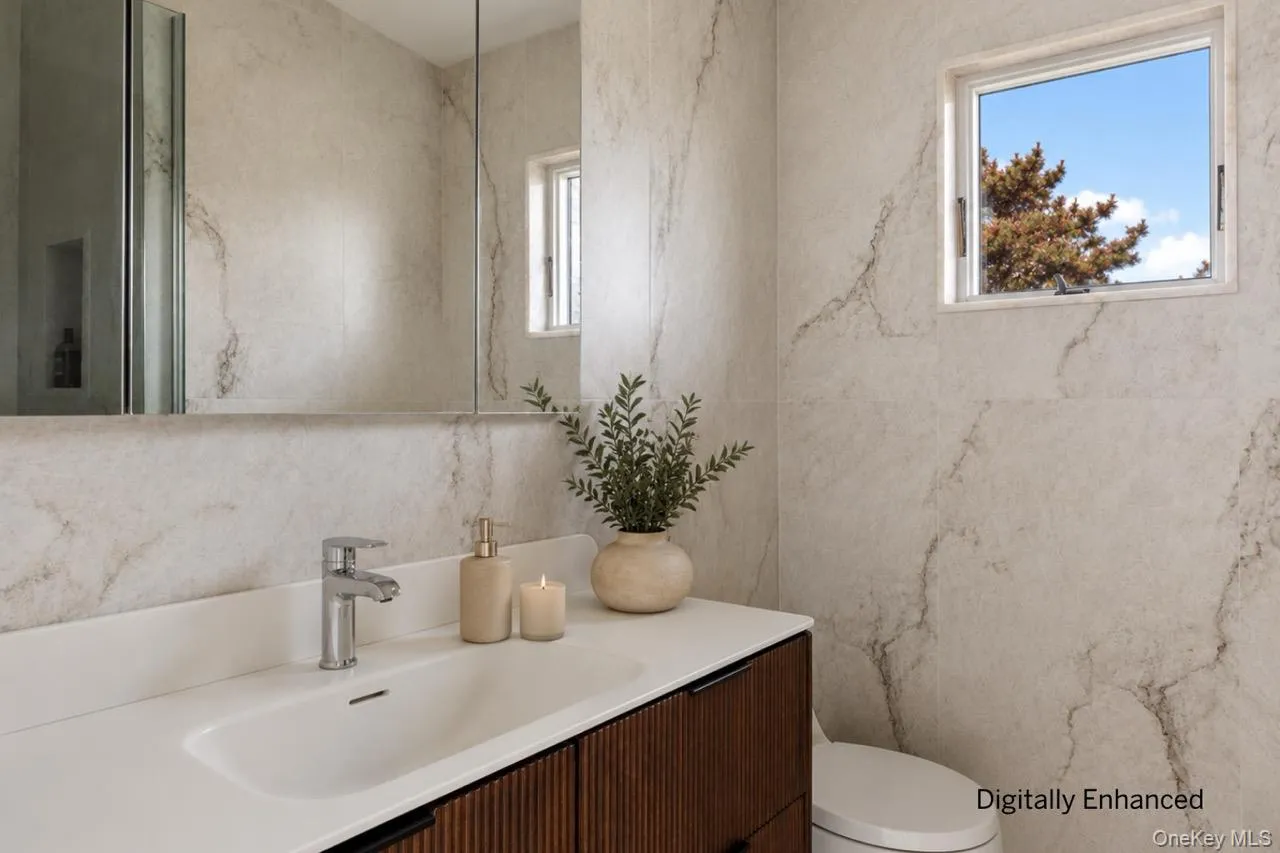
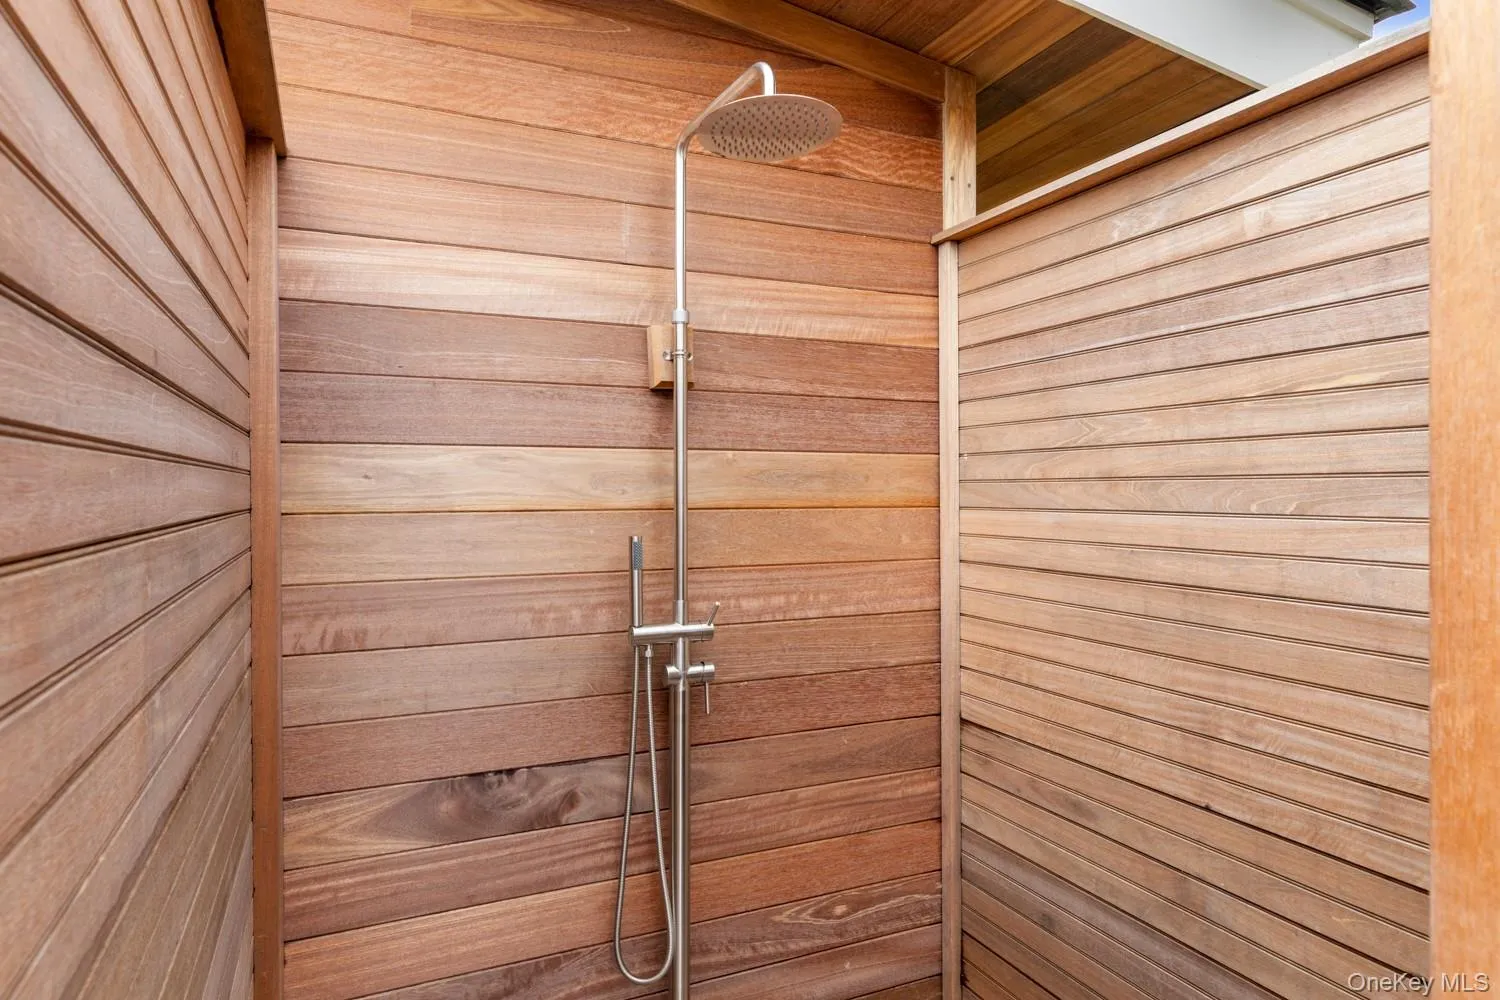
Both full bathrooms continue the home’s refined aesthetic with dramatic full-height, large-format porcelain panels, European-style frameless vanities, and stone countertops. A luxurious outdoor shower offers the quintessential Fire Island experience with an elevated finish.
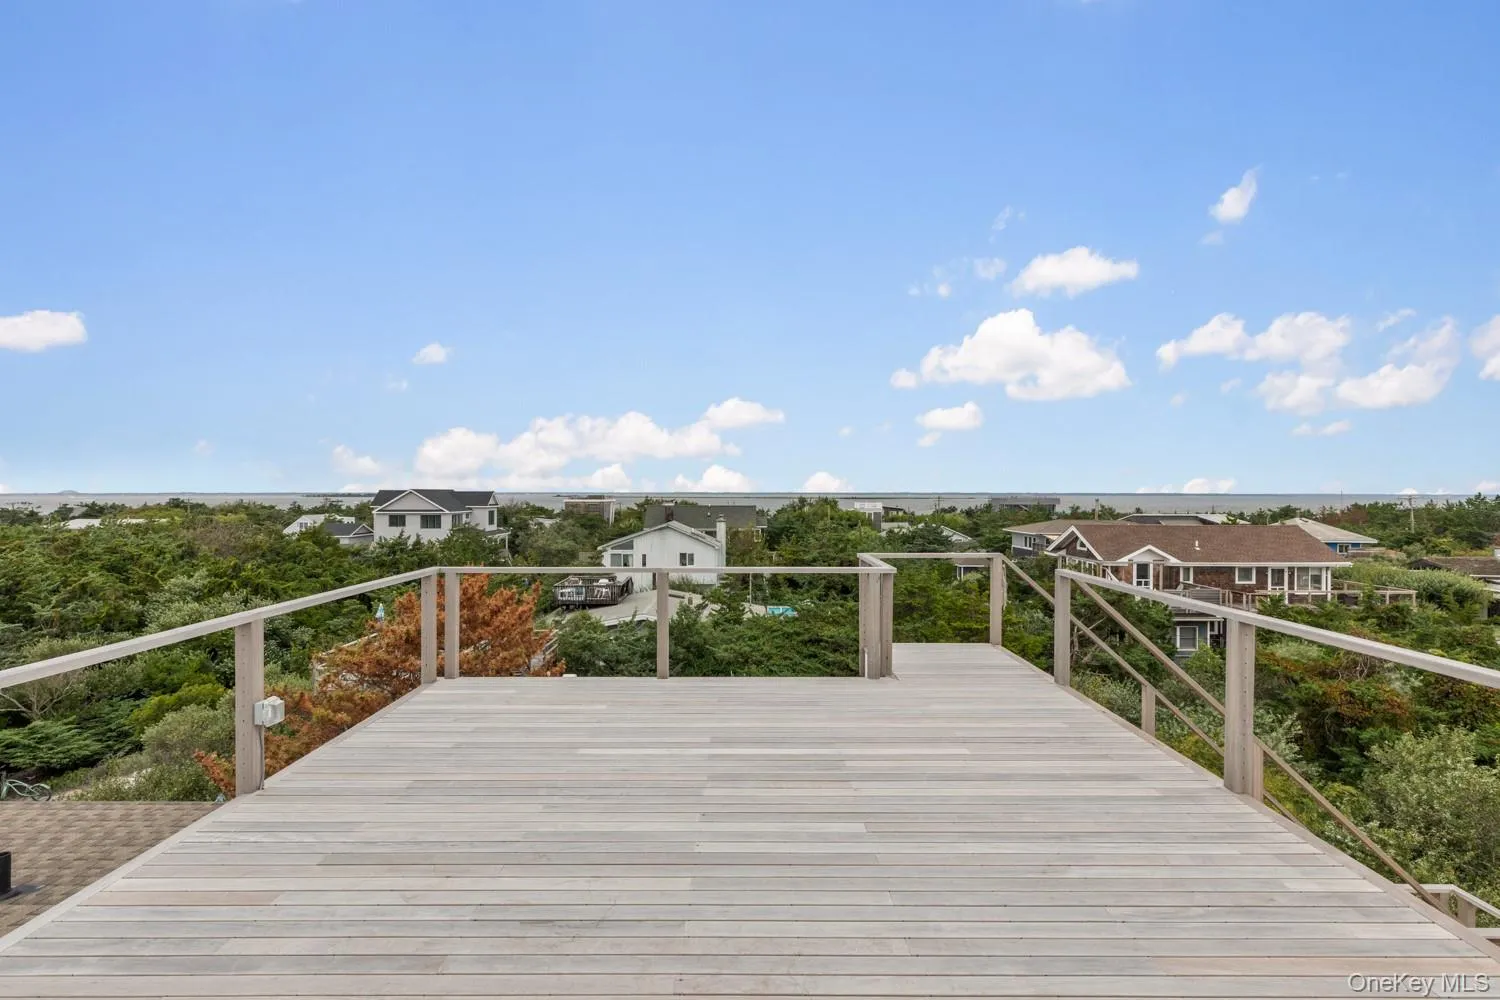
The home’s exterior is equally impressive, showcasing Ipe Brazilian hardwood decking, mahogany siding and railings, and multiple outdoor spaces designed to embrace island living. Crowning the property is a rare rooftop sun deck with electric and breathtaking 360-degree views stretching across the Great South Bay and Atlantic Ocean, a truly special vantage point to take in both spectacular sunrises over the ocean and unforgettable sunsets across the bay, with afternoon sun and panoramic island views in between.
Beyond its design, the home has been comprehensively updated for modern comfort and efficiency, including all-new plumbing and electrical, 200-amp electric service, tankless instant hot water, and split systems providing both heating and air conditioning. These modern comforts extend the home’s usability well beyond the height of summer, allowing it to be enjoyed earlier in the spring and later into the fall season.
Turnkey, thoughtfully designed, and finished with exceptional attention to detail, this Lonelyville retreat offers the best of modern luxury without losing the relaxed simplicity that makes Fire Island so special, a beautifully finished home ready to be enjoyed from the moment you arrive and throughout an extended island season.
- Heating System:
- See Remarks
- Cooling System:
- Ductless
- View:
- Water, Panoramic, Bridge(s)
- Appliances:
- Dishwasher, Refrigerator, Stainless Steel Appliance(s), Tankless Water Heater, Convection Oven
- Interior Features:
- Eat-in Kitchen, Open Kitchen, Open Floorplan, High Ceilings, Pantry, Chefs Kitchen, Kitchen Island, Marble Counters
- Parking Features:
- Other
- Sewer:
- Cesspool
- Utilities:
- Trash Collection Private, Propane, Water Connected, Electricity Connected
- City:
- Islip
- State:
- NY
- Street:
- Island
- Street Number:
- 65
- Street Suffix:
- Walk
- Postal Code:
- 11706
- Floor Number:
- 0
- Longitude:
- W74° 47' 21.4''
- Latitude:
- N40° 43' 48.2''
- Directions:
- Fire Island Ferries to Dunewood or Atlantique
- PostalCity:
- Lonelyville
- Architectural Style:
- Other
- Construction Materials:
- Other
- Elementary School:
- Woodhull School
- High School:
- Bay Shore Senior High School
- Agent MlsId:
- 167942
- MiddleOrJunior School:
- Bay Shore Middle School
- PhotosCount:
- 48
- Special Listing Conditions:
- No
- Tax Annual Amount:
- $6,049
- Water Source:
- Public
- Office MlsId:
- GALE23
Residential - MLS# 1037133
65 Island Walk, Islip, NY
- Property Type :
- Residential
- Property SubType :
- Single Family Residence
- Listing Type :
- For Rent
- Listing ID :
- 1037133
- Price :
- $1,650,000
- Rooms :
- 6
- Bedrooms :
- 2
- Bathrooms :
- 2
- Bathrooms Total :
- 2
- Square Footage :
- 912 Sqft
- Lot Area :
- 0.13 Acre
- Year Built :
- 1986
- Status :
- Active
- Listing Agent :
- Tanya A. Fuchs
- Listing Office :
- Daniel Gale Sothebys Intl Rlty




