
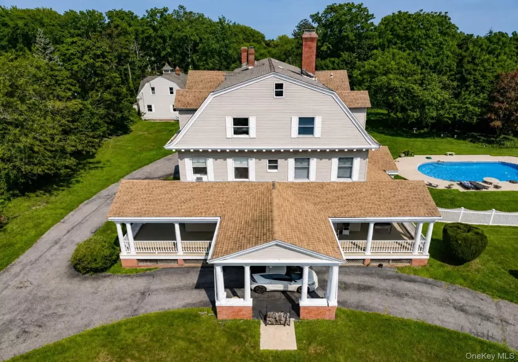
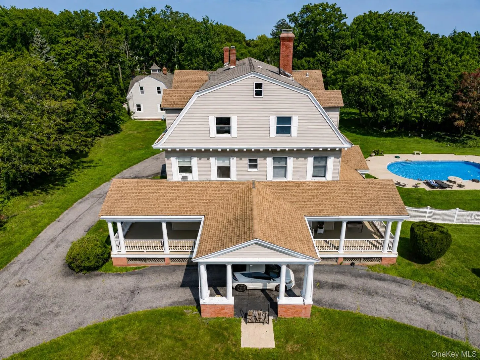
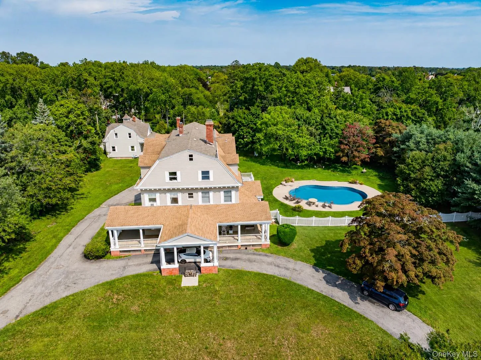
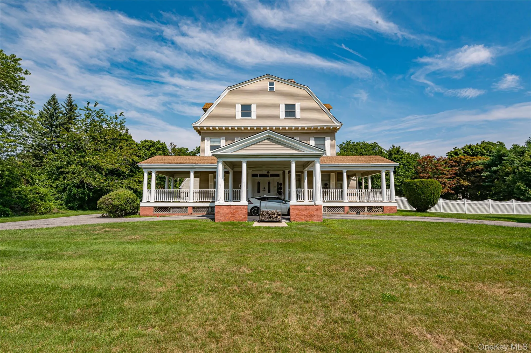
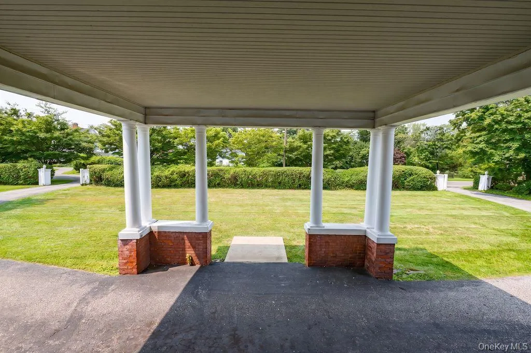
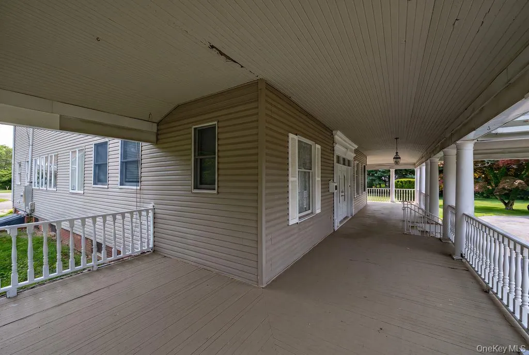
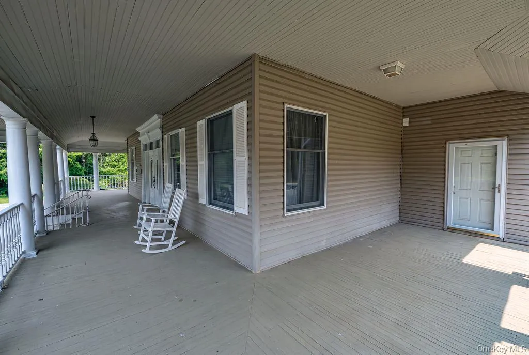
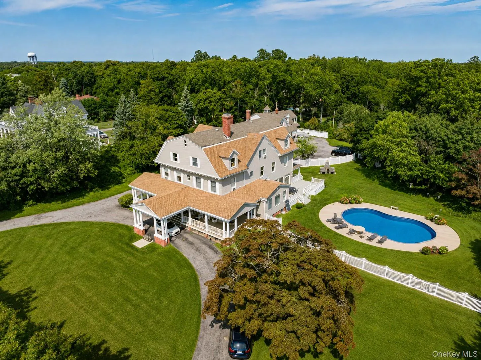
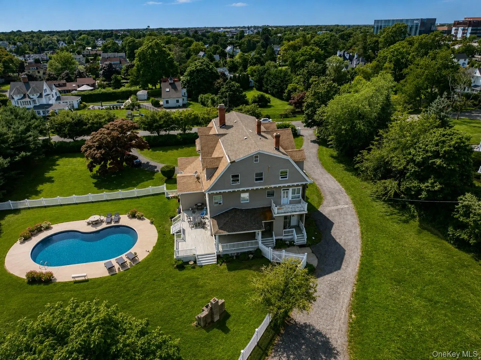
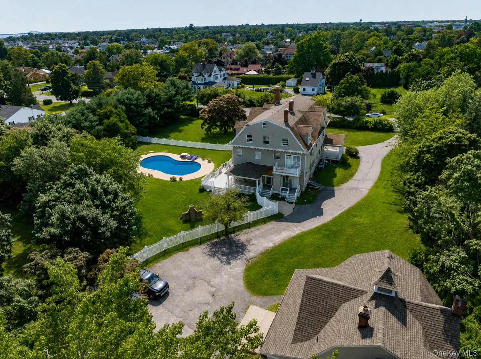
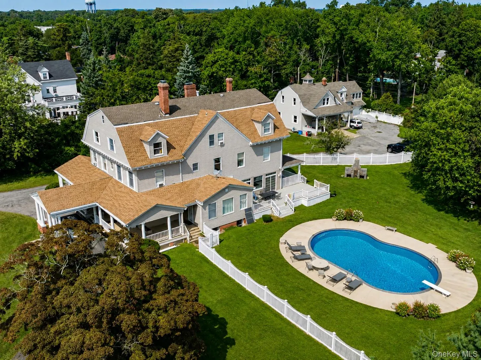
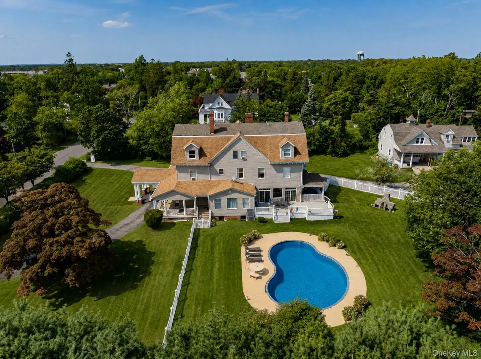
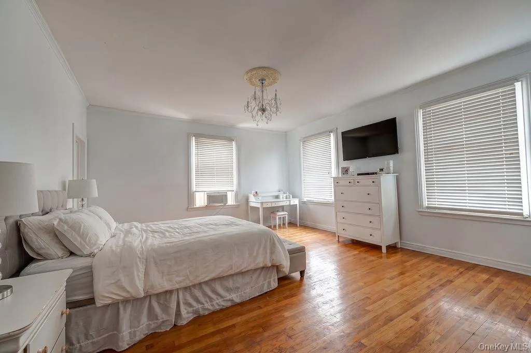
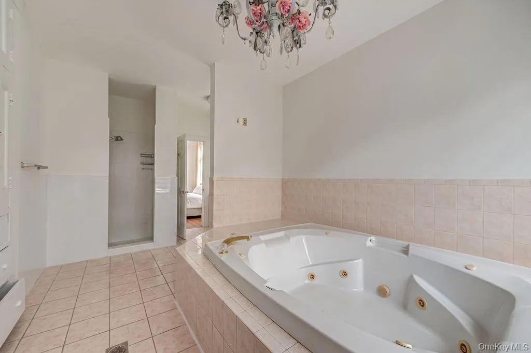
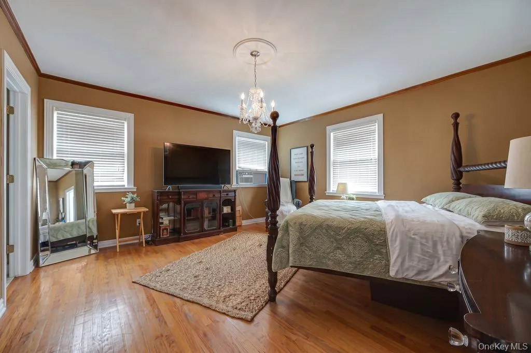
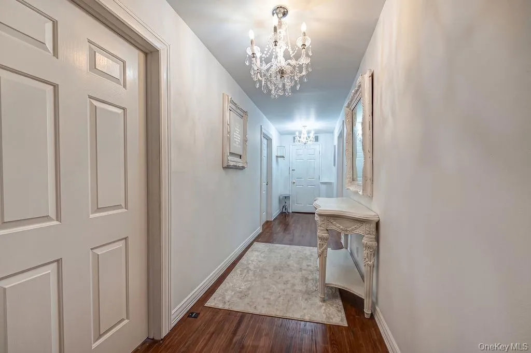
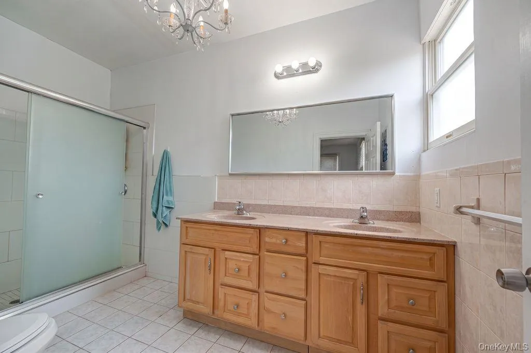
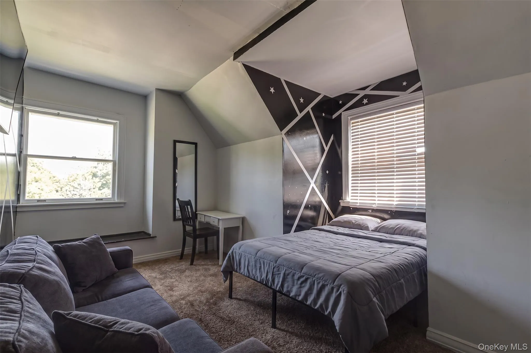
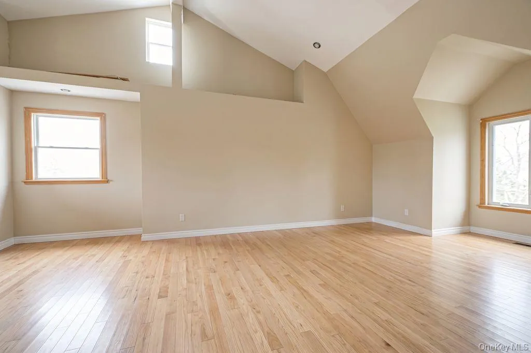
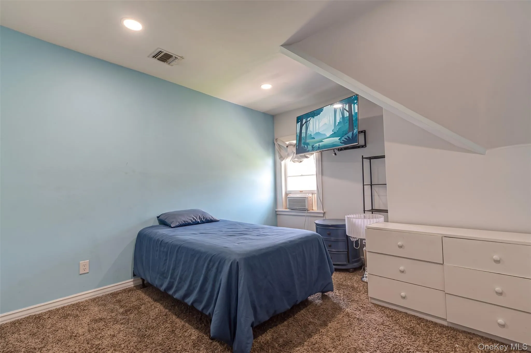
Step back in time and experience the grandeur of this extraordinary 1850 Victorian estate, a truly one-of-a-kind residence where timeless architecture, remarkable scale, and old-world craftsmanship create something rarely found today. Set on 1.64 breathtaking, park-like acres, this magnificent property offers exceptional privacy, an inground pool, and endless possibilities.
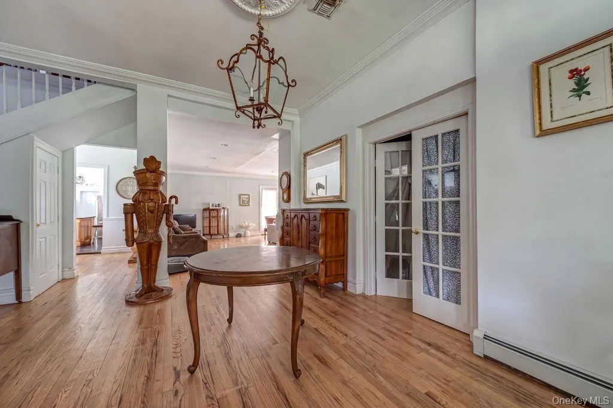
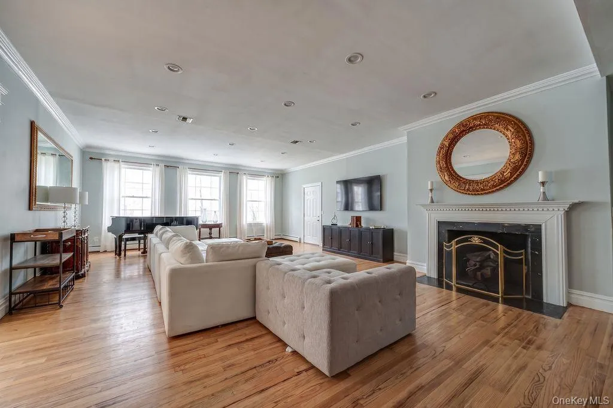
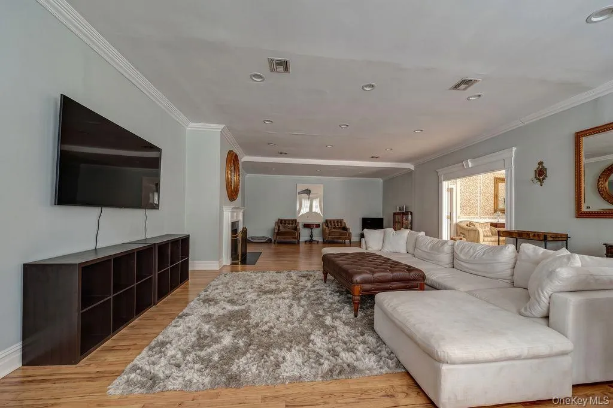
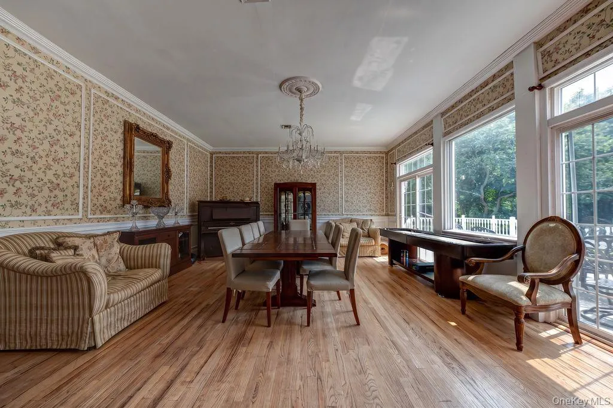
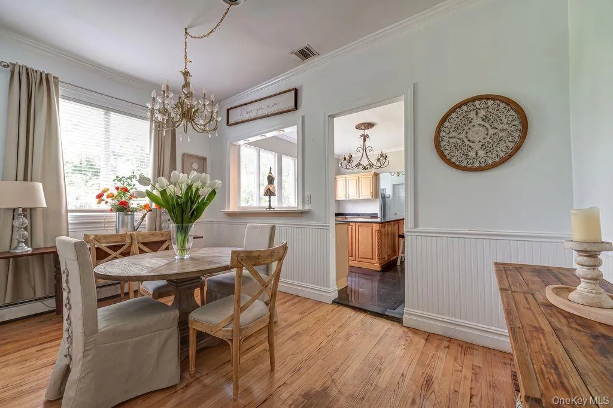
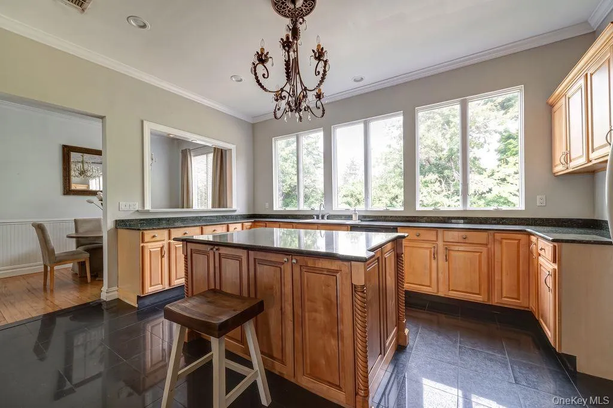
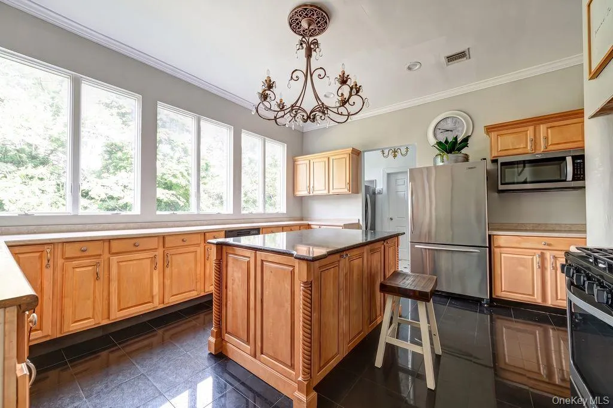
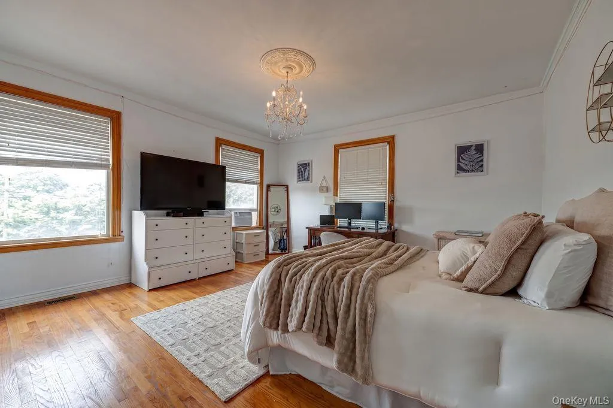
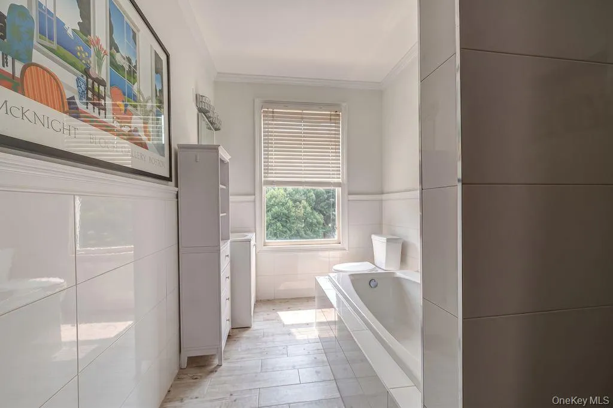
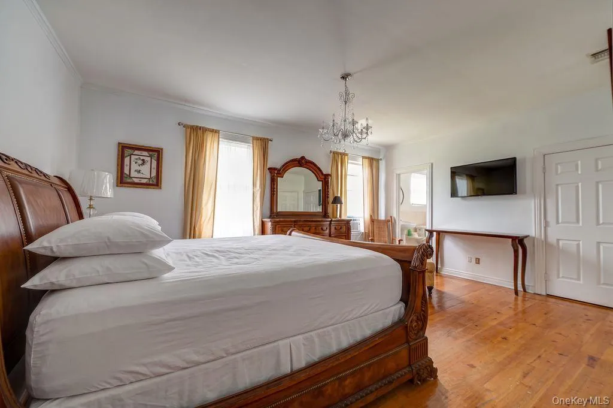
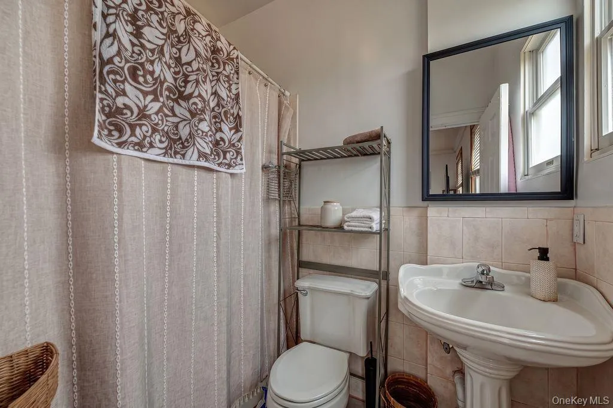
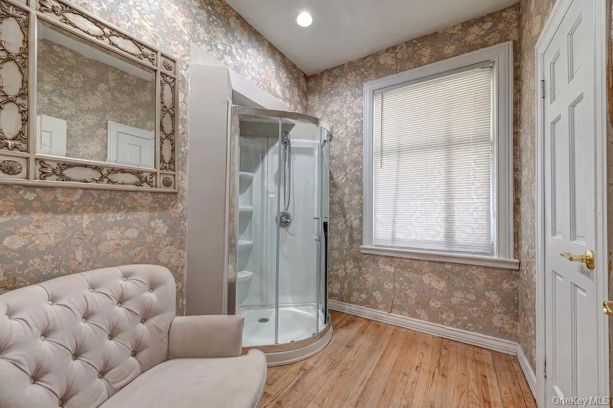
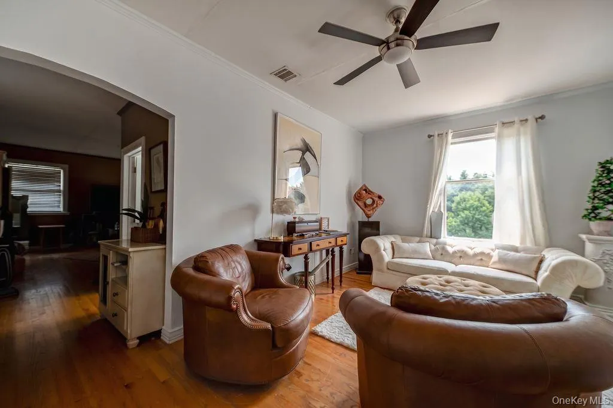
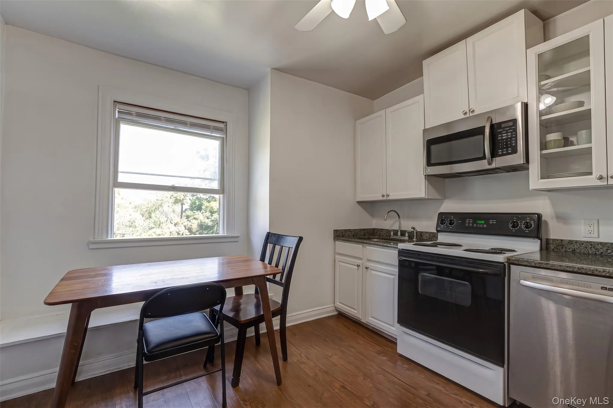
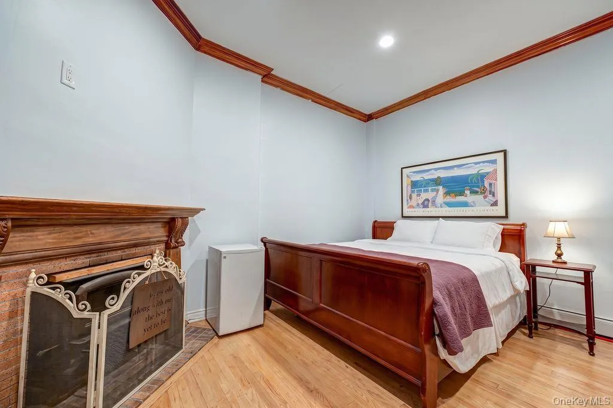
From the moment you enter, soaring ceilings, intricate crown moldings, beautiful hardwood floors, and exquisite period details capture the elegance and charm of a bygone era. Three expansive floors of living space feature a magnificent living room, grand banquet-sized formal dining room, large eat-in kitchen, and an inviting den with fireplace. The main residence offers an impressive ten bedrooms, seven full baths, and a full basement, providing extraordinary space and versatility.
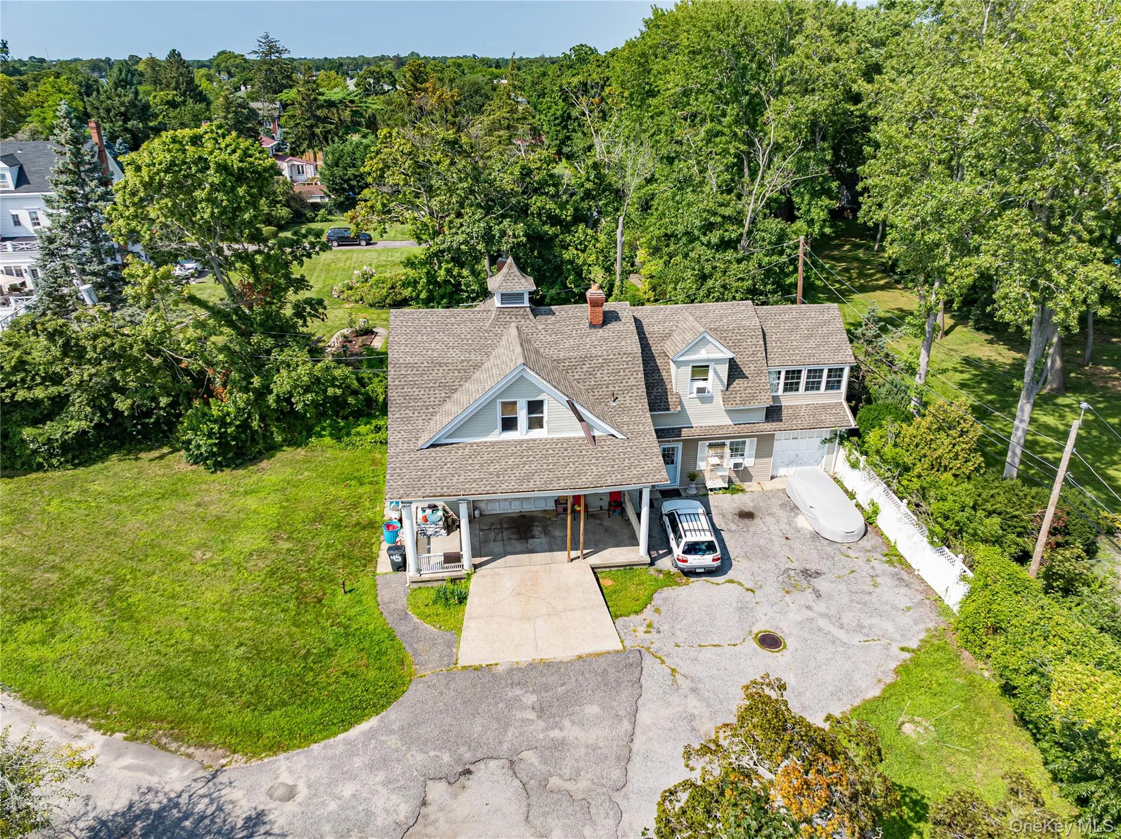
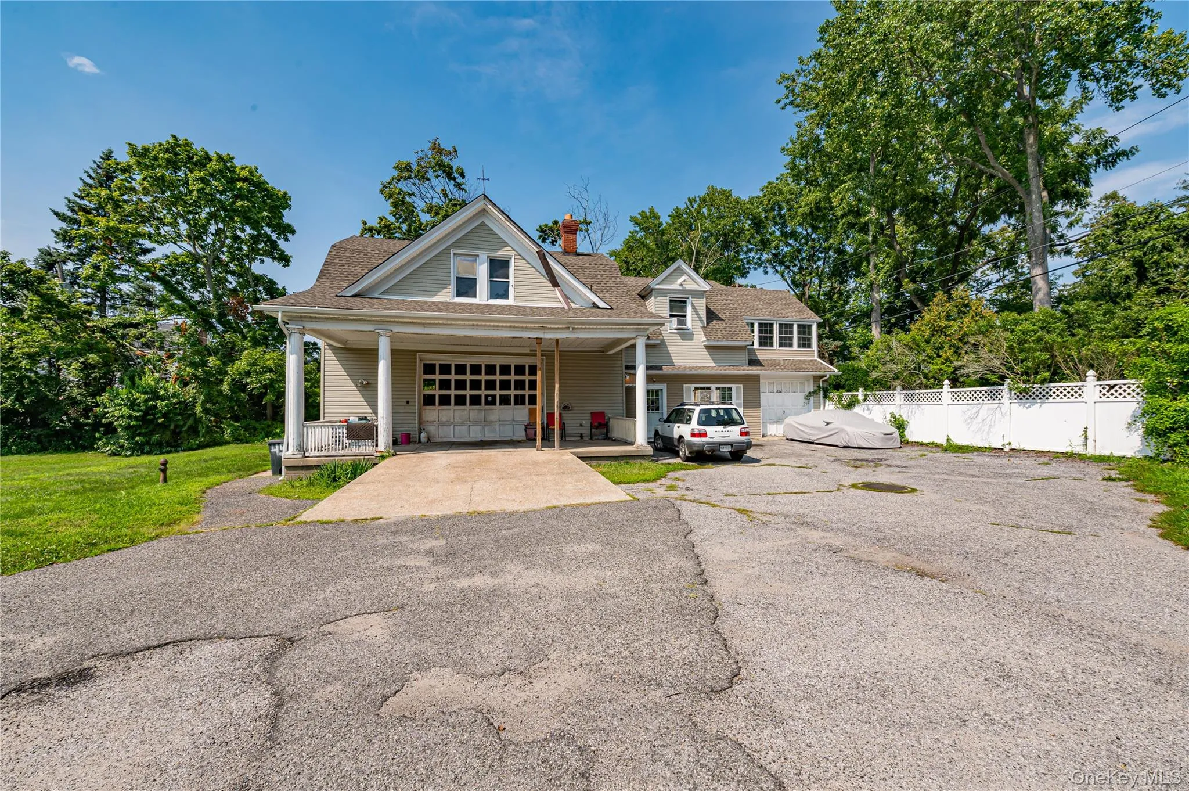
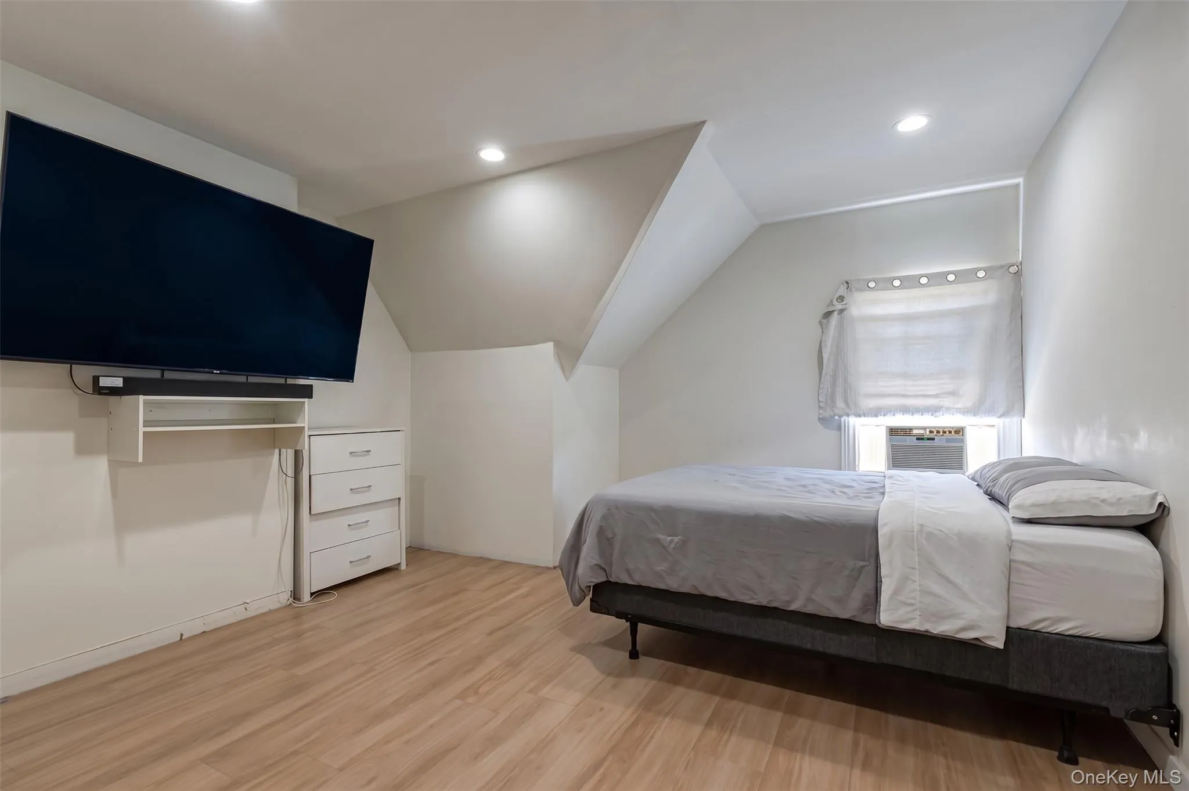
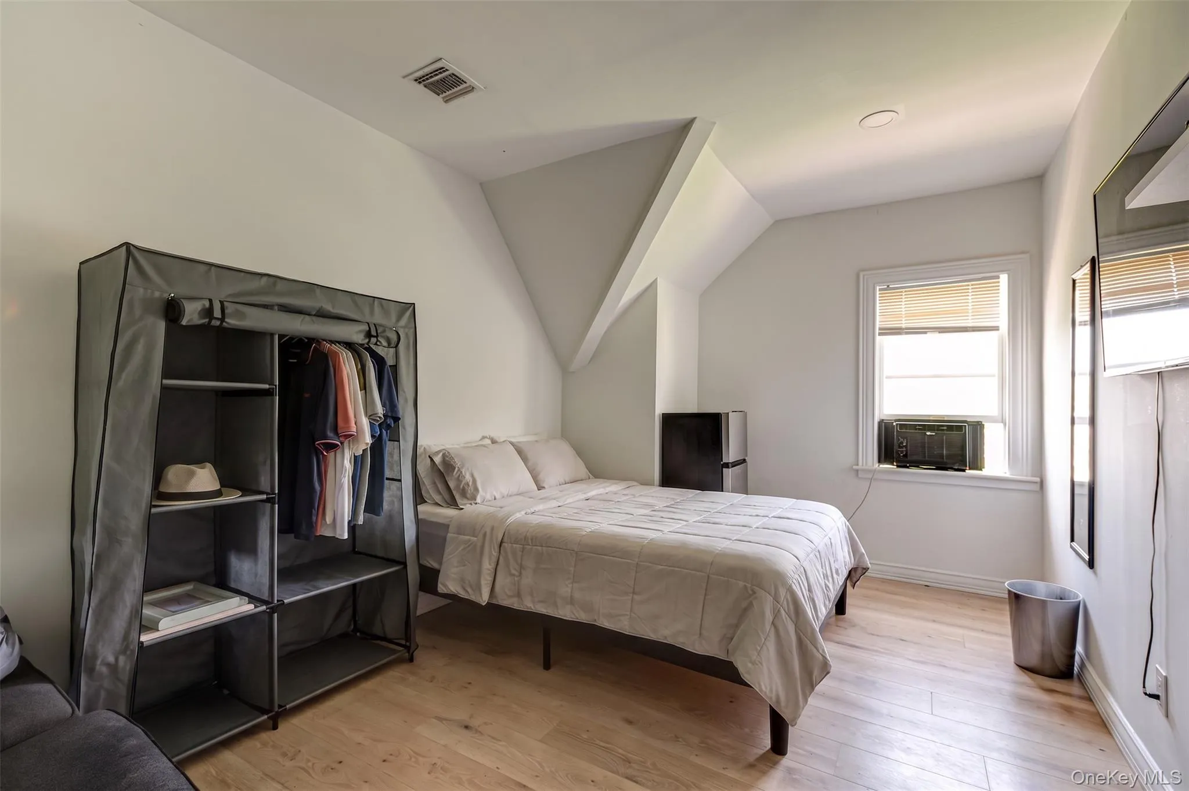
The estate also features a separate back house offering four additional bedrooms, two full baths, and a two-car garage, adding another remarkable dimension to this unique property.
Rich in history and overflowing with character, this exceptional Victorian estate presents a rare opportunity to restore, reimagine, and create something truly spectacular. From its grand interior spaces to its sprawling grounds and resort-style pool, this is more than a home. It is a piece of history waiting for its next chapter.
Make this extraordinary one-of-a-kind estate yours.
- Heating System:
- Natural Gas
- Cooling System:
- Central Air
- Basement:
- Full
- Fence:
- Back Yard
- Patio:
- Porch, Deck, Wrap Around
- Swimming Pool:
- In Ground, Vinyl
- Appliances:
- Refrigerator, Gas Cooktop, Gas Oven
- Fireplaces Total:
- 1
- Flooring:
- Wood
- Garage Spaces:
- 2
- Interior Features:
- Eat-in Kitchen, Entrance Foyer, Granite Counters, High Ceilings, Storage, Walk-in Closet(s), Chefs Kitchen, Kitchen Island, Formal Dining, Primary Bathroom, First Floor Full Bath, Built-in Features, Crown Molding
- Laundry Features:
- Laundry Room
- Lot Features:
- Back Yard
- Parking Features:
- Driveway
- Sewer:
- Public Sewer
- Utilities:
- Natural Gas Connected, Water Connected, Electricity Connected, Sewer Connected
- City:
- Islip
- State:
- NY
- Street:
- Penataquit
- Street Number:
- 45
- Street Suffix:
- Avenue
- Postal Code:
- 11706
- Floor Number:
- 0
- Longitude:
- W74° 45' 48.6''
- Latitude:
- N40° 43' 22.2''
- Direction Faces:
- West
- PostalCity:
- Bay Shore
- Street Dir Prefix:
- S
- Architectural Style:
- Victorian
- Construction Materials:
- Vinyl Siding
- Elementary School:
- Brook Avenue Elementary School
- High School:
- Bay Shore Senior High School
- Agent MlsId:
- 83267
- MiddleOrJunior School:
- Bay Shore Middle School
- PhotosCount:
- 39
- Special Listing Conditions:
- No
- Tax Annual Amount:
- $38,341
- Water Source:
- Public
- Office MlsId:
- NTTR01
- Carport Spaces:
- 2
Residential - MLS# 1037620
45 Penataquit Avenue, Islip, NY
- Property Type :
- Residential
- Property SubType :
- Single Family Residence
- Listing Type :
- For Rent
- Listing ID :
- 1037620
- Price :
- $2,200,000
- Rooms :
- 15
- Bedrooms :
- 10
- Bathrooms :
- 7
- Bathrooms Total :
- 7
- Square Footage :
- 8,783 Sqft
- Building Area :
- 12,900 Sqft
- Lot Area :
- 1.64 Acre
- Year Built :
- 1850
- Status :
- Active
- Listing Agent :
- Matthew B. Arnold
- Listing Office :
- Netter Real Estate Inc




