
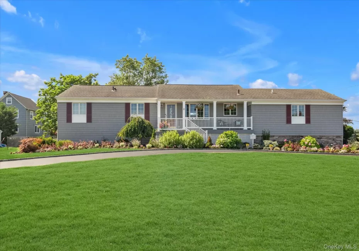
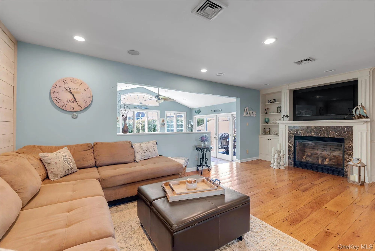
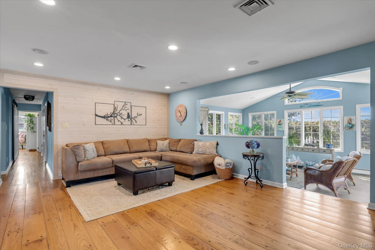
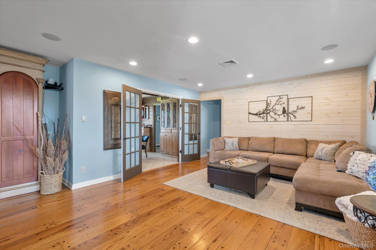
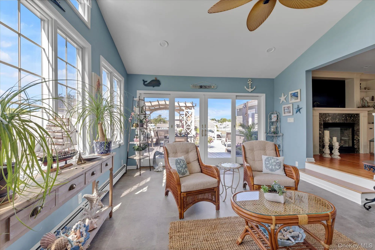
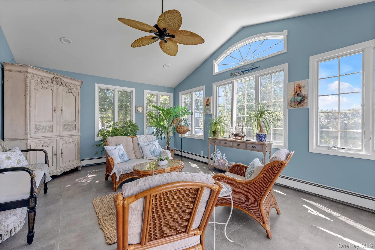
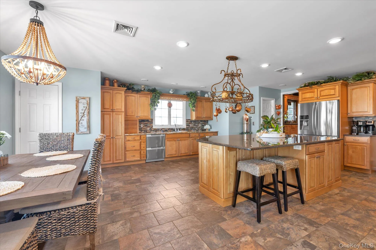
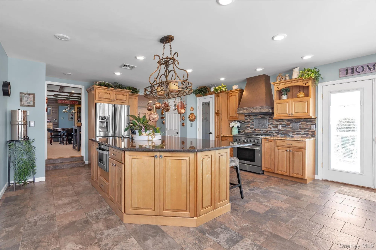
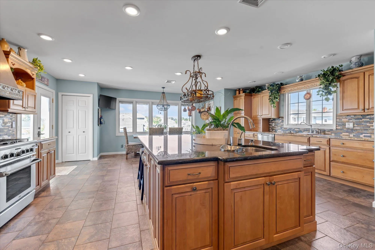
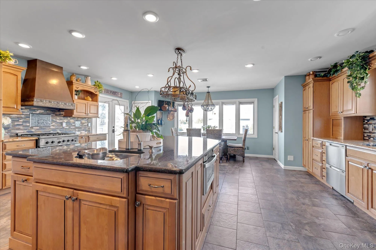
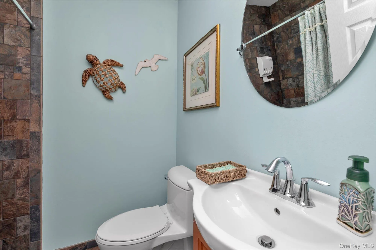
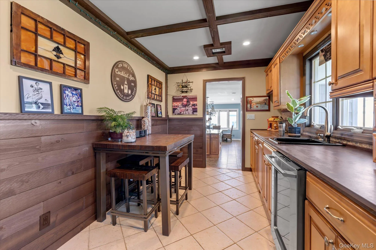
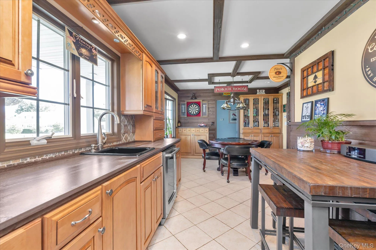
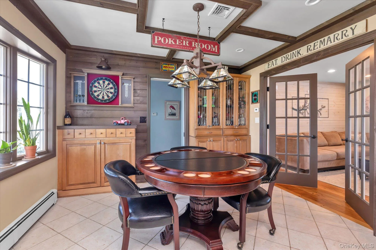
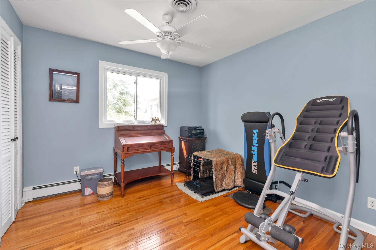
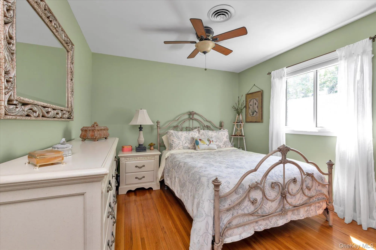
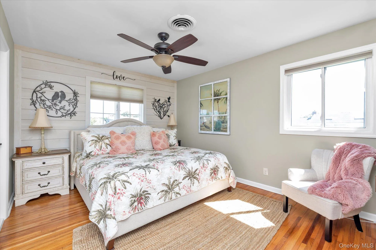
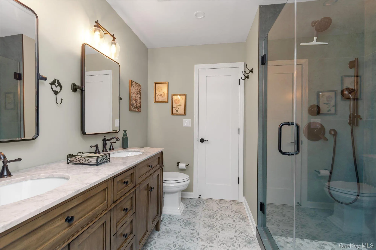
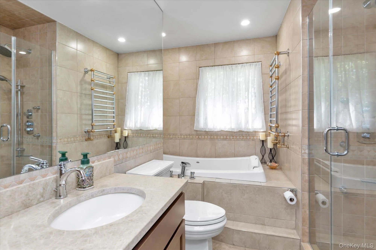
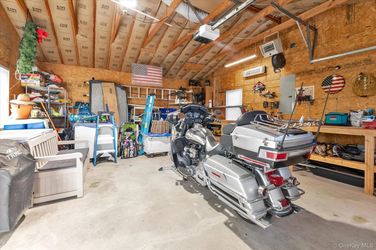
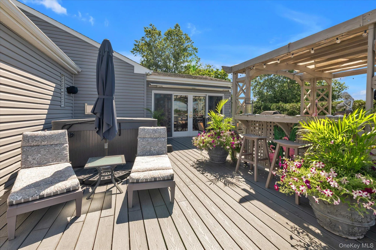
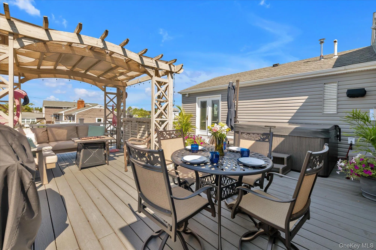
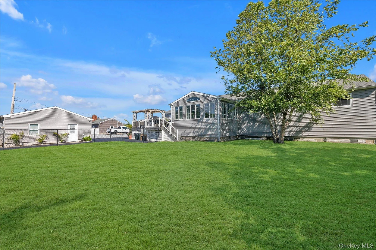
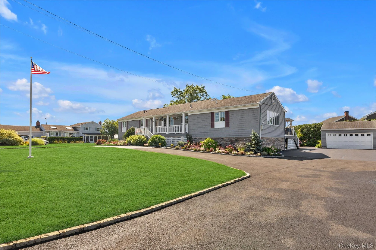
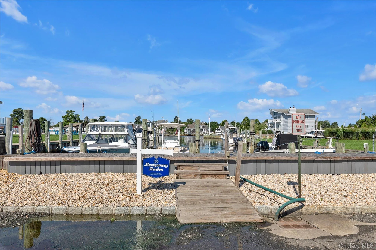
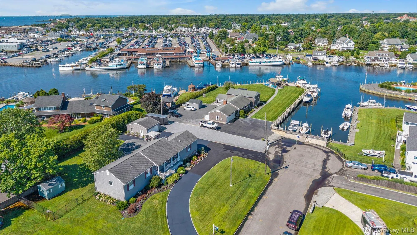
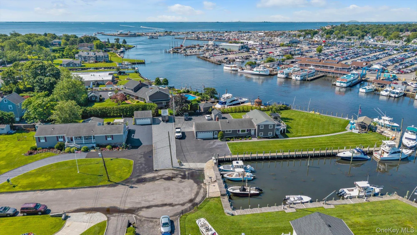
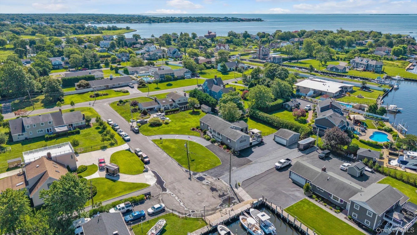
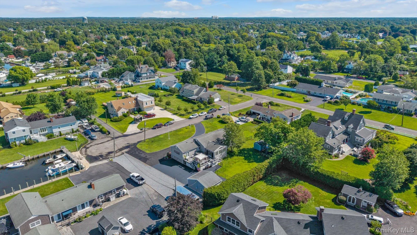
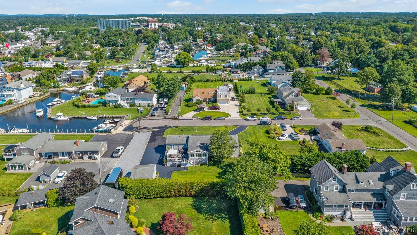
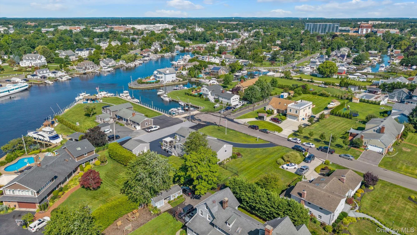
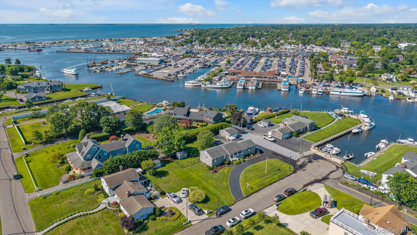
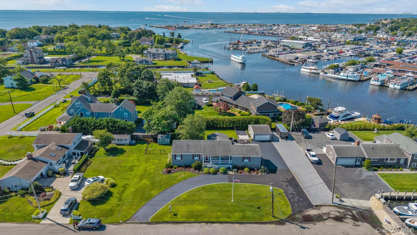
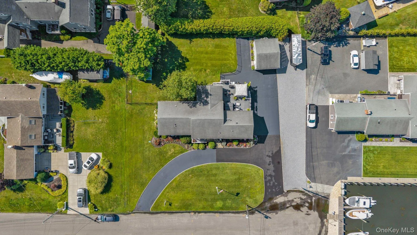
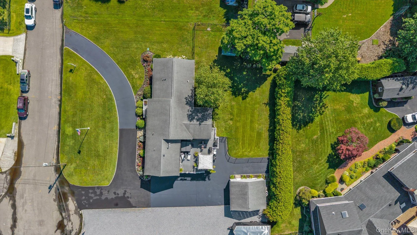
Enjoy Luxury Living in this 2222 Square foot (approx.) meticulously maintained Ranch home with its own deeded dock slip, that can fit a 10′ Beam, perfectly located directly across the street. With convenient water access and water views, this is must see property. This home has been raised and sits on a spacious .46-acre lot in a quiet cul-de-sac, with beautifully landscaped front and side yards. This home features comfortable one level living with water views from some rooms and the spacious Trex deck with an electric awning and deck speaker. Upon entering the front door, just off the main foyer, the home features a dedicated pub room with sink and beverage refrigerator, creating the perfect space for entertaining. The very spacious 420′ (approx.) chefs kitchen features radiant heat flooring, a commercial grade DCS, 5-burner gas range, a very large center island, a pantry, plenty of counter space and cabinets, two sinks w/garbage disposal, a drawer microwave, double drawer dishwasher and stainless appliances. There is a spacious living room with a gas fireplace and built in ceiling speakers. Adjoining, is a beautiful sun room with entrance to the deck. Down the hallway is the Laundry nook, two bedrooms and a redone full bath. At the end of hallway is the redone ensuite, shiplap wall in the primary, with a full bath and a step-in closet. There are High Hat lights throughout most of home. An additional feature is a young 2-car detached heated garage, with a 200amp electric panel, a workbench and sink. A circular driveway was just top coated and sealed. The house features a whole house generator with an automatic transfer switch. The generous deck backyard offers plenty of room for outdoor gatherings, gardening, or future enhancements. Interior highlights include hardwood flooring, bright living spaces, and a functional floor plan that provides both comfort and flexibility. Sip your beverage on the deck or at the kitchen table…while your mind is afloat, gazing at the water, where your boat slip is! Do not miss this rare opportunity for premier Long Island living.
- Heating System:
- Other, Radiant, Hot Water, Baseboard, Energy Star Qualified Equipment, Radiant Floor
- Cooling System:
- Central Air, Ductwork, Electric
- Basement:
- Crawl Space
- View:
- Water
- Appliances:
- Dishwasher, Refrigerator, Microwave, Stainless Steel Appliance(s), Dryer, Washer, Disposal, Tankless Water Heater, Gas Range
- Fireplaces Total:
- 1
- Flooring:
- Hardwood, Ceramic Tile
- Garage Spaces:
- 2
- Interior Features:
- Eat-in Kitchen, Granite Counters, Open Kitchen, Walk-in Closet(s), Chefs Kitchen, Kitchen Island, Washer/dryer Hookup, First Floor Bedroom, Speakers, Built-in Features, Other
- Laundry Features:
- In Hall, Washer Hookup, Electric Dryer Hookup
- Lot Features:
- Views, Sprinklers In Front, Cul-De-Sac, Sprinklers In Rear, Back Yard, Landscaped, Front Yard
- Parking Features:
- On Street, Driveway, Garage, Private, Detached, Heated Garage, Garage Door Opener, Oversized
- Sewer:
- Public Sewer
- Utilities:
- Phone Available, Trash Collection Public, Cable Connected, Water Connected, Electricity Connected, Sewer Connected
- City:
- Islip
- State:
- NY
- Street:
- Montgomery
- Street Number:
- 6
- Street Suffix:
- Lane
- Postal Code:
- 11706
- Floor Number:
- 0
- Longitude:
- W74° 45' 41.9''
- Latitude:
- N40° 43' 8.7''
- PostalCity:
- Bay Shore
- Architectural Style:
- Ranch
- Construction Materials:
- Frame, Vinyl Siding
- Elementary School:
- Brook Avenue Elementary School
- High School:
- Bay Shore Senior High School
- Agent MlsId:
- 171131
- MiddleOrJunior School:
- Bay Shore Middle School
- PhotosCount:
- 35
- Special Listing Conditions:
- No
- Tax Annual Amount:
- $17,885
- VirtualTour URL:
- https://homediagroup.com/6-Montgomery-Ln/idx
- Water Source:
- Public
- Office MlsId:
- DERE08
Residential - MLS# 1032442
6 Montgomery Lane, Islip, NY
- Property Type :
- Residential
- Property SubType :
- Single Family Residence
- Listing Type :
- For Rent
- Listing ID :
- 1032442
- Price :
- $1,099,999
- Rooms :
- 7
- Bedrooms :
- 3
- Bathrooms :
- 3
- Bathrooms Total :
- 3
- Square Footage :
- 2,200 Sqft
- Building Area :
- 2,840 Sqft
- Lot Area :
- 0.46 Acre
- Year Built :
- 1959
- Status :
- Active
- Listing Agent :
- Richard W. Kruse Jr AHWD
- Listing Office :
- Douglas Elliman Real Estate




