
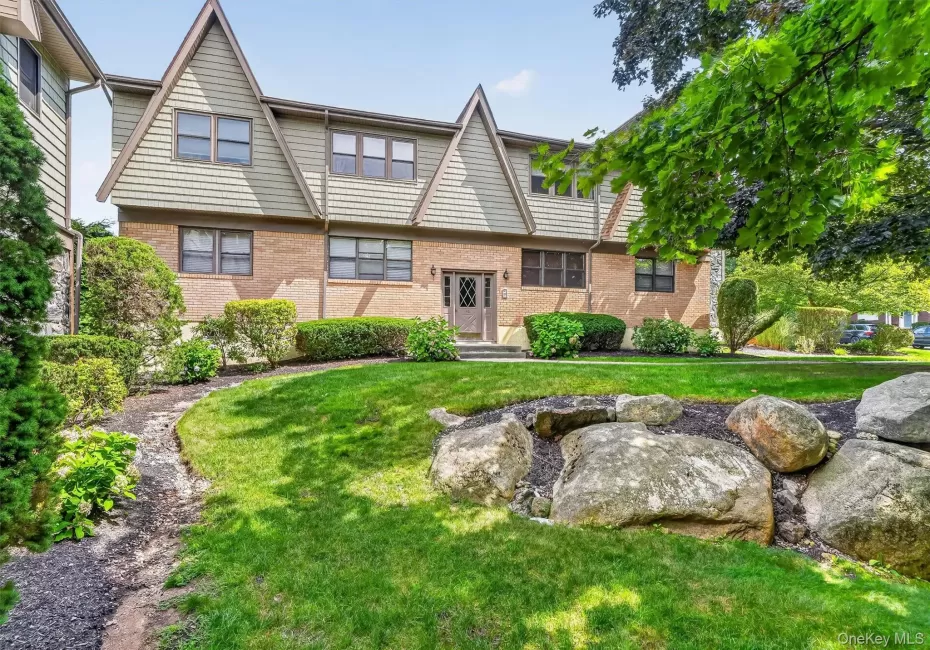
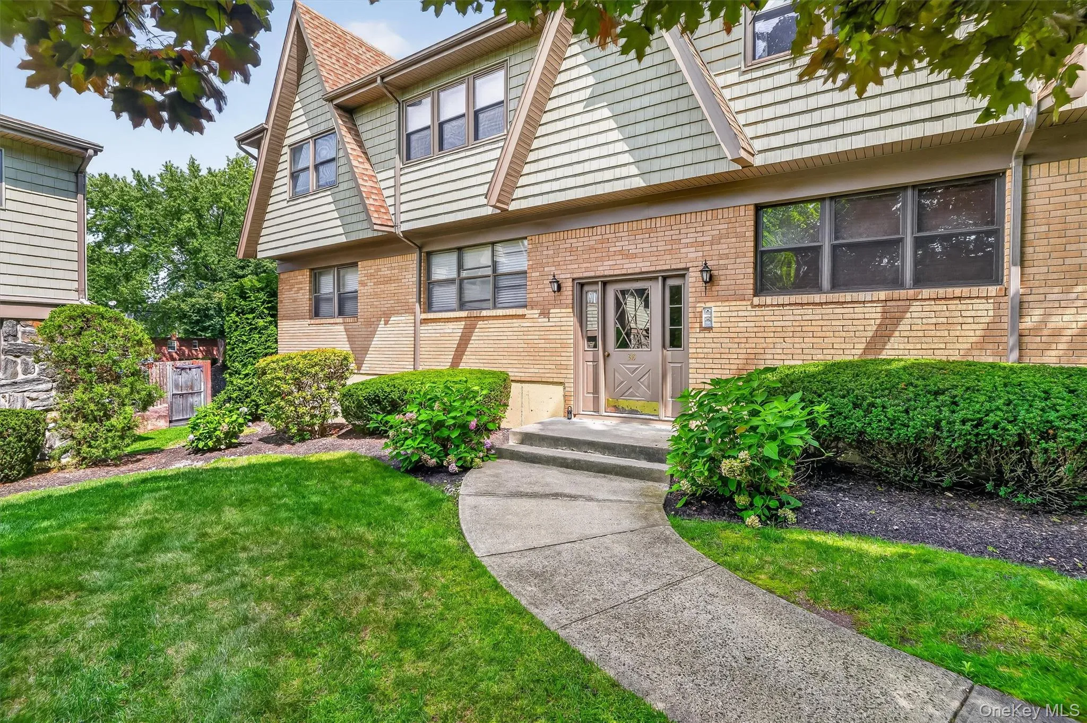
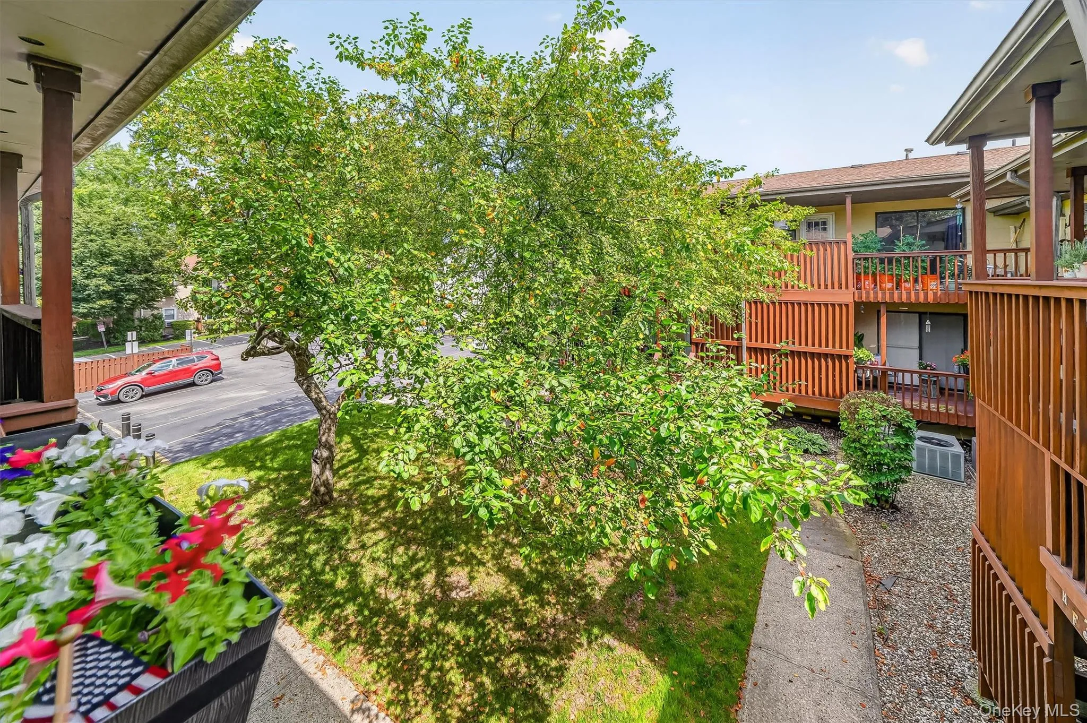
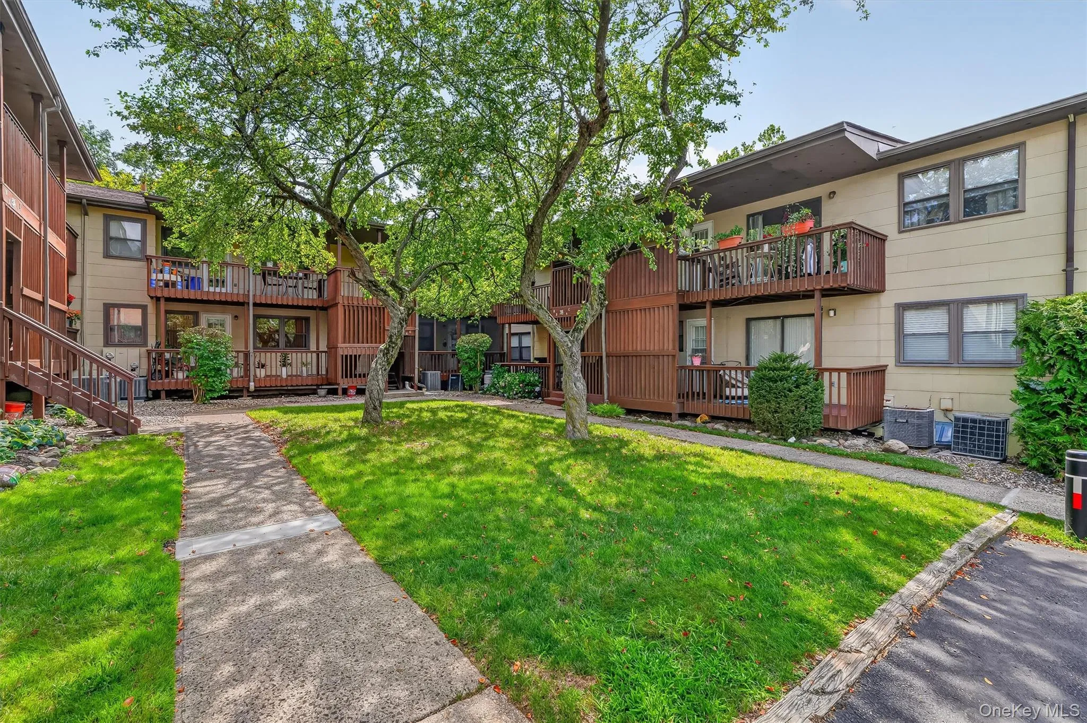
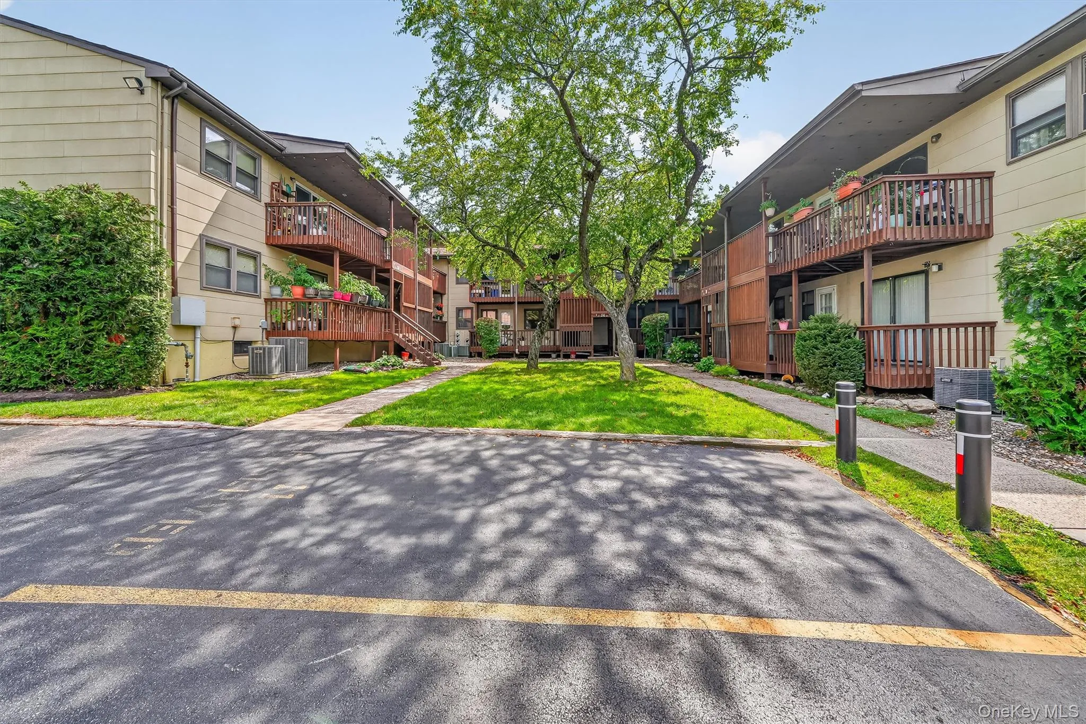
Beautifully positioned within the sought-after courtyard setting of Bon Aire, this spacious 2-bedroom, 2-bath second-floor condo offers an especially appealing floor plan with a rare and incredibly useful private basement.
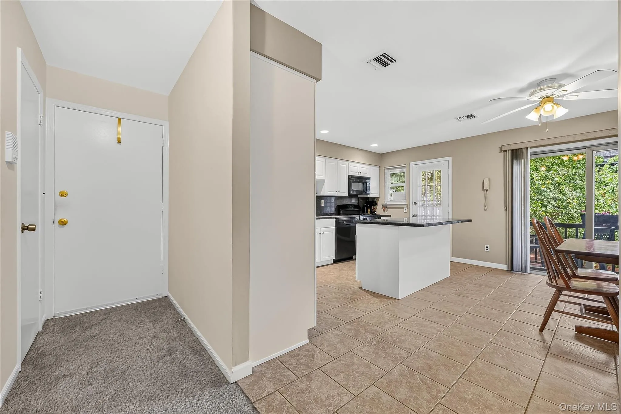
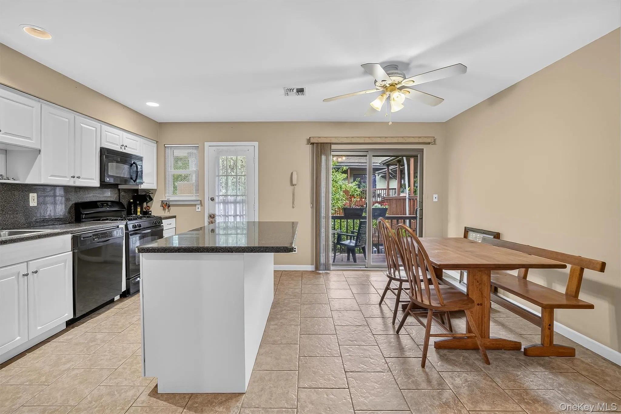
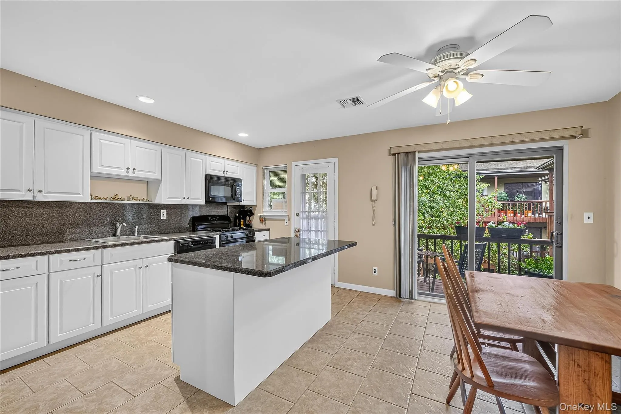
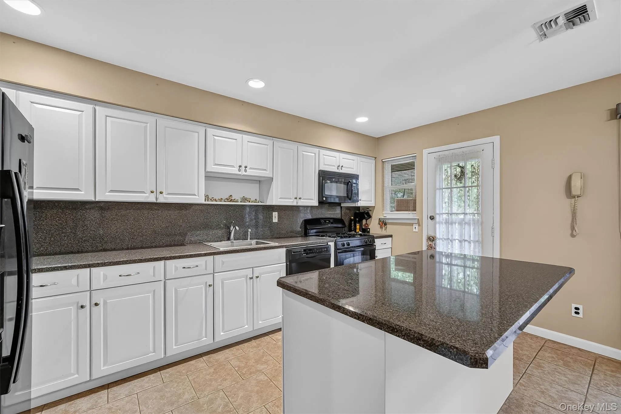
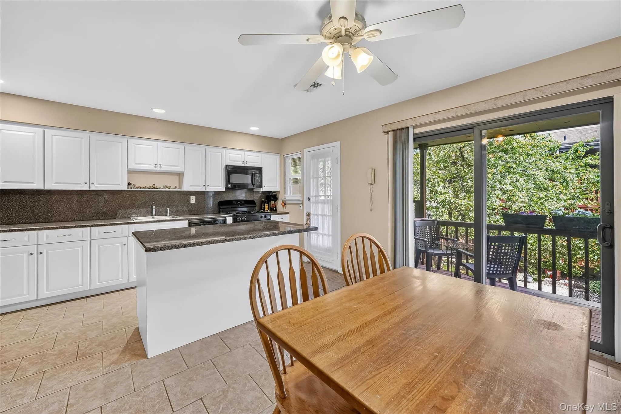
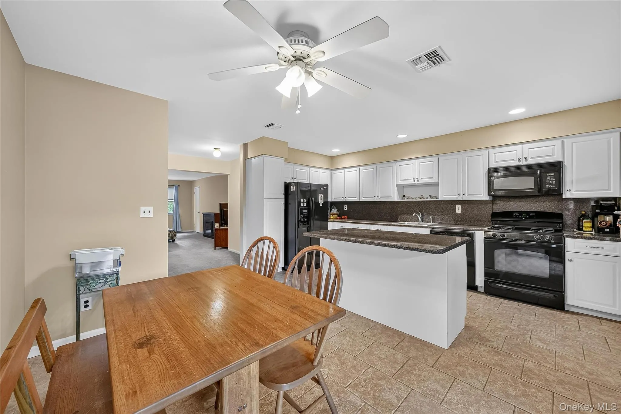
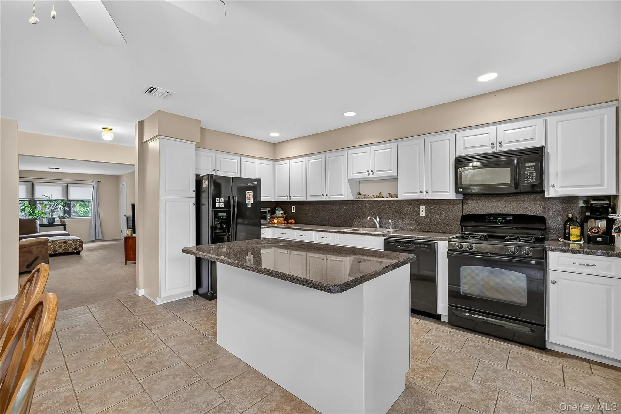
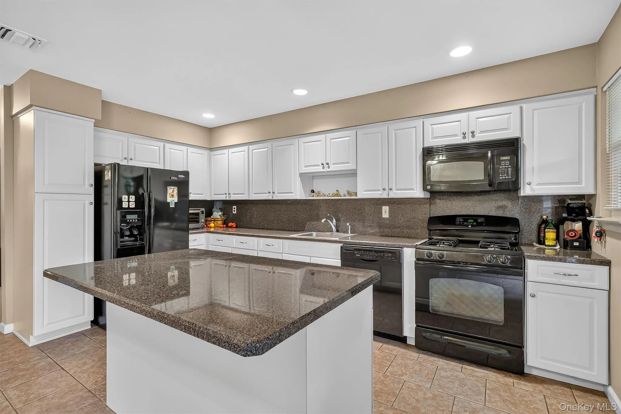
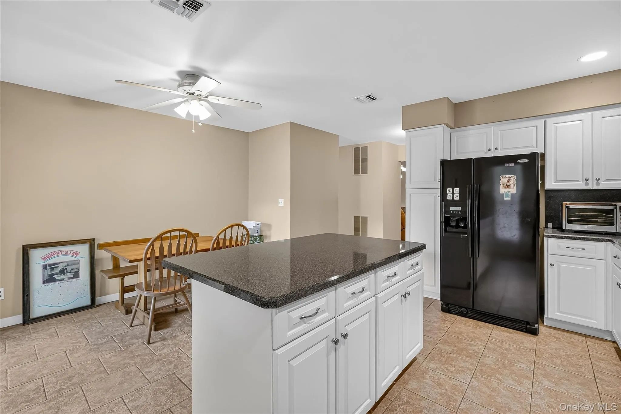
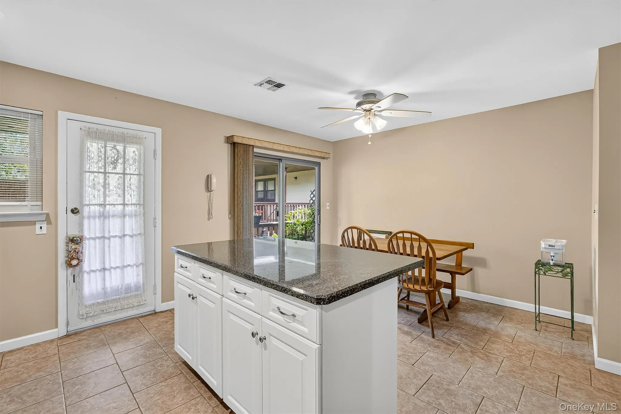
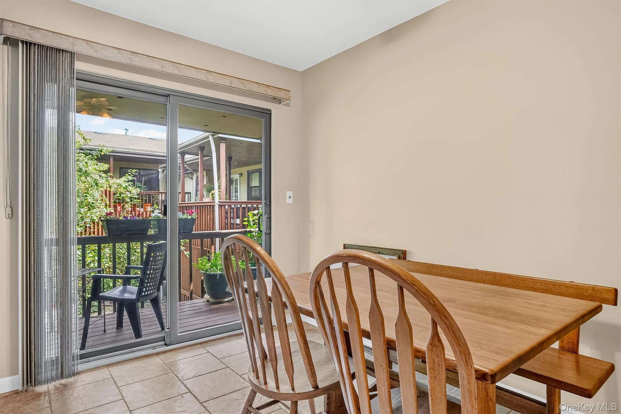
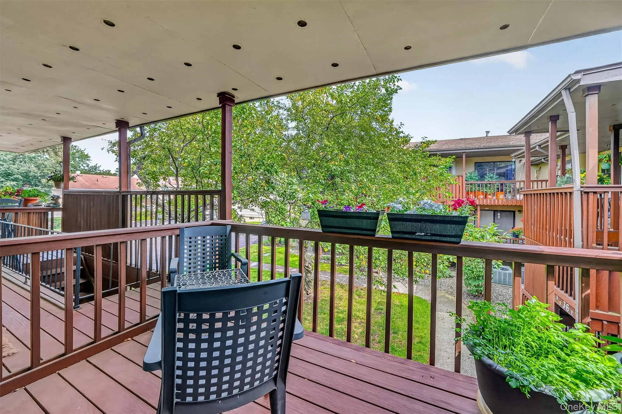
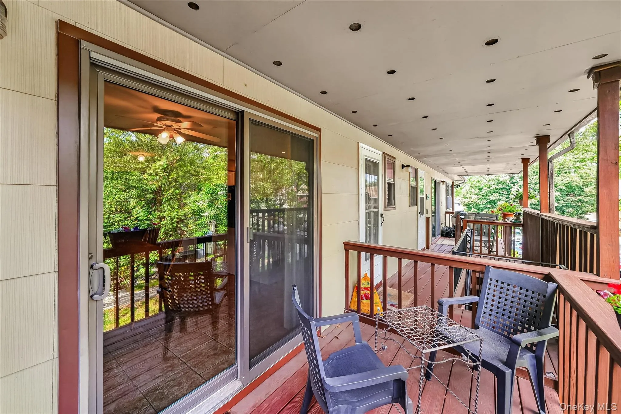
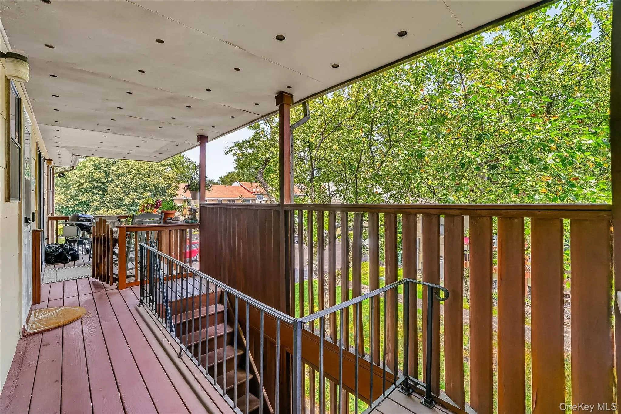
The large eat-in kitchen features ceramic tile flooring, white cabinetry, and a generous center island—creating a comfortable space for both everyday living and entertaining. A sliding glass door leads to a private screened-in deck, extending the living space outdoors and overlooking the peaceful courtyard setting.
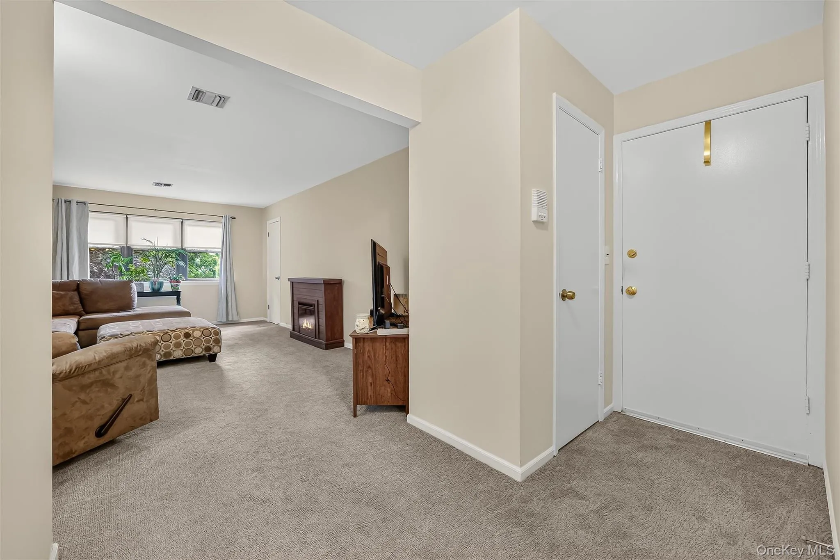
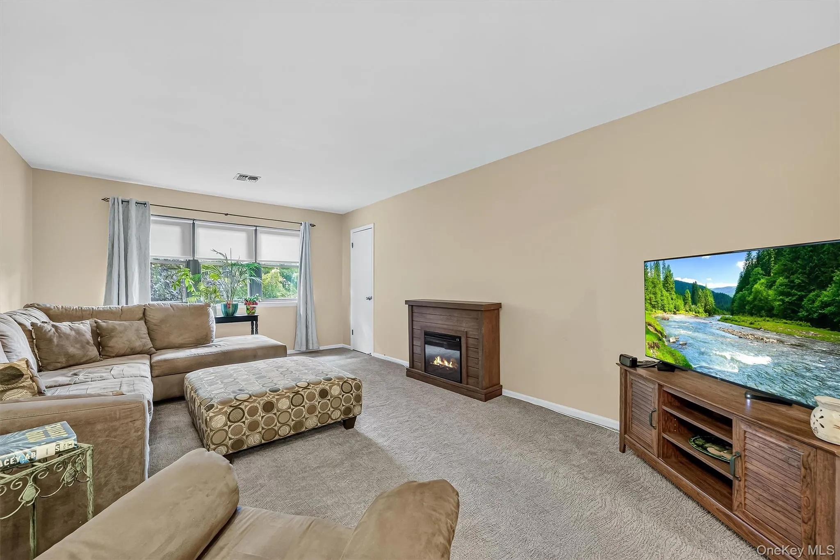
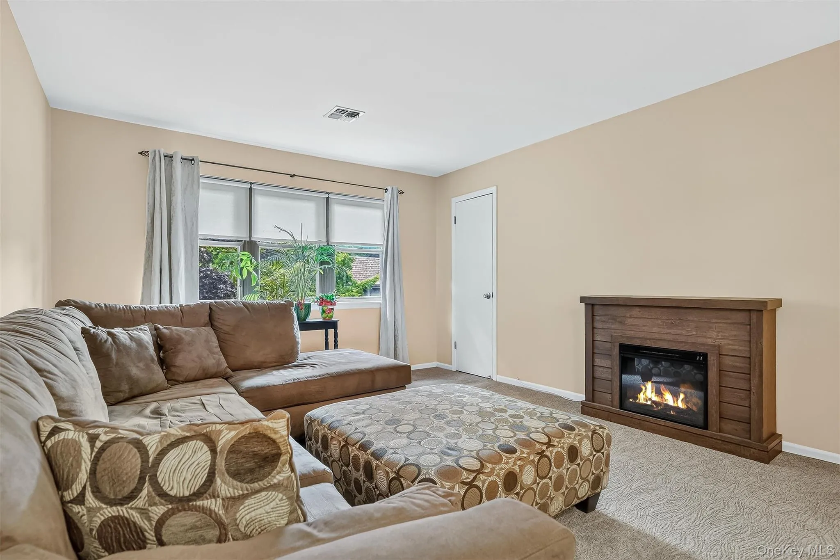
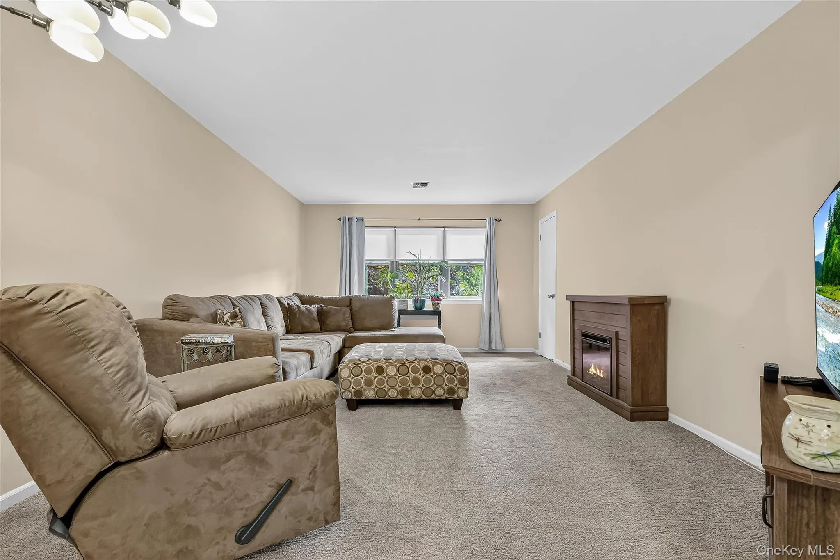
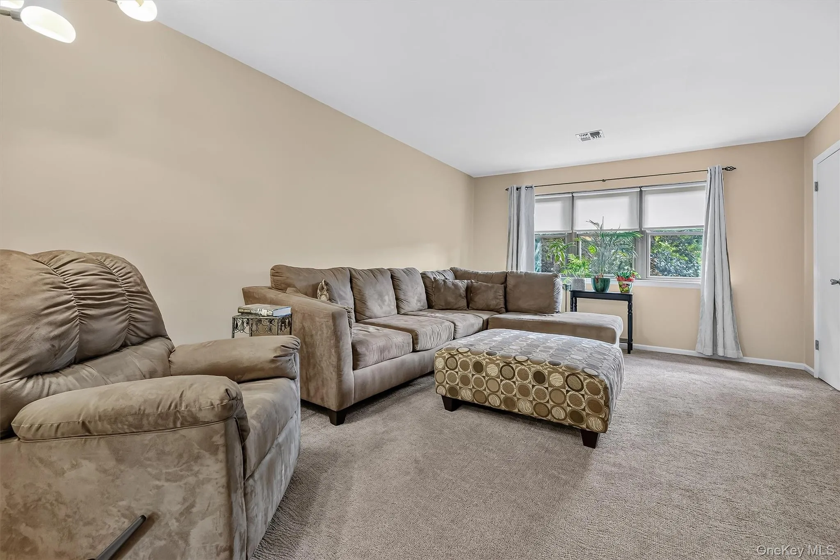
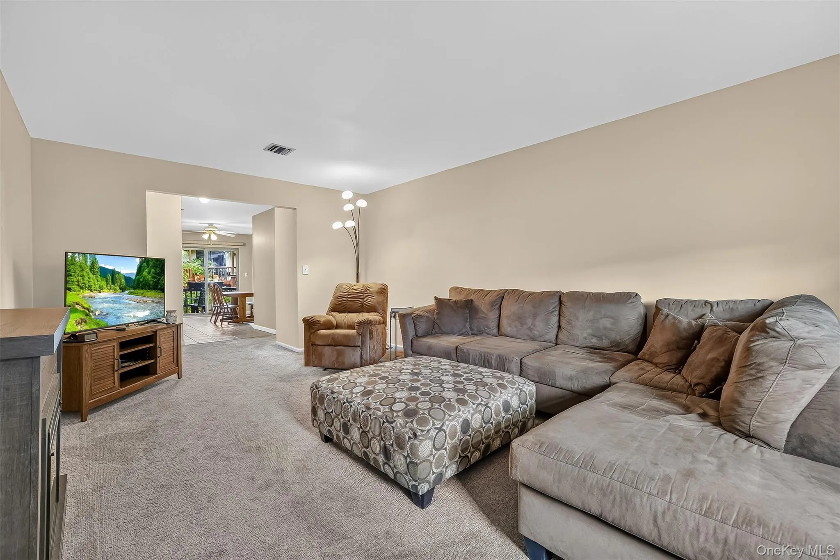
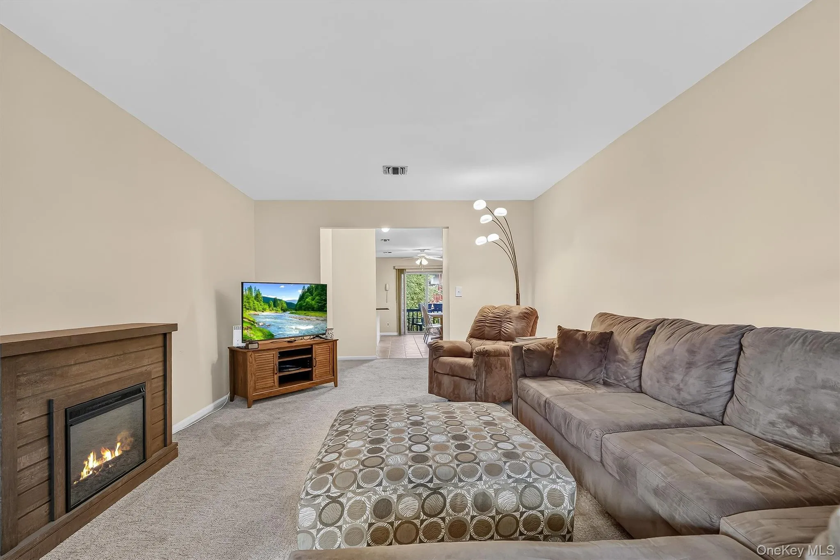
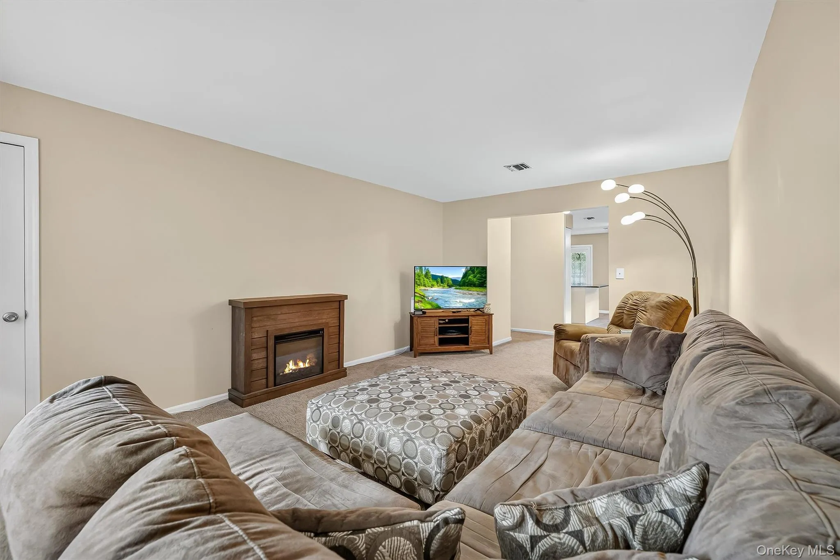
Just off the entry foyer, the generously sized living room easily accommodates a large sectional, flat-screen TV, and a dedicated desk area. For those working from home, the walk-in closet off the living room offers an opportunity to create a more private workspace or additional storage.
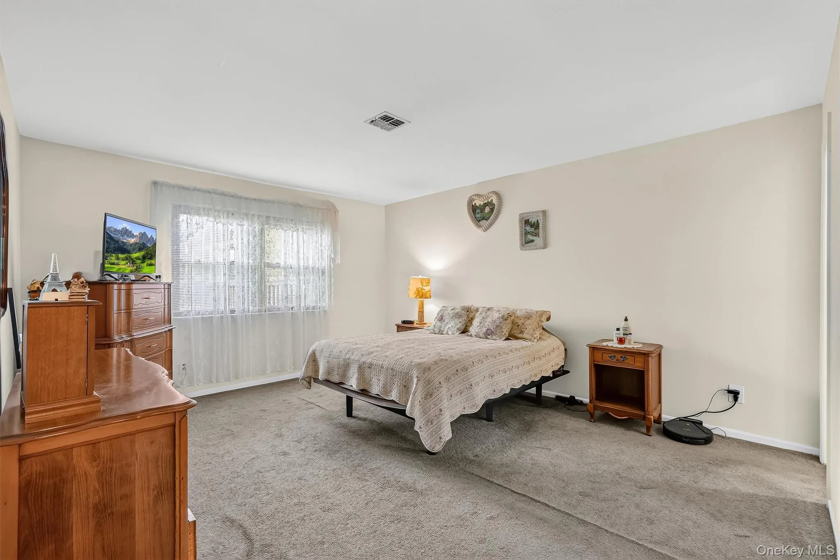
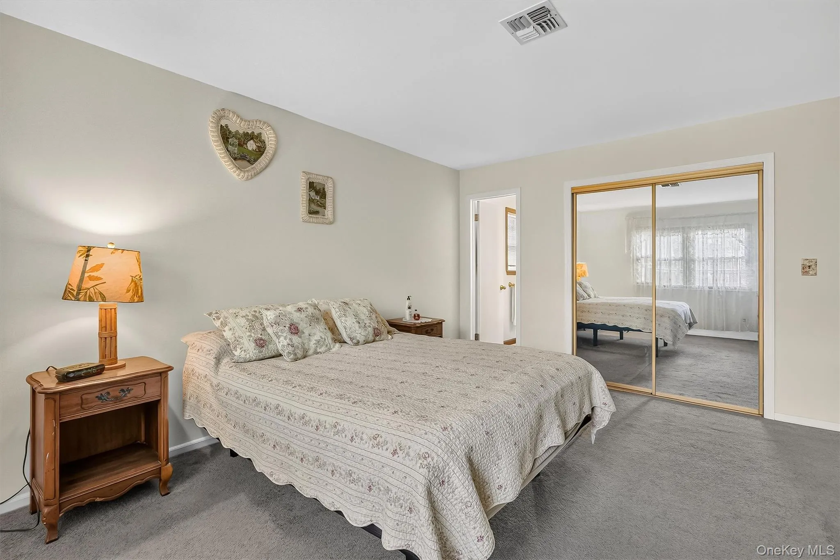
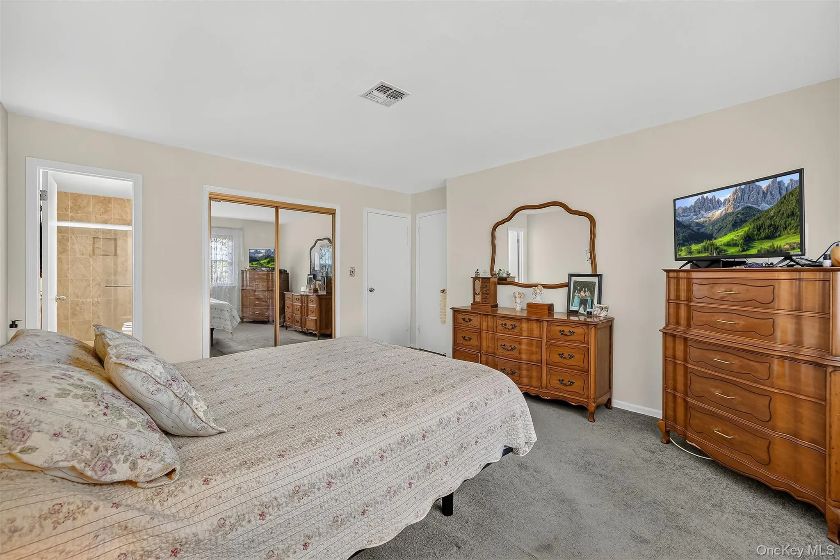
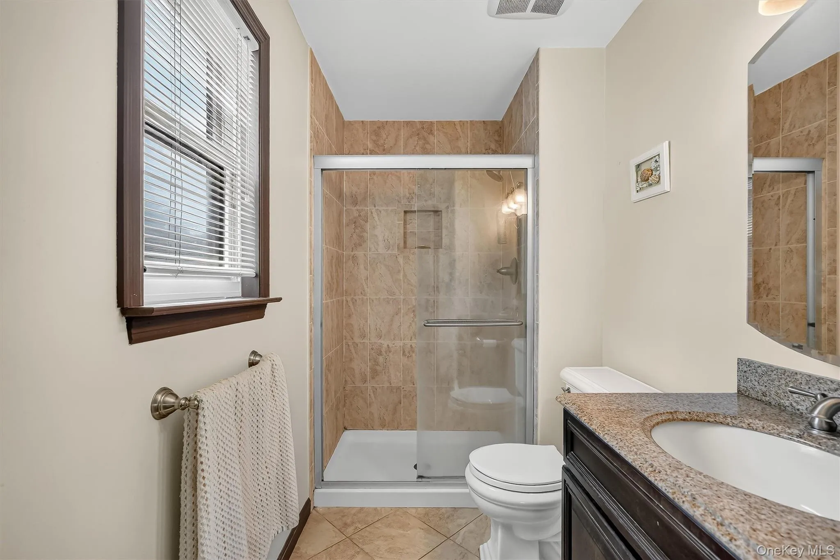
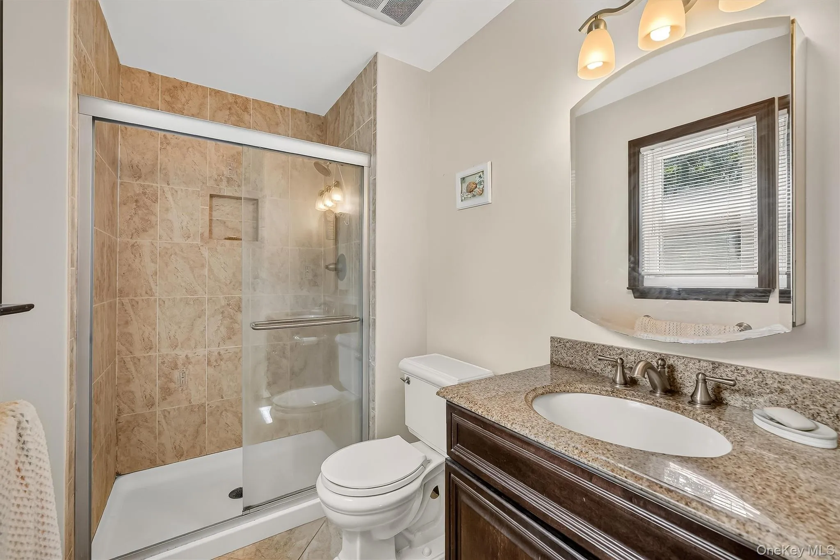
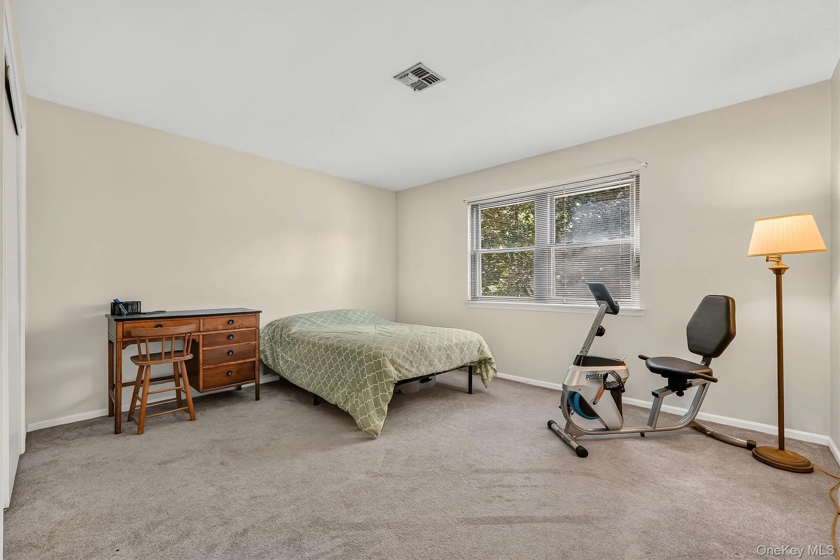
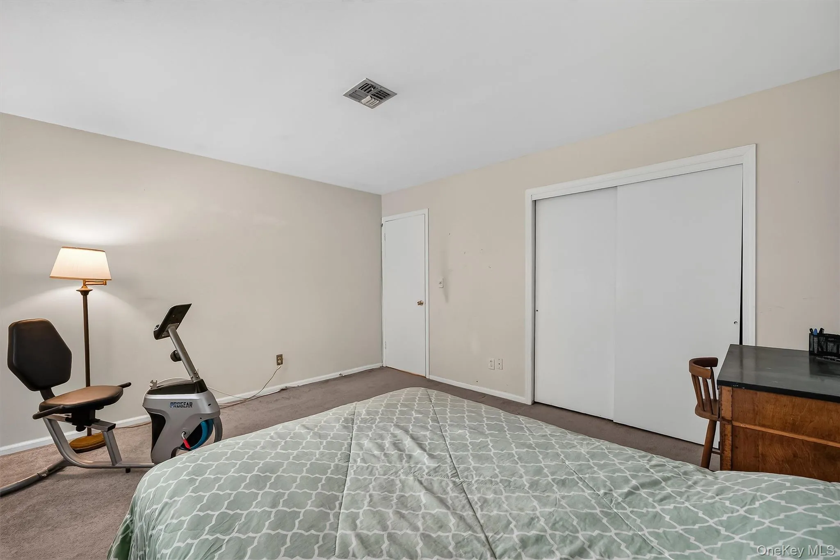
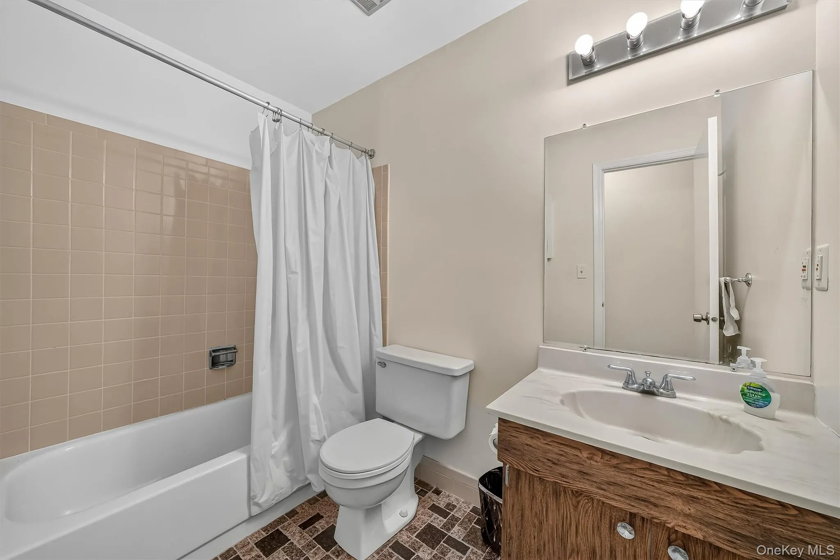
The spacious primary bedroom comfortably accommodates king-size furniture and features a wall of closets along with a beautifully remodeled en-suite bath. The second bedroom enjoys convenient access to the hall bath, complete with a shower-over-tub.
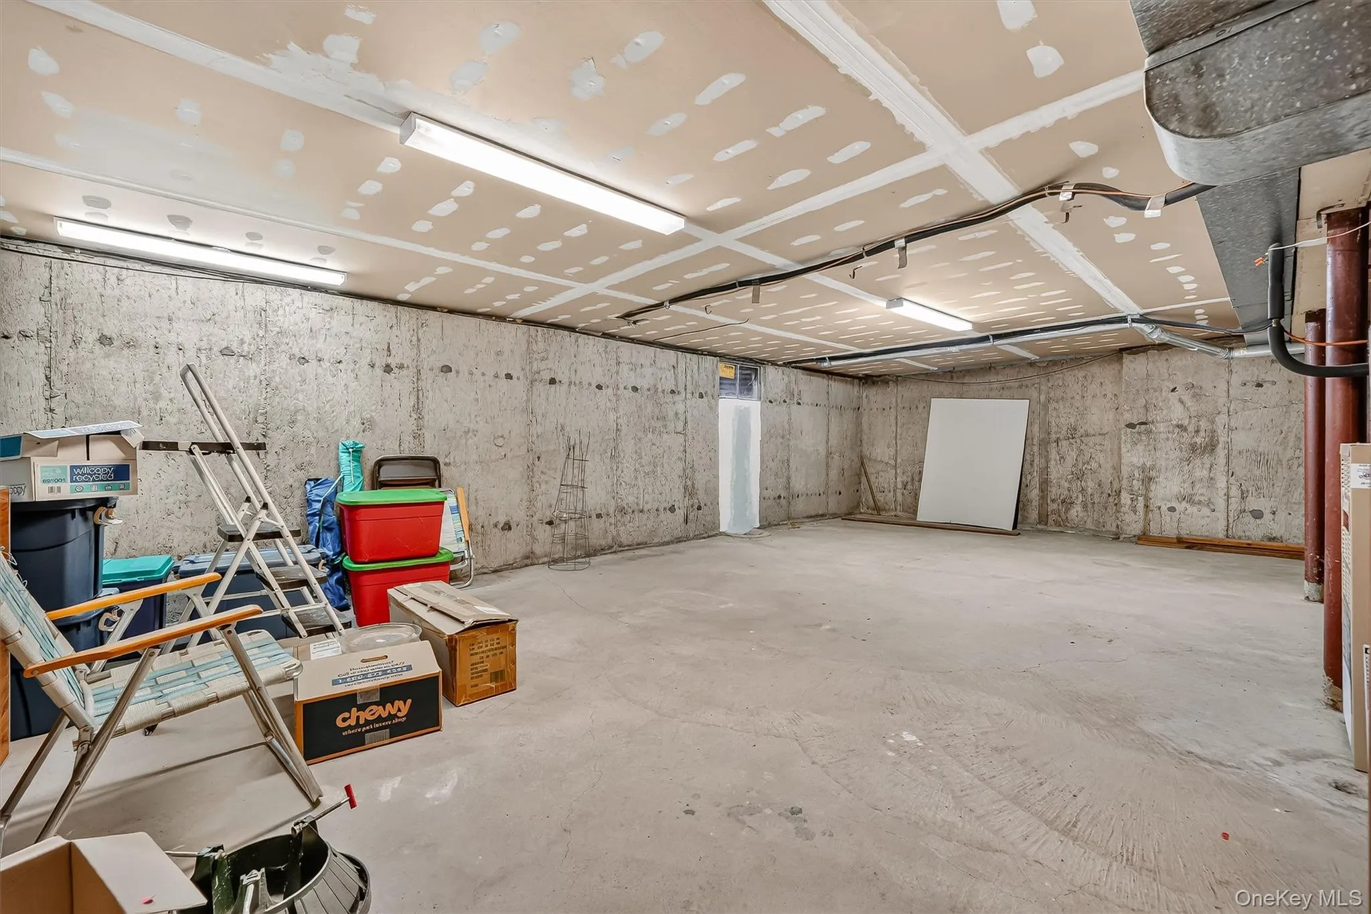
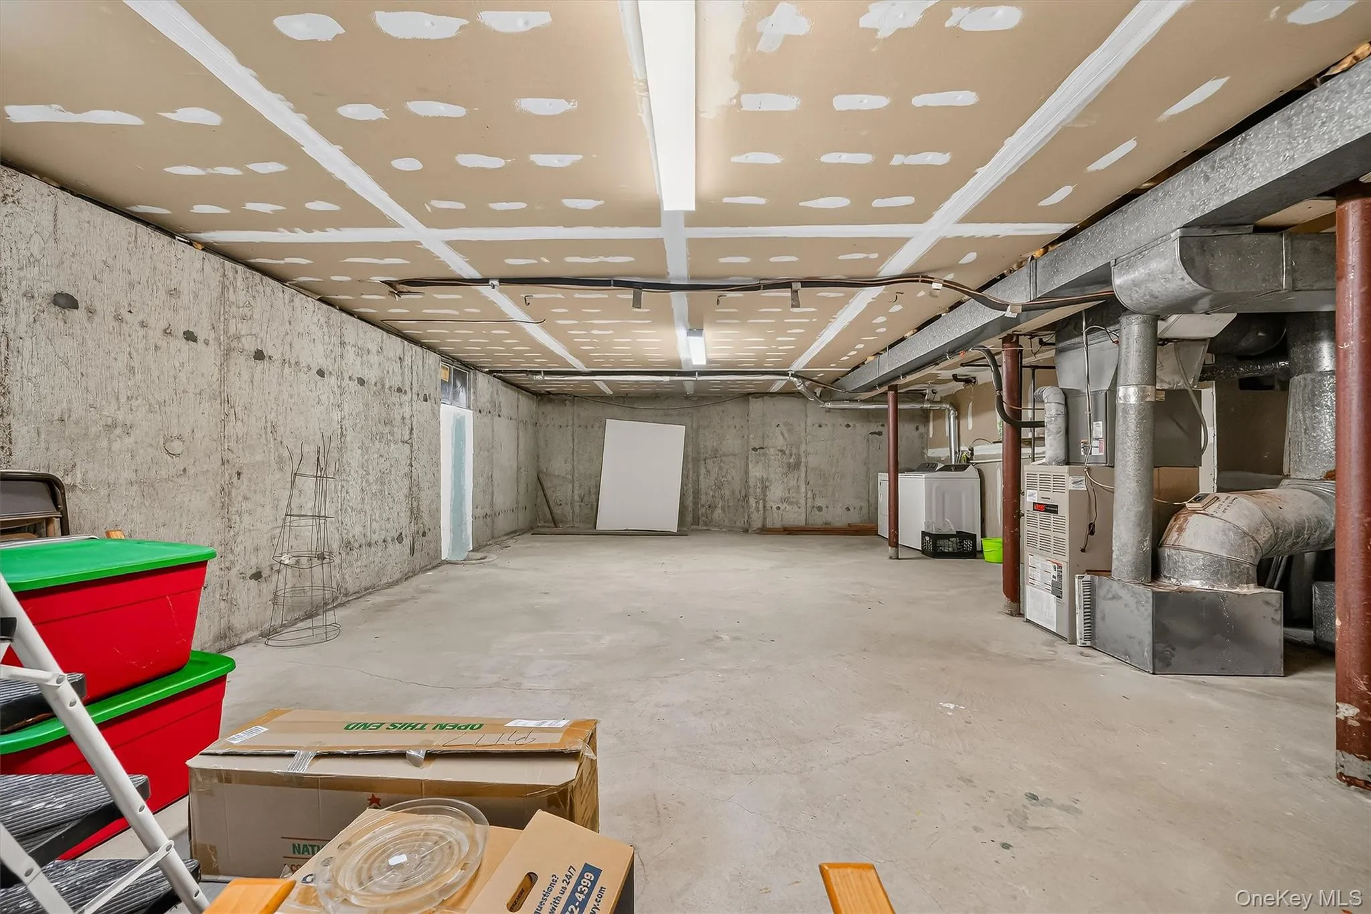
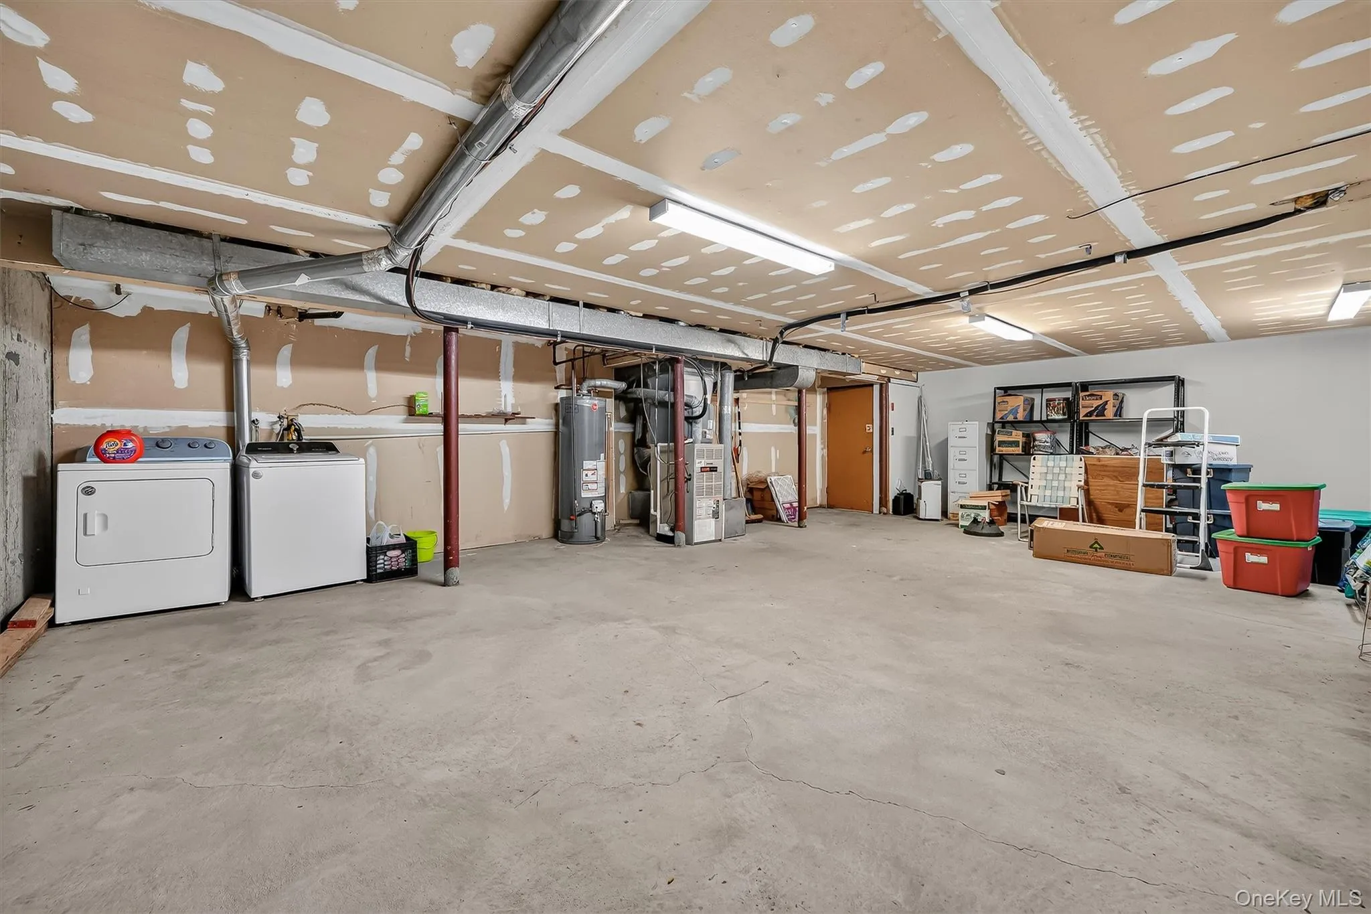
One of the home’s standout features is the approximately 565-square-foot unfinished basement. Currently housing the washer, dryer, and HVAC system, the basement provides exceptional storage and tremendous potential for future use—whether as a home gym, playroom, recreation space, or media/theater room, subject to any required approvals.
With its desirable courtyard location, spacious layout, private screened-in deck, and oversized basement, this is a wonderful opportunity to enjoy all that Bon Aire has to offer.
- Heating System:
- Natural Gas, Forced Air
- Cooling System:
- Central Air
- Basement:
- Full, Walk-out Access, Unfinished, Storage Space
- Patio:
- Deck, Covered
- Swimming Pool:
- Community
- Appliances:
- Dishwasher, Refrigerator, Microwave, Dryer, Washer, Gas Water Heater, Gas Range
- Exterior Features:
- Balcony, Basketball Court
- Flooring:
- Carpet, Tile
- Interior Features:
- Eat-in Kitchen, Master Downstairs, Granite Counters, Kitchen Island, First Floor Bedroom, Primary Bathroom, Ceiling Fan(s), First Floor Full Bath, Recessed Lighting
- Laundry Features:
- In Basement
- Parking Features:
- Assigned
- Sewer:
- Public Sewer
- Utilities:
- Trash Collection Private, Natural Gas Connected, Water Connected, Electricity Connected, Sewer Connected
- City:
- Ramapo
- State:
- NY
- Street:
- Milford
- Street Number:
- 38
- Street Suffix:
- Lane
- Postal Code:
- 10901
- Floor Number:
- 0
- Longitude:
- W75° 52' 8''
- Latitude:
- N41° 6' 30''
- Directions:
- Rt 59 West to Airmont Left to Campbel Right Go to Bon Aire Circle Left to Milford Right
- PostalCity:
- Suffern
- Architectural Style:
- Garden
- Association Amenities:
- Pool, Maintenance Grounds, Snow Removal, Trash, Basketball Court
- Association Fee:
- $336
- Association Fee Frequency:
- Monthly
- Association Fee Includes:
- Sewer, Exterior Maintenance, Snow Removal, Trash, Water, Common Area Maintenance
- Construction Materials:
- Frame, Block
- Elementary School:
- Richard P Connor Elementary School
- High School:
- Suffern Senior High School
- Levels:
- One
- Agent MlsId:
- 35112
- MiddleOrJunior School:
- Suffern Middle School
- PhotosCount:
- 38
- Special Listing Conditions:
- No
- Stories Total:
- 2
- Tax Annual Amount:
- $9,311
- VirtualTour URL:
- https://tours.hometourvision.com/x3285813
- Water Source:
- Public
- Office MlsId:
- KWVR01
Residential - MLS# 1037101
38 Milford Lane, Ramapo, NY
- Property Type :
- Residential
- Property SubType :
- Condominium
- Listing Type :
- For Rent
- Listing ID :
- 1037101
- Price :
- $365,000
- Rooms :
- 7
- Bedrooms :
- 2
- Bathrooms :
- 2
- Bathrooms Total :
- 2
- Square Footage :
- 1,180 Sqft
- Lot Area :
- 0.02 Acre
- Year Built :
- 1980
- Status :
- Active
- Listing Agent :
- Jon Paul Molfetta
- Listing Office :
- Keller Williams Valley Realty




