
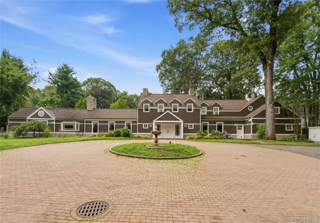
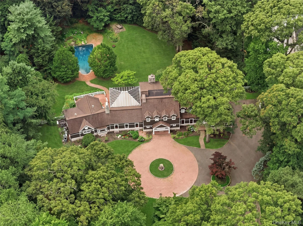
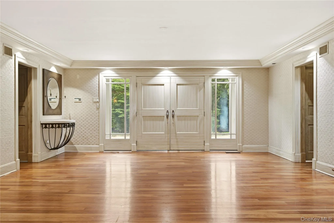
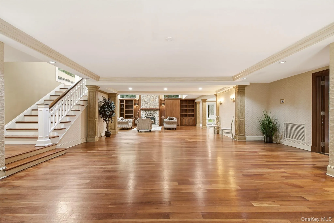
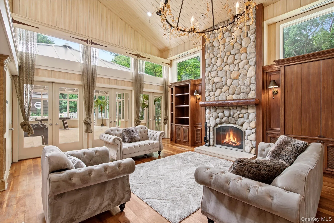
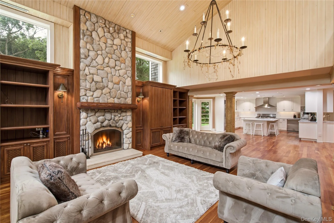
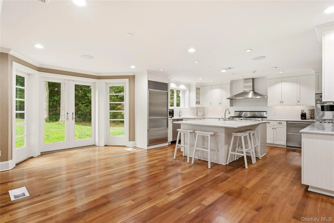
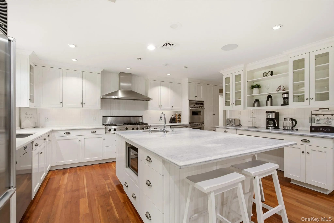
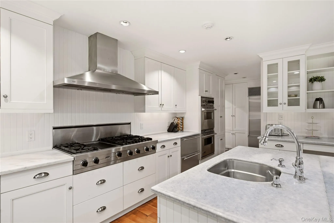
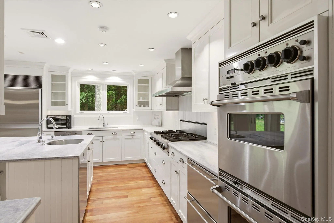
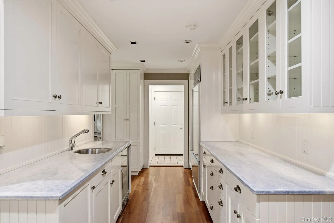
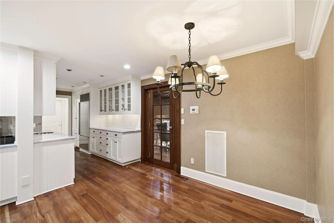
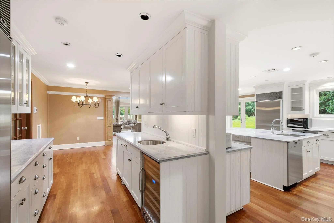
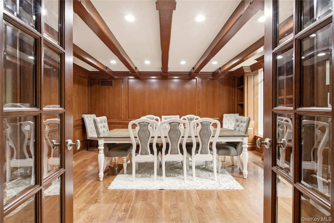
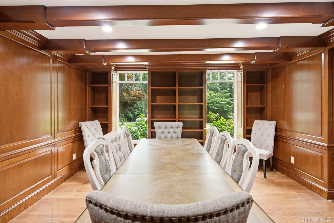
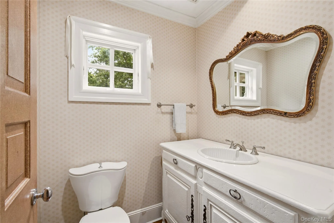
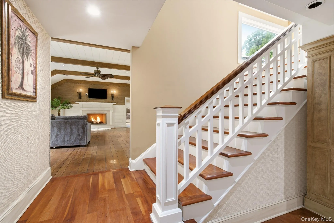
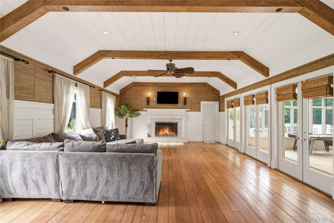
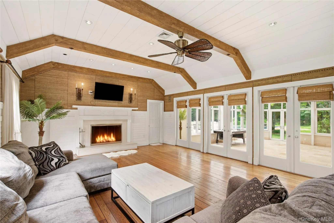
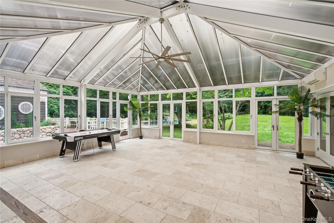
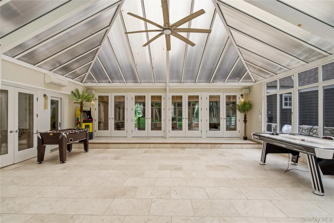
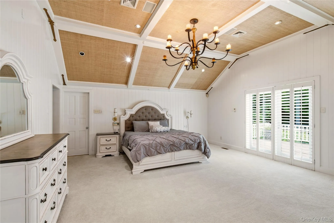
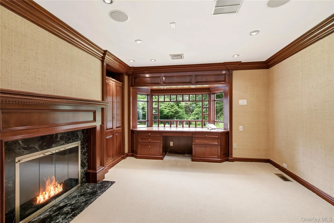
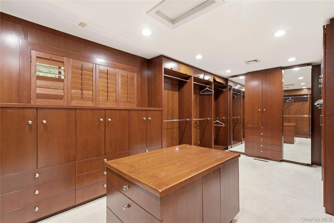
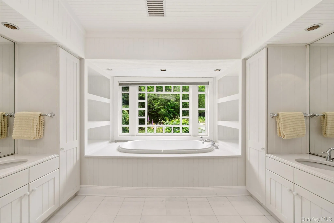
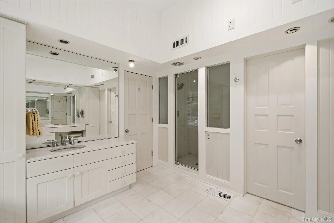
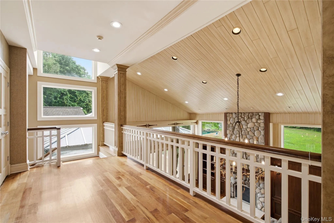
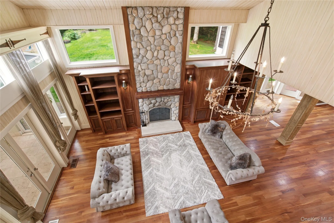
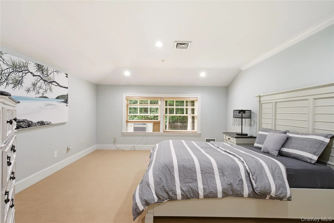
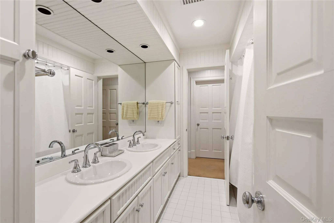
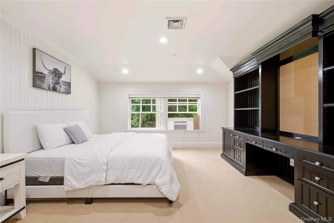
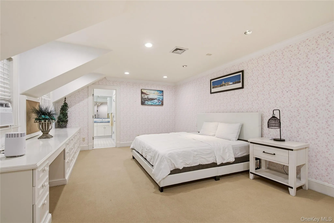
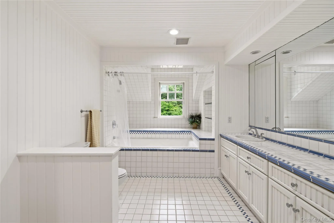
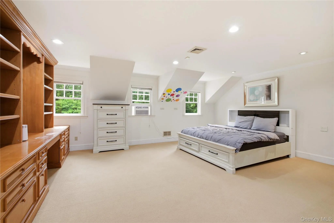
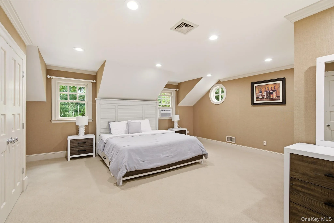
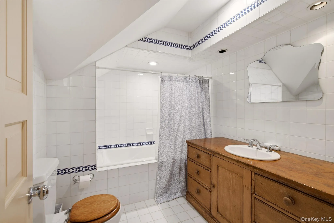
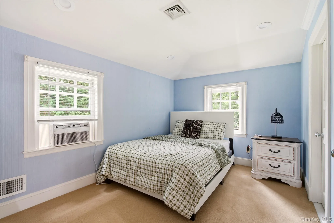
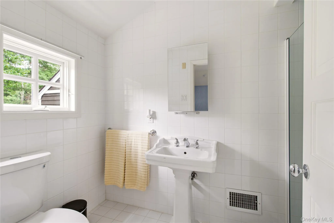
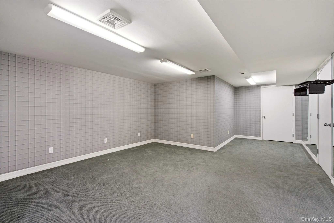
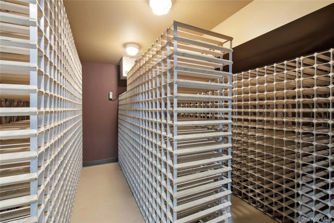
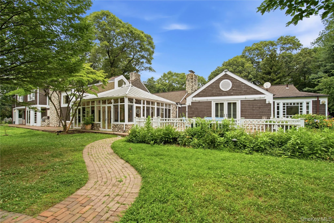
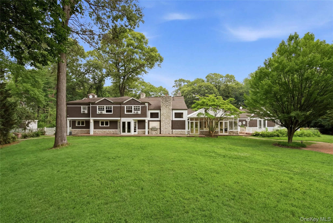
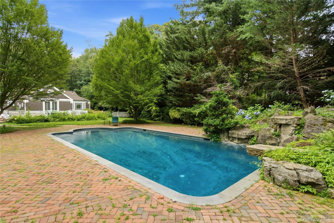
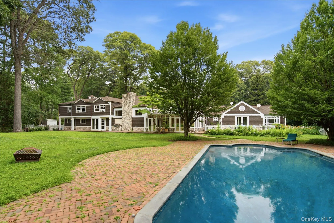
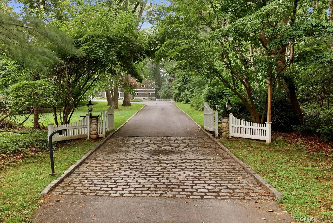
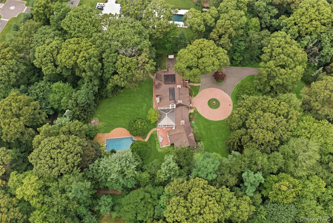
BROOKVILLE. Perfectly nestled on two beautifully landscaped acres in the heart of the Village of Brookville, this exceptional shingle and stone farmhouse estate seamlessly blends timeless architectural charm with sophisticated modern updates. Offering approximately 8,000 +/- square feet of refined living space, this thoughtfully renovated residence features 7 bedrooms, 5 full and 2 half baths, soaring vaulted ceilings, rich hardwood floors, custom millwork, and beautifully appointed entertaining spaces throughout. A gracious foyer welcomes you to expansive principal rooms, including a spectacular great room, gourmet eat-in kitchen, formal living room, wood-paneled library, sun-filled solarium, and inviting den. The first-floor primary suite offers a private retreat complete with a home office, walk-in closet, and luxurious bath, while six additional bedrooms provide exceptional accommodations on the second level. Designed for effortless indoor-outdoor living, the professionally landscaped grounds feature expansive brick patios, an in-ground pool, and manicured lawns, creating a private backyard oasis. Additional highlights include three stone fireplaces, a finished lower level with a wine cellar and game room, a three-car attached garage, stately gated entry, and an oversized driveway. This distinguished Brookville estate offers an exceptional lifestyle on Long Island’s Gold Coast—a must-see property.
- Heating System:
- Oil
- Cooling System:
- Central Air
- Basement:
- Full
- Swimming Pool:
- In Ground
- Appliances:
- Dishwasher, Oven, Refrigerator, Stainless Steel Appliance(s), Dryer, Washer, Freezer
- Fireplaces Total:
- 3
- Flooring:
- Hardwood, Tile
- Garage Spaces:
- 3
- Interior Features:
- Eat-in Kitchen, Master Downstairs, Entrance Foyer, High Ceilings, Pantry, Storage, Walk-in Closet(s), Chefs Kitchen, Double Vanity, Kitchen Island, Original Details, Formal Dining, First Floor Bedroom, Primary Bathroom, First Floor Full Bath, Built-in Features, Crown Molding, Beamed Ceilings
- Laundry Features:
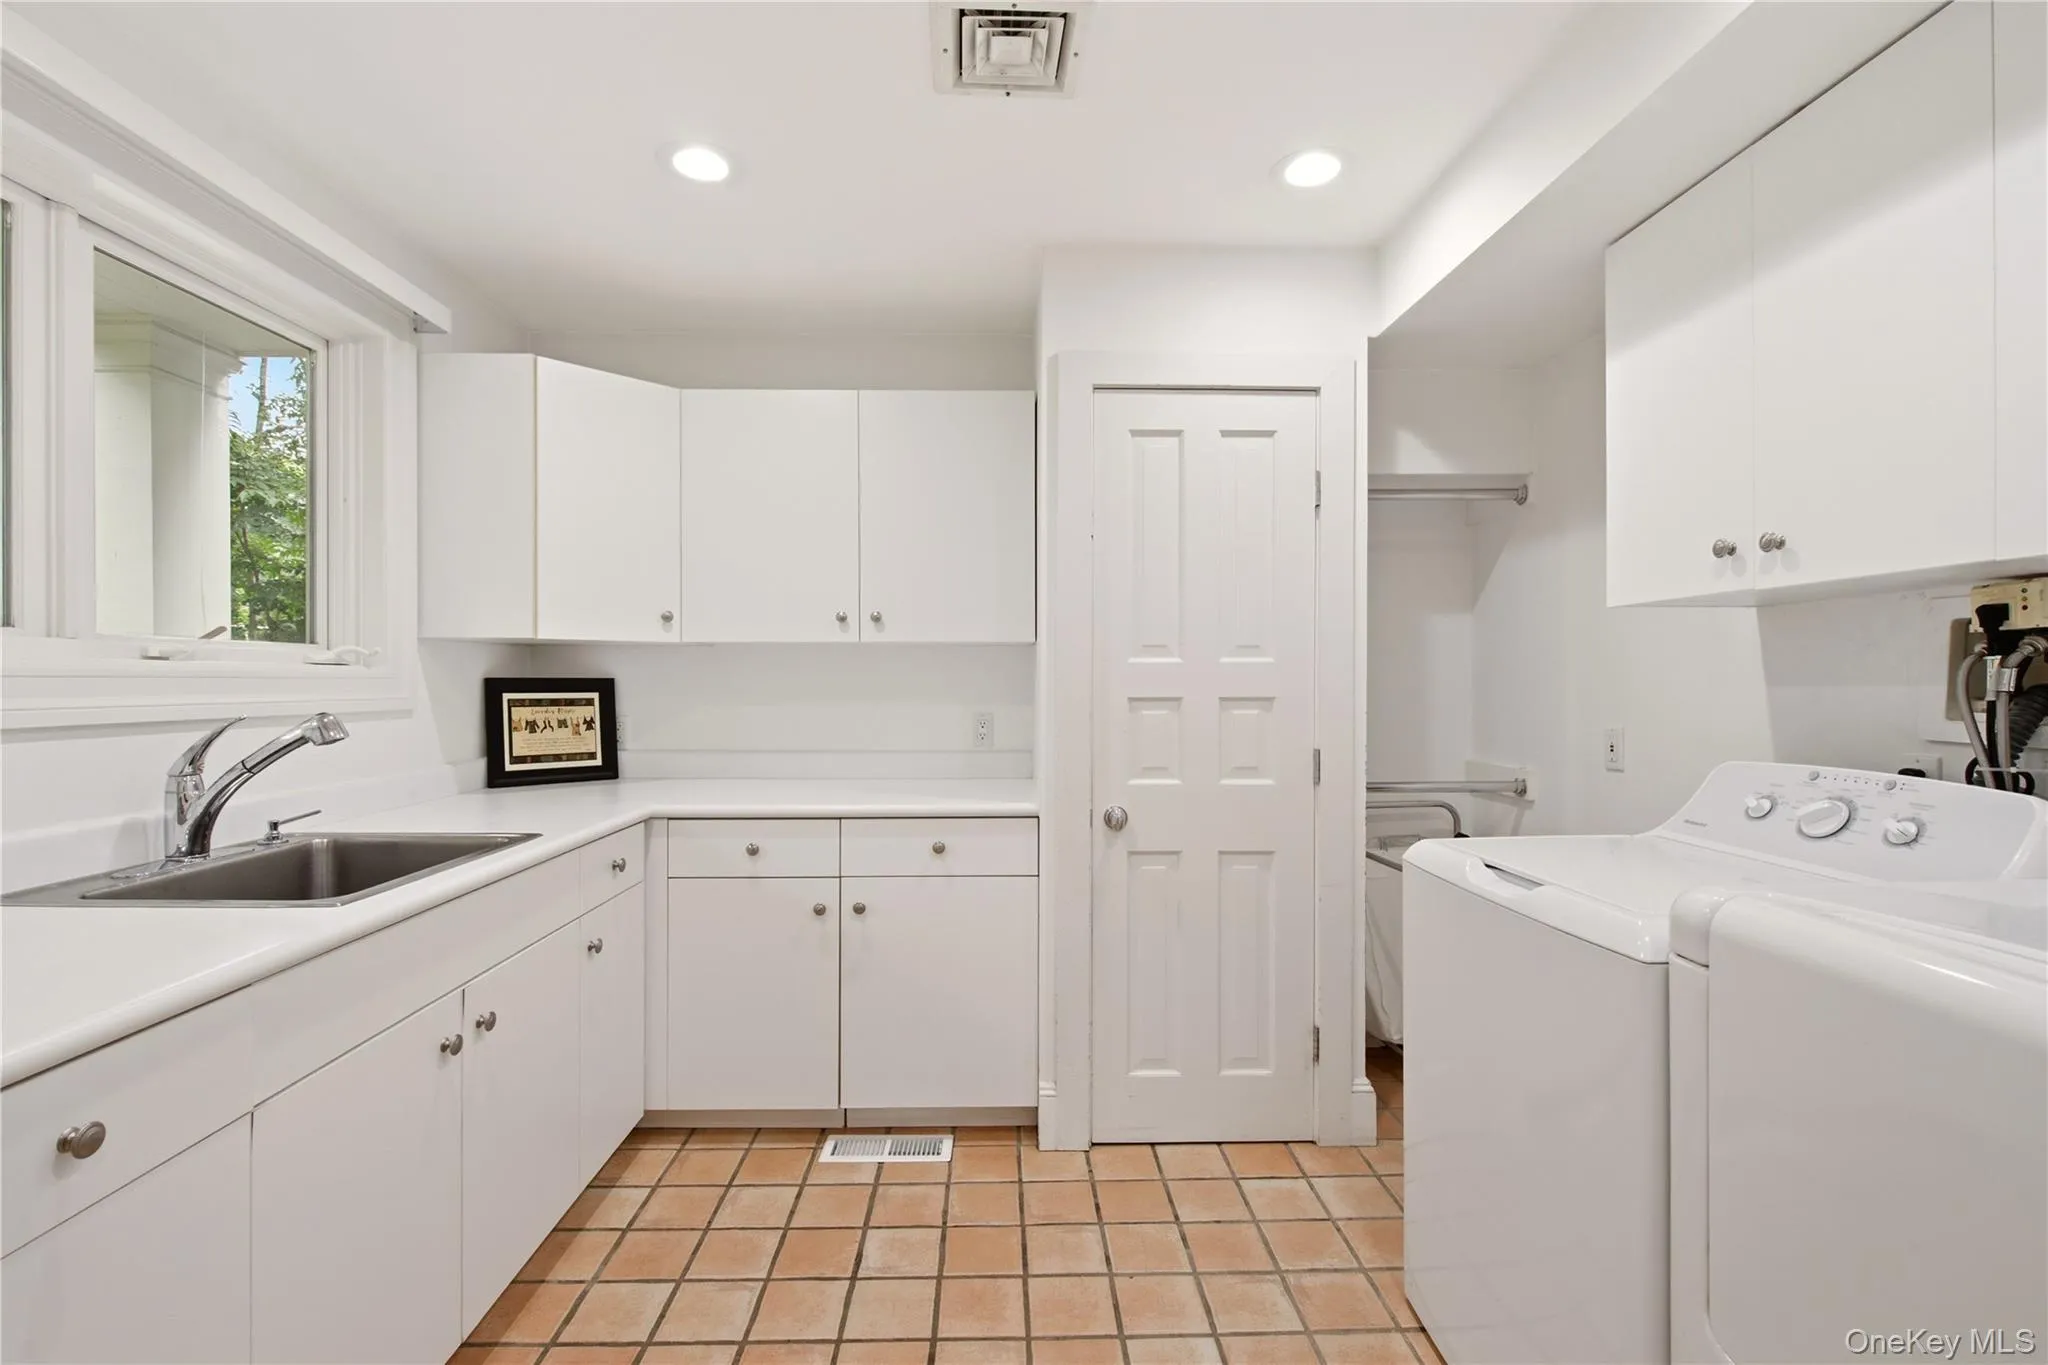
- Laundry Room
- Parking Features:
- Driveway, Garage, Attached
- Sewer:
- Cesspool
- Utilities:
- Water Connected, Electricity Connected, Sewer Connected
- City:
- Oyster Bay
- State:
- NY
- Street:
- Old Cedar Swamp
- Street Number:
- 1620
- Street Suffix:
- Road
- Postal Code:
- 11545
- Floor Number:
- 0
- Longitude:
- W74° 25' 6.2''
- Latitude:
- N40° 49' 1.5''
- PostalCity:
- Brookville
- Architectural Style:
- Colonial, Farmhouse
- Construction Materials:
- Frame, Stone, Cedar
- Elementary School:
- JEFFREY RATNER-ROBERT SEAMAN ELEMENTARY SCHOOL
- High School:
- Jericho Senior High School
- Agent MlsId:
- 111174
- MiddleOrJunior School:
- Jericho Middle School
- PhotosCount:
- 47
- Special Listing Conditions:
- No
- Tax Annual Amount:
- $74,163
- VirtualTour URL:
- https://dynamic-media-solutions.aryeo.com/sites/evwyvdwq/unbranded
- Water Source:
- Public
- Office MlsId:
- DERE57
Residential - MLS# 1029584
1620 Old Cedar Swamp Road, Oyster Bay, NY
- Property Type :
- Residential
- Property SubType :
- Single Family Residence
- Listing Type :
- For Rent
- Listing ID :
- 1029584
- Price :
- $2,750,000
- Rooms :
- 15
- Bedrooms :
- 7
- Bathrooms :
- 5
- Half Bathrooms :
- 2
- Bathrooms Total :
- 7
- Square Footage :
- 7,541 Sqft
- Building Area :
- 8,007 Sqft
- Lot Area :
- 2 Acre
- Year Built :
- 1941
- Status :
- Active
- Listing Agent :
- Maria Babaev CBR CIPS E-PRO SFR GR
- Listing Office :
- Douglas Elliman Real Estate




