
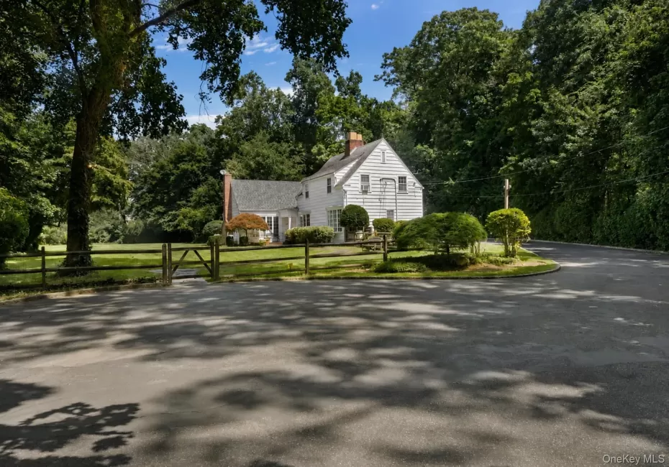
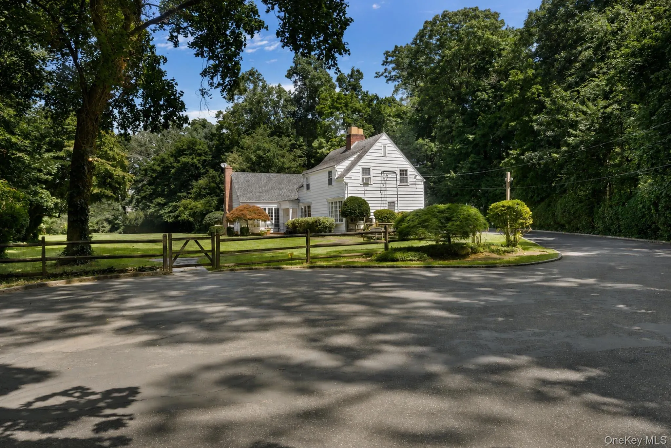
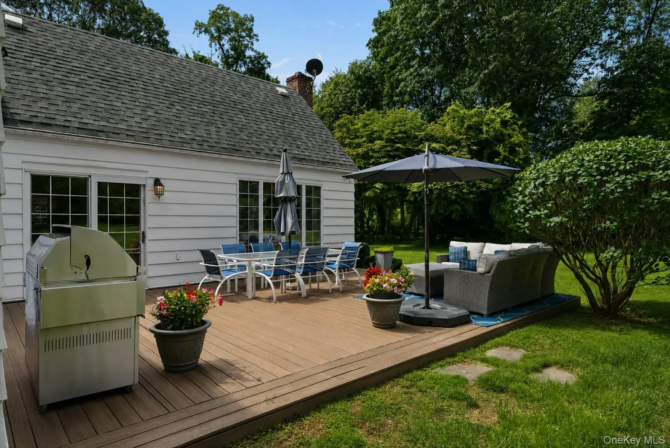
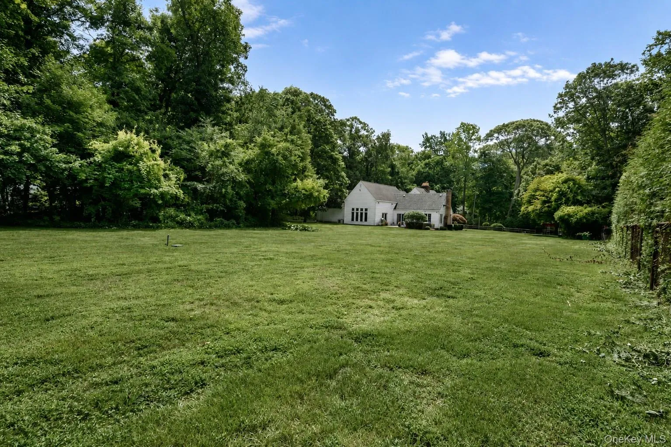
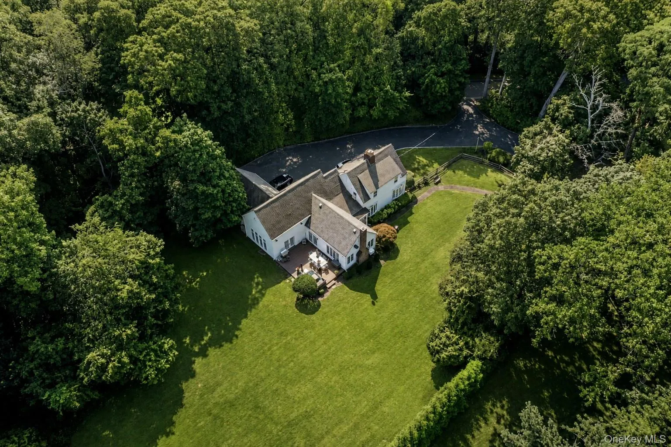
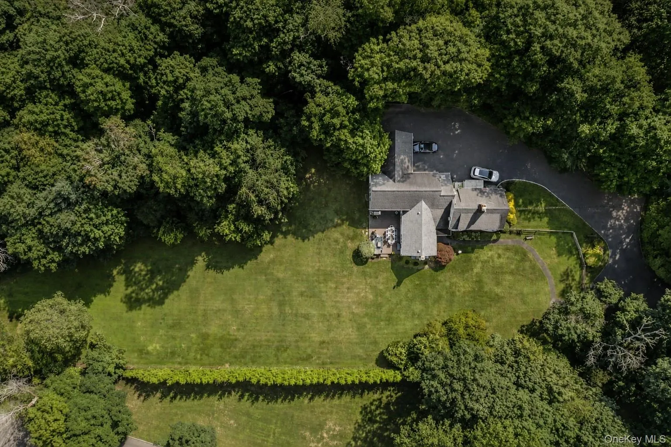
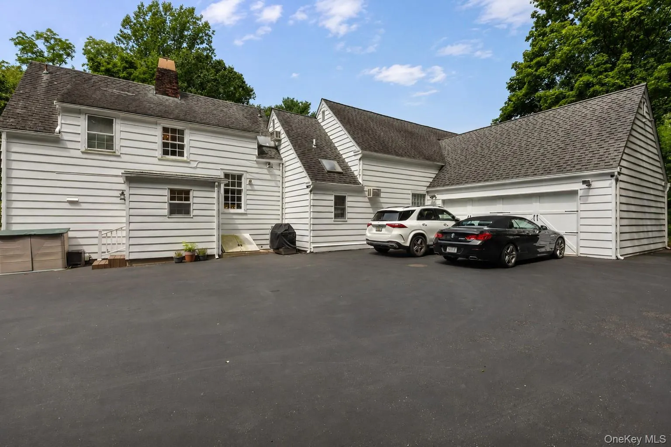
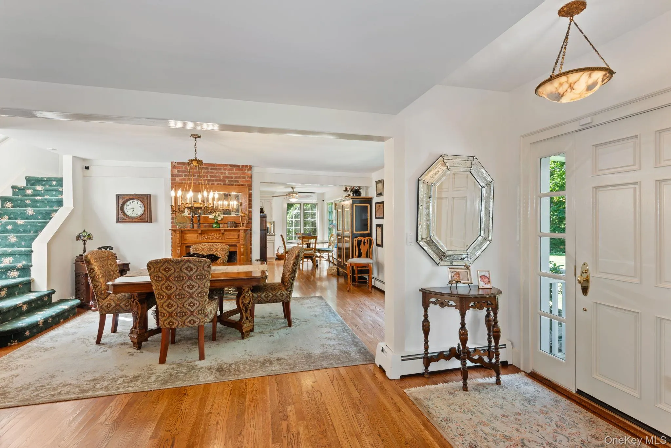
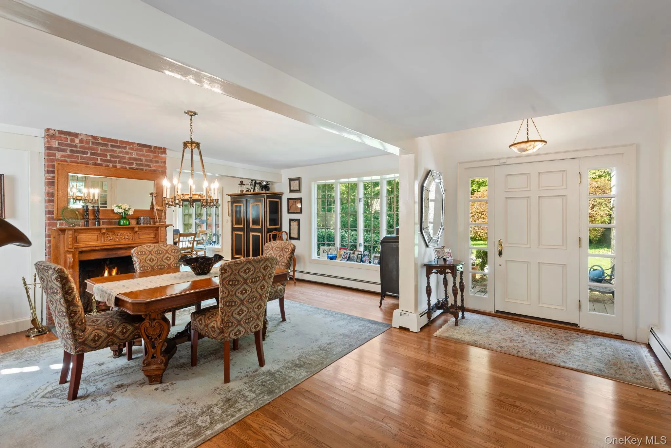
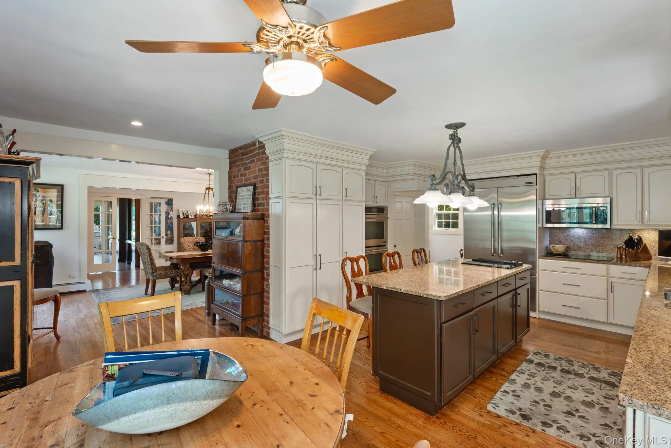
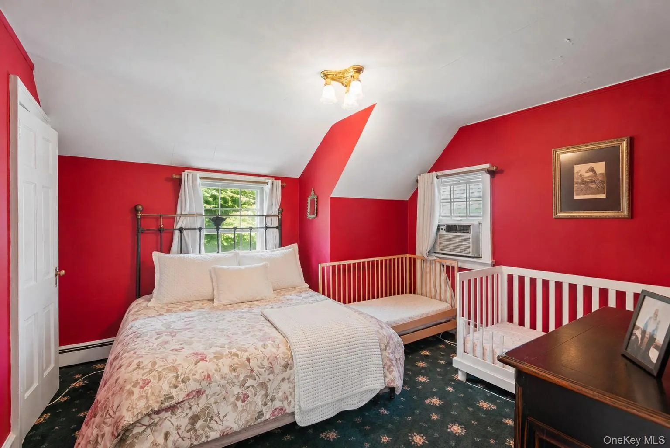
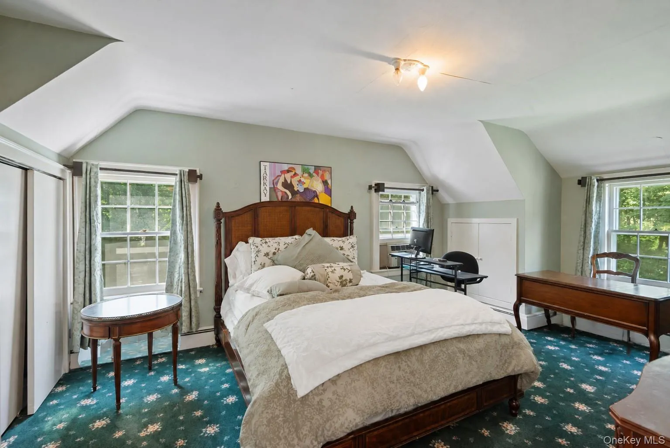
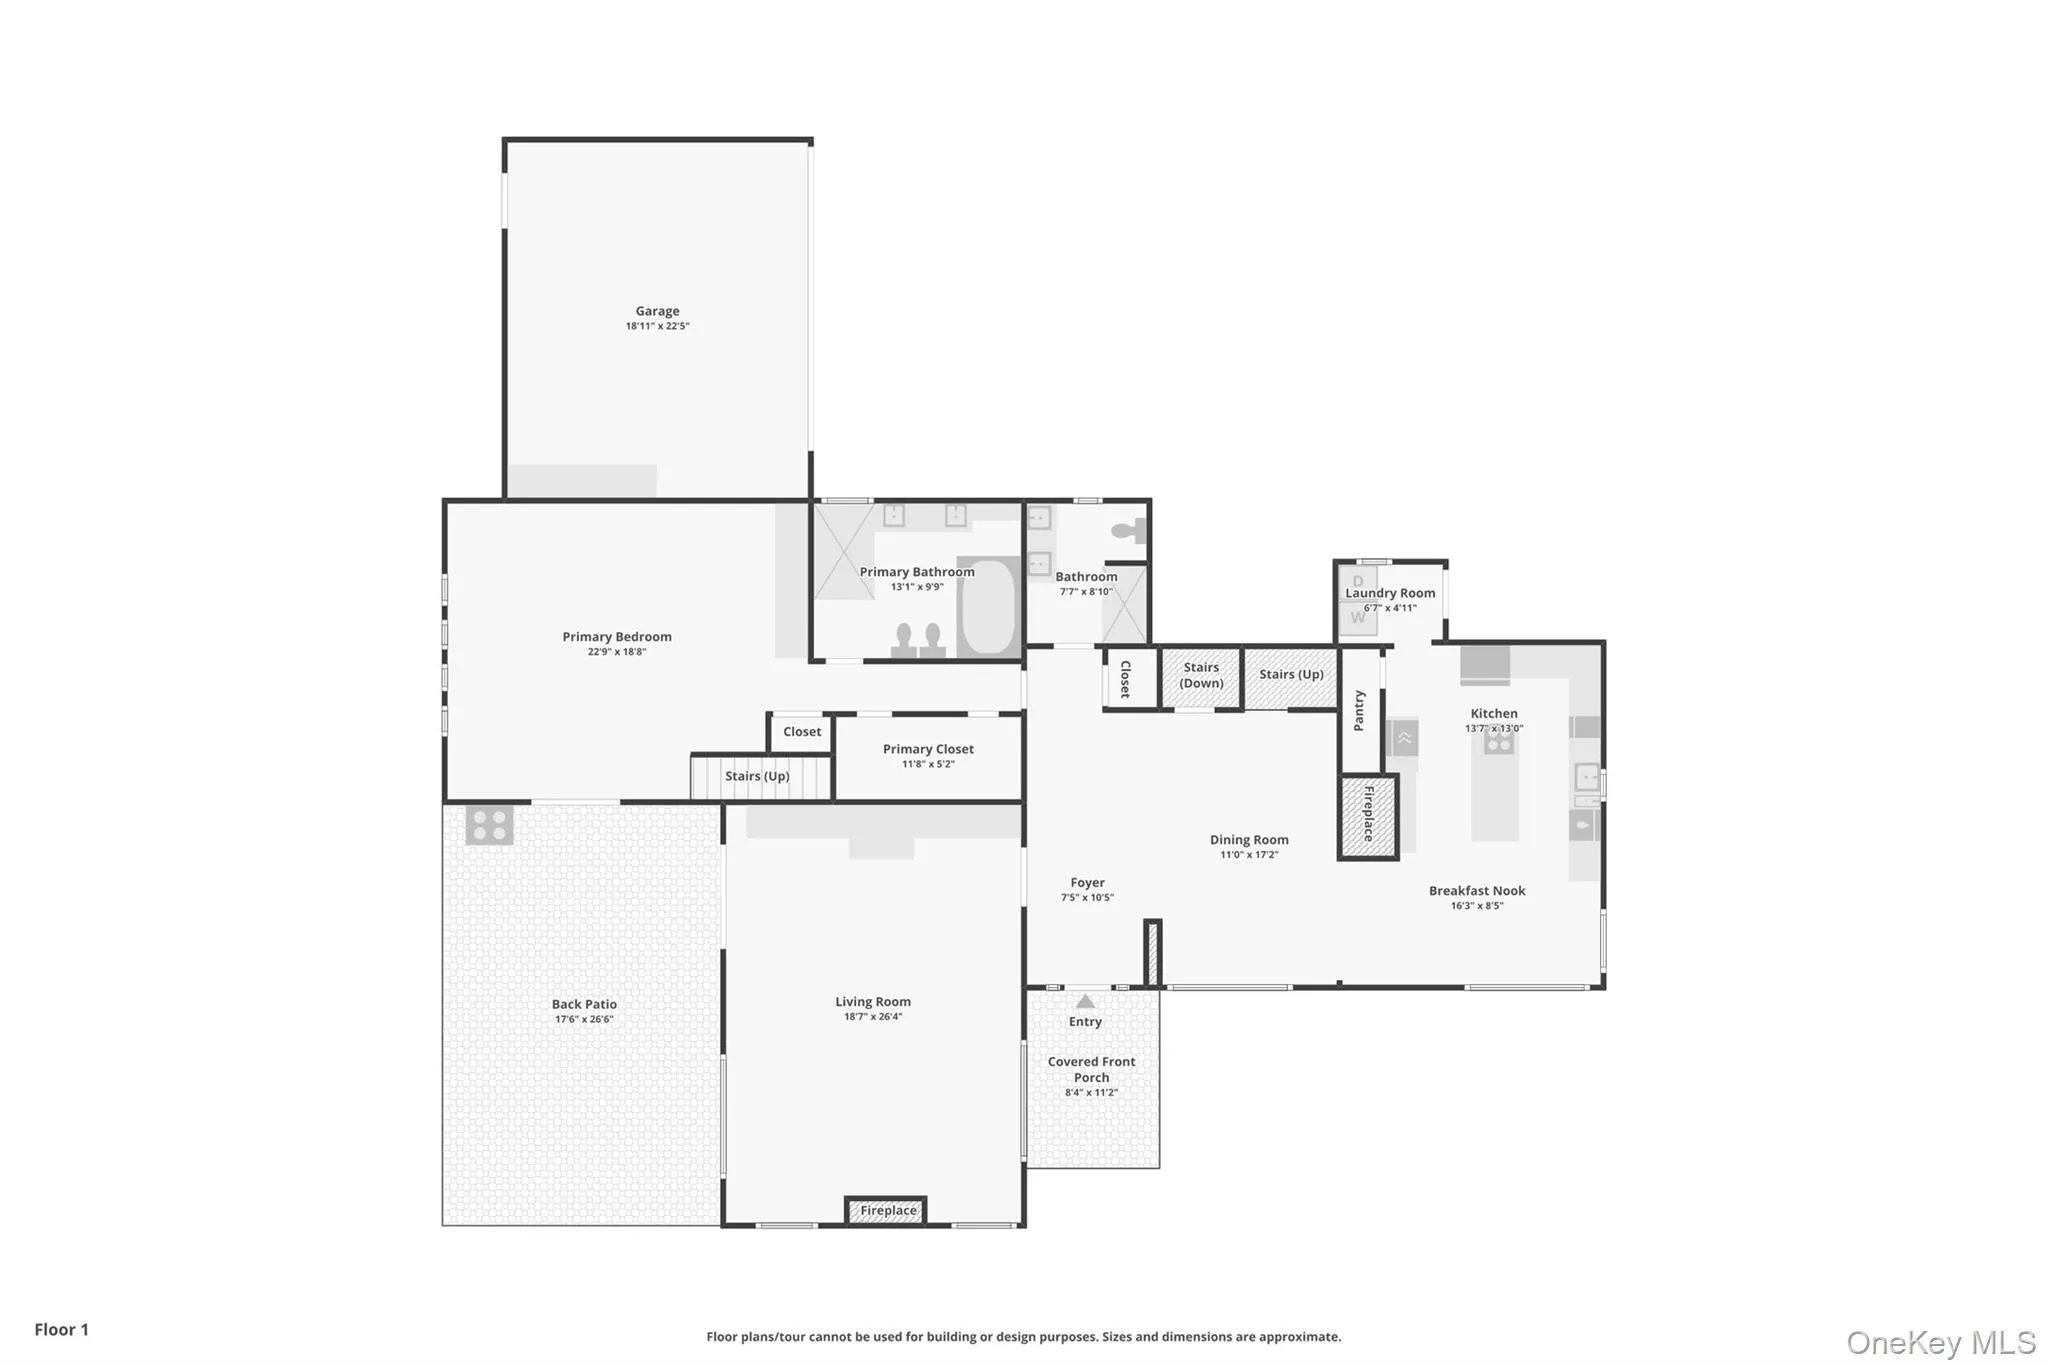
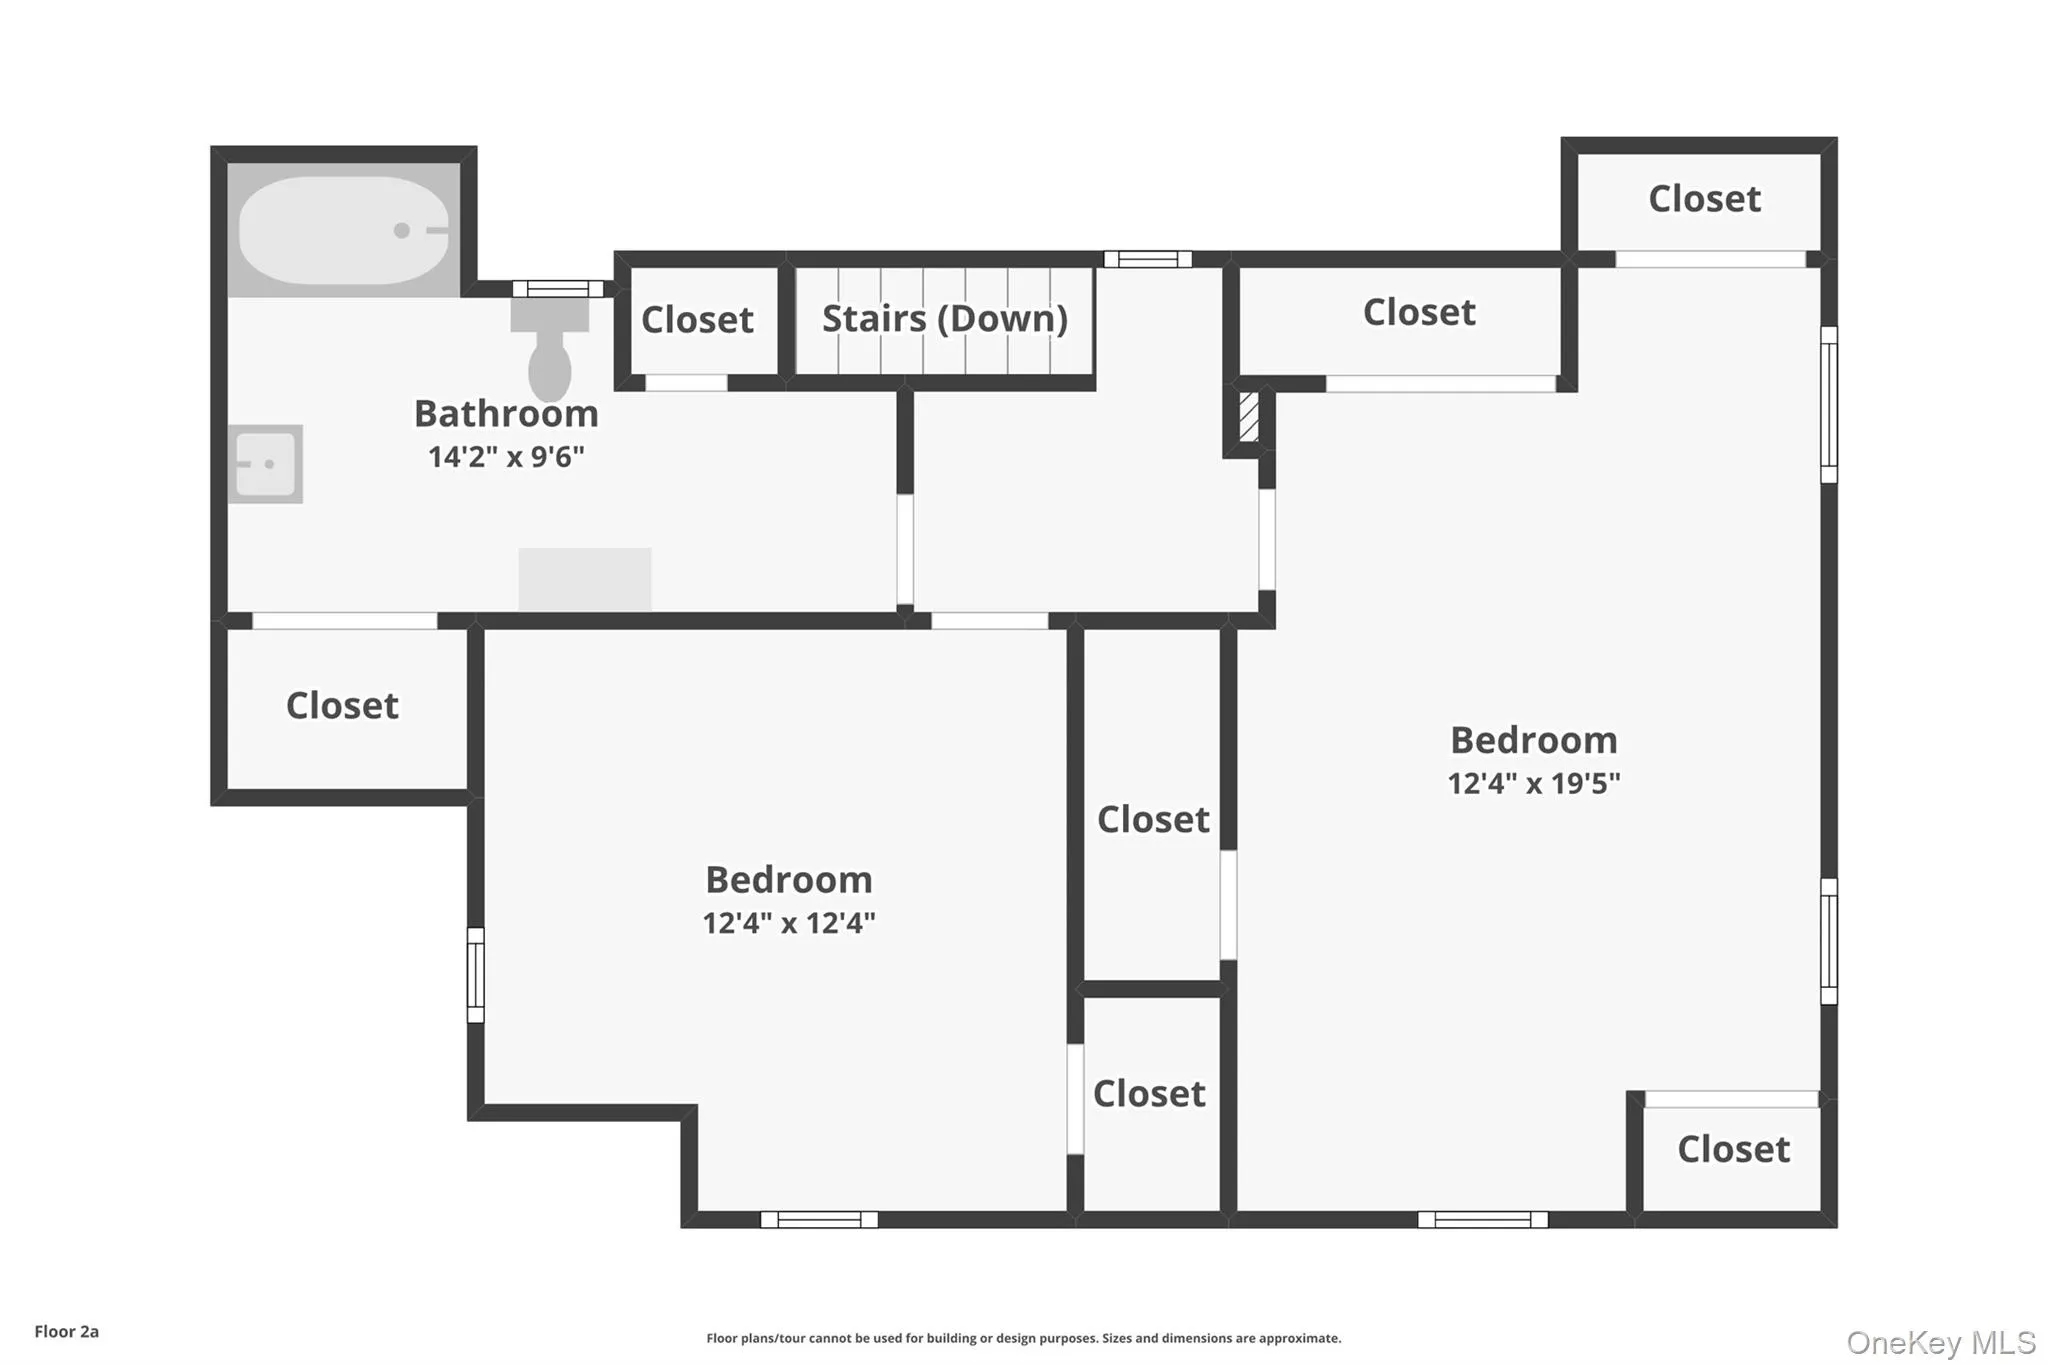
Set on two level acres surrounded by mature trees in the sought-after Village of Old Brookville, this distinctive three-bedroom, three-bath residence offers a peaceful setting with expansive lawns and exceptional privacy. A long driveway provides abundant parking in addition to the attached two-car garage.
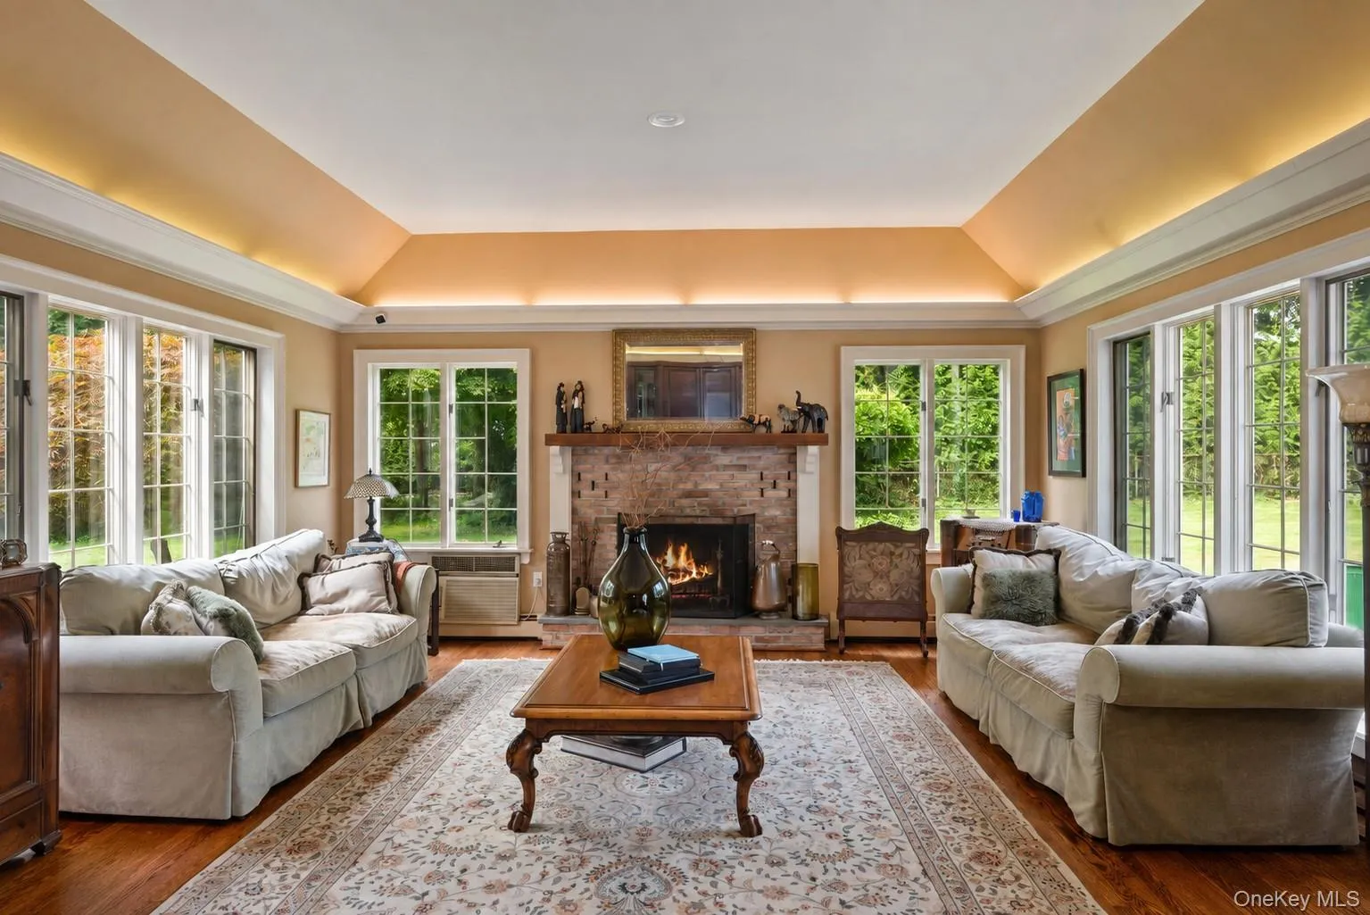
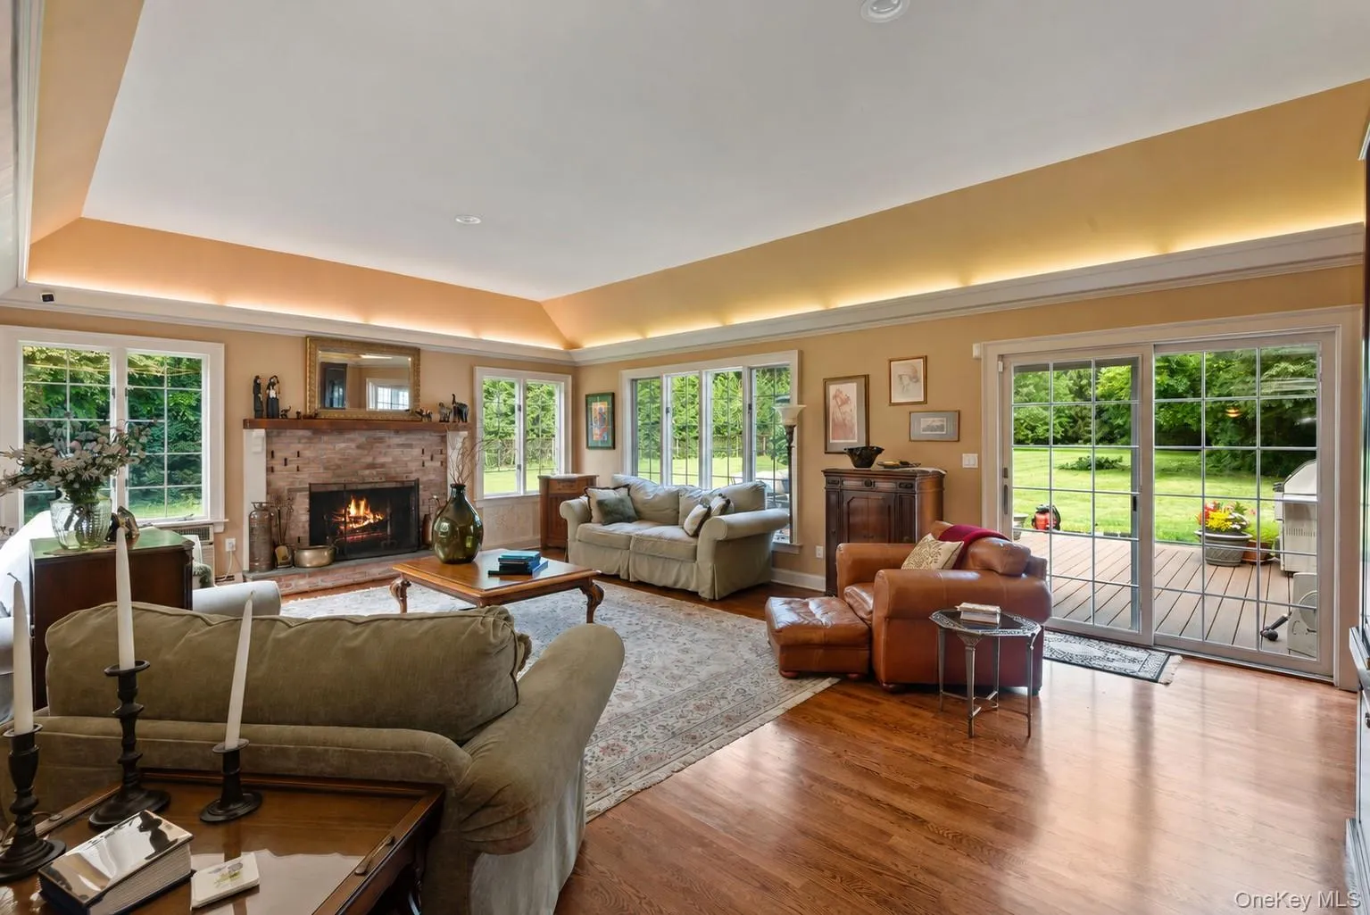
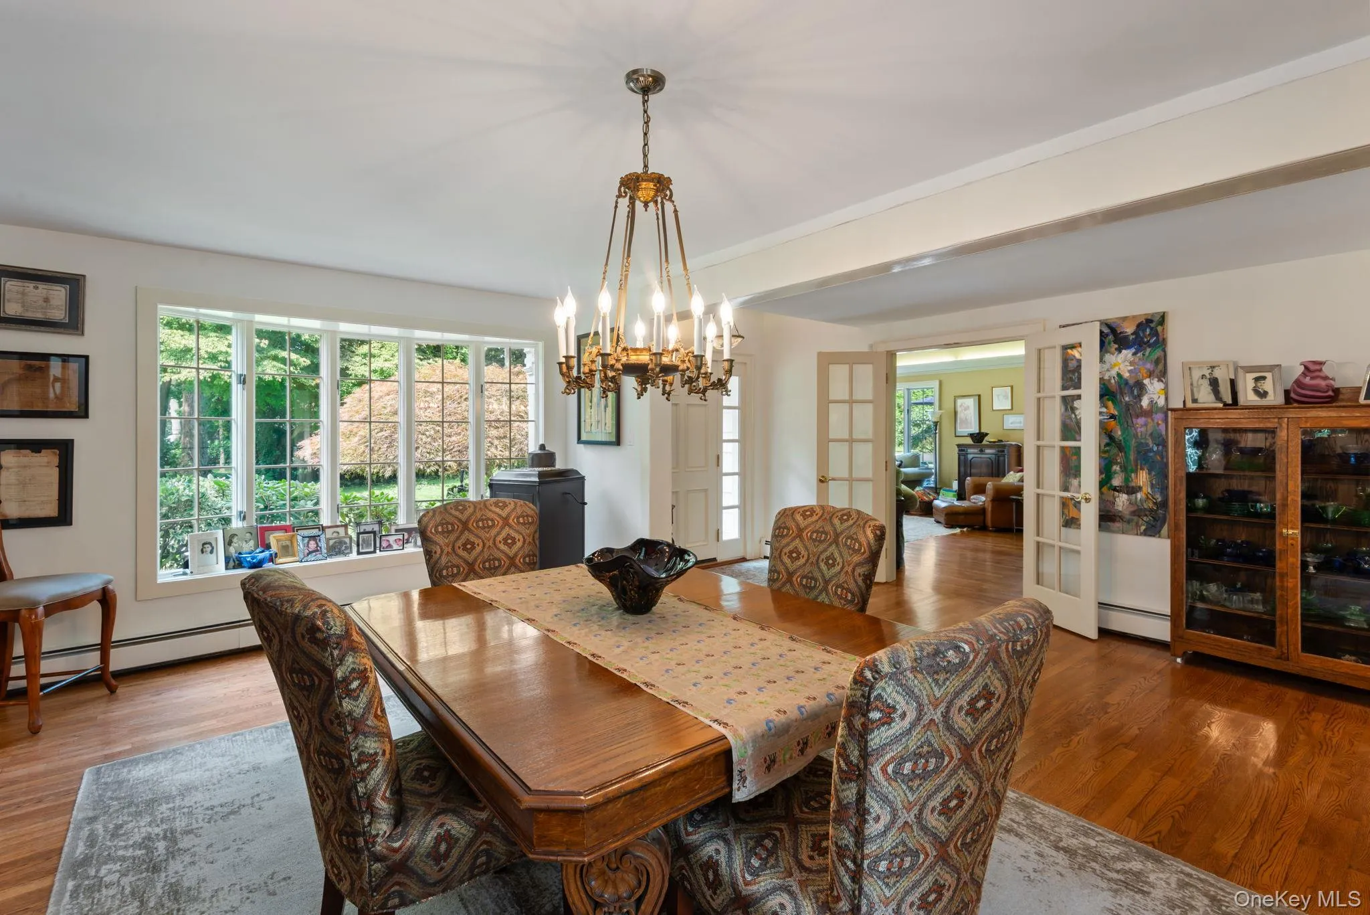
Inside, the main level features a dramatic living room with approximately 16-foot ceilings, creating an open and impressive gathering space. Two fireplaces add warmth and character, while the flexible floor plan provides comfortable areas for everyday living, entertaining and working from home.
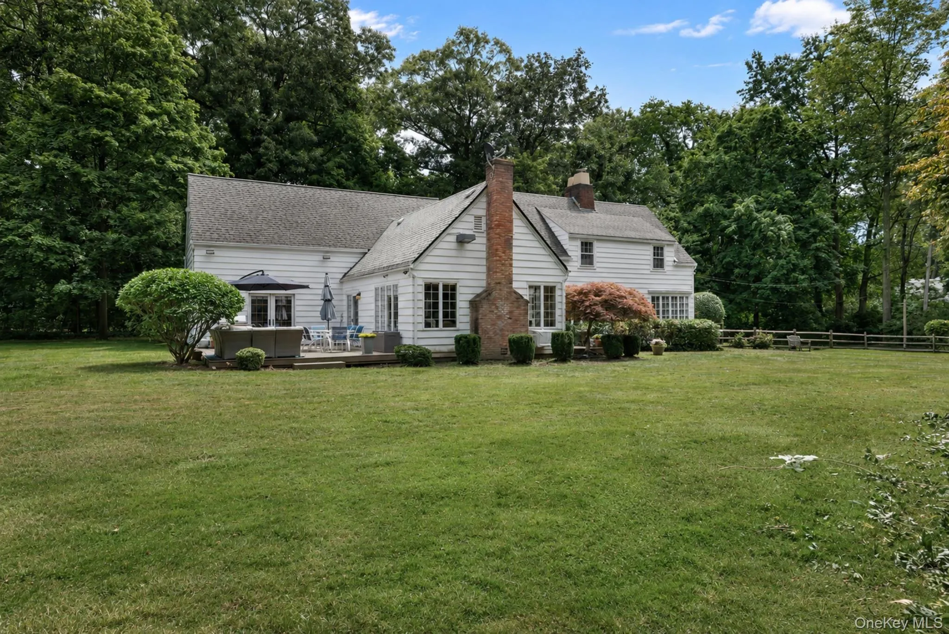
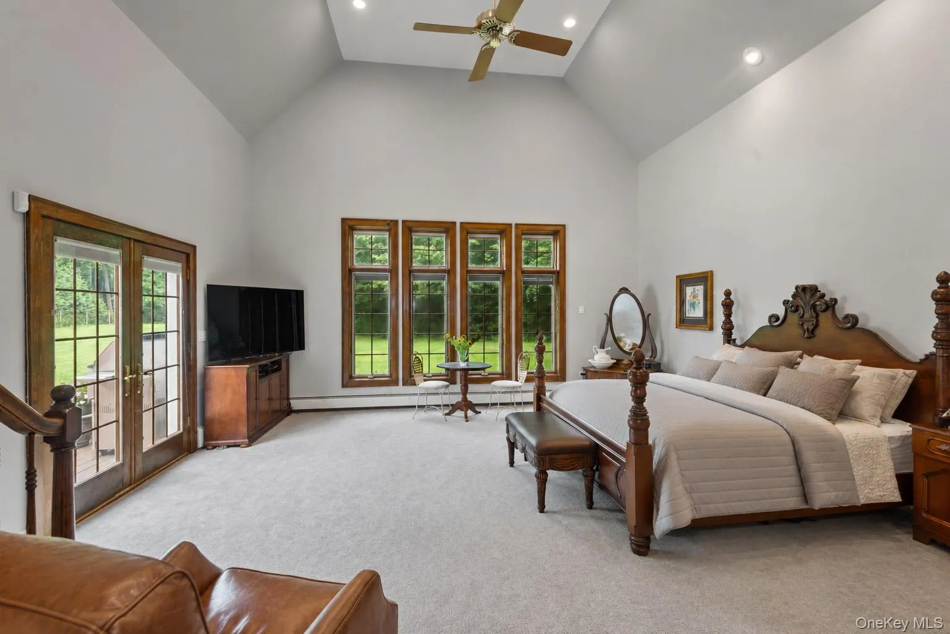
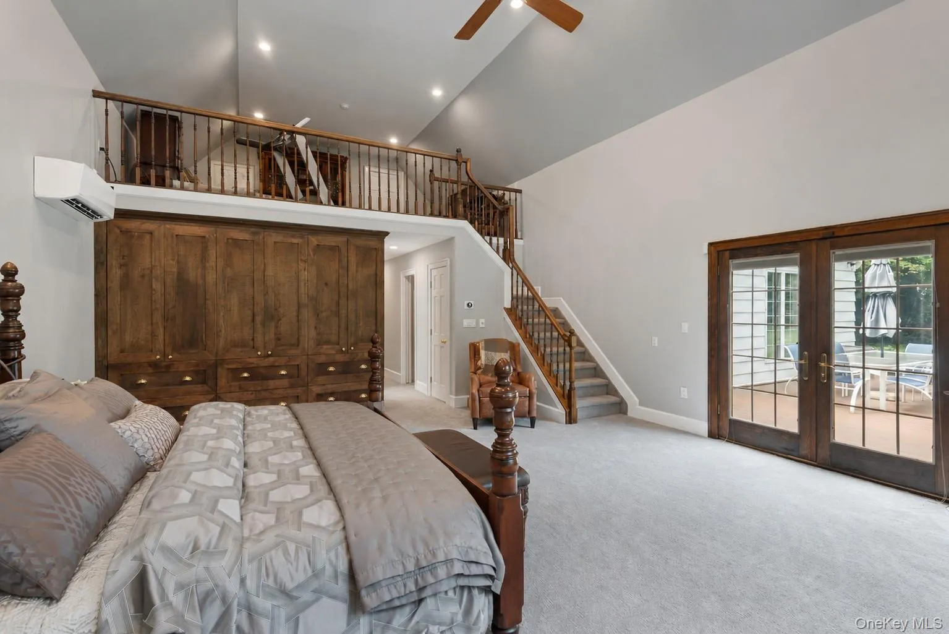
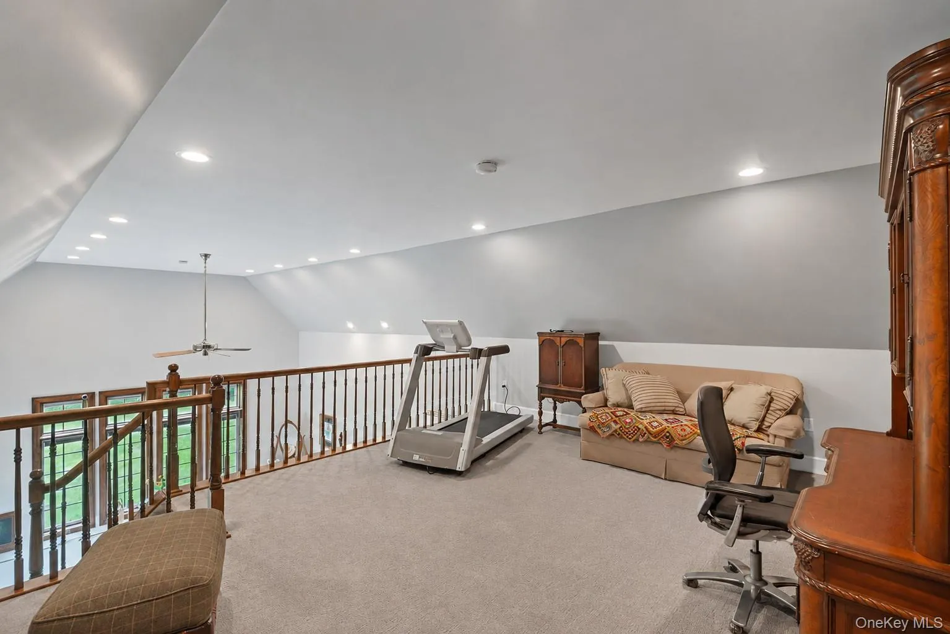
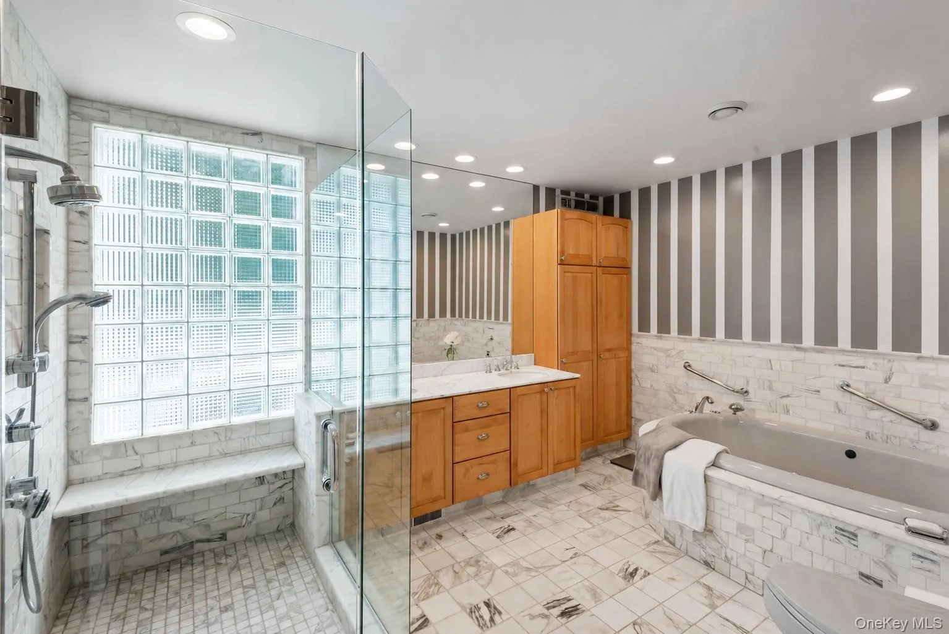
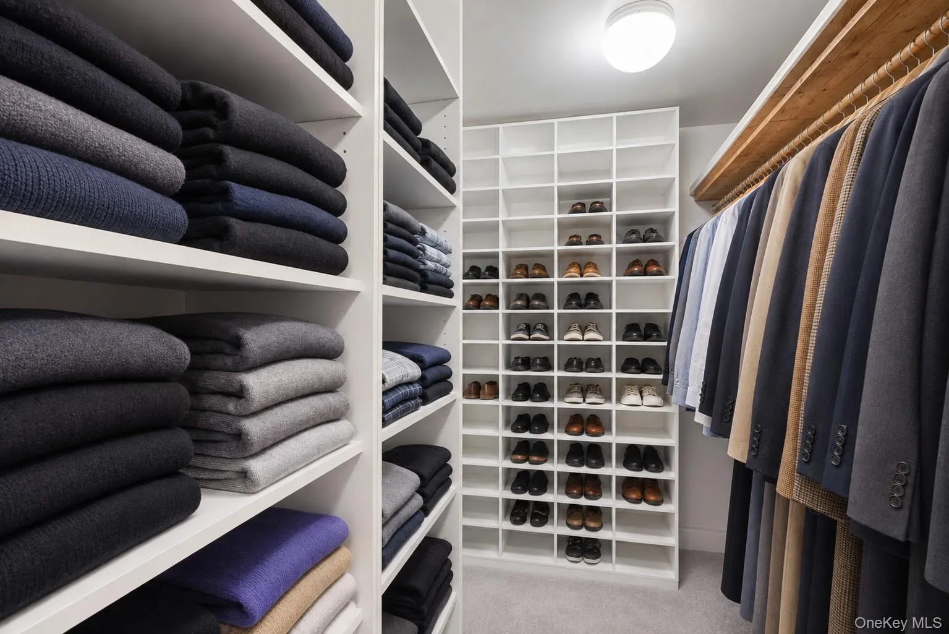
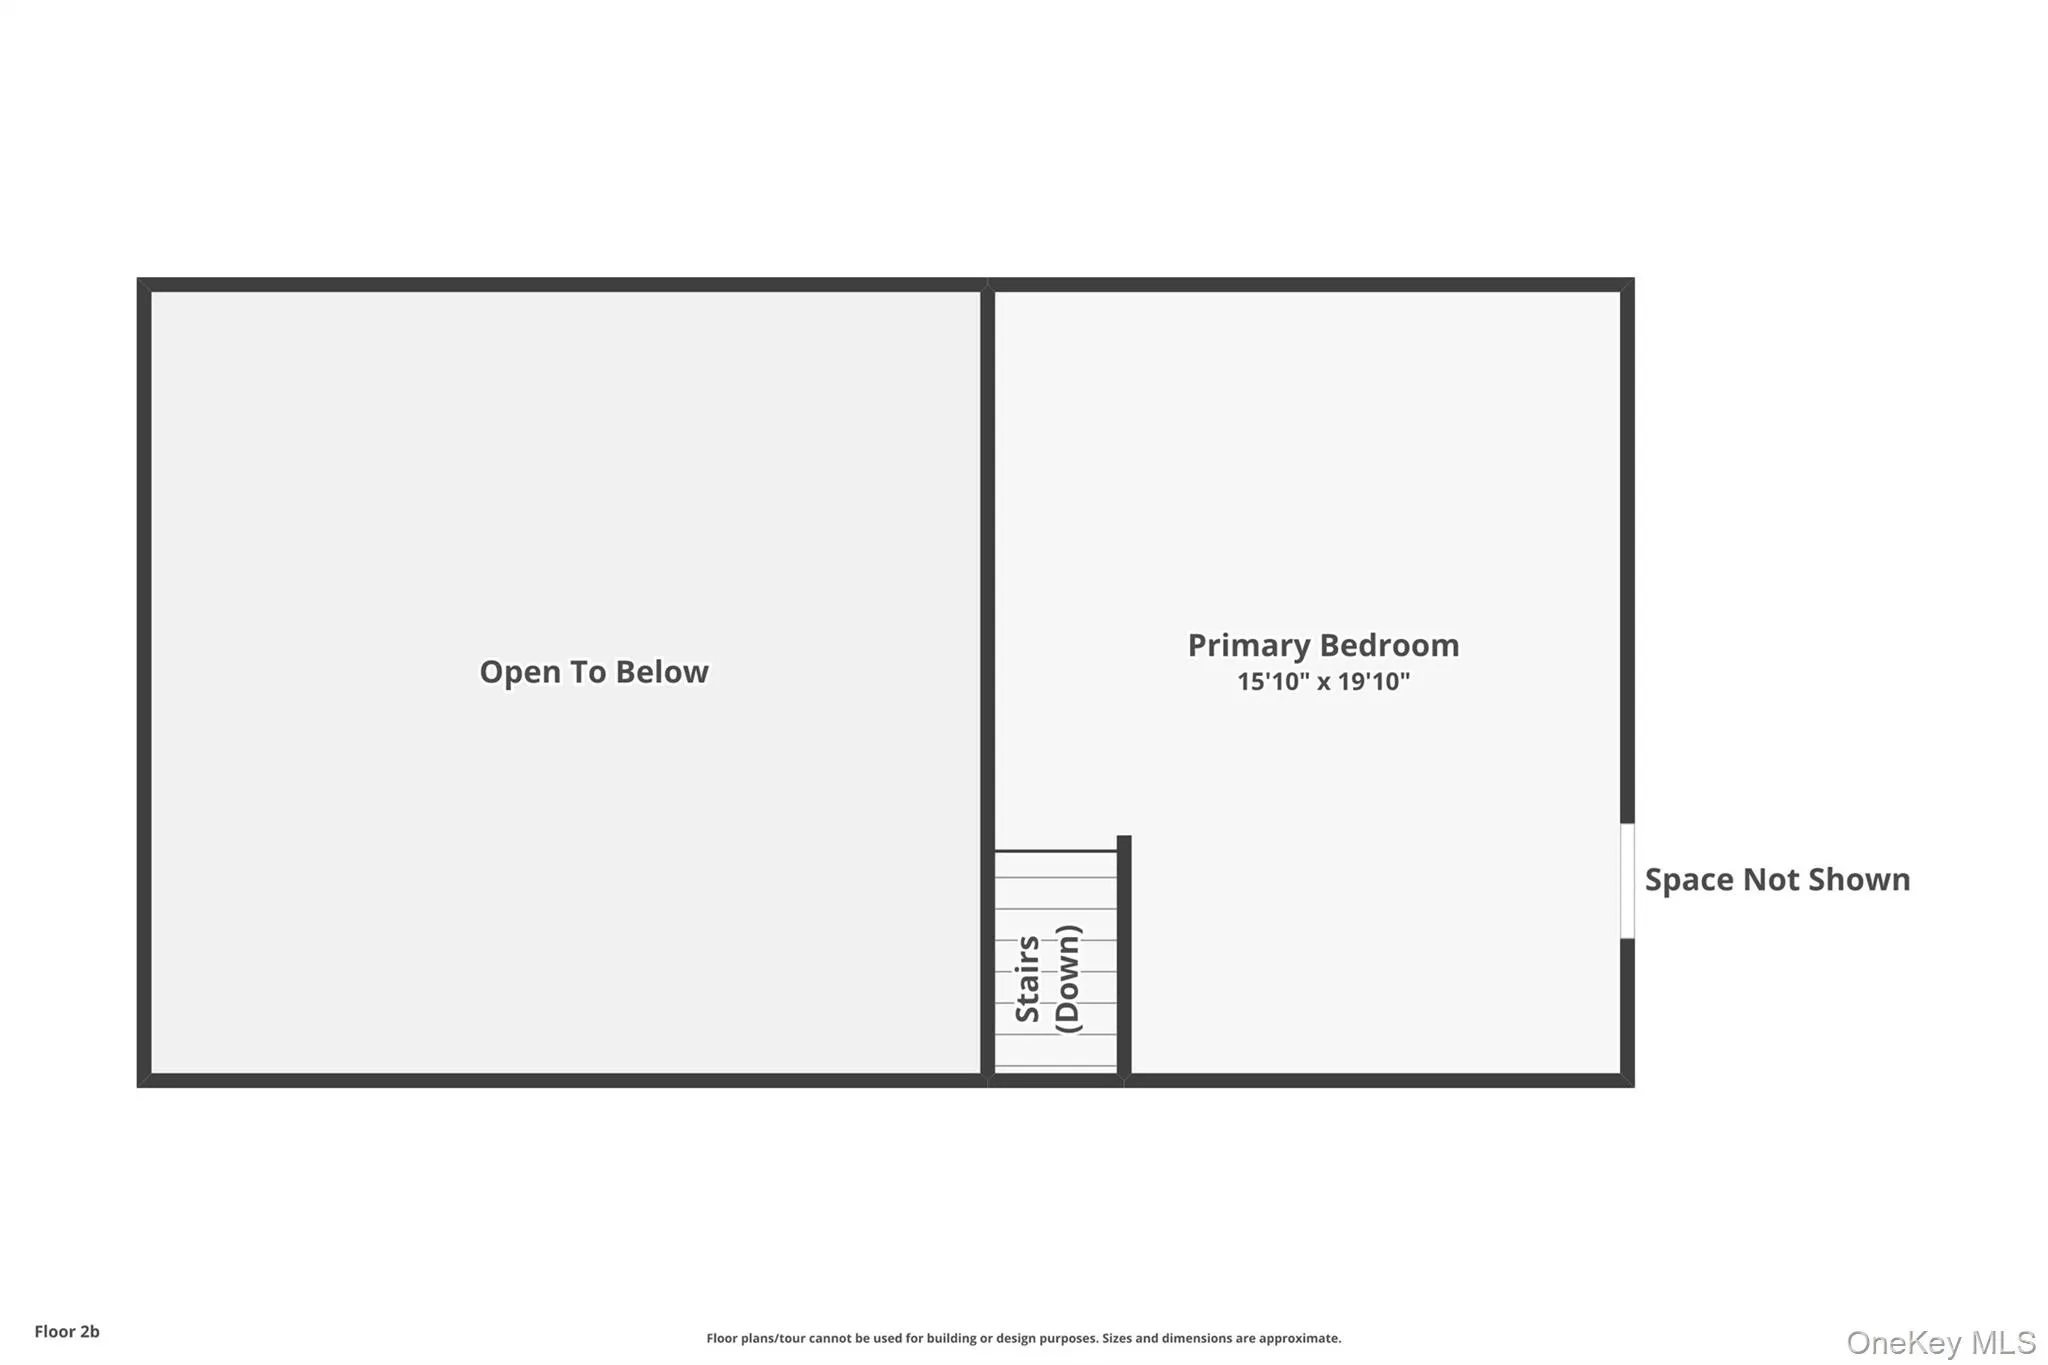
The spacious primary suite includes a private loft that can serve as a home office, workout area or quiet retreat, along with a walk-in closet and generously sized full bathroom. Outside, a deck and adjoining patio provide inviting spaces for dining, entertaining or relaxing while overlooking the broad, level grounds and natural surroundings.
Conveniently located within the North Shore School District, this Old Brookville property presents a rare combination of acreage, privacy, parking and versatile interior and outdoor living space, with an opportunity for the next owner to personalize the home to suit their individual vision.
- Heating System:
- Natural Gas, Baseboard, Radiant Floor
- Cooling System:
- Ductless
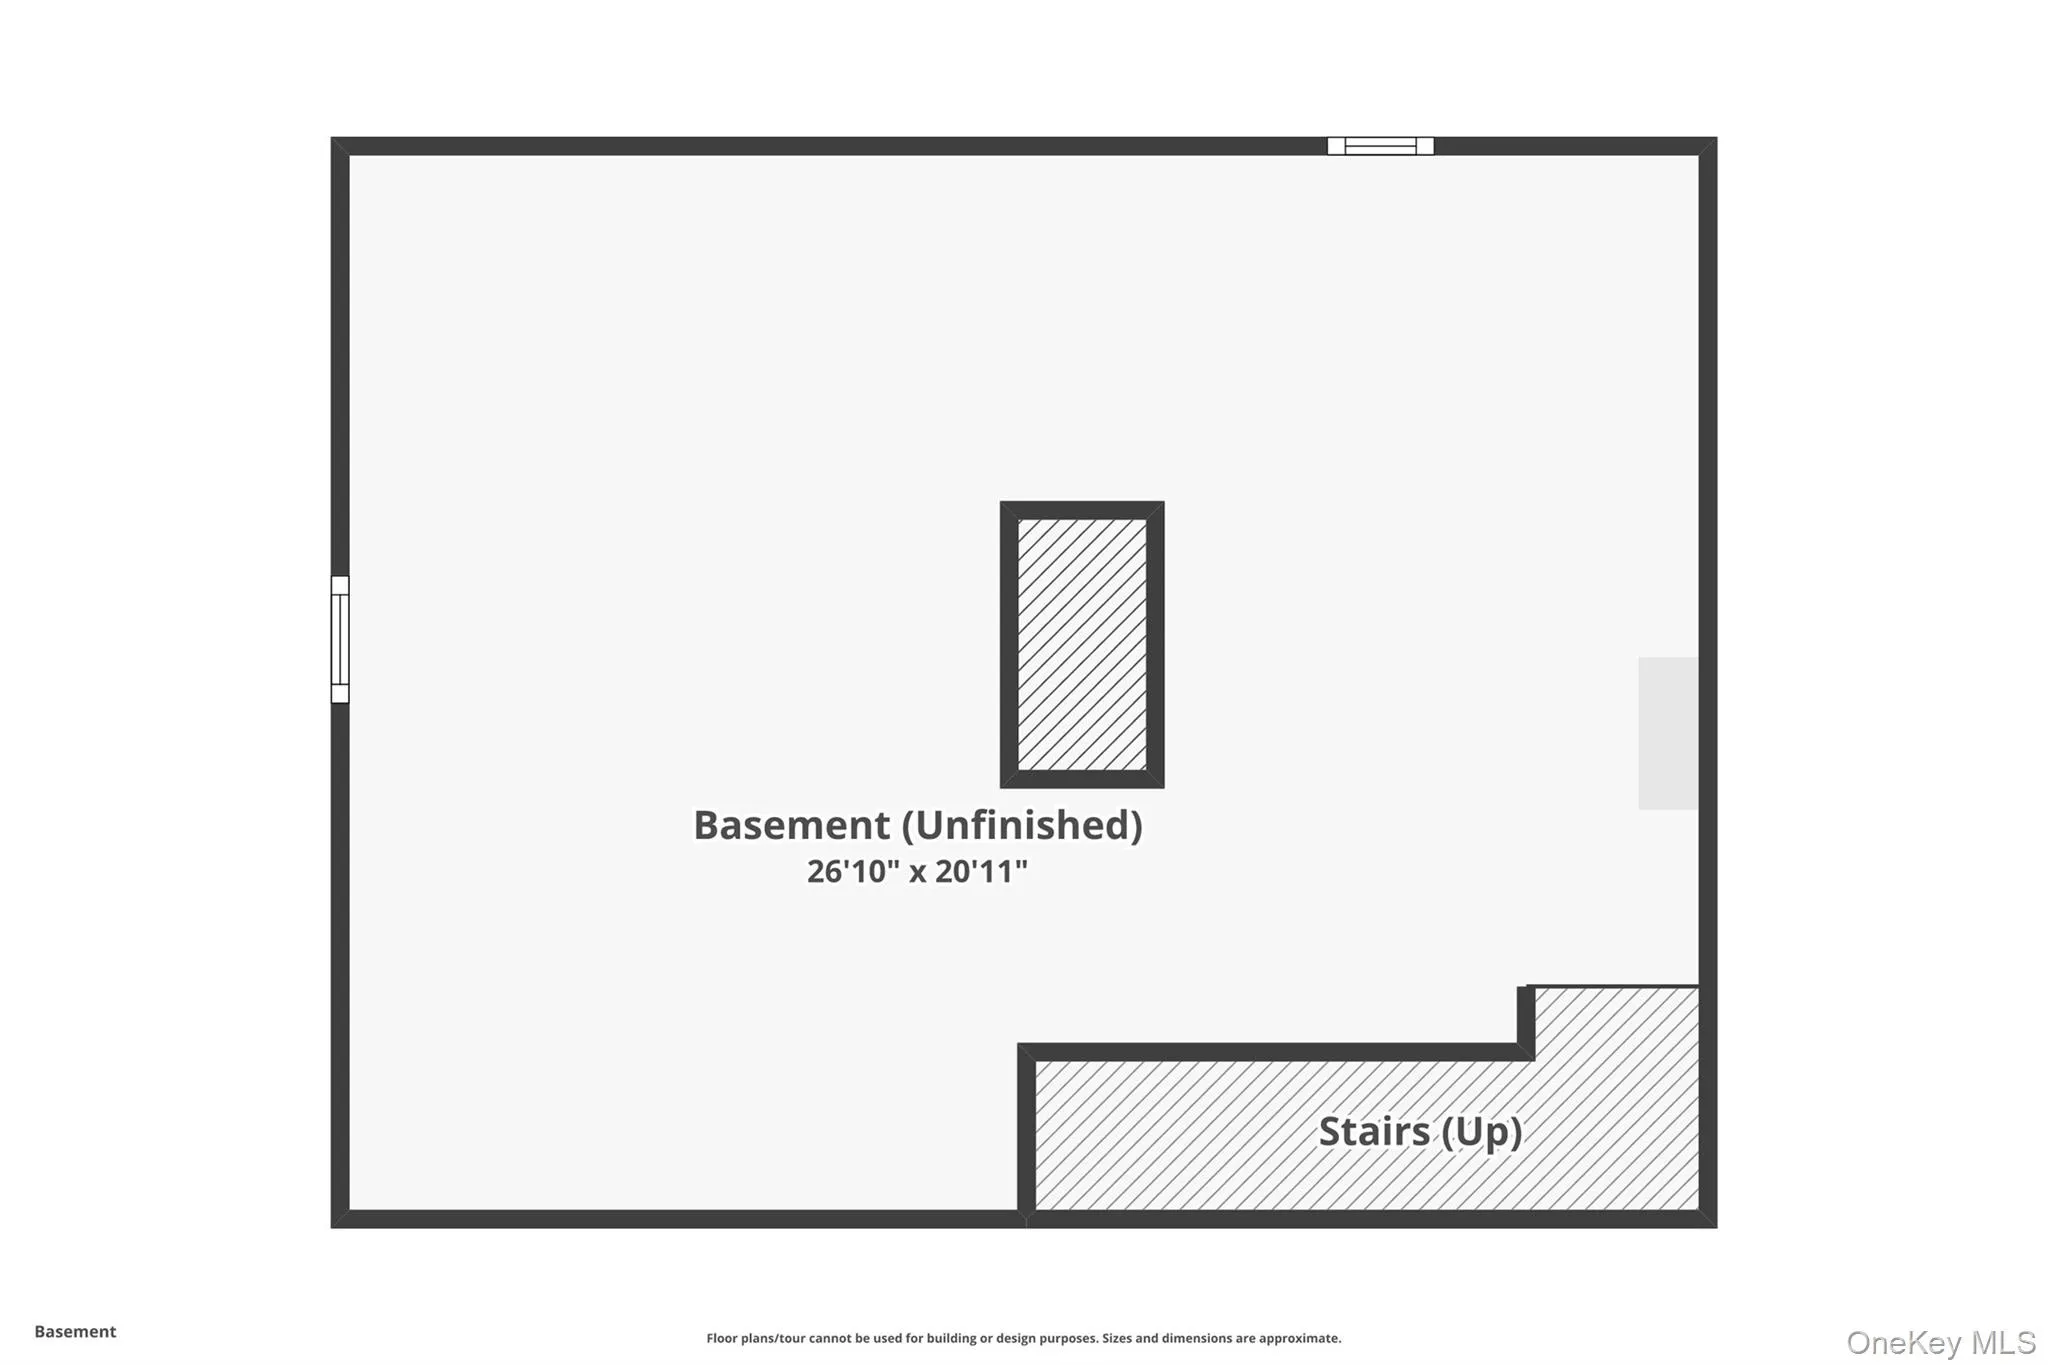
- Basement:
- Unfinished
- Fence:
- Fenced
- Patio:
- Deck
- Appliances:
- Dishwasher, Refrigerator, Dryer, Cooktop, Electric Oven
- Fireplace Features:
- Family Room, Wood Burning
- Fireplaces Total:
- 2
- Flooring:
- Hardwood
- Garage Spaces:
- 2
- Interior Features:
- Eat-in Kitchen, Master Downstairs, Granite Counters, High Ceilings, Cathedral Ceiling(s), Kitchen Island, First Floor Bedroom, Marble Counters, First Floor Full Bath, Crown Molding
- Laundry Features:
- Electric Dryer Hookup
- Lot Features:
- Private, Level, Secluded, Sprinklers In Front, Near School, Sprinklers In Rear, Back Yard, Landscaped, Front Yard
- Parking Features:
- Driveway, Garage
- Sewer:
- Cesspool
- Utilities:
- Natural Gas Connected, Electricity Connected
- City:
- Oyster Bay
- State:
- NY
- Street:
- Stonegate
- Street Number:
- 1
- Street Suffix:
- Lane
- Postal Code:
- 11545
- Floor Number:
- 0
- Longitude:
- W74° 23' 32.2''
- Latitude:
- N40° 49' 15.6''
- PostalCity:
- Old Brookville
- Architectural Style:
- Cape Cod
- Construction Materials:
- Frame, Shake Siding
- Elementary School:
- Glen Head Elementary School
- High School:
- North Shore Senior High School
- Agent MlsId:
- 190890
- MiddleOrJunior School:
- North Shore Middle School
- PhotosCount:
- 25
- Special Listing Conditions:
- No
- Tax Annual Amount:
- $23,372
- VirtualTour URL:
- https://www.zillow.com/view-imx/07a2fbc9-6b61-4e9e-9817-2b7d9a96883b?wl=true&setAttribution=mls&
- Water Source:
- Public
- Office MlsId:
- SPH06
Residential - MLS# 1031287
1 Stonegate Lane, Oyster Bay, NY
- Property Type :
- Residential
- Property SubType :
- Single Family Residence
- Listing Type :
- For Rent
- Listing ID :
- 1031287
- Price :
- $3,500,000
- Rooms :
- 7
- Bedrooms :
- 3
- Bathrooms :
- 3
- Bathrooms Total :
- 3
- Square Footage :
- 2,942 Sqft
- Lot Area :
- 2.01 Acre
- Year Built :
- 1940
- Status :
- Active
- Listing Agent :
- Giulio F. Ferrante
- Listing Office :
- Signature Premier Properties




