
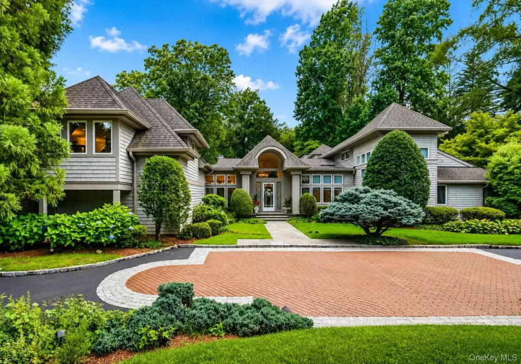
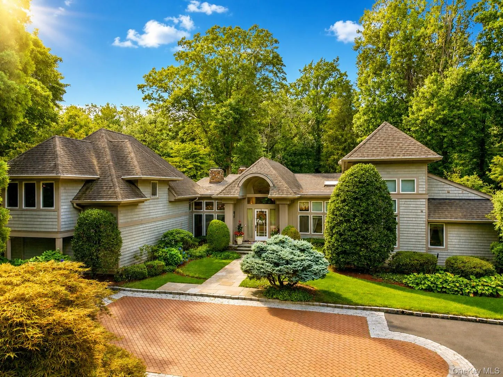
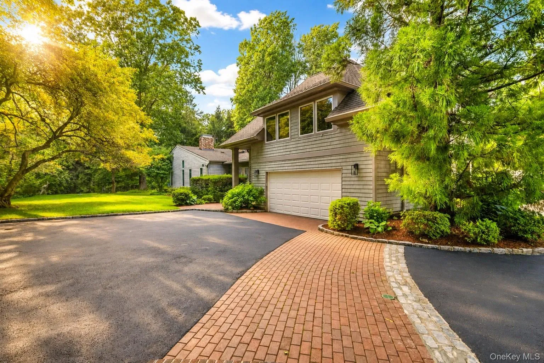
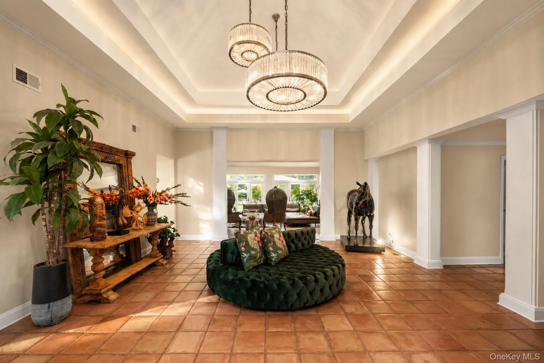
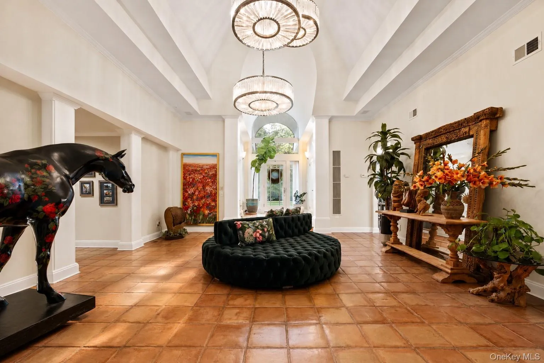
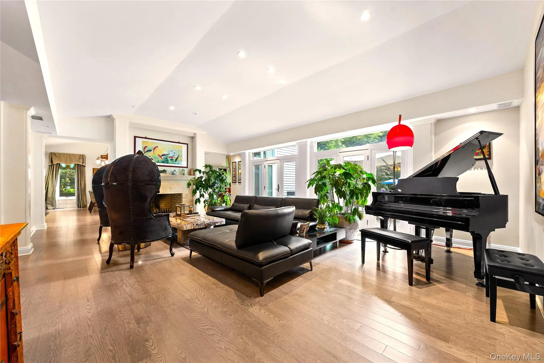
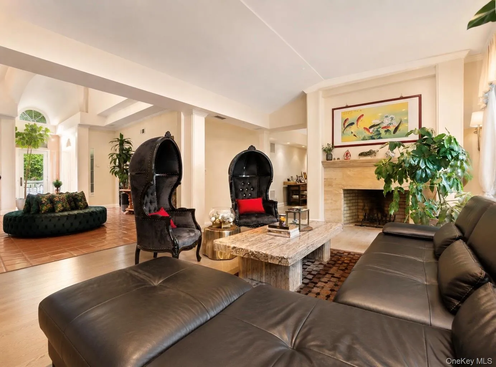
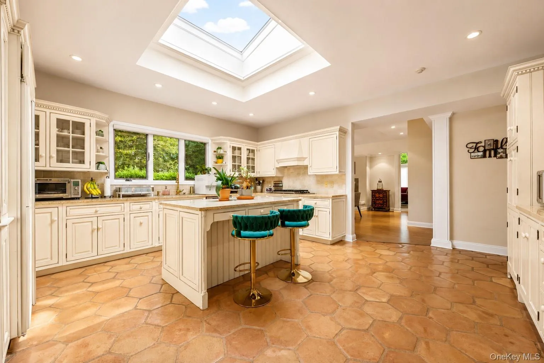
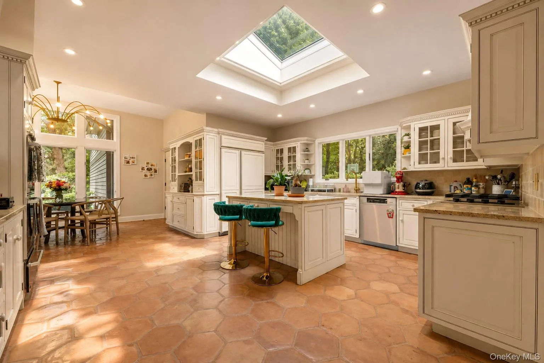
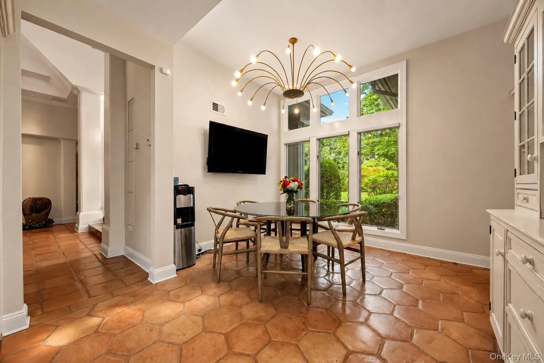
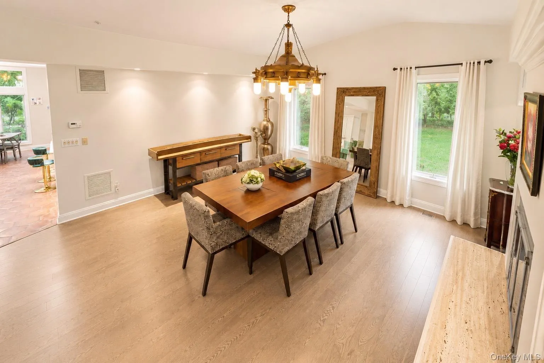
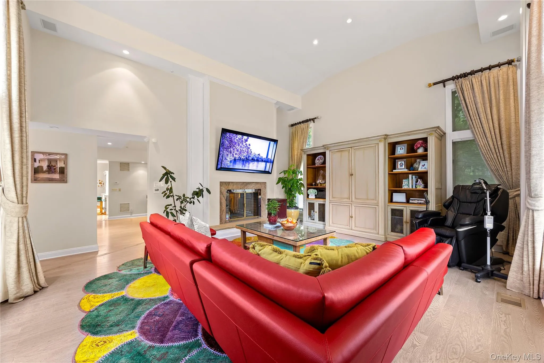
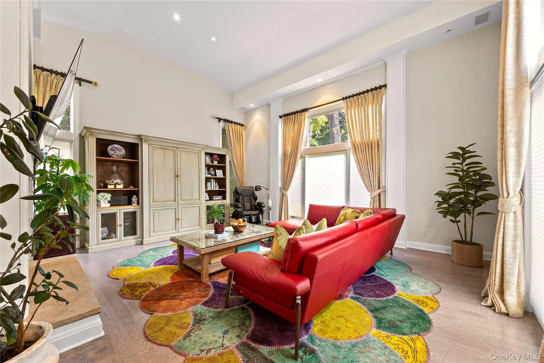
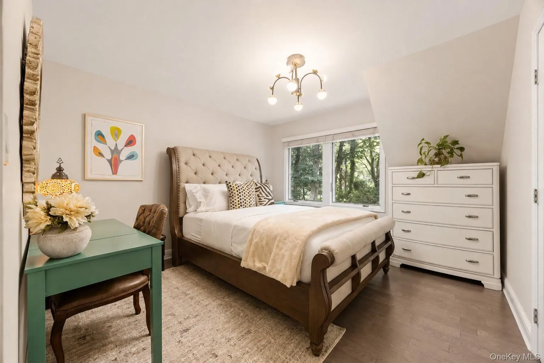
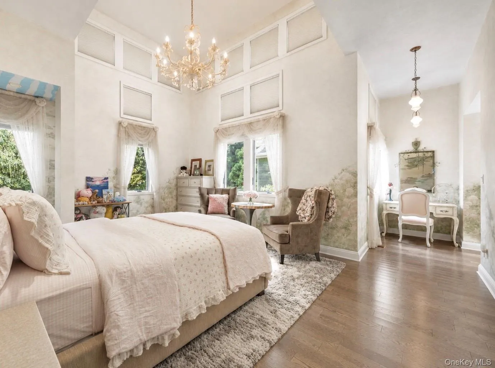
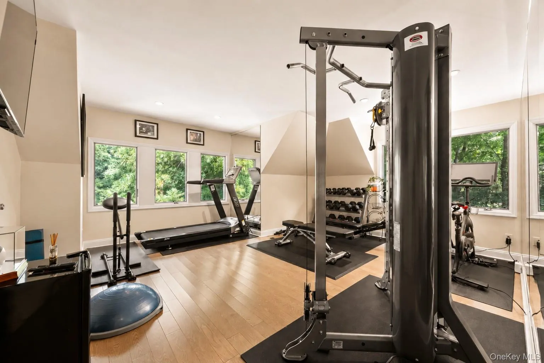
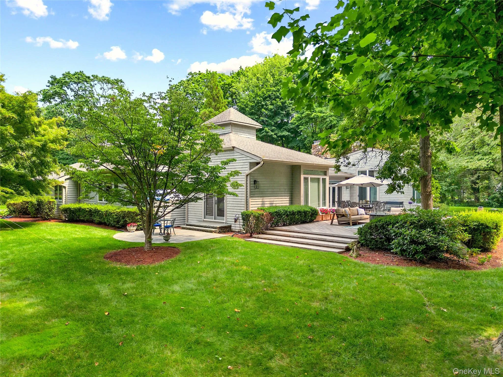
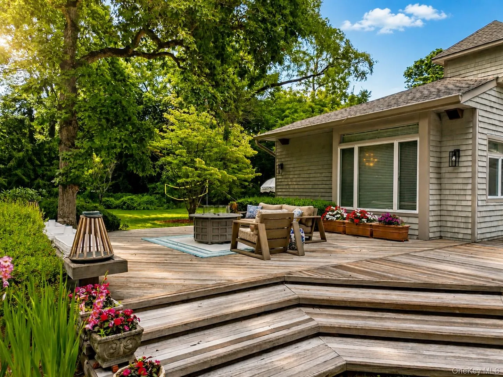
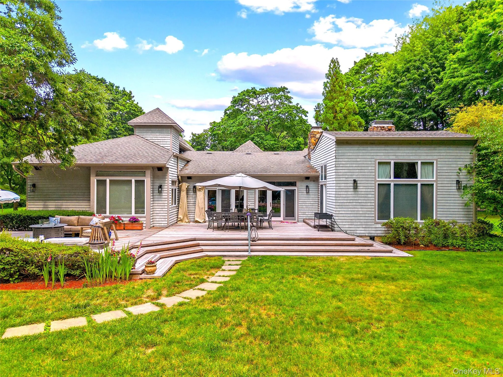
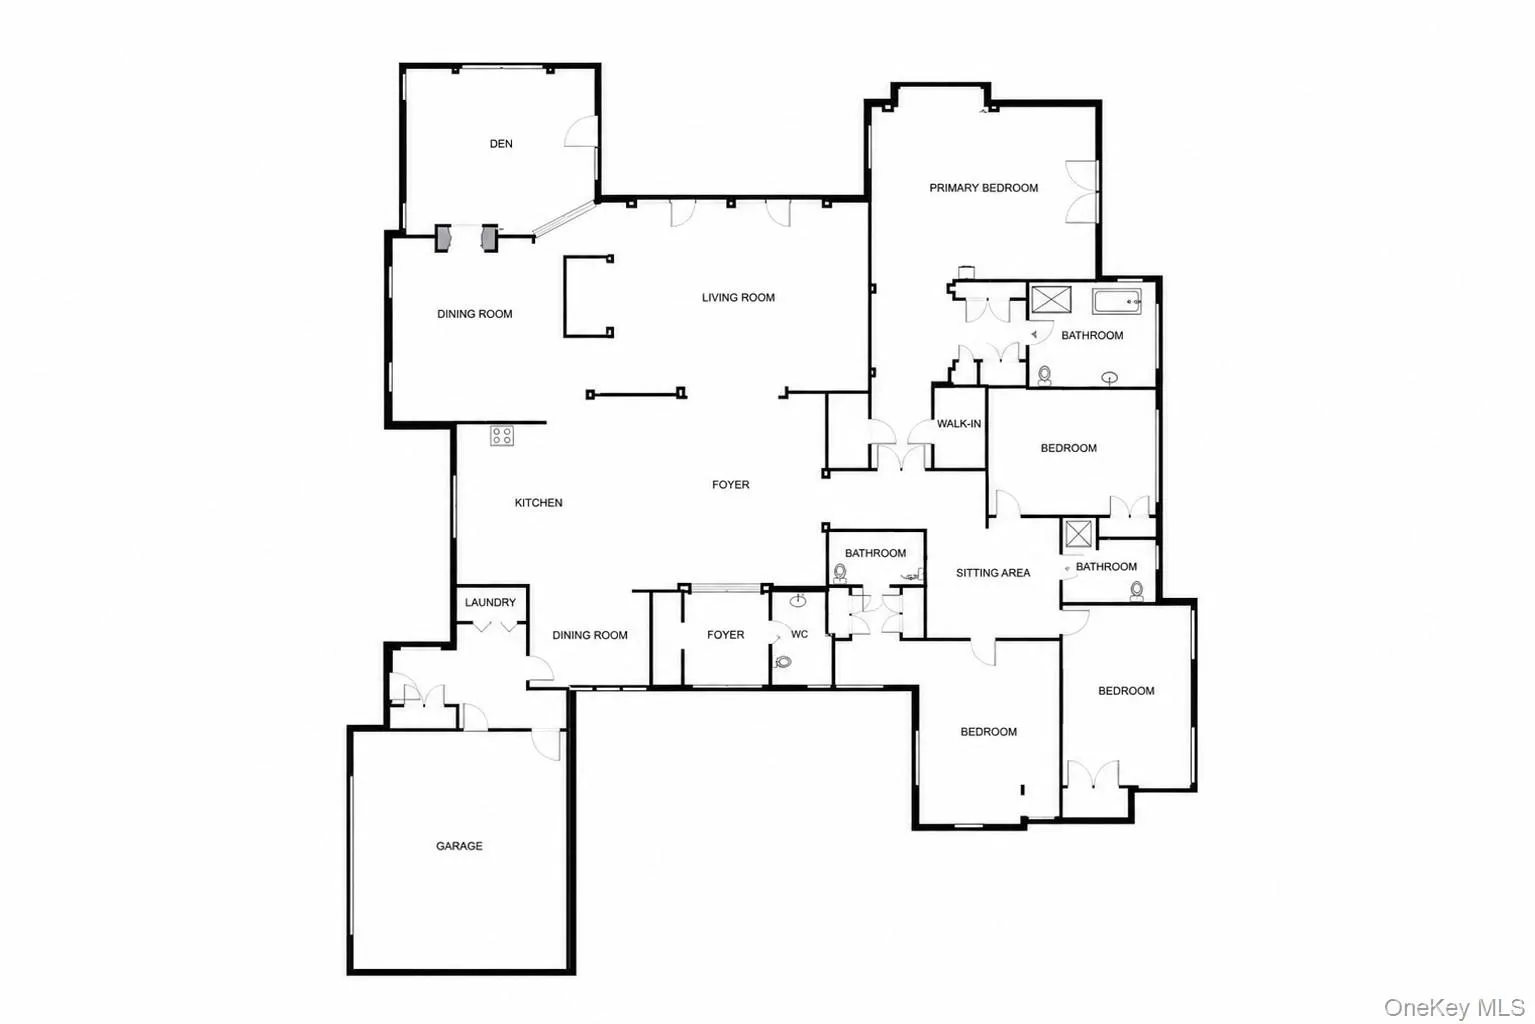
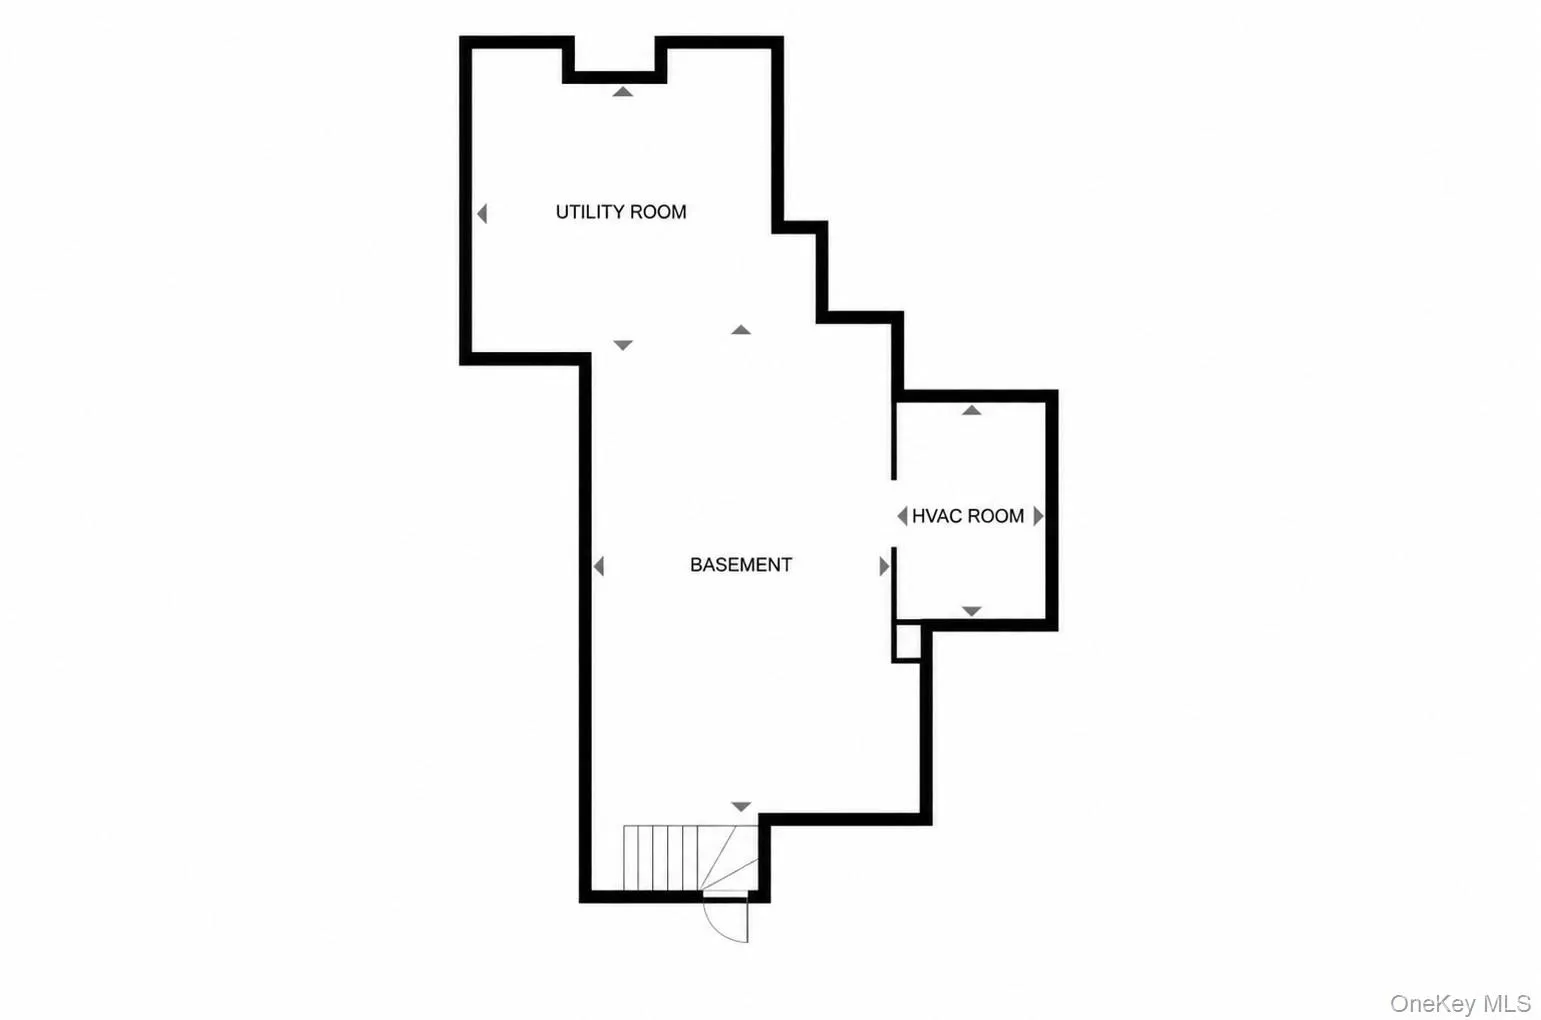
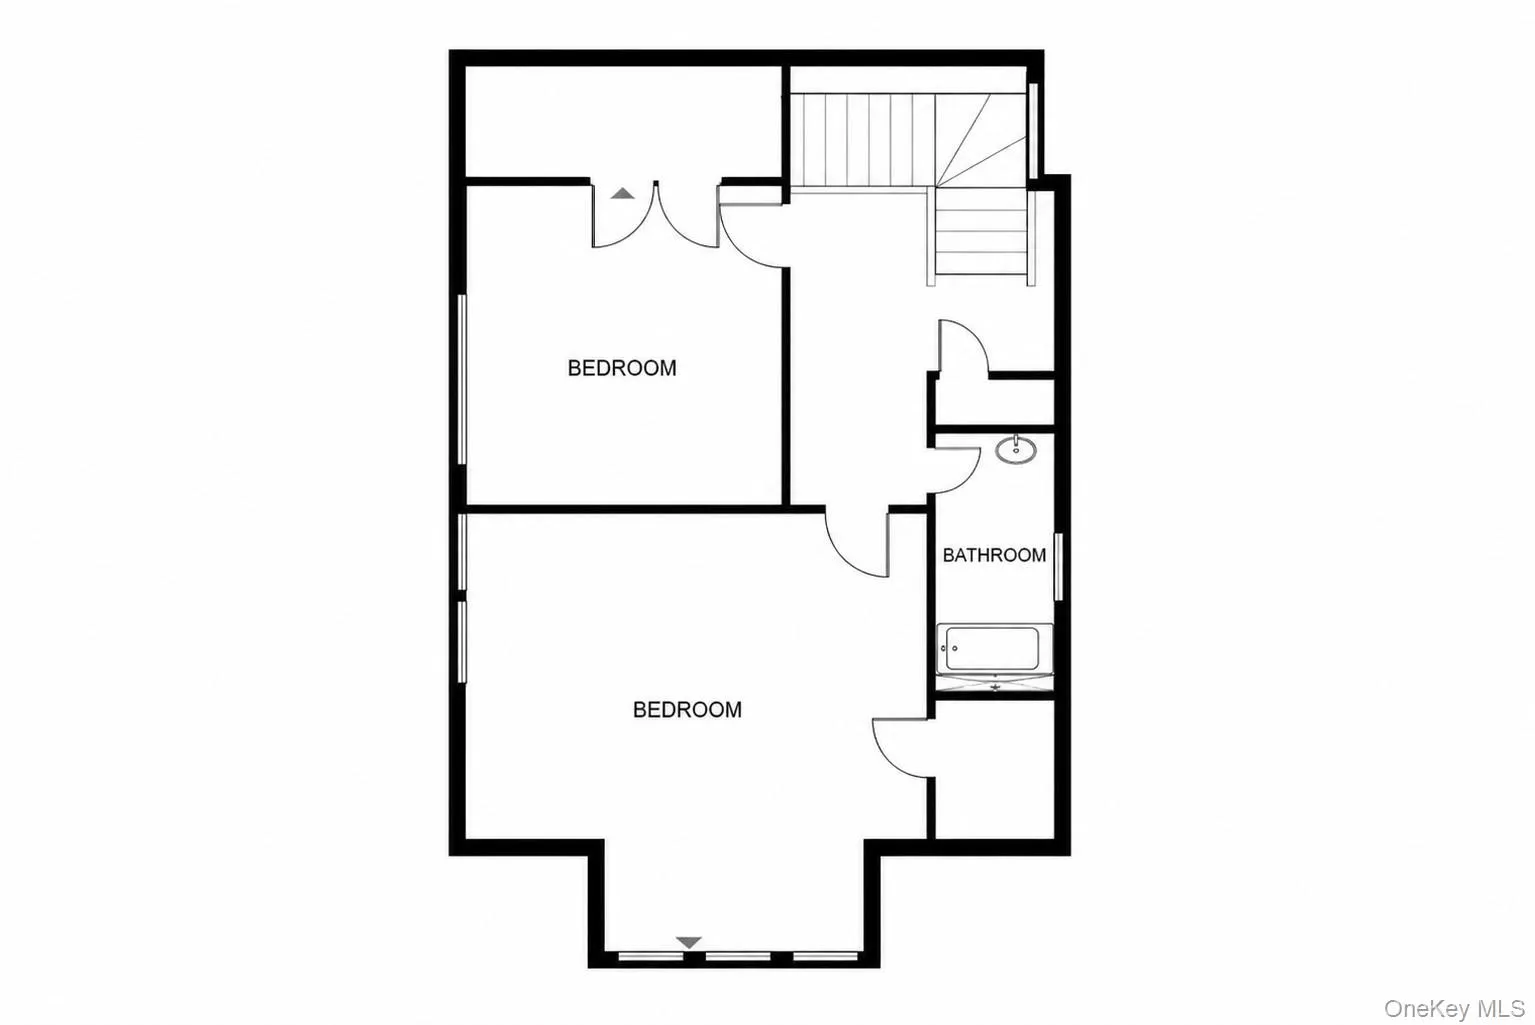
Step away from the everyday and into this gracious, light-filled ranch, where every room feels like an invitation to relax. Sun-drenched and spacious, the interconnected living areas create an effortless flow — warm, welcoming, and made for both quiet mornings and lively gatherings.
Built for entertaining, the home features a gourmet kitchen ready for your next dinner party, a formal dining room anchored by a cozy fireplace, a comfortable den, and an oversized living room with sweeping views of the beautifully landscaped grounds.
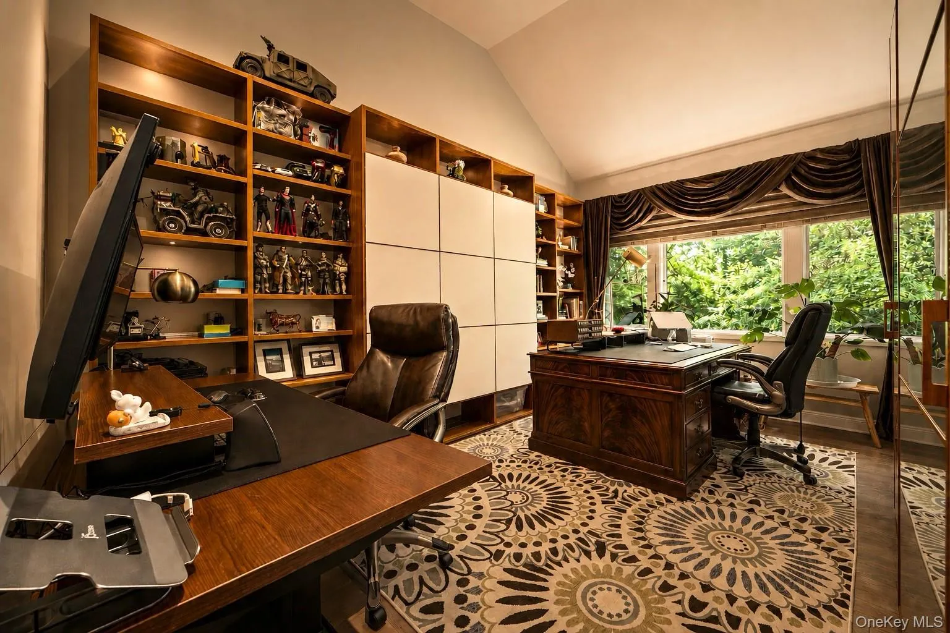
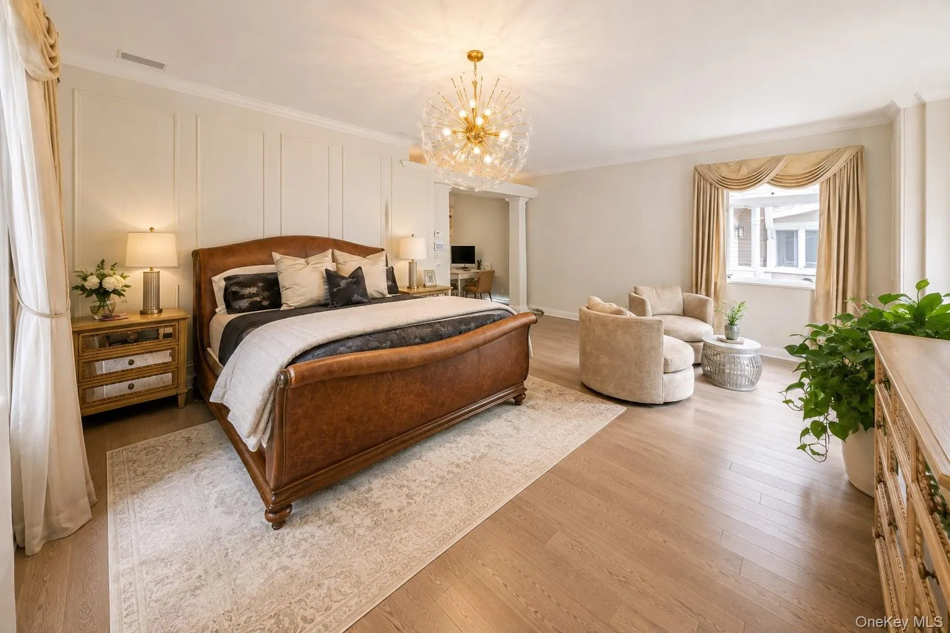
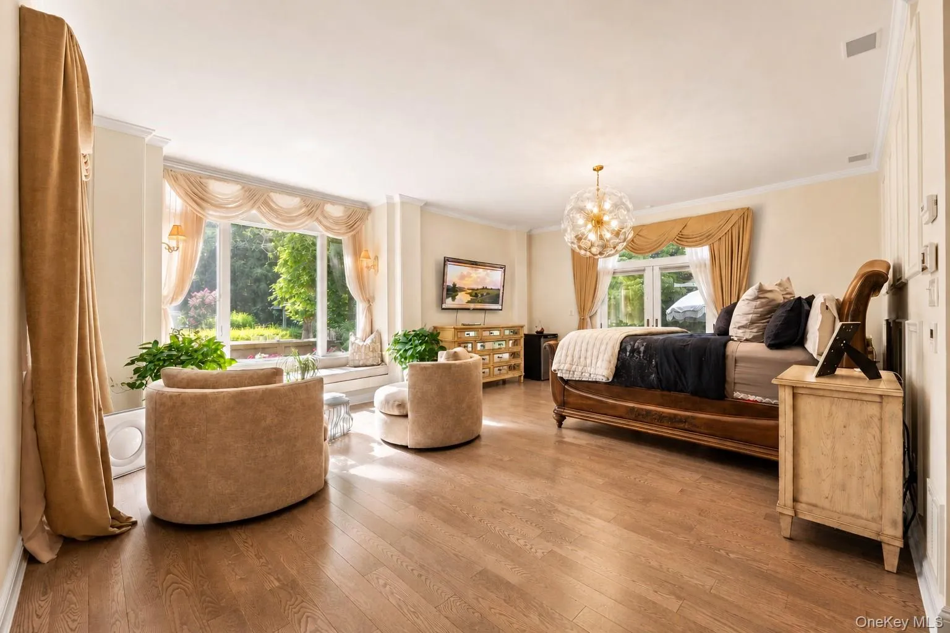
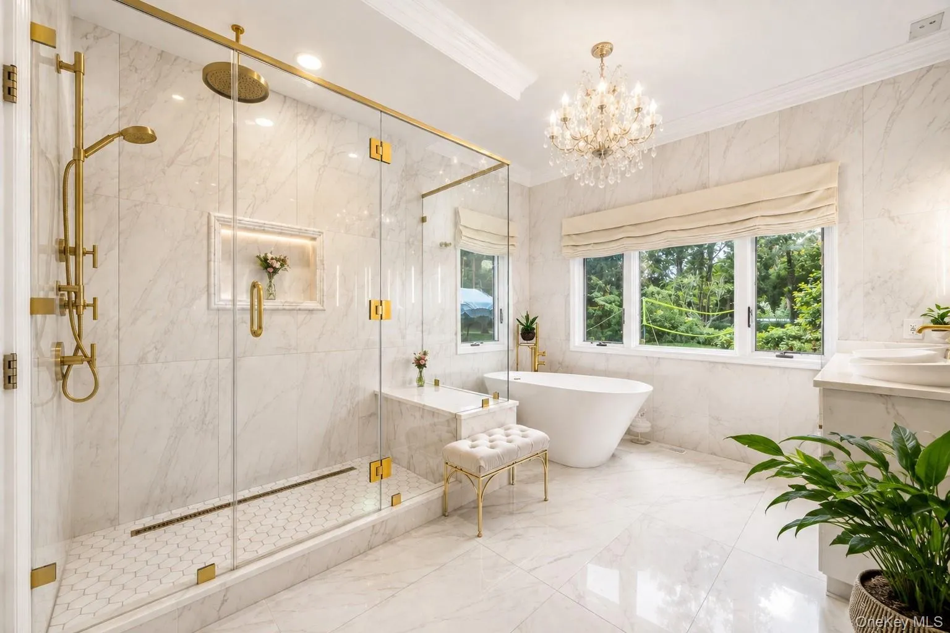
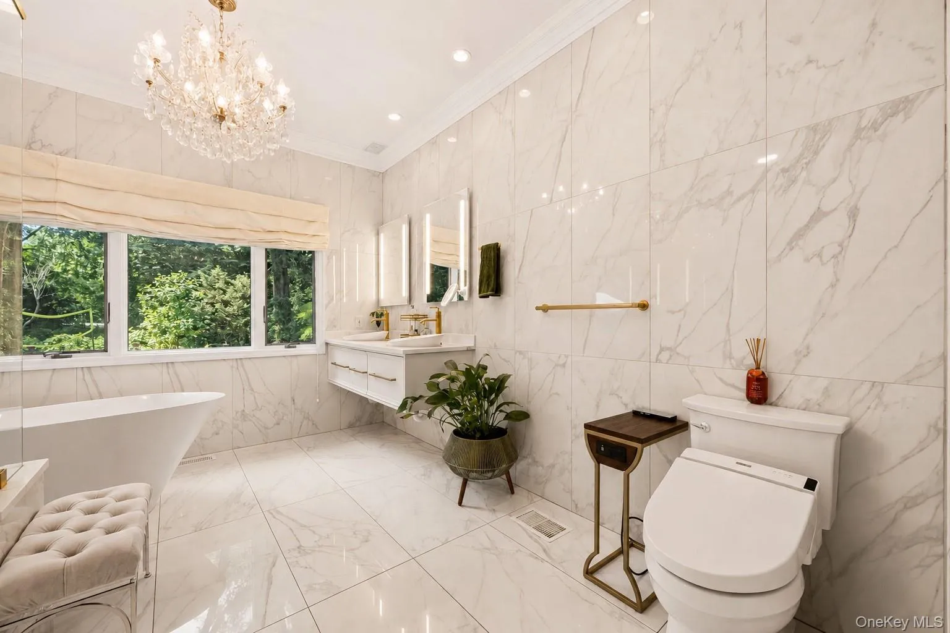
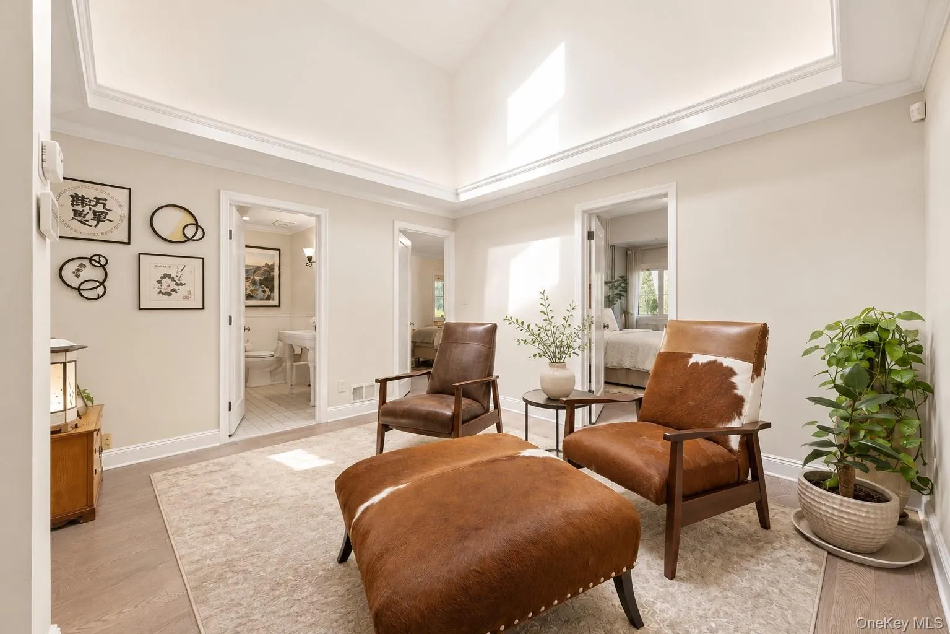
The private wing offers four bedrooms — two with en-suite baths — plus a shared full bathroom and a relaxed, informal den for everyday living. On the opposite side of the home, two additional bedrooms and a full bath offer flexibility and privacy for guests, family, or a home office setup.
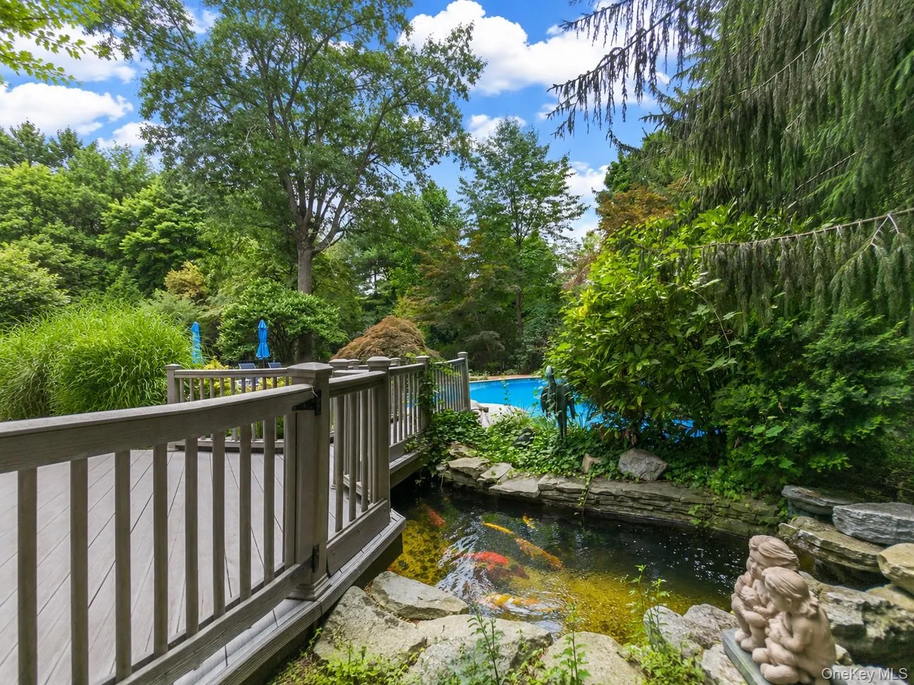
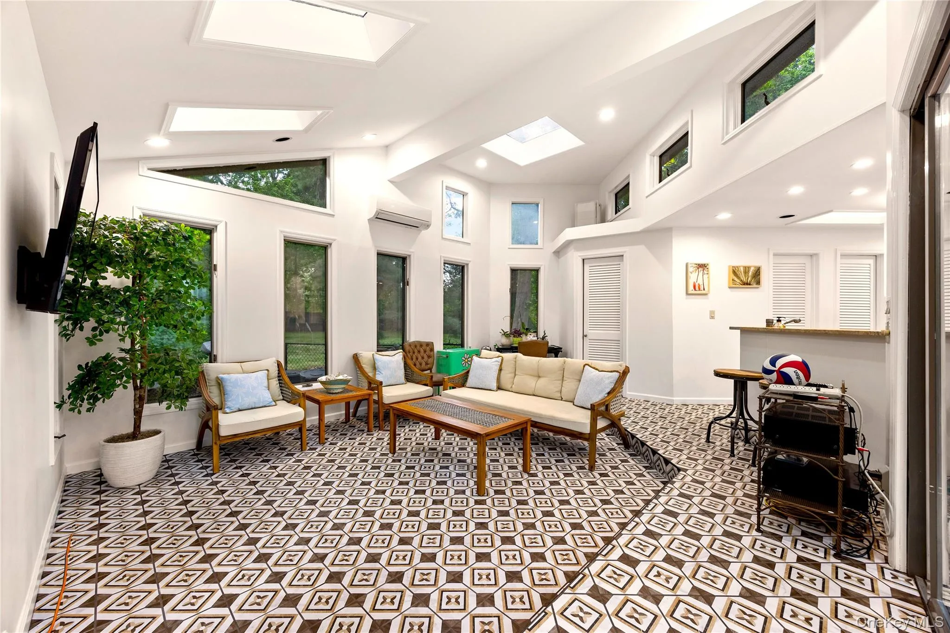
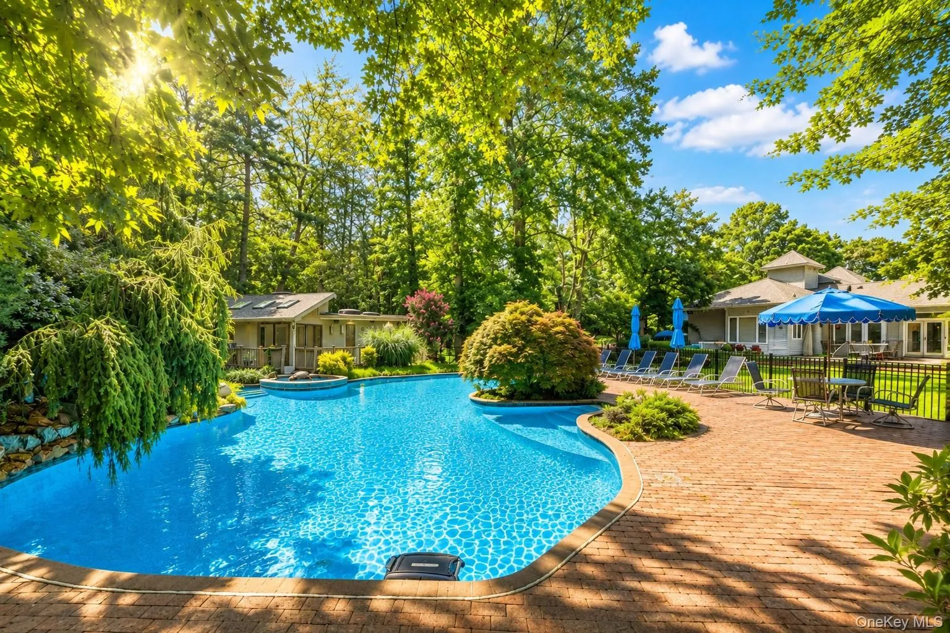
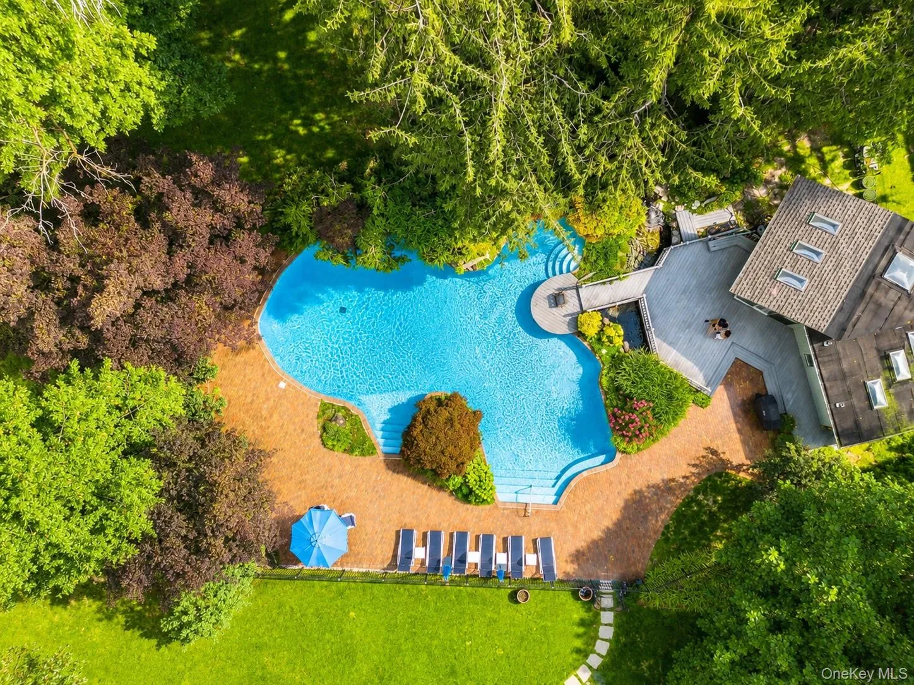
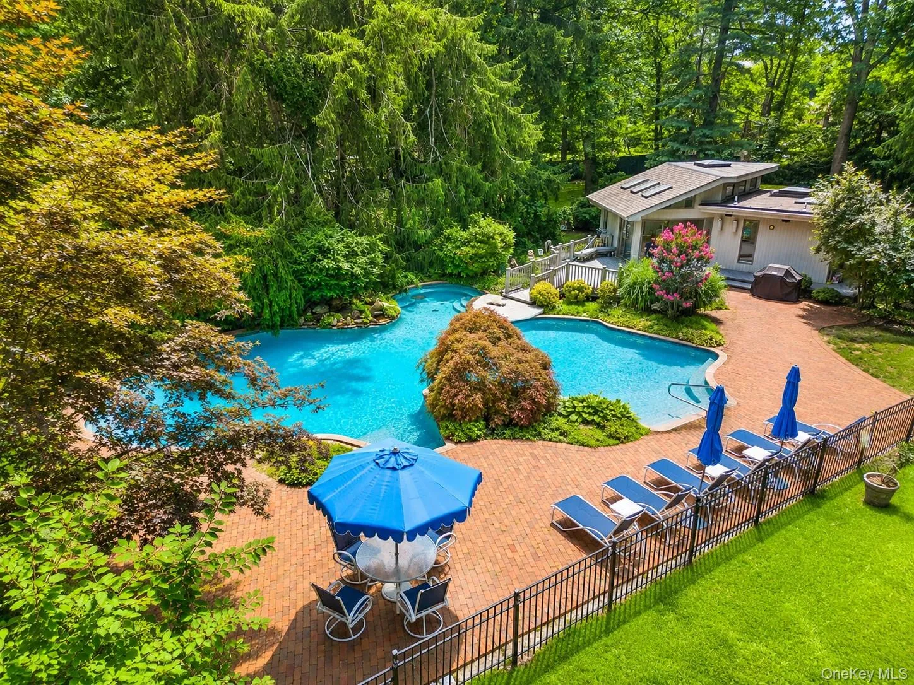
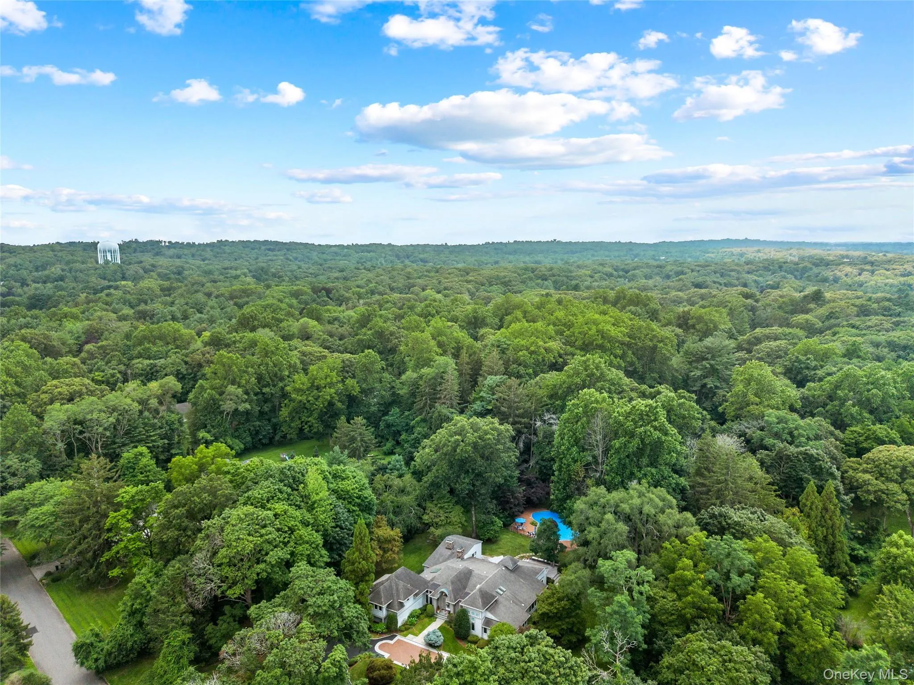
Outside, the property is nothing short of breathtaking. A long, winding driveway sets the tone, leading past a charming gazebo, rolling lawns, and a private Gunite pool complete with a tranquil koi pond and cascading waterfall. The pool house rounds it all out with showers, a full bathroom, and a recreation room — perfect for summer days that never have to end.
This is more than a home — it’s a lifestyle.
- Heating System:
- Oil, Forced Air, Propane
- Cooling System:
- Central Air
- Basement:
- Partial
- Patio:
- Patio
- Swimming Pool:
- Outdoor Pool
- Appliances:
- Dishwasher, Oven, Refrigerator, Microwave, Dryer, Washer, Cooktop, Oil Water Heater, Convection Oven, Energy Star Qualified Appliances, Water Softener Owned
- Flooring:
- Hardwood, Tile
- Garage Spaces:
- 2
- Interior Features:
- Eat-in Kitchen, Master Downstairs, Entrance Foyer, Granite Counters, Cathedral Ceiling(s), Walk-in Closet(s), Formal Dining, Marble Counters, Primary Bathroom, Entertainment Cabinets
- Lot Features:
- Sprinklers In Front, Sprinklers In Rear
- Parking Features:
- Driveway, Attached, Private, Carport, Garage Door Opener
- Sewer:
- Septic Tank
- Spa Features:
- Bath
- Utilities:
- Trash Collection Private, Propane, Water Connected, Electricity Connected
- City:
- Oyster Bay
- State:
- NY
- Street:
- Winding
- Street Number:
- 24
- Street Suffix:
- Lane
- Postal Code:
- 11545
- Floor Number:
- 0
- Longitude:
- W74° 25' 28.9''
- Latitude:
- N40° 49' 23.2''
- PostalCity:
- Upper Brookville
- Architectural Style:
- Ranch
- Association Fee:
- $1,000
- Association Fee Frequency:
- Annually
- Construction Materials:
- Frame, Cedar, Shake Siding
- Elementary School:
- Ann Macarthur Primary School
- High School:
- Locust Valley High School
- Agent MlsId:
- 189966
- MiddleOrJunior School:
- Locust Valley Middle School
- PhotosCount:
- 34
- Special Listing Conditions:
- No
- Tax Annual Amount:
- $39,238
- Water Source:
- Public
- Office MlsId:
- CMPA05
Residential - MLS# 1033074
24 Winding Lane, Oyster Bay, NY
- Property Type :
- Residential
- Property SubType :
- Single Family Residence
- Listing Type :
- For Rent
- Listing ID :
- 1033074
- Price :
- $3,480,000
- Rooms :
- 10
- Bedrooms :
- 6
- Bathrooms :
- 4
- Half Bathrooms :
- 1
- Bathrooms Total :
- 5
- Square Footage :
- 5,156 Sqft
- Building Area :
- 5,156 Sqft
- Lot Area :
- 2.14 Acre
- Year Built :
- 1980
- Status :
- Active
- Listing Agent :
- Lina Wang
- Listing Office :
- Compass Greater NY LLC




