
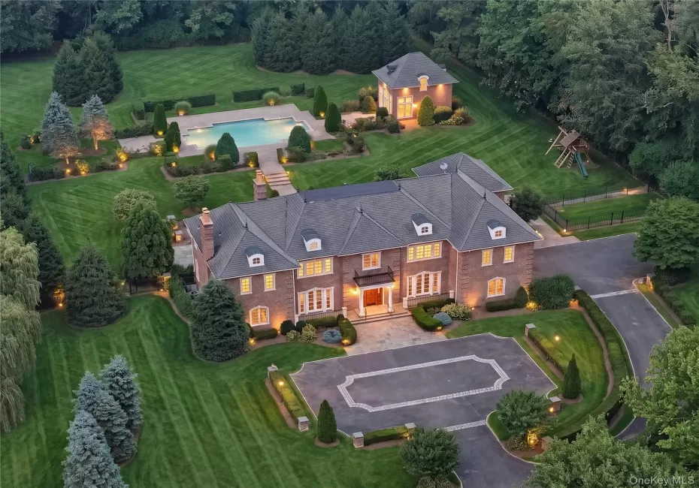

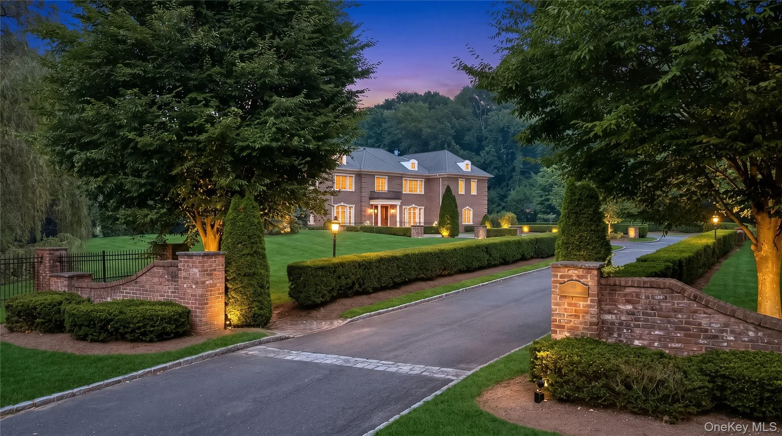
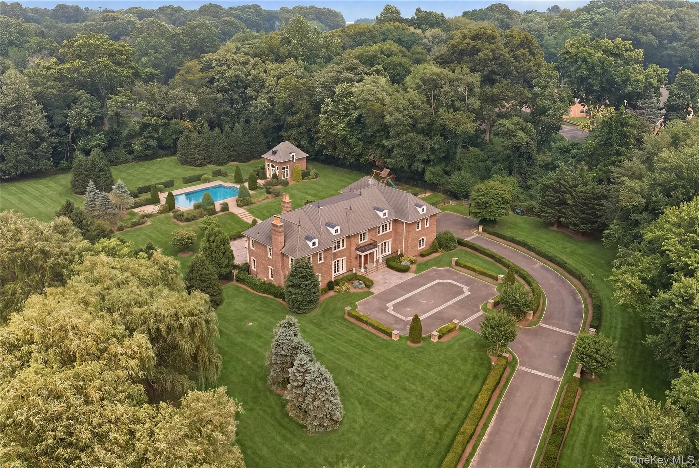
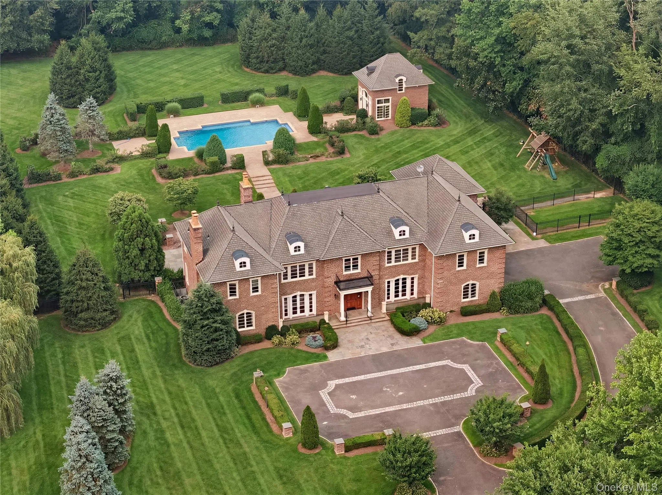
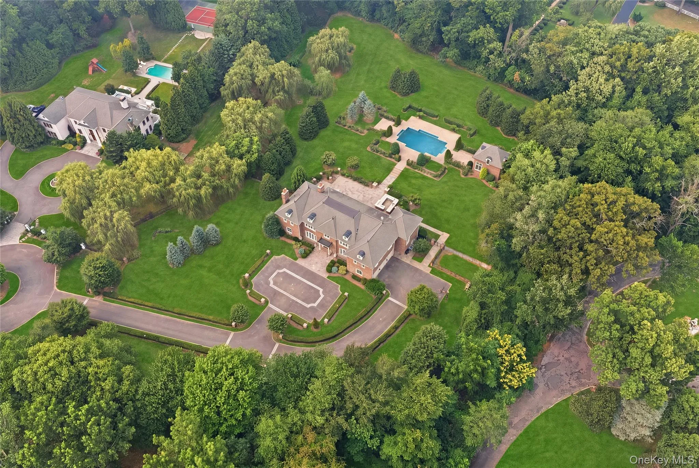
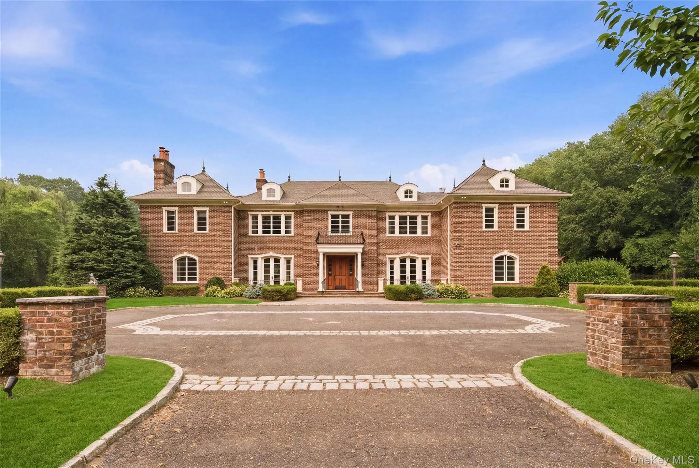
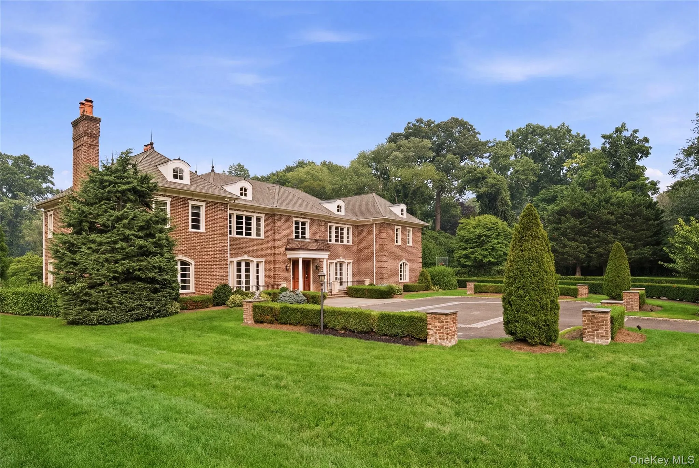
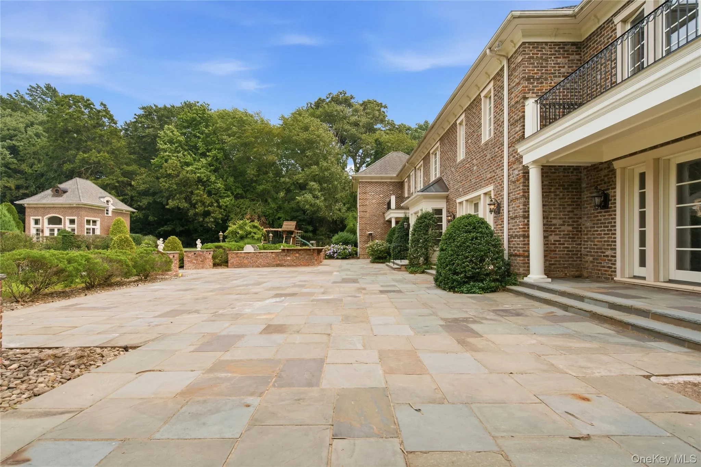
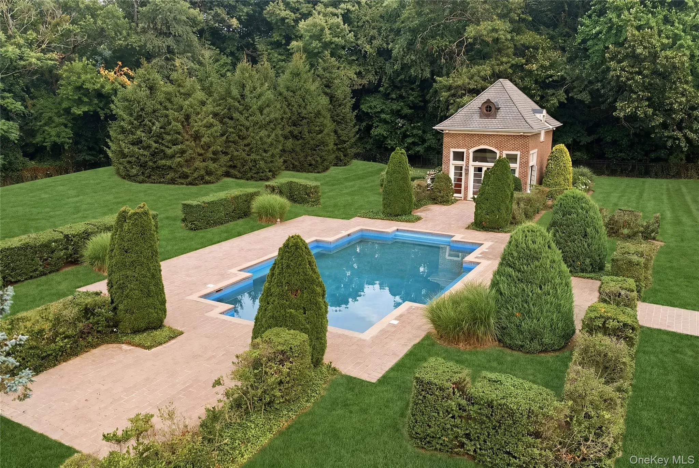
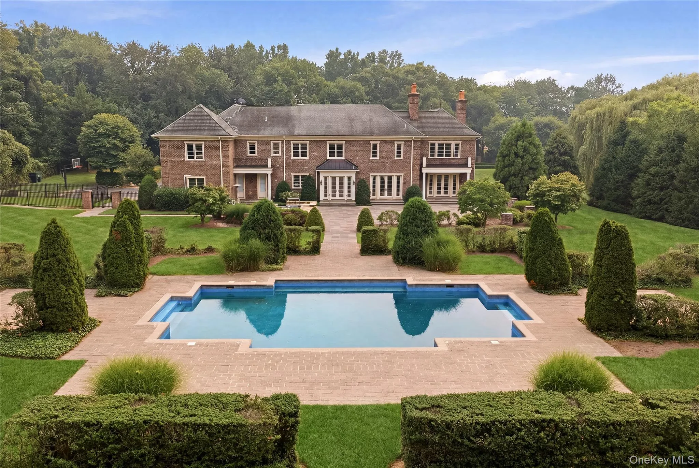
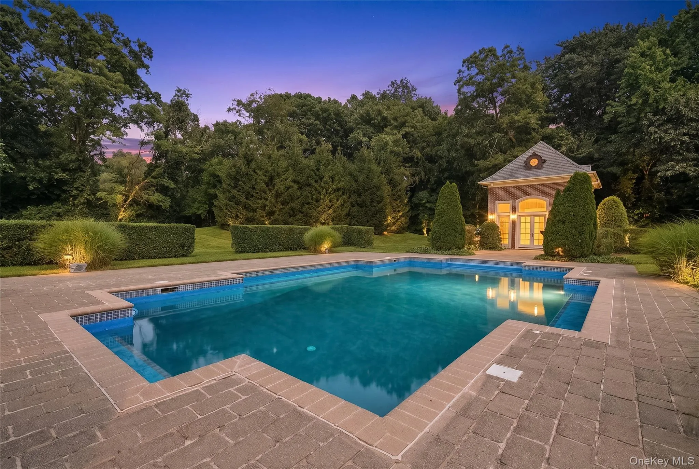
Beyond a long, tree-lined driveway, an exceptional brick Center Hall Colonial awaits on four private acres in prestigious Old Brookville. Defined by timeless architecture, grand proportions, and resort-caliber amenities, this extraordinary estate embodies the elegance, privacy, and refined lifestyle synonymous with Long Island’s Gold Coast.
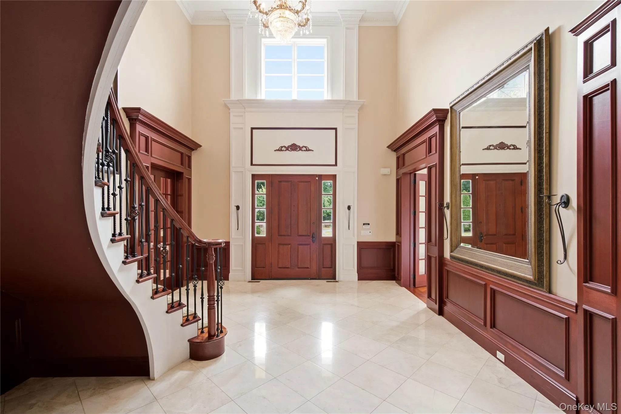
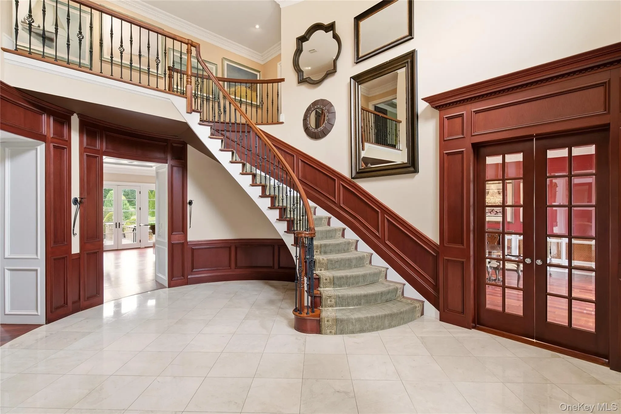
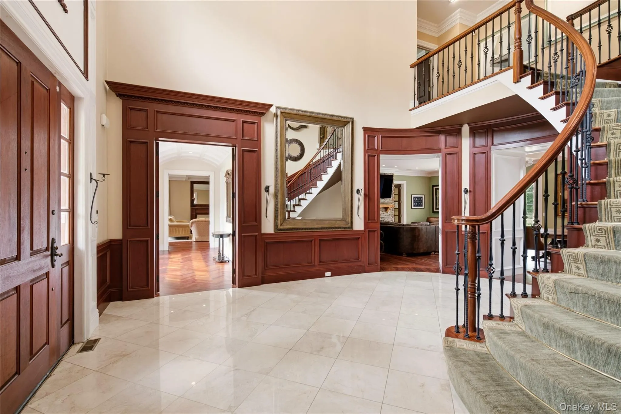
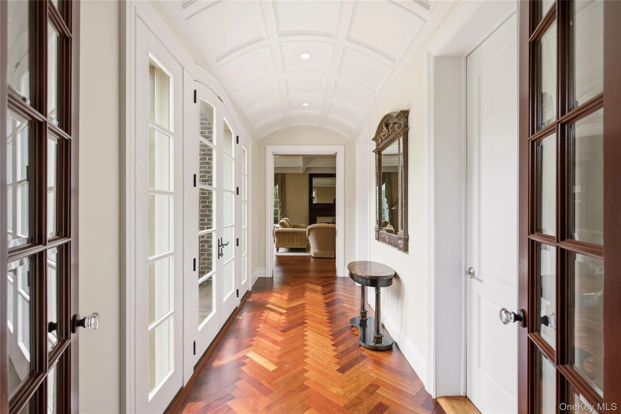
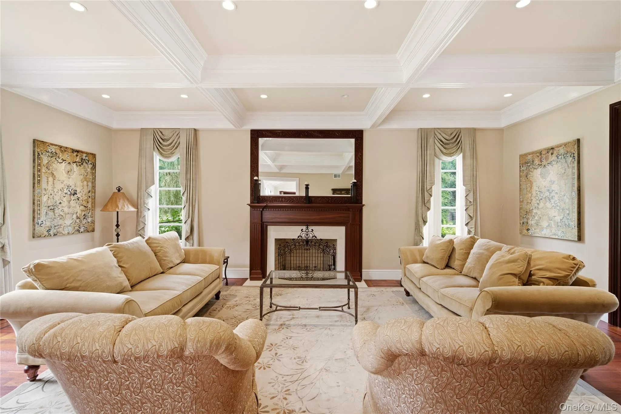
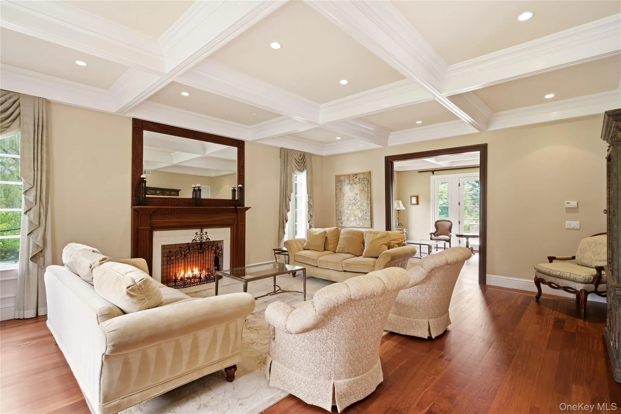
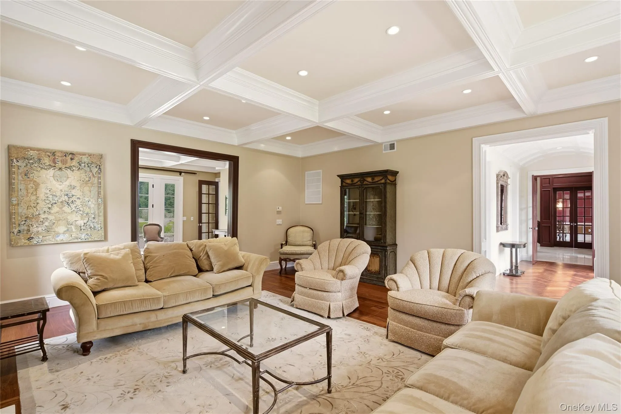
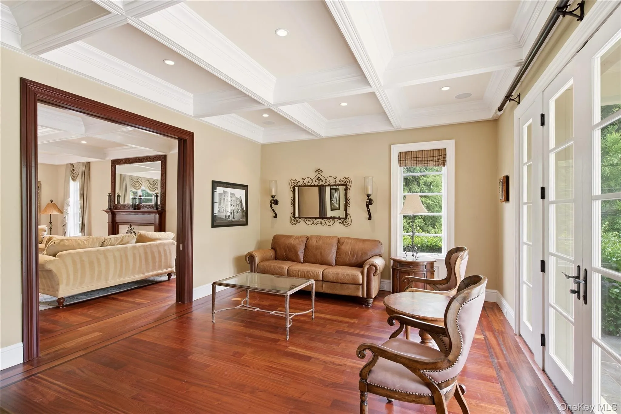
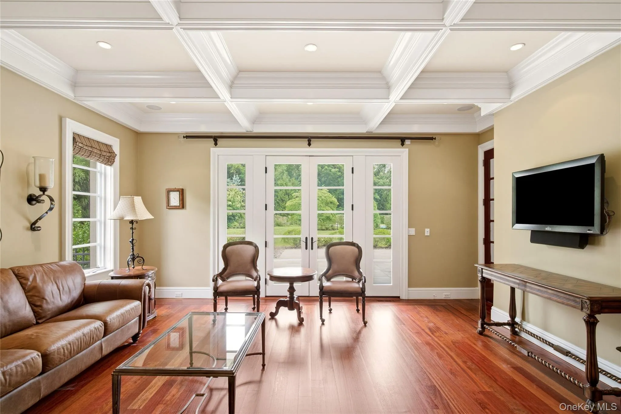
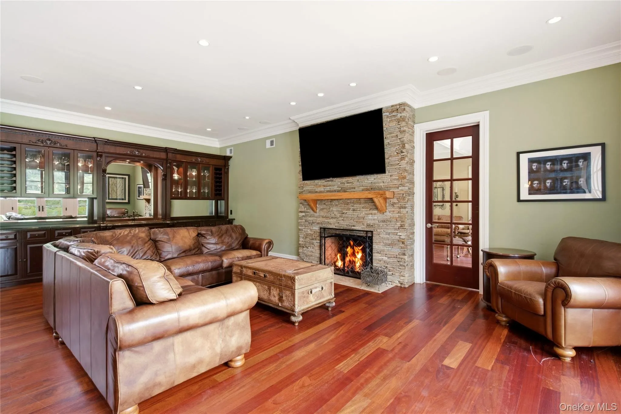
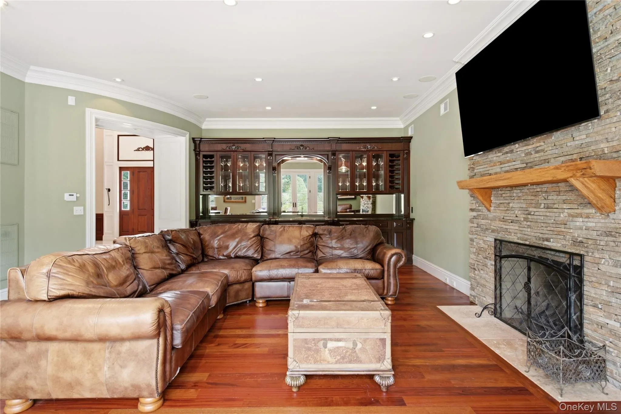
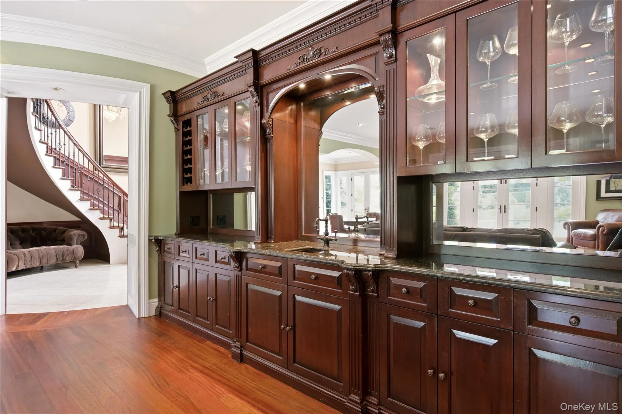
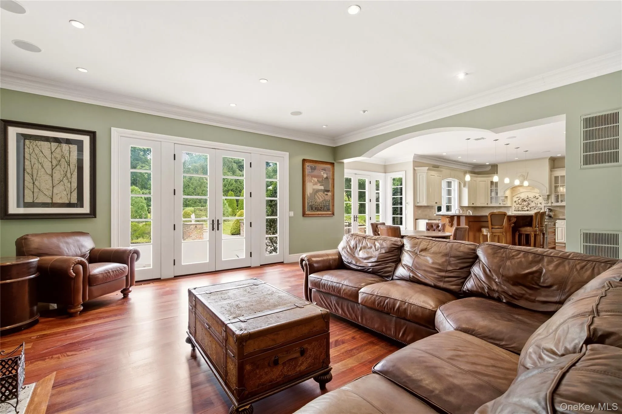
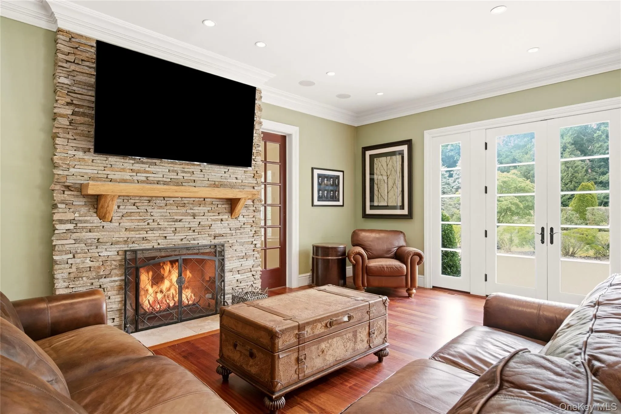
A dramatic two-story foyer with a sweeping staircase welcomes you into beautifully appointed interiors designed for both grand-scale entertaining and comfortable everyday living. The thoughtfully designed floor plan offers expansive formal and informal living spaces, including a gracious living room that flows seamlessly into the inviting den.
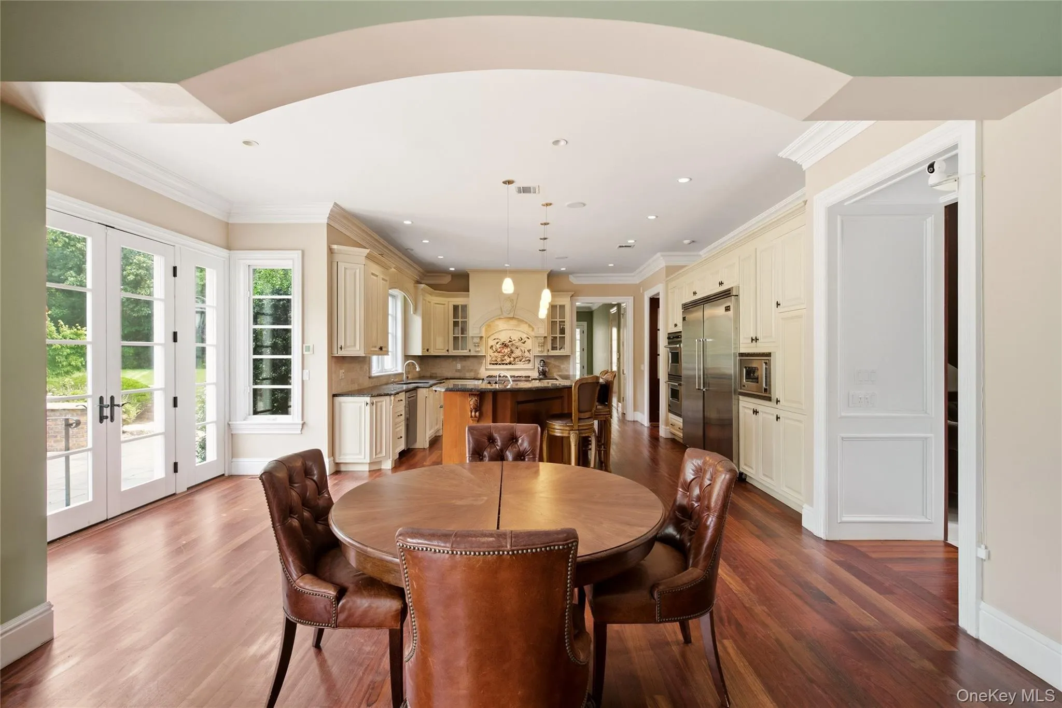
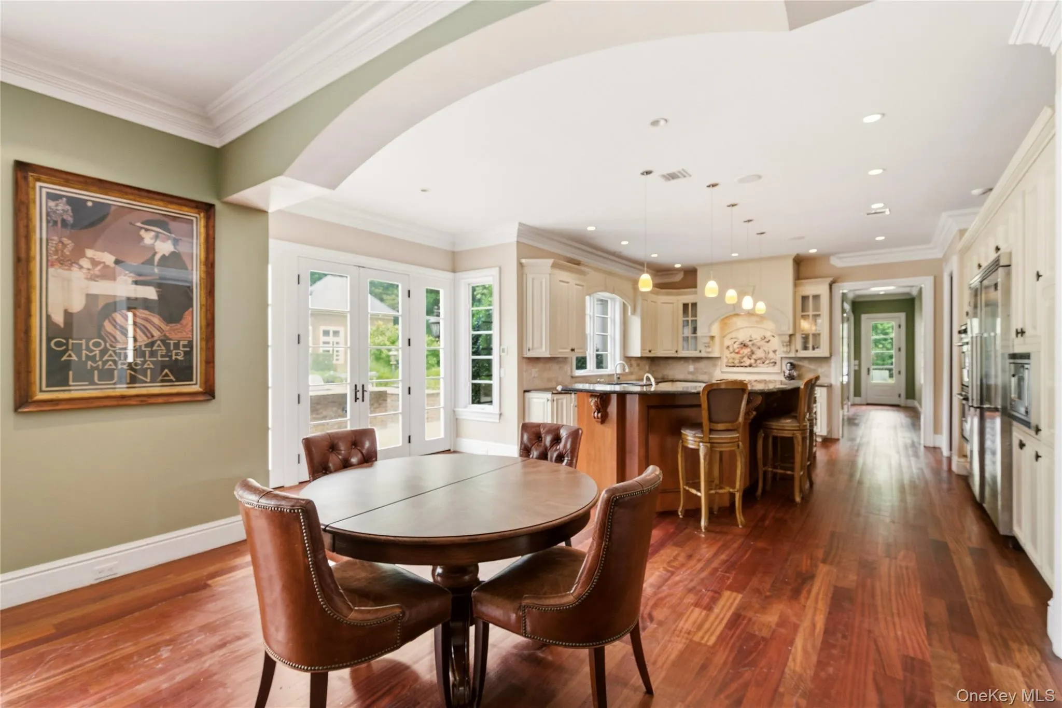
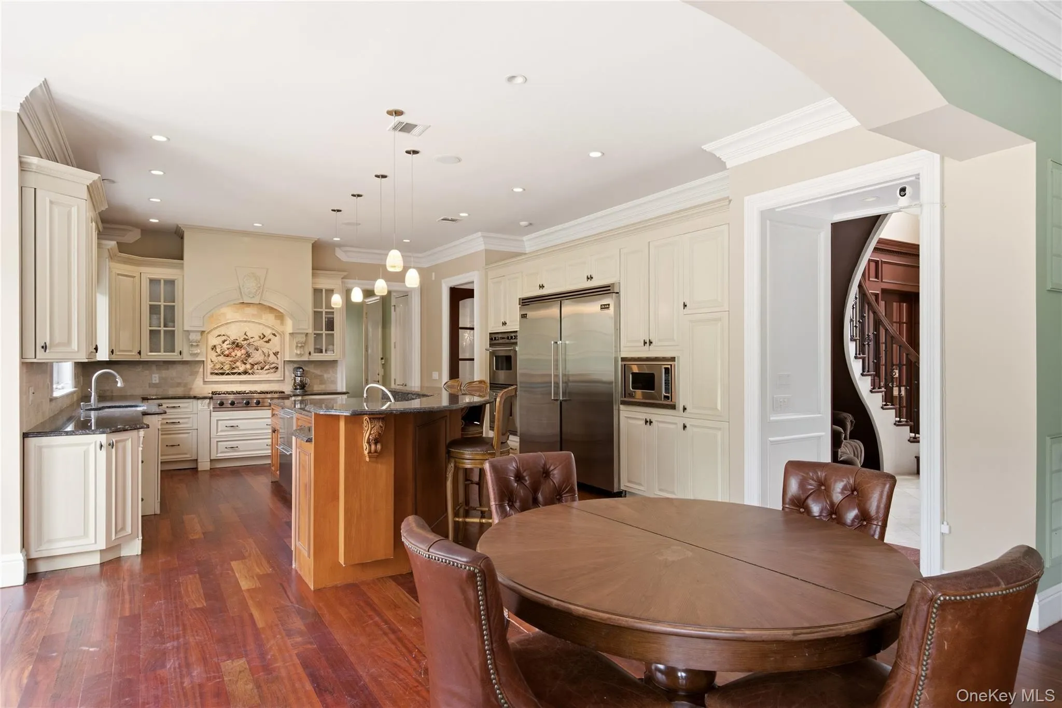
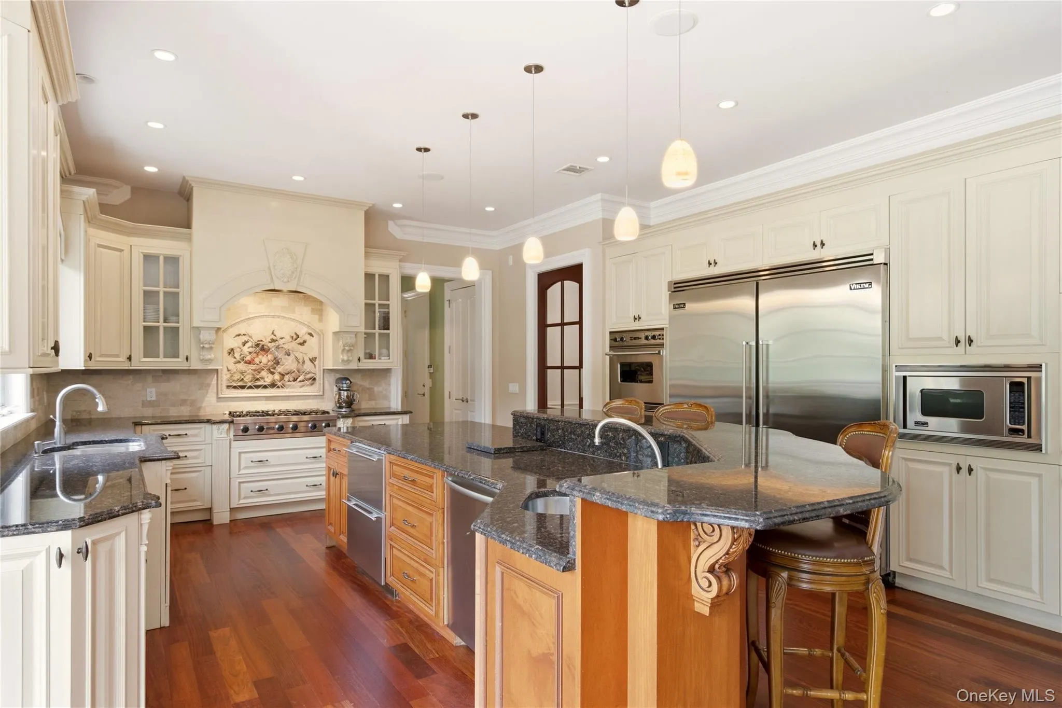
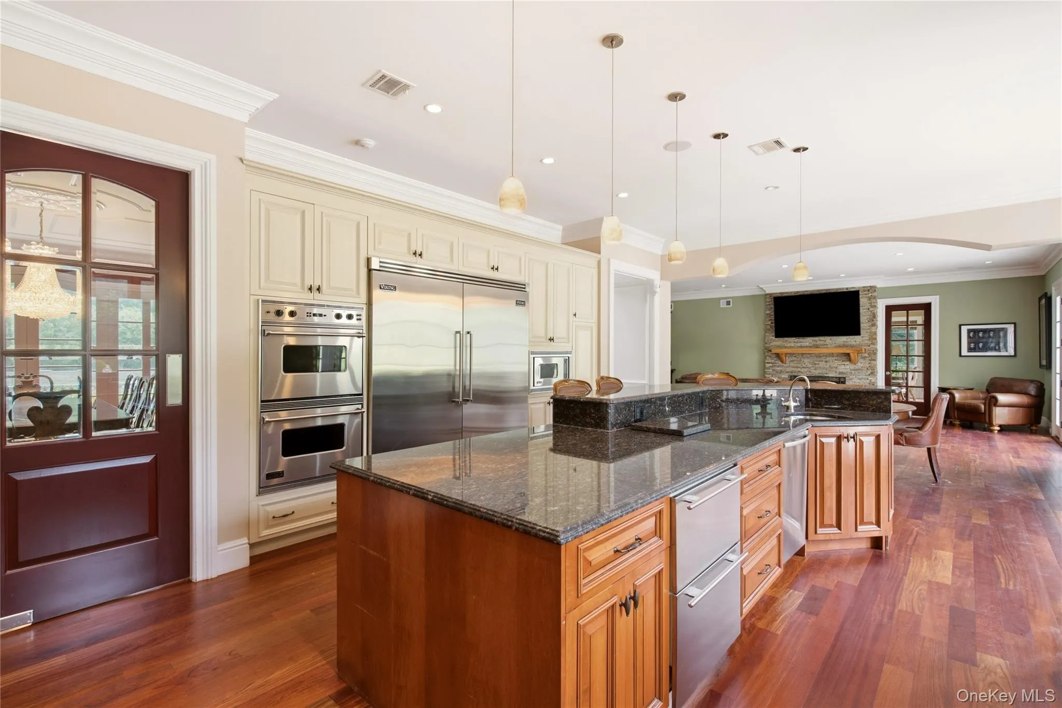
At the heart of the home is an exceptional chef’s kitchen, thoughtfully designed with premium appliances, custom cabinetry, expansive workspace, and a generous center island. The kitchen opens effortlessly to the outdoor entertaining spaces, creating a seamless connection between indoor and outdoor living.
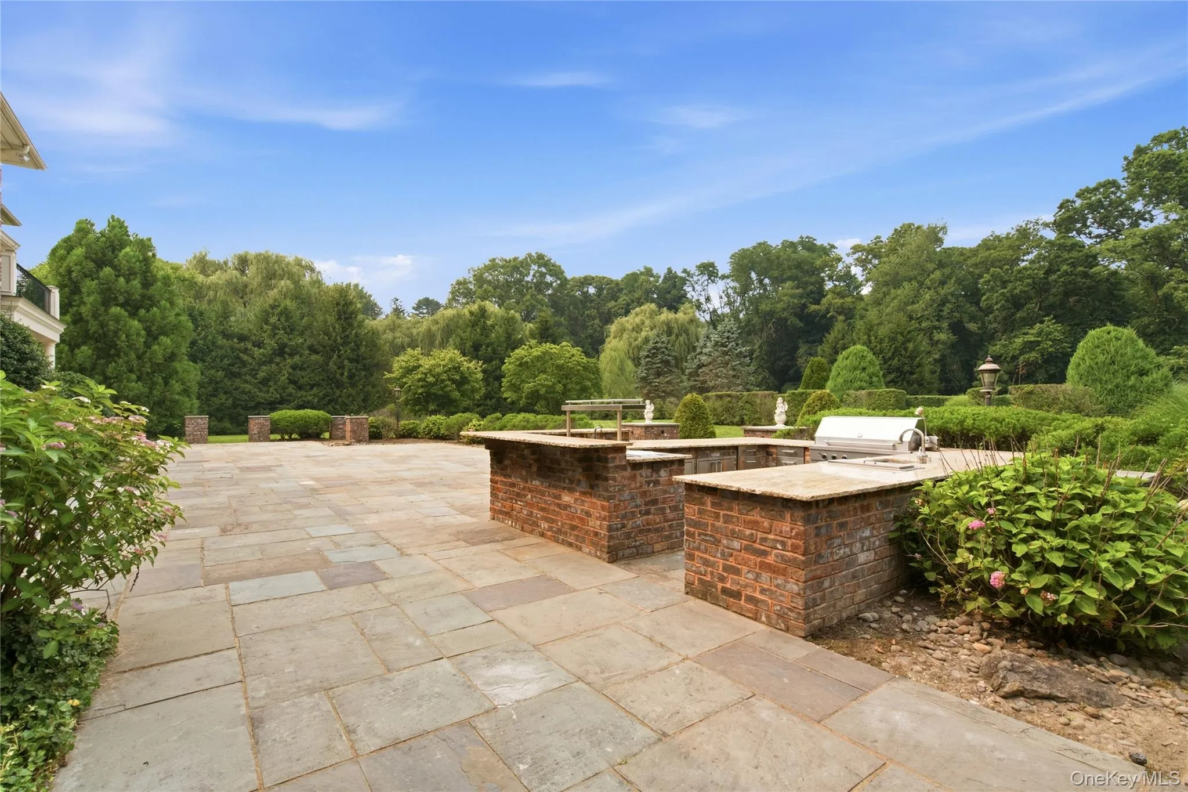
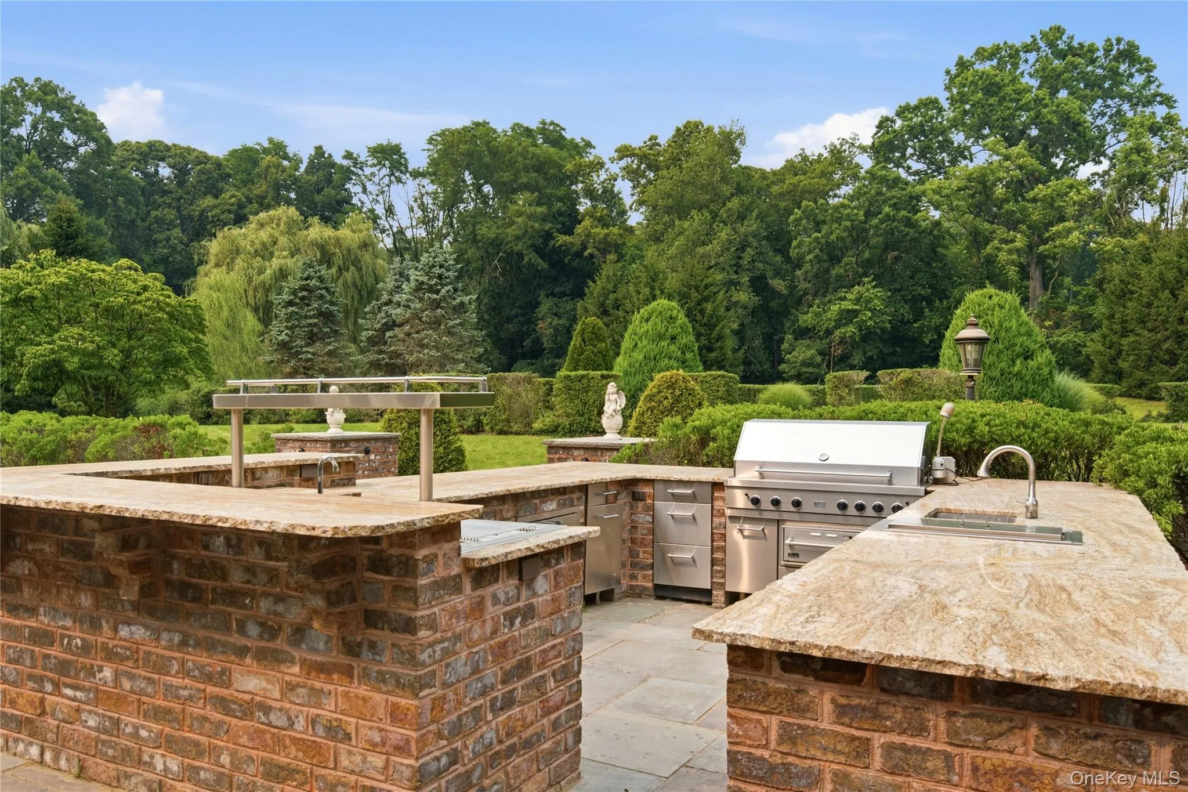
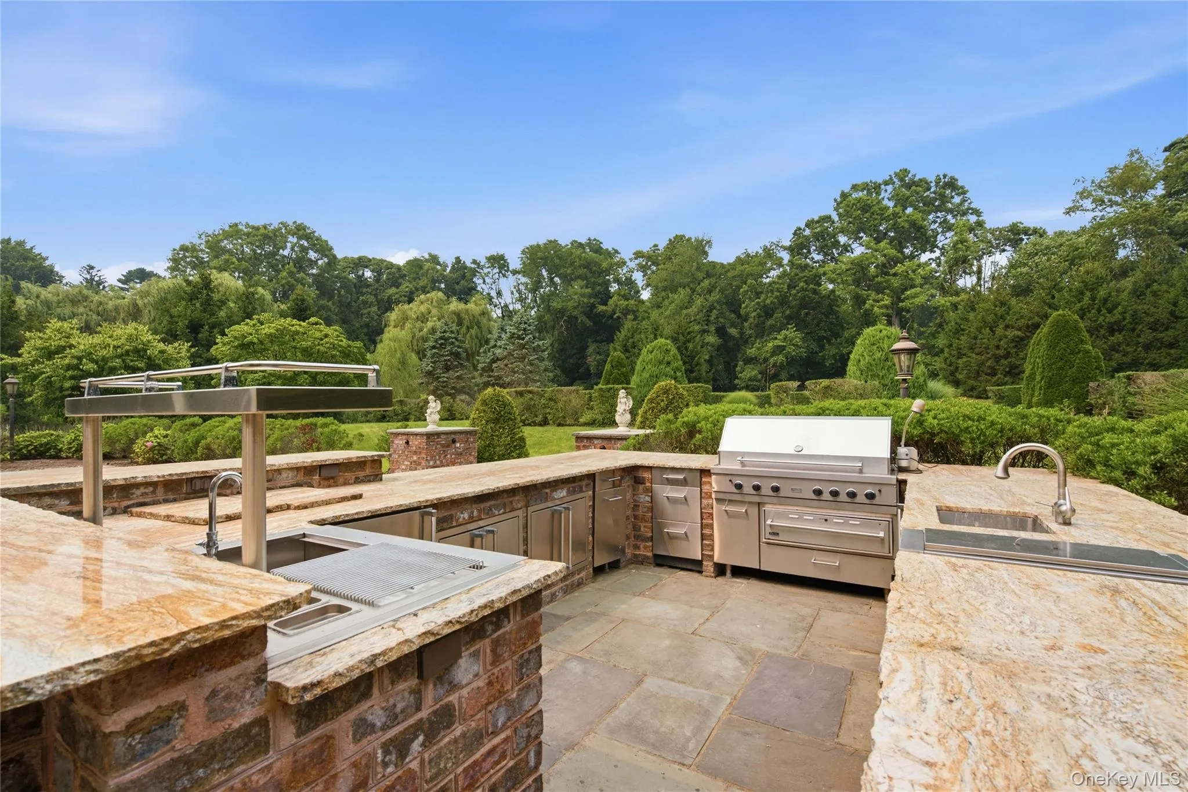
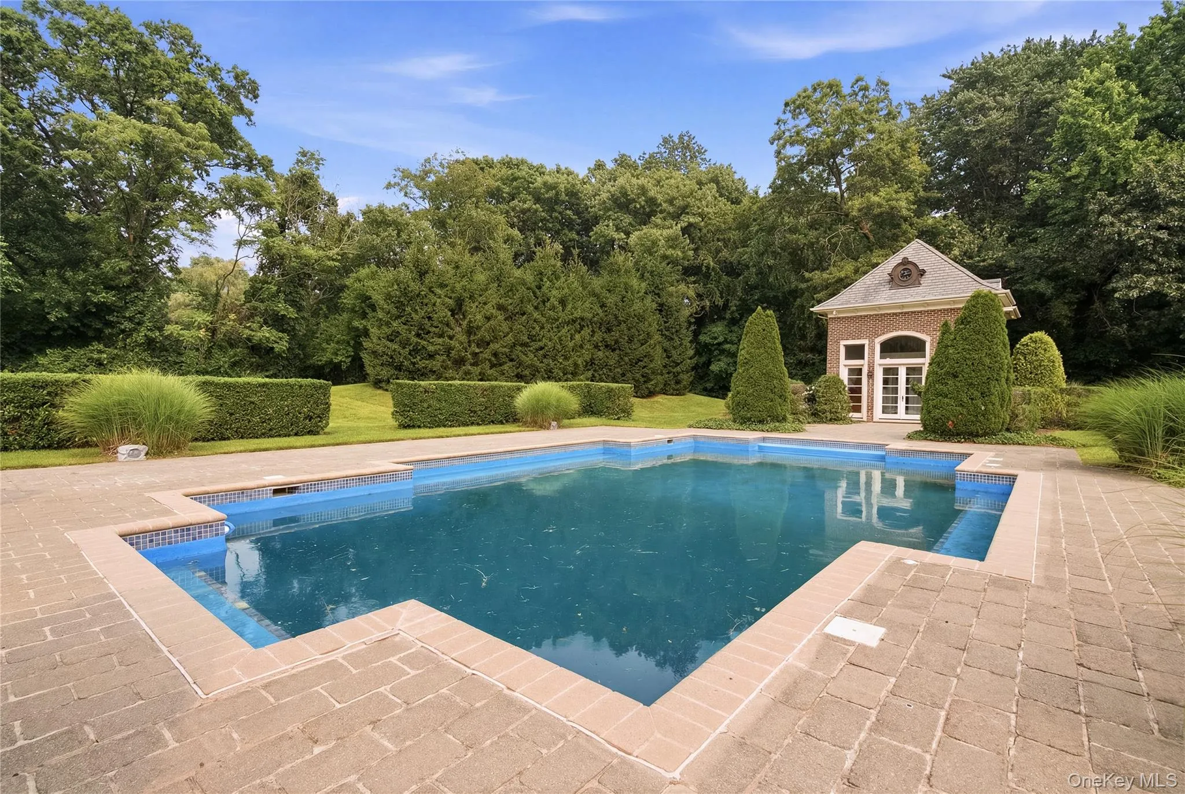
Step outside to your own private resort, where multiple stone patios, a fully equipped outdoor kitchen, sparkling in-ground pool, and beautifully appointed pool house provide the ultimate setting for entertaining or quiet relaxation, all surrounded by meticulously landscaped grounds and unmatched privacy.
The luxurious primary suite serves as a private retreat, complete with a large dressing room and a spa-inspired bath featuring a soaking tub, oversized shower, and refined finishes. Five additional spacious bedrooms, along with seven full bathrooms and three half bathrooms, provide exceptional accommodations.
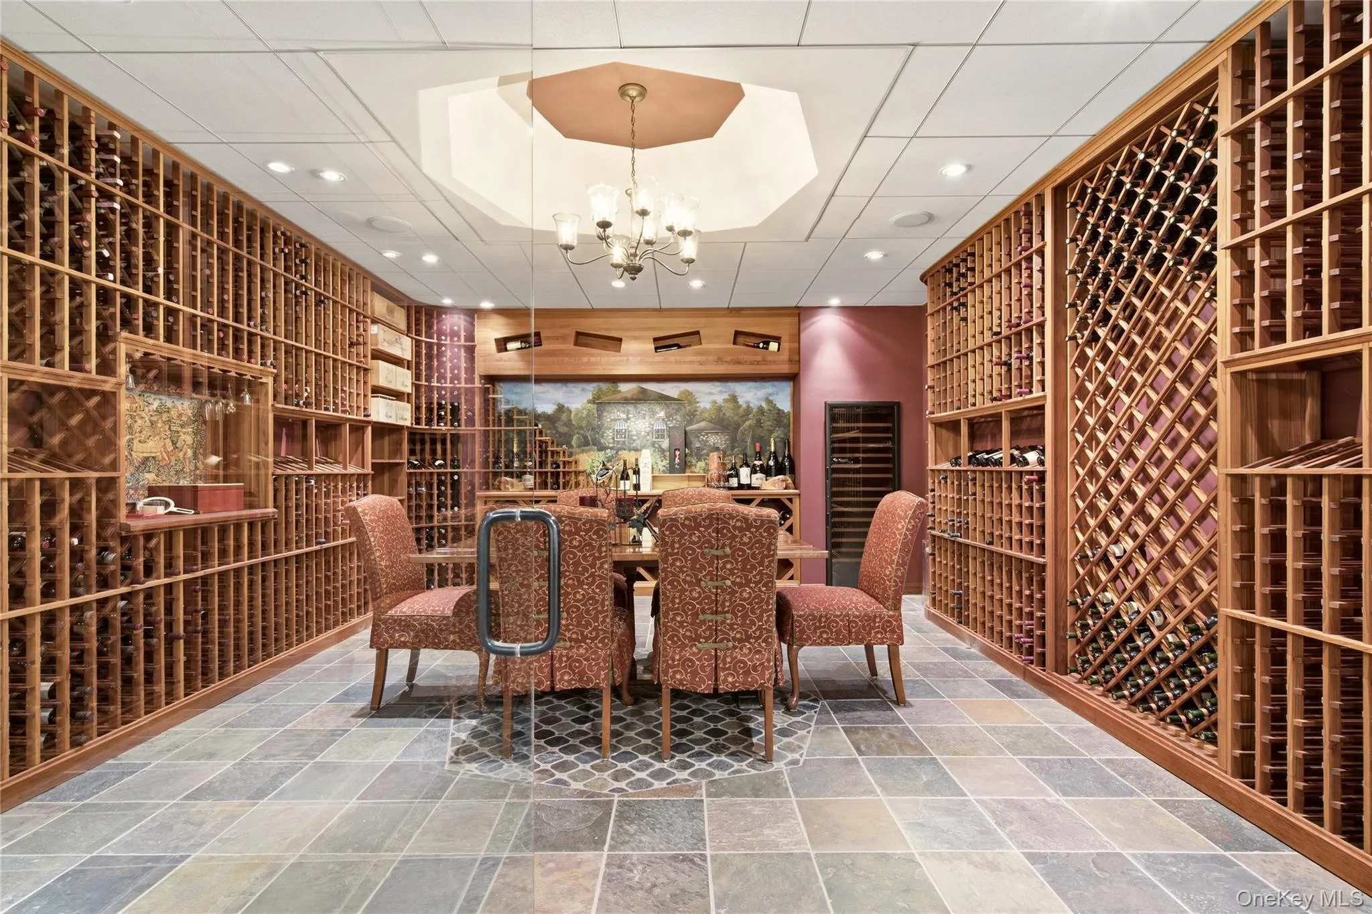
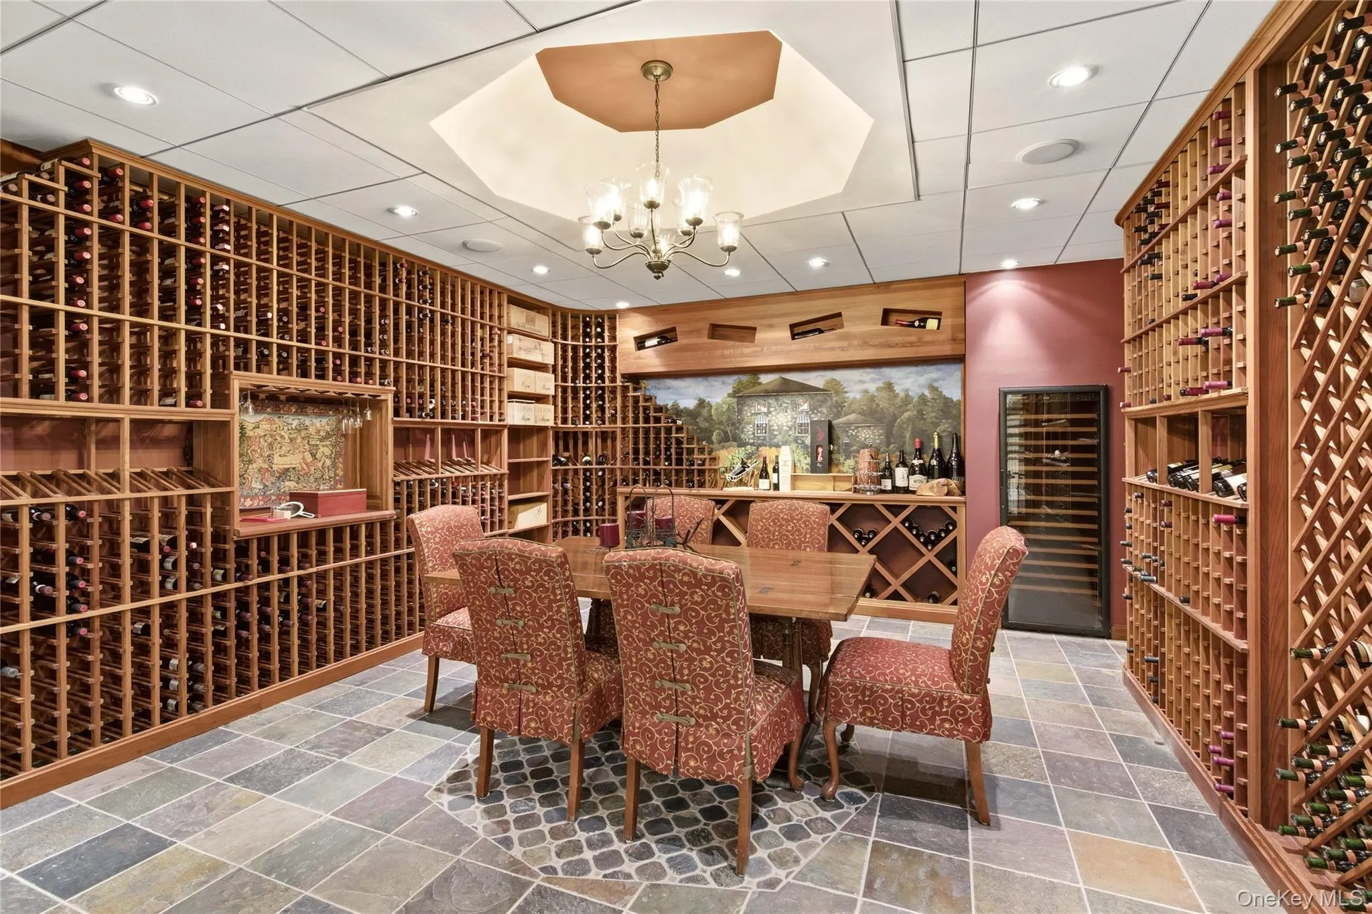
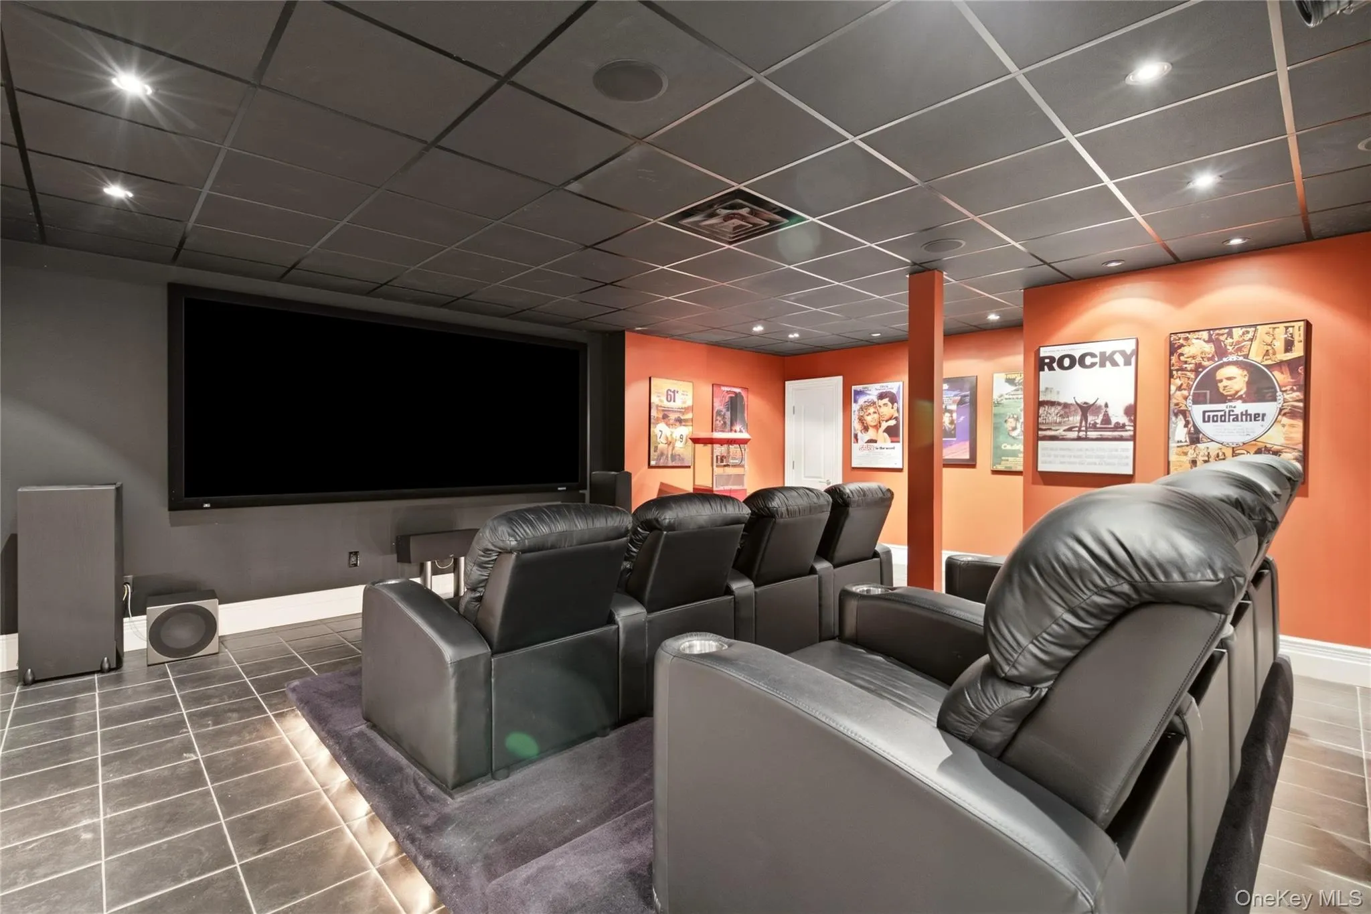
The finished lower level is designed for both recreation and relaxation, offering a custom wine cellar, state-of-the-art home theater, fitness center, expansive recreation room, and abundant storage.
Perfectly blending timeless design with modern luxury, this remarkable estate offers an unparalleled lifestyle in one of Old Brookville’s most sought-after locations, where privacy, sophistication, and exceptional entertaining come together in a truly extraordinary setting.
- Heating System:
- Forced Air
- Cooling System:
- Zoned, Central Air
- Basement:
- Finished, Full, Storage Space
- Patio:
- Patio, Porch
- Swimming Pool:
- In Ground
- Appliances:
- Dishwasher, Refrigerator, Microwave, Stainless Steel Appliance(s), Dryer, Washer, Freezer, Wine Refrigerator, Gas Range, Gas Oven
- Exterior Features:
- Gas Grill, Mailbox, Garden, Lighting
- Fireplace Features:
- Gas, Wood Burning
- Fireplaces Total:
- 4
- Flooring:
- Hardwood, Tile
- Garage Spaces:
- 3
- Interior Features:
- Eat-in Kitchen, Entrance Foyer, High Ceilings, Cathedral Ceiling(s), Pantry, Storage, Walk-in Closet(s), Chefs Kitchen, Double Vanity, Kitchen Island, Washer/dryer Hookup, Formal Dining, First Floor Bedroom, Primary Bathroom, First Floor Full Bath, Built-in Features, Natural Woodwork
- Laundry Features:
- Laundry Room
- Lot Features:
- Near Public Transit, Garden, Cul-De-Sac, Near Shops, Near School, Back Yard, Landscaped, Front Yard, Near Golf Course
- Parking Features:
- Driveway, Garage
- Sewer:
- Cesspool
- Utilities:
- Cable Available, Trash Collection Private, Natural Gas Connected, Water Connected, Electricity Connected
- City:
- Oyster Bay
- State:
- NY
- Street:
- Chicken Valley
- Street Number:
- 33
- Street Suffix:
- Road
- Postal Code:
- 11545
- Floor Number:
- 0
- Longitude:
- W74° 24' 1.8''
- Latitude:
- N40° 49' 58.9''
- PostalCity:
- Old Brookville
- Architectural Style:
- Colonial
- Construction Materials:
- Brick
- Elementary School:
- Glen Head Elementary School
- High School:
- North Shore Senior High School
- Levels:
- Three Or More
- Agent MlsId:
- 28552
- MiddleOrJunior School:
- North Shore Middle School
- PhotosCount:
- 37
- Special Listing Conditions:
- No
- Tax Annual Amount:
- $146,585
- VirtualTour URL:
- https://brokerageengine.s3.us-east-1.amazonaws.com/listing-media/danielgalesir/1786050397978_d1dd8f3
- Water Source:
- Public
- Office MlsId:
- GALE12
Residential - MLS# 1031994
33 Chicken Valley Road, Oyster Bay, NY
- Property Type :
- Residential
- Property SubType :
- Single Family Residence
- Listing Type :
- For Rent
- Listing ID :
- 1031994
- Price :
- $5,250,000
- Rooms :
- 16
- Bedrooms :
- 6
- Bathrooms :
- 7
- Half Bathrooms :
- 3
- Bathrooms Total :
- 10
- Square Footage :
- 7,532 Sqft
- Building Area :
- 7,576 Sqft
- Lot Area :
- 4.02 Acre
- Year Built :
- 2005
- Status :
- Active
- Listing Agent :
- Lois Kirschenbaum
- Listing Office :
- Daniel Gale Sothebys Intl Rlty




