
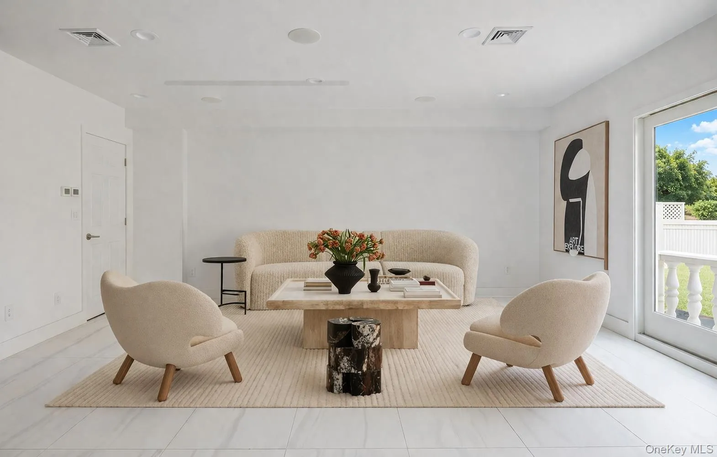
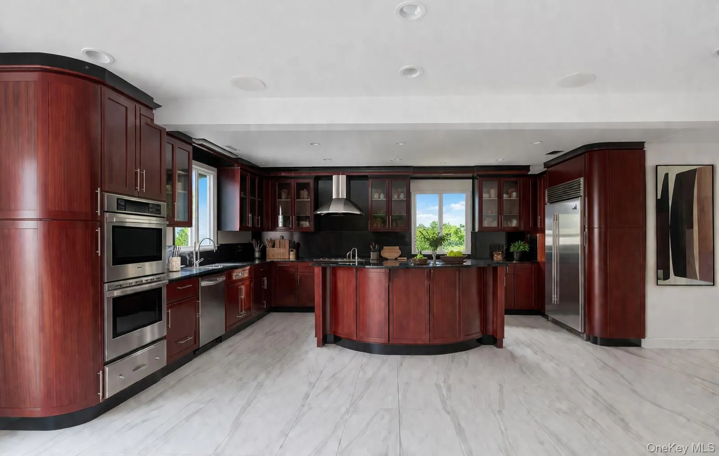
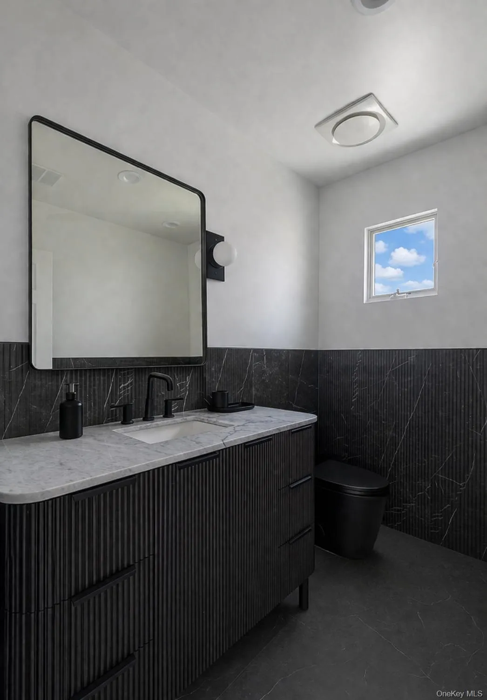
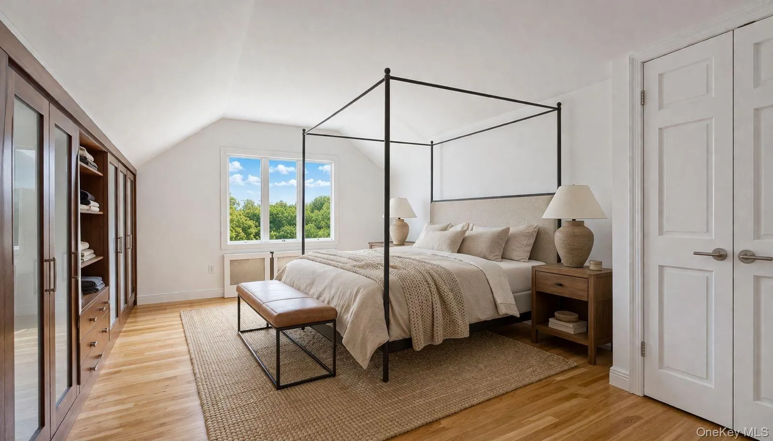
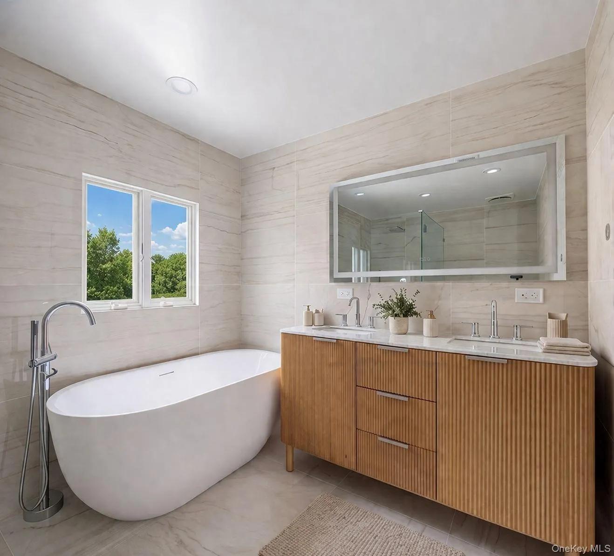
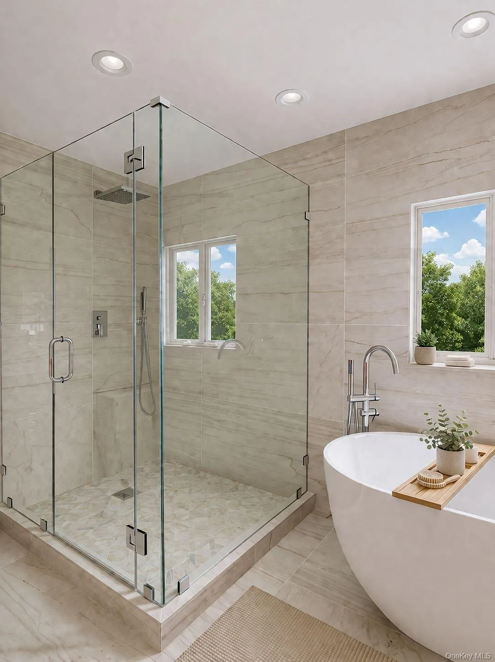
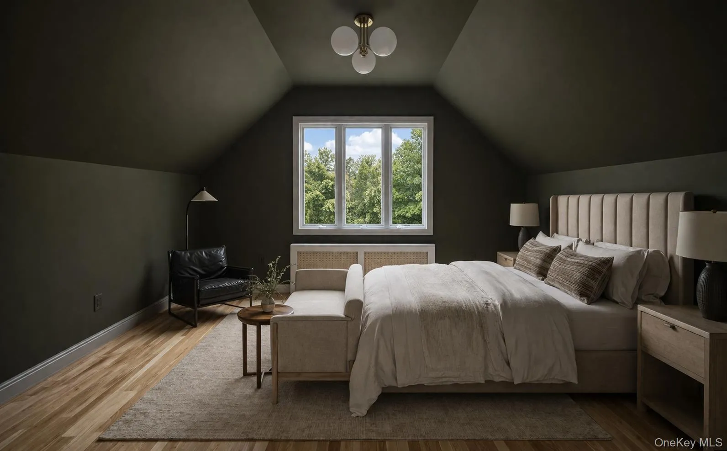
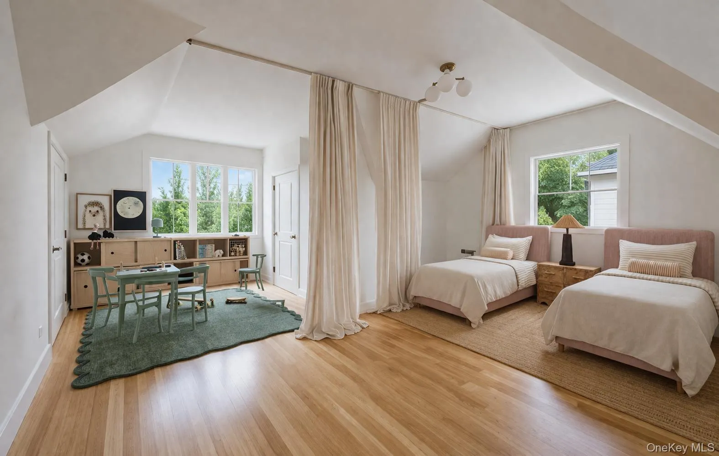
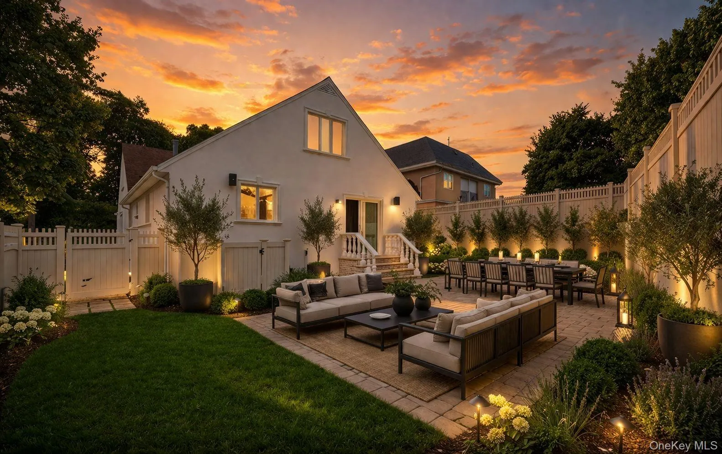
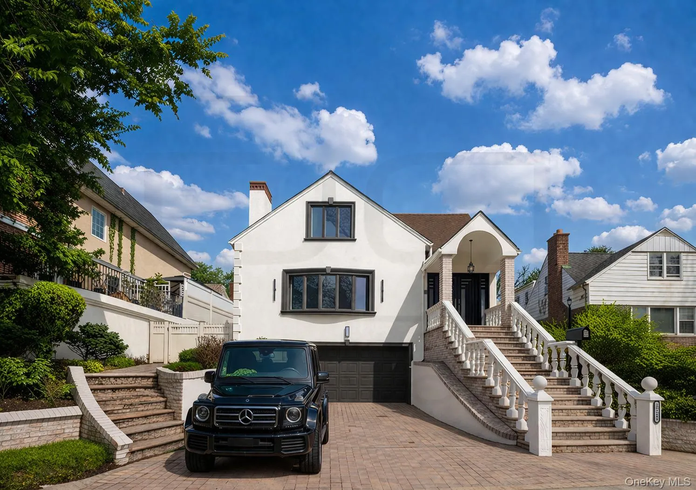
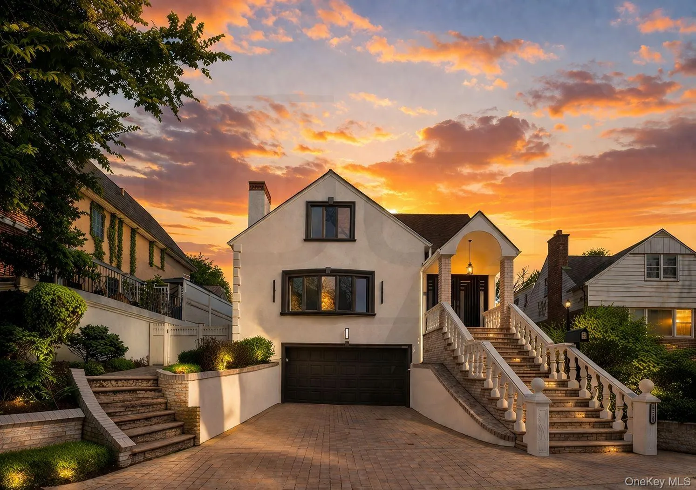
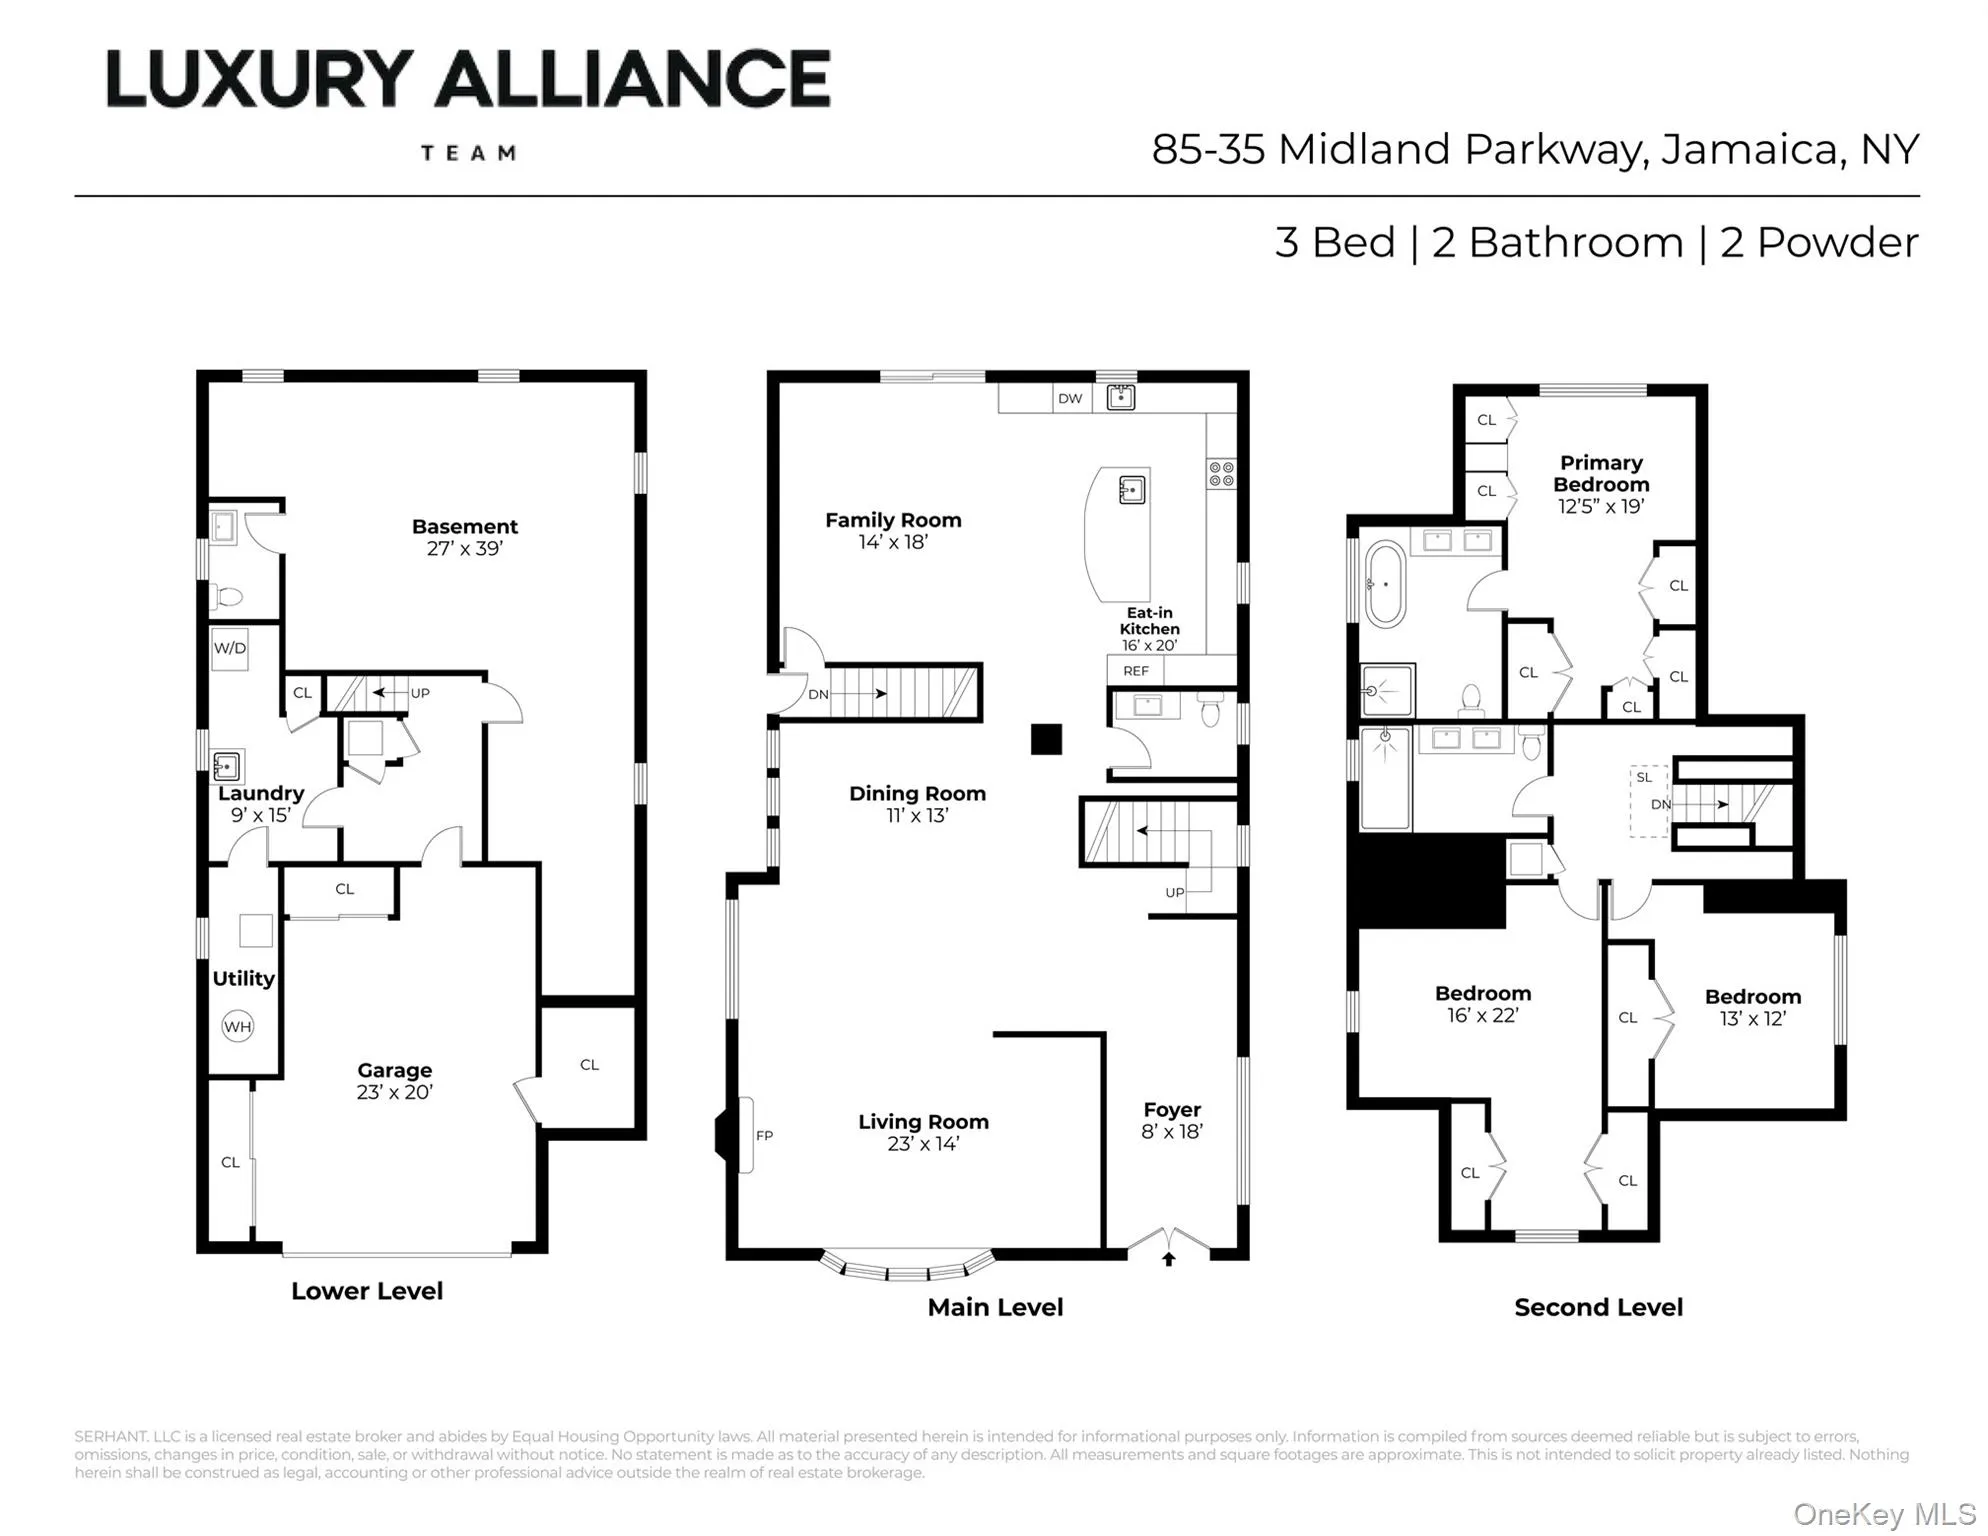
This beautifully reimagined 3-bedroom, 2.55-bath Cape offers a seamless blend of scale, functionality, and modern design in the heart of Jamaica Estates. Thoughtfully renovated throughout, the home delivers an elevated living experience with refined finishes and a highly practical layout.
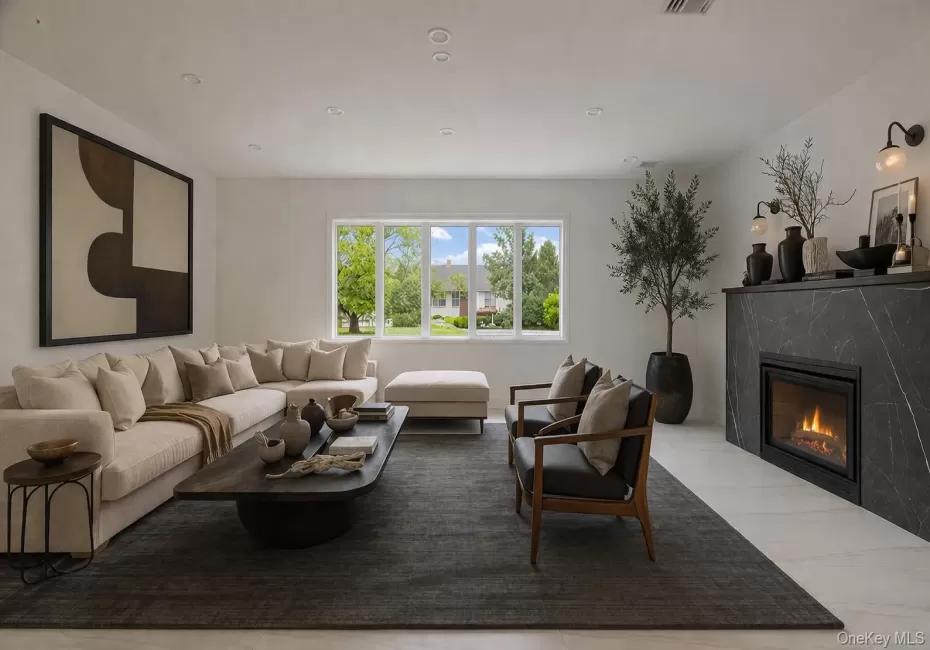
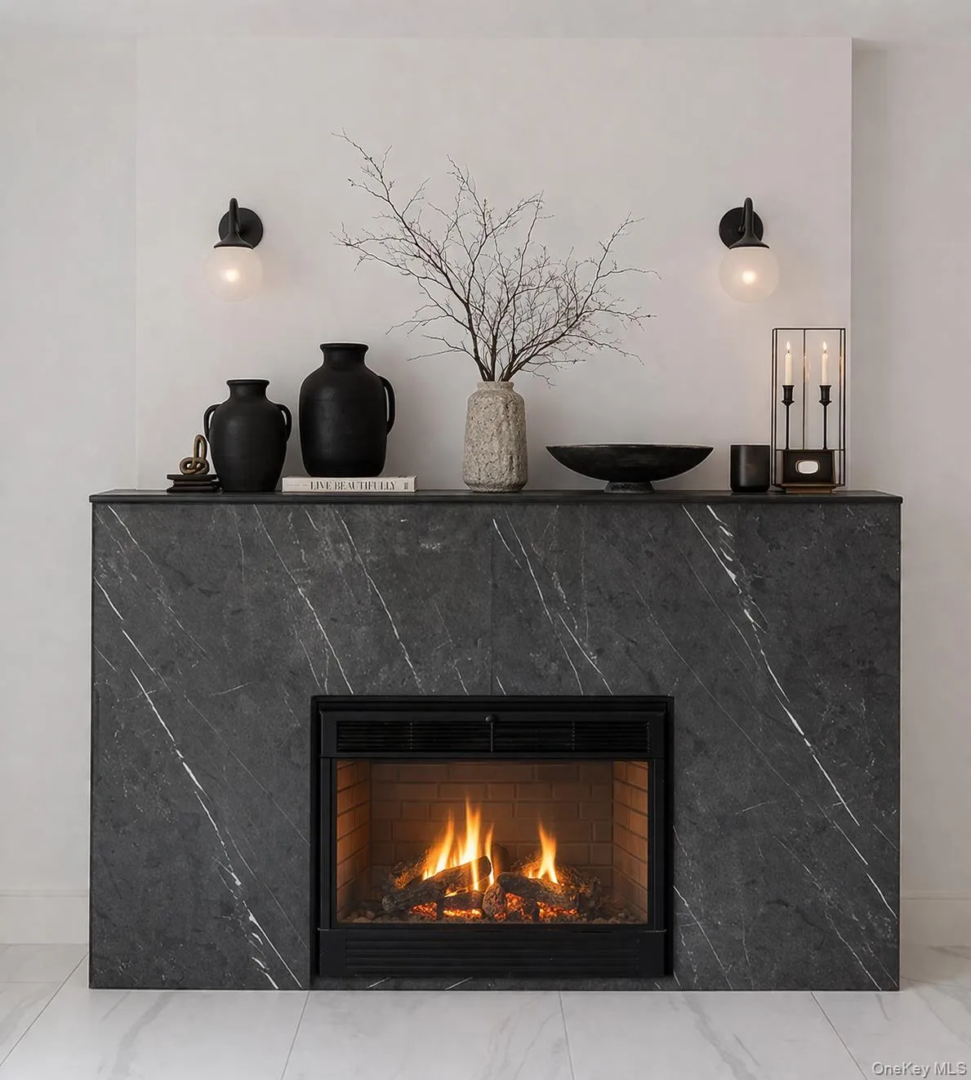
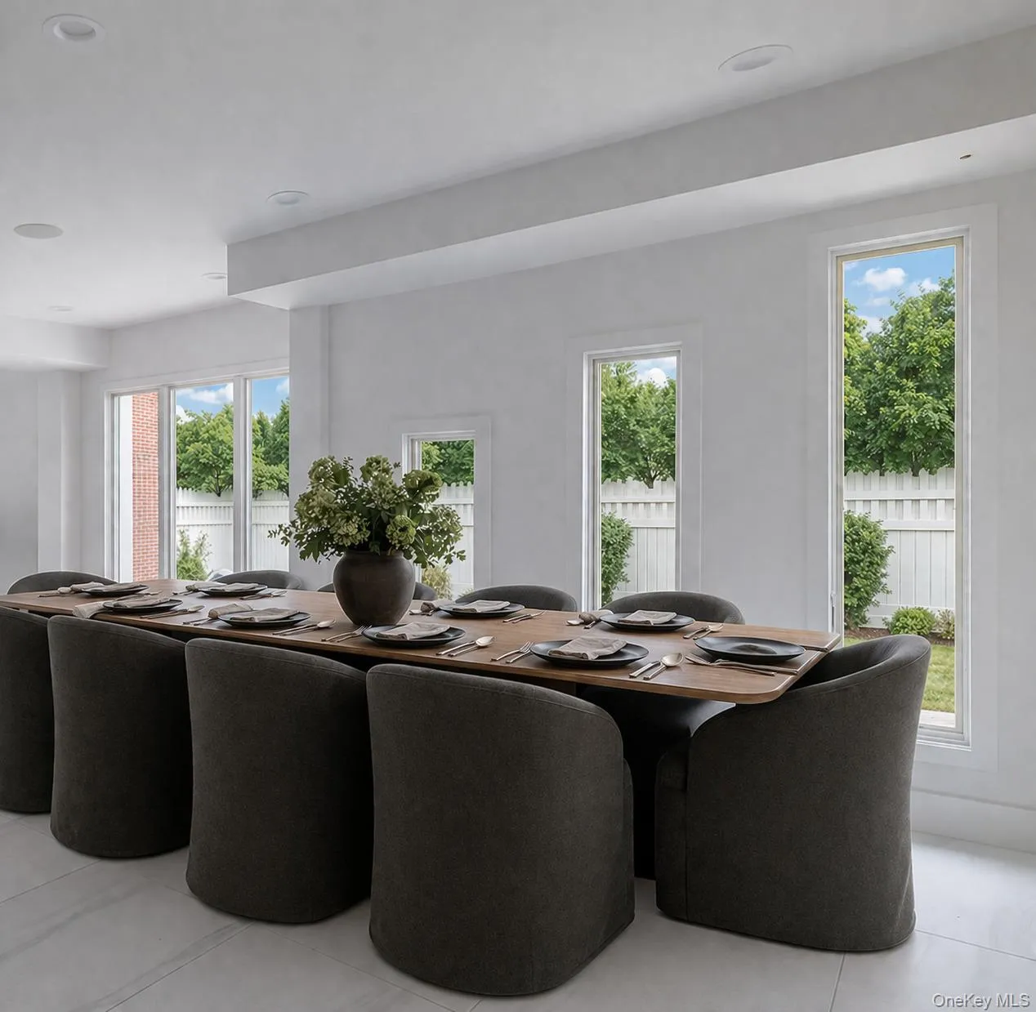
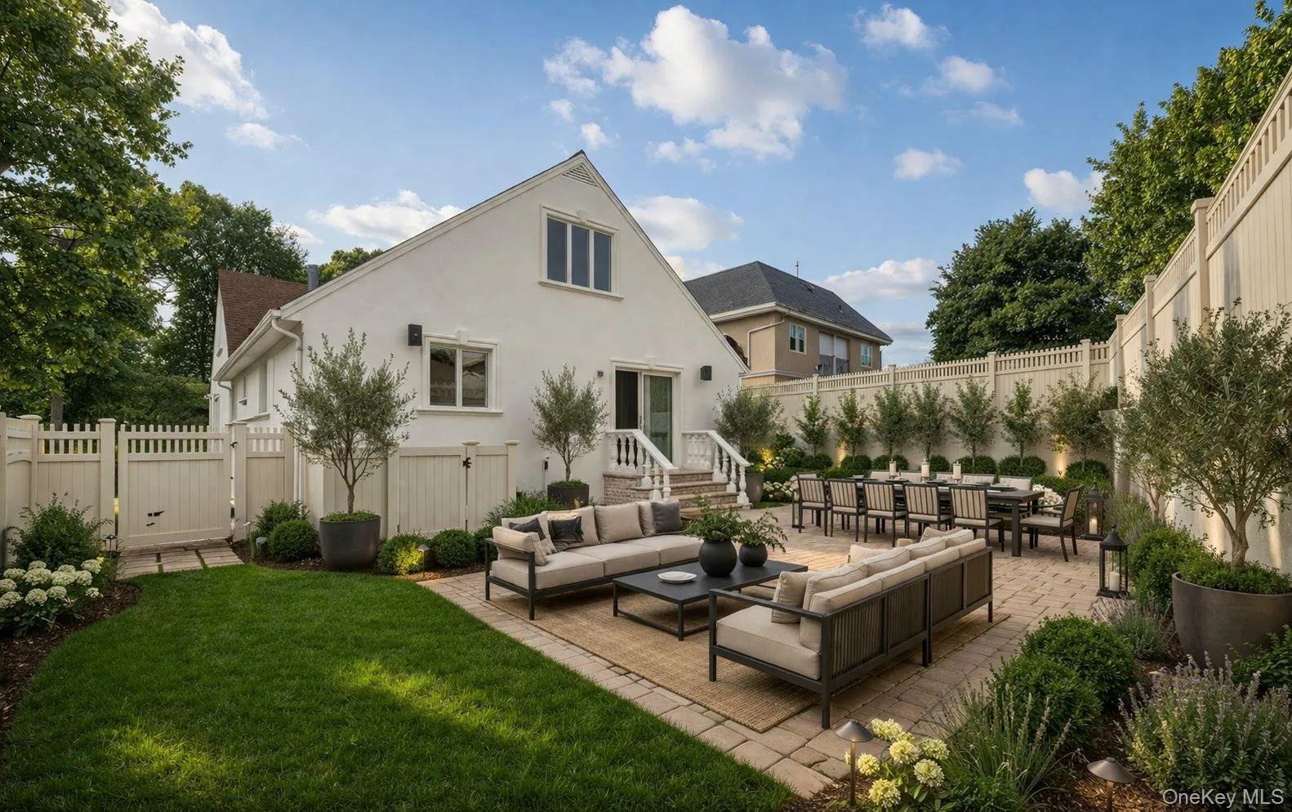
A welcoming double-door entry opens into an expansive, light-filled living room centered around a sleek electric fireplace, creating a warm yet sophisticated focal point. The chef’s kitchen is designed for both everyday living and entertaining, featuring Wolf and Subzero appliances, radiant heated floors, and direct access to the backyard through sliding glass doors, allowing for effortless indoor-outdoor flow.
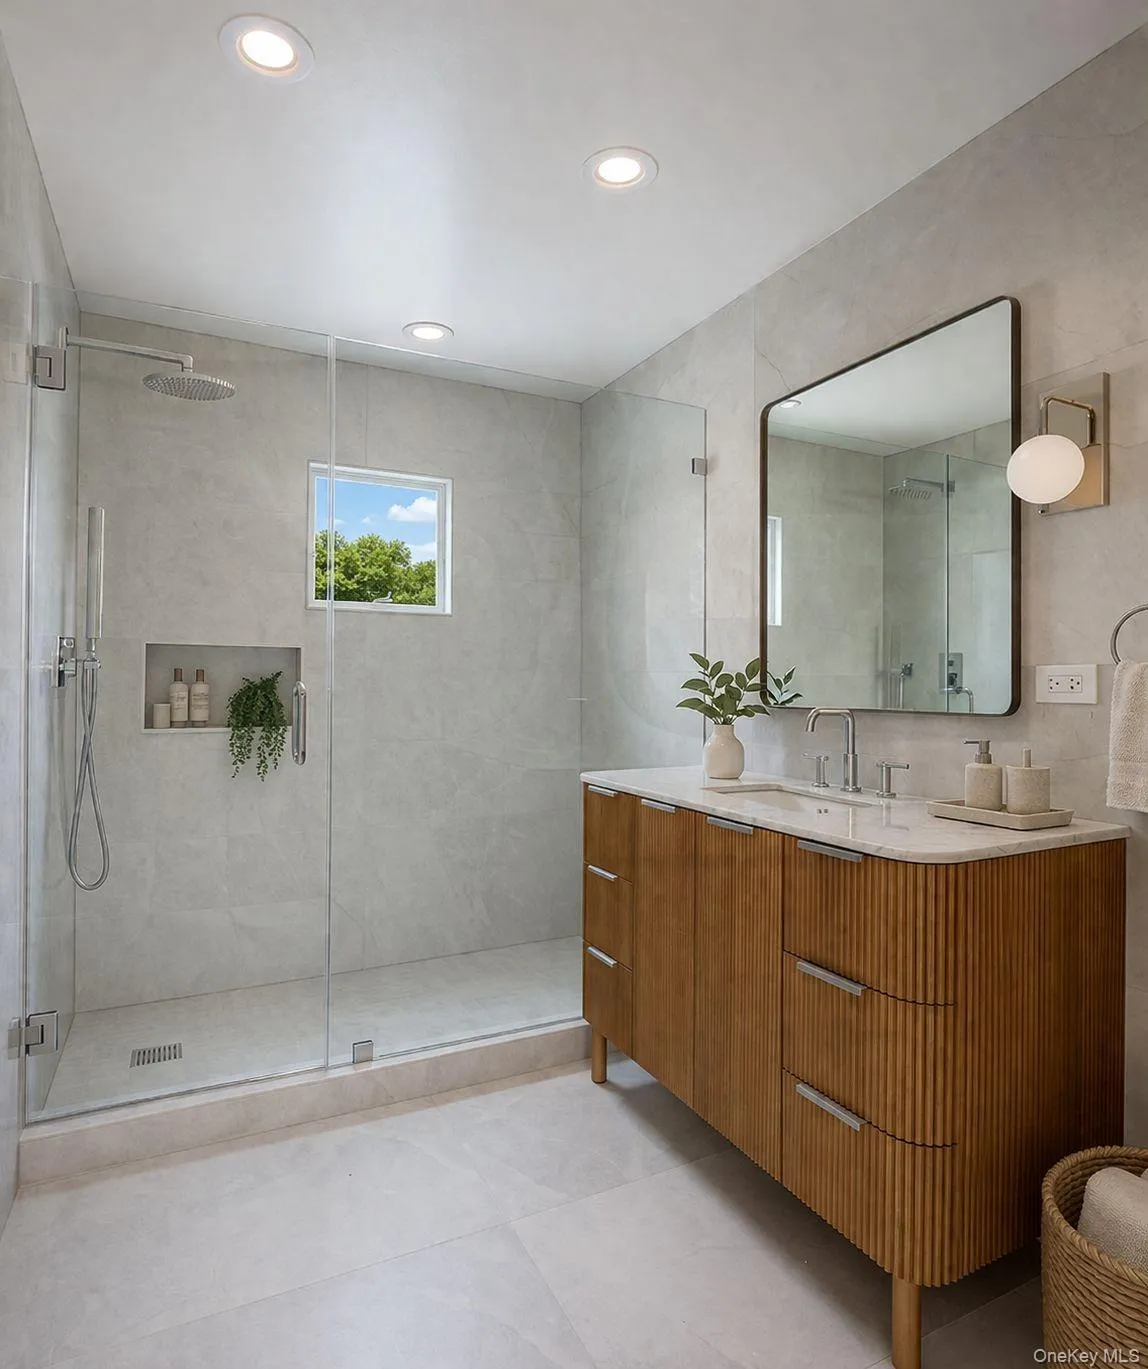
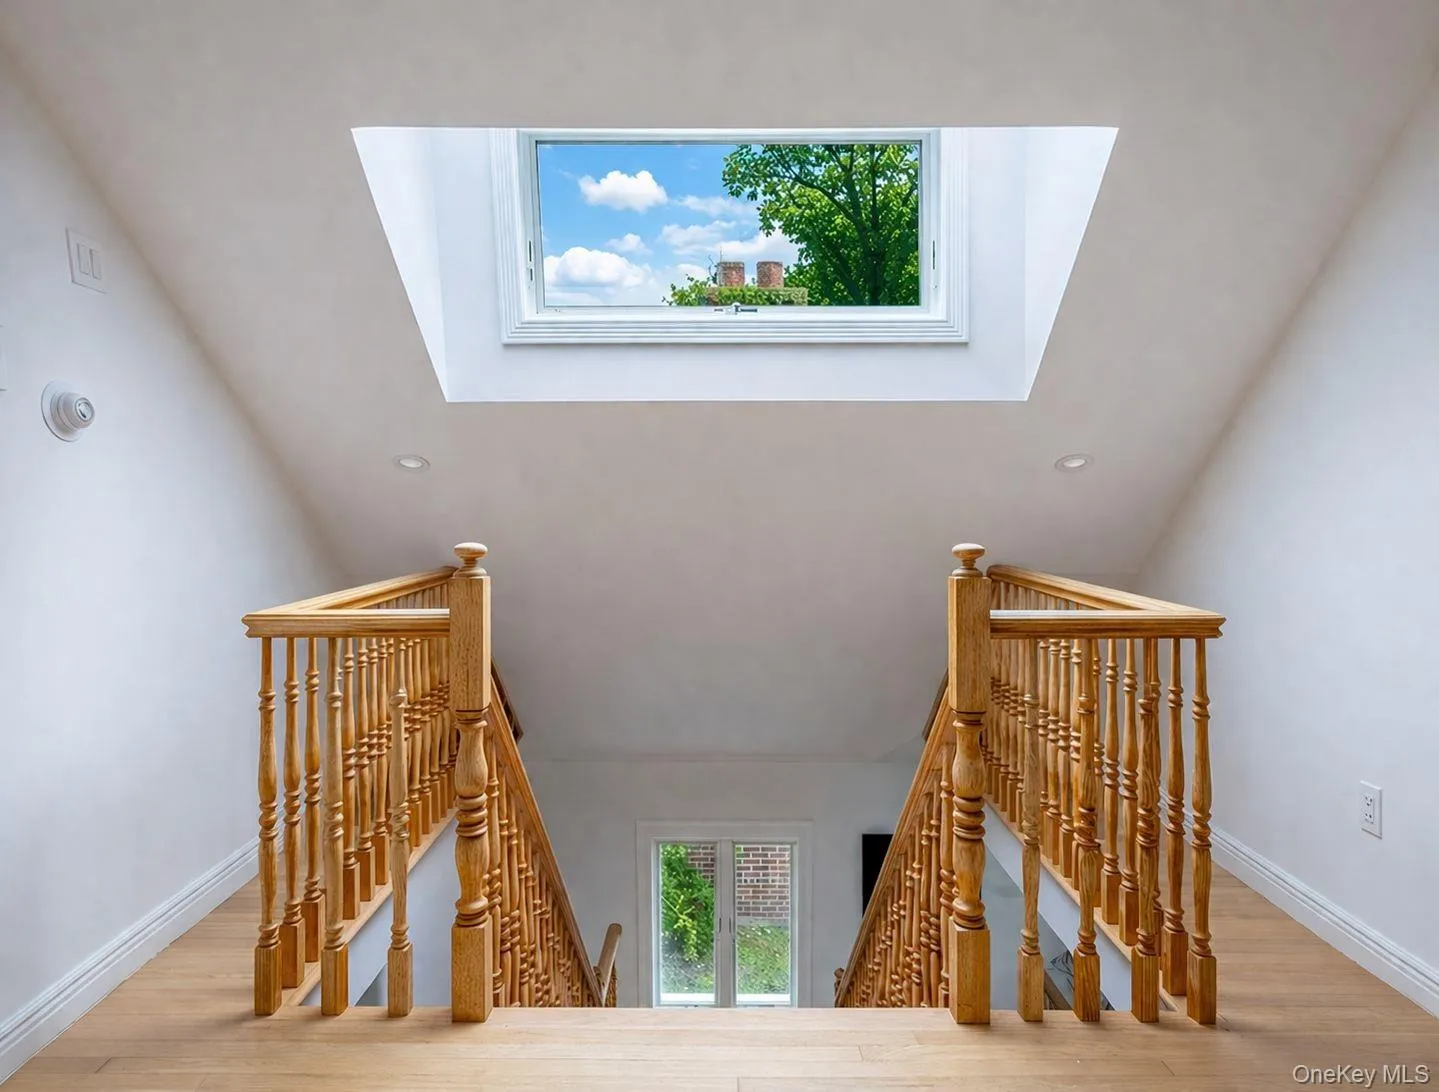
Upstairs, the home continues to impress with generously proportioned bedrooms and a wide, skylit landing that brings in an abundance of natural light. The primary suite offers a quiet retreat, complete with a well-appointed en-suite bath. Radiant heat spans both the second-floor bathrooms, while the entire home is complemented by central air conditioning to ensure year-round comfort.
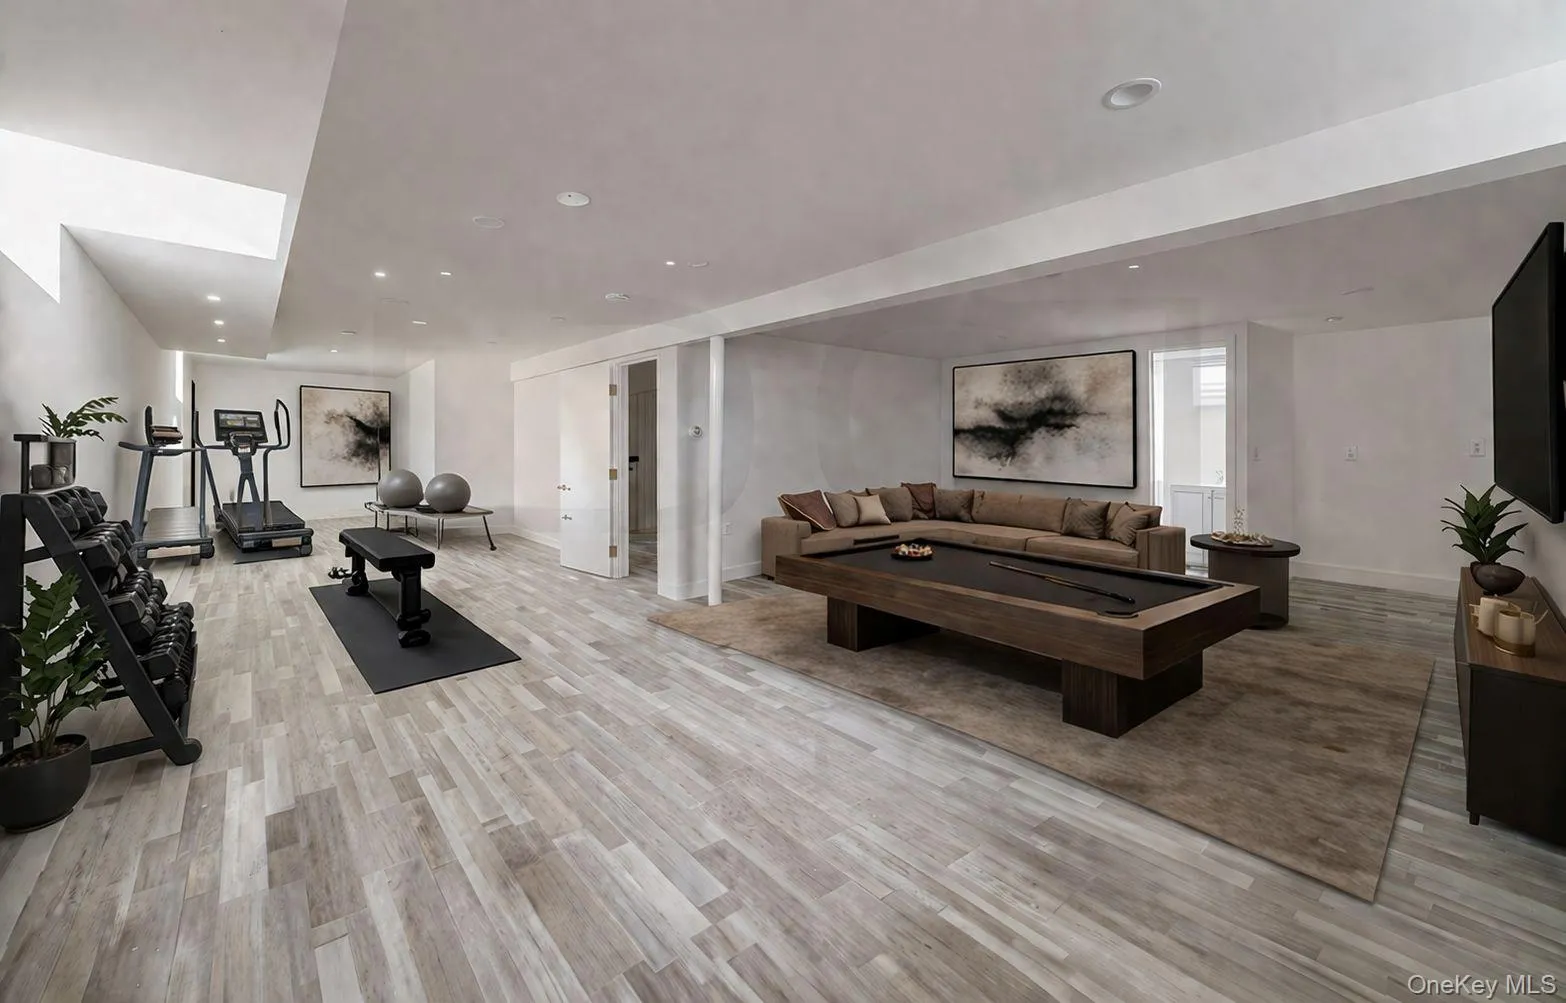
The fully finished basement adds substantial versatility, offering additional living space and power room, ideal for a home office, gym, or media room, along with ample storage and direct access to the garage.
Set on Midland Parkway, one of Jamaica Estates’ most iconic tree-lined streets, this move-in ready residence combines timeless charm with modern convenience in a premier neighborhood setting.
- Heating System:
- Forced Air
- Cooling System:
- Central Air
- Basement:
- Finished
- Appliances:
- Dishwasher, Refrigerator, Microwave, Stainless Steel Appliance(s), Dryer, Washer, Freezer, Disposal, Water Purifier Owned, Exhaust Fan, Gas Range, Gas Oven
- Fireplace Features:
- Family Room, Decorative
- Fireplaces Total:
- 1
- Garage Spaces:
- 2
- Interior Features:
- Eat-in Kitchen, Entrance Foyer, Granite Counters, Open Kitchen, Open Floorplan, Wet Bar, Chefs Kitchen, Soaking Tub, Formal Dining, Primary Bathroom, Breakfast Bar, Recessed Lighting, Sound System
- Laundry Features:
- In Basement
- Parking Features:
- Driveway, Garage, Attached
- Sewer:
- Public Sewer
- Utilities:
- Cable Available, Natural Gas Available, Electricity Available
- City:
- NY
- State:
- NY
- Street:
- Midland
- Street Number:
- 8535
- Street Suffix:
- Parkway
- Postal Code:
- 11432
- Floor Number:
- 0
- Longitude:
- W74° 12' 55''
- Latitude:
- N40° 43' 3.3''
- PostalCity:
- Jamaica Estates
- Architectural Style:
- Cape Cod
- Construction Materials:
- Stucco
- Elementary School:
- Ps 131 Abigail Adams
- High School:
- Cambria Heights Academy
- Agent MlsId:
- 61386
- MiddleOrJunior School:
- Is 238 Susan B Anthony Academy
- PhotosCount:
- 19
- Special Listing Conditions:
- No
- Tax Annual Amount:
- $12,769
- Water Source:
- Public
- Office MlsId:
- SERHNT
Residential - MLS# 983339
8535 Midland Parkway, New York, NY
- Property Type :
- Residential
- Property SubType :
- Single Family Residence
- Listing Type :
- For Rent
- Listing ID :
- 983339
- Price :
- $1,745,000
- Rooms :
- 7
- Bedrooms :
- 3
- Bathrooms :
- 2
- Half Bathrooms :
- 2
- Bathrooms Total :
- 4
- Square Footage :
- 2,344 Sqft
- Building Area :
- 3,159 Sqft
- Lot Area :
- 0.14 Acre
- Year Built :
- 1951
- Status :
- Active
- Listing Agent :
- Ron A. Pamposa
- Listing Office :
- Serhant LLC




