
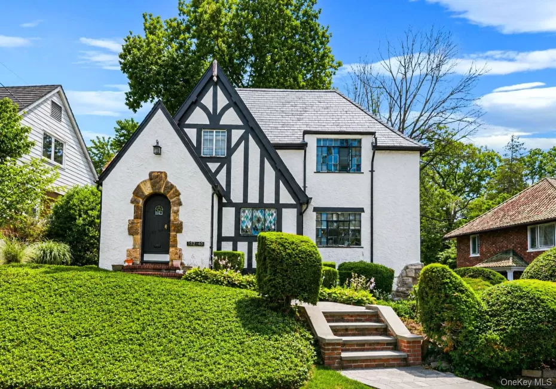
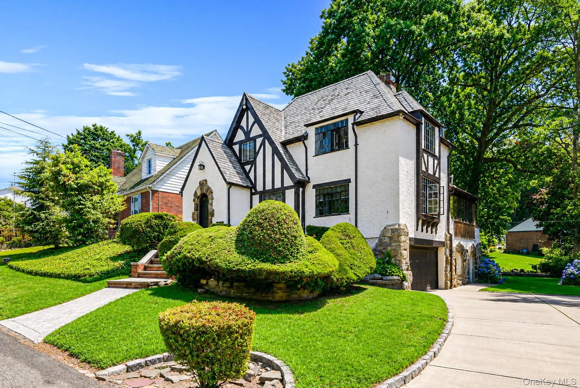
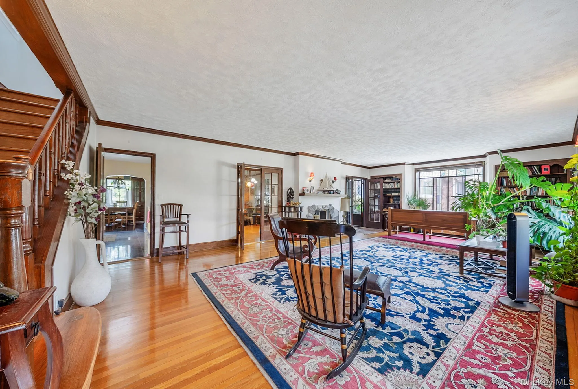
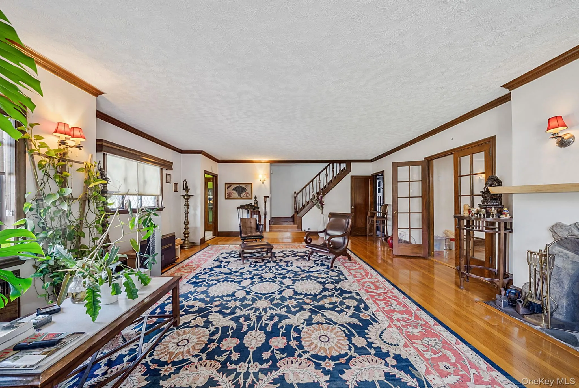
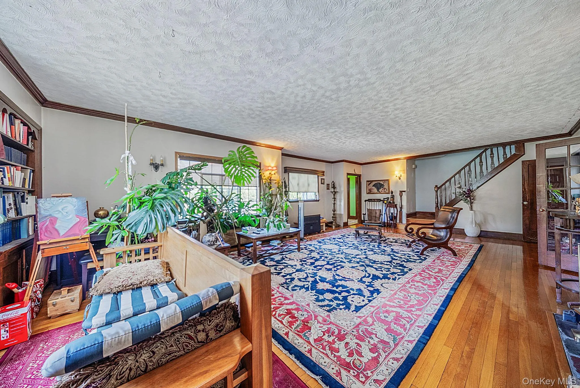
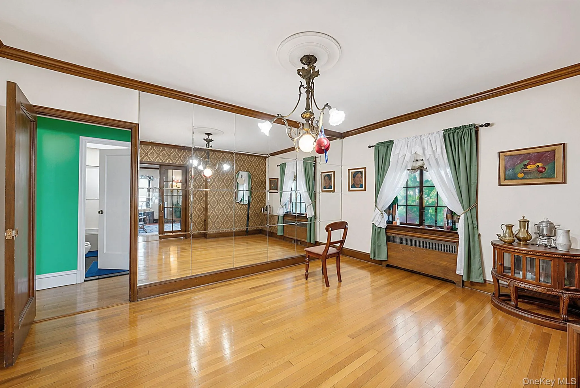
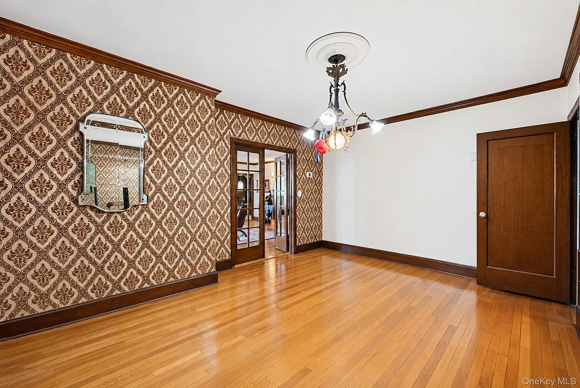
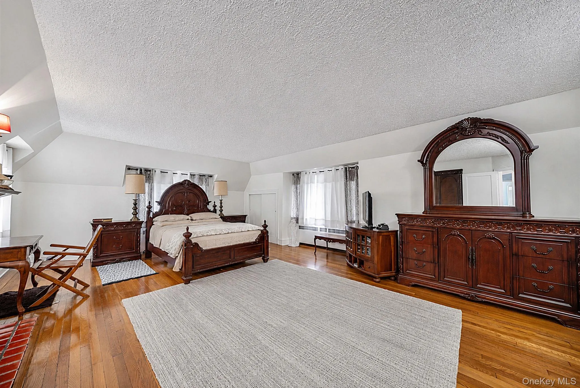
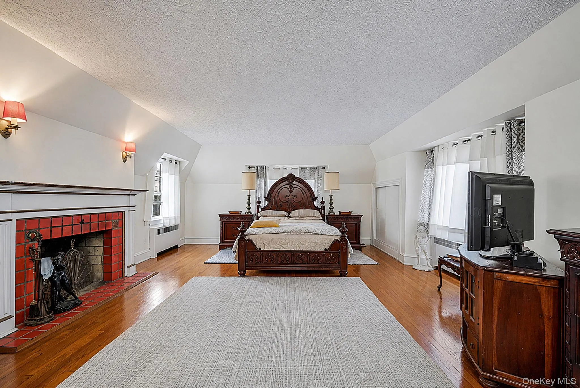
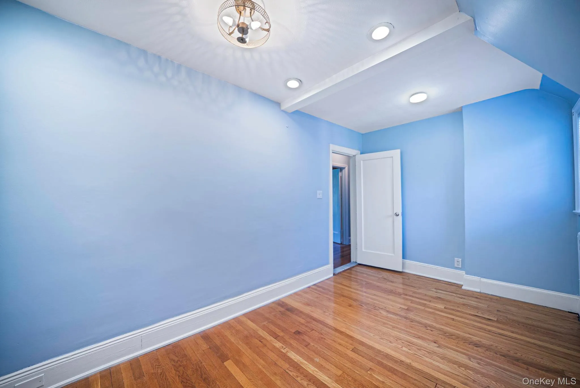
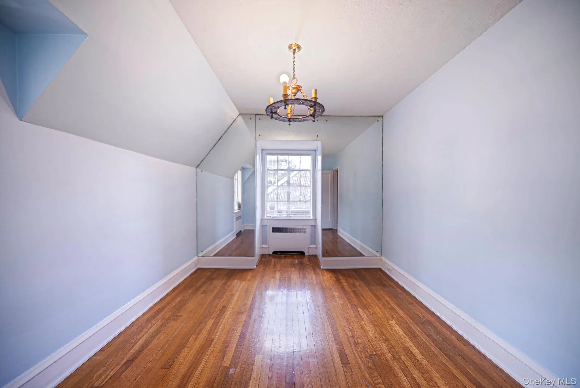
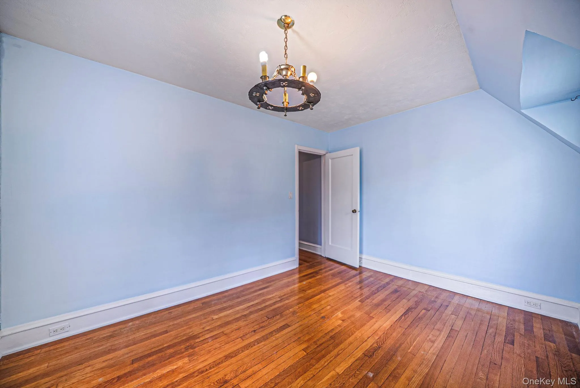
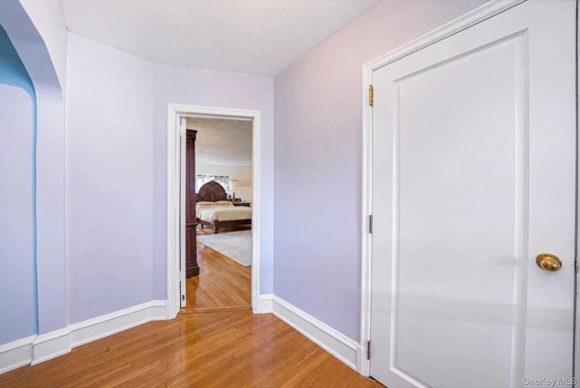
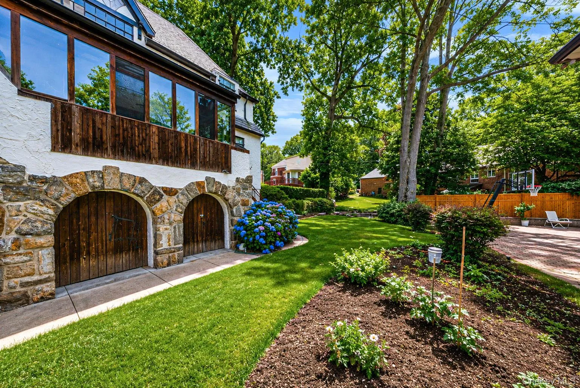
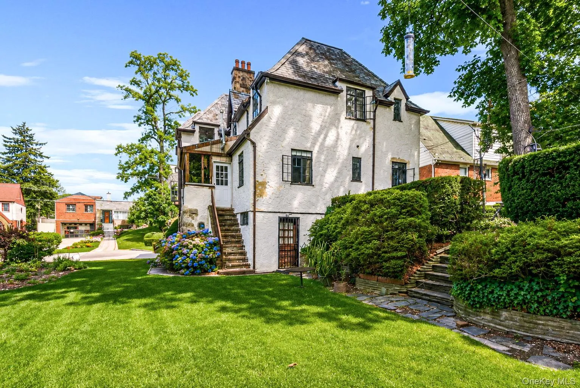
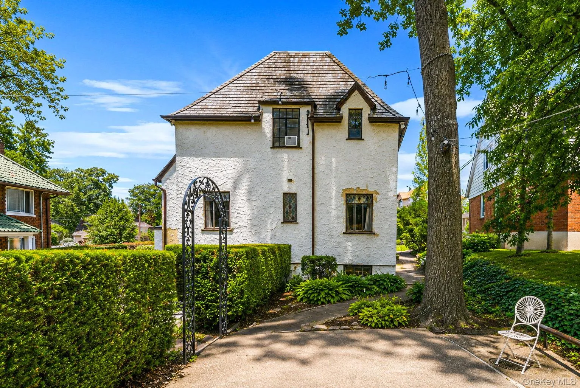
Located in the heart of Jamaica Estates, this home sits on a 75′ x 111.58′ lot totaling 7,127 square feet and offers 2,532 square feet of interior living space. With 5 bedrooms, 4.5 bathrooms, a fully finished attic, a finished basement, and an attached garage, the home features a spacious and functional layout while preserving the classic character of Tudor architecture. Hardwood floors, original architectural details, and two wood-burning fireplaces add warmth throughout the home.
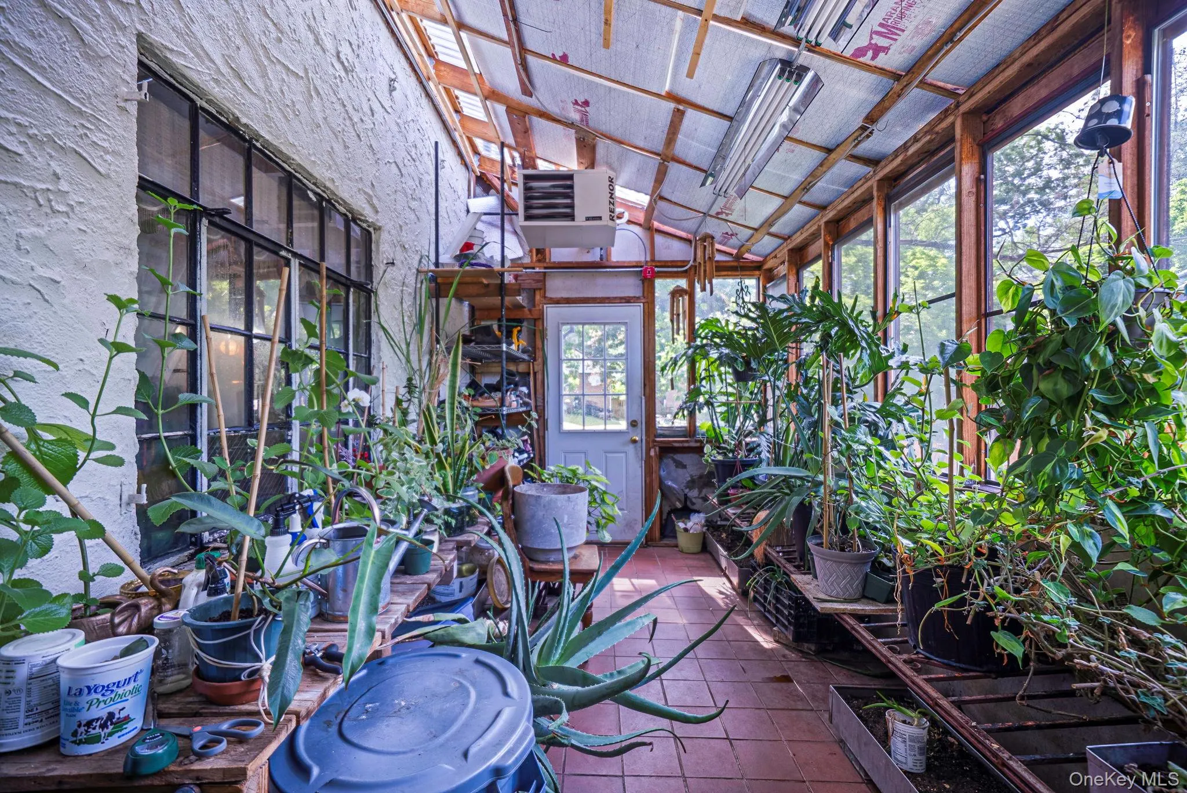
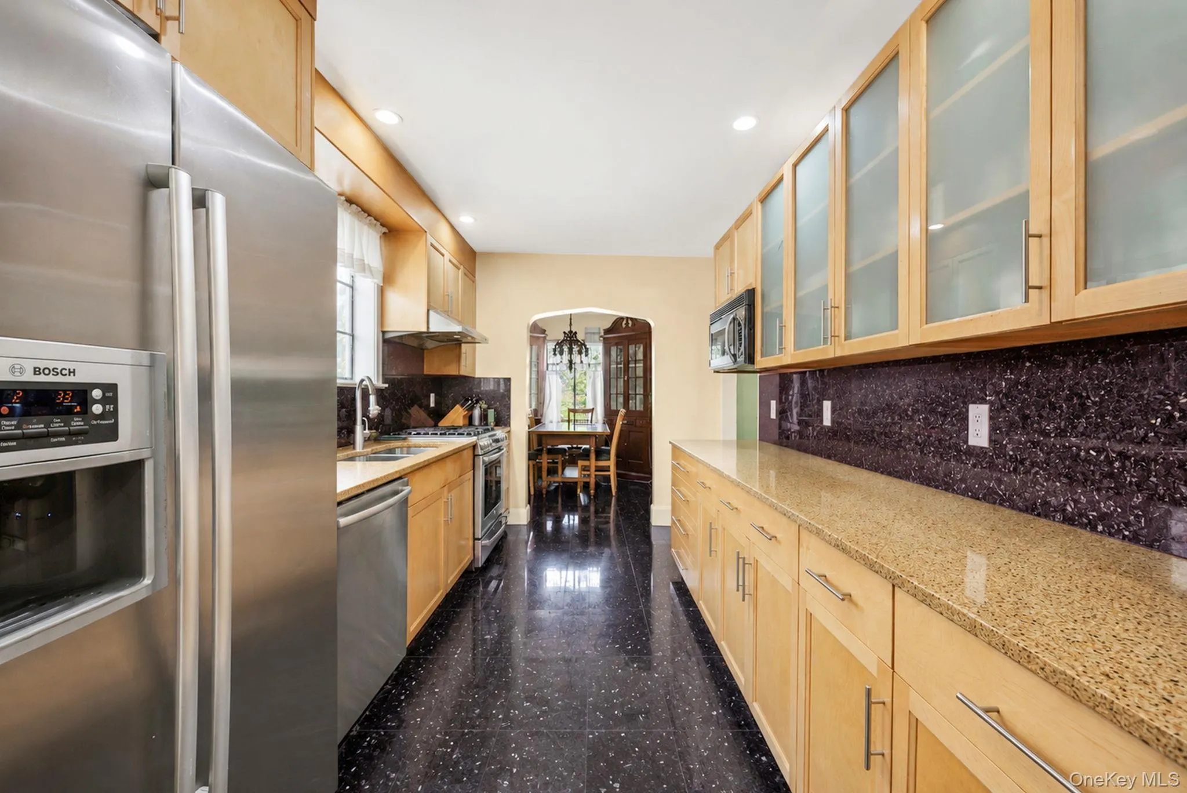
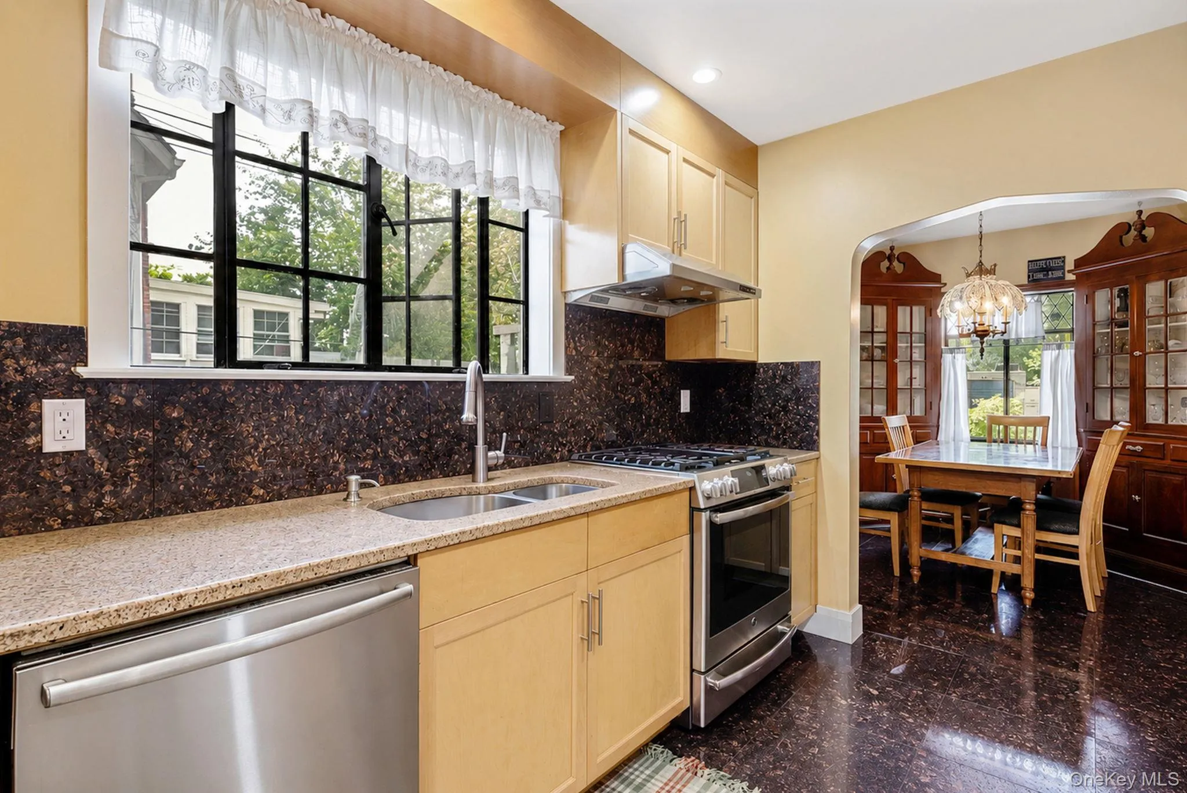
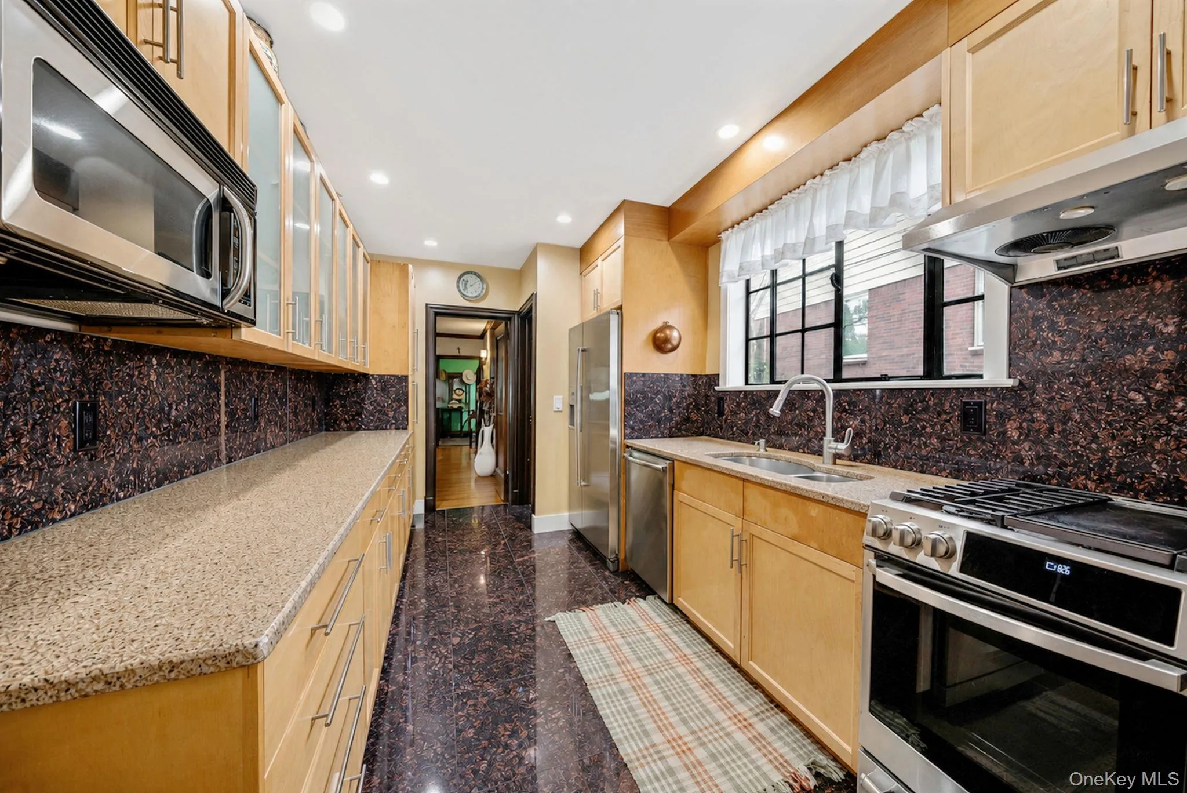
The main level features a spacious living room with a wood-burning fireplace, a formal dining room, an eat-in kitchen with a separate breakfast area, a sunroom, one bedroom, one full bathroom, and a powder room, offering a layout equally suited for everyday living and entertaining.
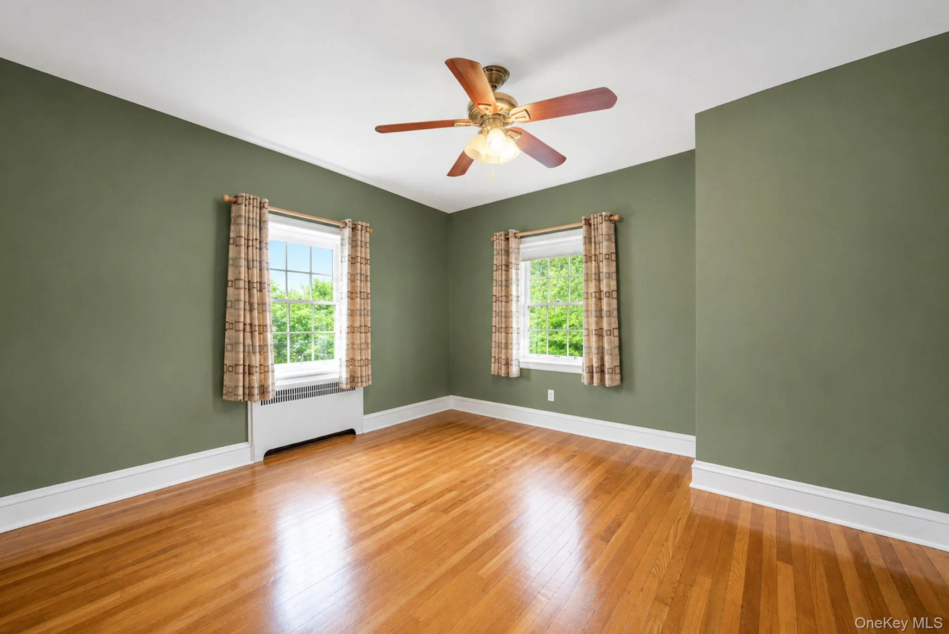
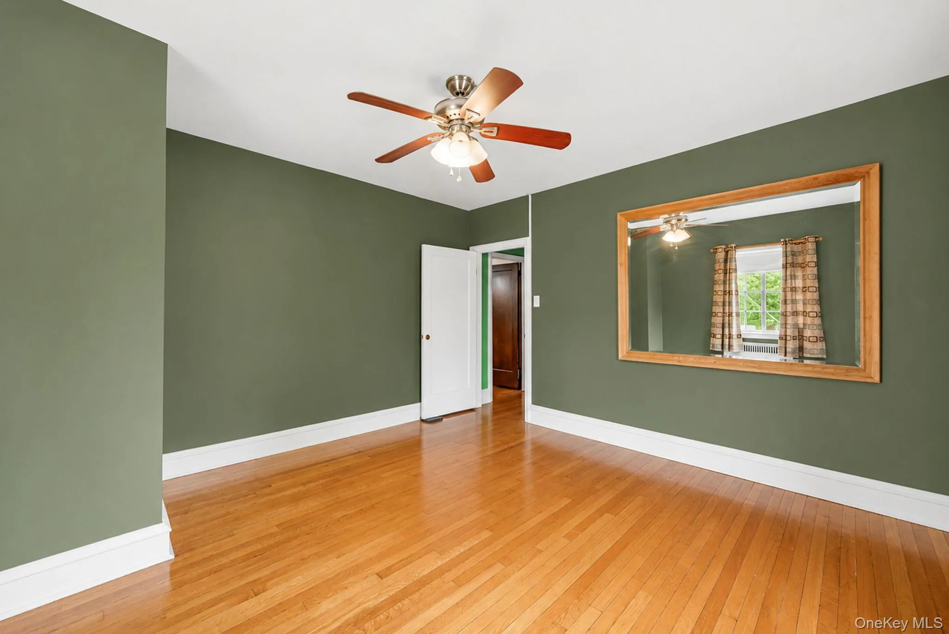
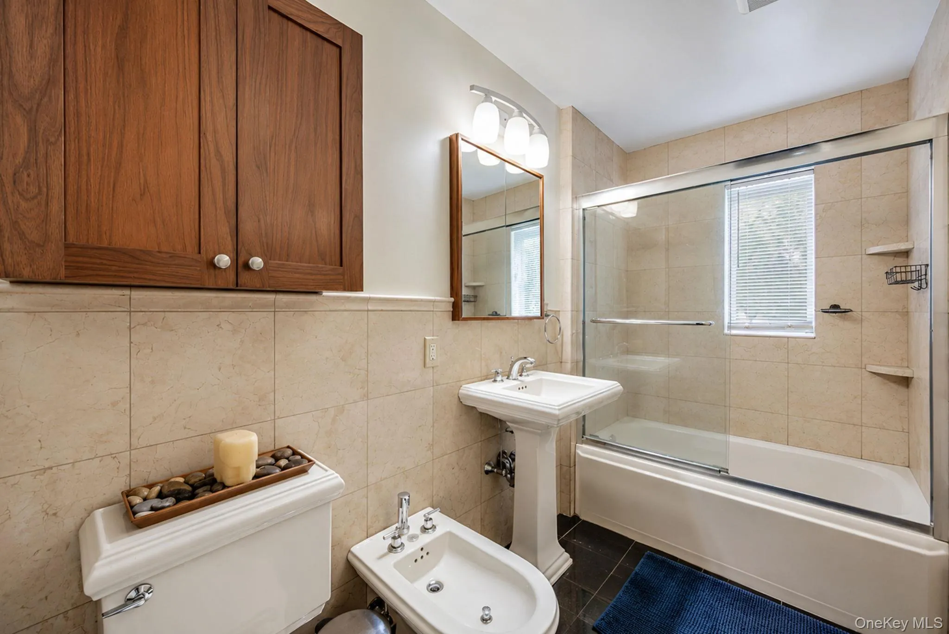
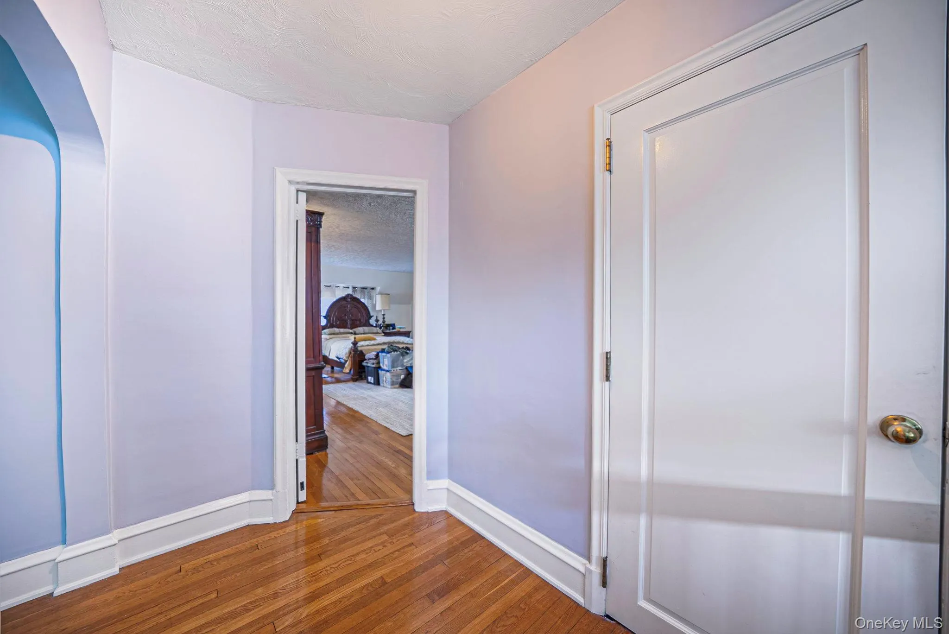
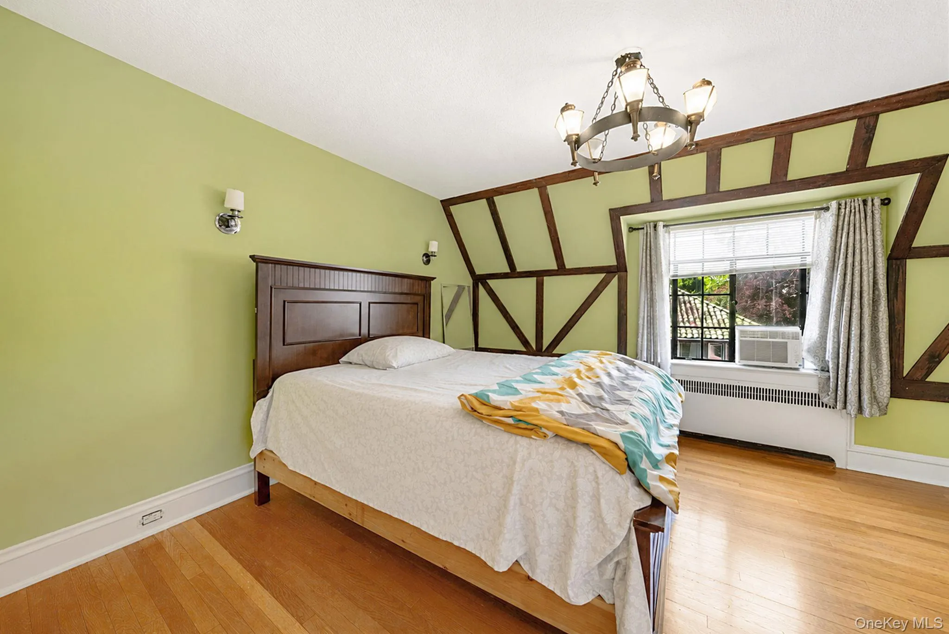
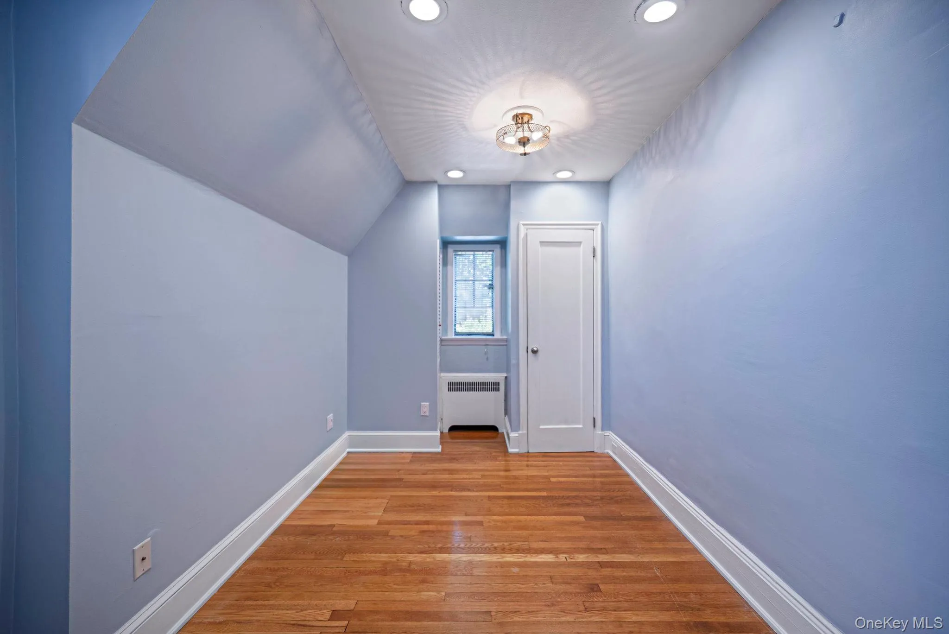
Upstairs are four generously sized bedrooms, including a spacious primary suite with its own wood-burning fireplace and en-suite bathroom. An additional full bathroom serves the remaining bedrooms.
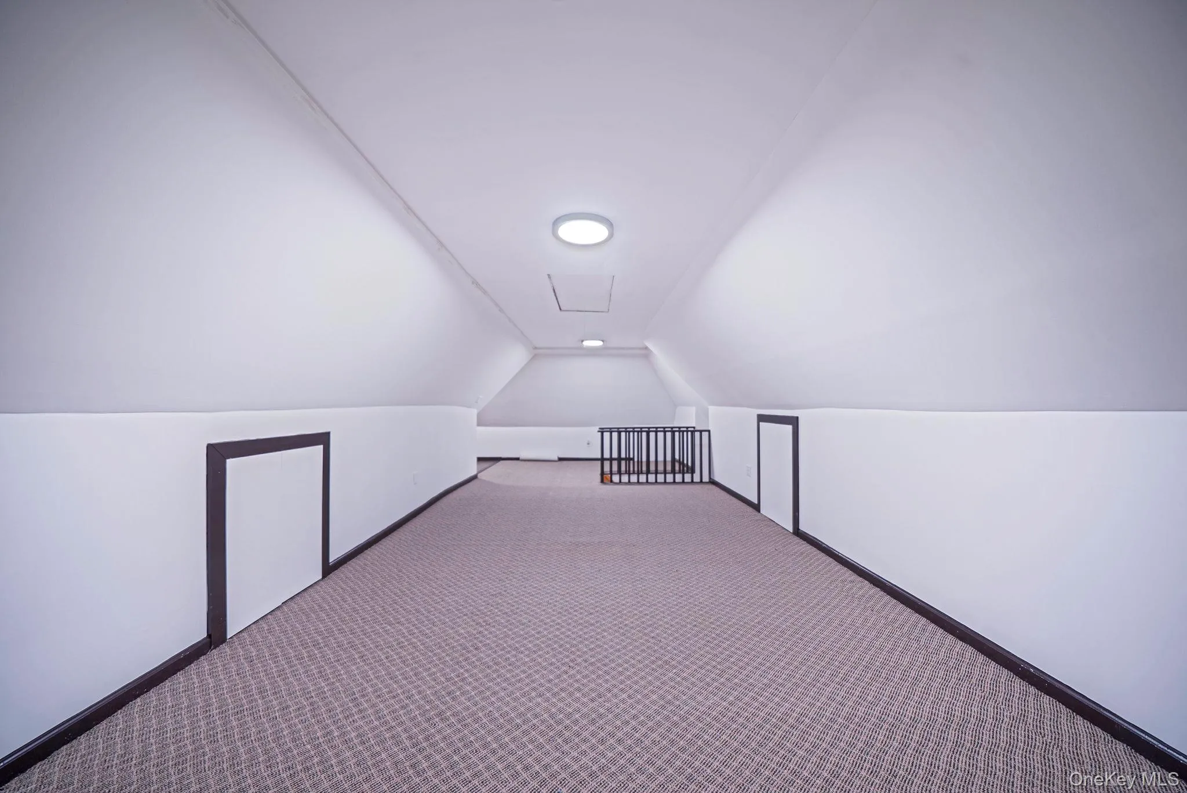
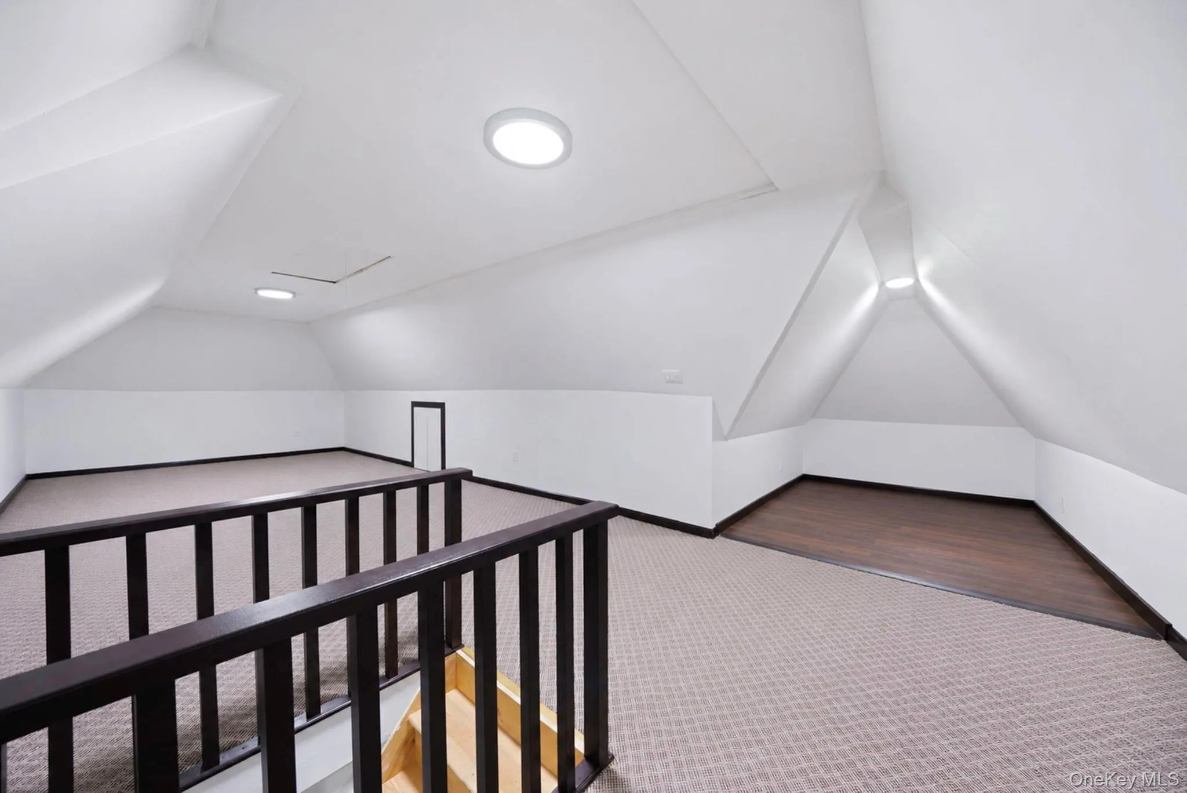
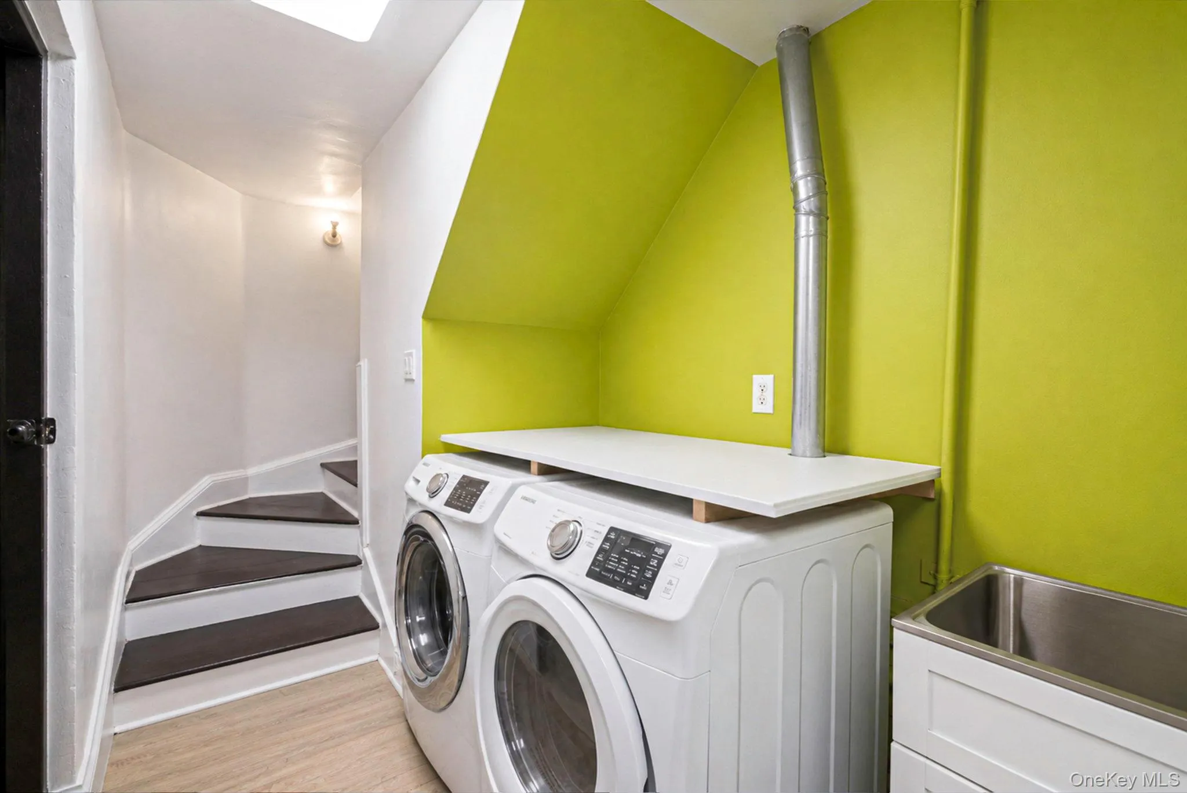
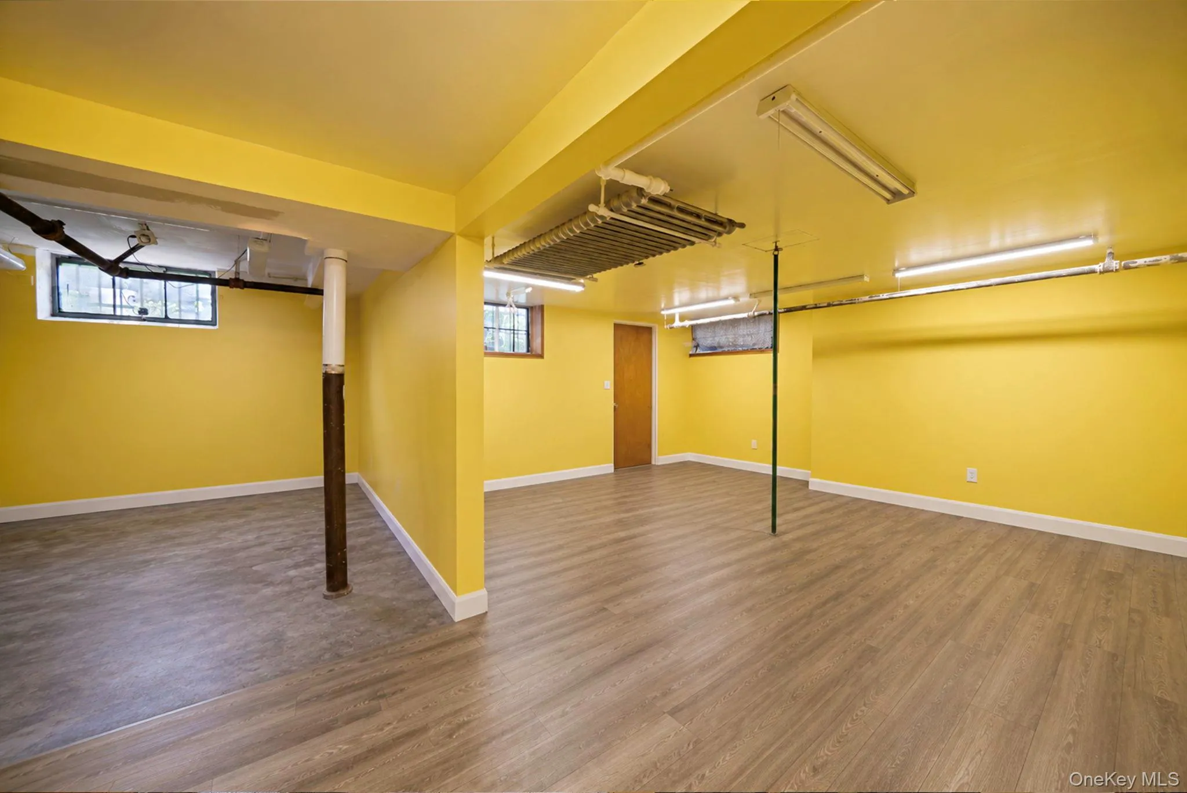
The fully finished attic provides valuable bonus space, ideal for a home office, playroom, media room, fitness area, or additional living space. The finished basement adds even more versatility with a large recreation room, a bathroom, a separate laundry area, and ample storage.
Outside, the spacious backyard offers plenty of room for entertaining. The attached garage and private driveway complete the property.
Combining generous living space, a functional layout, and classic Tudor architecture, this home presents an exceptional opportunity to own a residence in Jamaica Estates.
- Heating System:
- Natural Gas
- Cooling System:
- Wall/window Unit(s)
- Basement:
- Finished, Full
- Appliances:
- Dishwasher, Refrigerator, Microwave, Stainless Steel Appliance(s), Dryer, Washer, Freezer, Gas Cooktop, Gas Oven
- Fireplace Features:
- Wood Burning
- Fireplaces Total:
- 2
- Flooring:
- Hardwood
- Garage Spaces:
- 1
- Interior Features:
- Eat-in Kitchen, Entrance Foyer, Formal Dining, First Floor Bedroom, Primary Bathroom, First Floor Full Bath, Breakfast Bar
- Laundry Features:
- In Basement
- Lot Features:
- Back Yard, Front Yard, Irregular Lot
- Parking Features:
- Driveway, Attached
- Sewer:
- Public Sewer
- Utilities:
- Natural Gas Available, Phone Available, Electricity Available
- City:
- NY
- State:
- NY
- Street:
- Avon
- Street Number:
- 18240
- Street Suffix:
- Road
- Postal Code:
- 11432
- Floor Number:
- 0
- Longitude:
- W74° 13' 3''
- Latitude:
- N40° 43' 13.4''
- Direction Faces:
- West
- Directions:
- GPS
- PostalCity:
- Jamaica Estates
- Architectural Style:
- Tudor
- Construction Materials:
- Stucco
- Elementary School:
- Ps/Is 178 Holliswood
- High School:
- Benjamin N Cardozo High School
- Levels:
- Two
- Agent MlsId:
- 191866
- MiddleOrJunior School:
- Jhs 216 George J Ryan
- PhotosCount:
- 30
- Special Listing Conditions:
- No
- Tax Annual Amount:
- $13,888
- Water Source:
- Public
- Office MlsId:
- GTWY01
Residential - MLS# 1026314
18240 Avon Road, New York, NY
- Property Type :
- Residential
- Property SubType :
- Single Family Residence
- Listing Type :
- For Rent
- Listing ID :
- 1026314
- Price :
- $2,199,000
- Rooms :
- 8
- Bedrooms :
- 5
- Bathrooms :
- 4
- Half Bathrooms :
- 1
- Bathrooms Total :
- 5
- Square Footage :
- 2,532 Sqft
- Building Area :
- 2,532 Sqft
- Lot Area :
- 0.19 Acre
- Lot Dimensions :
- 75 x 111.58
- Year Built :
- 1930
- Status :
- Active
- Listing Agent :
- Eddie Tolmasov
- Listing Office :
- Gateway Homes Realty Inc




