
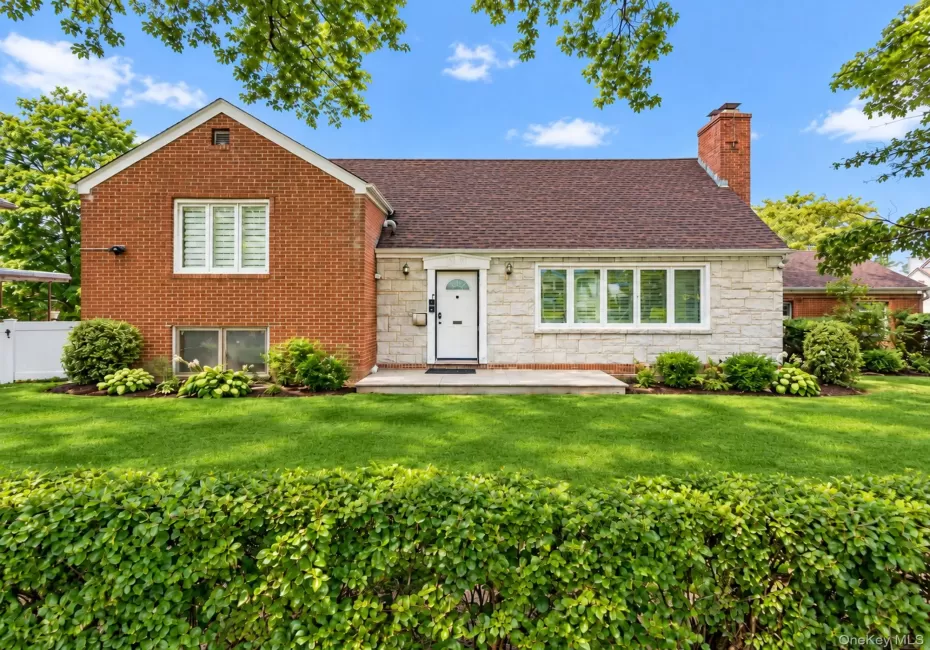
One-of-a-kind brick split-level in the heart of Jamaica Estates, set on an oversized 80.08 x 100 lot and offering an exceptional combination of space, comfort, convenience, and future potential. The desirable split-level layout allows for easy flow throughout the home with fewer steps between living areas.
The existing home features 3 bedrooms and 3.5 baths with an open layout and many upgrades. The first level features a beautiful modern kitchen with a large island, quartz countertops, stainless steel appliances, and a pot filler, along with a spacious dining room, living room, and newly remodeled powder room.
The second level offers 2 comfortable bedrooms and an updated full bath. The third level features a private primary suite with a walk-in closet and a newly renovated en-suite bath.
The lower level includes a large family room, plus a finished basement providing additional flexible living space.
This home offers generous room sizes, comfortable bedrooms, and a practical layout, but the true highlight is the expansive lot, providing exceptional potential for future expansion, customization, or possible new construction, subject to zoning and approvals.
Nestled among tree-lined streets and stately homes, Jamaica Estates is known for its suburban feel while maintaining convenient access to Manhattan. Residents enjoy proximity to schools, shopping, dining, houses of worship, parks, and transportation.
Additional Features:
New Kitchen with Quartz Countertops
Stainless Steel Appliances
Large Center Island & Pot Filler
New Bathrooms
New Windows
New Roof
Heated Floors on the First Floor
Gas Heat
Two-Car Garage
Lot Size: 80.08 x 100
Building Size: 32 x 46.58
Taxes: Approximately $14,352
- Heating System:
- Natural Gas
- Cooling System:
- Central Air
- Basement:
- Full
- Appliances:
- Dishwasher, Oven, Refrigerator, Dryer, Washer
- Garage Spaces:
- 2
- Interior Features:
- Open Floorplan
- Parking Features:
- Driveway, Attached
- Sewer:
- Public Sewer
- Utilities:
- Natural Gas Available, Sewer Available, Water Available, Electricity Available, Trash Collection Public, Natural Gas Connected, Water Connected, Electricity Connected, Sewer Connected
- City:
- NY
- State:
- NY
- Street:
- 80th
- Street Number:
- 186-35
- Street Suffix:
- Drive
- Postal Code:
- 11432
- Floor Number:
- 0
- Longitude:
- W74° 13' 8.7''
- Latitude:
- N40° 43' 40.2''
- Directions:
- waze
- PostalCity:
- Jamaica Estates
- Architectural Style:
- Cape Cod
- Construction Materials:
- Brick
- Elementary School:
- Contact Agent
- High School:
- Contact Agent
- Agent MlsId:
- 139706
- MiddleOrJunior School:
- Call Listing Agent
- PhotosCount:
- 1
- Special Listing Conditions:
- No
- Tax Annual Amount:
- $15,510
- Water Source:
- Public
- Office MlsId:
- NOW02
Residential - MLS# 1048592
186-35 80th Drive, New York, NY
- Property Type :
- Residential
- Property SubType :
- Single Family Residence
- Listing Type :
- For Rent
- Listing ID :
- 1048592
- Price :
- $2,475,000
- Rooms :
- 7
- Bedrooms :
- 3
- Bathrooms :
- 4
- Bathrooms Total :
- 4
- Square Footage :
- 1,974 Sqft
- Building Area :
- 1,974 Sqft
- Lot Area :
- 0.18 Acre
- Year Built :
- 1950
- Status :
- Active
- Listing Agent :
- Stella Shalamova
- Listing Office :
- Exit Realty First Choice




