
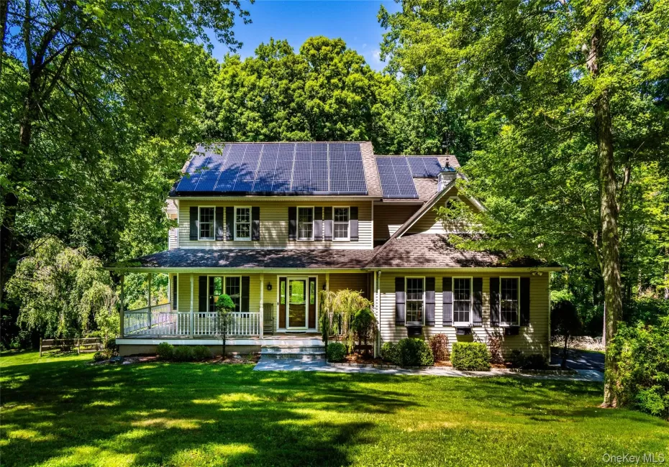

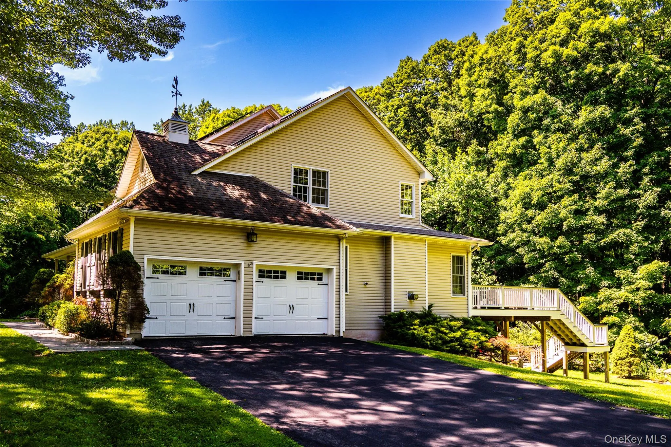
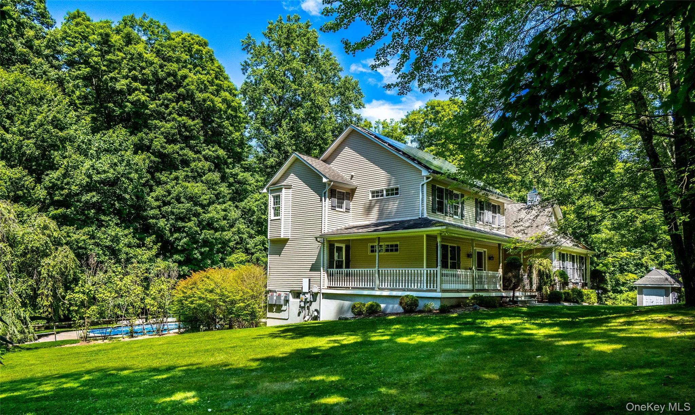
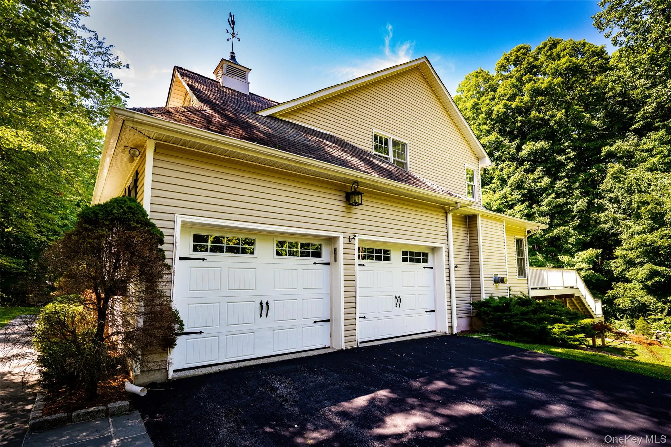
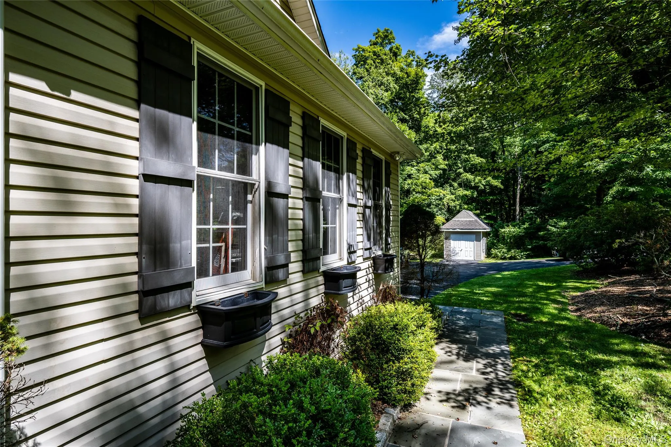
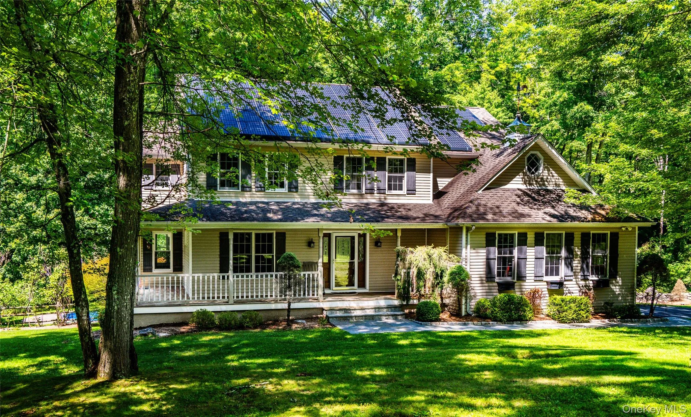
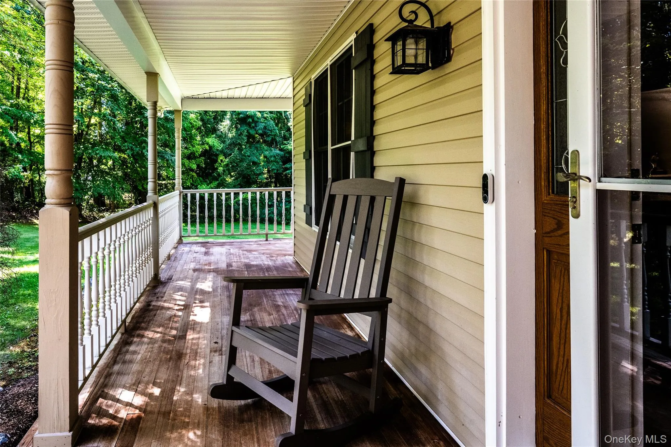
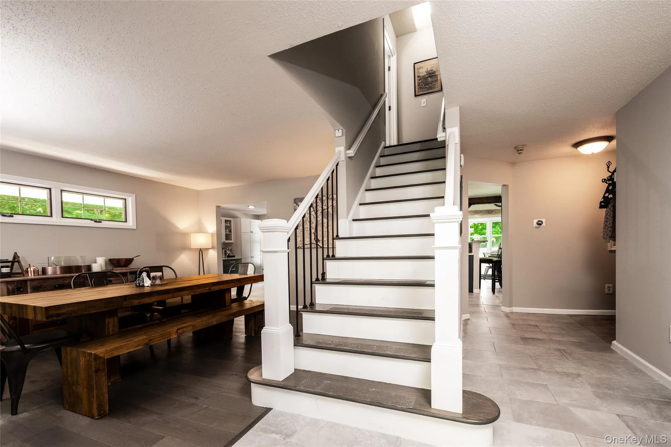
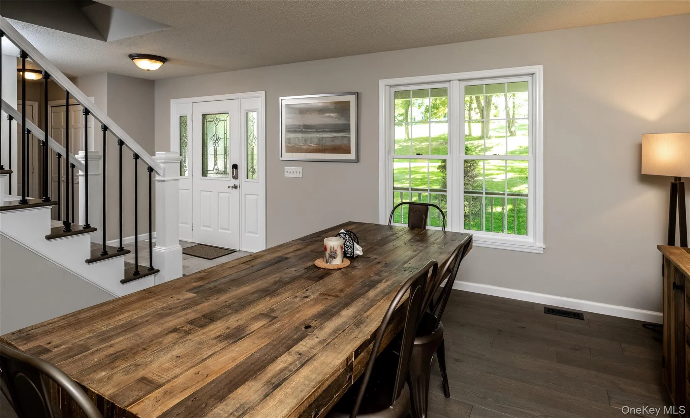
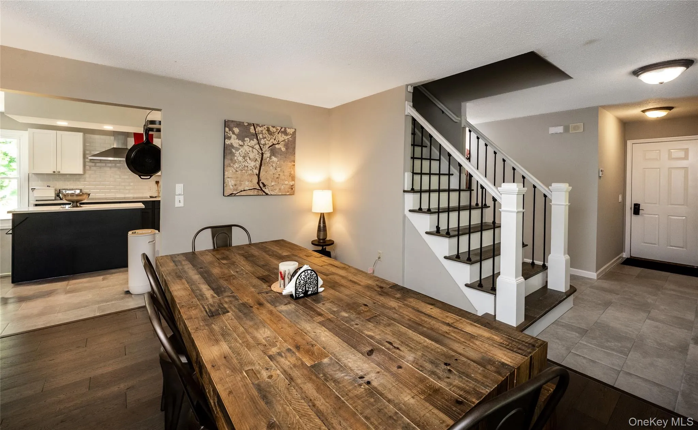
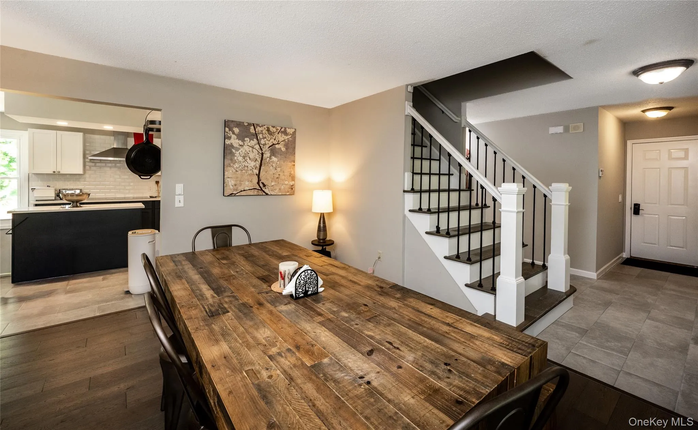
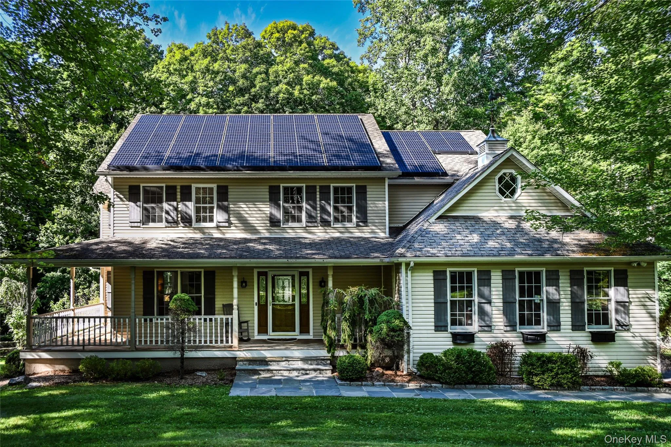
Designed for effortless everyday living and entertaining, this beautifully maintained and extensively improved home offers generous living spaces, exceptional amenities, and a wonderful connection to the outdoors. Since 2016, the property has undergone significant improvements, including a major whole-home renovation, geothermal heating, solar with battery backup, renovated kitchen and baths, and abeautifully finished lower level.
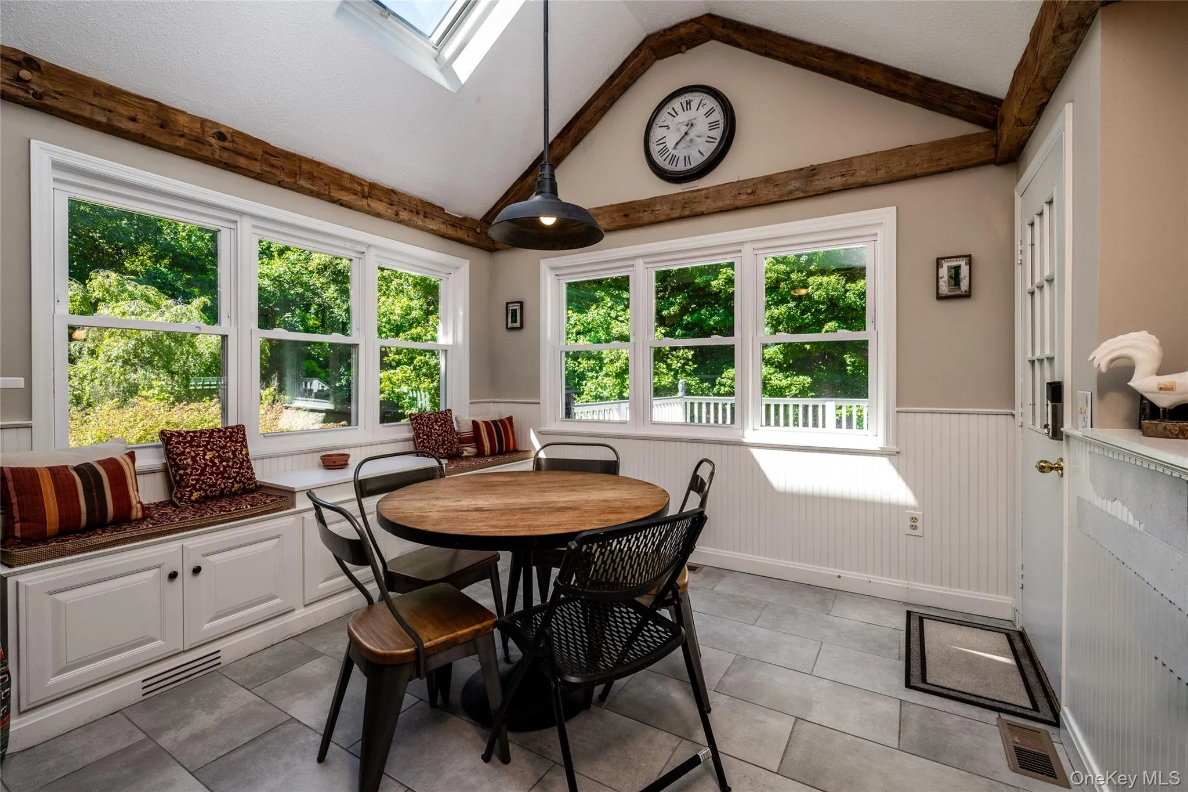
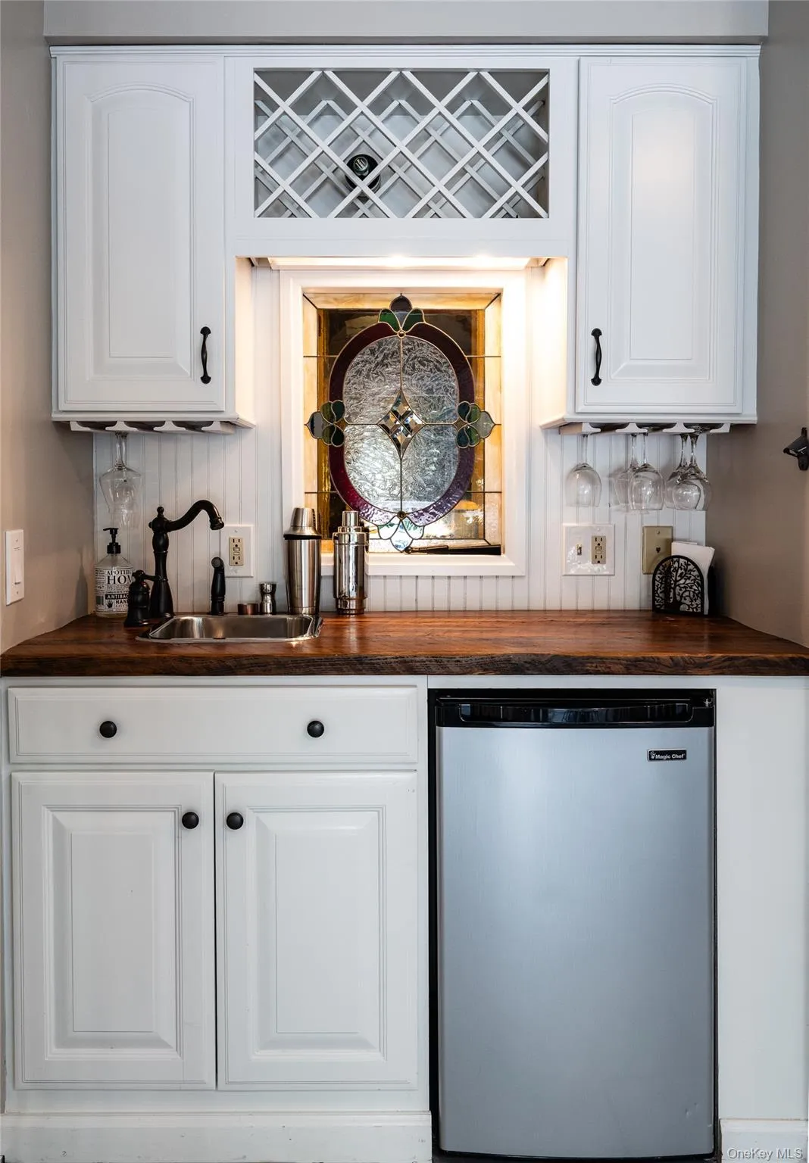
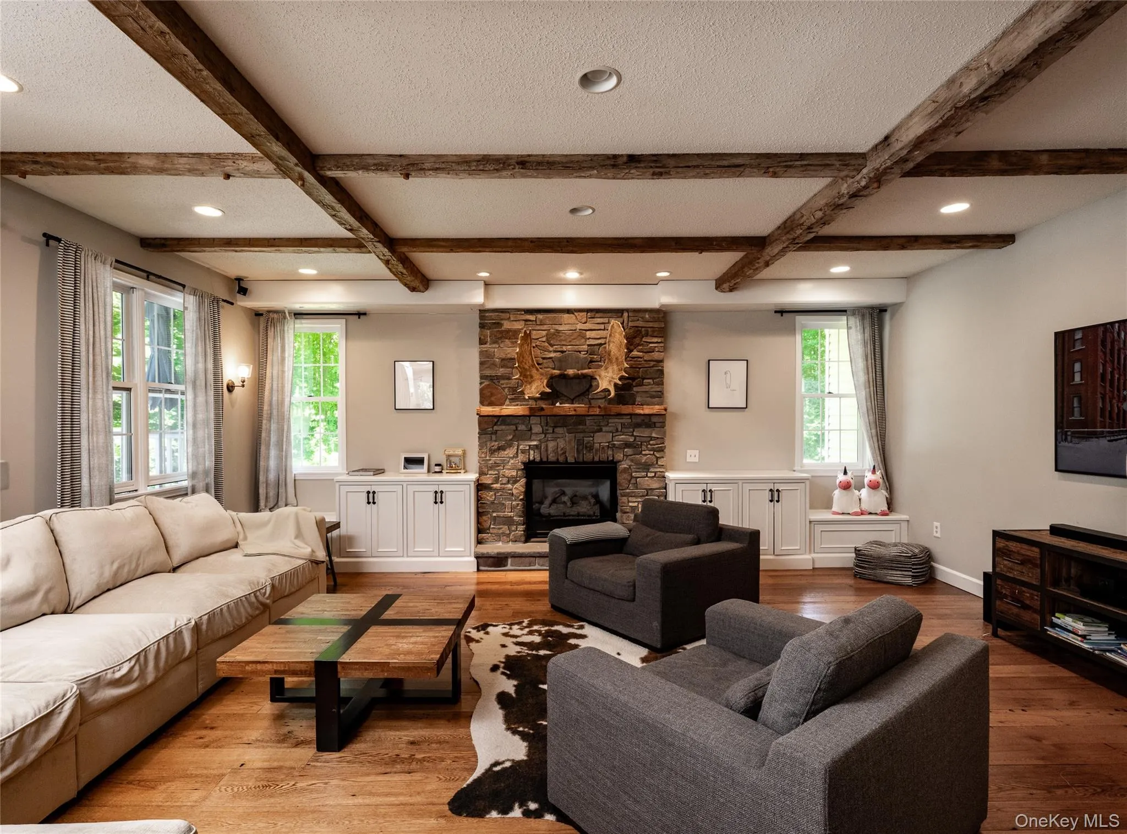
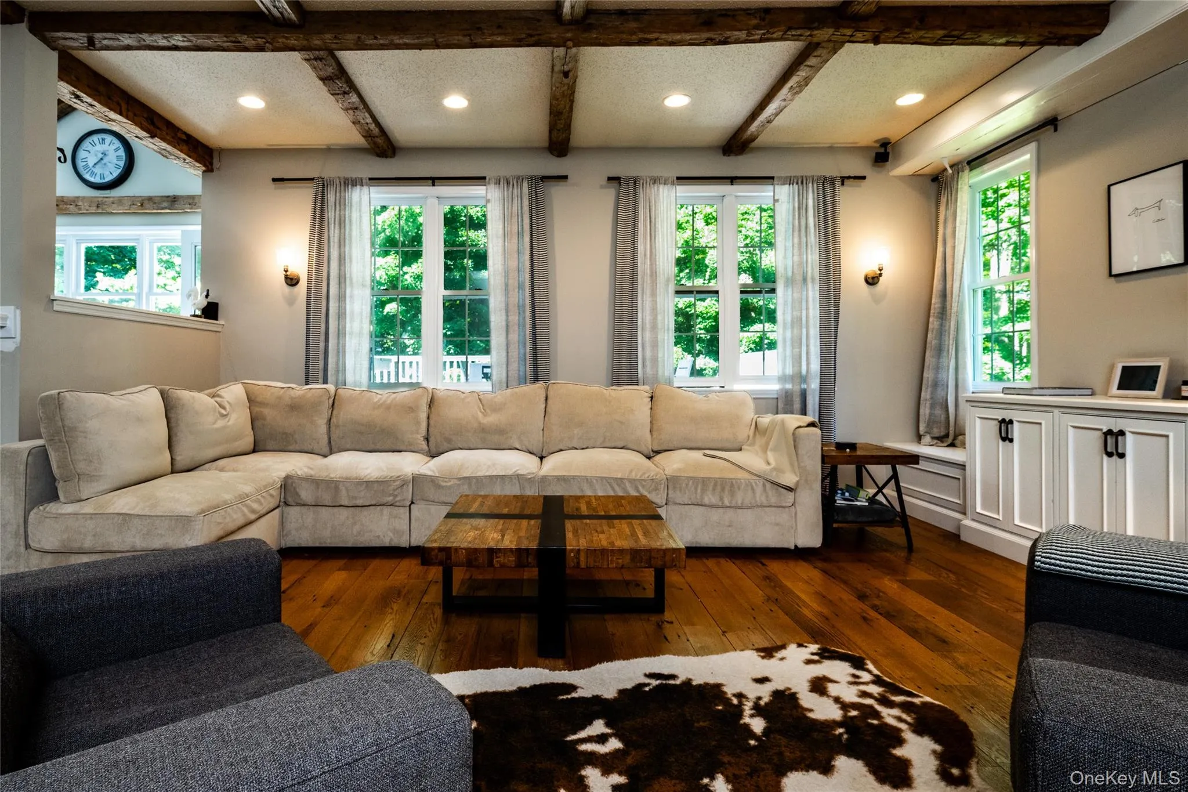
At the heart of the home, the spacious eat-in kitchen features stone countertops, two center islands, abreakfast bar, wet bar, vaulted beamed ceilings, and skylights, creating a light-filled and inviting gatheringspace. Just beyond, the sunken great room is warm and welcoming, with soaring beamed ceilings, wood floors, custom built-ins, and a stately stone fireplace creating a wonderfully cozy place to gather and unwind. The adjoining dining room is equally inviting, offering a chic yet relaxed setting for everything from everyday dinners to holidays with family and friends.
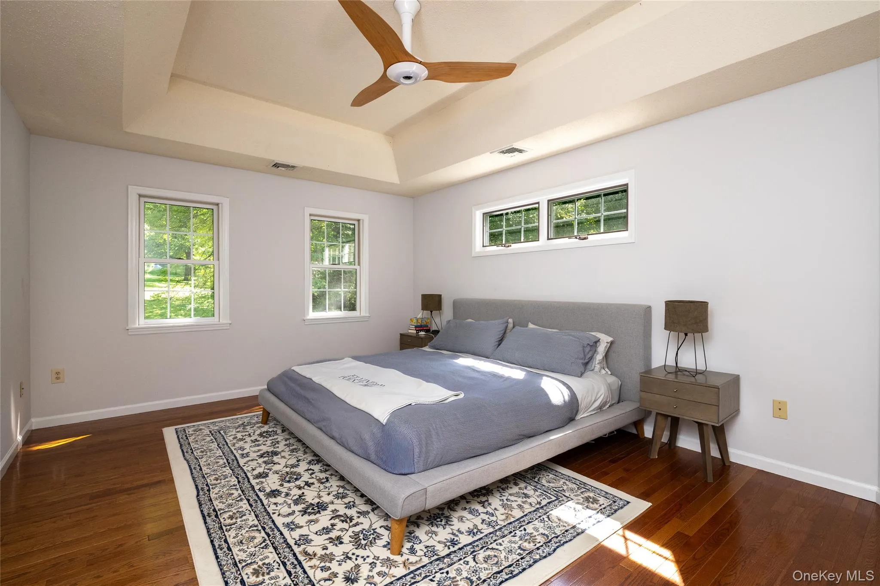
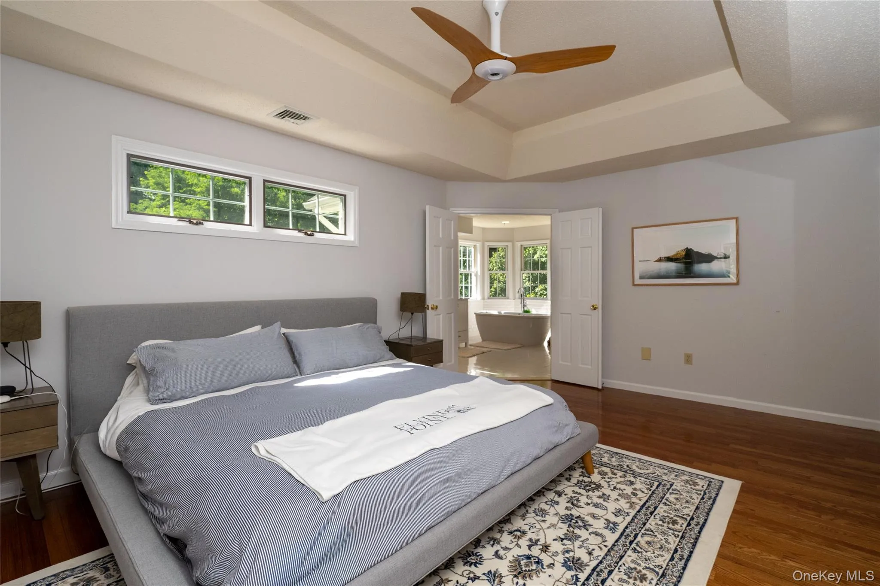
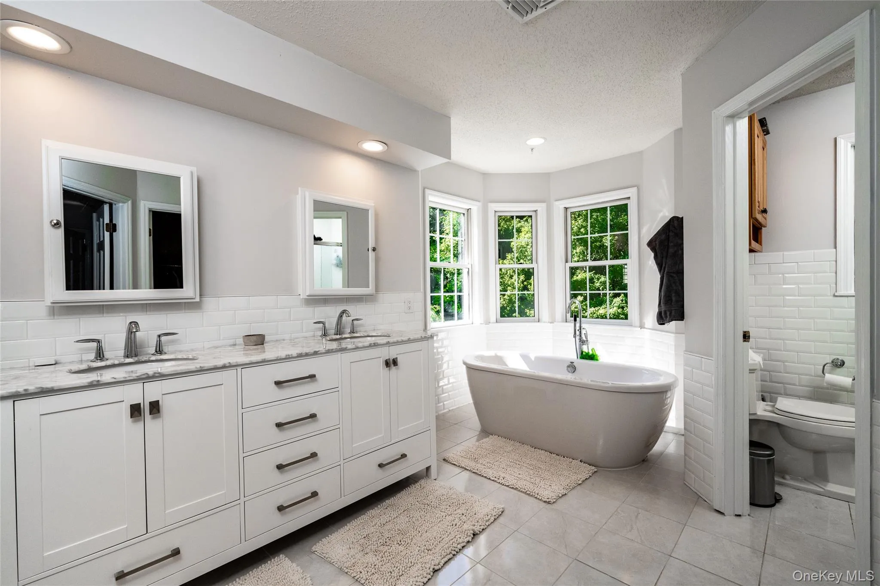
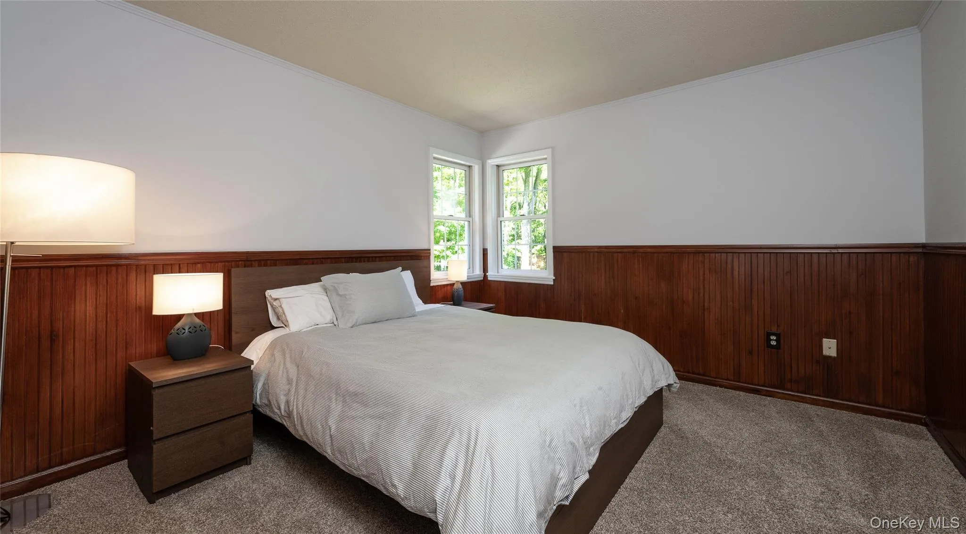
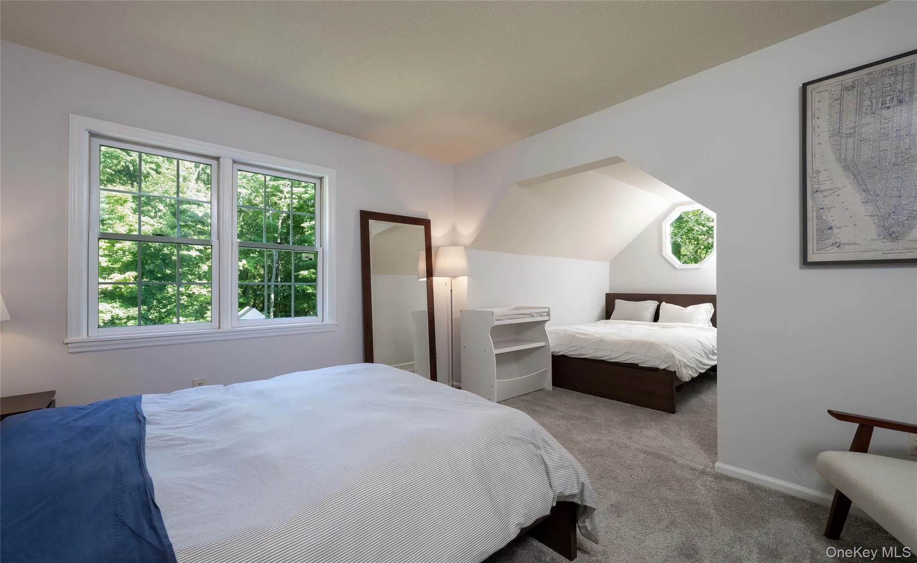
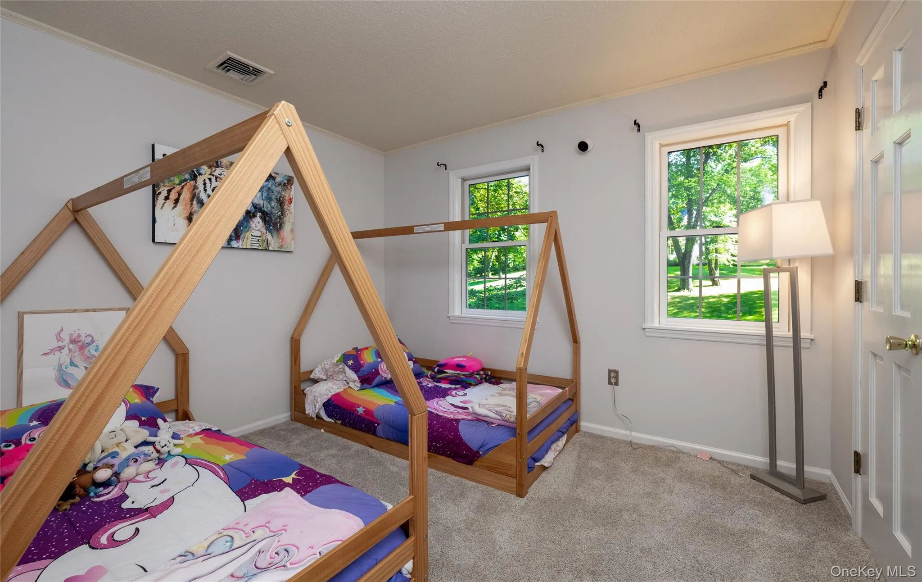
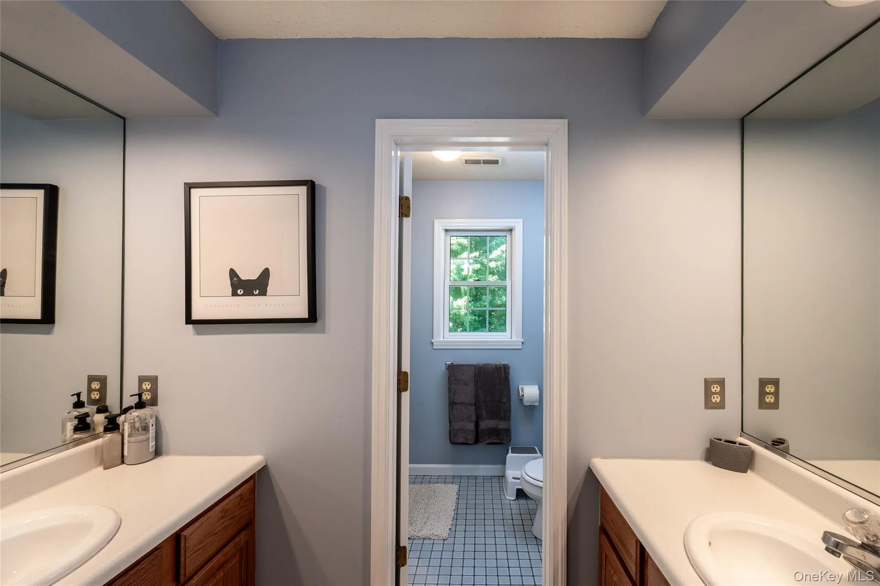
The spacious primary suite feels like a peaceful retreat with an oversized walk-in closet and beautifully renovated spa-inspired bath featuring radiant underfloor heat, a soaking tub, tiled shower, and double vanity. Three additional bedrooms and a full hall bath provide comfortable accommodations for family and guests.
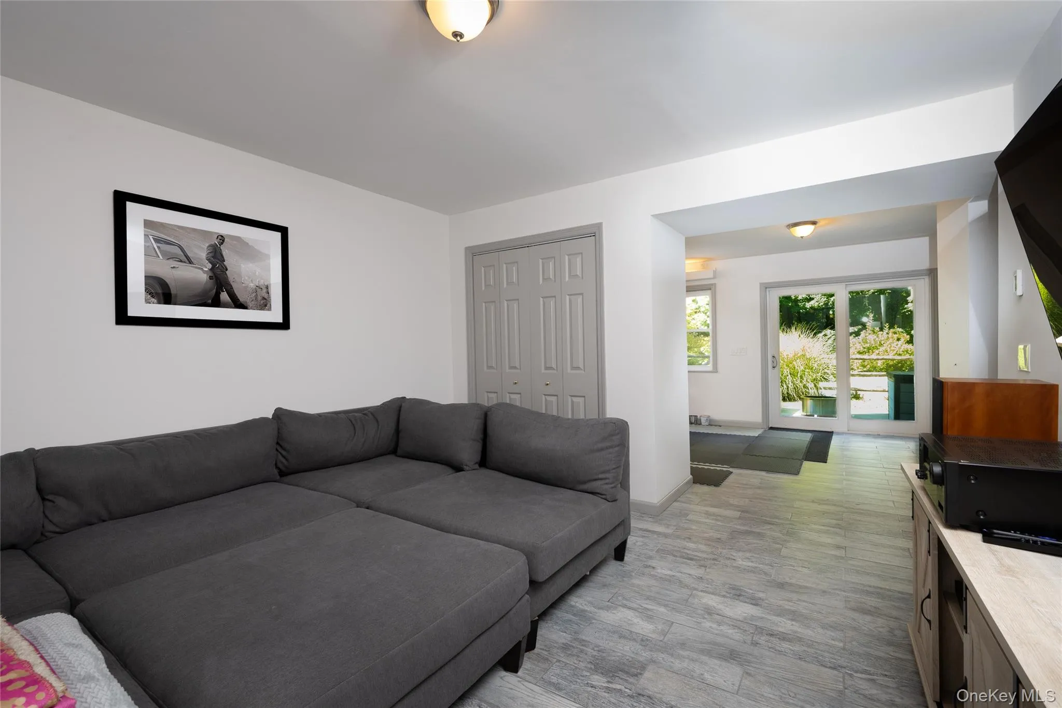
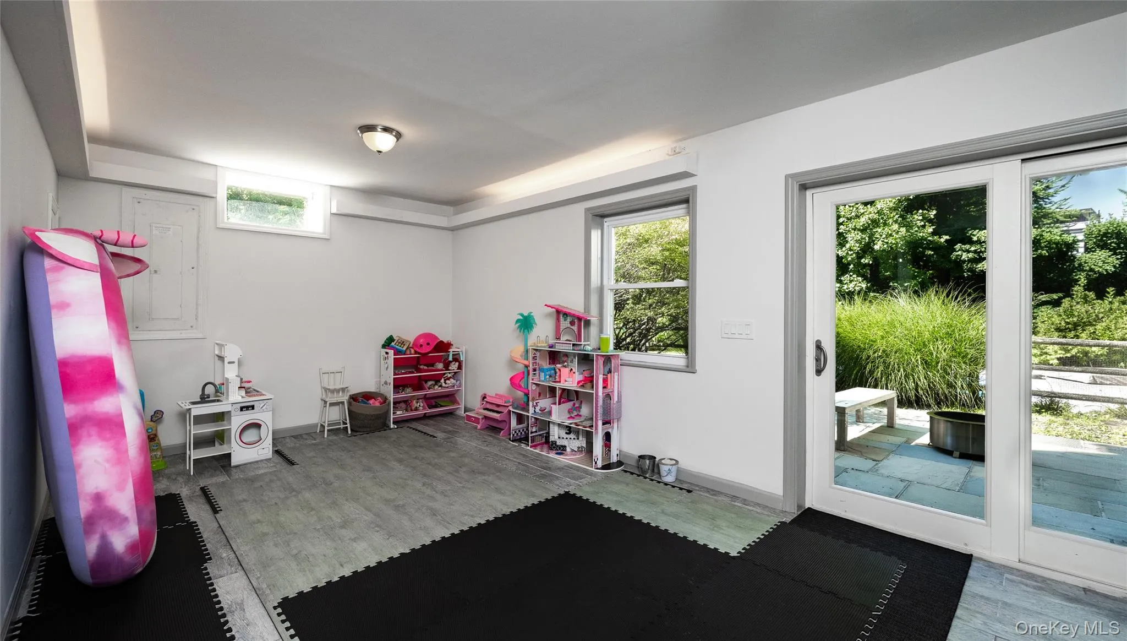
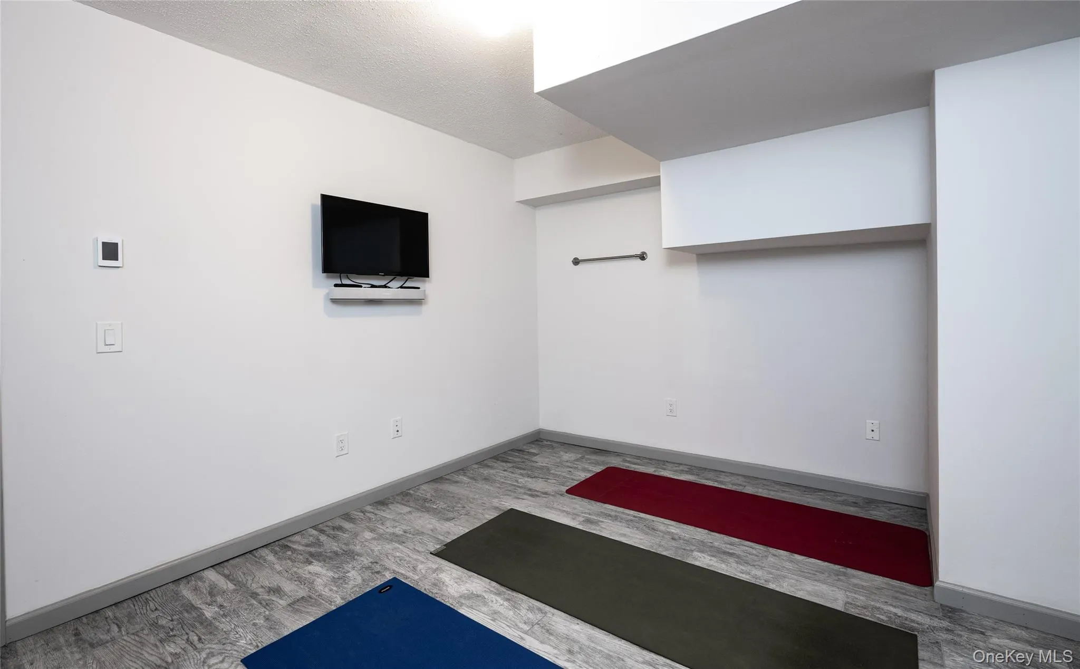
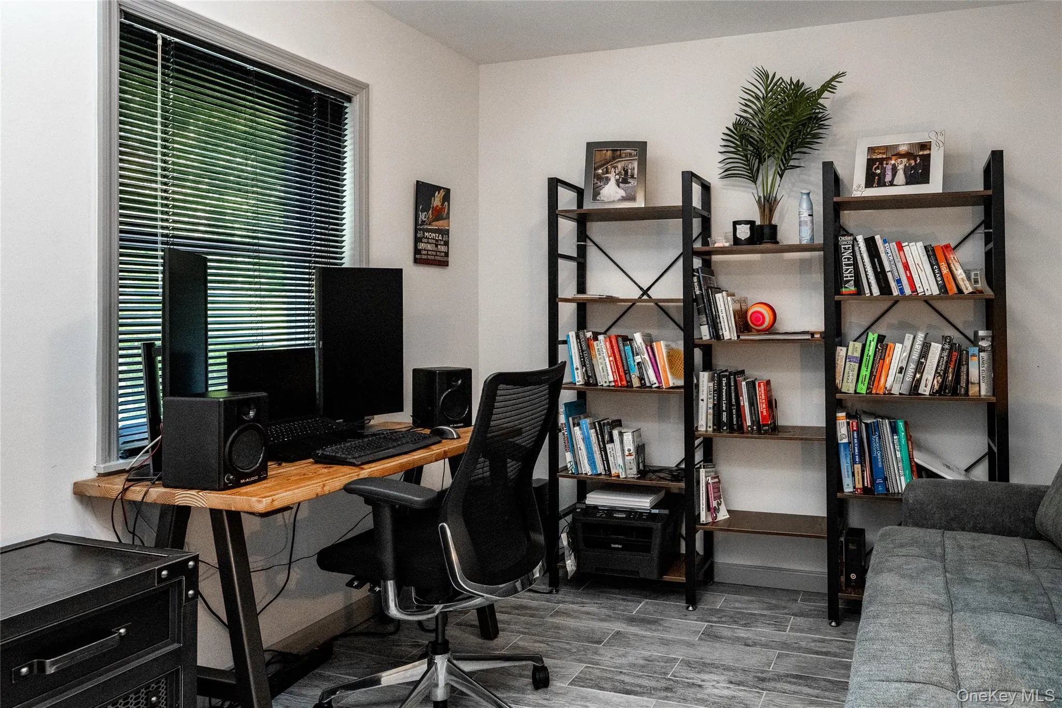
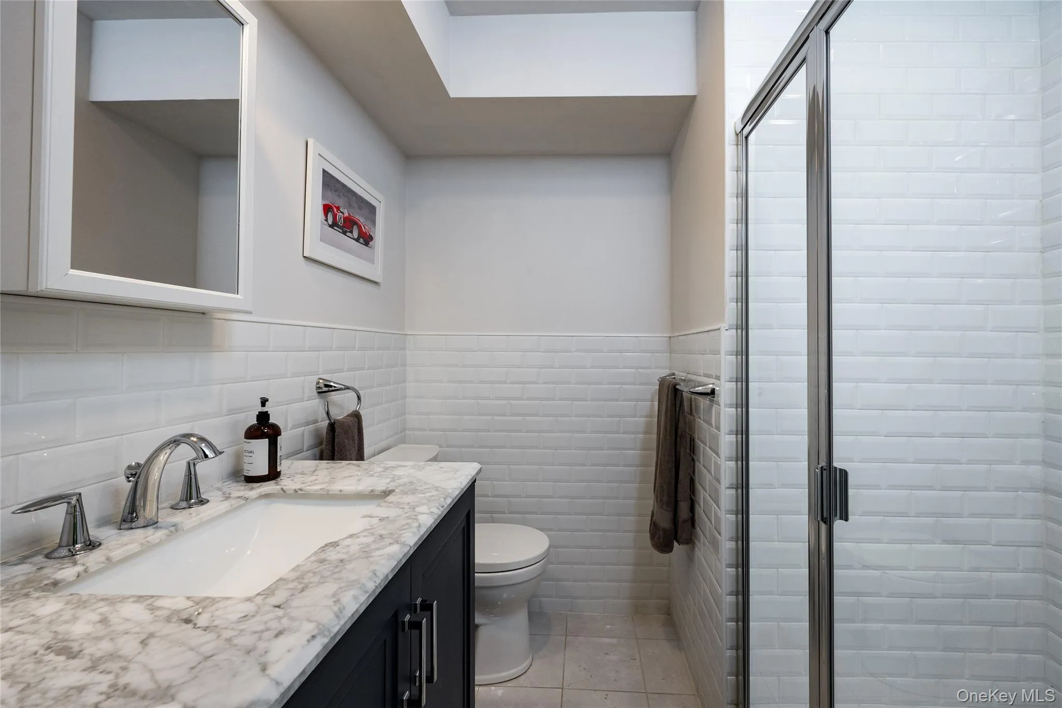
The finished lower level significantly expands the living space, with a “hang out” room and recreation area, private office or potential fifth bedroom, updated full bath, gym/flex space, and radiant underfloor heating throughout – ideal for working from home, entertaining, exercise, hobbies, or offering privacy to overnight guests.
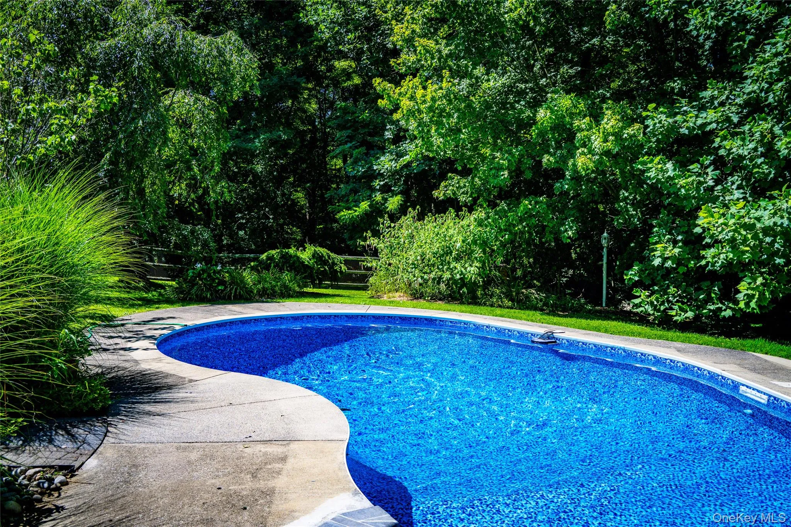
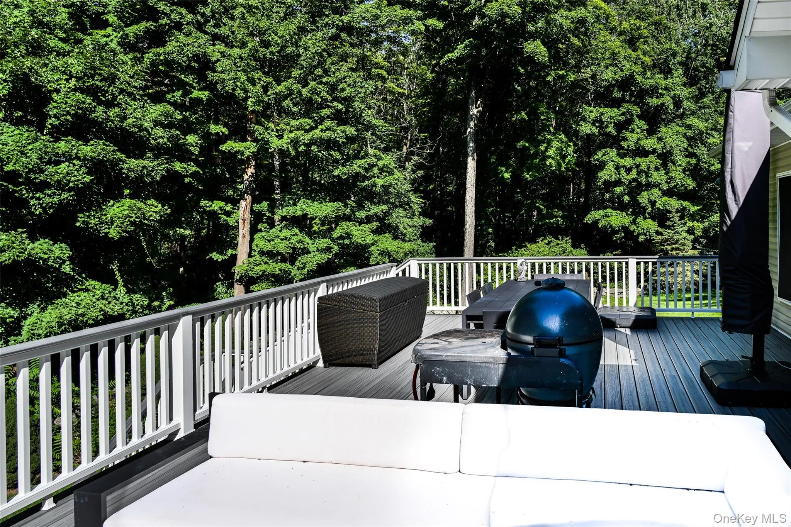
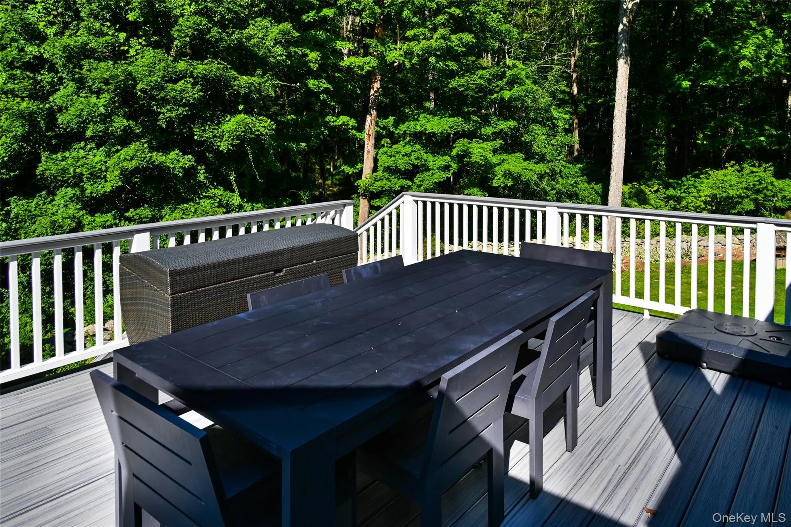
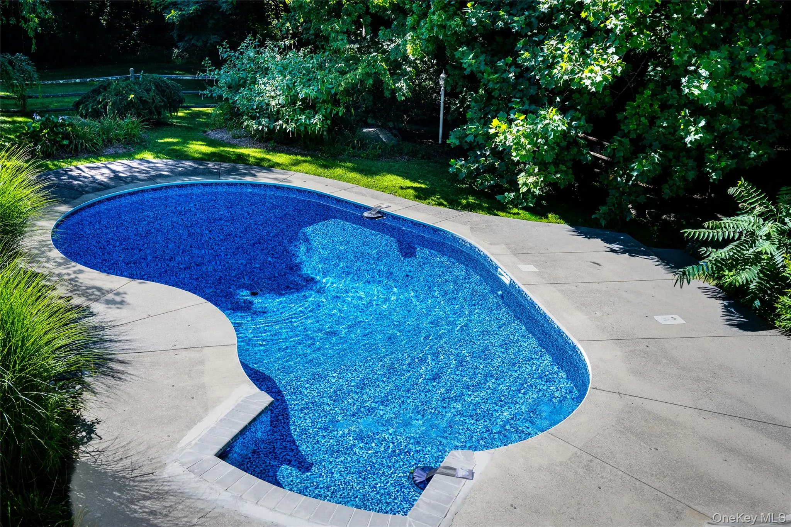
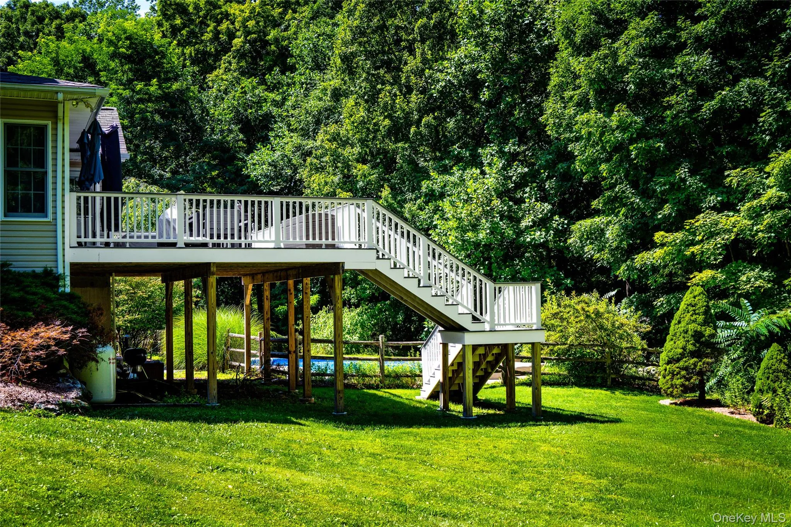
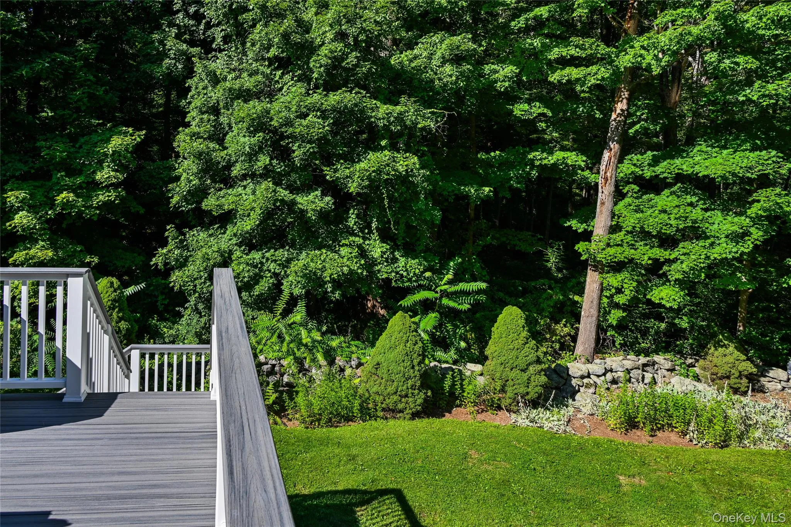
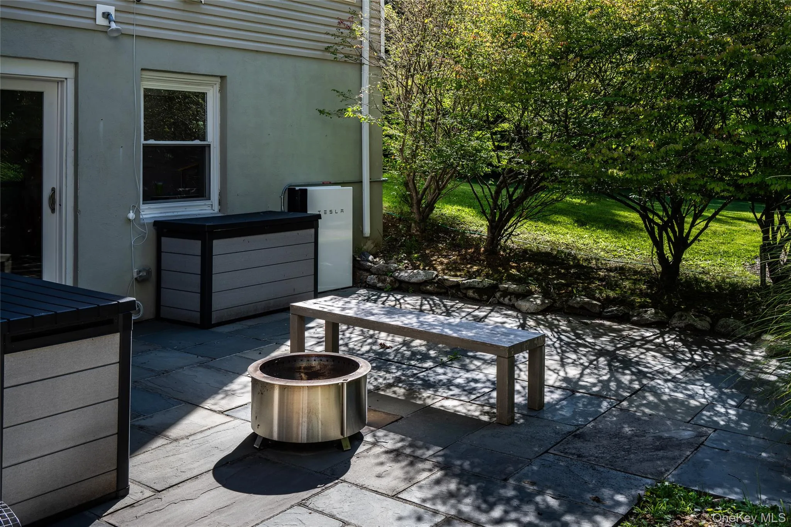
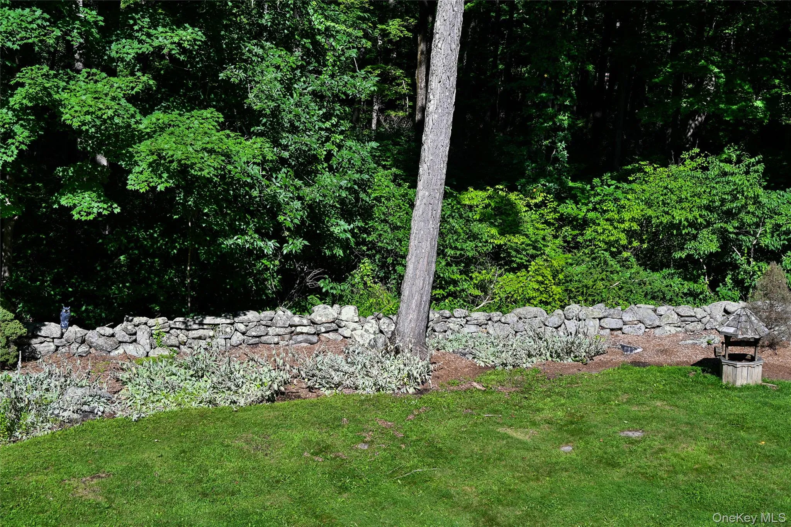
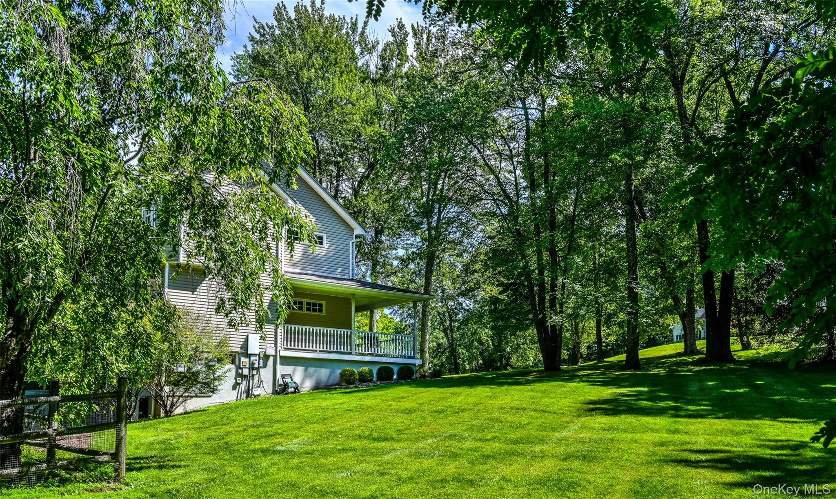
Outdoors, the professionally designed and landscaped backyard feels like a private summer retreat. The in-ground pool was renovated in 2026 with a new liner and custom steps, while an expansive Trex deck off the kitchen provides ample room for outdoor dining and lounging. A separate bluestone patio invites eveningsaround the firepit, complemented by classic stone walls, a bluestone walkway, and established landscaping.
Thoughtful improvements continue throughout the property, including geothermal heating, solar withwhole-home battery backup, and a new well pump and well tank installed in 2026.
For all its sense of privacy and escape, the property remains remarkably convenient to Metro-North (15 min to Brewster station) offering direct train service to Grand Central Terminal, as well as Danbury and major commuter routes including I-684 and I-84.
Whether enjoyed as a full-time residence or weekend retreat, this is a home made for gathering, relaxing,entertaining, and enjoying every season.
- Heating System:
- Solar, Forced Air, Geothermal
- Cooling System:
- Central Air
- Basement:
- Finished, Full, Walk-out Access, Partially Finished, Storage Space
- View:
- Trees/woods, Neighborhood
- Patio:
- Patio, Porch, Deck
- Appliances:
- Dishwasher, Refrigerator, Dryer, Washer, Wine Refrigerator, Geothermal Water Heater, Electric Oven, Exhaust Fan, Electric Cooktop
- Exterior Features:
- Mailbox, Lighting
- Fireplace Features:
- Gas, Family Room
- Fireplaces Total:
- 1
- Garage Spaces:
- 2
- Interior Features:
- Eat-in Kitchen, Entrance Foyer, Open Kitchen, Open Floorplan, Cathedral Ceiling(s), Pantry, Storage, Smart Thermostat, Walk-in Closet(s), Wet Bar, Chefs Kitchen, Double Vanity, Kitchen Island, Walk Through Kitchen, Washer/dryer Hookup, Soaking Tub, Formal Dining, Primary Bathroom, Ceiling Fan(s), Quartz/quartzite Counters, Breakfast Bar, Beamed Ceilings
- Laundry Features:
- Laundry Room, Washer Hookup, Electric Dryer Hookup
- Lot Features:
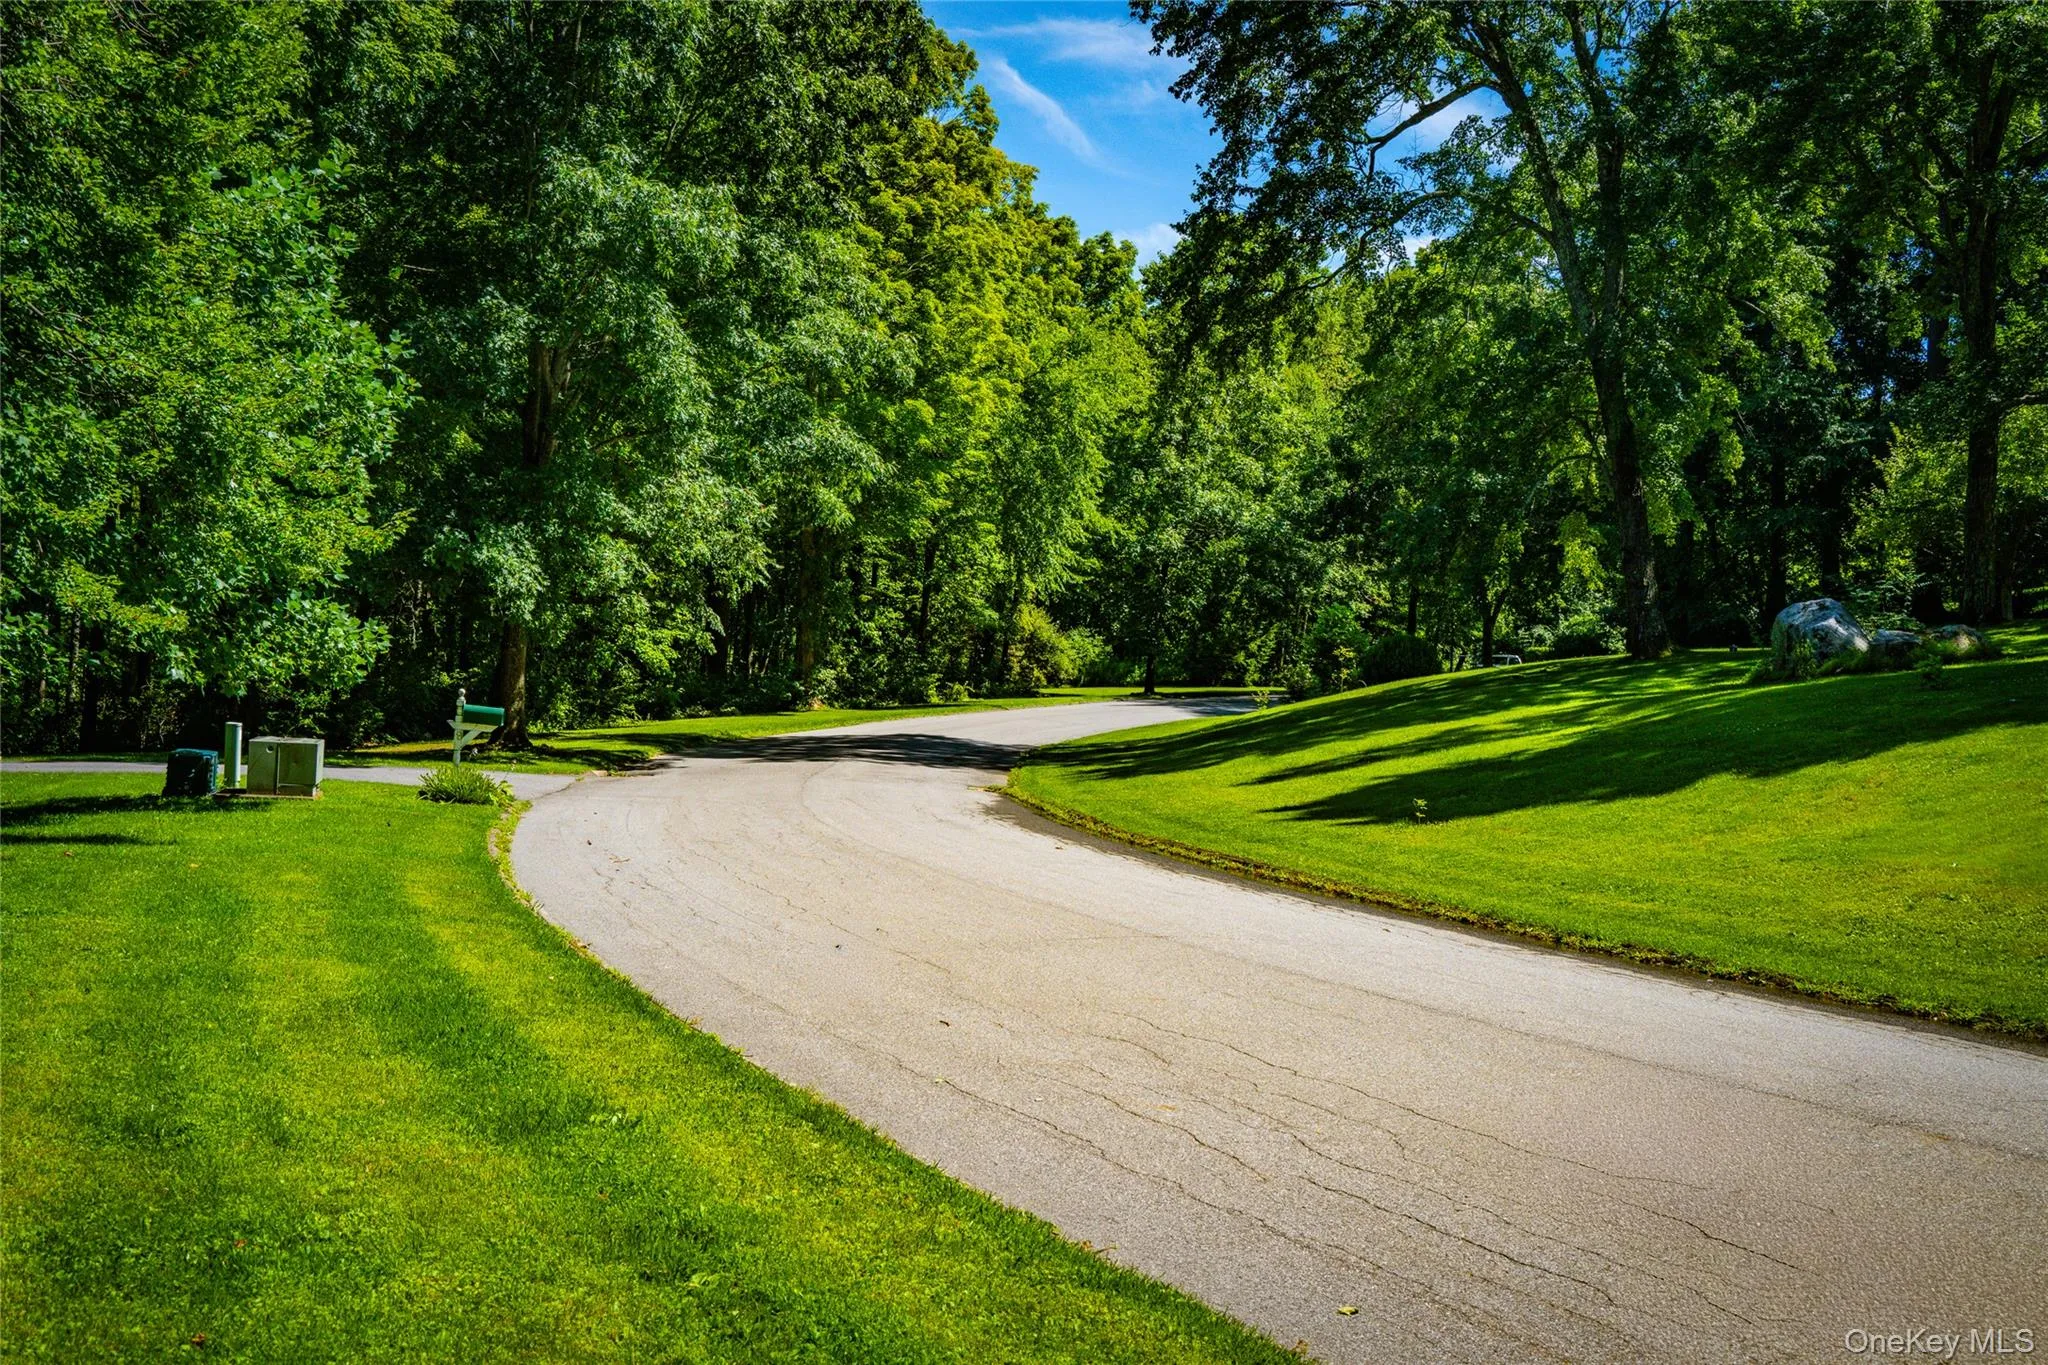
- Level, Sloped, Stone/Brick Wall, Paved, Cul-De-Sac, Back Yard, Landscaped, Front Yard
- Parking Features:
- Driveway, Off Street, Garage Door Opener
- Sewer:
- Septic Tank
- Utilities:
- Cable Available, Trash Collection Public, Water Connected, Electricity Connected, Sewer Connected
- City:
- Patterson
- State:
- NY
- Street:
- Pheasant Crossing
- Street Number:
- 10
- Street Suffix:
- Lane
- Postal Code:
- 10509
- Floor Number:
- 0
- Longitude:
- W74° 24' 3.1''
- Latitude:
- N41° 27' 5.4''
- PostalCity:
- Brewster
- Architectural Style:
- Colonial
- Construction Materials:
- Frame, Vinyl Siding
- Elementary School:
- C V Starr Intermediate School
- High School:
- Brewster High School
- Levels:
- Three Or More
- Agent MlsId:
- 66182
- MiddleOrJunior School:
- Henry H Wells Middle School
- PhotosCount:
- 38
- Special Listing Conditions:
- No
- Tax Annual Amount:
- $18,468
- Water Source:
- Well
- Office MlsId:
- ELYSCT
Residential - MLS# 1035237
10 Pheasant Crossing Lane, Patterson, NY
- Property Type :
- Residential
- Property SubType :
- Single Family Residence
- Listing Type :
- For Rent
- Listing ID :
- 1035237
- Price :
- $1,100,000
- Rooms :
- 8
- Bedrooms :
- 4
- Bathrooms :
- 3
- Half Bathrooms :
- 1
- Bathrooms Total :
- 4
- Square Footage :
- 4,005 Sqft
- Lot Area :
- 1.78 Acre
- Year Built :
- 1994
- Status :
- Active
- Listing Agent :
- Elisa Waysenson
- Listing Office :
- Elyse Harney Real Estate




