
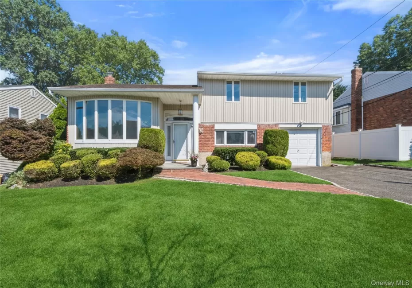
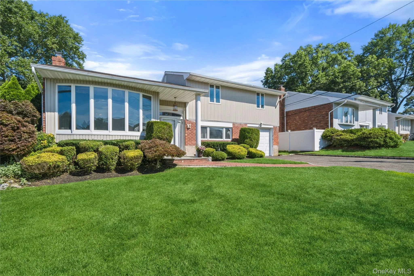
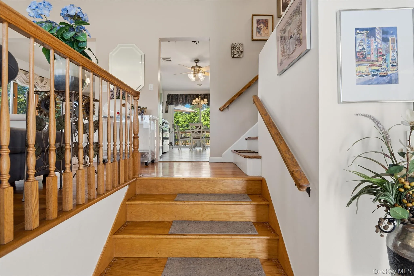
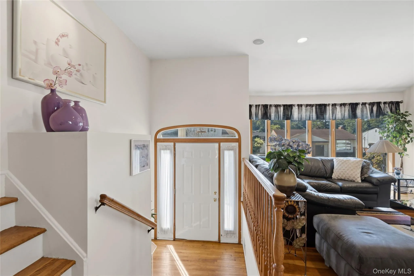
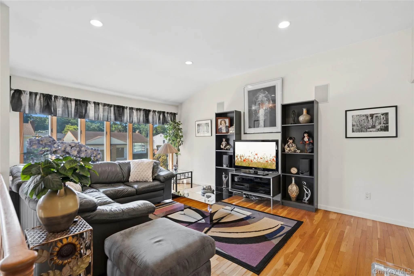
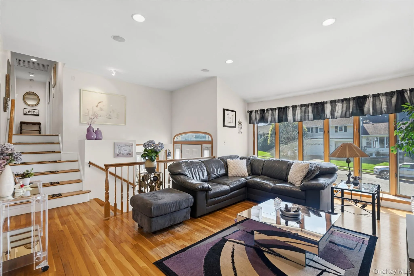
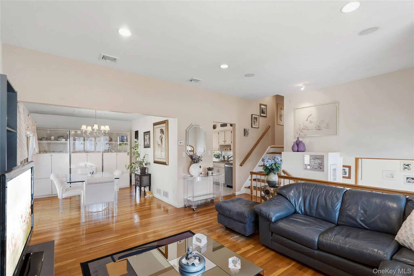
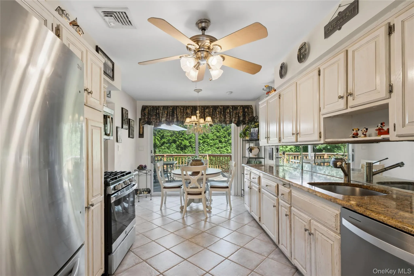
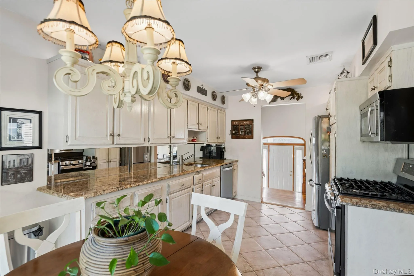
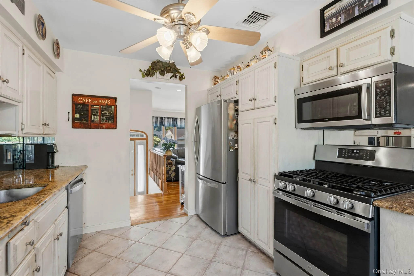
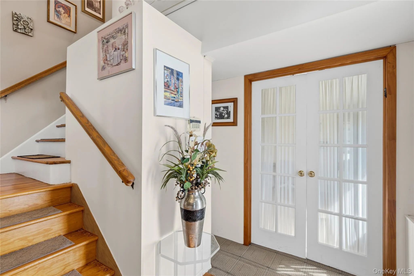
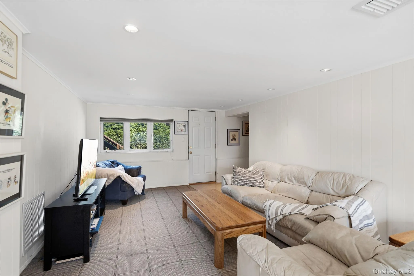
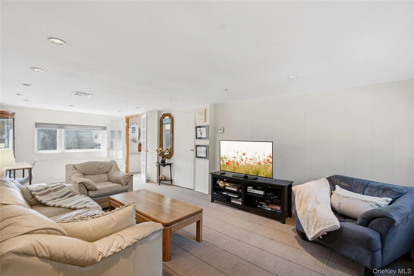
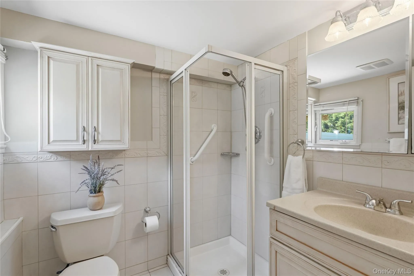
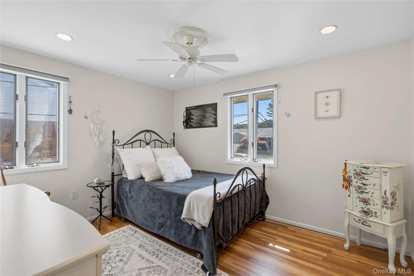
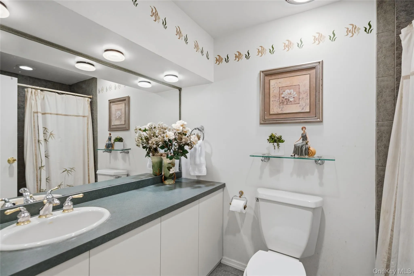
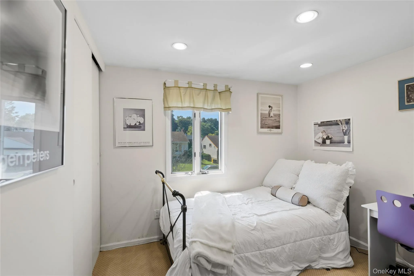
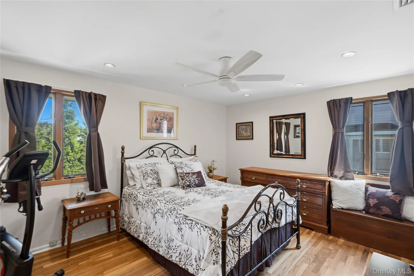
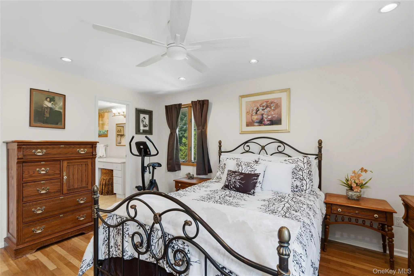
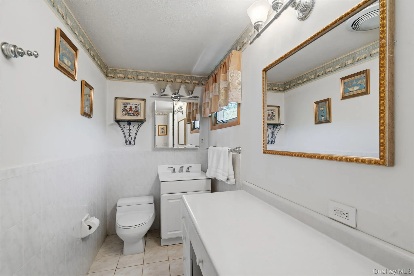
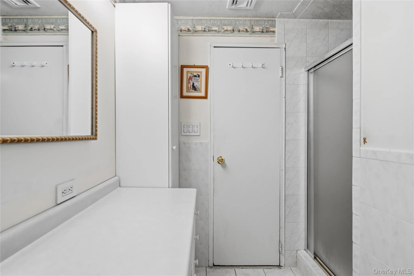
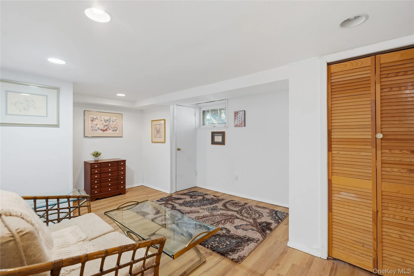
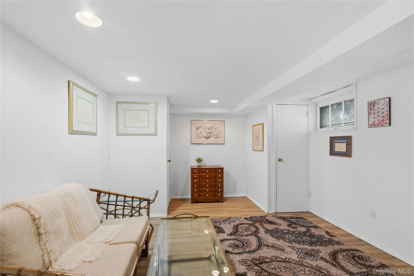
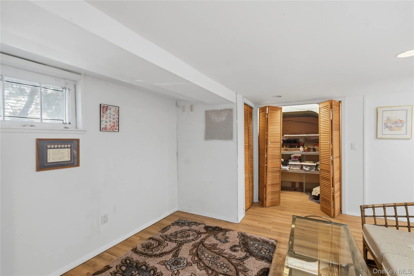
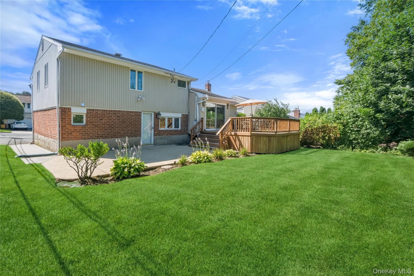
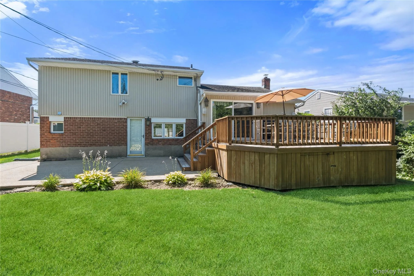
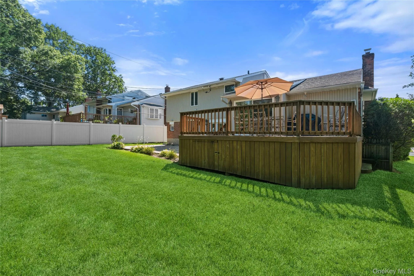
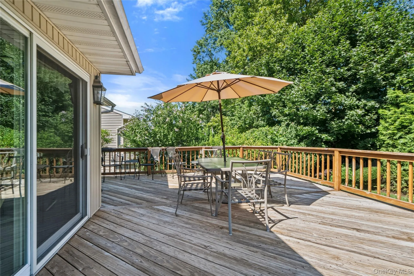
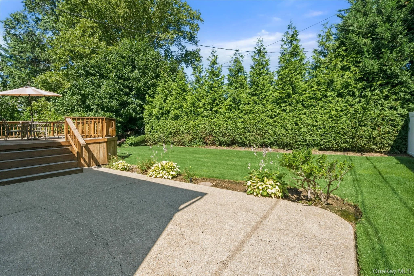
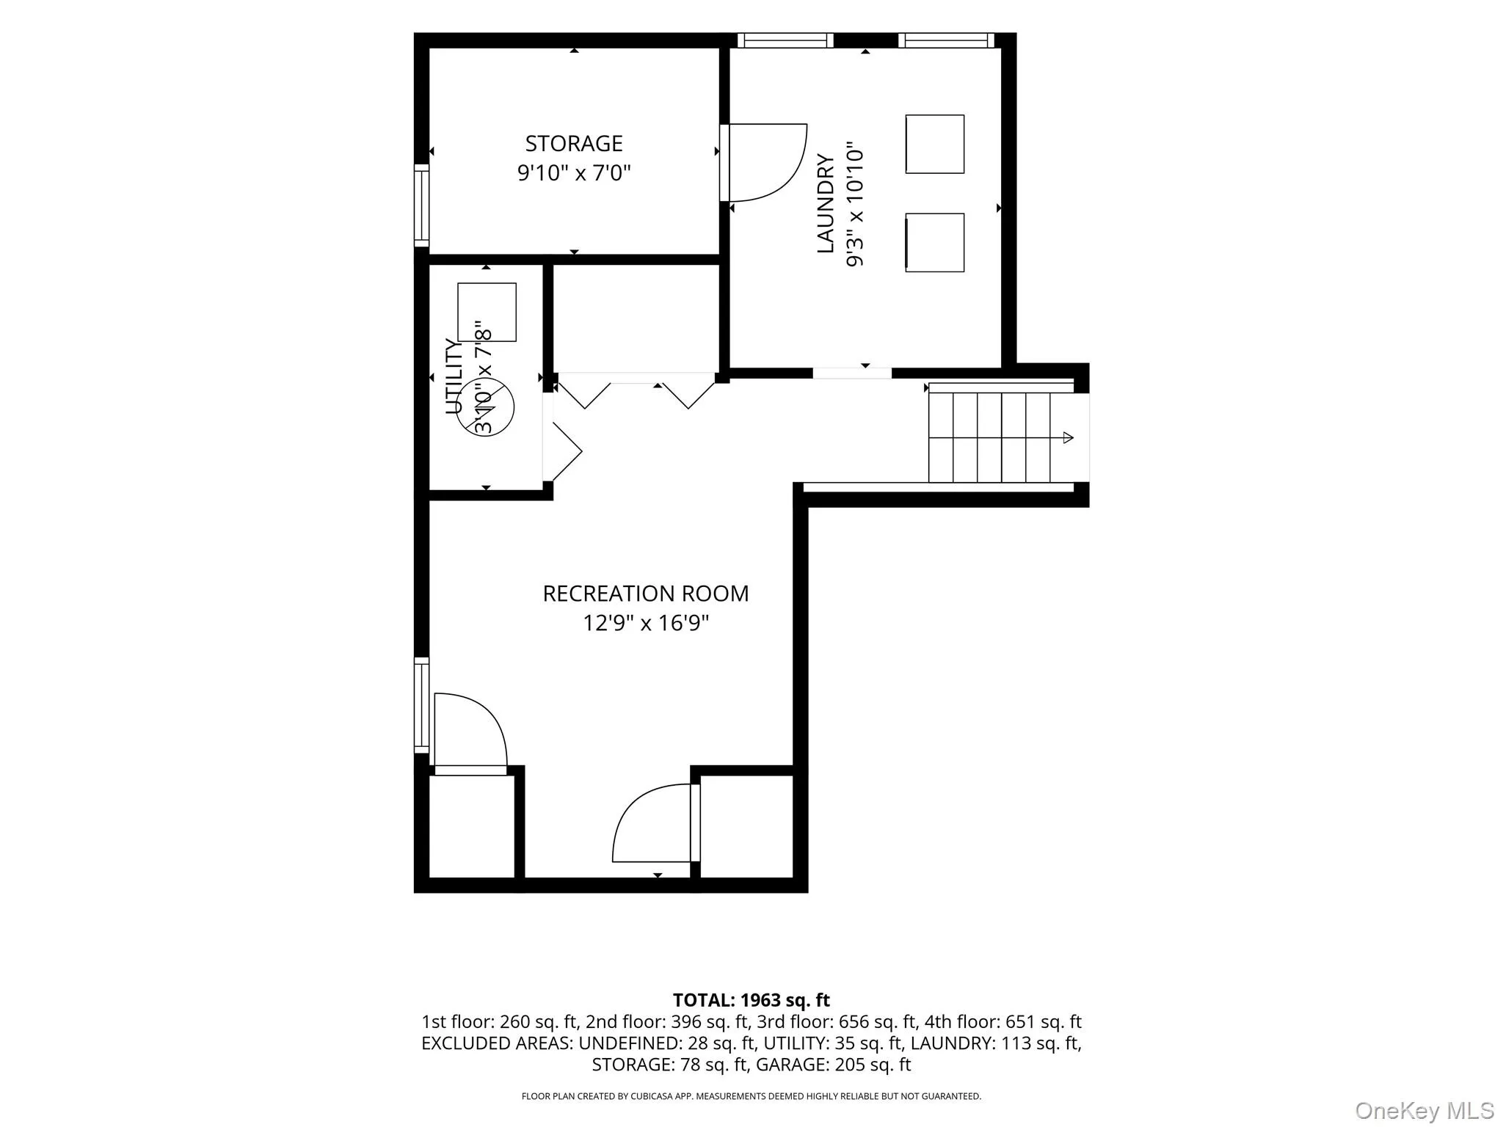
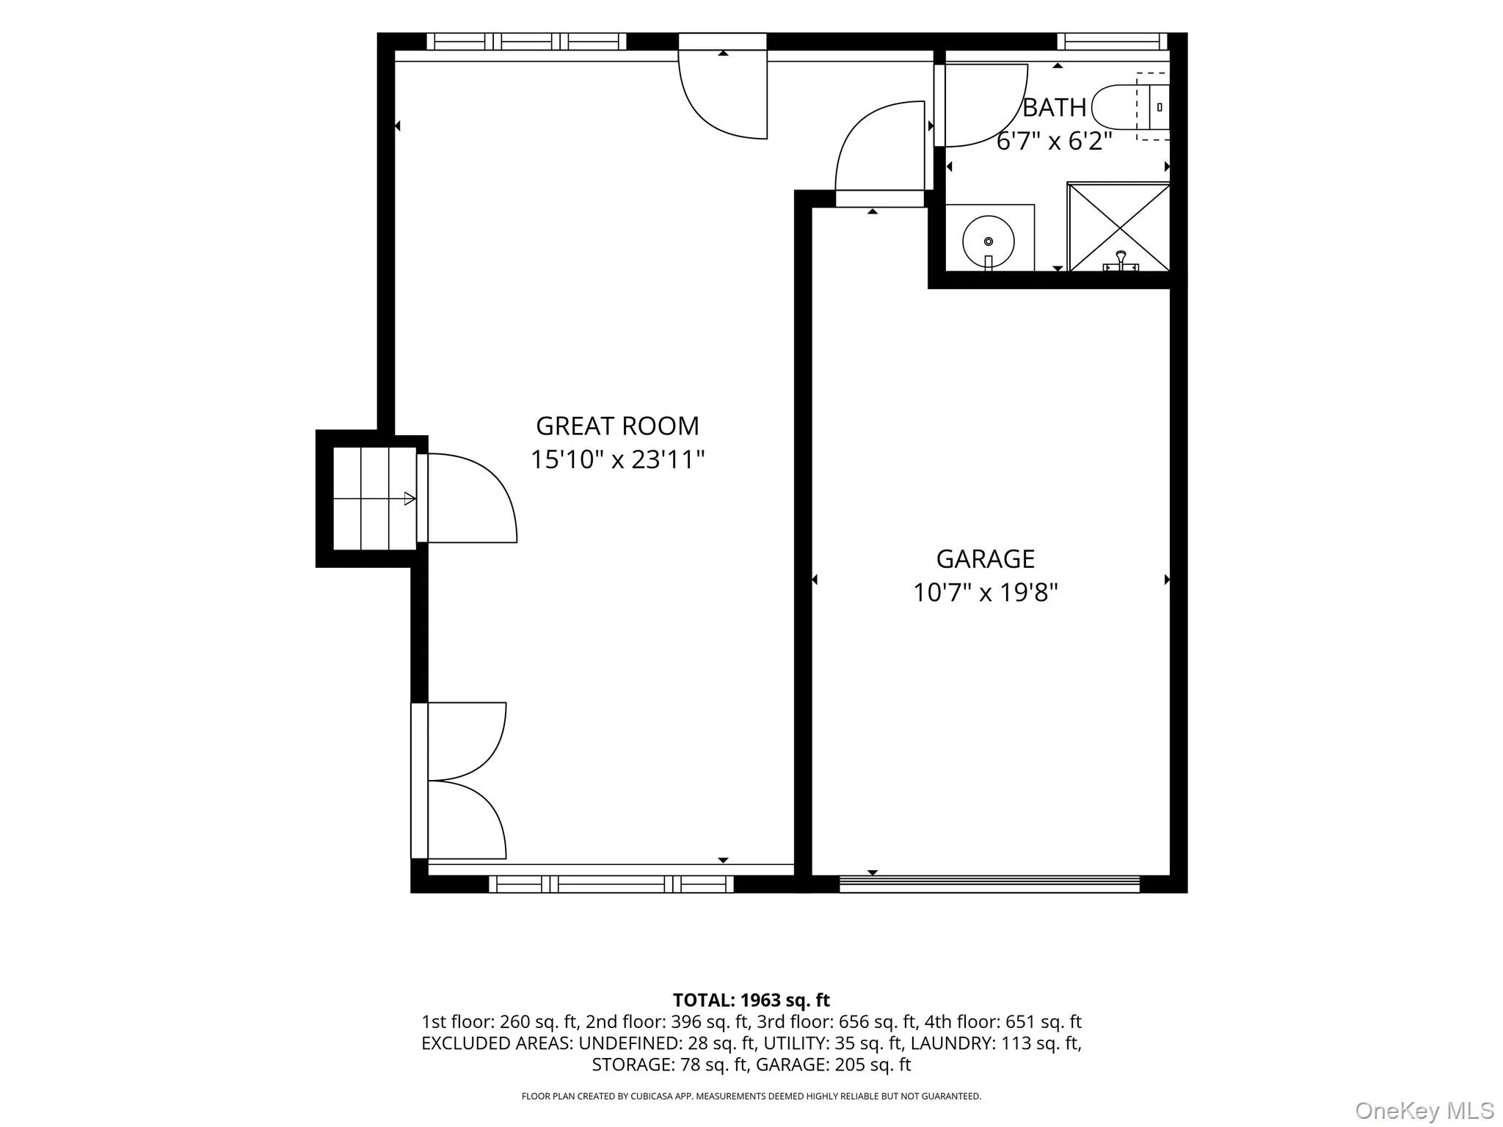
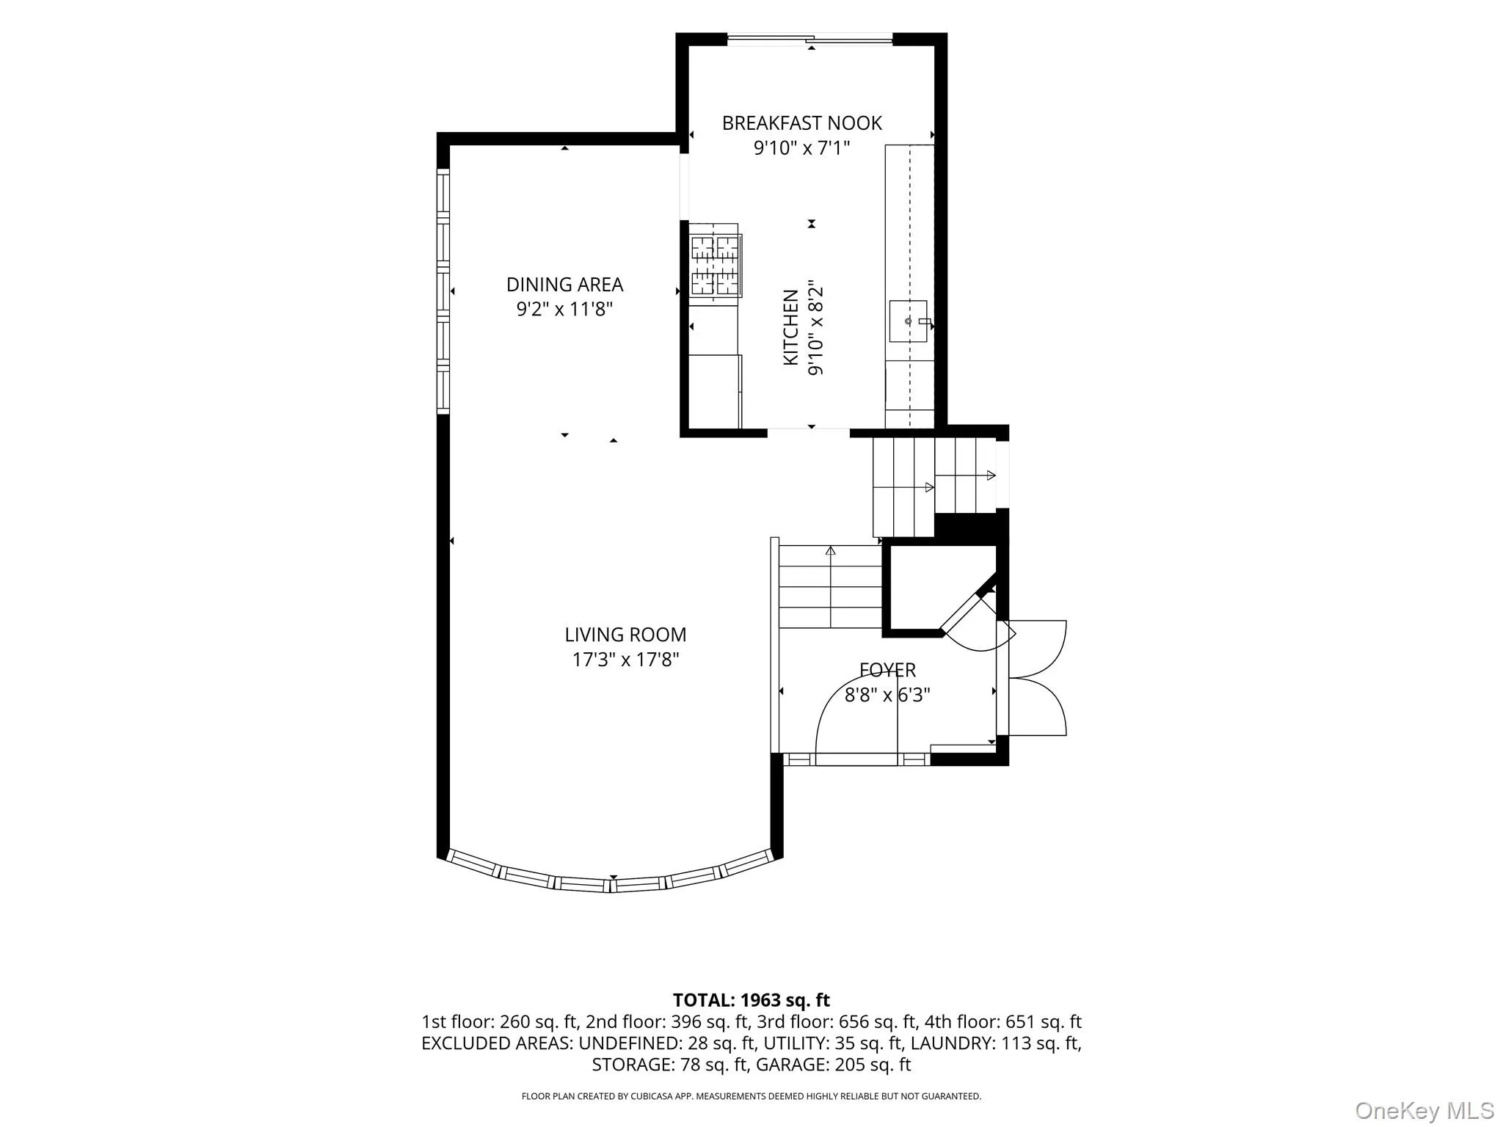
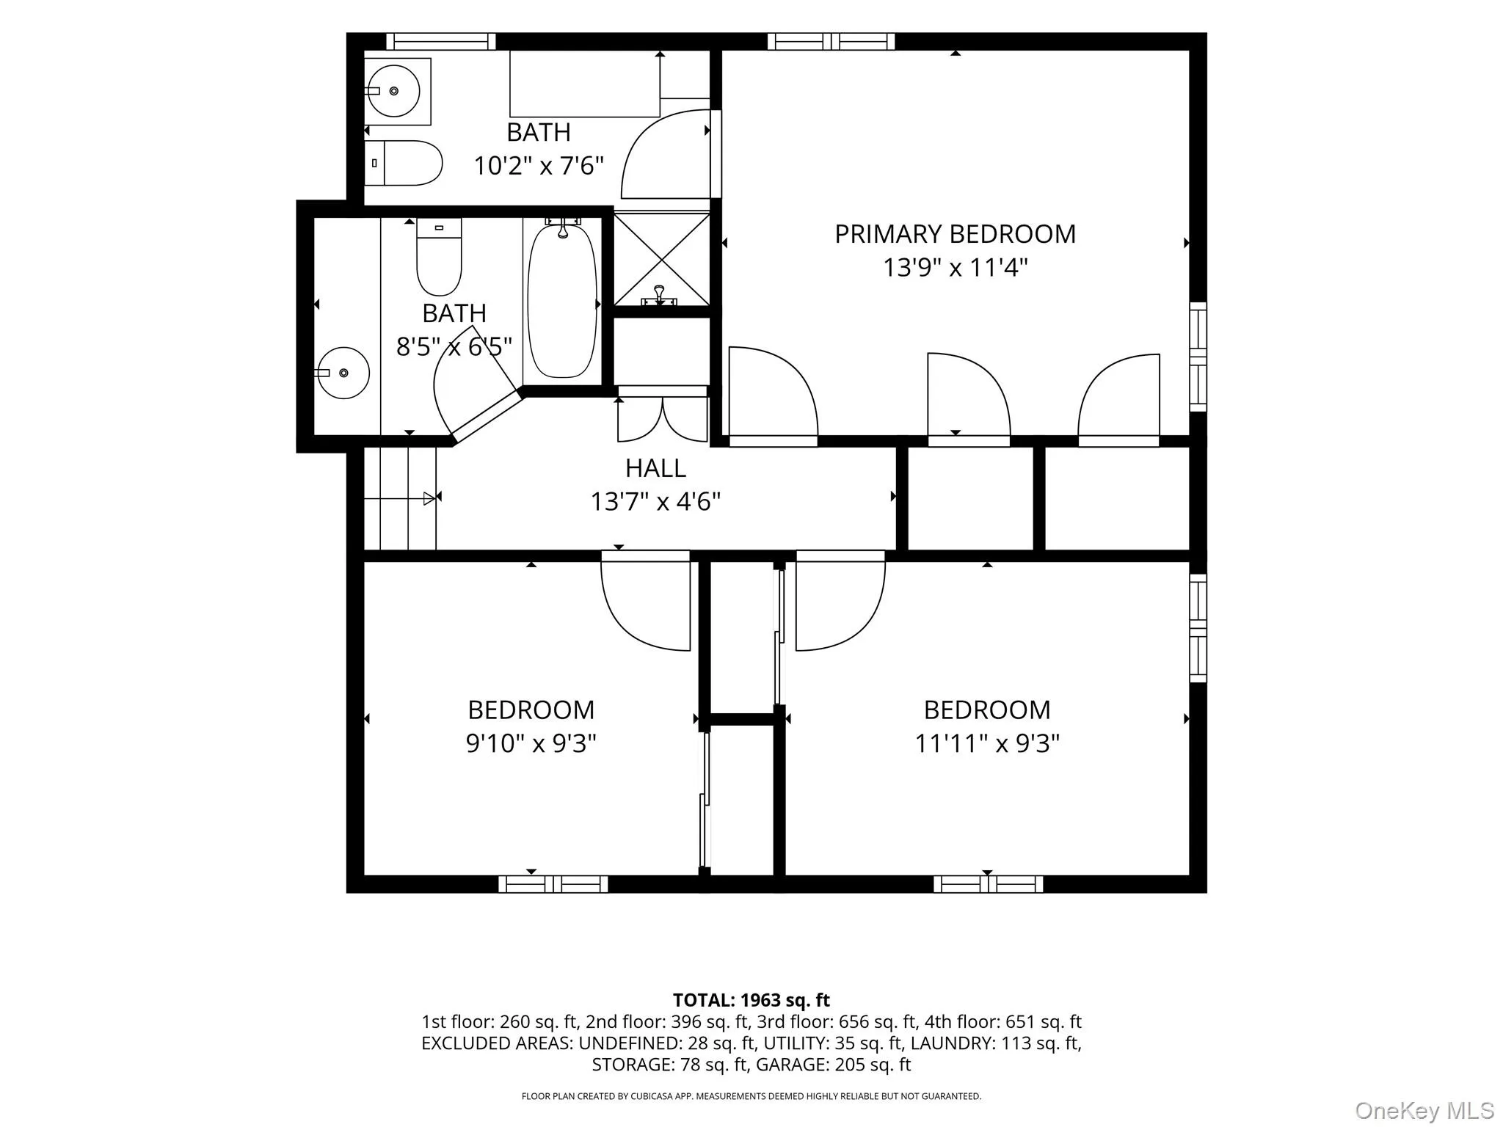
Welcome Home! This is an exclusive opportunity to own a beautifully updated, immaculate and impeccably maintained home on one of the most sought-after streets in the desirable Manetto Hills section of Plainview, and within the coveted Plainview-Old Bethpage school district. Perfectly situated mid-block in a quiet, private setting, this home exudes curb appeal with lush, mature landscaping, newer backyard trees for additional privacy, brick walkway and bluestone porch. Inside, the double-height entryway welcomes you and flows into a cozy, yet spacious den featuring an updated bath, access to the garage as well as backyard access. The main level includes a sun-drenched living room with cathedral ceilings and floor-to-ceiling Andersen bow windows, opening to a formal dining area with hardwood floors and recessed lighting throughout. The updated, bright kitchen features granite countertops, wood cabinetry, stainless steel appliances, a new dishwasher and oversized sliding glass doors; creating abundant light and easy access outdoors for barbecuing and entertaining. Upstairs, you’ll find three generously sized bedrooms, including the primary suite with double closets. The primary en-suite windowed bath offers a seated vanity area. The additional bedrooms are equally bright and outfitted with organized closet systems. The lovely, updated hall bath features a tub/shower combination. On the lower level you’ll find the finished basement which adds versatility with a dedicated laundry area including hanging space and shelving, an abundance of closets and flexible space, ideal for office space, playroom and/or gym. This home is conveniently located close to shops, transportation and worship as well as the Greenbelt hiking and biking trail. Additional features include newer central air and heating system, hardwood floors, 200 amp electric, gas heating, underground sprinklers, newer windows and security system. Letter on file confirming tax reduction for 2027. Taxes listed do not include the STAR exemption.
- Heating System:
- Natural Gas
- Cooling System:
- Central Air
- Basement:
- Finished
- Patio:
- Patio
- Appliances:
- Dishwasher, Refrigerator, Microwave, Stainless Steel Appliance(s), Dryer, Washer, Gas Range
- Flooring:
- Hardwood, Carpet, Ceramic Tile
- Garage Spaces:
- 1
- Interior Features:
- Eat-in Kitchen, Entrance Foyer, Granite Counters, Cathedral Ceiling(s), Storage, Primary Bathroom, Speakers, First Floor Full Bath, Recessed Lighting, Sound System, Wired For Sound
- Laundry Features:
- In Basement
- Parking Features:
- Garage, Attached
- Sewer:
- Public Sewer
- Utilities:
- Trash Collection Public, Natural Gas Connected, Water Connected, Sewer Connected
- City:
- Oyster Bay
- State:
- NY
- Street:
- Jody
- Street Number:
- 19
- Street Suffix:
- Lane
- Postal Code:
- 11803
- Floor Number:
- 0
- Longitude:
- W74° 31' 48.1''
- Latitude:
- N40° 47' 10.4''
- PostalCity:
- Plainview
- Architectural Style:
- Split Level, Split Ranch
- Construction Materials:
- Brick, Vinyl Siding
- Elementary School:
- Judy Jacobs Parkway Elementary
- High School:
- Plainview-Old Bethpage/Jfk Hs
- Levels:
- Three Or More
- Agent MlsId:
- 177184
- MiddleOrJunior School:
- H B Mattlin Middle School
- PhotosCount:
- 33
- Special Listing Conditions:
- No
- Tax Annual Amount:
- $17,797
- Water Source:
- Public
- Office MlsId:
- DERE03
Residential - MLS# 1034074
19 Jody Lane, Oyster Bay, NY
- Property Type :
- Residential
- Property SubType :
- Single Family Residence
- Listing Type :
- For Rent
- Listing ID :
- 1034074
- Price :
- $998,000
- Rooms :
- 8
- Bedrooms :
- 3
- Bathrooms :
- 3
- Bathrooms Total :
- 3
- Square Footage :
- 1,769 Sqft
- Building Area :
- 1,769 Sqft
- Lot Area :
- 0.15 Acre
- Lot Dimensions :
- 60X110
- Year Built :
- 1959
- Status :
- Active
- Listing Agent :
- Joan Kimmel
- Listing Office :
- Douglas Elliman Real Estate




