
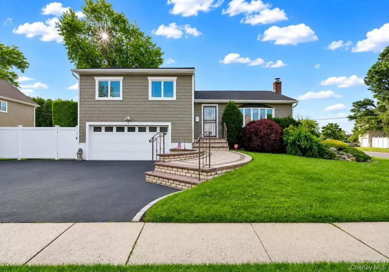
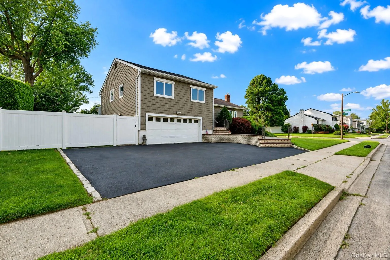
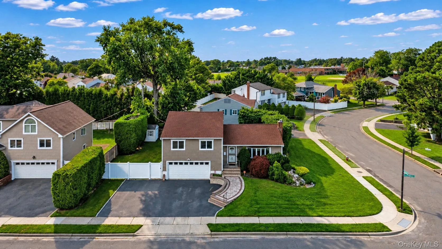
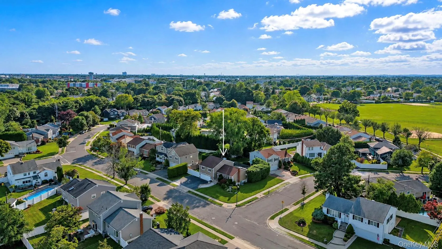
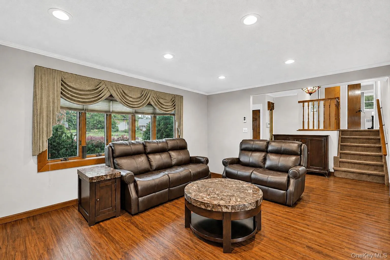
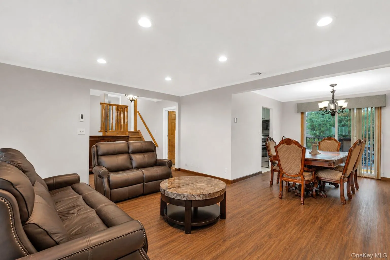
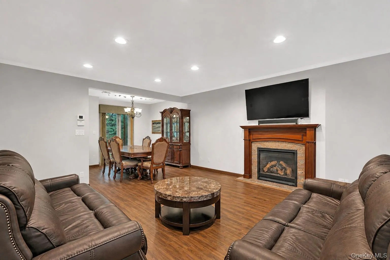
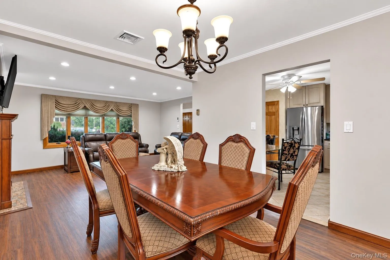
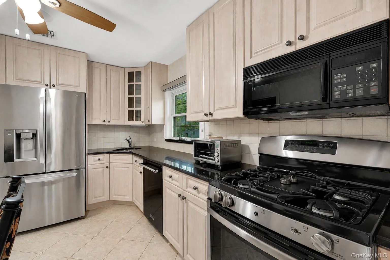
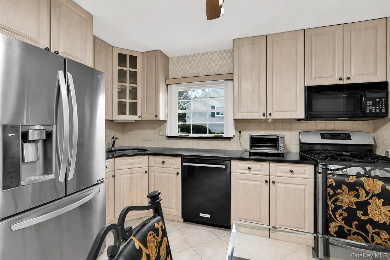
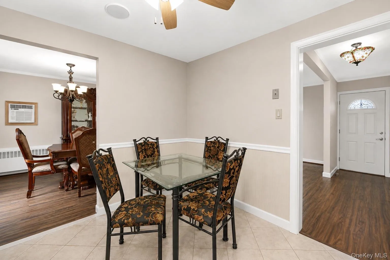
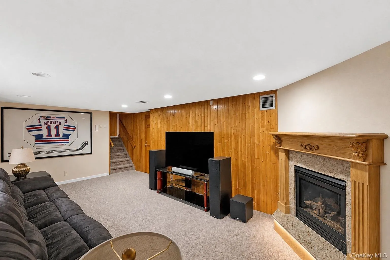
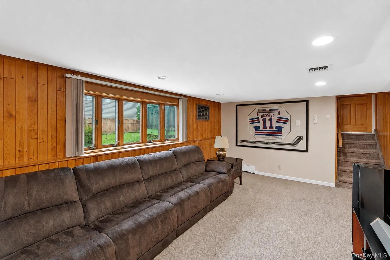
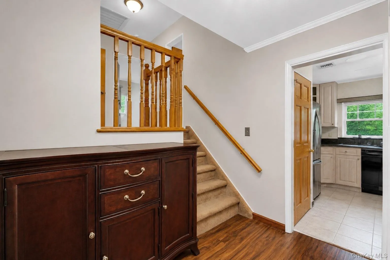
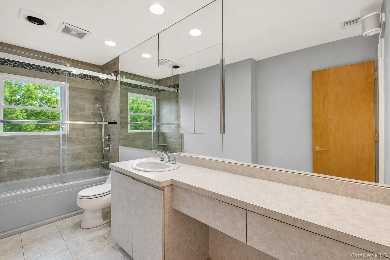
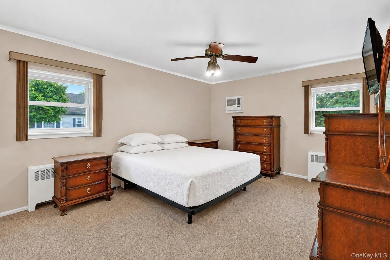
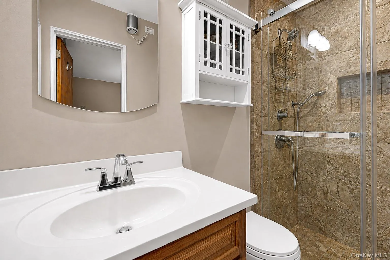
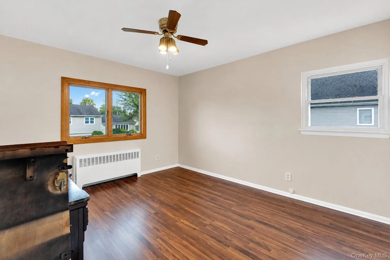
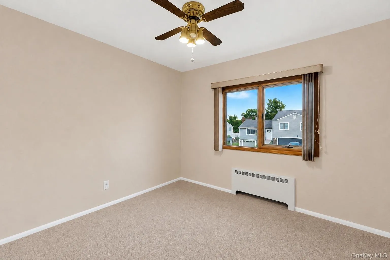
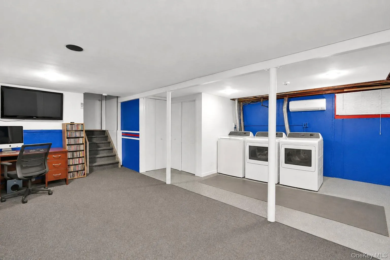
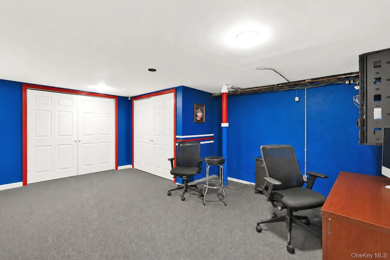
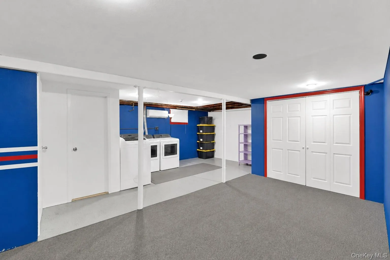
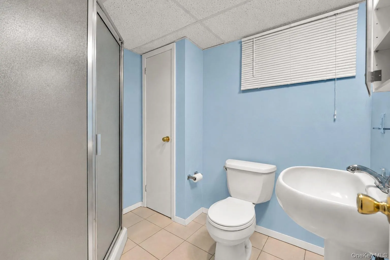
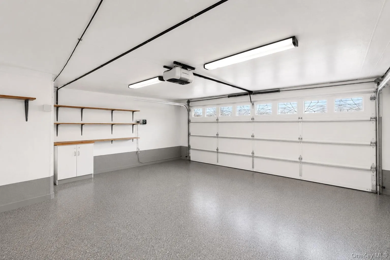
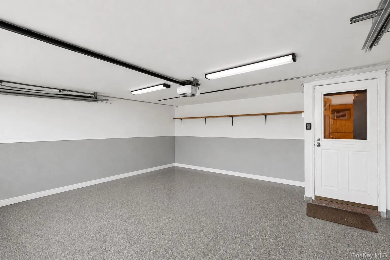
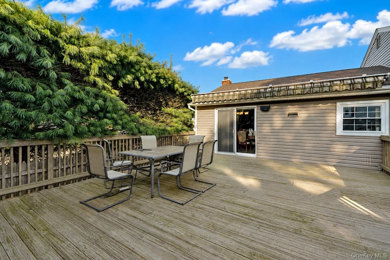
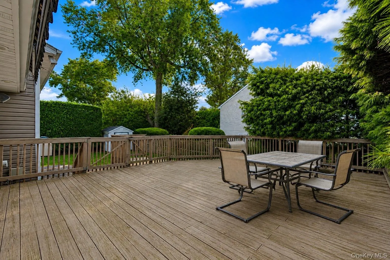
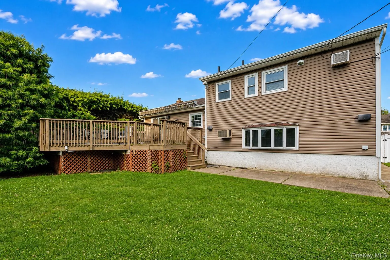
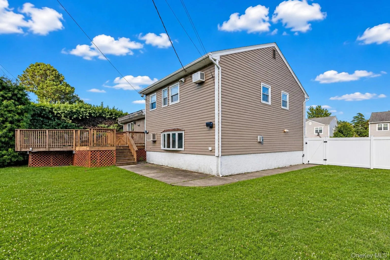
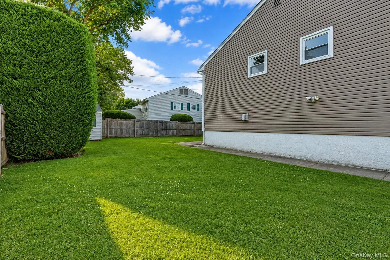
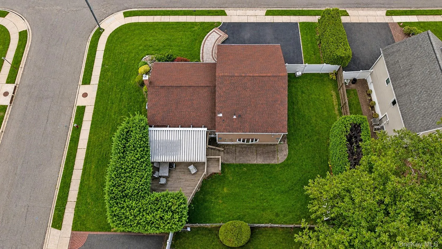
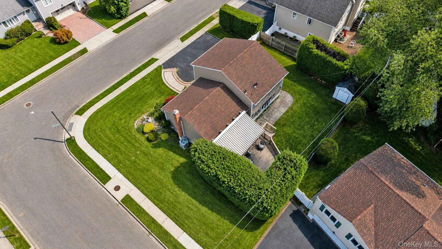
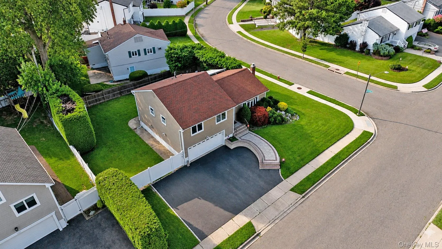
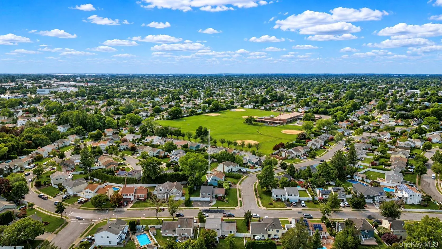
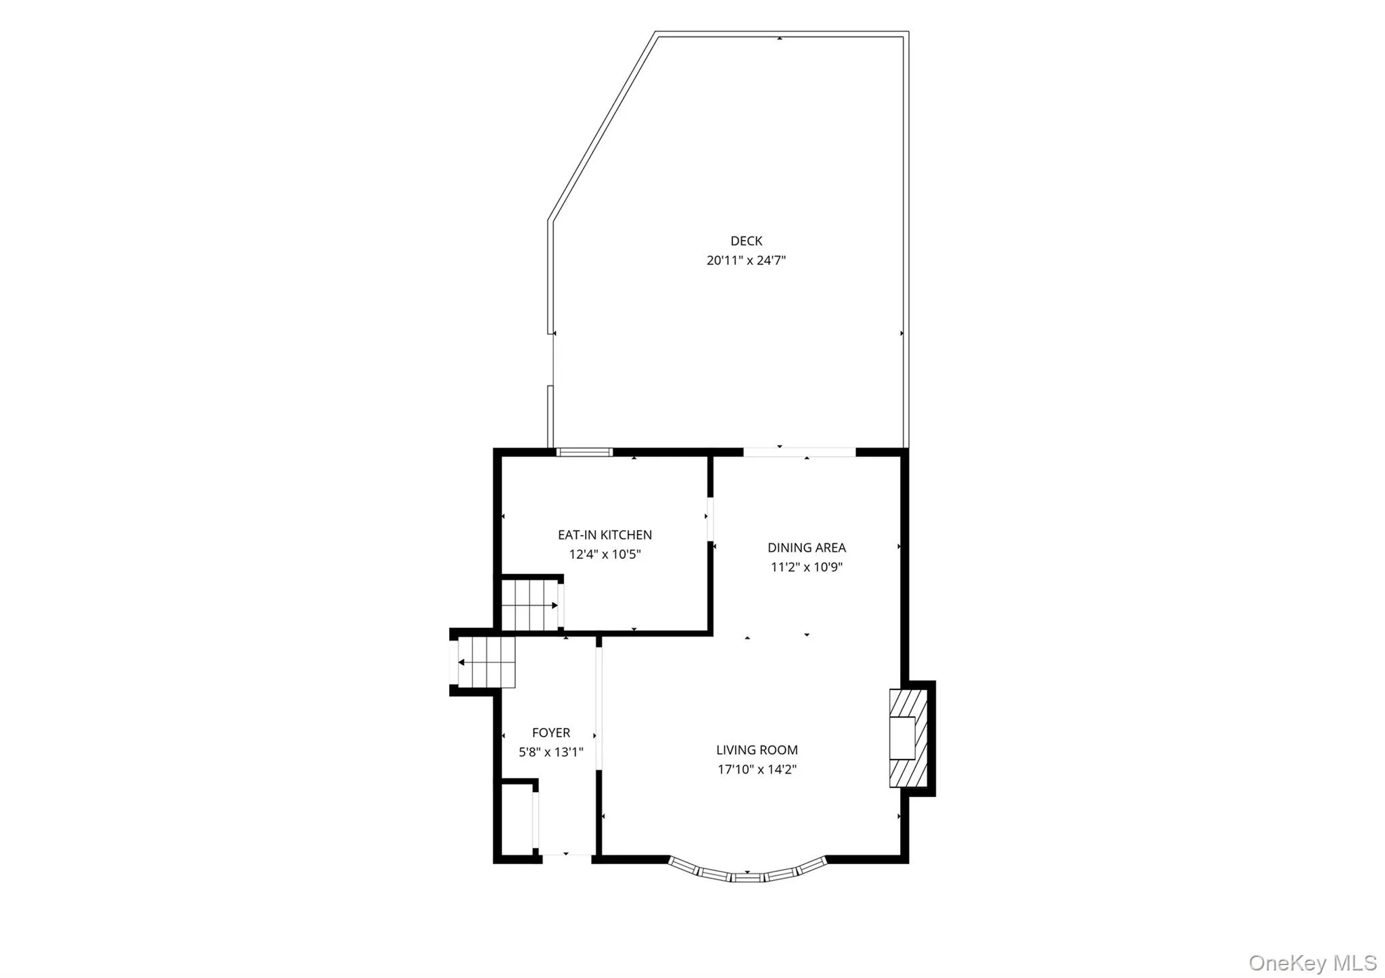
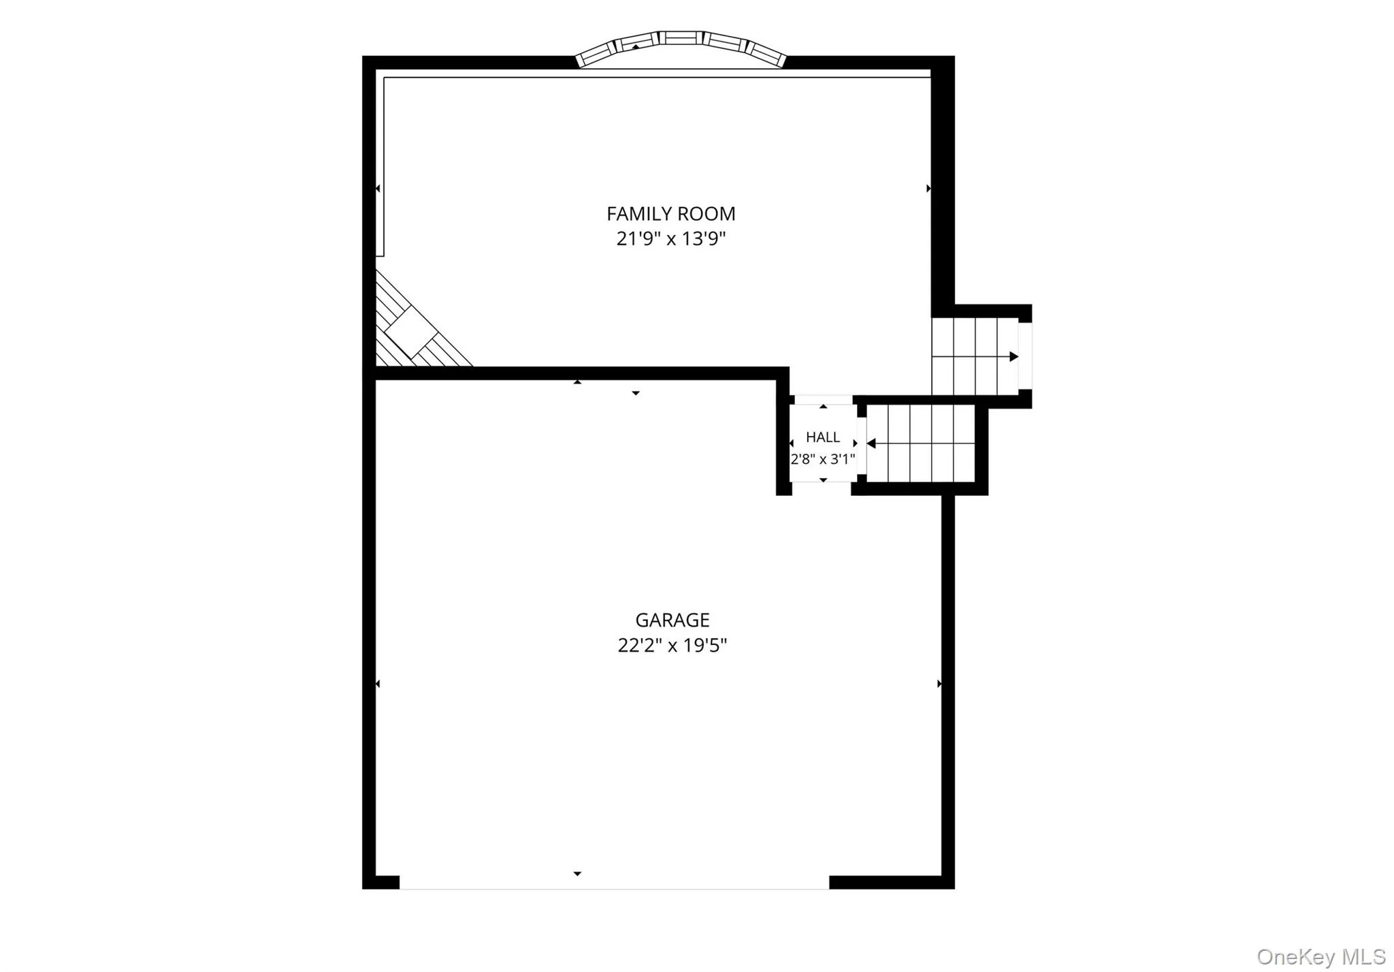
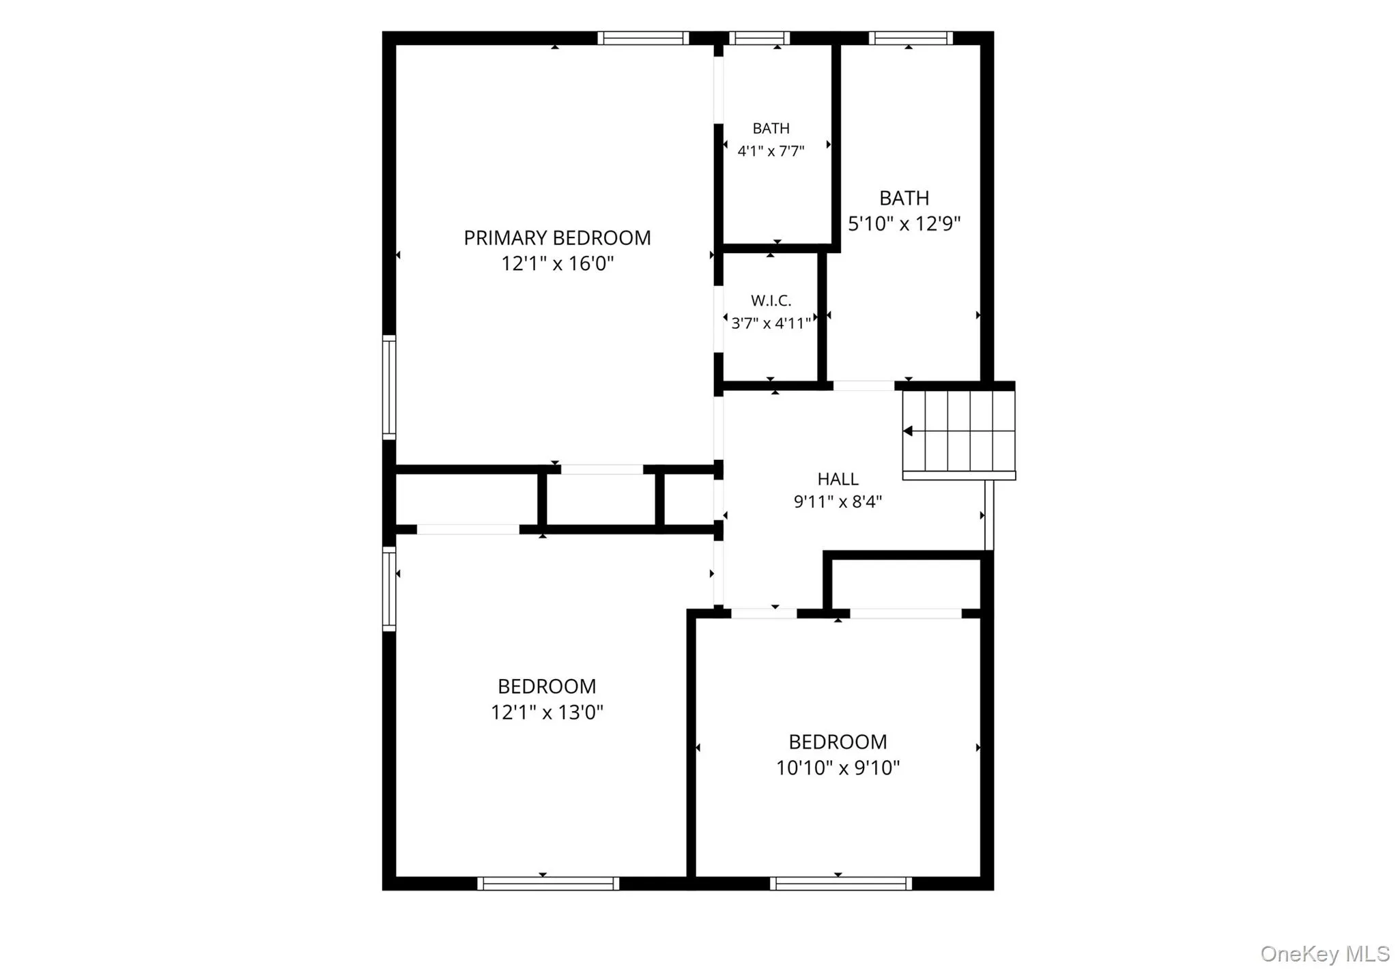
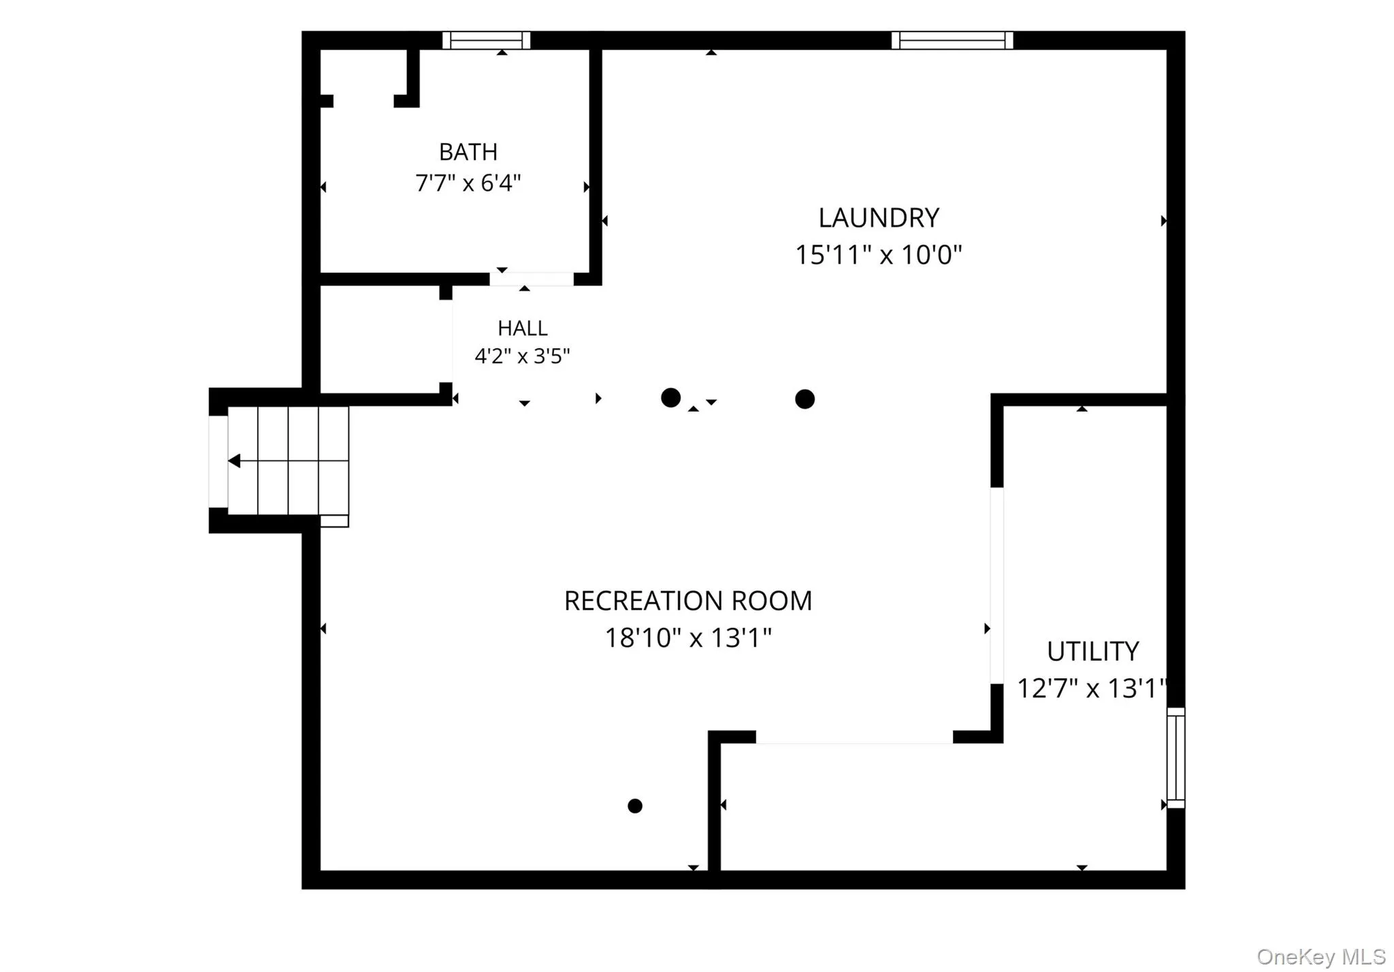
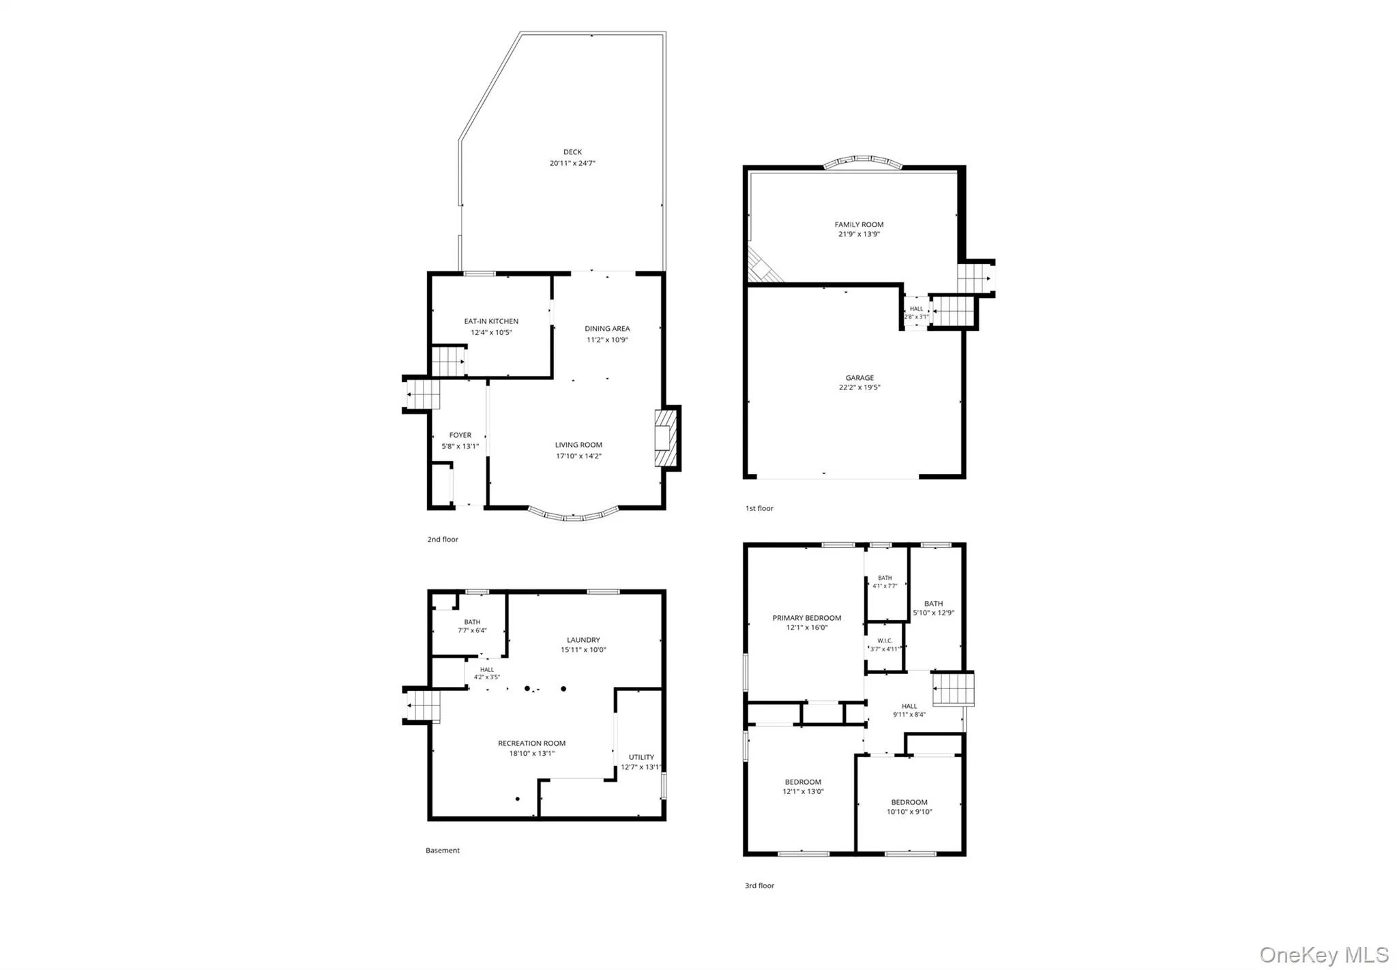
Welcome to this beautiful, meticulously maintained 3 bedroom, 3 full bath split-level home, ideally situated on a prime corner property in a conveniently located in Plainview, within the award-winning Bethpage School District! Set on a .20-acre lot, this thoughtfully maintained residence features approximately 1,640 sqft of living space, plus an additional 640-sqft finished basement, providing plenty of room for comfortable living and entertaining. The inviting and flexible layout includes a front living room with a gas fireplace and front facing windows with views of the property, a well appointed kitchen with gas cooking and space for eat-in area, and a formal dining room with sliding glass doors providing direct access to the backyard deck. The spacious primary bedroom features a private ensuite bathroom and walk-in closet. The lower-level den features a second cozy gas fireplace and large windows overlooking the peaceful backyard, creating a bright and inviting retreat. The finished basement provides versatile additional living space, ideal for a home office, playroom, or recreation area, and includes a dedicated laundry area. Recent updates include central air conditioning, a newer roof, siding, and heating system—all replaced within the last five years. Enjoy the outdoors on the backyard deck overlooking a generous yard with plenty of grassy area, perfect for relaxing, entertaining, or creating your own outdoor retreat. An attached two car garage and oversized driveway offer exceptional convenience and ample parking. Move right in and enjoy the comfort, space, and prime location this wonderful home has to offer!
- Heating System:
- Oil, Hot Water
- Cooling System:
- Central Air
- Basement:
- Finished, Partial
- Appliances:
- Dishwasher, Refrigerator, Dryer, Washer
- Garage Spaces:
- 2
- Interior Features:
- Eat-in Kitchen, Entrance Foyer, Storage, Walk-in Closet(s), Formal Dining, Primary Bathroom, Recessed Lighting
- Parking Features:
- Driveway, Garage
- Sewer:
- Public Sewer
- Utilities:
- Trash Collection Public, Natural Gas Connected, Water Connected, Electricity Connected, Sewer Connected
- City:
- Oyster Bay
- State:
- NY
- Street:
- Cranberry
- Street Number:
- 5
- Street Suffix:
- Lane
- Postal Code:
- 11803
- Floor Number:
- 0
- Longitude:
- W74° 31' 7.9''
- Latitude:
- N40° 45' 48.5''
- Directions:
- GPS
- PostalCity:
- Plainview
- Architectural Style:
- Split Level
- Construction Materials:
- Frame
- Elementary School:
- Kramer Lane Elementary School
- High School:
- Bethpage Senior High School
- Agent MlsId:
- 197641
- MiddleOrJunior School:
- John F Kennedy Middle School - Nassau
- PhotosCount:
- 39
- Special Listing Conditions:
- No
- Tax Annual Amount:
- $19,223
- Water Source:
- Public
- Office MlsId:
- HMSM02
Residential - MLS# 1034017
5 Cranberry Lane, Oyster Bay, NY
- Property Type :
- Residential
- Property SubType :
- Single Family Residence
- Listing Type :
- For Rent
- Listing ID :
- 1034017
- Price :
- $955,000
- Rooms :
- 8
- Bedrooms :
- 3
- Bathrooms :
- 3
- Bathrooms Total :
- 3
- Square Footage :
- 1,640 Sqft
- Building Area :
- 1,640 Sqft
- Lot Area :
- 0.20 Acre
- Year Built :
- 1956
- Status :
- Active
- Listing Agent :
- Ryan Dunne
- Listing Office :
- HomeSmart Premier Living Rlty




