
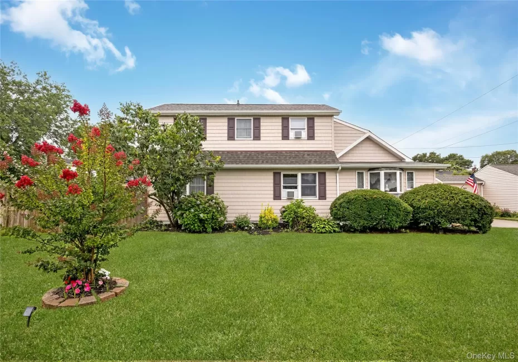
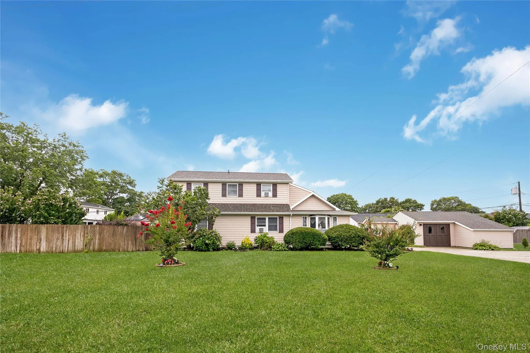
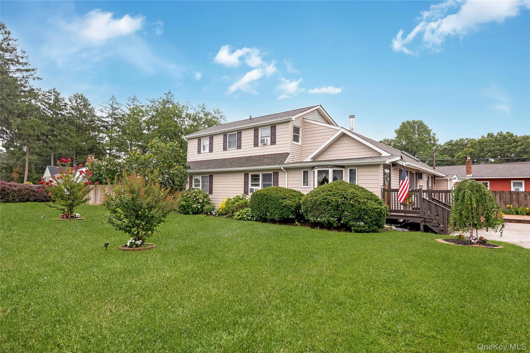
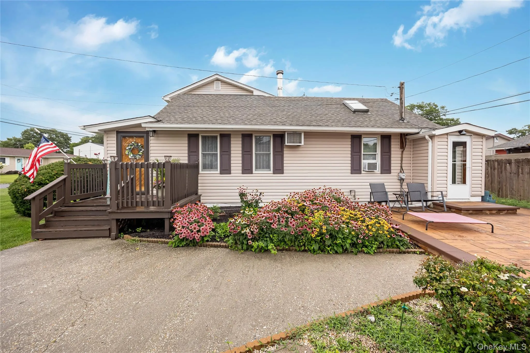
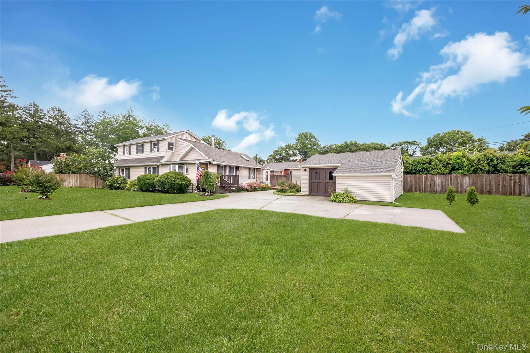
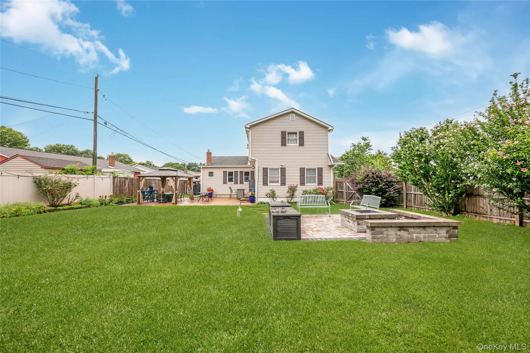

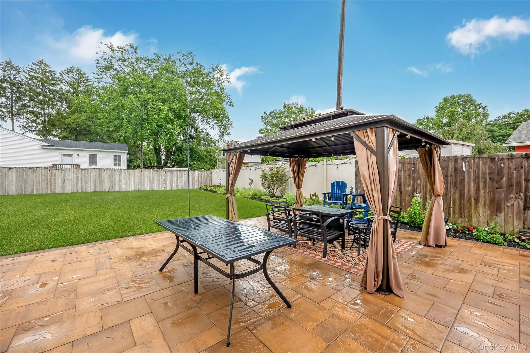
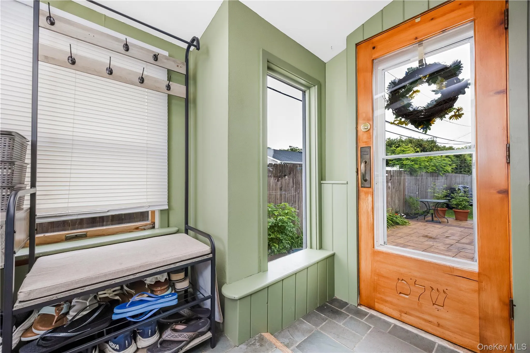
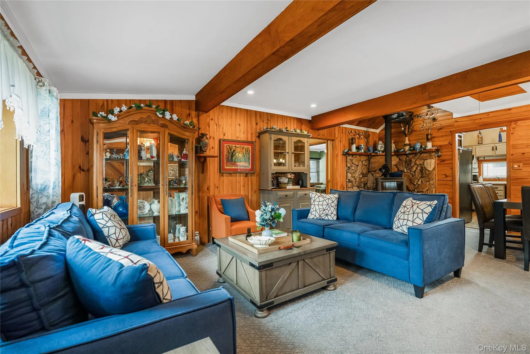
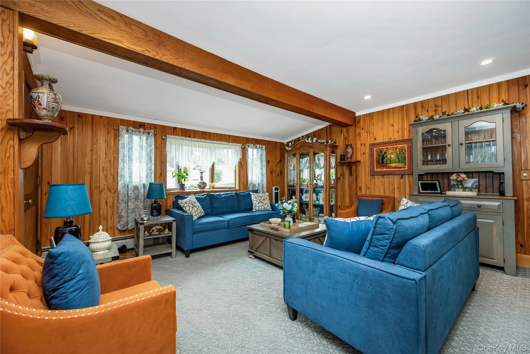

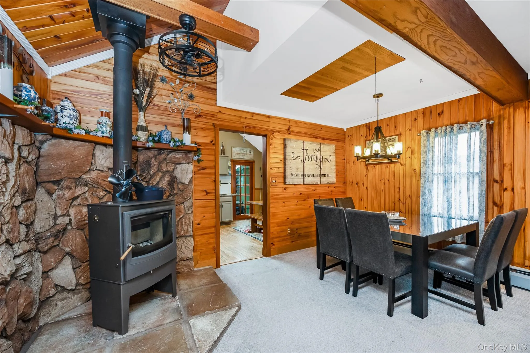
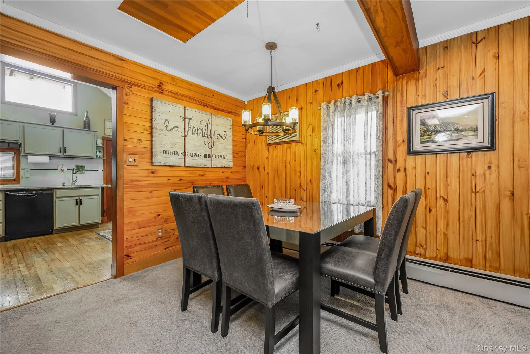
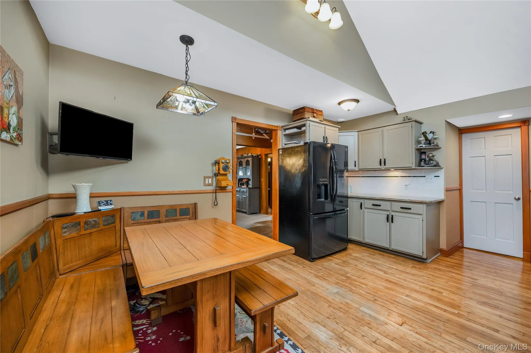
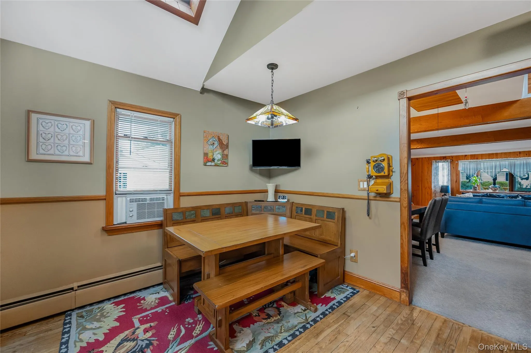

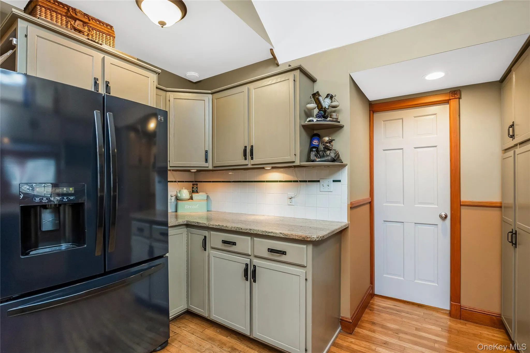


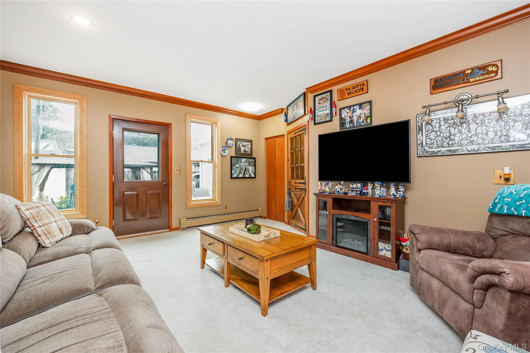
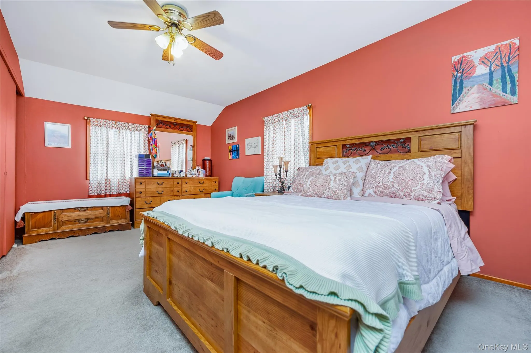
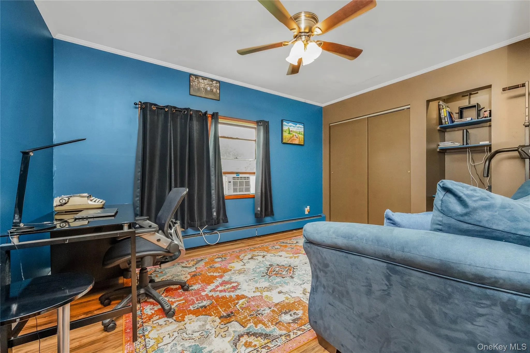

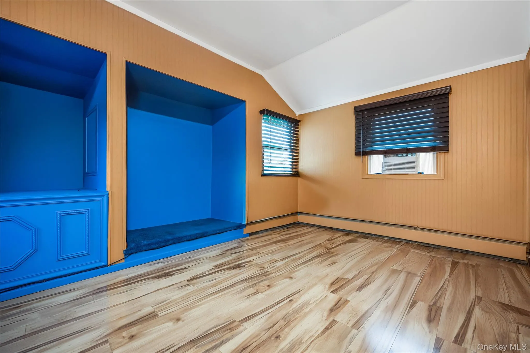
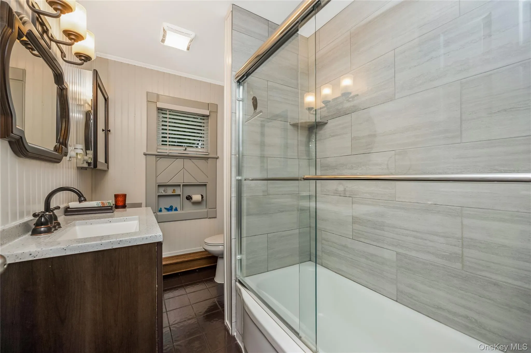
Welcome to this charming and beautifully updated expanded ranch offering approximately 2,000 square feet of living space with four bedrooms and two full bathrooms. It’s located on a quiet street with no-through traffic in the desirable Sachem school district. This move-in-ready home features an ideal mix of hardwood flooring, ceramic tile, and cozy carpet throughout. Step inside to find an updated hand crafted woodwork kitchen, cozy living room and dining area, two fully updated baths, including a completely remodeled upstairs bathroom and a refreshed downstairs bath with a brand-new shower. The light-filled interior is complemented by Andersen windows throughout, including two newly installed windows in the spacious family room. Major structural and utility upgrades offer complete peace of mind, featuring new siding and roofs on both the main residence and the oversized detached garage, a new brick chimney with a new wood-burning stove and flue, and two new 6-foot concrete cesspools. Outdoors, enjoy superior outdoor living on the Cambridge paver patio complete with a built-in fire pit and sitting wall, an additional paver patio right off the family room, and a matching paver walkway leading to the detached 600-square-foot garage/workshop, which offers potential to be converted into a cottage with proper local permits. Yard is completely fenced in which is ideal for pets! Hurry won’t last!
- Heating System:
- Oil, Baseboard
- Cooling System:
- Wall/window Unit(s)
- Basement:
- Partial, Crawl Space, Bilco Door(s)
- Fence:
- Back Yard
- Patio:
- Porch
- Appliances:
- Dishwasher, Refrigerator, Microwave, Dryer, Washer, Tankless Water Heater, Gas Range
- Fireplace Features:
- Wood Burning Stove, Family Room
- Fireplaces Total:
- 1
- Flooring:
- Hardwood, Carpet, Ceramic Tile, Laminate
- Garage Spaces:
- 1
- Interior Features:
- First Floor Bedroom, First Floor Full Bath
- Laundry Features:
- Laundry Room
- Parking Features:
- Driveway
- Sewer:
- Cesspool
- Utilities:
- Trash Collection Public, Propane, Cable Connected, Water Connected, Electricity Connected, Phone Connected
- City:
- Islip
- State:
- NY
- Street:
- Ford
- Street Number:
- 208
- Street Suffix:
- Street
- Postal Code:
- 11741
- Floor Number:
- 0
- Longitude:
- W74° 55' 12.7''
- Latitude:
- N40° 47' 5.9''
- Directions:
- 454 to north on Coates Ave to Ford St.
- PostalCity:
- Holbrook
- Architectural Style:
- Exp Ranch
- Construction Materials:
- Vinyl Siding
- Elementary School:
- Grundy Avenue School
- High School:
- Sachem High School North
- Levels:
- Two
- Agent MlsId:
- 113512
- MiddleOrJunior School:
- Seneca Middle School
- PhotosCount:
- 26
- Special Listing Conditions:
- No
- Tax Annual Amount:
- $11,260
- VirtualTour URL:
- https://tours.onefinedaymedia.com/idx/332262
- Water Source:
- Public
- Office MlsId:
- BRMN03
Residential - MLS# 1030005
208 Ford Street, Islip, NY
- Property Type :
- Residential
- Property SubType :
- Single Family Residence
- Listing Type :
- For Rent
- Listing ID :
- 1030005
- Price :
- $699,990
- Rooms :
- 7
- Bedrooms :
- 4
- Bathrooms :
- 2
- Bathrooms Total :
- 2
- Square Footage :
- 2,000 Sqft
- Building Area :
- 2,267 Sqft
- Lot Area :
- 0.41 Acre
- Year Built :
- 1930
- Status :
- Active
- Listing Agent :
- Nancy Cimilluca CBR
- Listing Office :
- Coldwell Banker American Homes




