
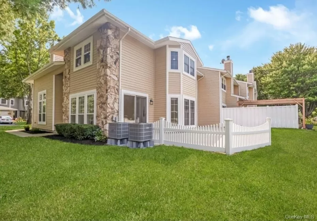
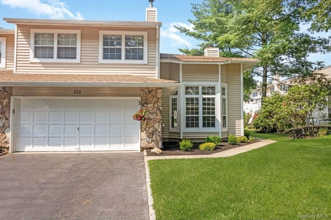
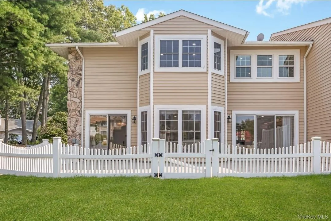
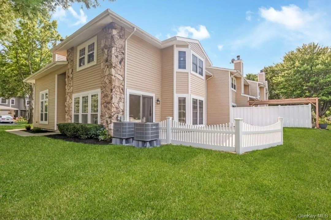
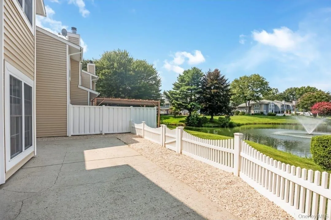
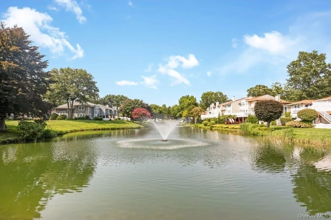
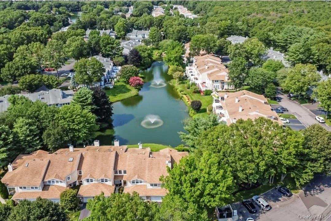
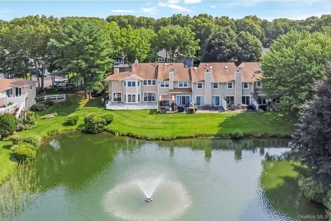
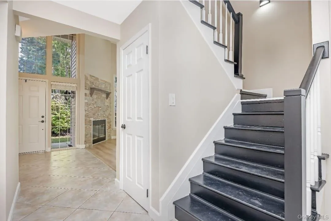
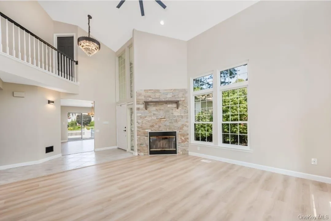
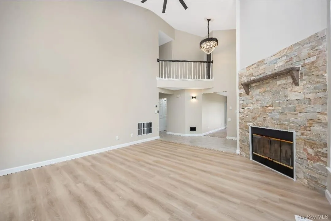
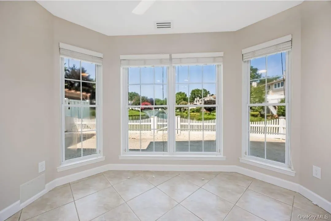
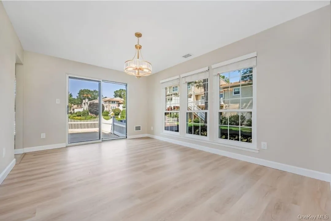
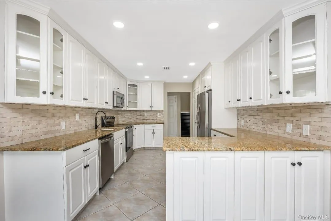
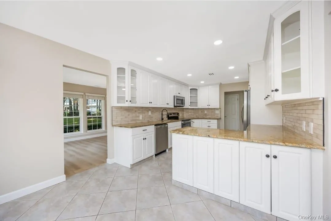
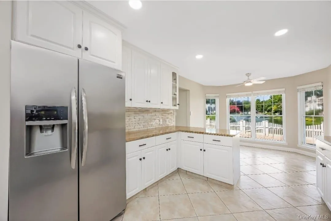
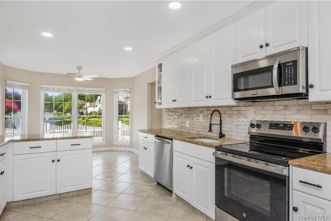
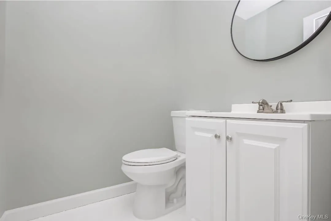

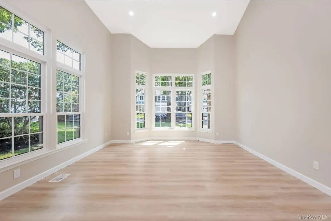
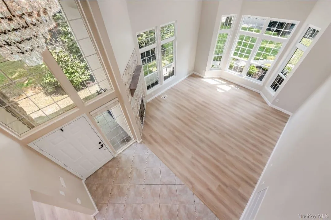
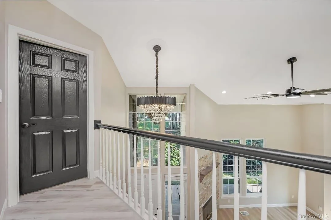
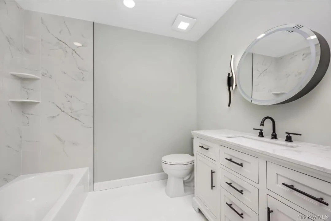
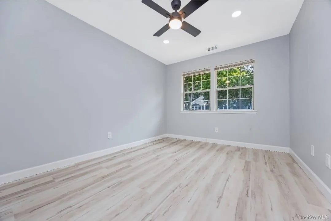
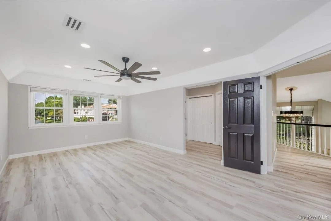

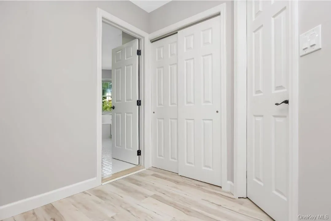
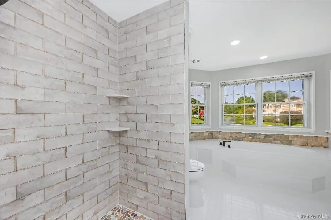
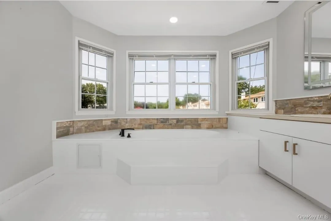
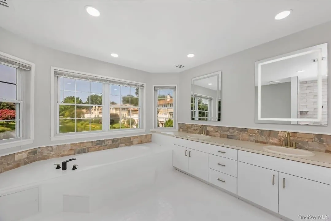
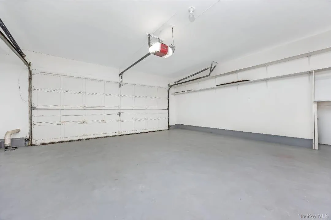
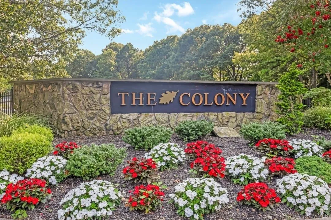
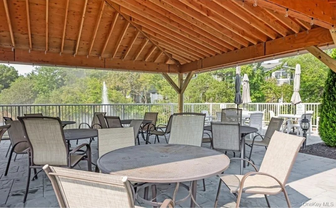
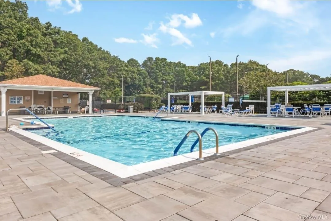
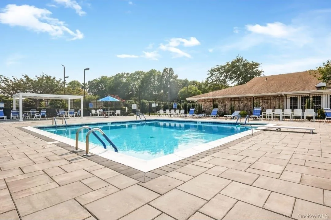
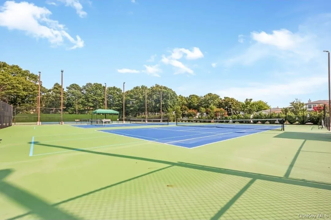
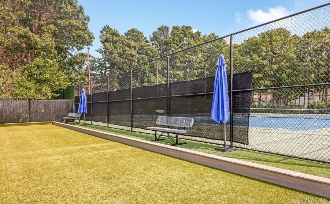
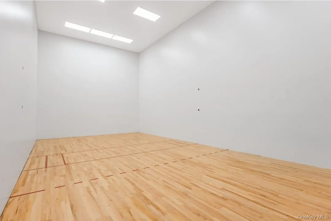
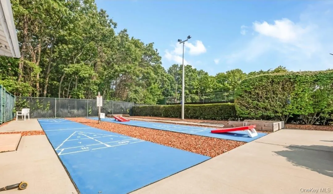
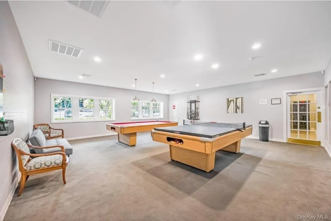
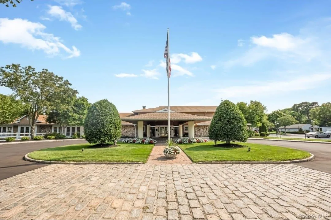
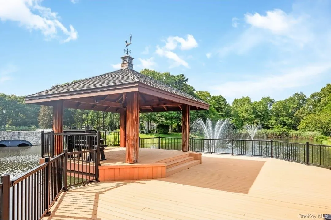
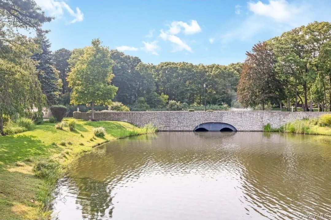
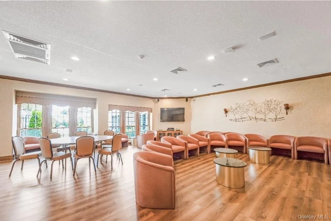
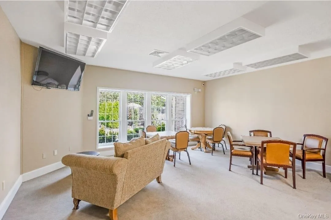
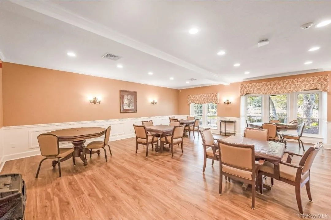
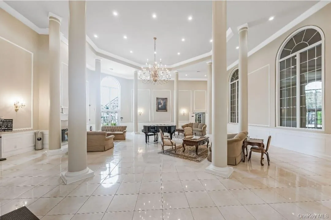
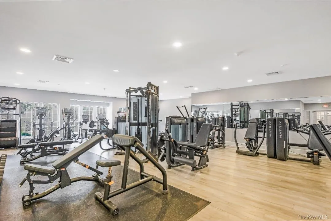
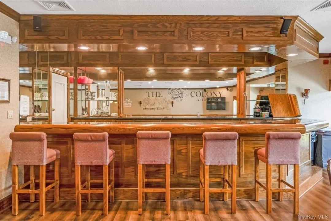
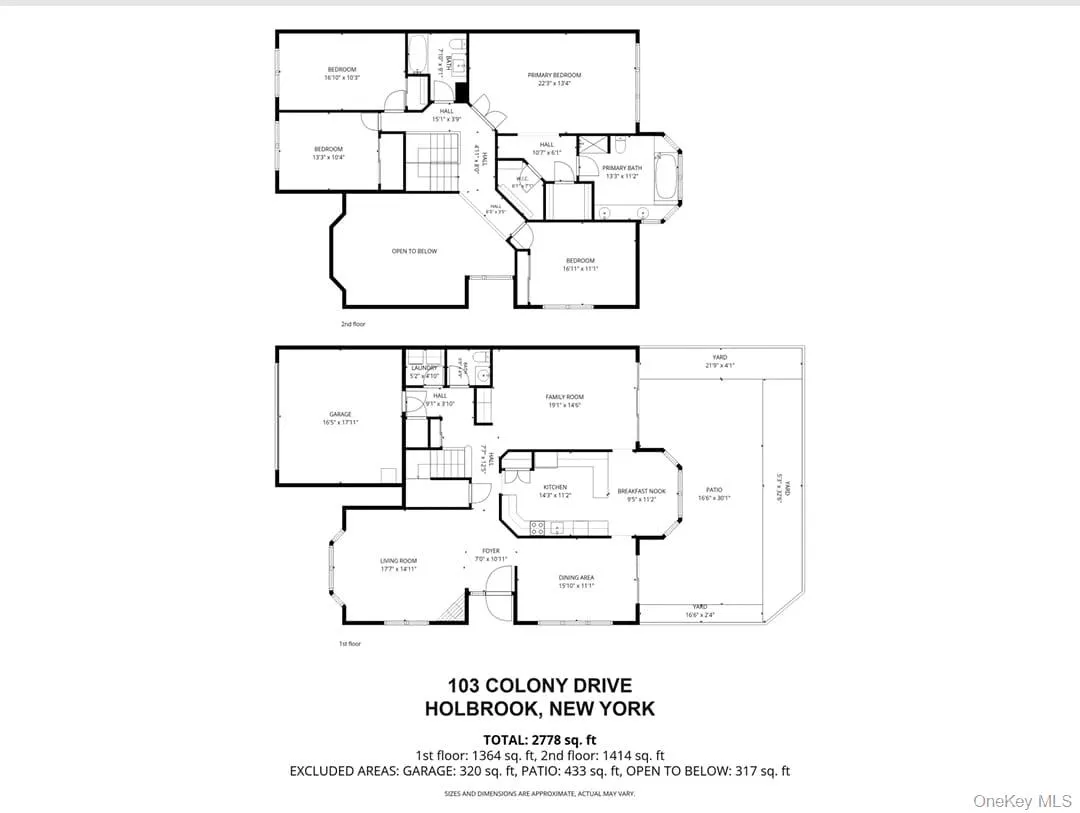
Welcome to a home that offers more than a place to live, it offers a resort-inspired lifestyle within a gated community with 24-hour private security. Offering approximately 2,800 square feet of living space, this impressive 4-bedroom, 3-bathroom, 2 car garage residence provides generous room for everyday living, entertaining, working from home, and hosting family and guests. Inside, you’ll find a well-designed layout featuring a formal living room, dining room, kitchen, and an expansive great room. The kitchen features a new stove, while a new wine refrigerator adds stylish touch for entertaining. A new washer and dryer provide additional convenience. Comfort is enhanced with a new two-zone Comfort-Aire Heat pumps for central heating and air-conditioning, which provide efficient year-round heating and cooling. For added peace of mind, the home also retains a backup oil-fired boiler system with hydronic heating coils, giving you an additional heat source when desired. The water heater is conveniently located beneath the stairs and works indirectly off the boiler. Several windows have also been upgraded. New windows include a transferable 20-year warranty. The remaining windows were replaced approximately six years ago. Additional highlights include 200-amp electrical service with a subpanel and resort style amenities such as three swimming pools, including the main swimming pool, a dedicated diving pool, and a children’s pool, along with a fitness center/gym, tennis courts, pickleball, a basketball court, shuffleboard, a playground, three indoor racquetball courts, a game room, a ballroom, a sauna, and a clubhouse bar room. The community is also pet-friendly, and the clubhouse offers rooms available to rent for private occasions and special events, making entertaining even more convenient
HOA $585 Per Month
The monthly HOA dues provide extensive services and maintenance, including: Garbage removal, snow removal, roof repair, siding repair, lawn maintenance, sprinkler maintenance and repair, shrub pruning twice annually, fertilizing, 24-hour private security and access to community amenities.
- Heating System:
- Heat Pump, Energy Star Qualified Equipment, Hydro Air
- Cooling System:
- Central Air
- View:
- Lake
- Appliances:
- Stainless Steel Appliance(s), Dryer, Washer, Energy Star Qualified Appliances, Wine Refrigerator
- Garage Spaces:
- 2
- Interior Features:
- Entrance Foyer, High Ceilings, Storage, Walk-in Closet(s), Formal Dining, Recessed Lighting
- Parking Features:
- Garage, Attached
- Sewer:
- Public Sewer
- Utilities:
- Water Connected, Electricity Connected, Sewer Connected
- City:
- Islip
- State:
- NY
- Street:
- Colony
- Street Number:
- 103
- Street Suffix:
- Drive
- Postal Code:
- 11741
- Floor Number:
- 0
- Longitude:
- W74° 56' 25.2''
- Latitude:
- N40° 48' 17''
- PostalCity:
- Holbrook
- Association Amenities:
- Gated, Pool, Business Center, Fitness Center, Tennis Court(s), Clubhouse, Sauna, Playground, Landscaping, Lounge, Maintenance Grounds, Security, Snow Removal, Trash, Basketball Court, Recreation Facilities
- Association Fee:
- $585
- Association Fee Frequency:
- Monthly
- Association Fee Includes:
- Exterior Maintenance, Snow Removal, Trash, Pool Service, Grounds Care, Common Area Maintenance
- Construction Materials:
- Vinyl Siding
- Elementary School:
- Tamarac Elementary School
- High School:
- Sachem High School North
- Levels:
- Two
- Agent MlsId:
- 228933
- MiddleOrJunior School:
- Seneca Middle School
- PhotosCount:
- 50
- Special Listing Conditions:
- No
- Tax Annual Amount:
- $17,001
- Water Source:
- Public
- Office MlsId:
- KWE02
Residential - MLS# 1039251
103 Colony Drive, Islip, NY
- Property Type :
- Residential
- Property SubType :
- Condominium
- Listing Type :
- For Rent
- Listing ID :
- 1039251
- Price :
- $839,000
- Rooms :
- 8
- Bedrooms :
- 4
- Bathrooms :
- 2
- Half Bathrooms :
- 1
- Bathrooms Total :
- 3
- Square Footage :
- 2,662 Sqft
- Lot Area :
- 0.11 Acre
- Year Built :
- 1990
- Status :
- Active
- Listing Agent :
- Nubia Castano
- Listing Office :
- Keller Williams Realty Elite




