
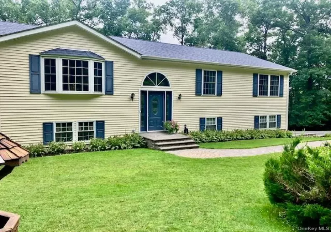
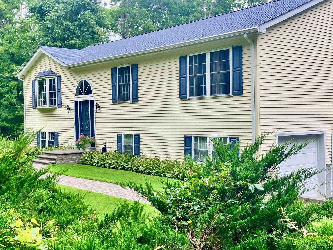
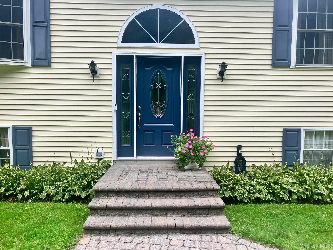
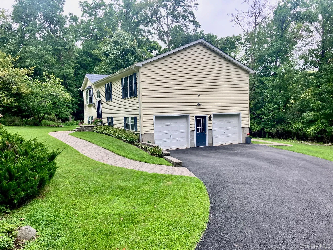
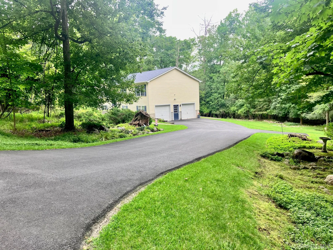
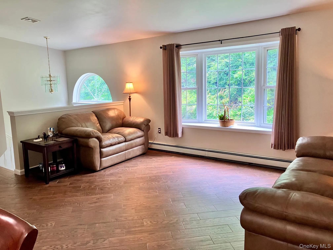
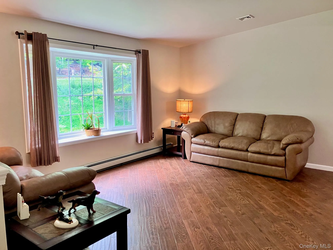
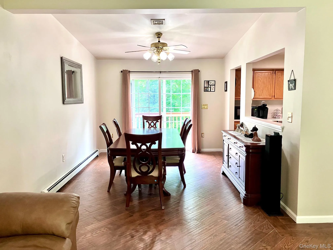
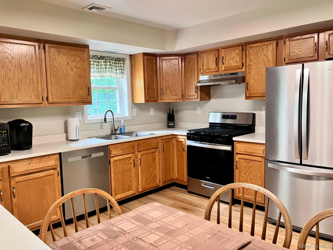
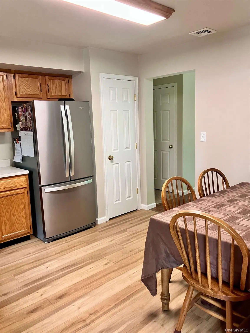
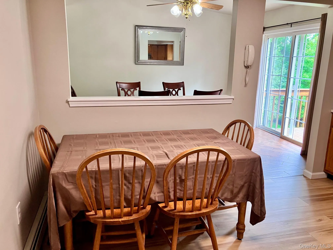
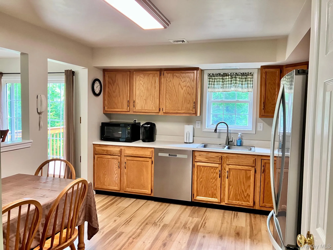
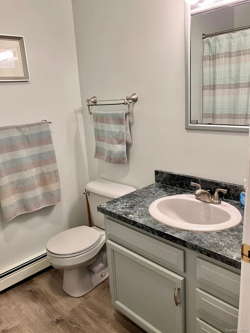
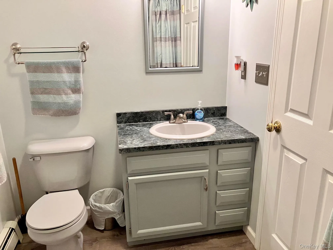
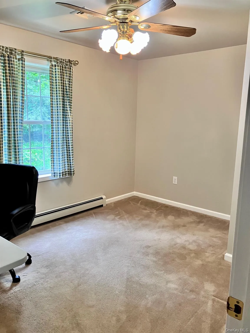
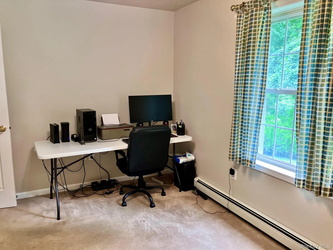
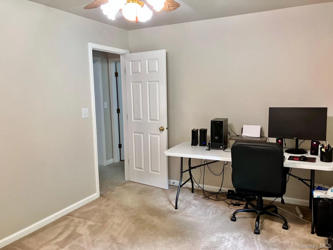
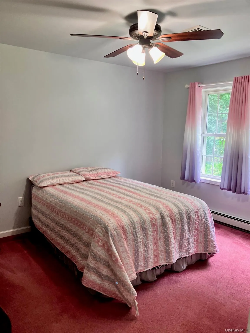
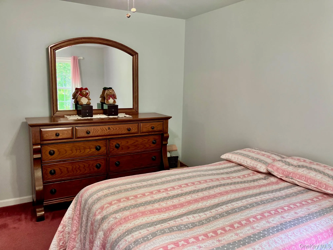
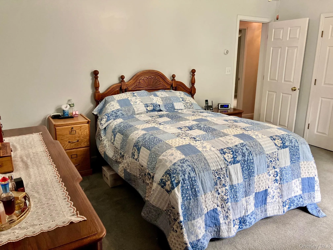
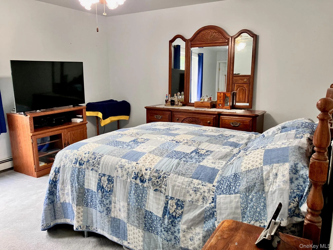
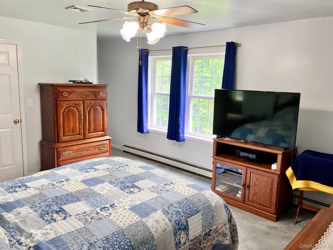
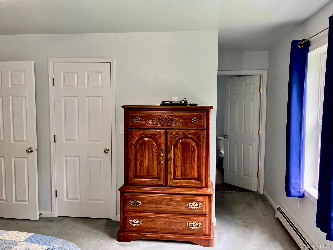
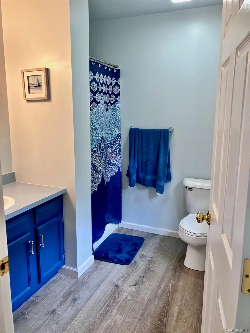
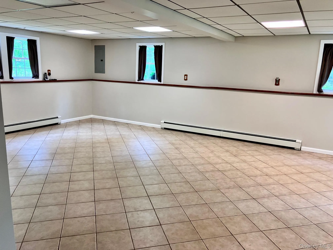
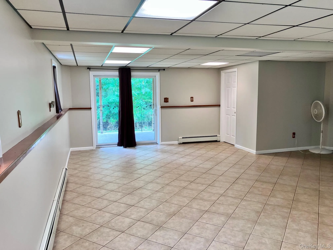
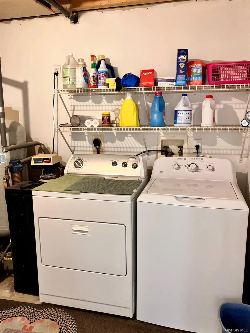
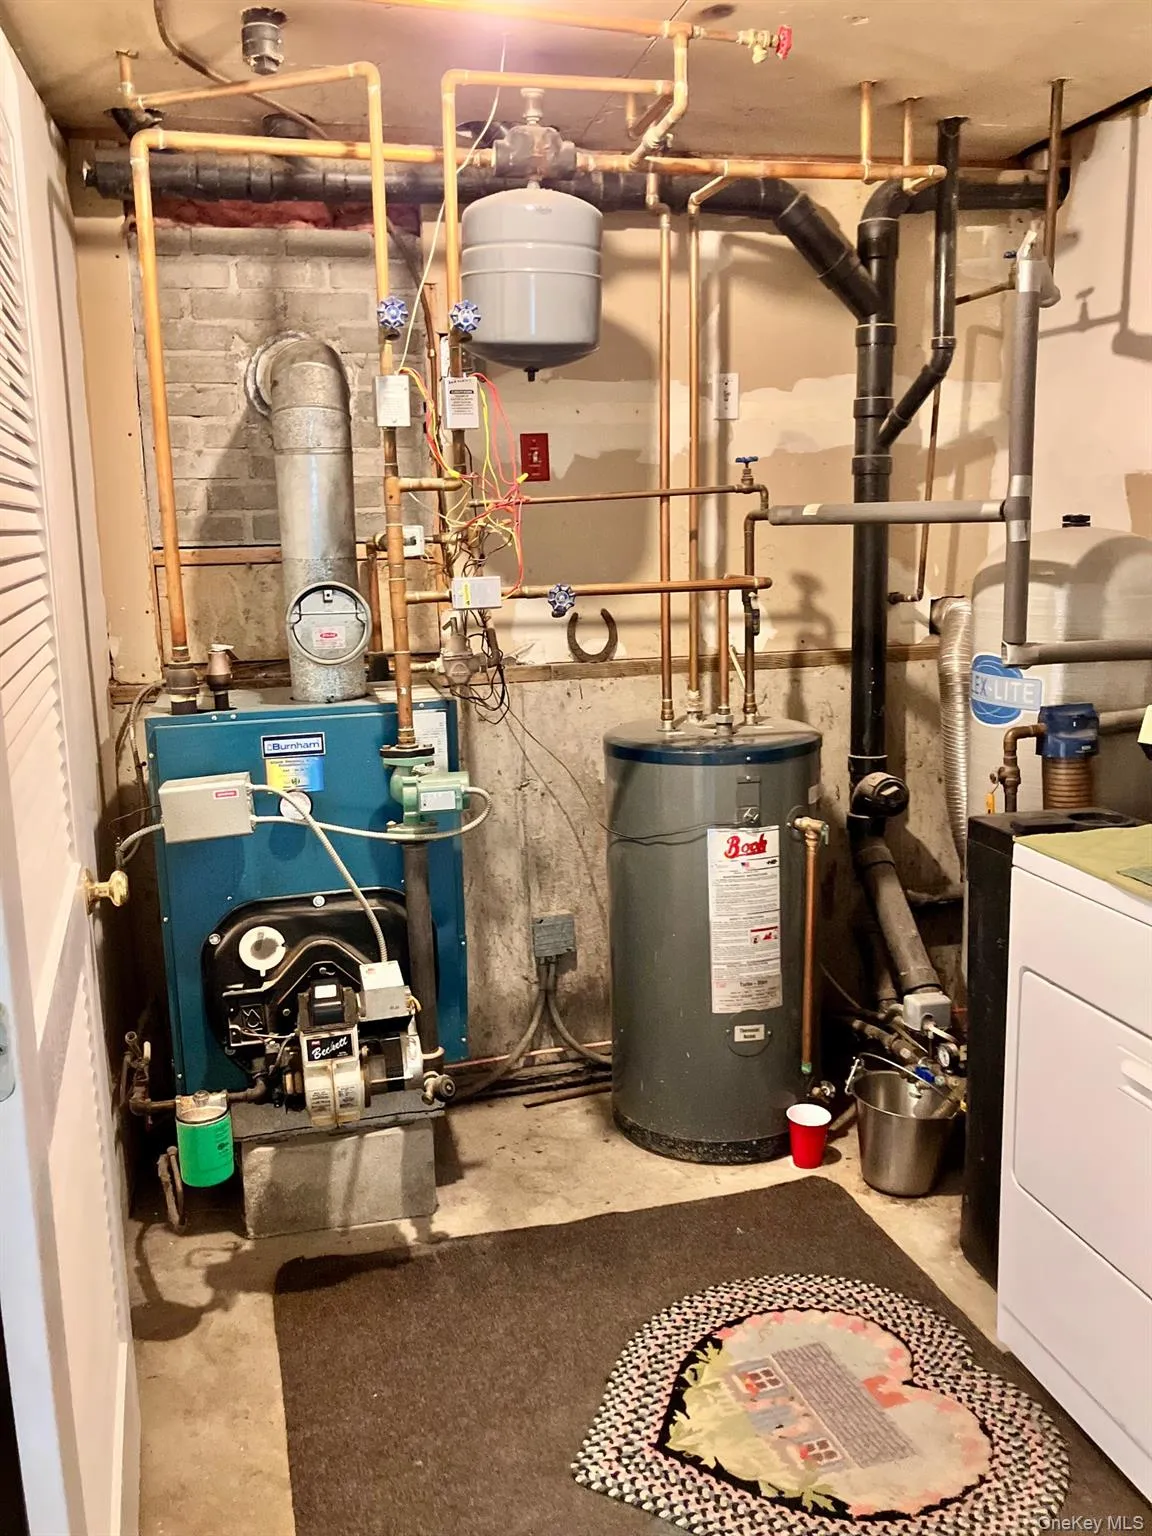
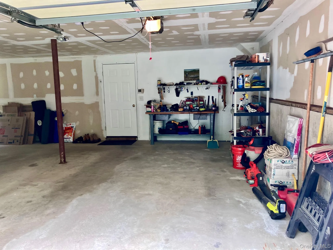
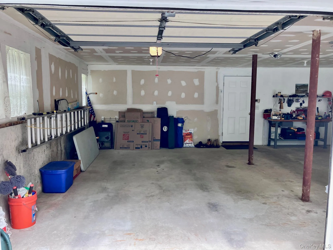
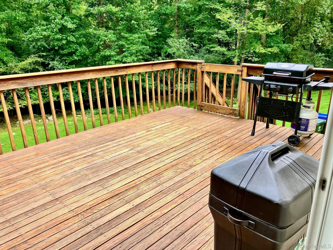
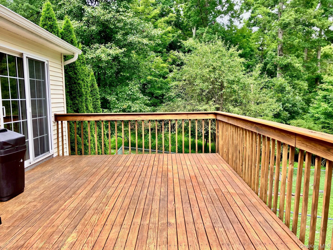
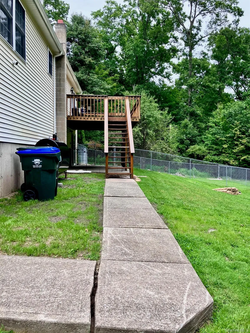
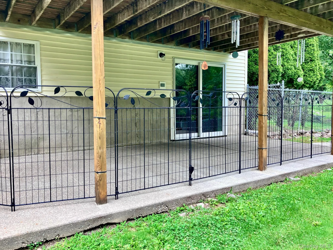
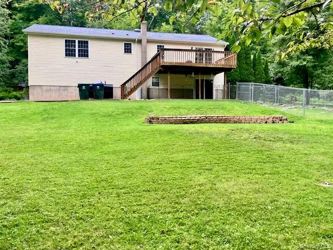
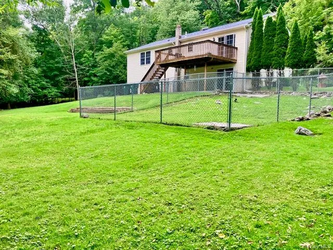
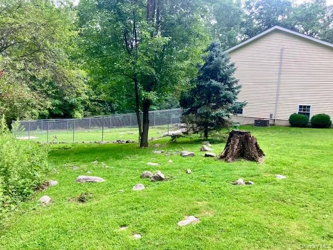
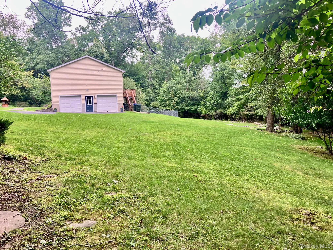
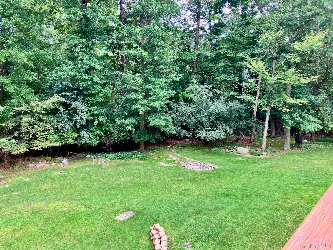
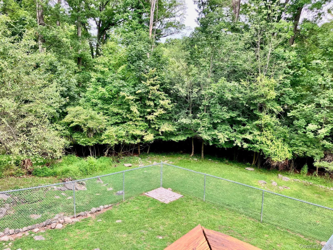
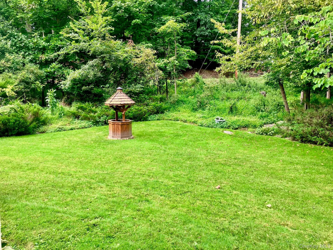
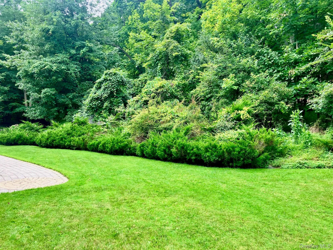
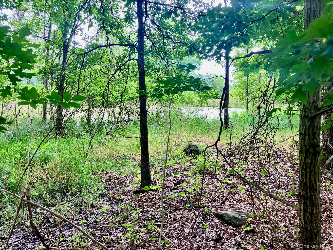
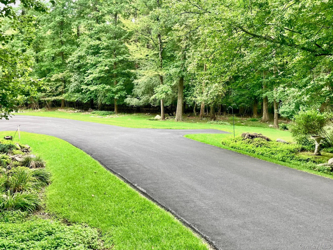
Beautiful raised ranch in the desirable MINISINK VALLEY SCHOOL DISTRIC. Hidden from the road you’ll find a true gem in this home. Thoughtfully designed from the inside out. From the minute you pull in to the driveway you will be in awe. Park like landscaping perfectly complements the paver stone pathway to the front door. Come inside and the first thing you will notice is how open and airy the home feels. Large windows let the natural light pour in to the living room. Large living room made for entertaining or relaxing on the couch. The living room is open to the dining room which offers plenty of space for a large table where endless memories can be made. Next you’ll want to explore the expansive kitchen with an abundance of cabinets and counter space. With room for a smaller dining table the kitchen can serve as a secondary place eat. Start making your way down the hall way to find the first full bathroom. Next you will find the first of three bedrooms. Currently used as an office the smaller (but not small) of the bedrooms offers versatility to be used as a bedroom, a playroom, a guest room or whatever you can imagine. The second bedroom is just the perfect size, large window let plenty of light in and large closet for storage space. Finally you will come to the master suite. Large room with a large walk-in closet and full bathroom. Just when you thought it could not get any better you will come to the expansive full finished basement. The basement offers a large open room that can be used for anything you can think of. Spacious utility room with a washer and dryer. 2 car garage for easy access inside especially in the rain and snow!!! GREAT COMMUTER LOCATION!!!!! Just a short drive to major stores, commuter train, Highway access and more!!! This property is a true MUST SEE!!!!! Do not sleep on this one!!!!!
- Heating System:
- Oil
- Cooling System:
- Central Air
- Basement:
- Finished, Full
- Appliances:
- Refrigerator, Stainless Steel Appliance(s), Gas Range, Water Softener Owned
- Flooring:
- Carpet, Ceramic Tile, Laminate
- Garage Spaces:
- 2
- Interior Features:
- Eat-in Kitchen, Entrance Foyer, Open Floorplan, Storage, Walk-in Closet(s), Washer/dryer Hookup, Formal Dining, First Floor Bedroom, Primary Bathroom, Ceiling Fan(s)
- Laundry Features:
- In Basement
- Parking Features:
- Driveway, Garage, Private, Off Street, Garage Door Opener
- Sewer:
- Septic Tank
- Utilities:
- Cable Available, Phone Available, Trash Collection Private, Water Connected, Electricity Connected, Sewer Connected
- City:
- Wawayanda
- State:
- NY
- Street:
- Carpenter
- Street Number:
- 36
- Street Suffix:
- Road
- Postal Code:
- 10958
- Floor Number:
- 0
- Longitude:
- W75° 32' 35''
- Latitude:
- N41° 21' 50.4''
- Directions:
- from Sparrowbush, rt 97 straight through Port Jervis, continue on rt 6 to county rt 12 on left. carpenter rd on left approximately 3.5 miles. #36 on the right.
- PostalCity:
- New Hampton
- Architectural Style:
- Raised Ranch
- Construction Materials:
- Vinyl Siding
- Elementary School:
- Minisink Valley Elementary
- High School:
- Minisink Valley High School
- Agent MlsId:
- 64419
- MiddleOrJunior School:
- Minisink Valley Middle School
- PhotosCount:
- 44
- Special Listing Conditions:
- No
- Tax Annual Amount:
- $7,372
- Water Source:
- Well
- Office MlsId:
- GRAI01
Residential - MLS# 1035483
36 Carpenter Road, Wawayanda, NY
- Property Type :
- Residential
- Property SubType :
- Single Family Residence
- Listing Type :
- For Rent
- Listing ID :
- 1035483
- Price :
- $550,000
- Rooms :
- 6
- Bedrooms :
- 3
- Bathrooms :
- 2
- Bathrooms Total :
- 2
- Square Footage :
- 2,293 Sqft
- Lot Area :
- 3.80 Acre
- Year Built :
- 1998
- Status :
- Active
- Listing Agent :
- Jessica L. Vetere
- Listing Office :
- Century 21 Geba Realty




