
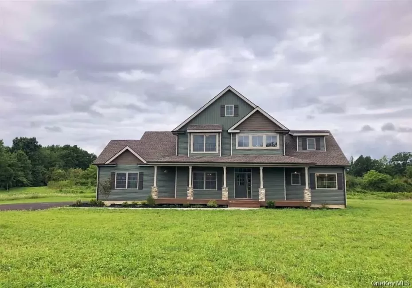
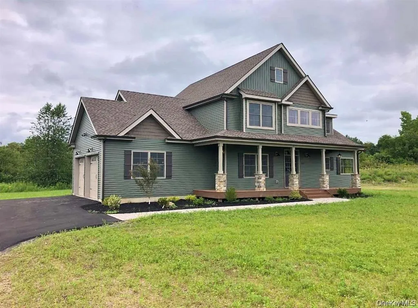
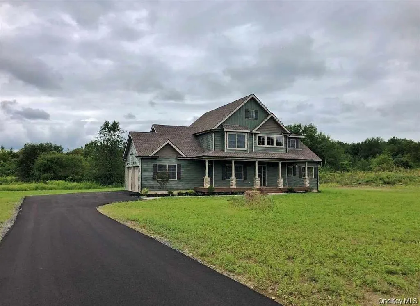
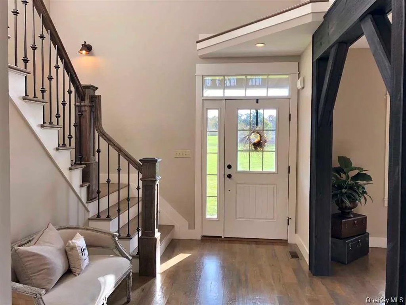
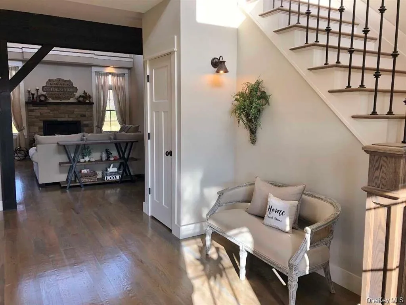
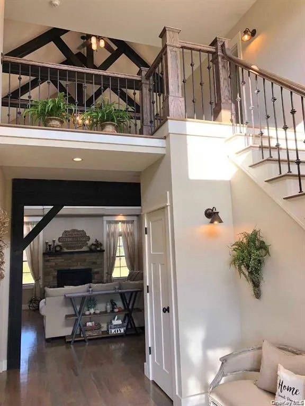
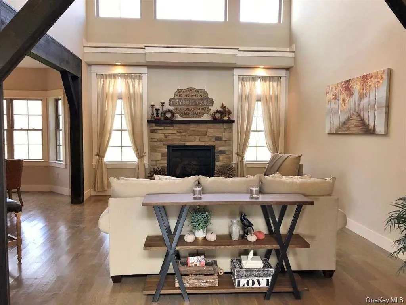
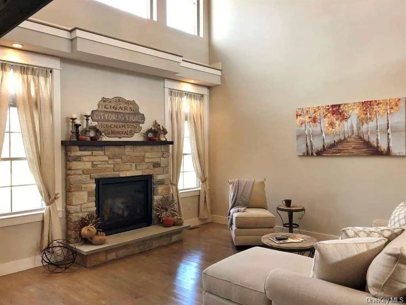
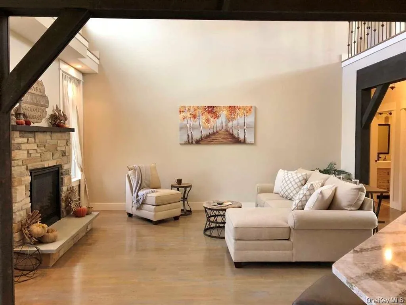
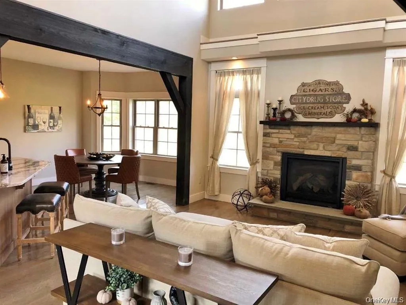
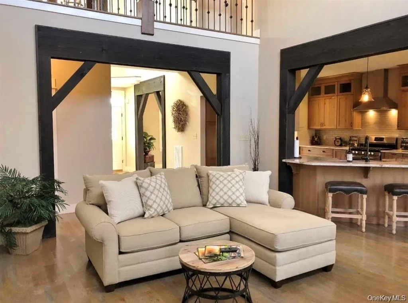
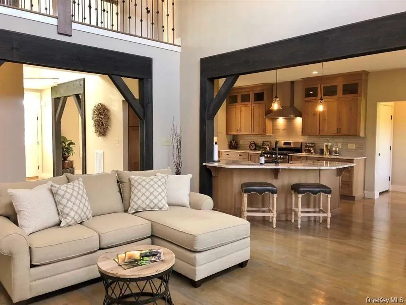
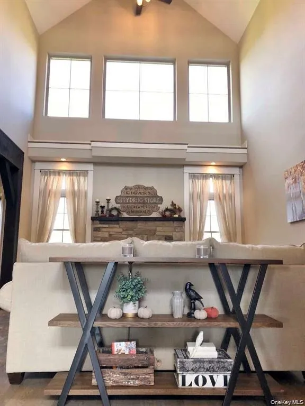
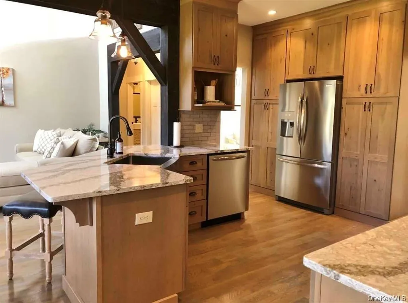
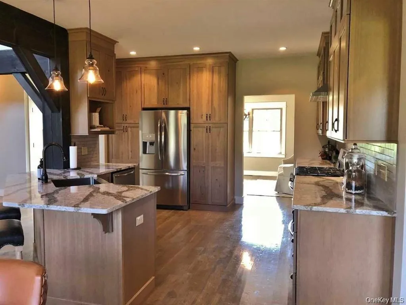
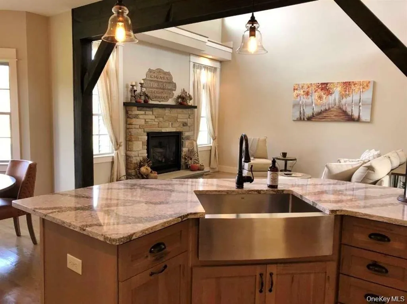
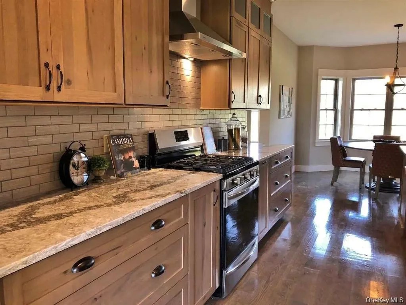
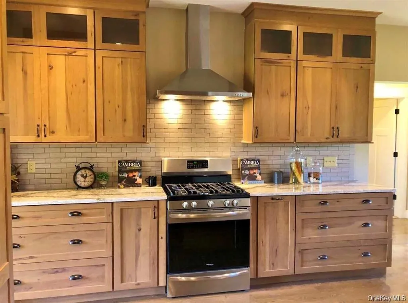
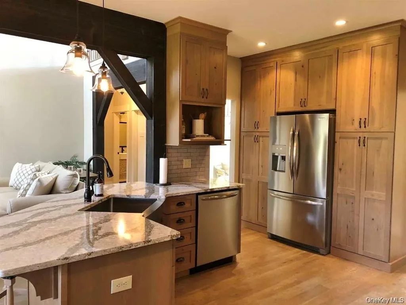
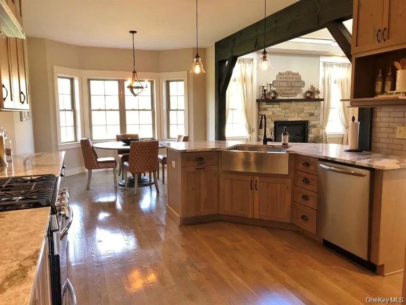
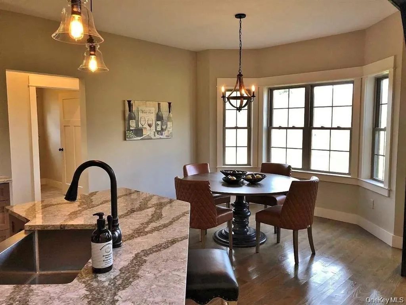
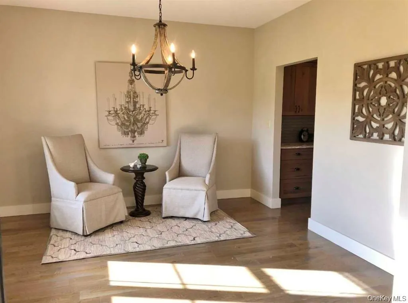
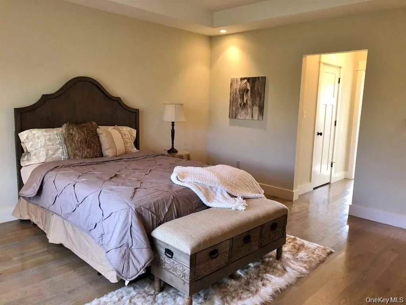
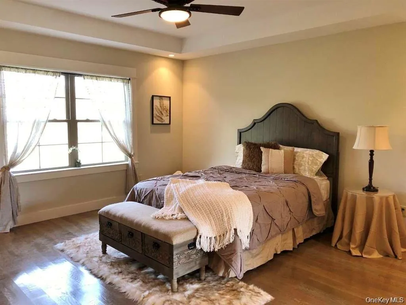
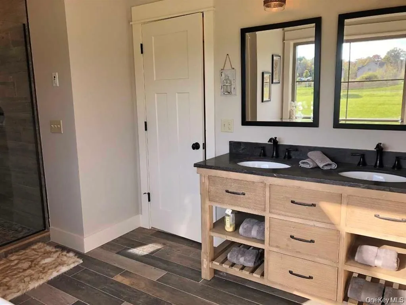
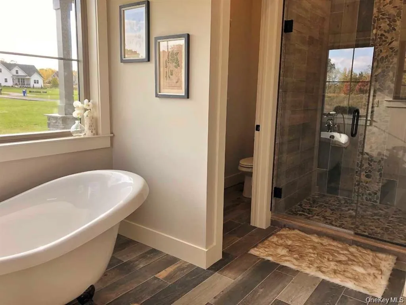
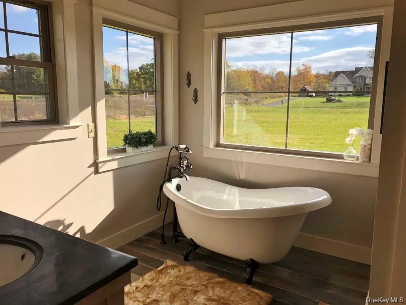
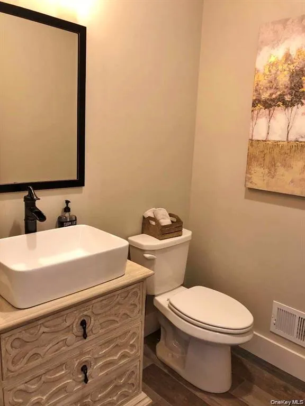
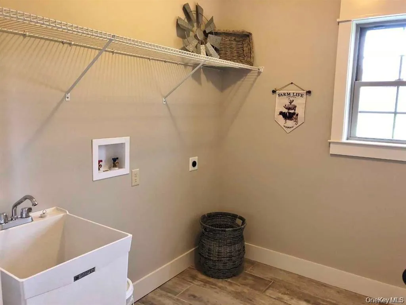
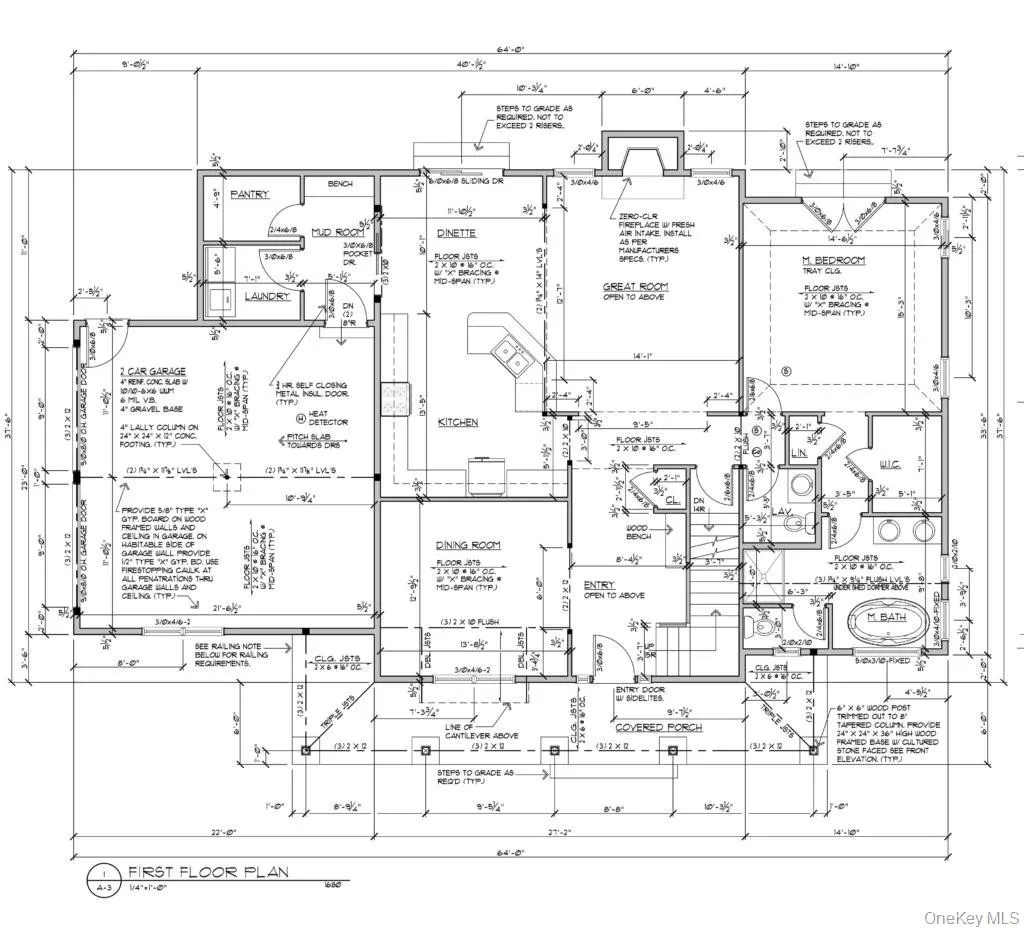
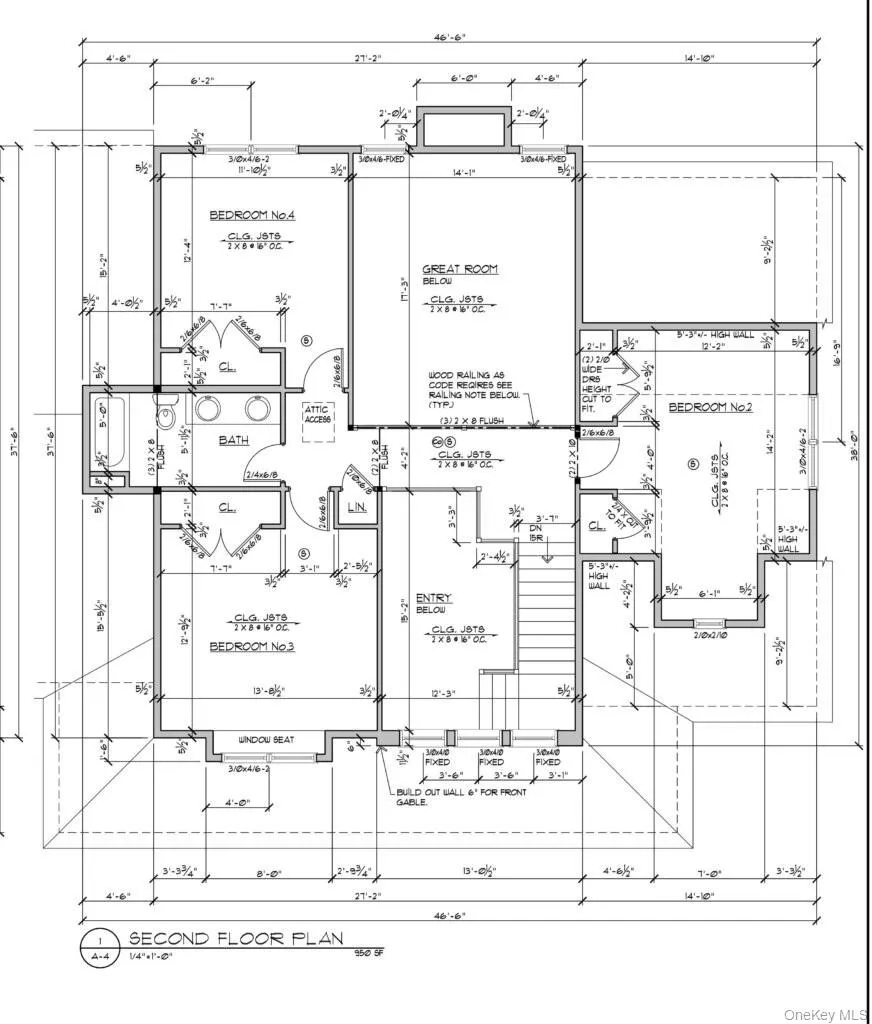
Welcome to Grandview Estates, where exceptional craftsmanship, thoughtful design, and modern luxury come together on a picturesque, private cul-de-sac 1-acre homesite in the Hudson Valley. This impressive Thistle II, Colonial offers approximately 2,630 square feet of beautifully appointed living space featuring 4 bedrooms, 2 full baths, and 1 half bath. A dramatic two-story great room with soaring ceilings, abundant natural light, and a stunning fireplace creates a warm and inviting centerpiece for everyday living and entertaining. Premium red oak hardwood flooring flows throughout the main living areas, complemented by elegant finishes and custom millwork. The designer kitchen is both stylish and functional, featuring quartz countertops, custom cabinetry, a large center island, recessed lighting, and an open-concept layout that seamlessly connects to the dining and gathering spaces. The first-floor primary suite offers a private retreat complete with a spacious walk-in closet and a spa-inspired bath showcasing a freestanding soaking tub, double vanity, custom tile shower, and designer fixtures. Additional bedrooms provide generous accommodations for family and guests, while the unfinished full basement offers outstanding potential for future living space, recreation, storage, or a home gym. Additional highlights include ENERGY STAR-qualified features, central air, forced-air heating, municipal water, septic system, underground utilities, 200-amp electric service, attached two-car garage, and quality construction designed for comfort and efficiency. There are so many activities to do in the area including hiking, fishing, shopping local businesses and seasonal festivals and farmer markets, all of which are close to major highways including I87, I84, NY 17M and US 6. This exceptional new construction home offers the rare opportunity to enjoy modern living, timeless design, and the beauty of Orange County in one of the area’s most desirable communities.
- Heating System:
- Forced Air, Propane
- Cooling System:
- Central Air
- Basement:
- Full, Unfinished
- Appliances:
- Exhaust Fan
- Fireplace Features:
- Living Room
- Fireplaces Total:
- 1
- Flooring:
- Hardwood, Tile, Combination
- Garage Spaces:
- 2
- Interior Features:
- Eat-in Kitchen, Master Downstairs, Entrance Foyer, Open Kitchen, Open Floorplan, High Ceilings, Pantry, Storage, Walk-in Closet(s), Double Vanity, Kitchen Island, Walk Through Kitchen, Washer/dryer Hookup, Soaking Tub, Formal Dining, First Floor Bedroom, Primary Bathroom, Energy Star Qualified Door(s), First Floor Full Bath, Quartz/quartzite Counters, Built-in Features, Breakfast Bar, Recessed Lighting, Beamed Ceilings, Tile Counters
- Laundry Features:
- Laundry Room
- Parking Features:
- Driveway, Garage
- Sewer:
- Septic Tank
- Utilities:
- Cable Available, Electricity Available, Underground Utilities, Trash Collection Private, Propane
- City:
- Wawayanda
- State:
- NY
- Street:
- Sunset
- Street Number:
- 23 (LOT # 31)
- Street Suffix:
- Lane
- Postal Code:
- 10958
- Floor Number:
- 0
- Longitude:
- W75° 29' 28.9''
- Latitude:
- N41° 23' 9.6''
- Subdivision Name:
- Grandview Estates
- PostalCity:
- New Hampton
- Architectural Style:
- Colonial
- Construction Materials:
- Frame, Vinyl Siding, Foam Insulation
- Elementary School:
- Minisink Valley Elementary
- High School:
- Minisink Valley High School
- Levels:
- Two
- Agent MlsId:
- 38378
- MiddleOrJunior School:
- Minisink Valley Middle School
- PhotosCount:
- 31
- Special Listing Conditions:
- No
- Tax Annual Amount:
- $13,672
- VirtualTour URL:
- https://tour.landrum-media.com/2920_us6-9769?branding=false
- Water Source:
- Well
- Office MlsId:
- TRSI01
Residential - MLS# 1024633
23 (LOT # 31) Sunset Lane, Wawayanda, NY
- Property Type :
- Residential
- Property SubType :
- Single Family Residence
- Listing Type :
- For Rent
- Listing ID :
- 1024633
- Price :
- $819,900
- Rooms :
- 8
- Bedrooms :
- 4
- Bathrooms :
- 2
- Half Bathrooms :
- 1
- Bathrooms Total :
- 3
- Square Footage :
- 2,630 Sqft
- Building Area :
- 2,630 Sqft
- Lot Area :
- 1 Acre
- Year Built :
- 2026
- Status :
- Active
- Listing Agent :
- Christopher M Ogden
- Listing Office :
- Realty Promotions Inc




