
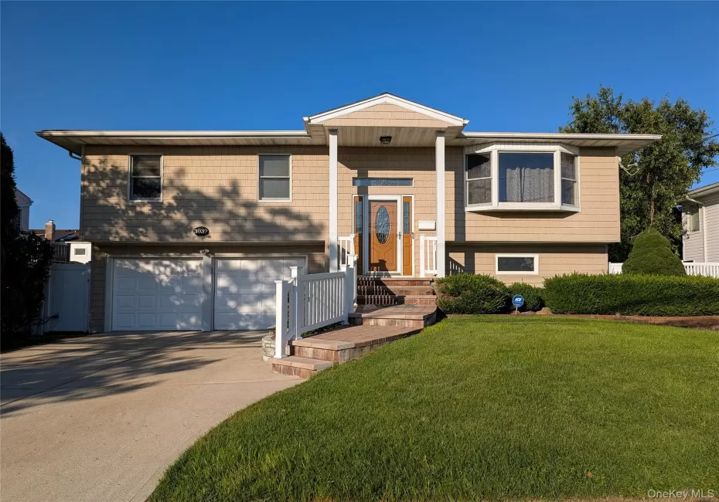
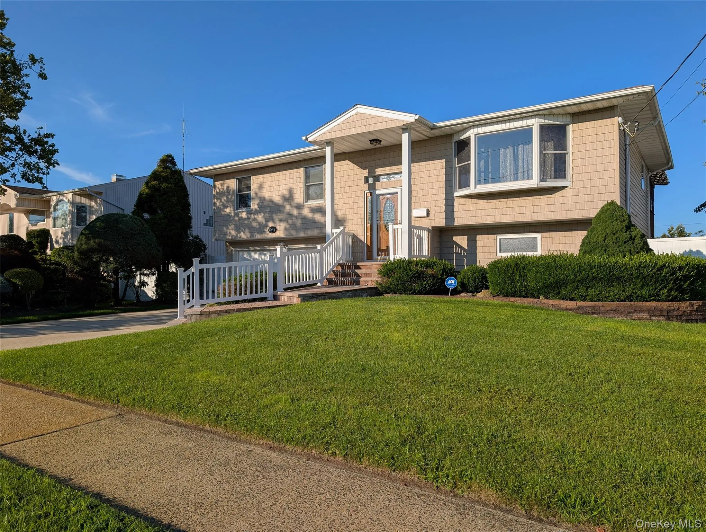
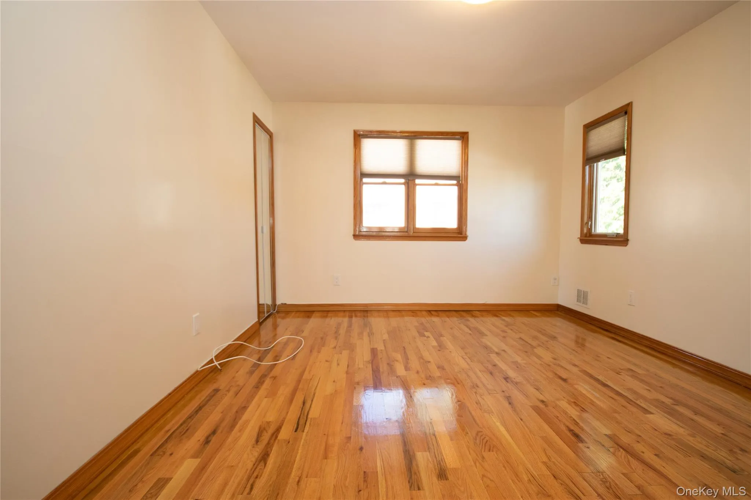
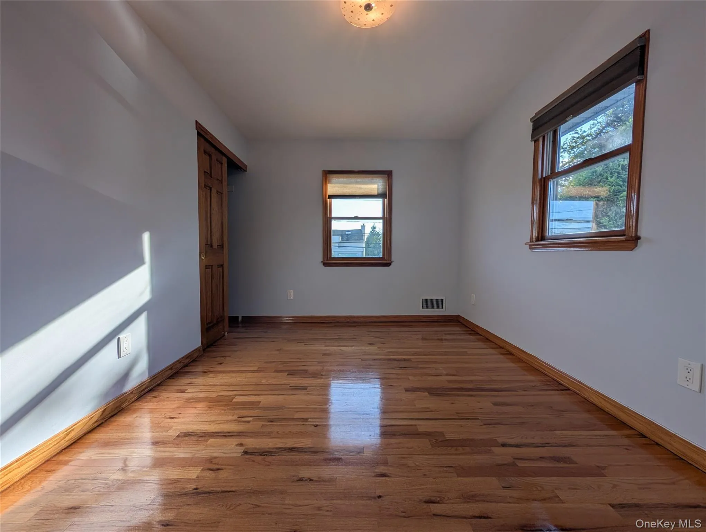
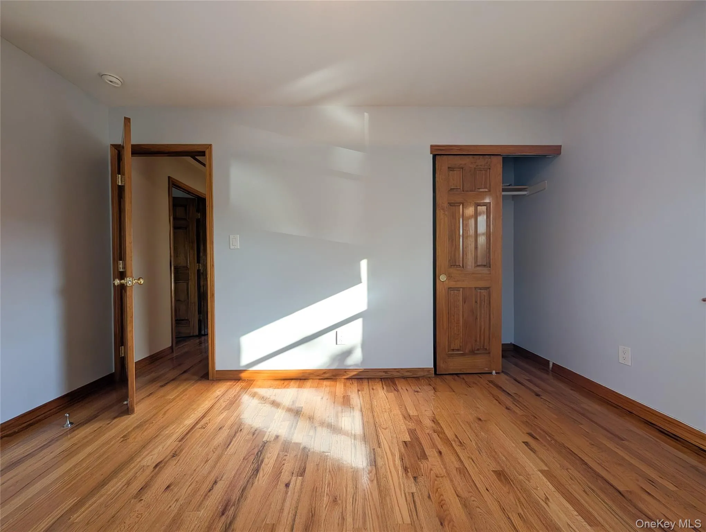
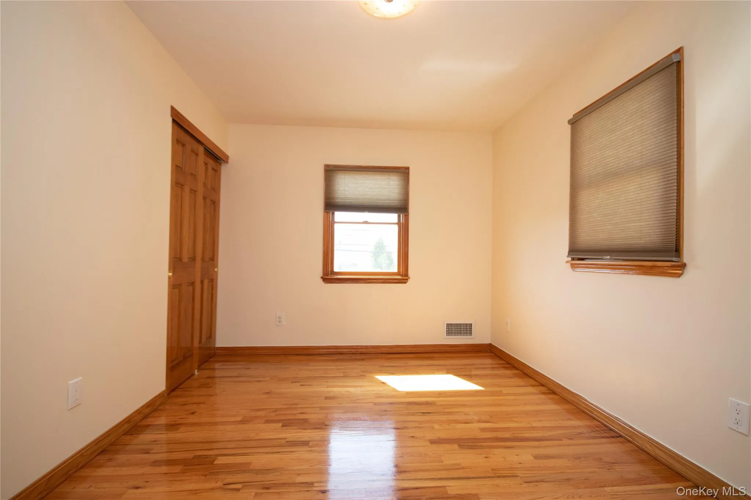
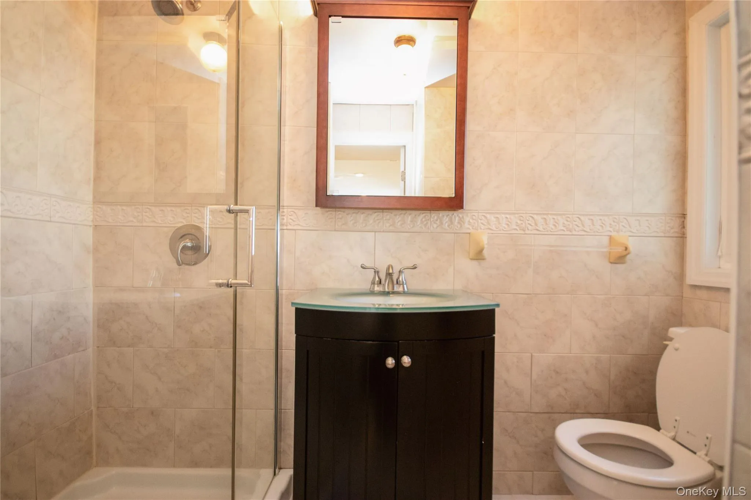
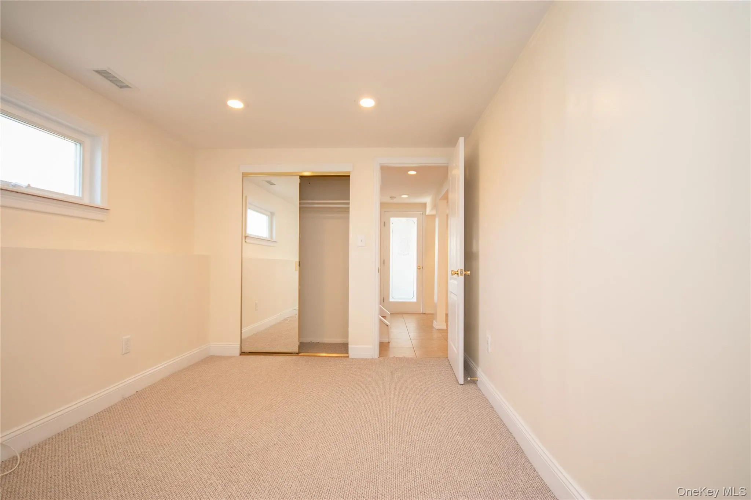
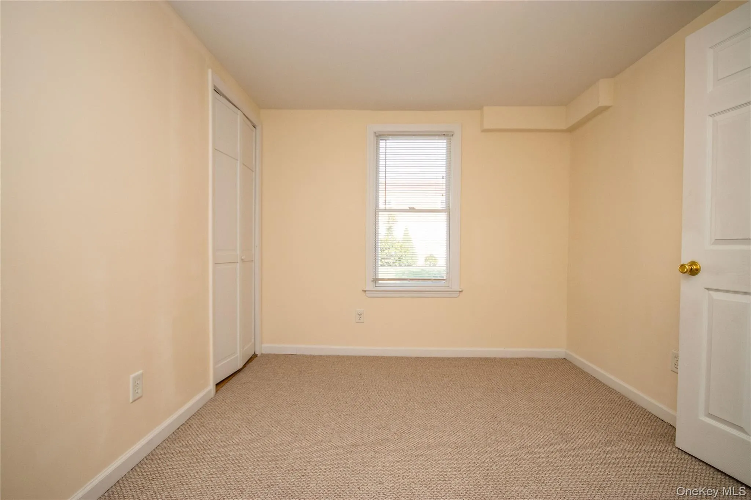
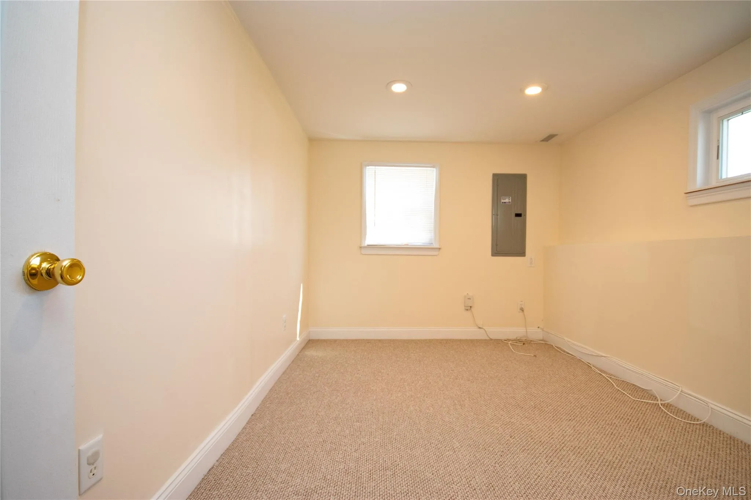
Tucked on a quiet residential street in the sought-after Merrick school district, this bright and beautifully updated 5-bedroom hi-ranch with 3 full baths is ready for its next chapter. Zoned for Birch Elementary, Merrick Avenue Middle, and JFK High, it offers plenty of room to live, work, and play. Not in a flood zone.
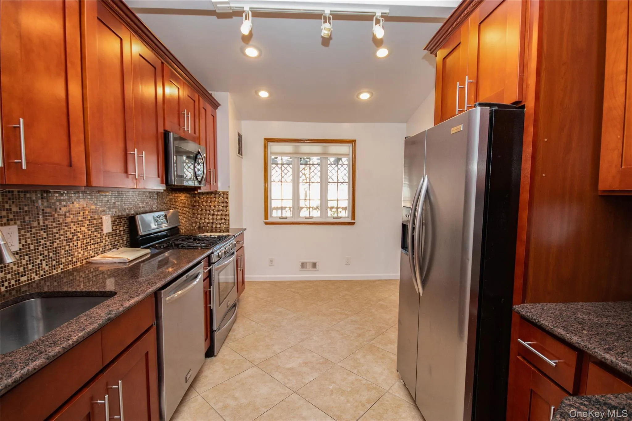
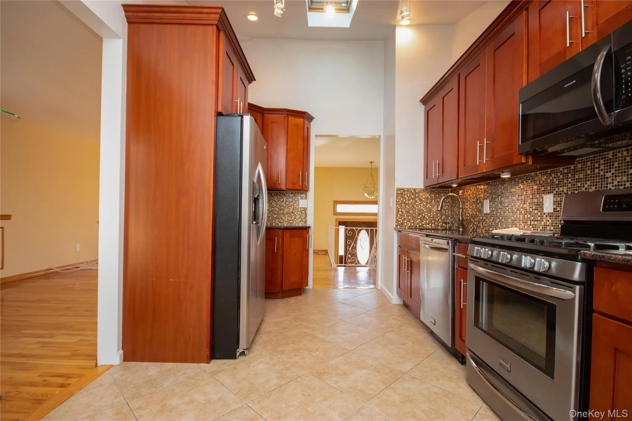
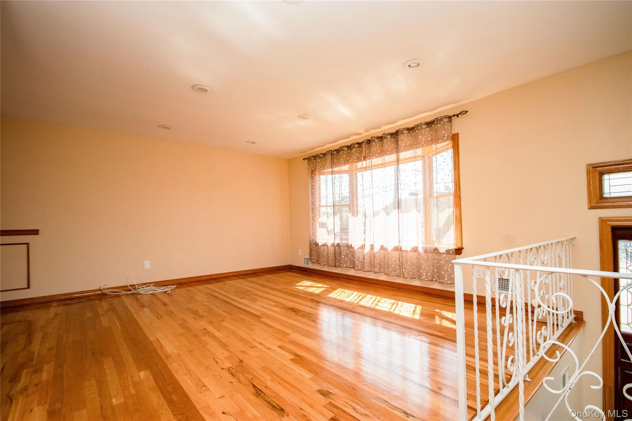
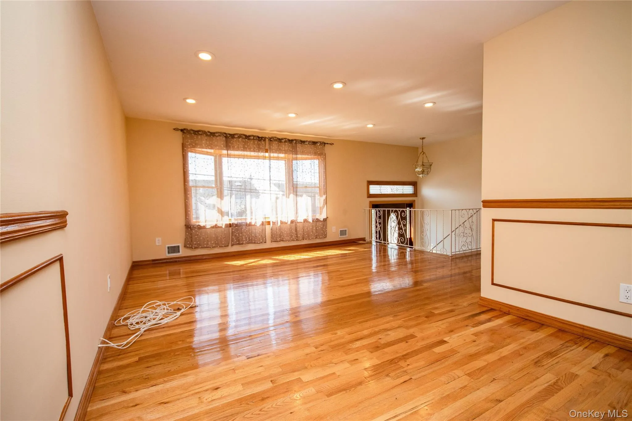
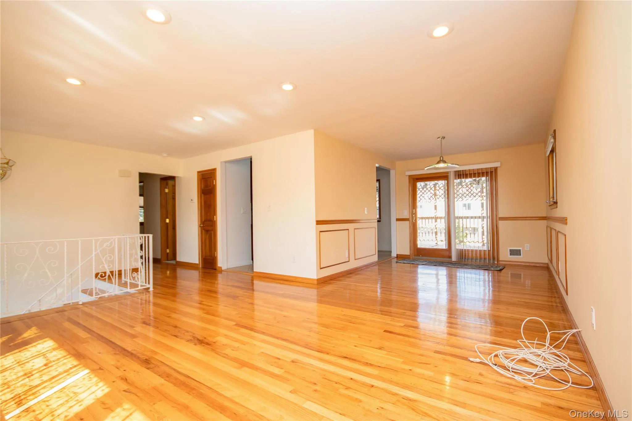
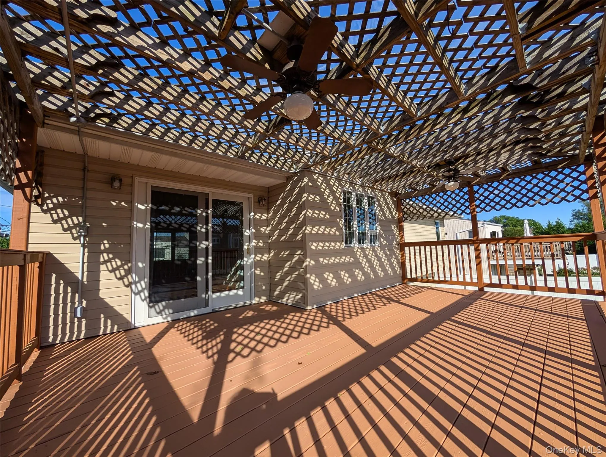
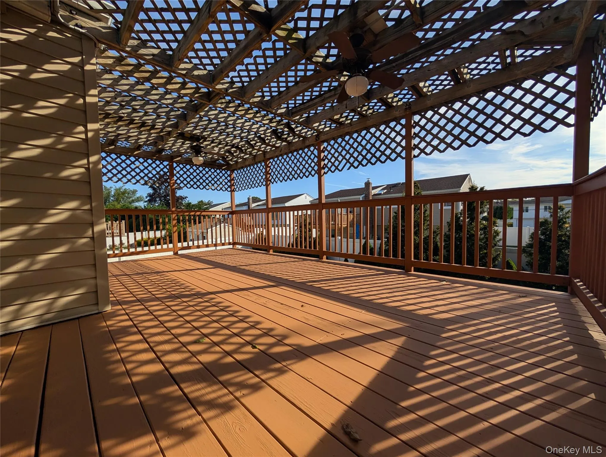
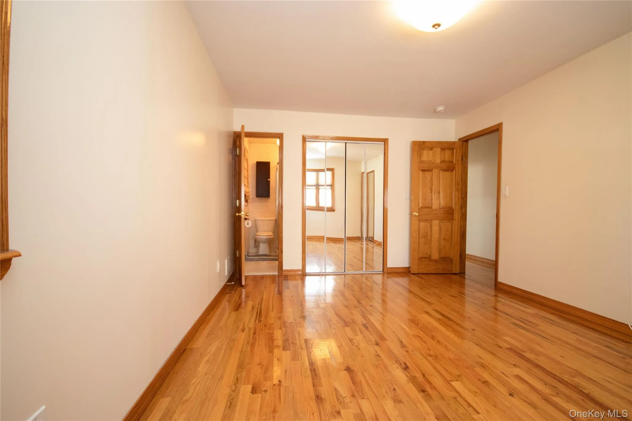
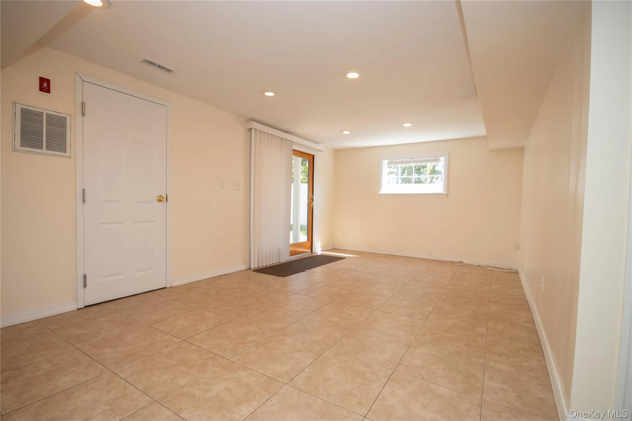
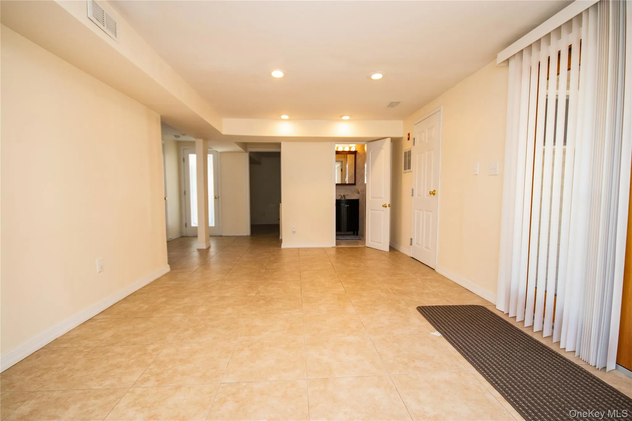
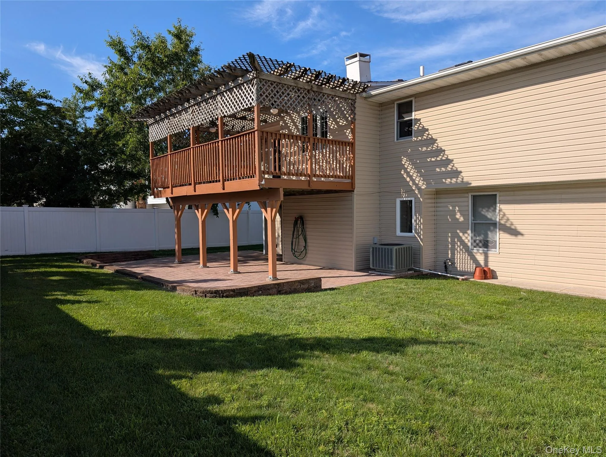
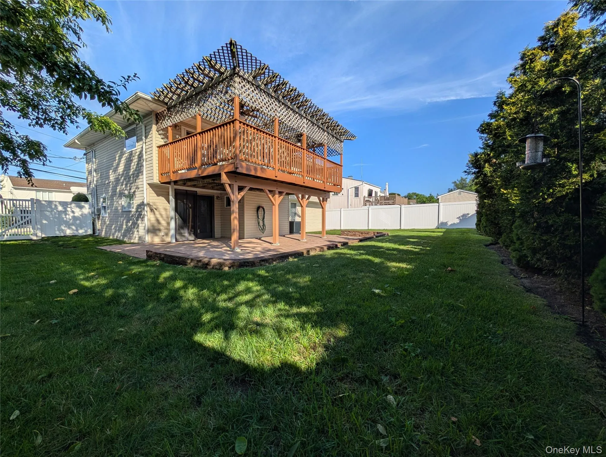
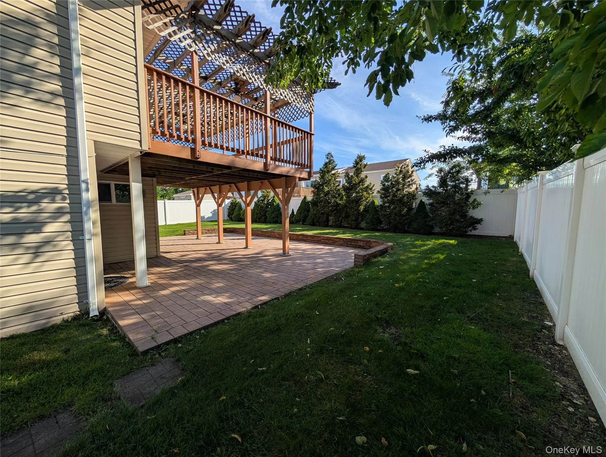
Inside, gleaming hardwood floors run throughout an open, light-filled main level with recessed lighting, chair-rail molding, and a bay window. The updated eat-in kitchen is a standout — rich cherry cabinetry, granite counters, a mosaic-tile backsplash, stainless steel appliances, and a skylight that floods the space with natural light. The dining area opens through sliding doors onto a spacious lattice-covered deck with ceiling fans — the perfect spot for warm-weather gatherings — while downstairs the family room’s sliders lead out to a paver patio and the backyard.
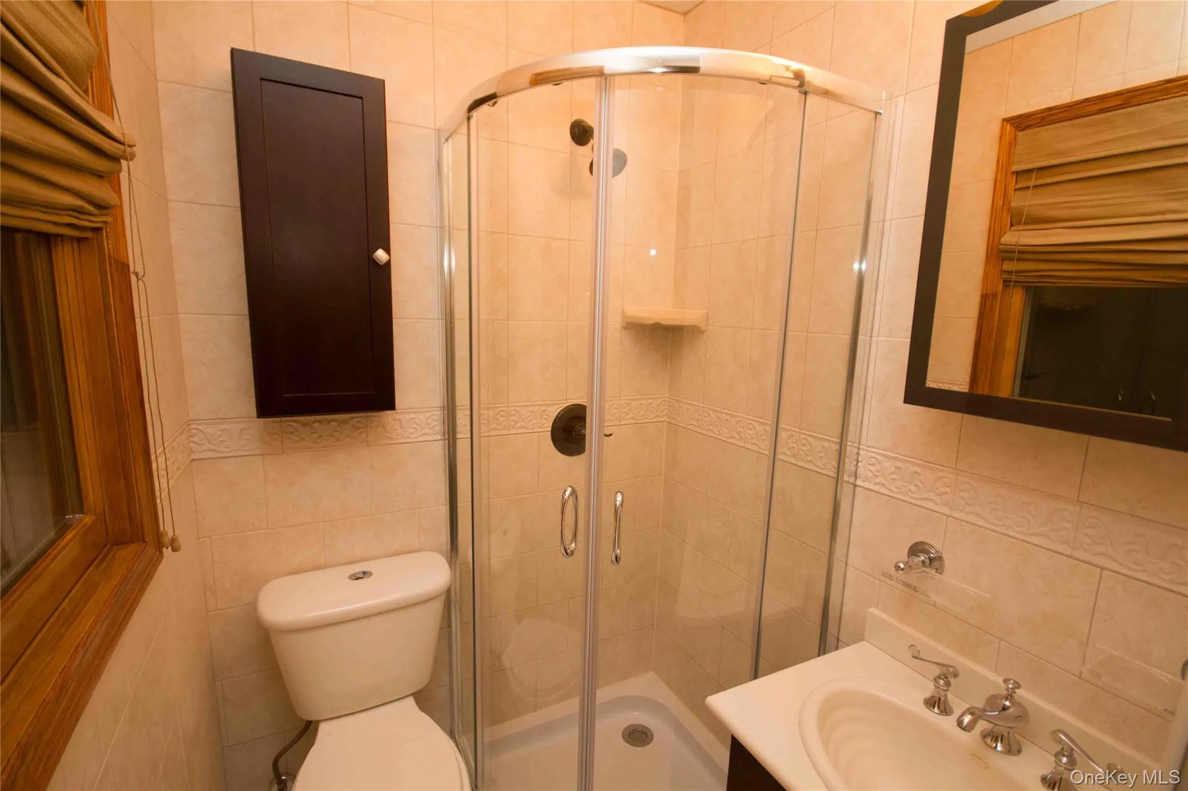
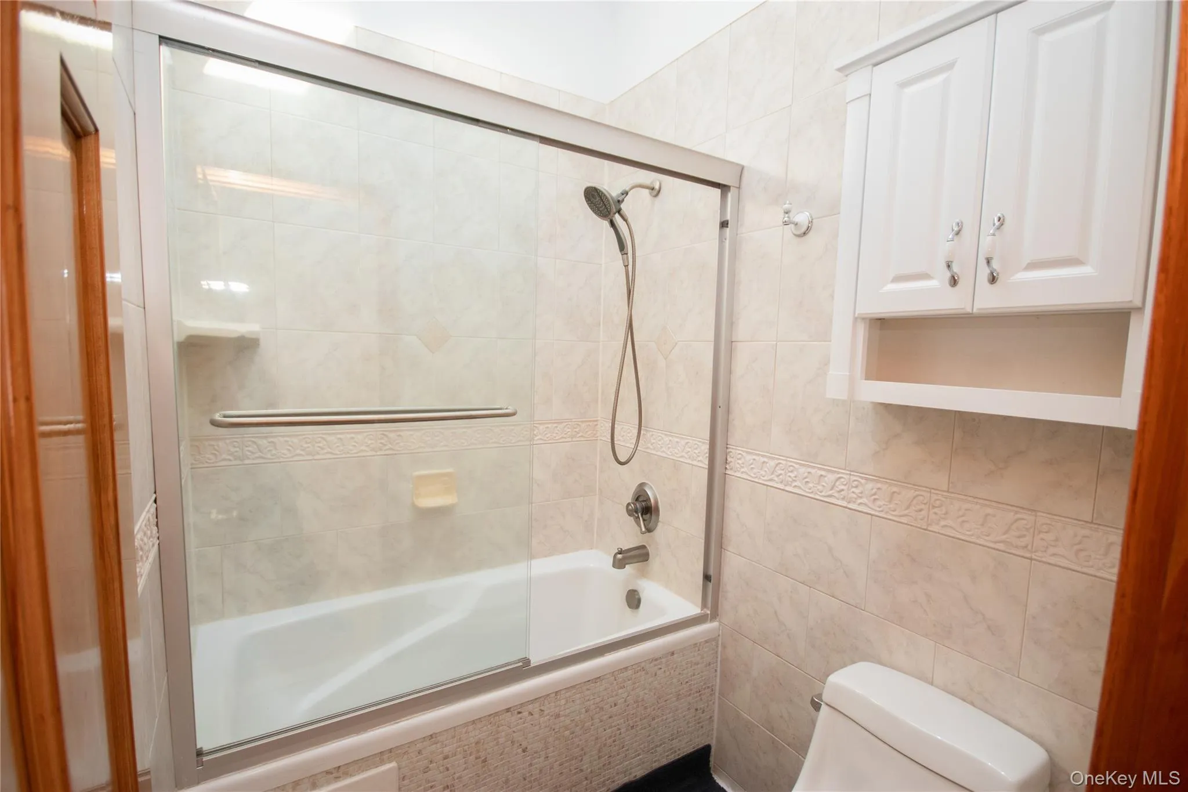
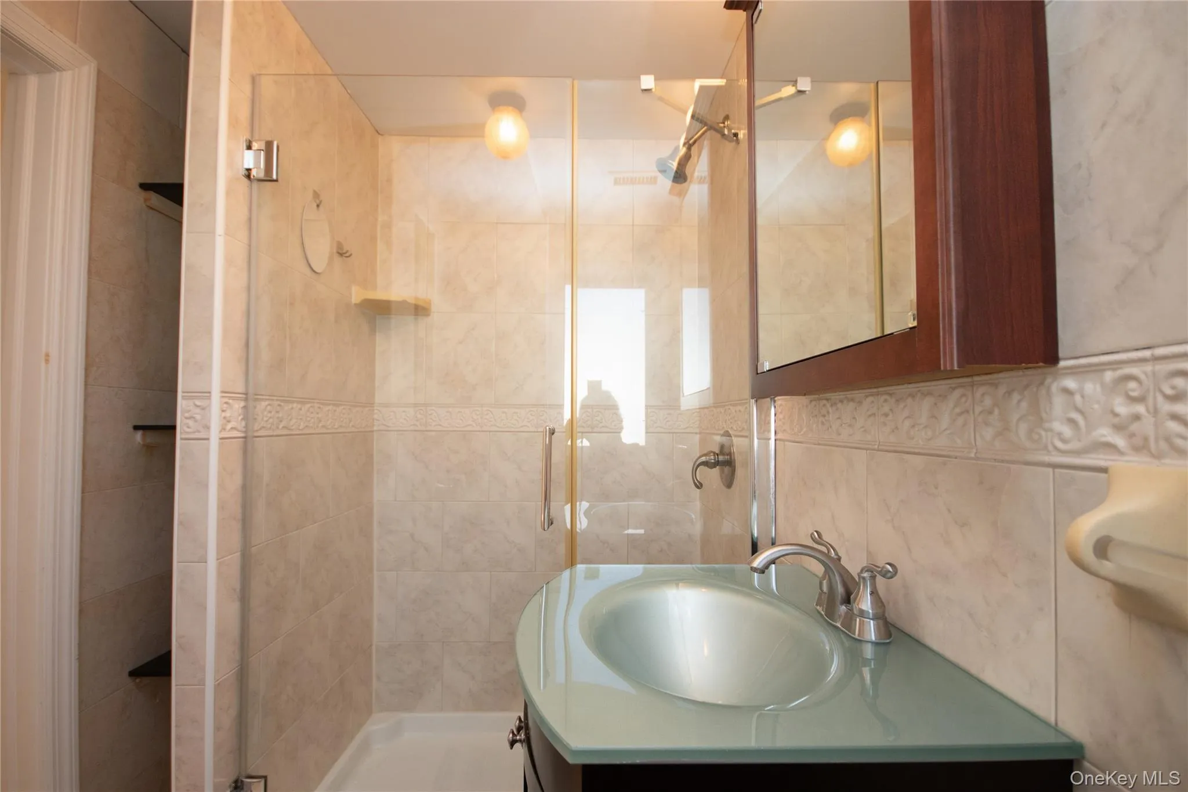
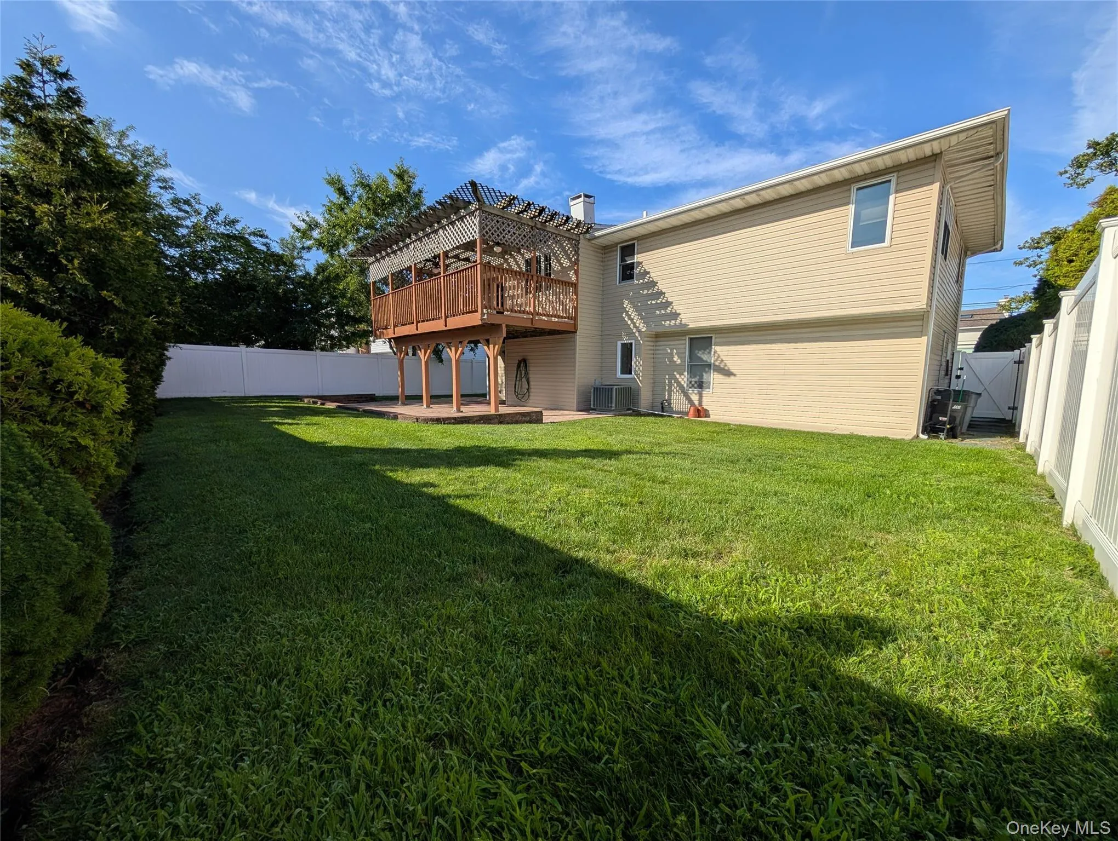
The primary bedroom features its own private full bath, and the home’s tiled bathrooms are tastefully updated. Out back, the deck overlooks a paver patio and a large, private, fully fenced yard — your own private retreat for entertaining and relaxing. Central air keeps things comfortable year-round and the house has gas for both heating and cooking.
Just minutes from parkways, parks, Trader Joe’s, and local restaurants, this house offers everyday convenience in a location that’s hard to beat.
- Heating System:
- Natural Gas, Forced Air, Ducts
- Cooling System:
- Central Air
- View:
- Water
- Appliances:
- Dishwasher, Oven, Refrigerator, Microwave, Stainless Steel Appliance(s), Washer, Range, Gas Water Heater, Exhaust Fan
- Flooring:
- Hardwood, Ceramic Tile
- Garage Spaces:
- 1
- Interior Features:
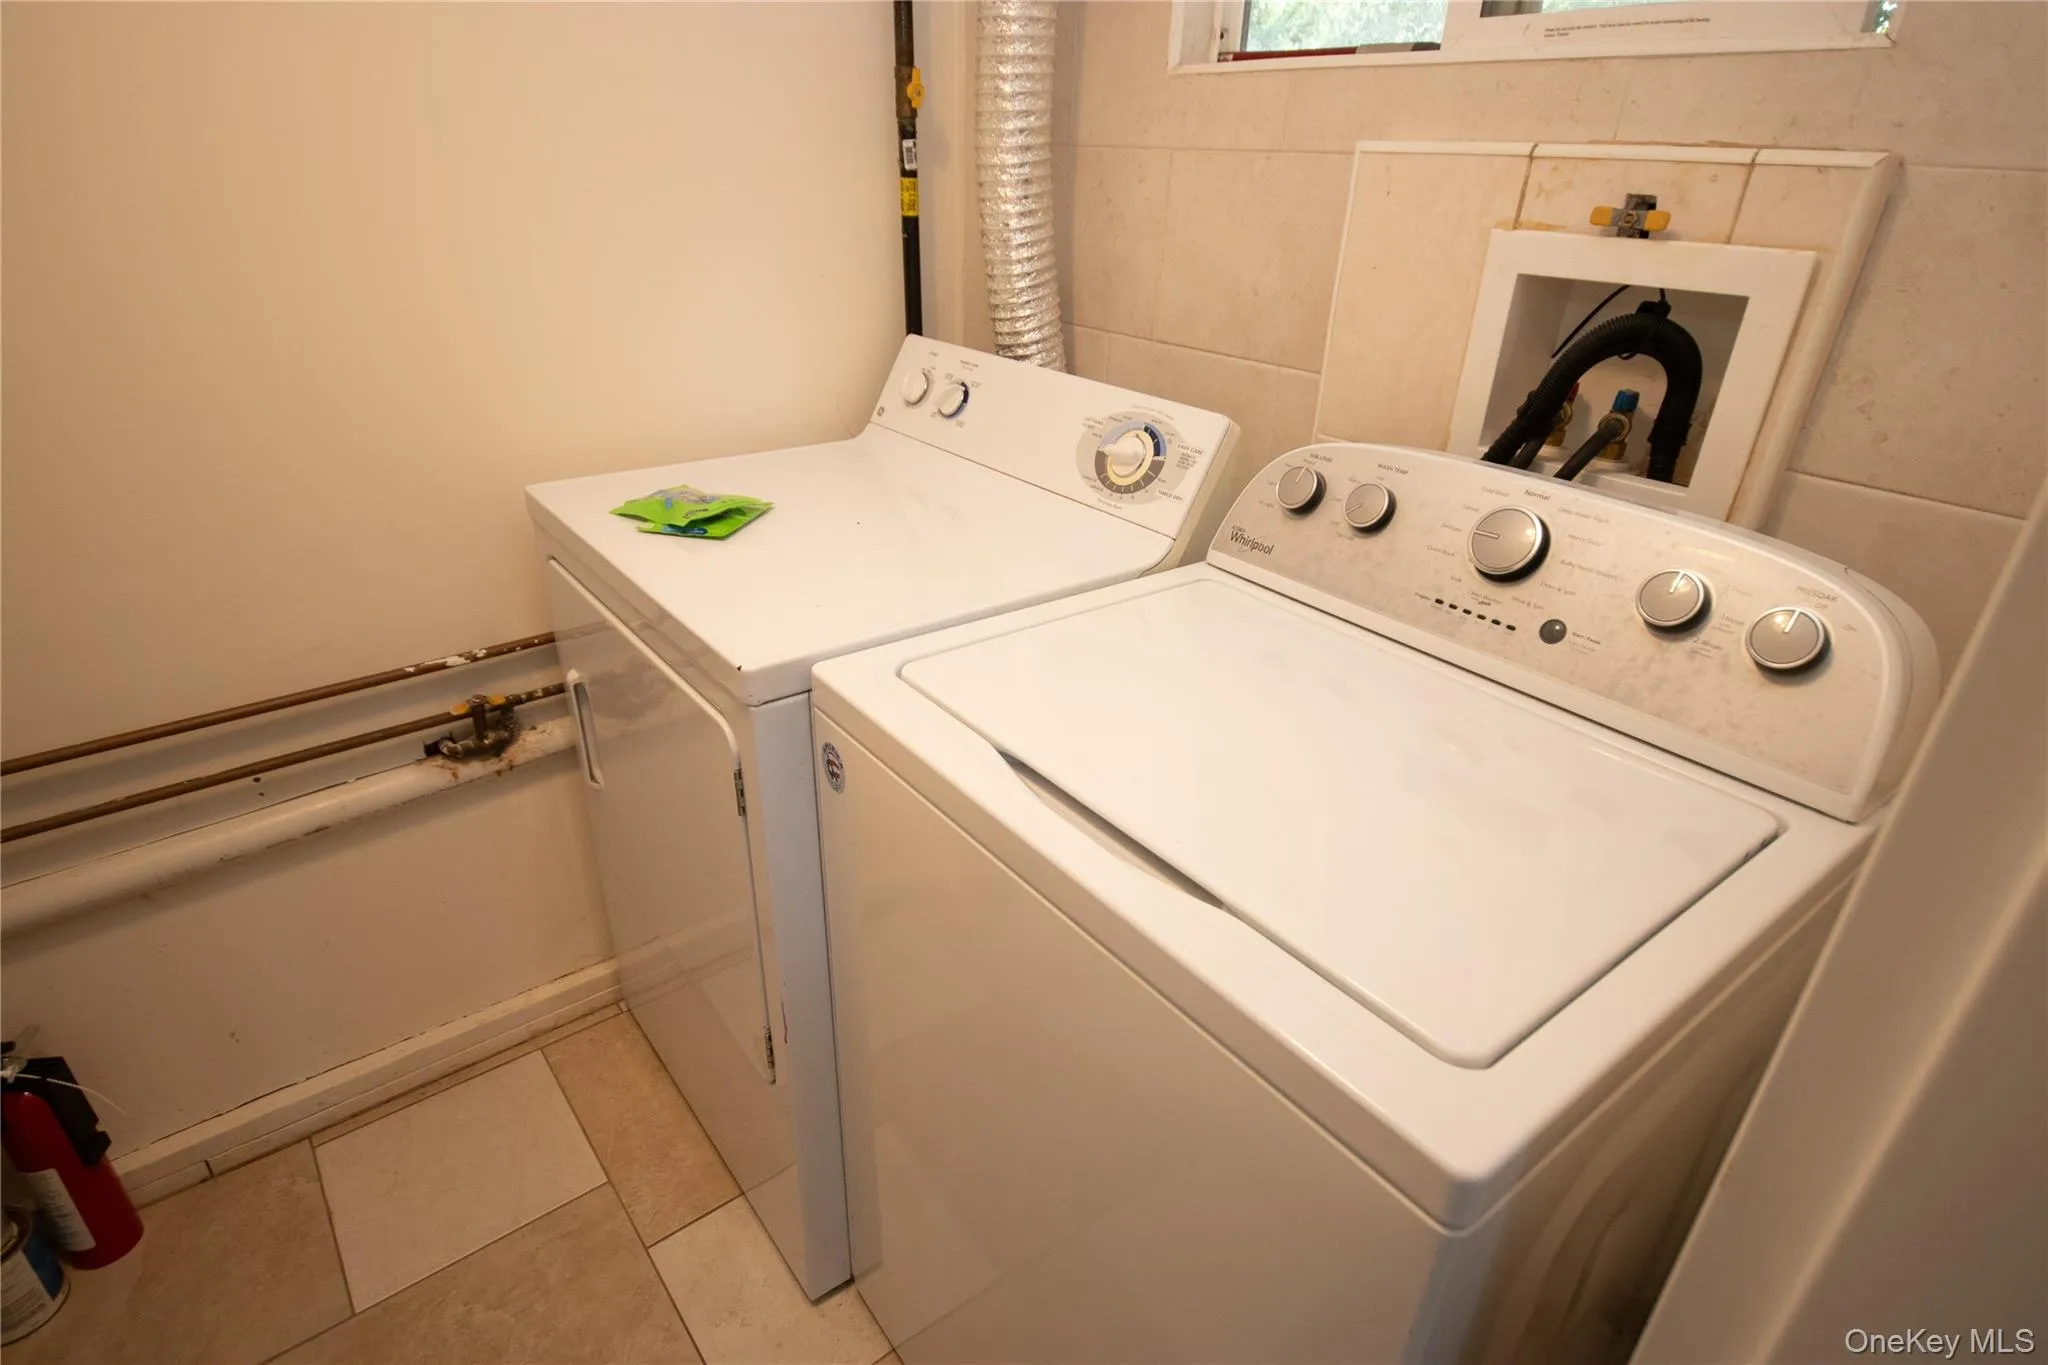
- Eat-in Kitchen, Granite Counters, High Ceilings, Smart Thermostat, Washer/dryer Hookup, Formal Dining, First Floor Bedroom, Primary Bathroom, Ceiling Fan(s), First Floor Full Bath, Crown Molding, Natural Woodwork
- Laundry Features:
- Laundry Room
- Parking Features:
- Garage, Attached, Off Street, Garage Door Opener
- Sewer:
- Public Sewer
- Utilities:
- Natural Gas Connected, Sewer Connected
- City:
- Hempstead
- State:
- NY
- Street:
- Clubhouse
- Street Number:
- 3039
- Street Suffix:
- Road
- Postal Code:
- 11566
- Floor Number:
- 0
- Longitude:
- W74° 26' 51''
- Latitude:
- N40° 38' 31.5''
- Directions:
- South of Merrick Road, between Alexis and Holiday Park Dr
- PostalCity:
- Merrick
- Architectural Style:
- Hi Ranch
- Construction Materials:
- Vinyl Siding
- Elementary School:
- Birch School
- High School:
- John F Kennedy High School
- Agent MlsId:
- 9012538
- MiddleOrJunior School:
- Merrick Avenue Middle School
- PhotosCount:
- 28
- Special Listing Conditions:
- No
- Tax Annual Amount:
- $17,090
- Water Source:
- Public
- Office MlsId:
- PREV01
Residential - MLS# 1035062
3039 Clubhouse Road, Hempstead, NY
- Property Type :
- Residential
- Property SubType :
- Single Family Residence
- Listing Type :
- For Rent
- Listing ID :
- 1035062
- Price :
- $1,149,000
- Rooms :
- 9
- Bedrooms :
- 5
- Bathrooms :
- 3
- Bathrooms Total :
- 3
- Square Footage :
- 1,769 Sqft
- Building Area :
- 1,769 Sqft
- Lot Area :
- 0.15 Acre
- Year Built :
- 1964
- Status :
- Active
- Listing Agent :
- Stephen J. Prevete
- Listing Office :
- Madison Homes Realty Inc




