
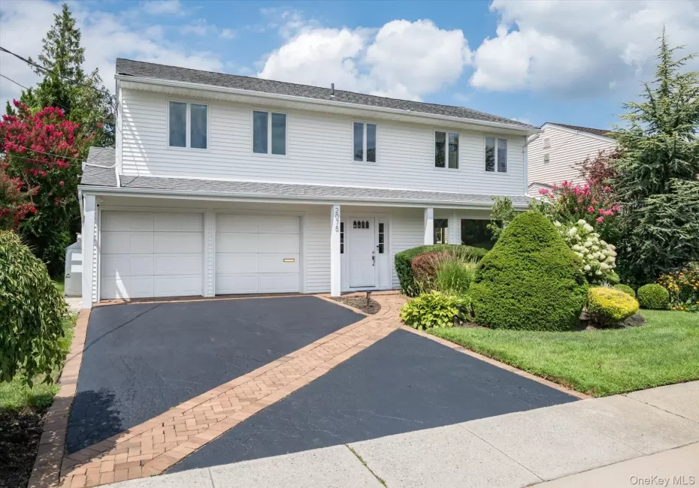
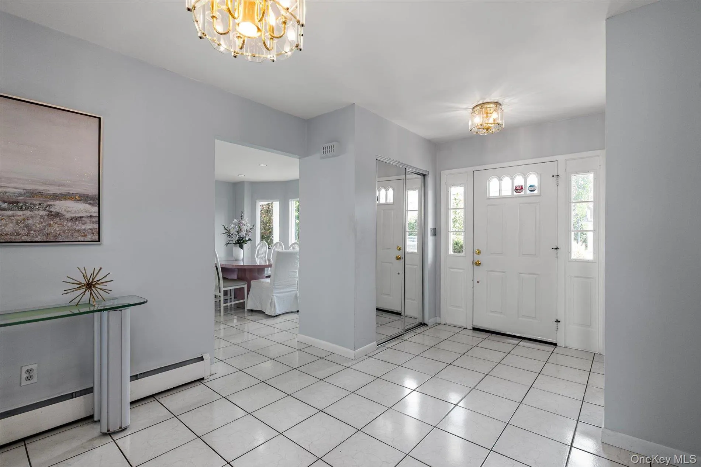
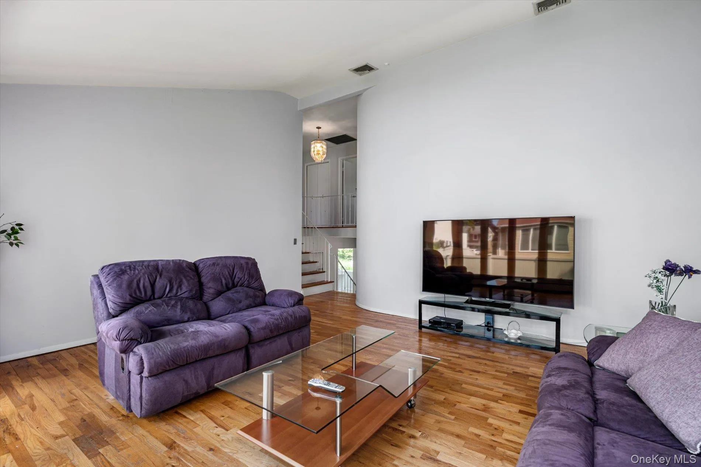
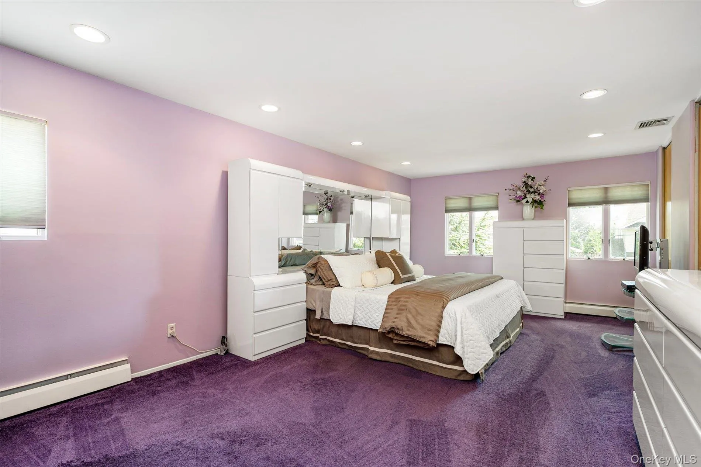
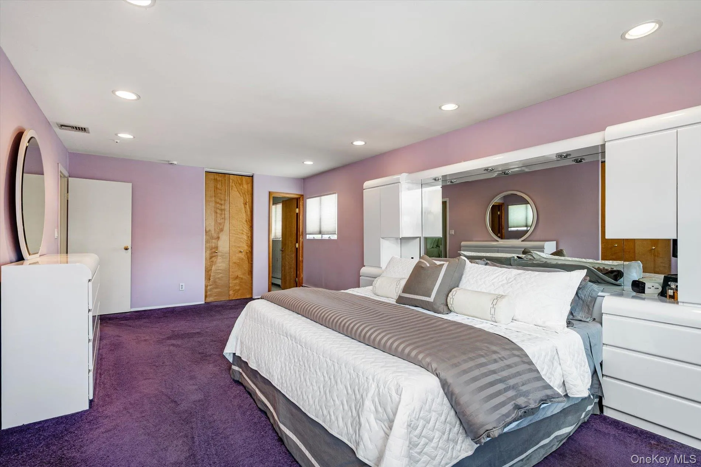
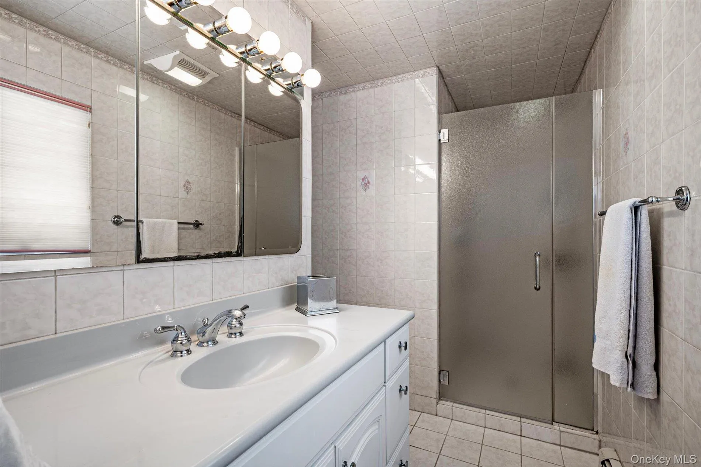
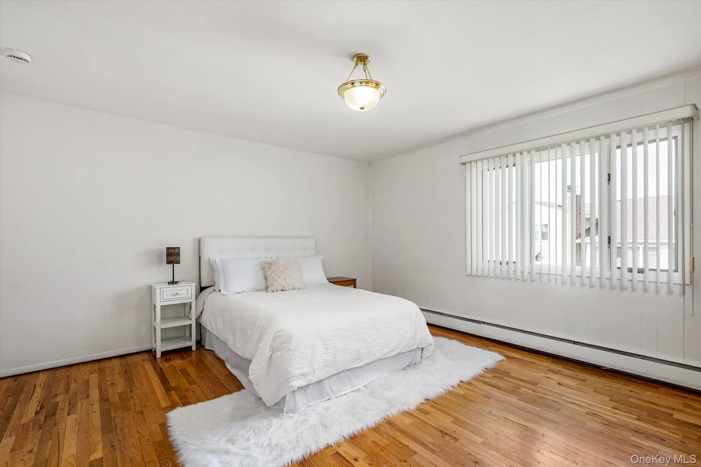
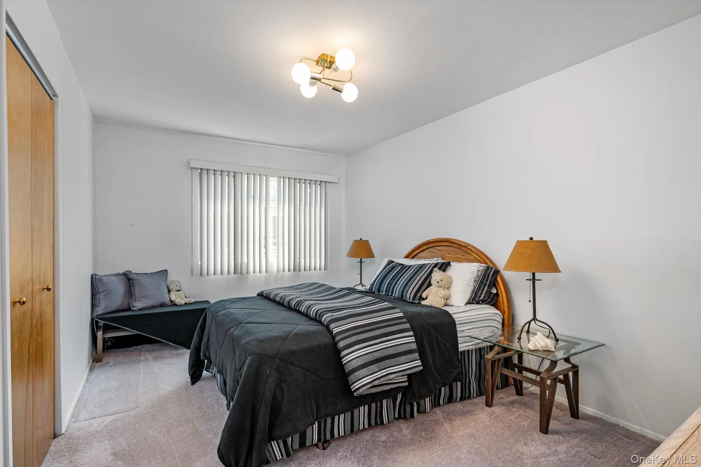
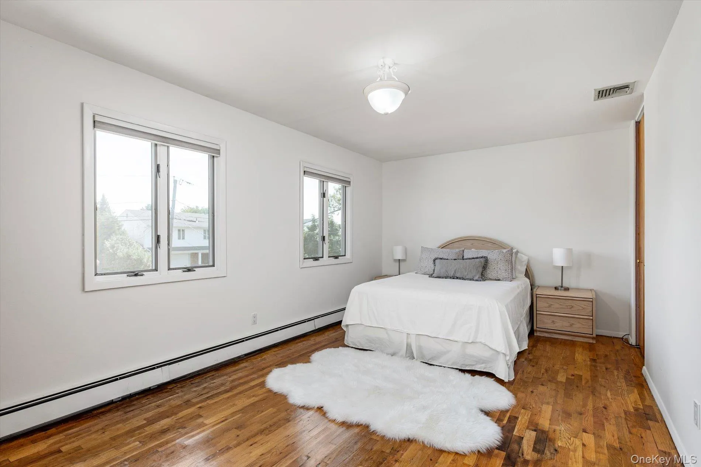
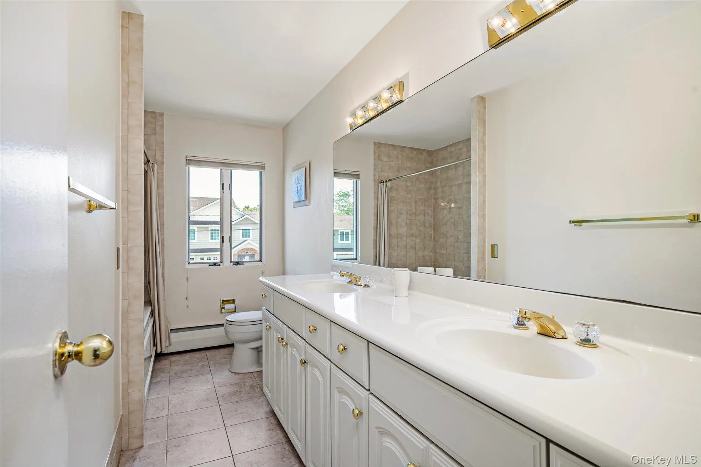
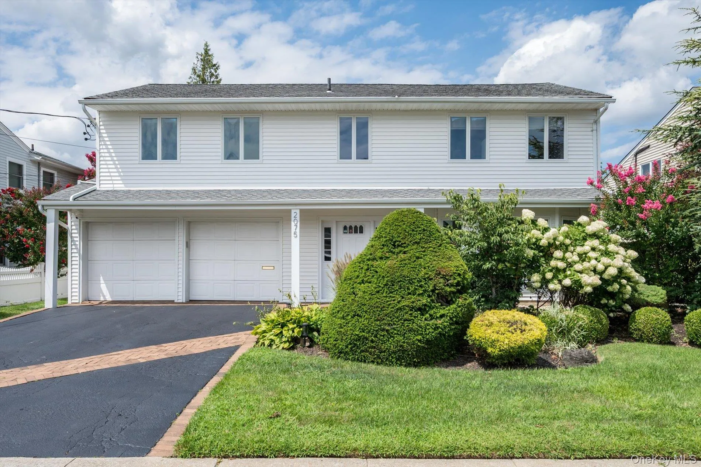
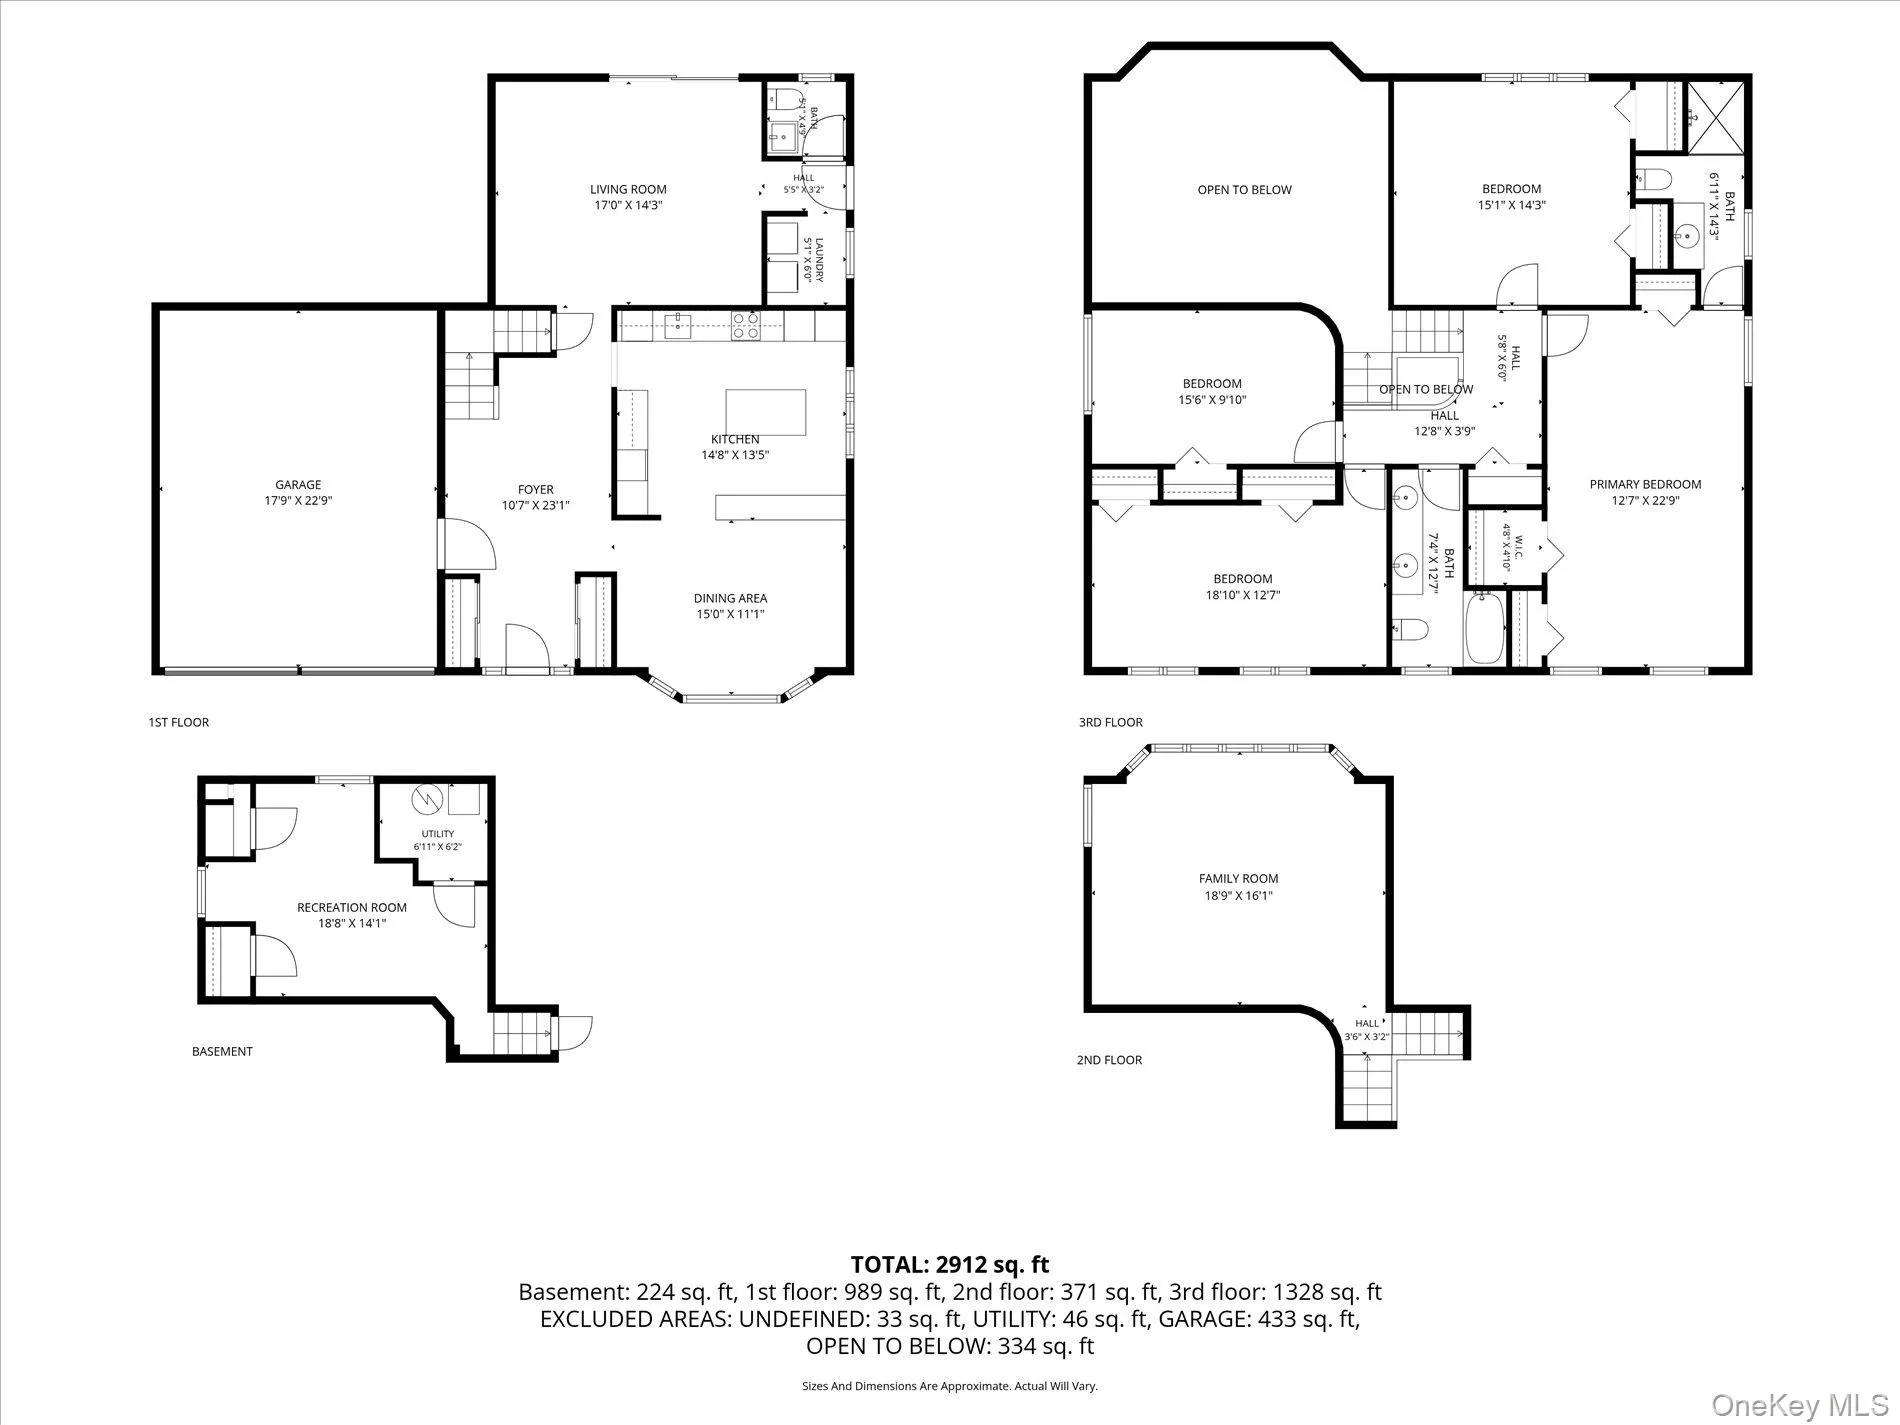
Prime Deep South Merrick Splanch Situated On A Quiet No-Outlet Street! This Well Maintained, Bright, Airy, And Spacious 2,700 Plus Square-Foot Home Offers Four Large Bedrooms On The Same Level, Including A Spacious Private Primary Bedroom With An En-Suite Bath and Walk-In Closet.
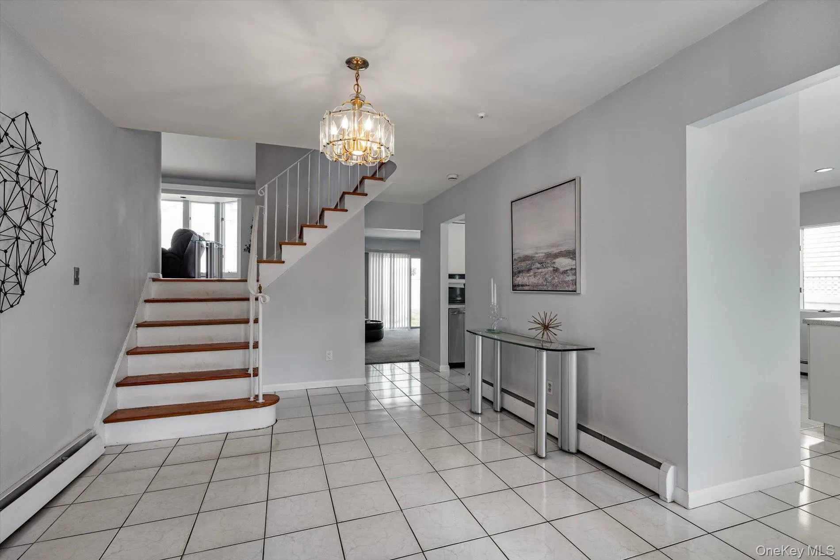
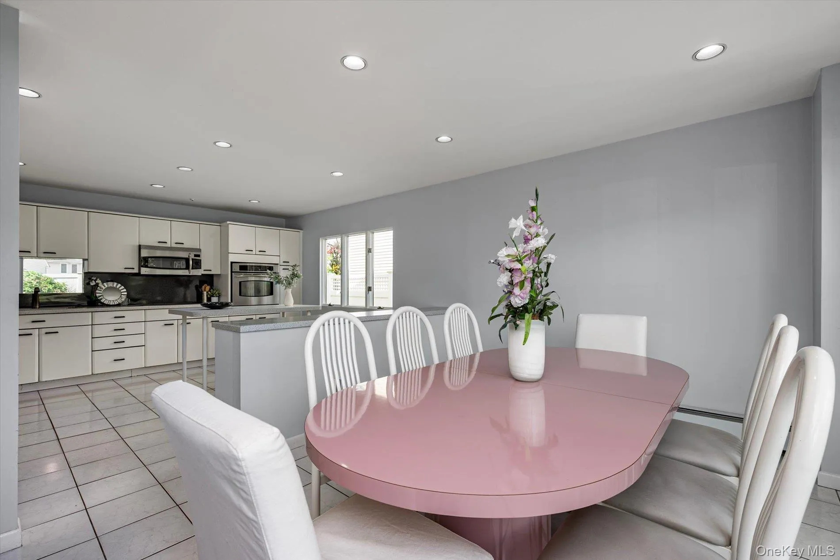
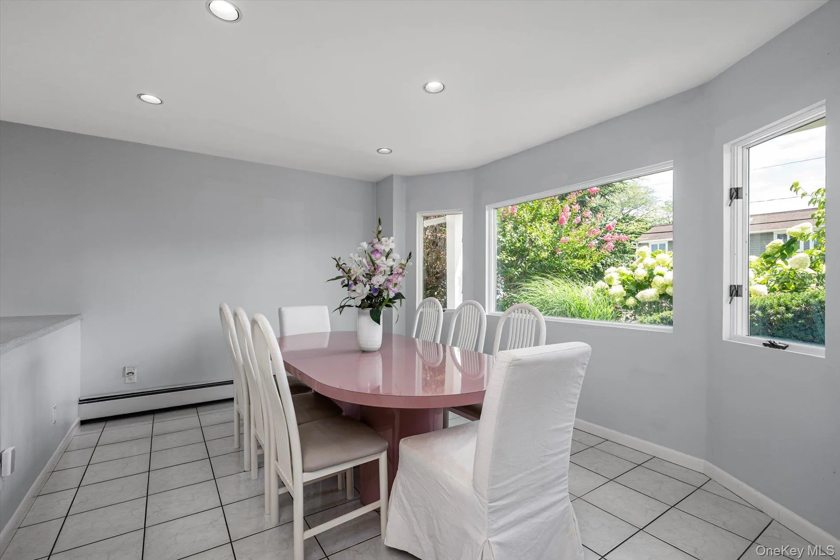
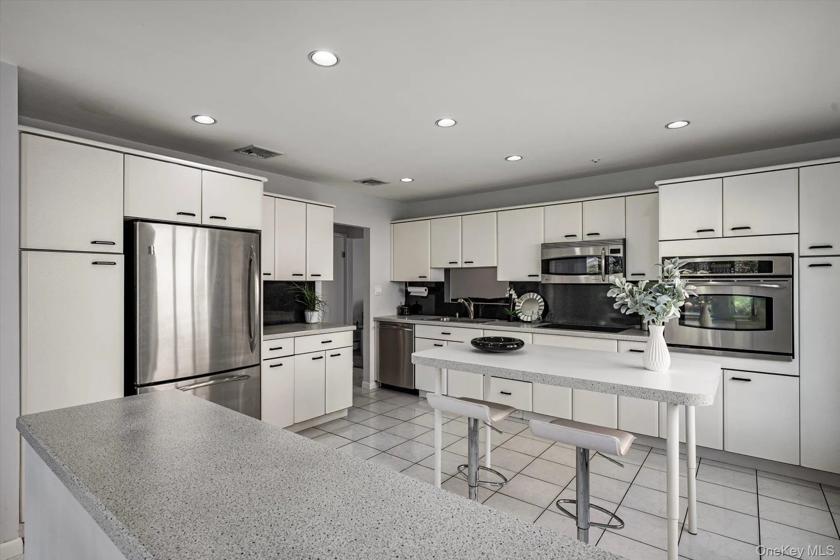
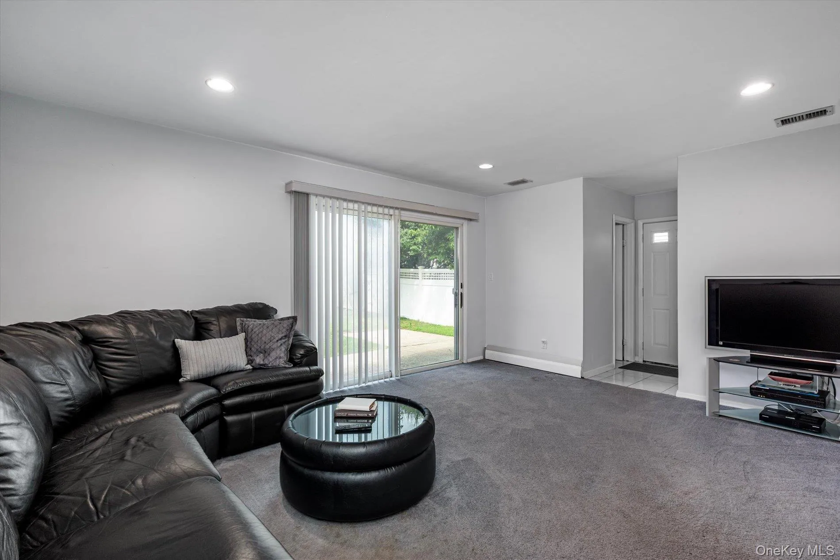
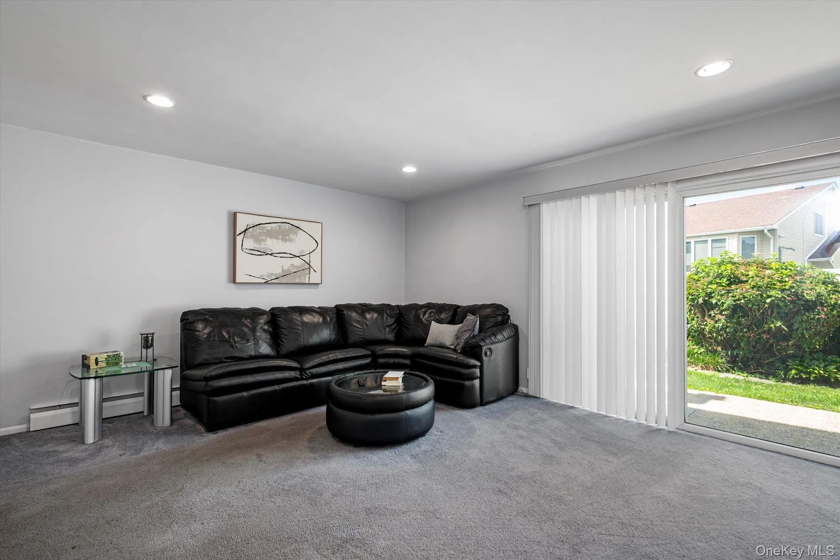
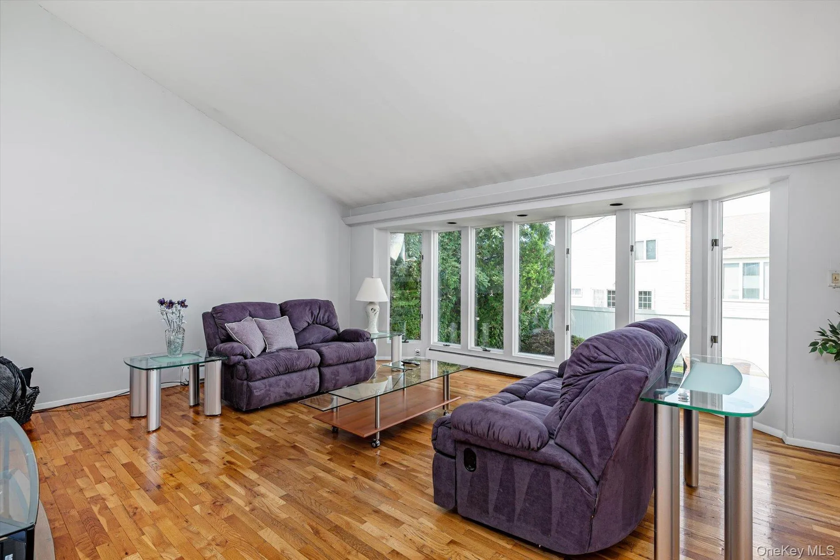
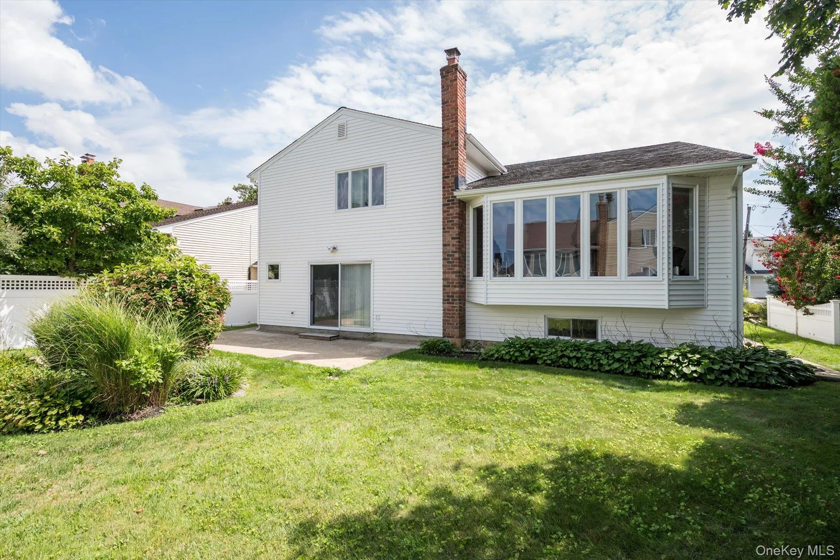
An Expansive Cathedral-Ceiling Living Room With An Over-sized Bay Window Fills The Home With Natural Light, While The Open Kitchen Connects To The Sunlit-Filled Dining Area Framed By Oversized Windows And Peaceful Views, Creating A Comfortable Setting For Everyday Living. The Spacious First-Floor Family Room With Sliding Glass Doors To The Backyard Provides An Ideal Gathering Space For Relaxing And Entertaining.
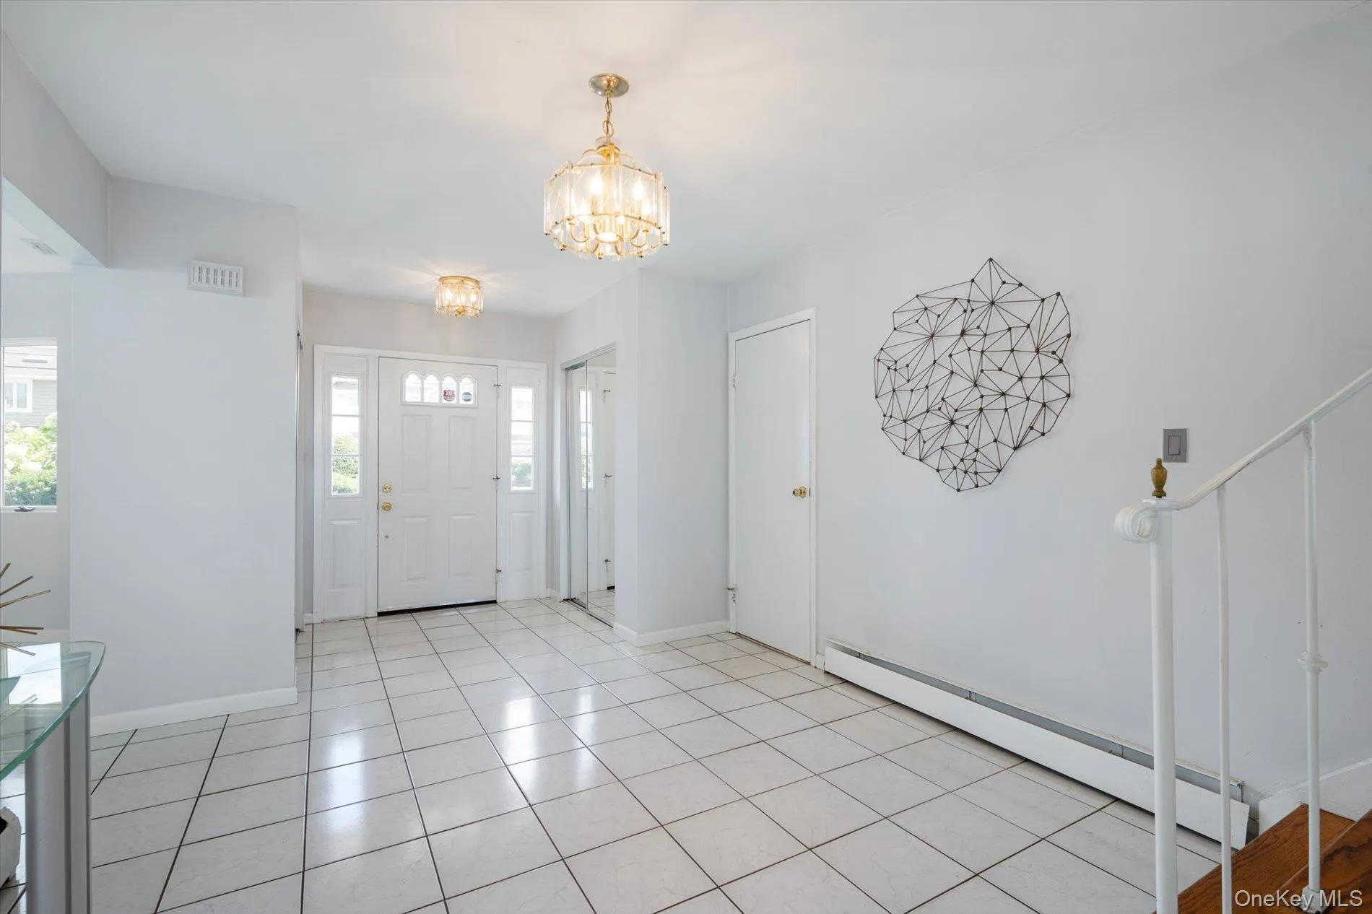
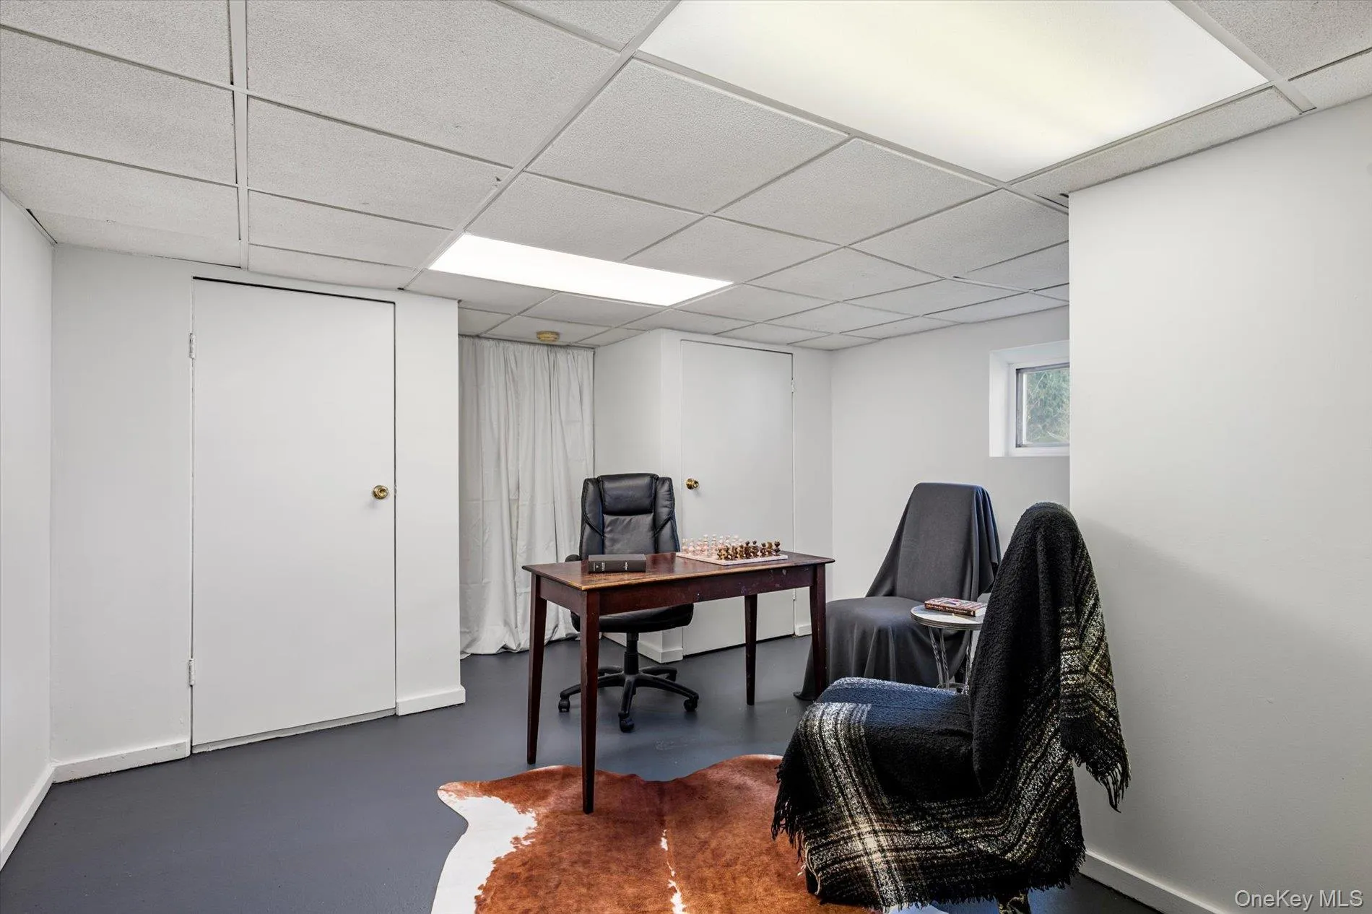
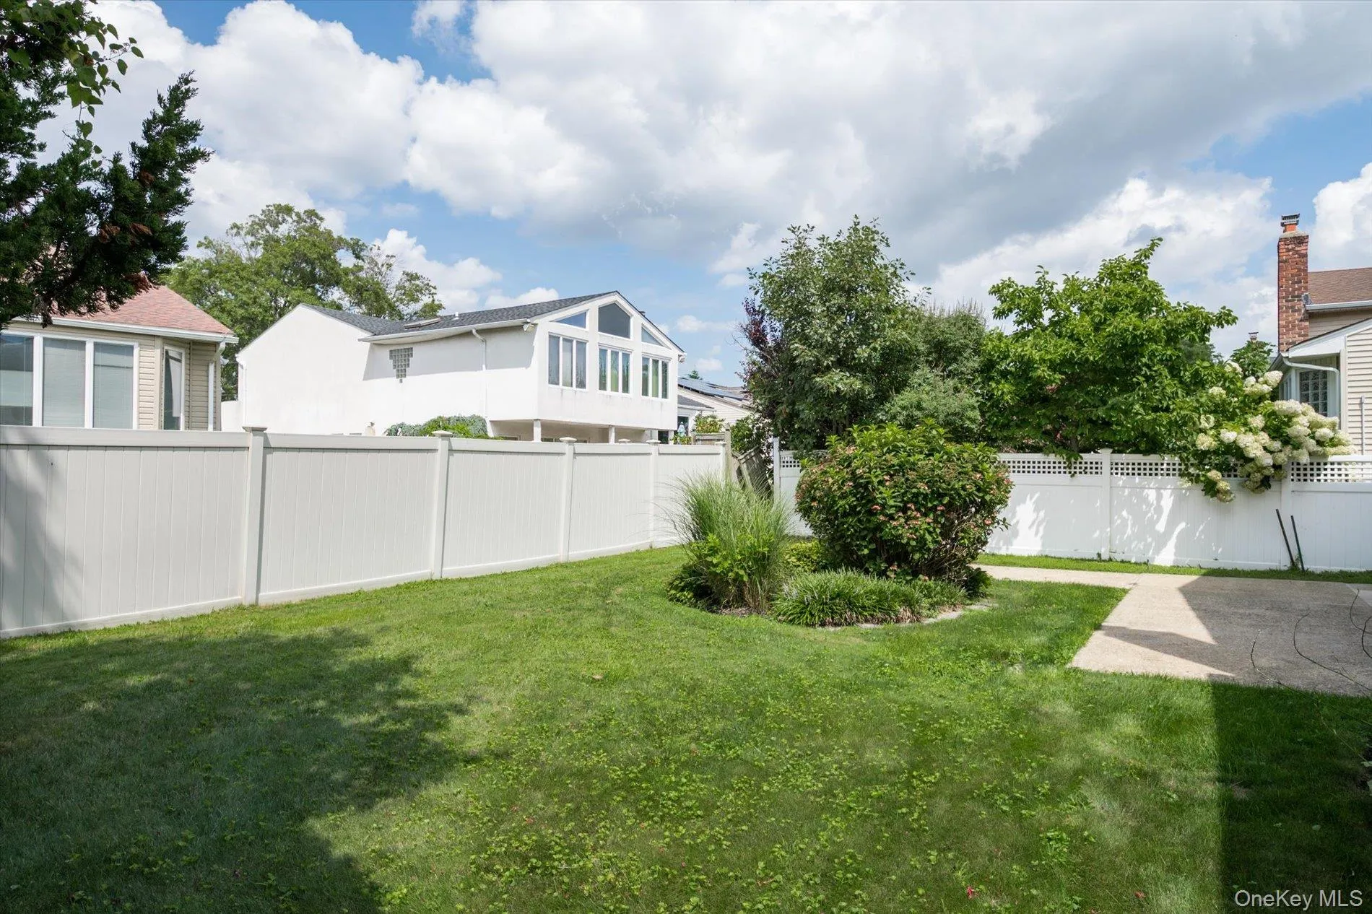
This Home Features Hardwood Floors Throughout The Upper Level Of The Home. The Partial Basement Offers Finished Flex Space Ideal For A Home Office, Fitness Area, Recreation, Hobbies, Or Additional Storage, Providing Outstanding Flexibility For Everyday Living. Additional Features Include Central Air Conditioning, A Large Attached Two-Car Garage With Direct Access Into The Home And Electric Doors Openers, 2 Zone Heat, 200 Amp Service, And A Beautifully Maintained 60′ X 100′ Property With A Private, Fully Fenced Backyard.
Conveniently Located Within The Bellmore-Merrick School District And Zoned For John F. Kennedy High School, You’ll Enjoy Easy Access To Shopping, Restaurants, Parks, South Shore Beaches, And The Long Island Rail Road, Providing Convenient Access To Manhattan. Zone X – No Flood Insurance Required! Exceptional Space, A Highly Functional Layout, And A Prime Deep South Merrick Location—An Opportunity That Stands Apart!
- Heating System:
- Oil, Hot Water
- Cooling System:
- Central Air
- Basement:
- Finished, Partial
- Fence:
- Back Yard, Vinyl
- Appliances:
- Dishwasher, Oven, Refrigerator, Microwave, Stainless Steel Appliance(s), Dryer, Washer, Cooktop
- Flooring:
- Hardwood, Carpet, Ceramic Tile
- Garage Spaces:
- 2
- Interior Features:
- Eat-in Kitchen, Open Kitchen, Cathedral Ceiling(s), Walk-in Closet(s), Double Vanity, Primary Bathroom, His And Hers Closets
- Laundry Features:
- Laundry Room
- Parking Features:
- Driveway, Attached
- Sewer:
- Public Sewer
- Utilities:
- Trash Collection Public, Cable Connected, Water Connected, Electricity Connected, Sewer Connected
- City:
- Hempstead
- State:
- NY
- Street:
- Berkley
- Street Number:
- 2075
- Street Suffix:
- Lane
- Postal Code:
- 11566
- Floor Number:
- 0
- Longitude:
- W74° 27' 58''
- Latitude:
- N40° 38' 37.2''
- Directions:
- GPS
- PostalCity:
- Merrick
- Architectural Style:
- Splanch
- Construction Materials:
- Frame
- Elementary School:
- Norman J Levy Lakeside School
- High School:
- John F Kennedy High School
- Agent MlsId:
- 199593
- MiddleOrJunior School:
- Merrick Avenue Middle School
- PhotosCount:
- 24
- Special Listing Conditions:
- No
- Tax Annual Amount:
- $21,218
- Water Source:
- Private
- Office MlsId:
- VORO01
Residential - MLS# 1040571
2075 Berkley Lane, Hempstead, NY
- Property Type :
- Residential
- Property SubType :
- Single Family Residence
- Listing Type :
- For Rent
- Listing ID :
- 1040571
- Price :
- $999,999
- Rooms :
- 8
- Bedrooms :
- 4
- Bathrooms :
- 2
- Half Bathrooms :
- 1
- Bathrooms Total :
- 3
- Square Footage :
- 2,733 Sqft
- Building Area :
- 2,733 Sqft
- Lot Area :
- 0.14 Acre
- Year Built :
- 1966
- Status :
- Active
- Listing Agent :
- Stephen Brown
- Listing Office :
- Voro LLC




