
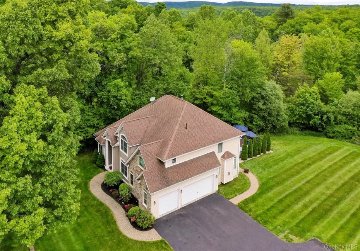

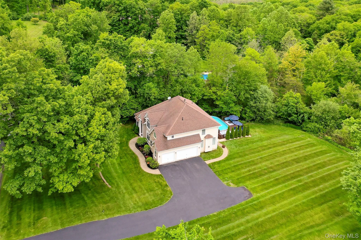
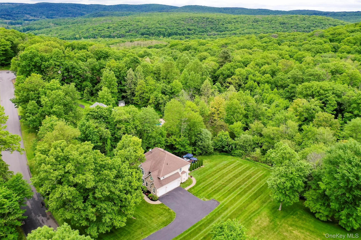
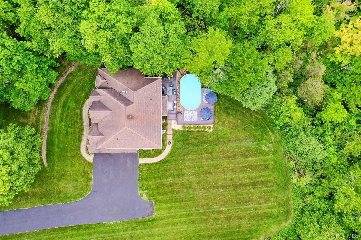
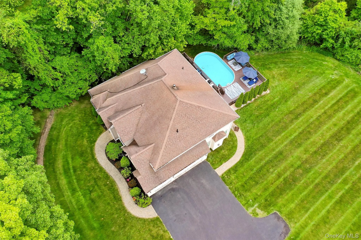
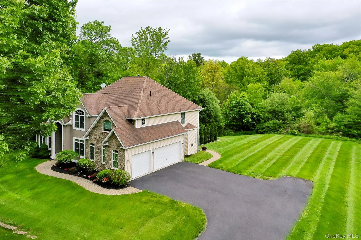
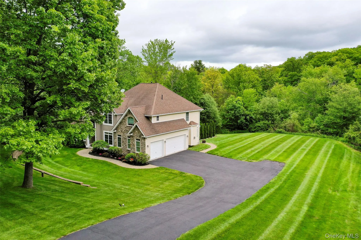
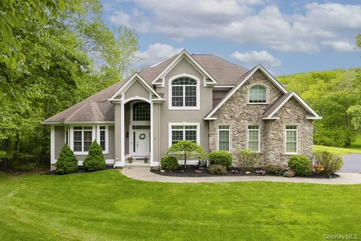
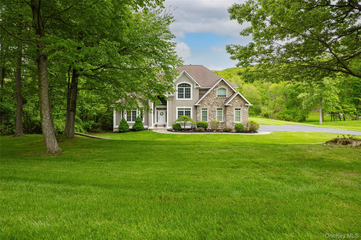
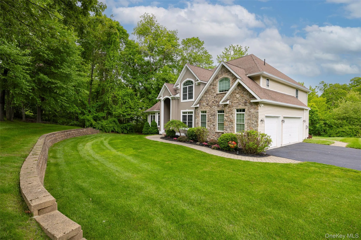
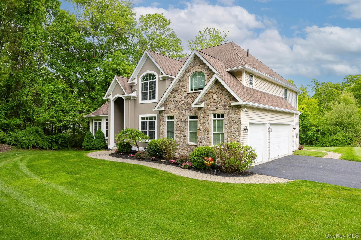
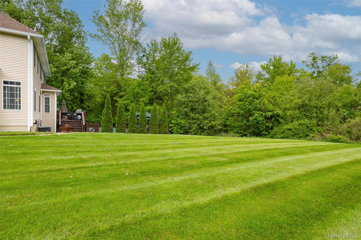
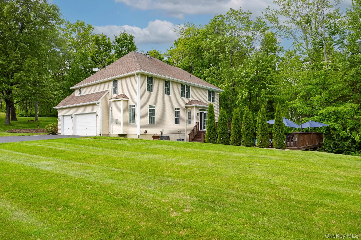
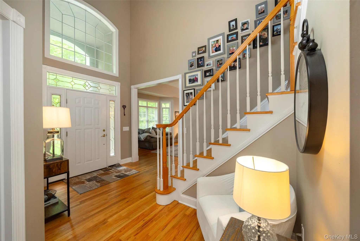
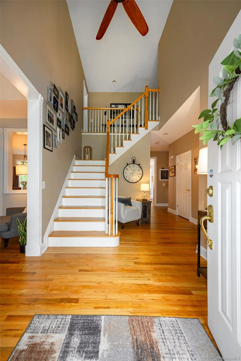
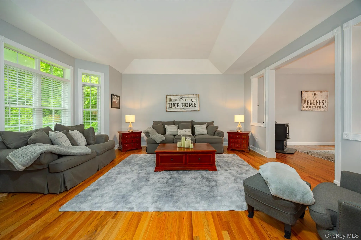
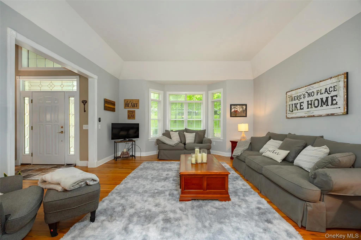
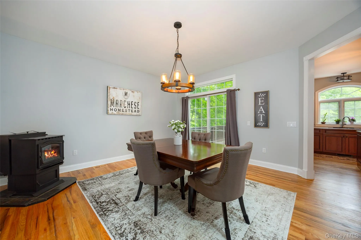
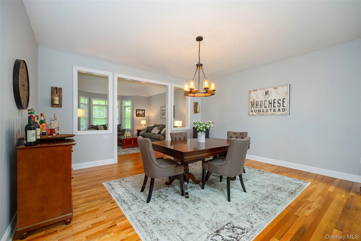
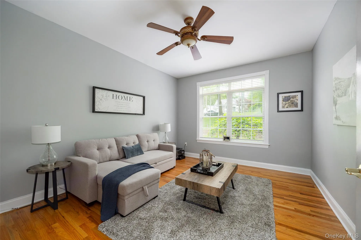
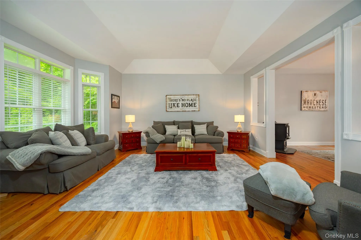
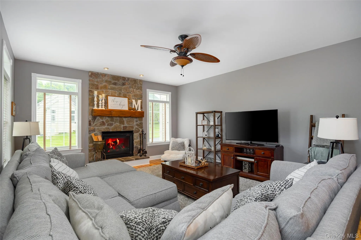
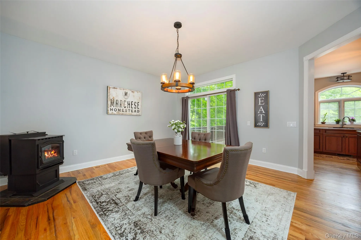
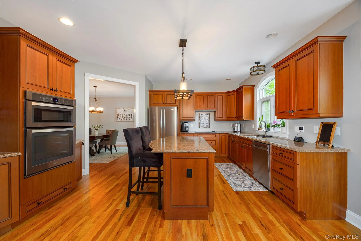
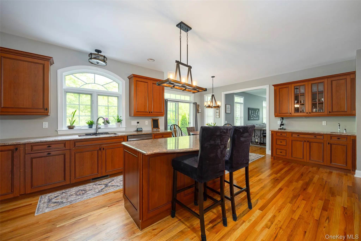
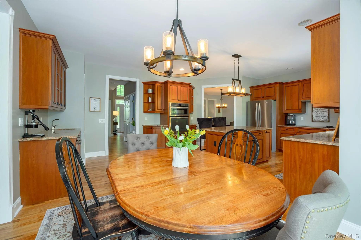
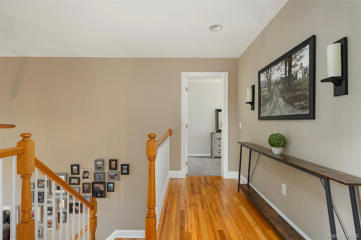
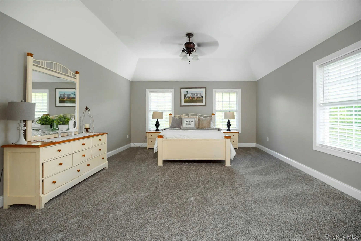
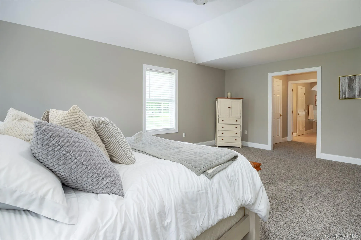
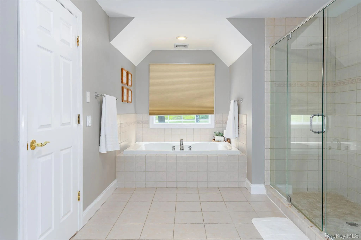
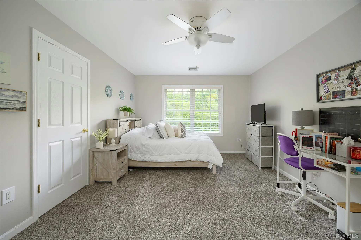
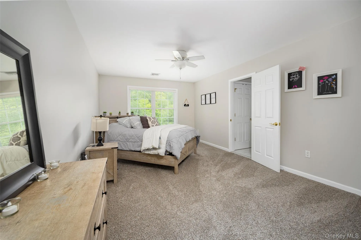
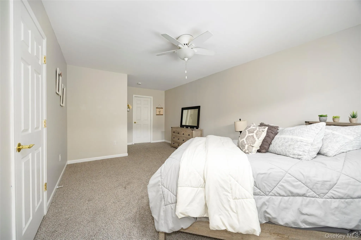
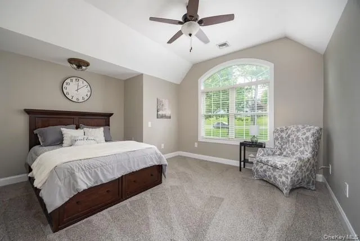
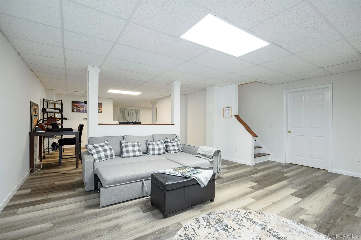
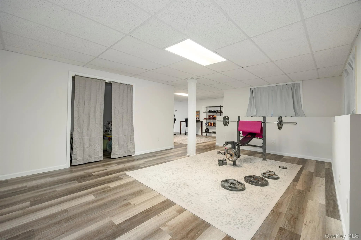
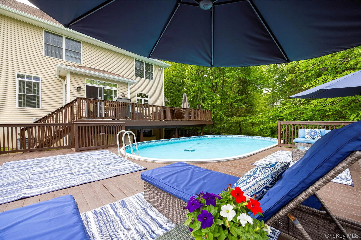
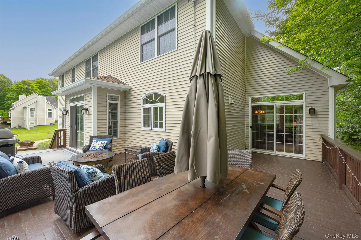
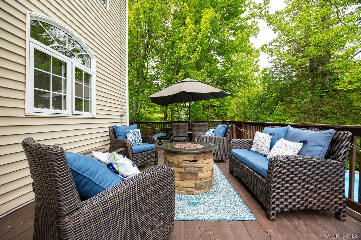
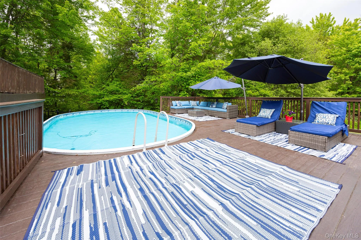
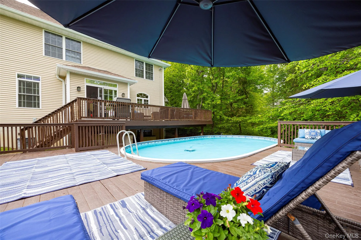
Nestled on nearly four private, wooded acres within the prestigious Woodhaven Manor subdivision, this meticulously maintained 4,400+ square foot custom Colonial offers the perfect blend of classic elegance and modern efficiency. A grand two-story entry leads to a versatile layout featuring a gourmet kitchen with cherry cabinetry, granite countertops, a wet bar, and a double oven, seamlessly flowing into a spacious dining area with a cozy pellet stove. The main level is designed for comfort and entertaining, boasting a family room with a gas fireplace, a formal living room, and a private den. Upstairs, the luxurious Primary Suite serves as a true retreat with tray ceilings and a spa-like bath, complemented by two additional large bedrooms and a dedicated home office or guest room with its own full bath. Significant recent upgrades provide peace of mind, including AC condensers that are only one year old. The property is rounded out by a finished lower level, a three-car attached garage, and a park-like backyard featuring a private pool in a tranquil setting.Located just minutes from the Taconic State Parkway, I-84, and the highly-regarded Arlington Central Schools. BACK ON MARKET. BUYER FAILED TO PERFORM
- Heating System:
- Oil, Forced Air
- Cooling System:
- Central Air
- Basement:
- Finished, Full, Storage Space
- Patio:
- Porch, Deck, Wrap Around
- Appliances:
- Dishwasher, Oven, Refrigerator, Microwave, Stainless Steel Appliance(s), Dryer, Washer, Cooktop, Water Purifier Owned, Oil Water Heater, Water Softener Owned
- Fireplace Features:
- Pellet Stove, Gas, Family Room
- Flooring:
- Hardwood, Carpet, Ceramic Tile, Laminate
- Garage Spaces:
- 3
- Interior Features:
- Eat-in Kitchen, Entrance Foyer, Granite Counters, Open Kitchen, Open Floorplan, High Ceilings, Cathedral Ceiling(s), Pantry, Storage, Walk-in Closet(s), Wet Bar, Chefs Kitchen, Kitchen Island, Washer/dryer Hookup, Ceiling Fan(s), Chandelier, His And Hers Closets, Recessed Lighting, Tray Ceiling(s)
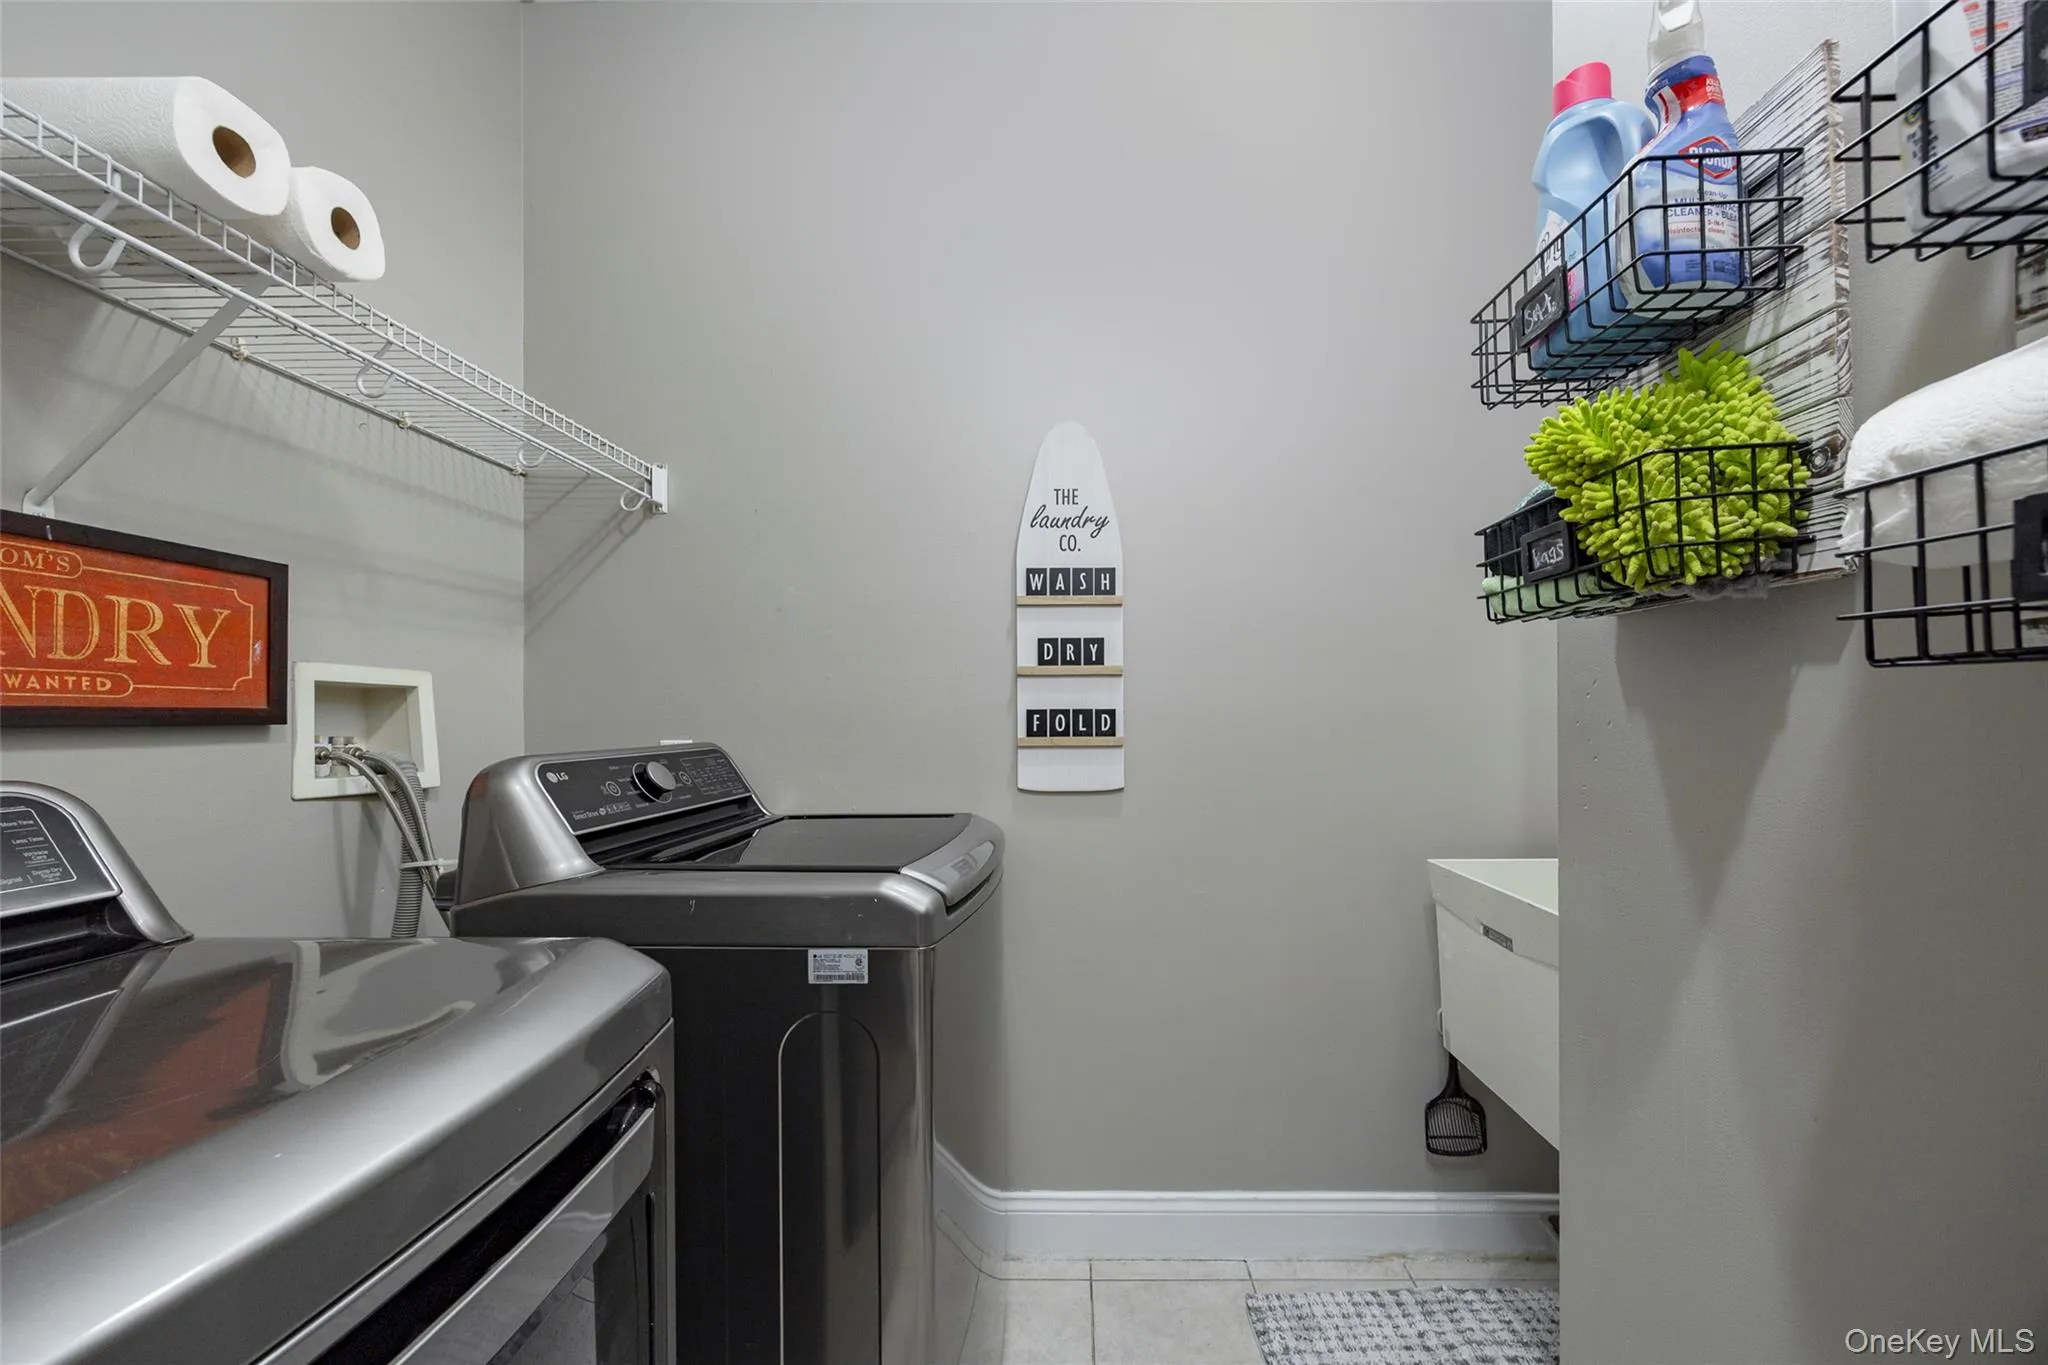
- Laundry Features:
- Laundry Room, Washer Hookup, Electric Dryer Hookup
- Lot Features:
- Private, Level, Garden, Part Wooded, Near School, Back Yard, Landscaped, Front Yard, Near Golf Course
- Parking Features:
- Driveway, Garage, Garage Door Opener
- Sewer:
- Septic Tank
- Spa Features:
- Bath
- Utilities:
- Cable Connected, Electricity Connected
- City:
- Beekman
- State:
- NY
- Street:
- Carol
- Street Number:
- 66
- Street Suffix:
- Lane
- Postal Code:
- 12570
- Floor Number:
- 0
- Longitude:
- W74° 19' 33.9''
- Latitude:
- N41° 35' 32.1''
- Subdivision Name:
- Woodhaven Manor
- PostalCity:
- Poughquag
- Architectural Style:
- Colonial, Contemporary
- Construction Materials:
- Frame, Stone, Stucco
- Elementary School:
- Beekman
- High School:
- Arlington High School
- Levels:
- Three Or More
- Agent MlsId:
- 15714
- MiddleOrJunior School:
- Union Vale Middle School
- PhotosCount:
- 42
- Special Listing Conditions:
- No
- Tax Annual Amount:
- $16,597
- Water Source:
- Well
- Office MlsId:
- SCHWEI
Residential - MLS# 986171
66 Carol Lane, Beekman, NY
- Property Type :
- Residential
- Property SubType :
- Single Family Residence
- Listing Type :
- For Rent
- Listing ID :
- 986171
- Price :
- $799,000
- Rooms :
- 12
- Bedrooms :
- 3
- Bathrooms :
- 3
- Half Bathrooms :
- 1
- Bathrooms Total :
- 4
- Square Footage :
- 4,211 Sqft
- Building Area :
- 5,340 Sqft
- Lot Area :
- 3.73 Acre
- Lot Dimensions :
- 3.73 ACRES
- Year Built :
- 2005
- Status :
- Active
- Listing Agent :
- Helen Schweitzer
- Listing Office :
- Helen Schweitzer Realty, LLC




