
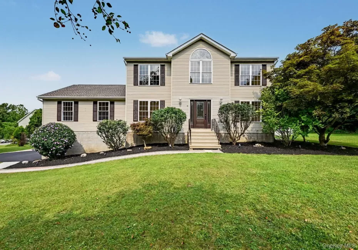
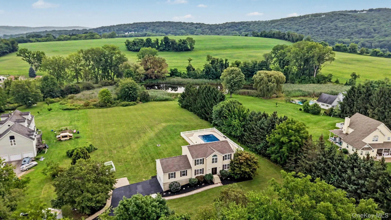
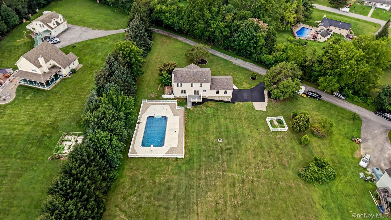
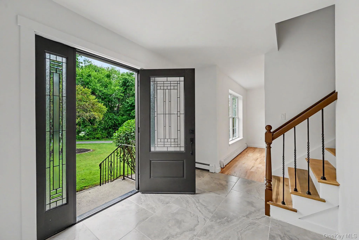
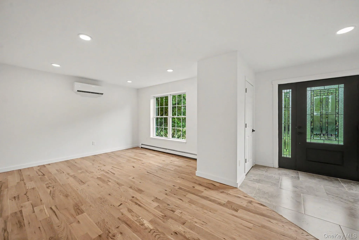
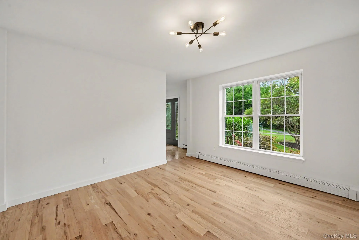
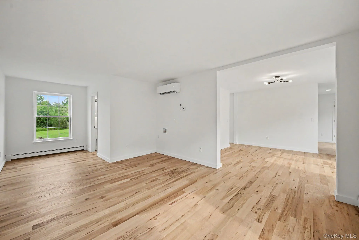
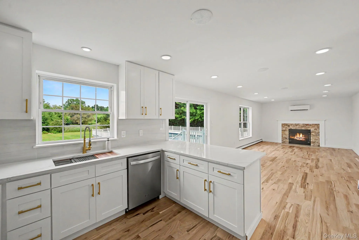
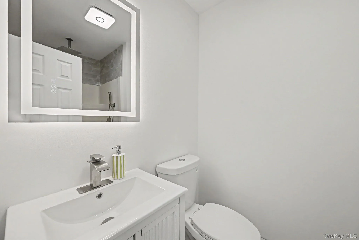
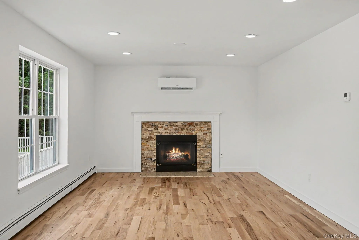
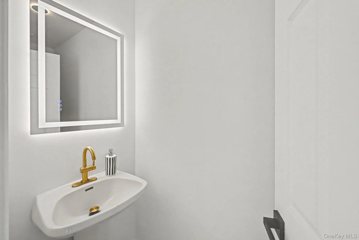
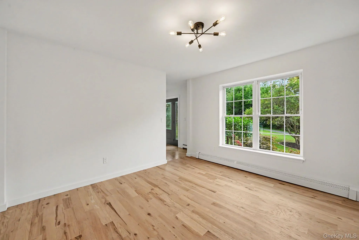
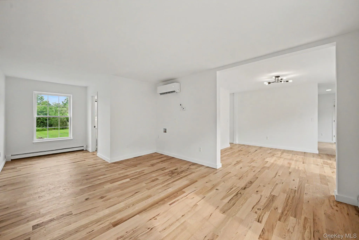
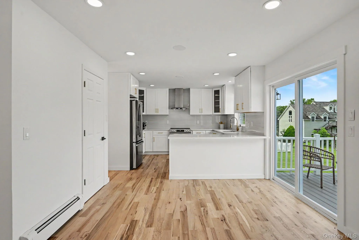
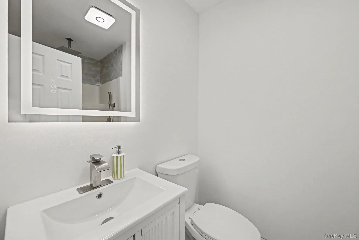
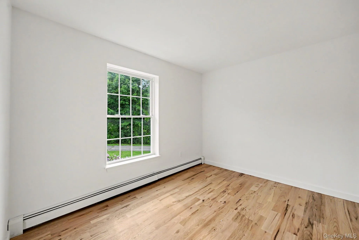
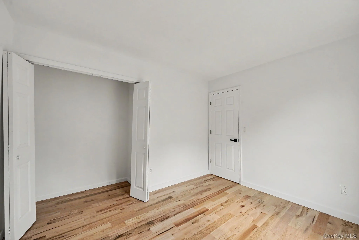
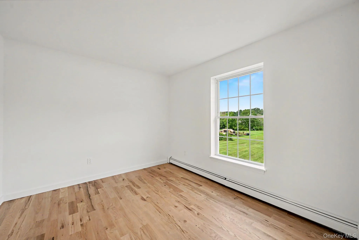
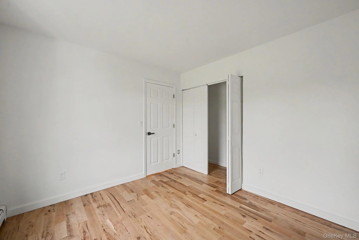
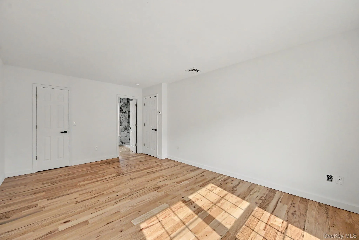
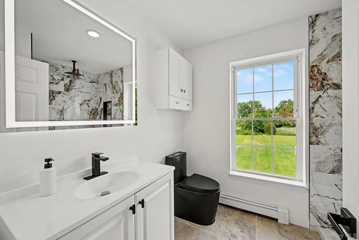
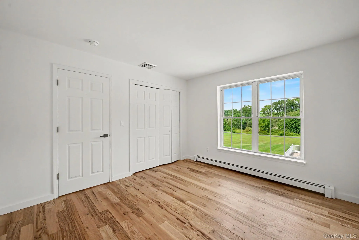
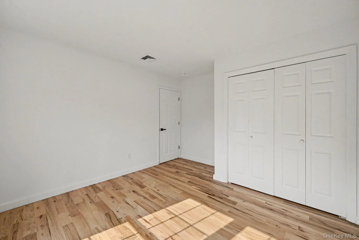
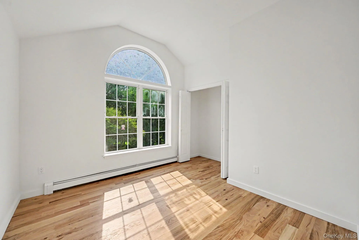
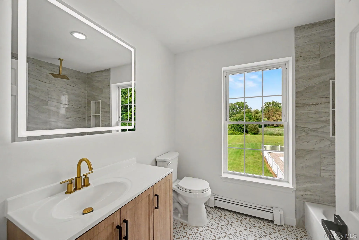
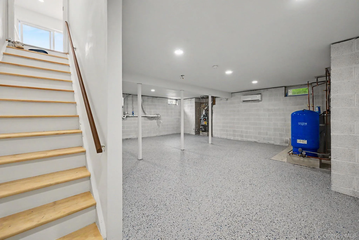
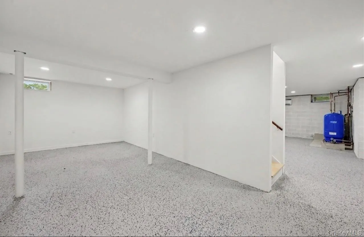
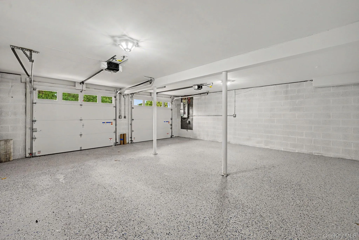
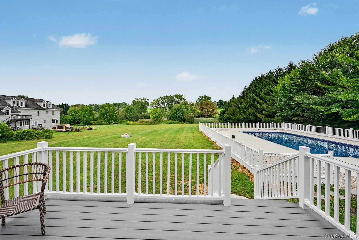
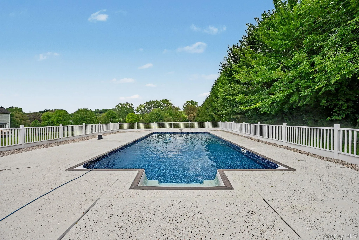
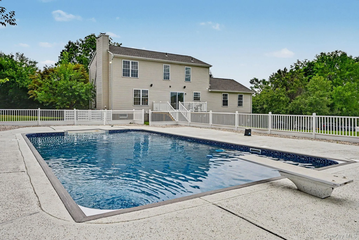
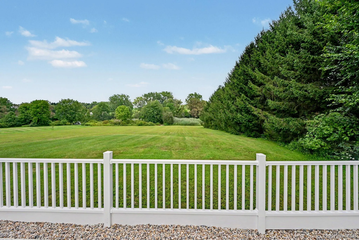
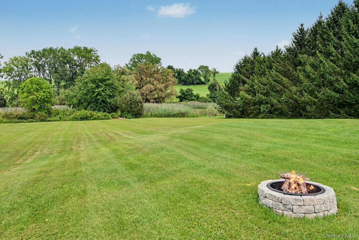
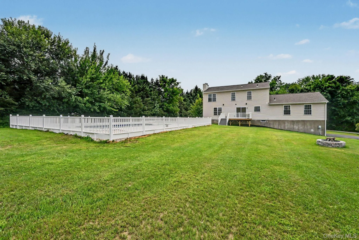
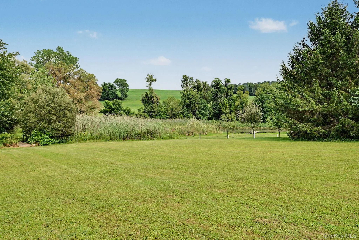
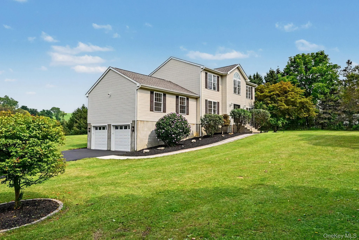
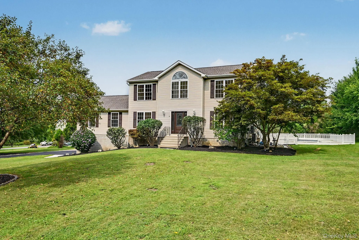
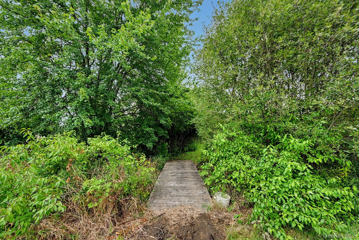
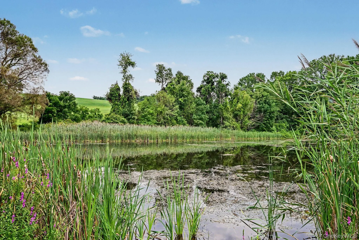
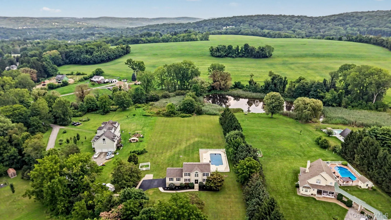
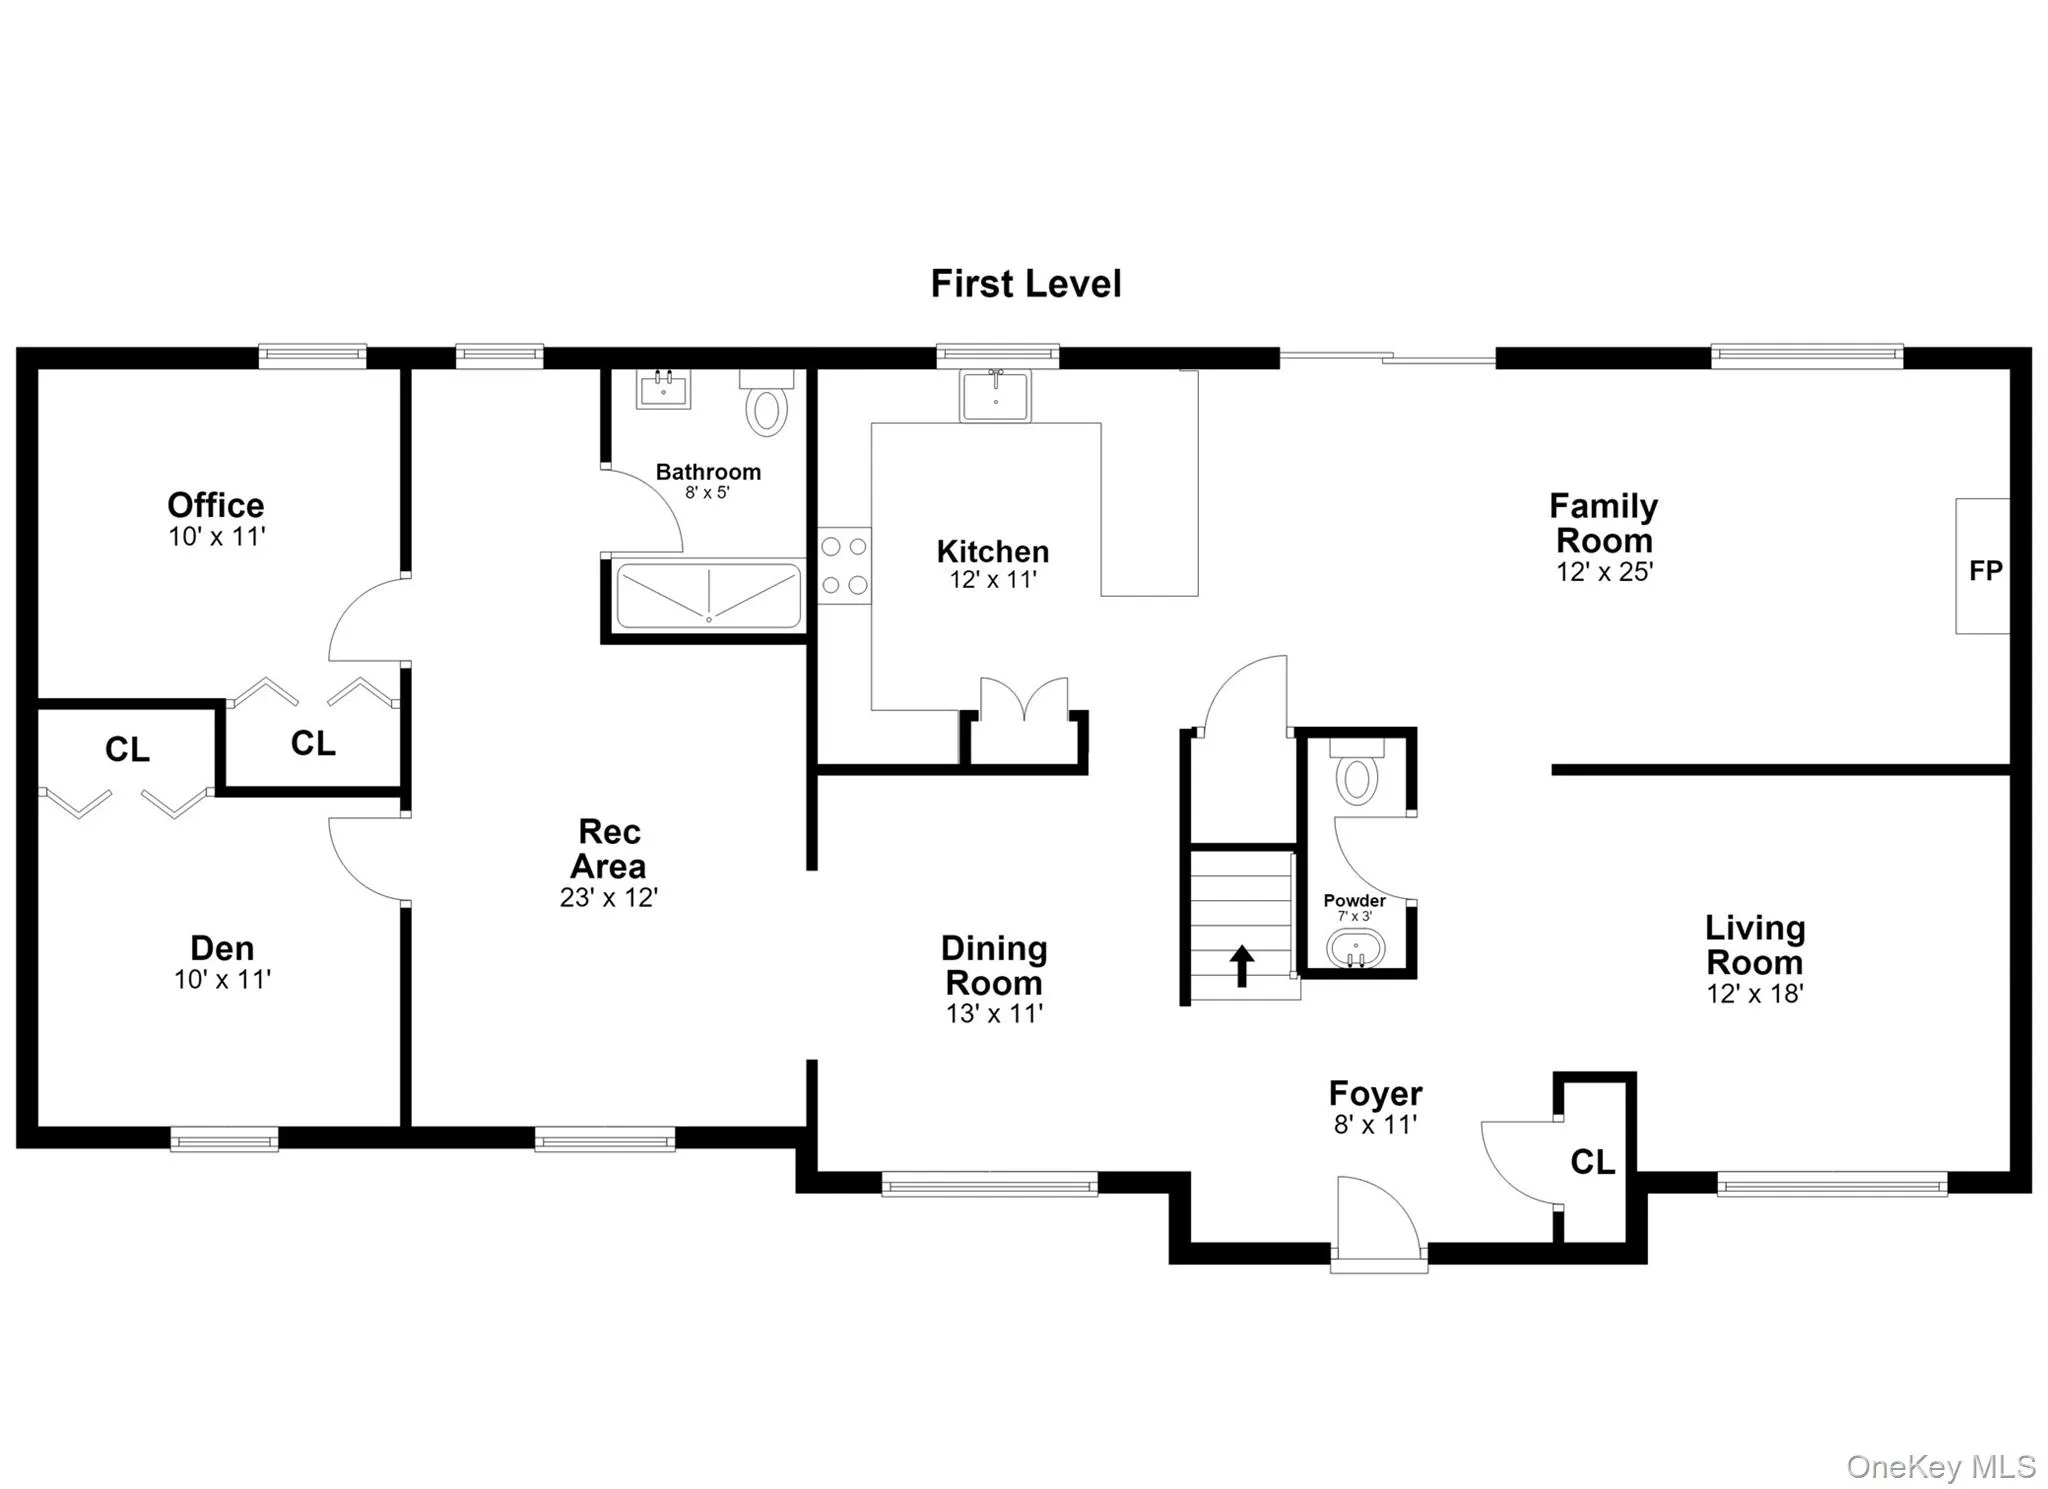
Set on 3 private acres in Poughquag, this home offers space that adapts to however you live — more rooms, more flexibility, more places to gather. Four legal bedrooms flex into six with a dedicated office and den, room enough for a work-from-home setup, a guest suite, or extended stays with ample privacy. Step outside and the backyard does the heavy lifting: an inground pool with a new Hayward pump and liner, a new Trex deck wired for surround sound, and a private pond for fishing. or ice skating, crossed by its own walking bridge — all framed by open, pastoral views that stretch out toward the neighboring farmland. That same view carries into the kitchen, where morning coffee comes with a window full of green rolling hills. Inside, the kitchen has already been reimagined — shaker cabinets, quartz counters, stainless appliances — with new red oak hardwood running throughout. Every major system that usually eats into a buyer’s first year here is already done: new roof, new boiler, four new mini-split heat pumps, new second-floor AC, new water heater, well tank, and water softener, two new garage doors, newly paved driveway, generator hookup. The work is finished. What’s left is yours to personalize. Across the road, the 466-acre Sugar Maple Stallion Farm keeps the view green for good. The Taconic State Parkway and I-84 sit minutes away, putting commuter access and small-town quiet on the same map. Listed at $795,000, 14 Storm Drive is priced for buyers ready to stop searching and start living. Call to schedule your private showing — bring your list of “what ifs” and let the house answer them.
- Heating System:
- Heat Pump, Oil, Baseboard
- Cooling System:
- Central Air, Wall/window Unit(s)
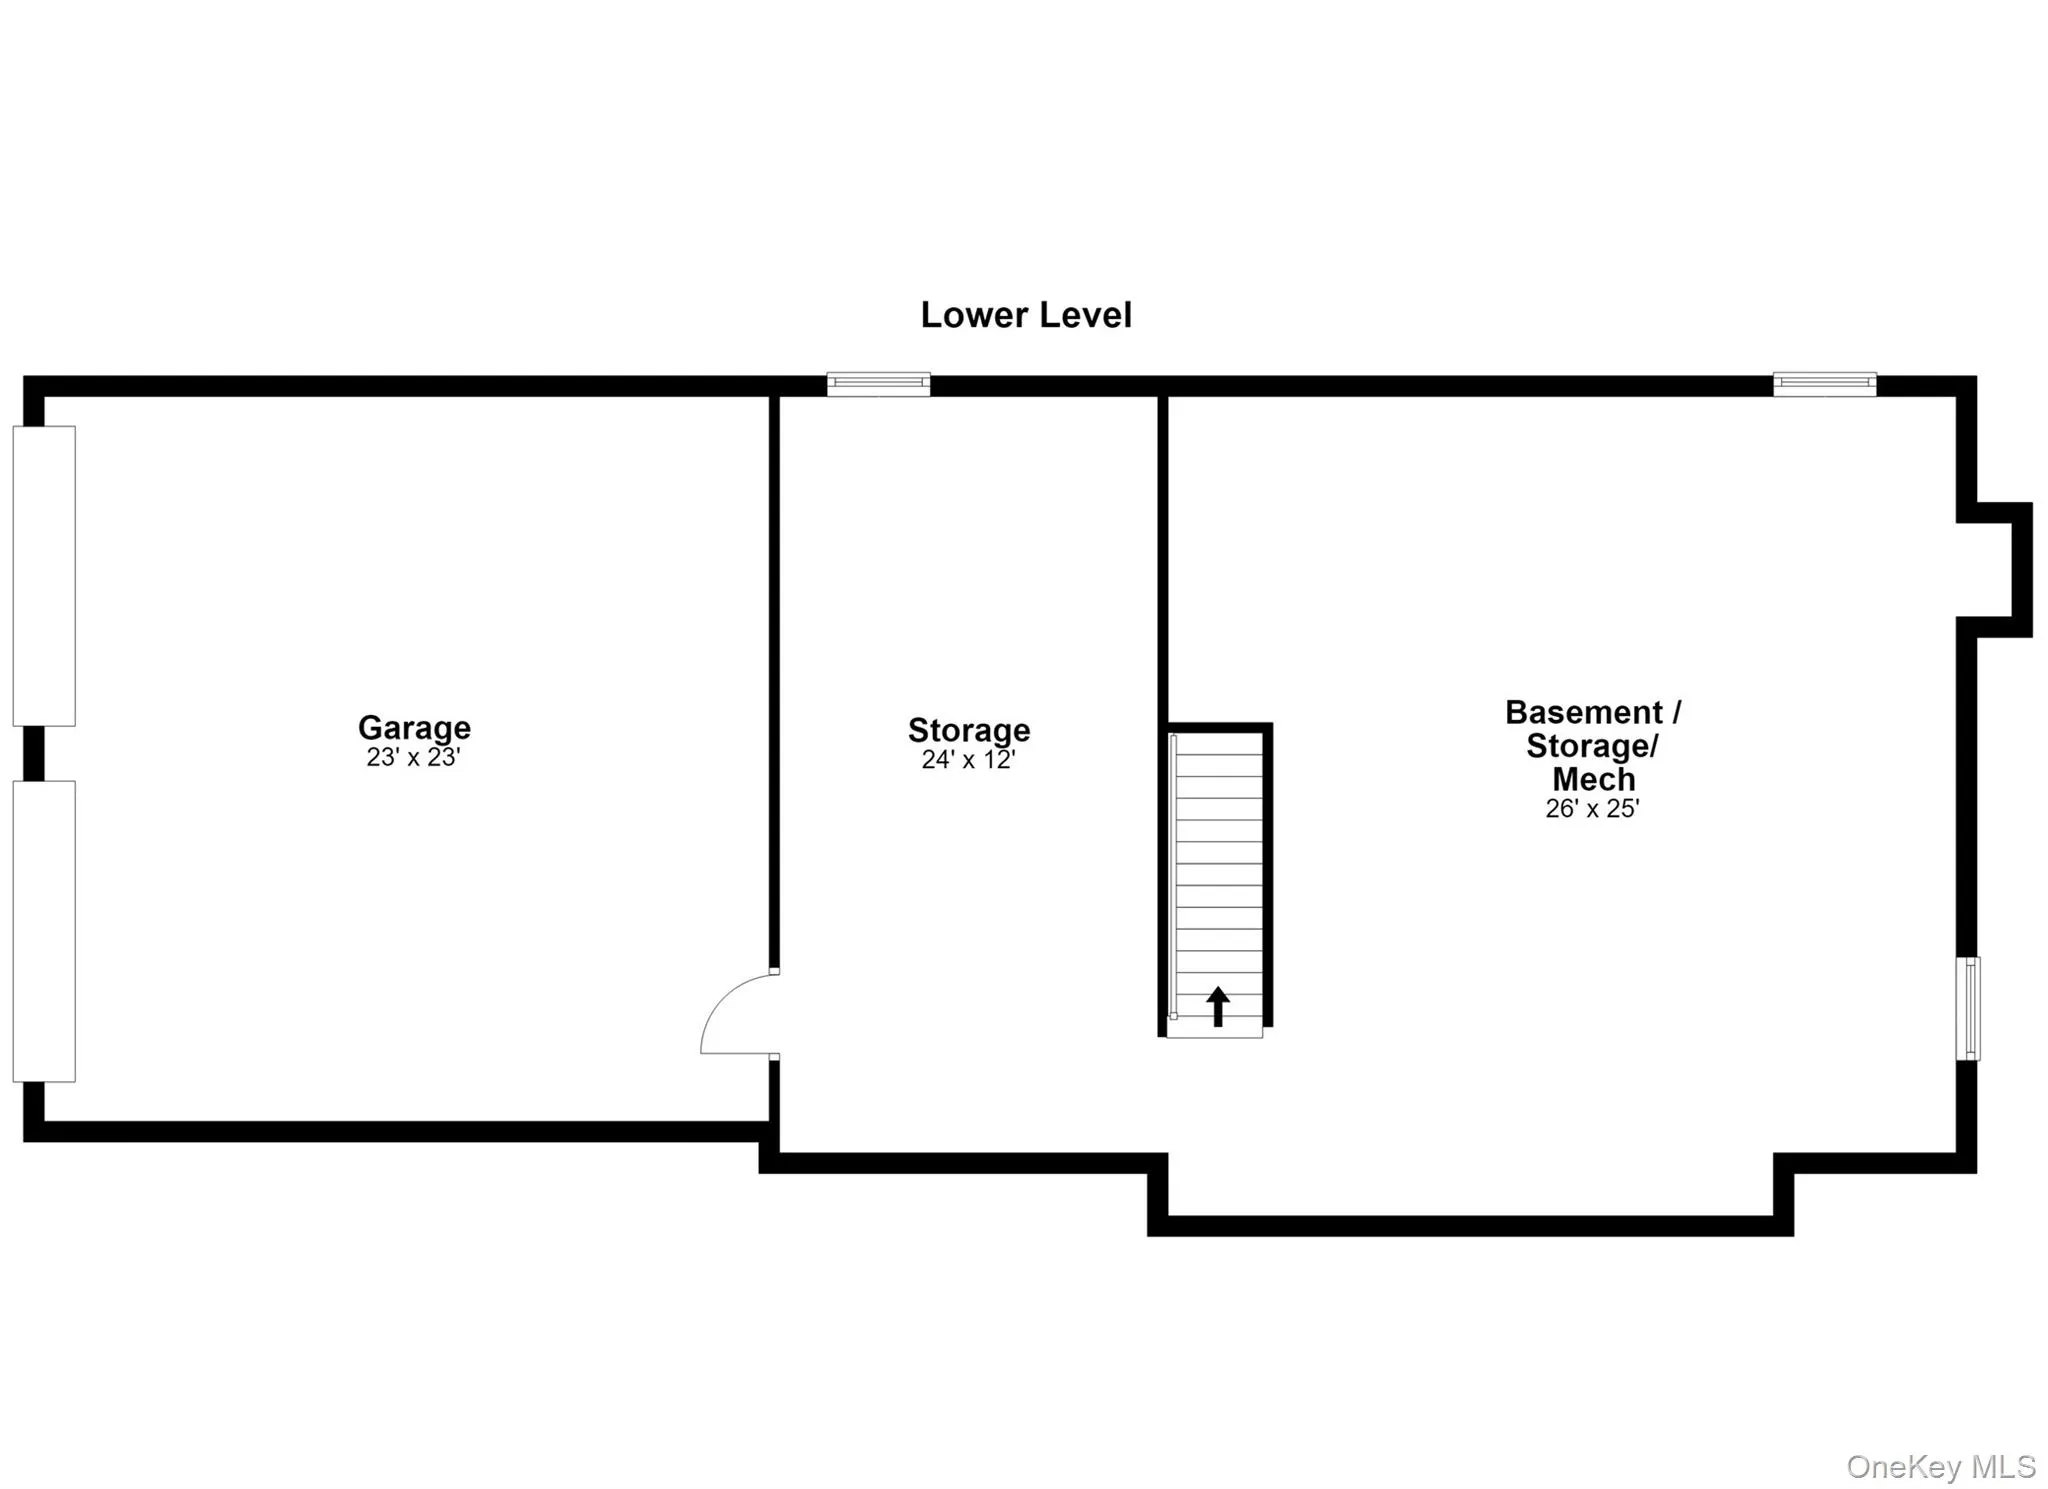
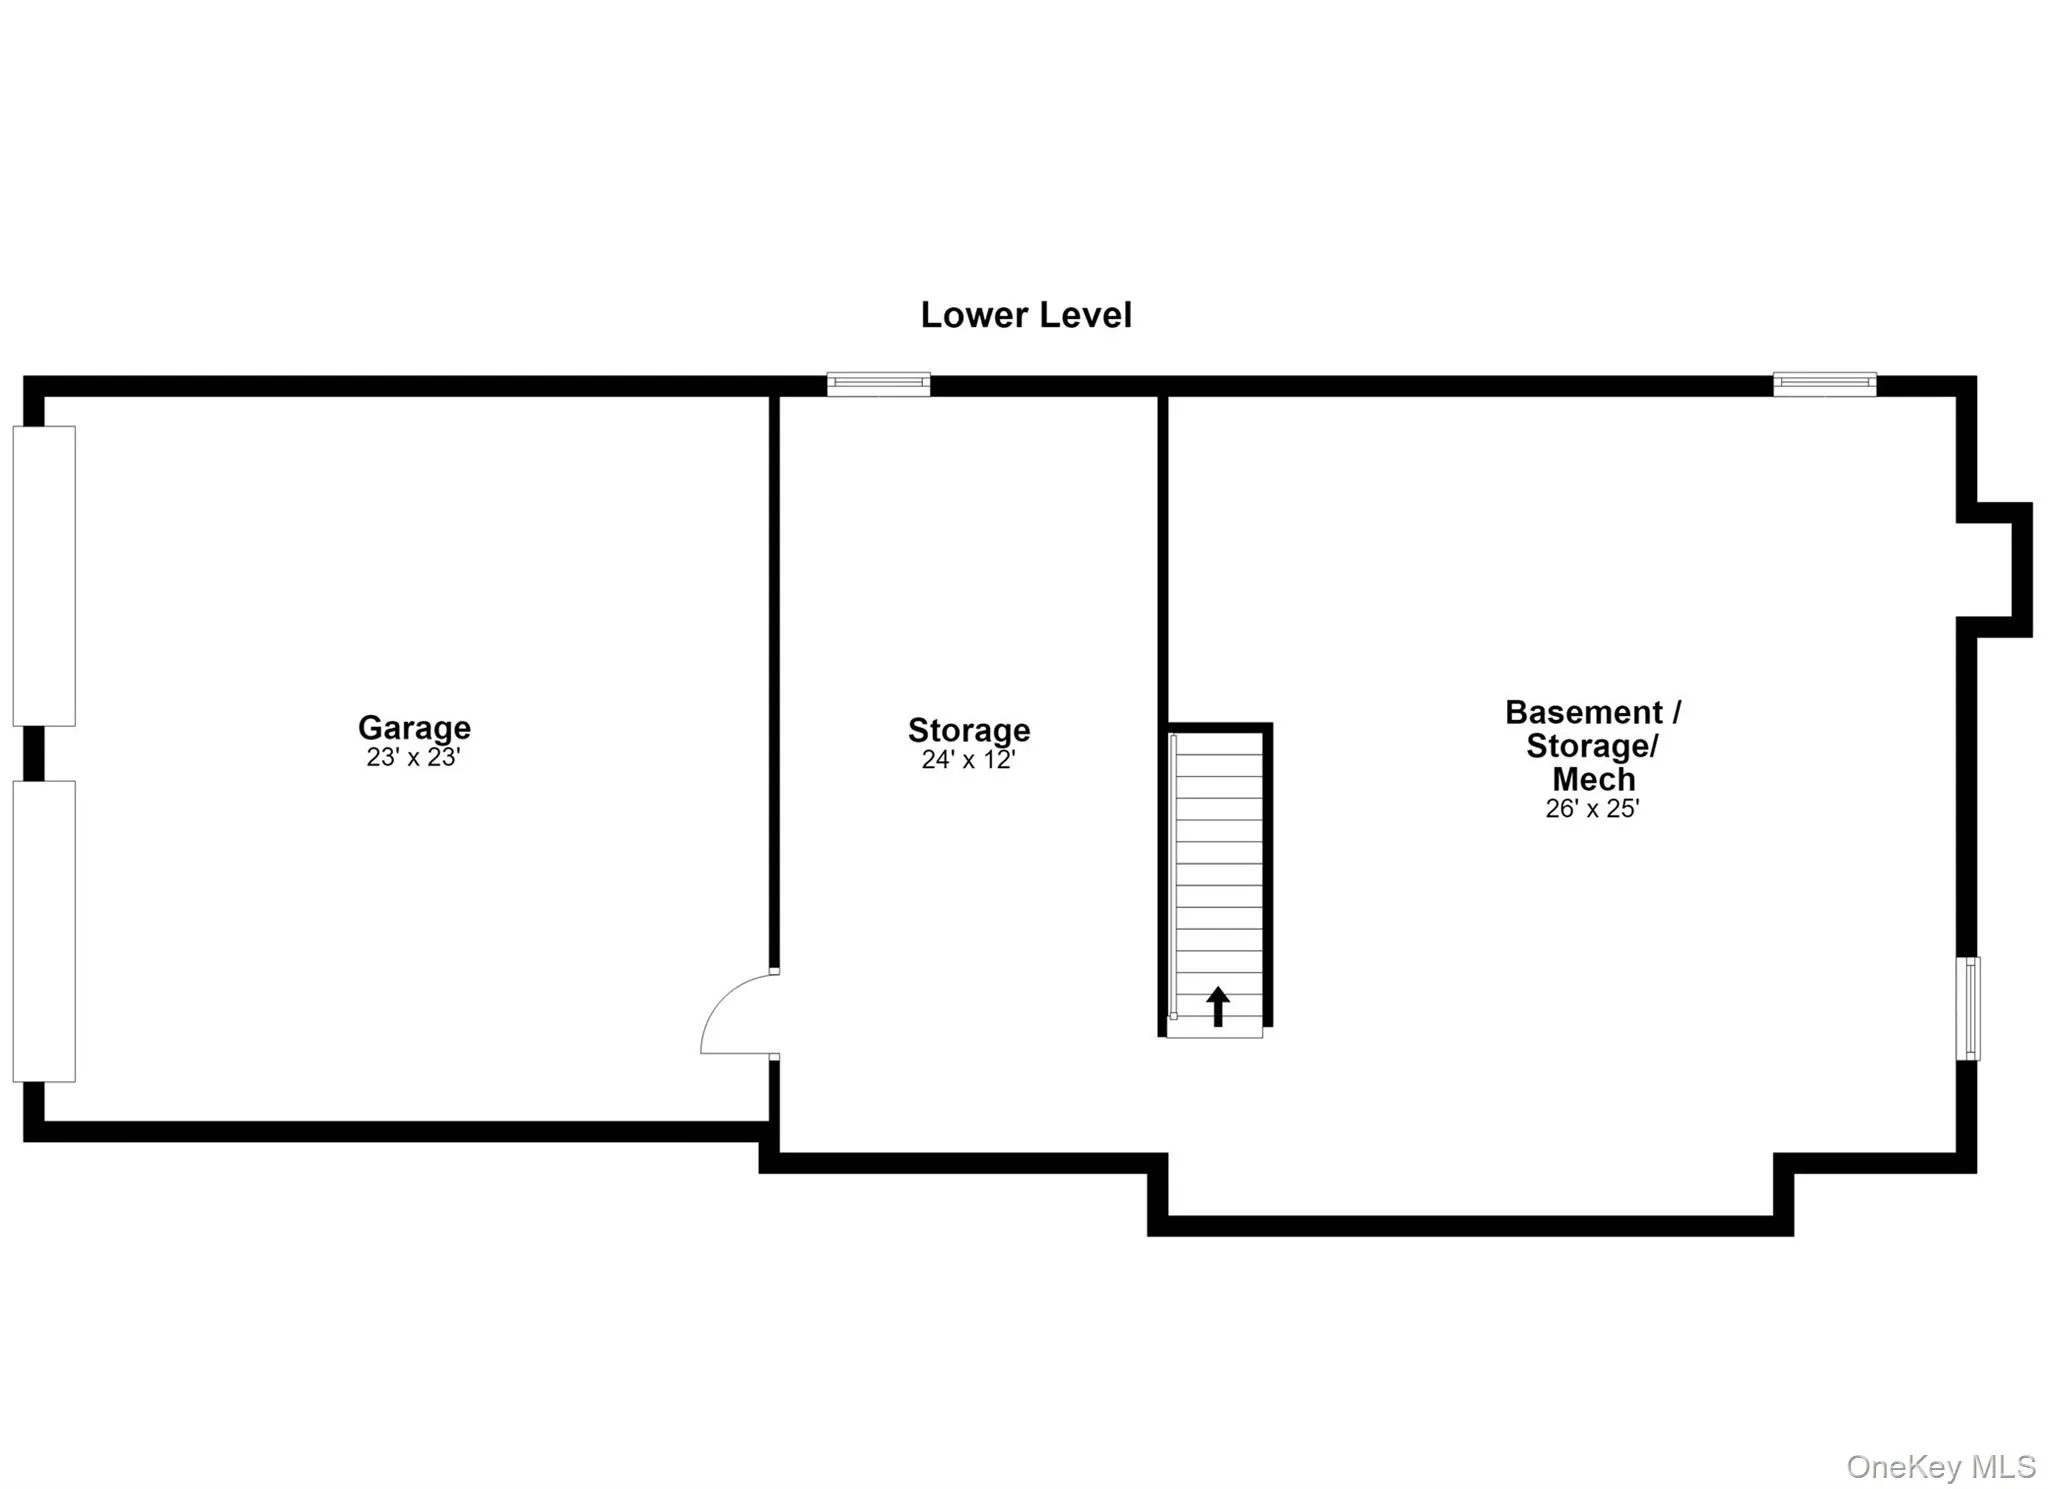
- Basement:
- Full, Unfinished, Storage Space
- Patio:
- Deck
- Swimming Pool:
- In Ground, Outdoor Pool, Fenced, Diving Board
- Appliances:
- Dishwasher, Refrigerator, Stainless Steel Appliance(s), Water Purifier Owned, Electric Water Heater, Electric Oven, Electric Range, Exhaust Fan, Water Softener Owned
- Exterior Features:
- Speakers, Mailbox, Fire Pit
- Fireplace Features:
- Wood Burning
- Fireplaces Total:
- 1
- Flooring:
- Hardwood, Tile
- Garage Spaces:
- 2
- Interior Features:
- Eat-in Kitchen, Washer/dryer Hookup, Formal Dining, First Floor Bedroom, Primary Bathroom, Speakers, First Floor Full Bath, Quartz/quartzite Counters, Recessed Lighting
- Laundry Features:
- In Basement, Washer Hookup, Multiple Locations, Electric Dryer Hookup
- Lot Features:
- Level, Cleared, Views, Cul-De-Sac, Back Yard
- Parking Features:
- Driveway, Garage, Garage Door Opener
- Sewer:
- Septic Tank
- Utilities:
- Cable Available, Trash Collection Private, Electricity Connected
- City:
- Beekman
- State:
- NY
- Street:
- Storm
- Street Number:
- 14
- Street Suffix:
- Drive
- Postal Code:
- 12570
- Floor Number:
- 0
- Longitude:
- W74° 18' 21''
- Latitude:
- N41° 35' 26.4''
- Subdivision Name:
- Macintosh Estates
- Directions:
- From TSP Take NY-52 East toward Carmel, TURN LEFT onto NY-216 E, TURN RIGHT onto Pratt Dr, TURN LEFT onto Storm Dr (private road)
- PostalCity:
- Poughquag
- Architectural Style:
- Colonial
- Construction Materials:
- Frame, Vinyl Siding, Block
- Elementary School:
- Beekman
- High School:
- Arlington High School
- Levels:
- Three Or More
- Agent MlsId:
- 9594
- MiddleOrJunior School:
- Union Vale Middle School
- PhotosCount:
- 45
- Special Listing Conditions:
- No
- Tax Annual Amount:
- $11,534
- VirtualTour URL:
- https://tour.realtyplans.com/sites/rojlkbwl/unbranded
- Water Source:
- Well
- Office MlsId:
- RLTYKA
Residential - MLS# 1036509
14 Storm Drive, Beekman, NY
- Property Type :
- Residential
- Property SubType :
- Single Family Residence
- Listing Type :
- For Rent
- Listing ID :
- 1036509
- Price :
- $795,500
- Rooms :
- 11
- Bedrooms :
- 4
- Bathrooms :
- 3
- Half Bathrooms :
- 1
- Bathrooms Total :
- 4
- Square Footage :
- 2,632 Sqft
- Lot Area :
- 3 Acre
- Year Built :
- 1997
- Status :
- Active
- Listing Agent :
- Zef Camaj
- Listing Office :
- Real Broker NY LLC




