
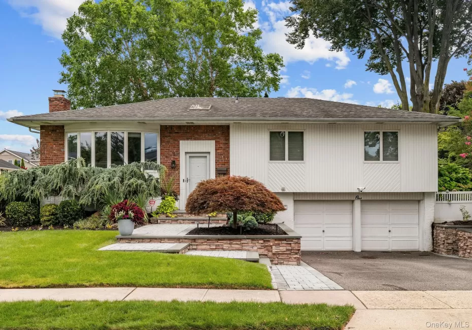
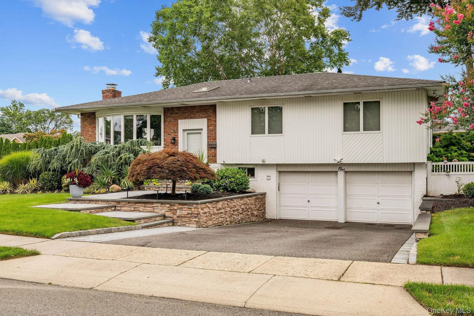
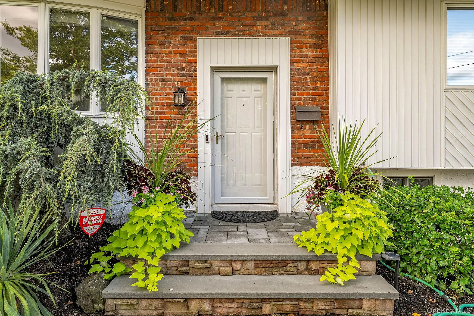
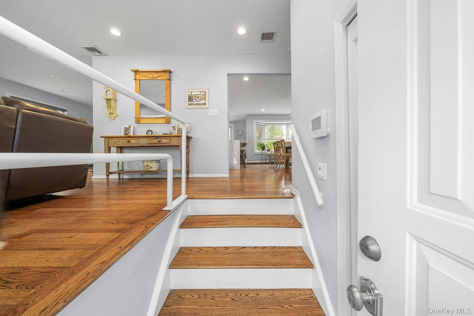
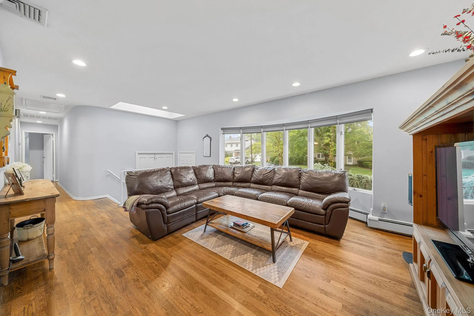
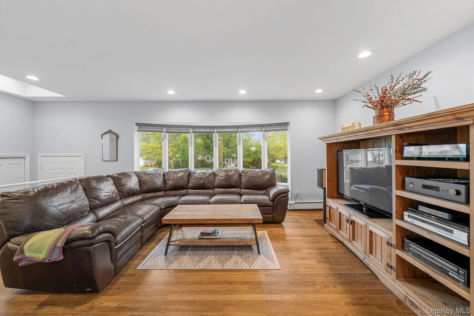
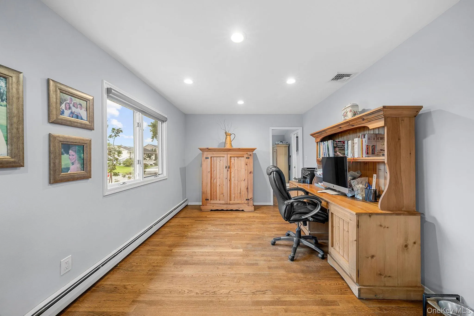
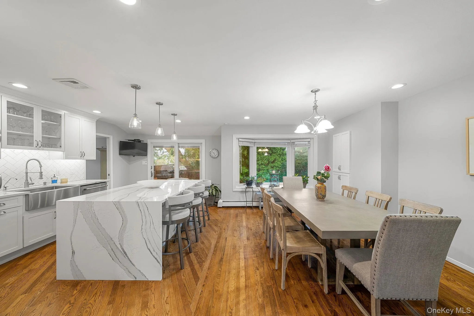
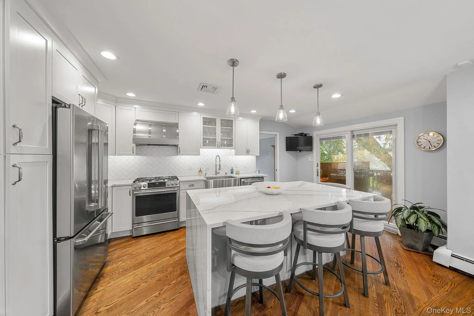
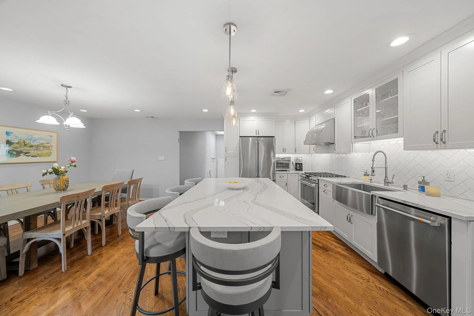
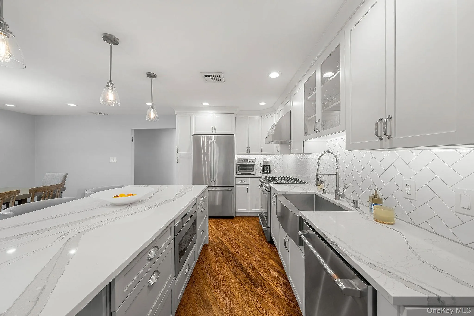
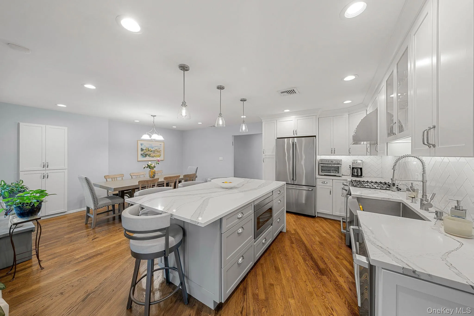
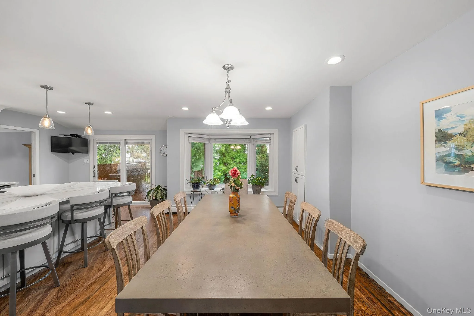
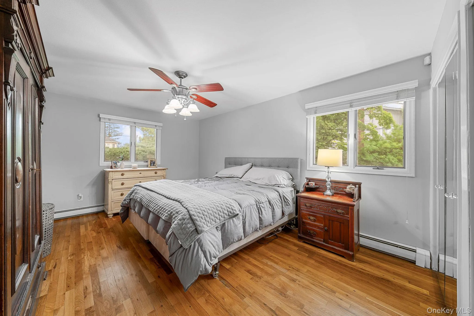
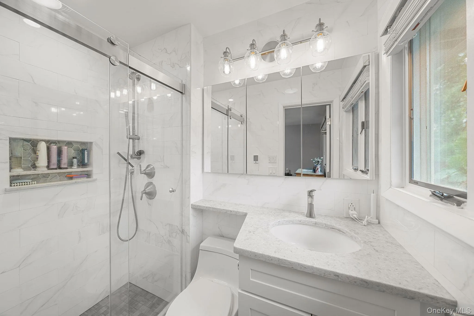
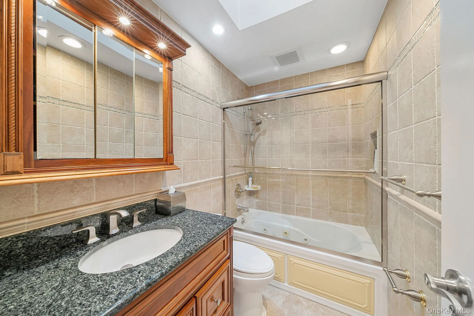
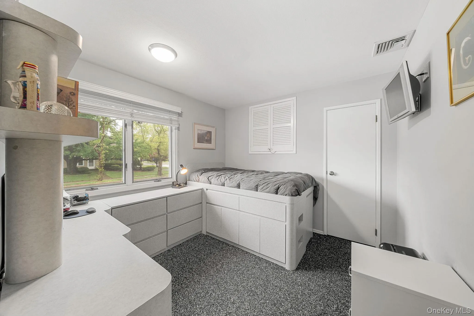
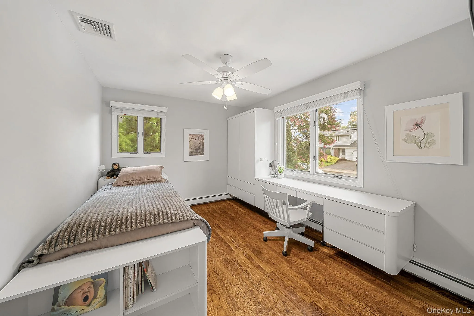
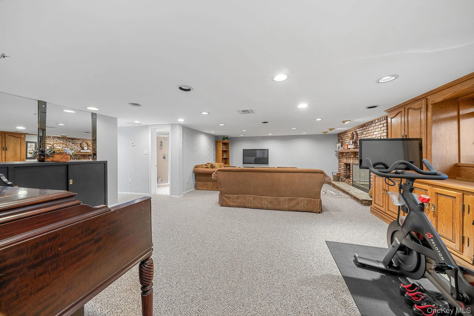
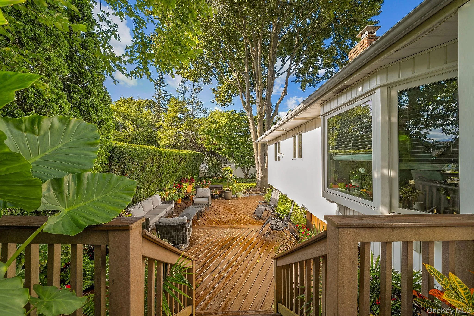
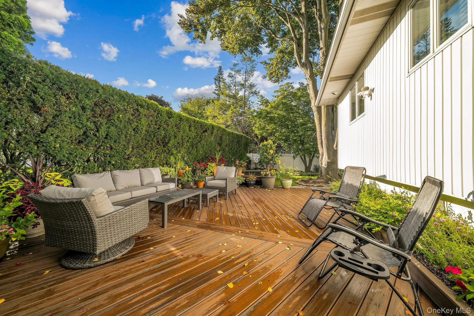
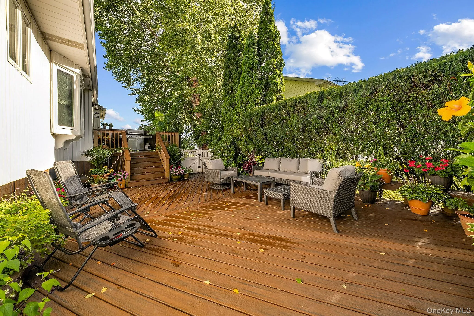
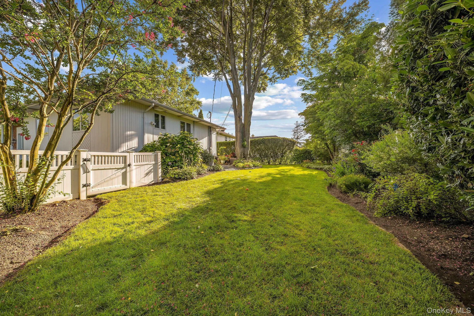
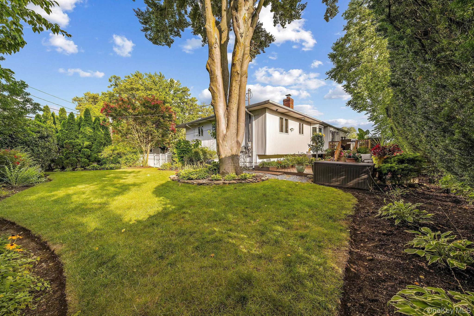
Beautifully renovated and meticulously maintained, this exceptional residence combines timeless elegance with modern updates throughout. From the moment you arrive, you’ll be captivated by its outstanding curb appeal and welcoming entrance, highlighted by a soaring vaulted foyer with a skylight that fills the home with natural light.
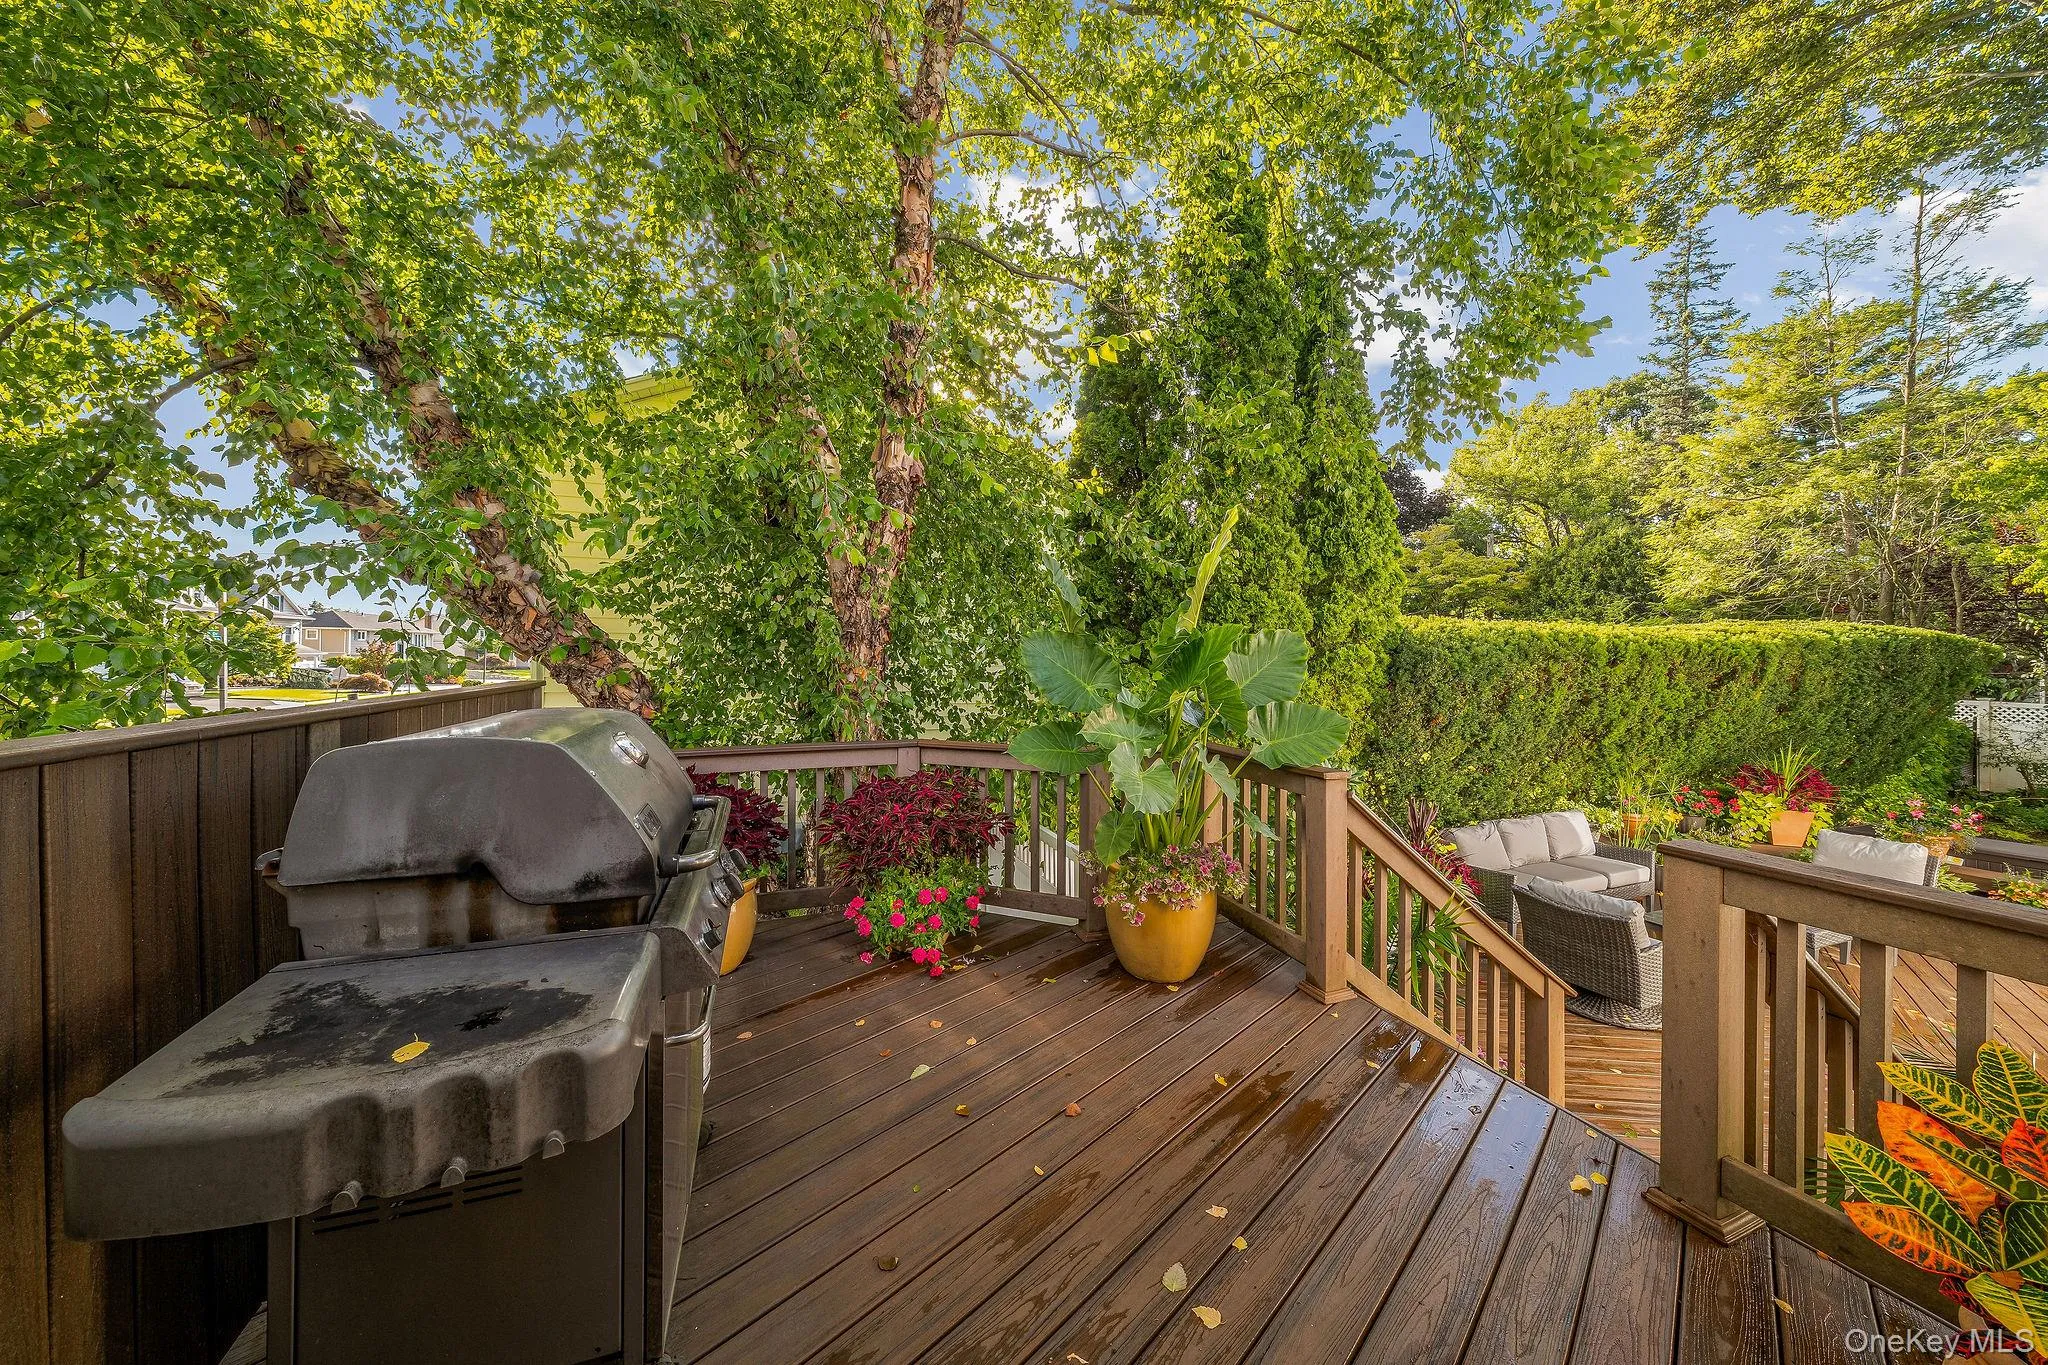
Inside, exquisite millwork, custom moldings, and refined finishes create a warm and sophisticated atmosphere. The spectacular oversized eat-in kitchen is the heart of the home, featuring a dramatic waterfall center island, abundant custom cabinetry, and direct access to a spacious double Trex deck overlooking a beautifully landscaped, fully fenced private backyard—an ideal setting for everyday living and effortless entertaining.
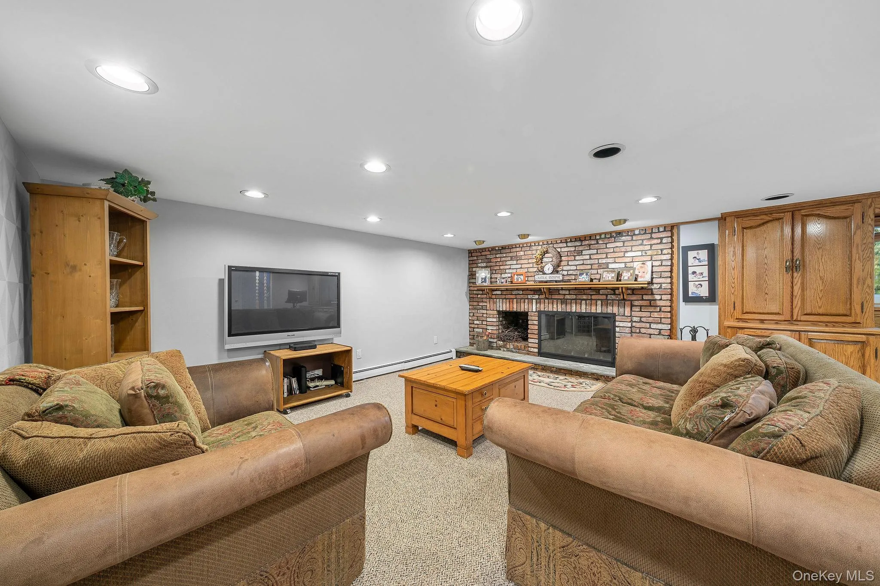
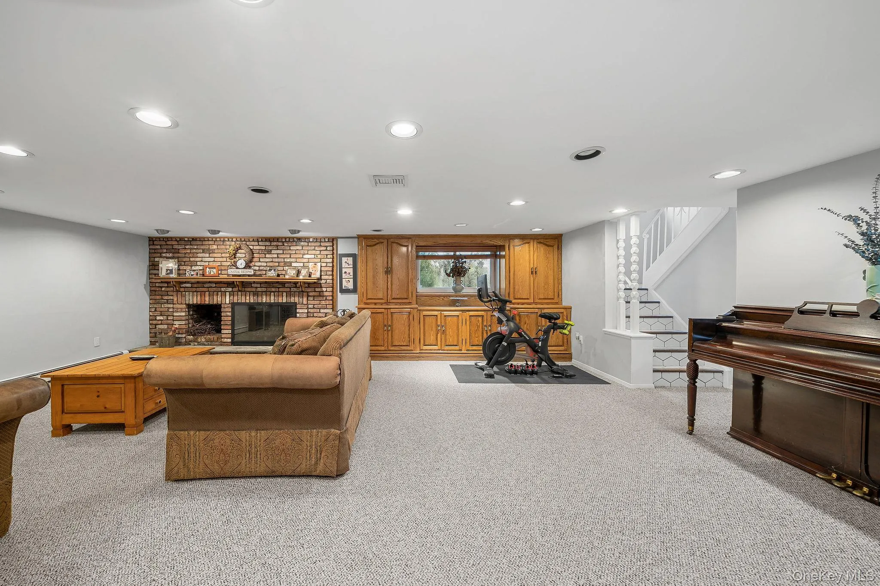
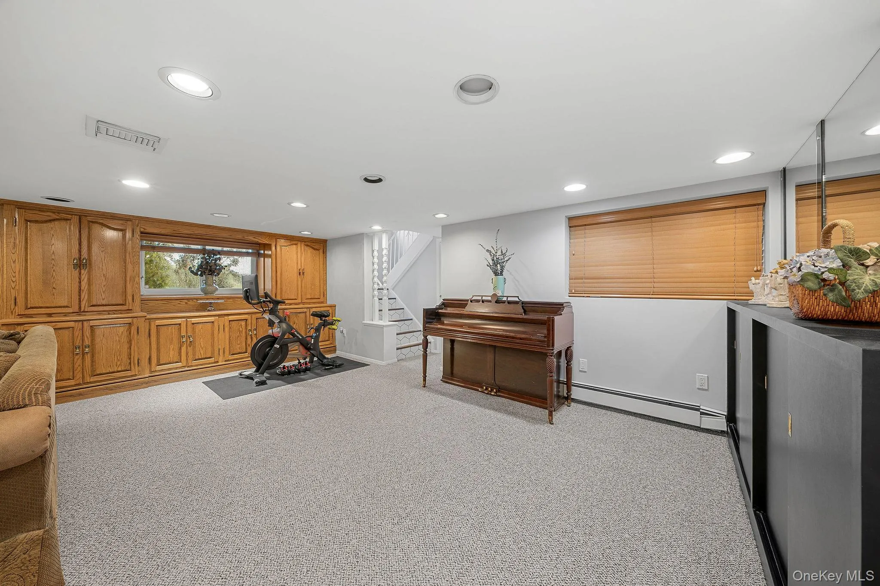
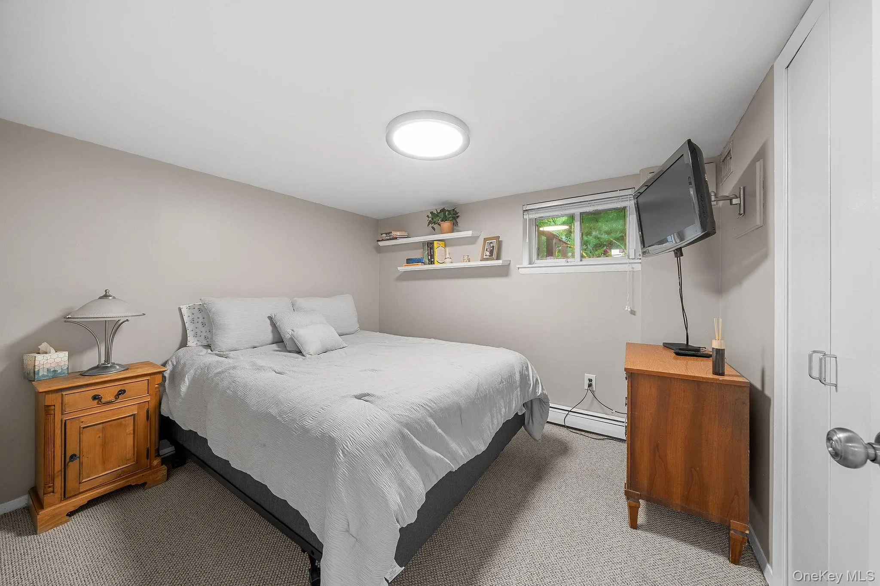
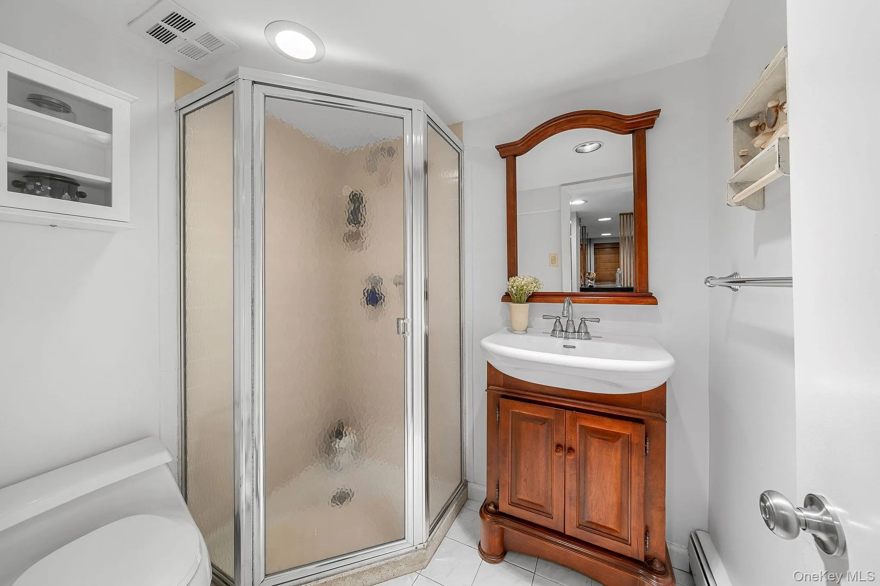
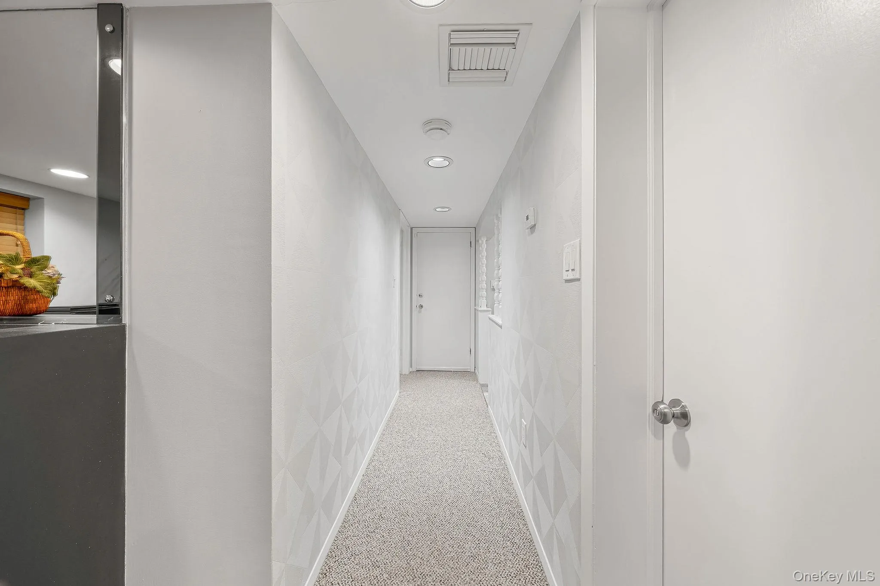
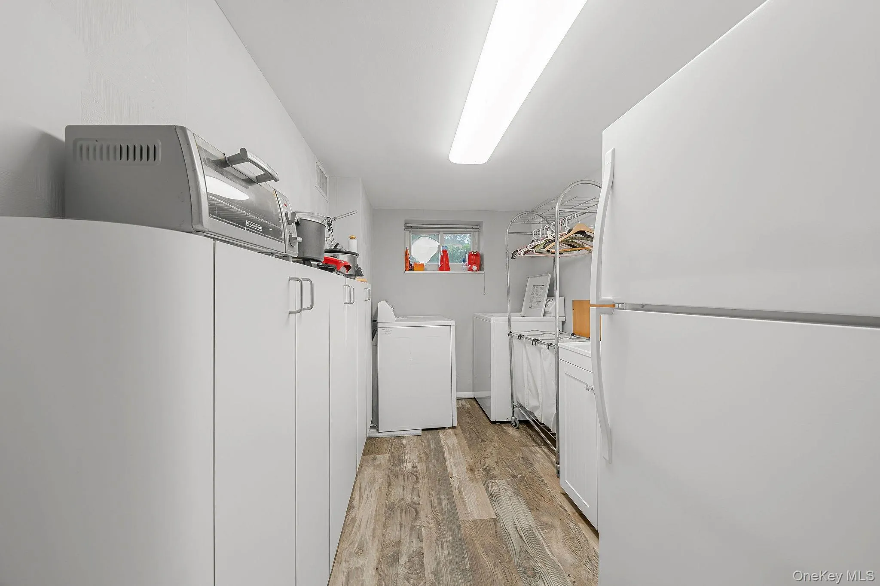
The expansive lower level offers exceptional flexibility with a generously sized recreation area, one bedroom, and a full bathroom, making it perfect for extended family, guests, or entertaining. With its abundant living space and versatile layout, this home is ideally suited for large or multi-generational households.
Whether you’re captivated by the thoughtfully designed interior or the peaceful outdoor retreat, this home offers an exceptional lifestyle that is both elegant and inviting.
Additional highlights include gas cooking and heating, a wood-burning fireplace, and a stuning renovated spacious kitchen, thoughtful updated and functional layout with mint condition. Prime location with prestigious Jericho Schools.
- Heating System:
- Natural Gas, Baseboard
- Cooling System:
- Central Air
- Basement:
- No
- Fence:
- Full
- Patio:
- Deck
- Appliances:
- Dishwasher, Refrigerator, Dryer, Washer, Gas Range
- Fireplace Features:
- Family Room
- Fireplaces Total:
- 1
- Flooring:
- Wood
- Garage Spaces:
- 2
- Interior Features:
- Eat-in Kitchen, Chefs Kitchen, Formal Dining, First Floor Bedroom, Primary Bathroom, First Floor Full Bath, Built-in Features, Crown Molding, Natural Woodwork
- Laundry Features:
- Laundry Room
- Lot Features:
- Near Public Transit, Corner Lot, Level, Near Shops, Near School
- Parking Features:
- Driveway
- Sewer:
- Public Sewer
- Utilities:
- Natural Gas Available
- City:
- Oyster Bay
- State:
- NY
- Street:
- Cortland
- Street Number:
- 1
- Street Suffix:
- Avenue
- Postal Code:
- 11753
- Floor Number:
- 0
- Longitude:
- W74° 26' 55.7''
- Latitude:
- N40° 46' 53.3''
- PostalCity:
- Jericho
- Architectural Style:
- Hi Ranch
- Construction Materials:
- Vinyl Siding
- Elementary School:
- Cantiague Elementary School
- High School:
- Jericho Senior High School
- Levels:
- Bi-level
- Agent MlsId:
- 196324
- MiddleOrJunior School:
- Jericho Middle School
- PhotosCount:
- 32
- Special Listing Conditions:
- No
- Tax Annual Amount:
- $22,238
- Water Source:
- Public
- Office MlsId:
- AMRP01
Residential - MLS# 1032453
1 Cortland Avenue, Oyster Bay, NY
- Property Type :
- Residential
- Property SubType :
- Single Family Residence
- Listing Type :
- For Rent
- Listing ID :
- 1032453
- Price :
- $1,298,888
- Rooms :
- 8
- Bedrooms :
- 4
- Bathrooms :
- 3
- Bathrooms Total :
- 3
- Square Footage :
- 1,900 Sqft
- Lot Area :
- 0.22 Acre
- Year Built :
- 1966
- Status :
- Active
- Listing Agent :
- Michelle Zhao CBR
- Listing Office :
- ZI Realty LLC




