
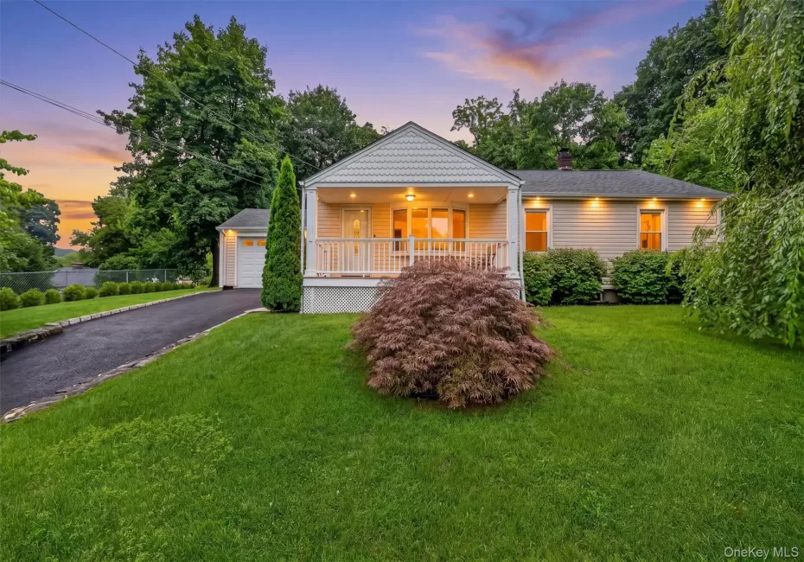
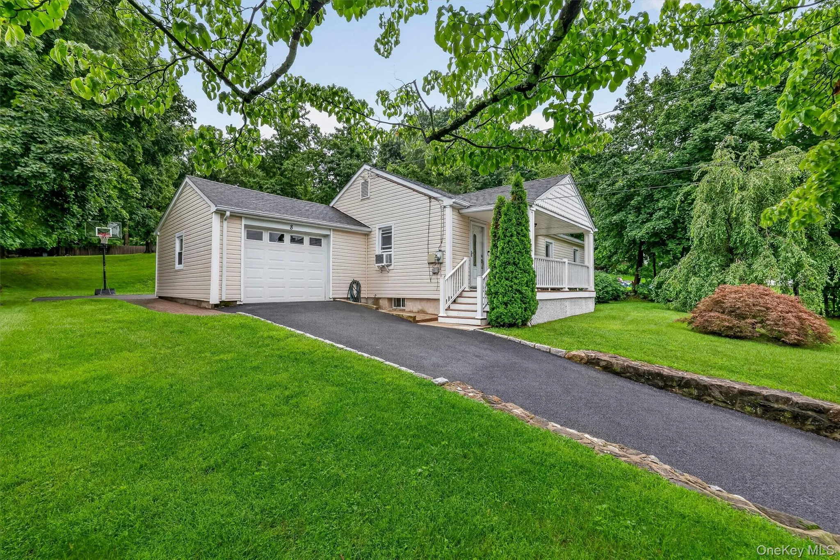
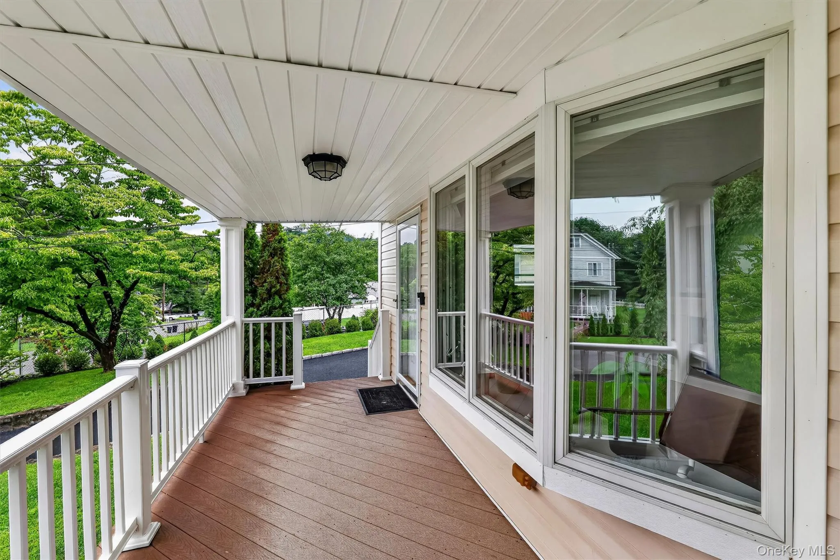
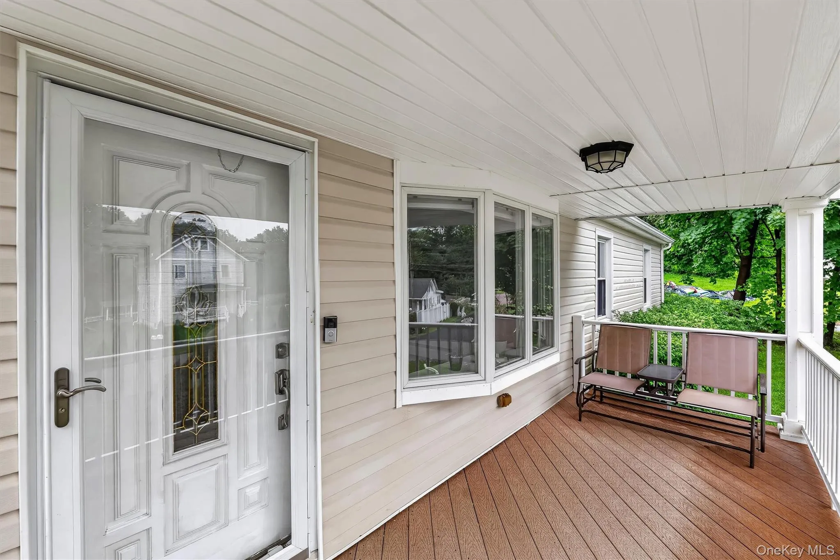
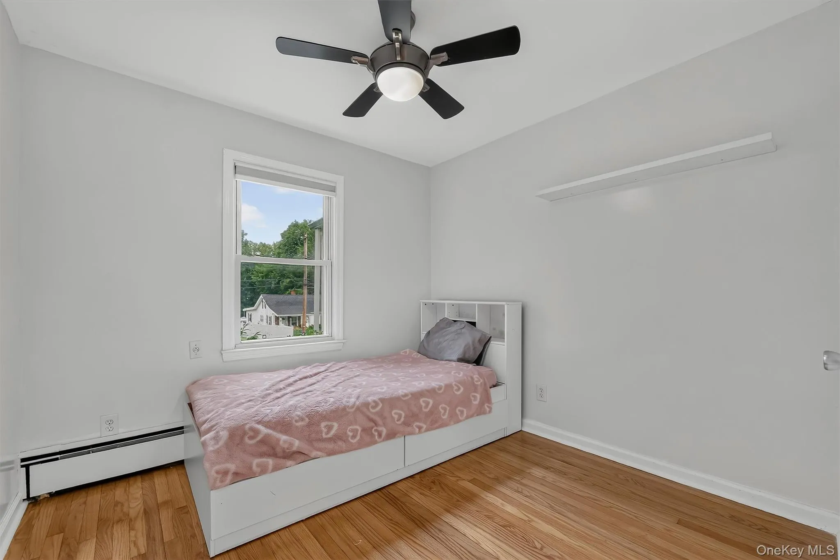
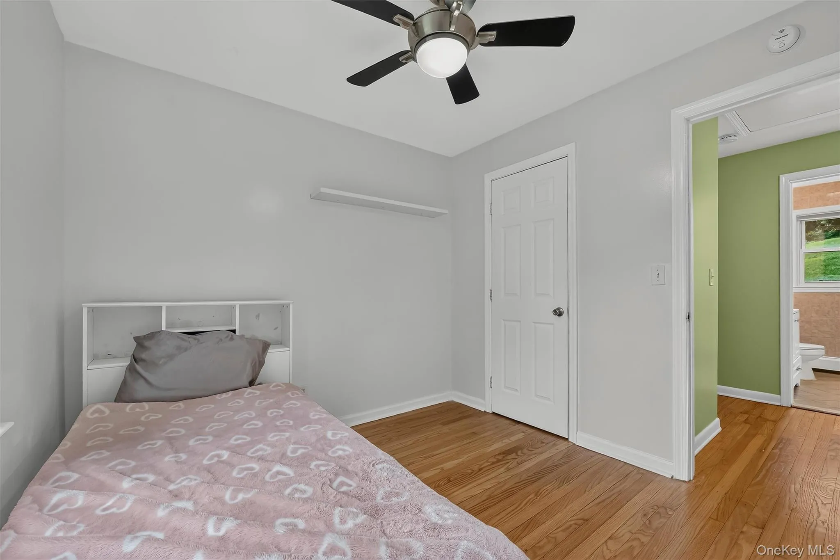
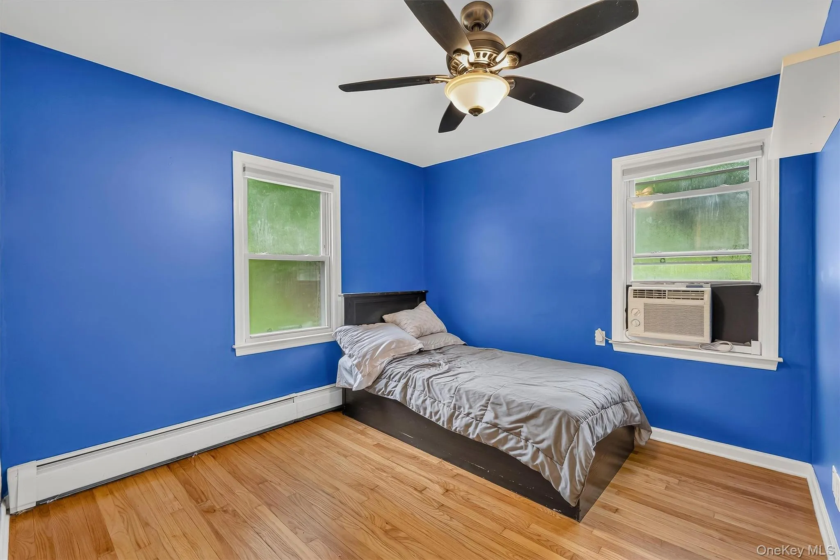
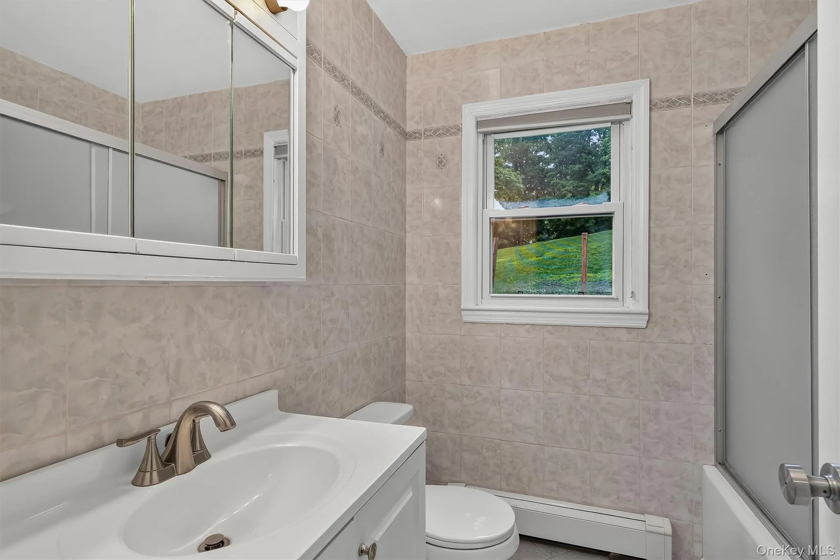
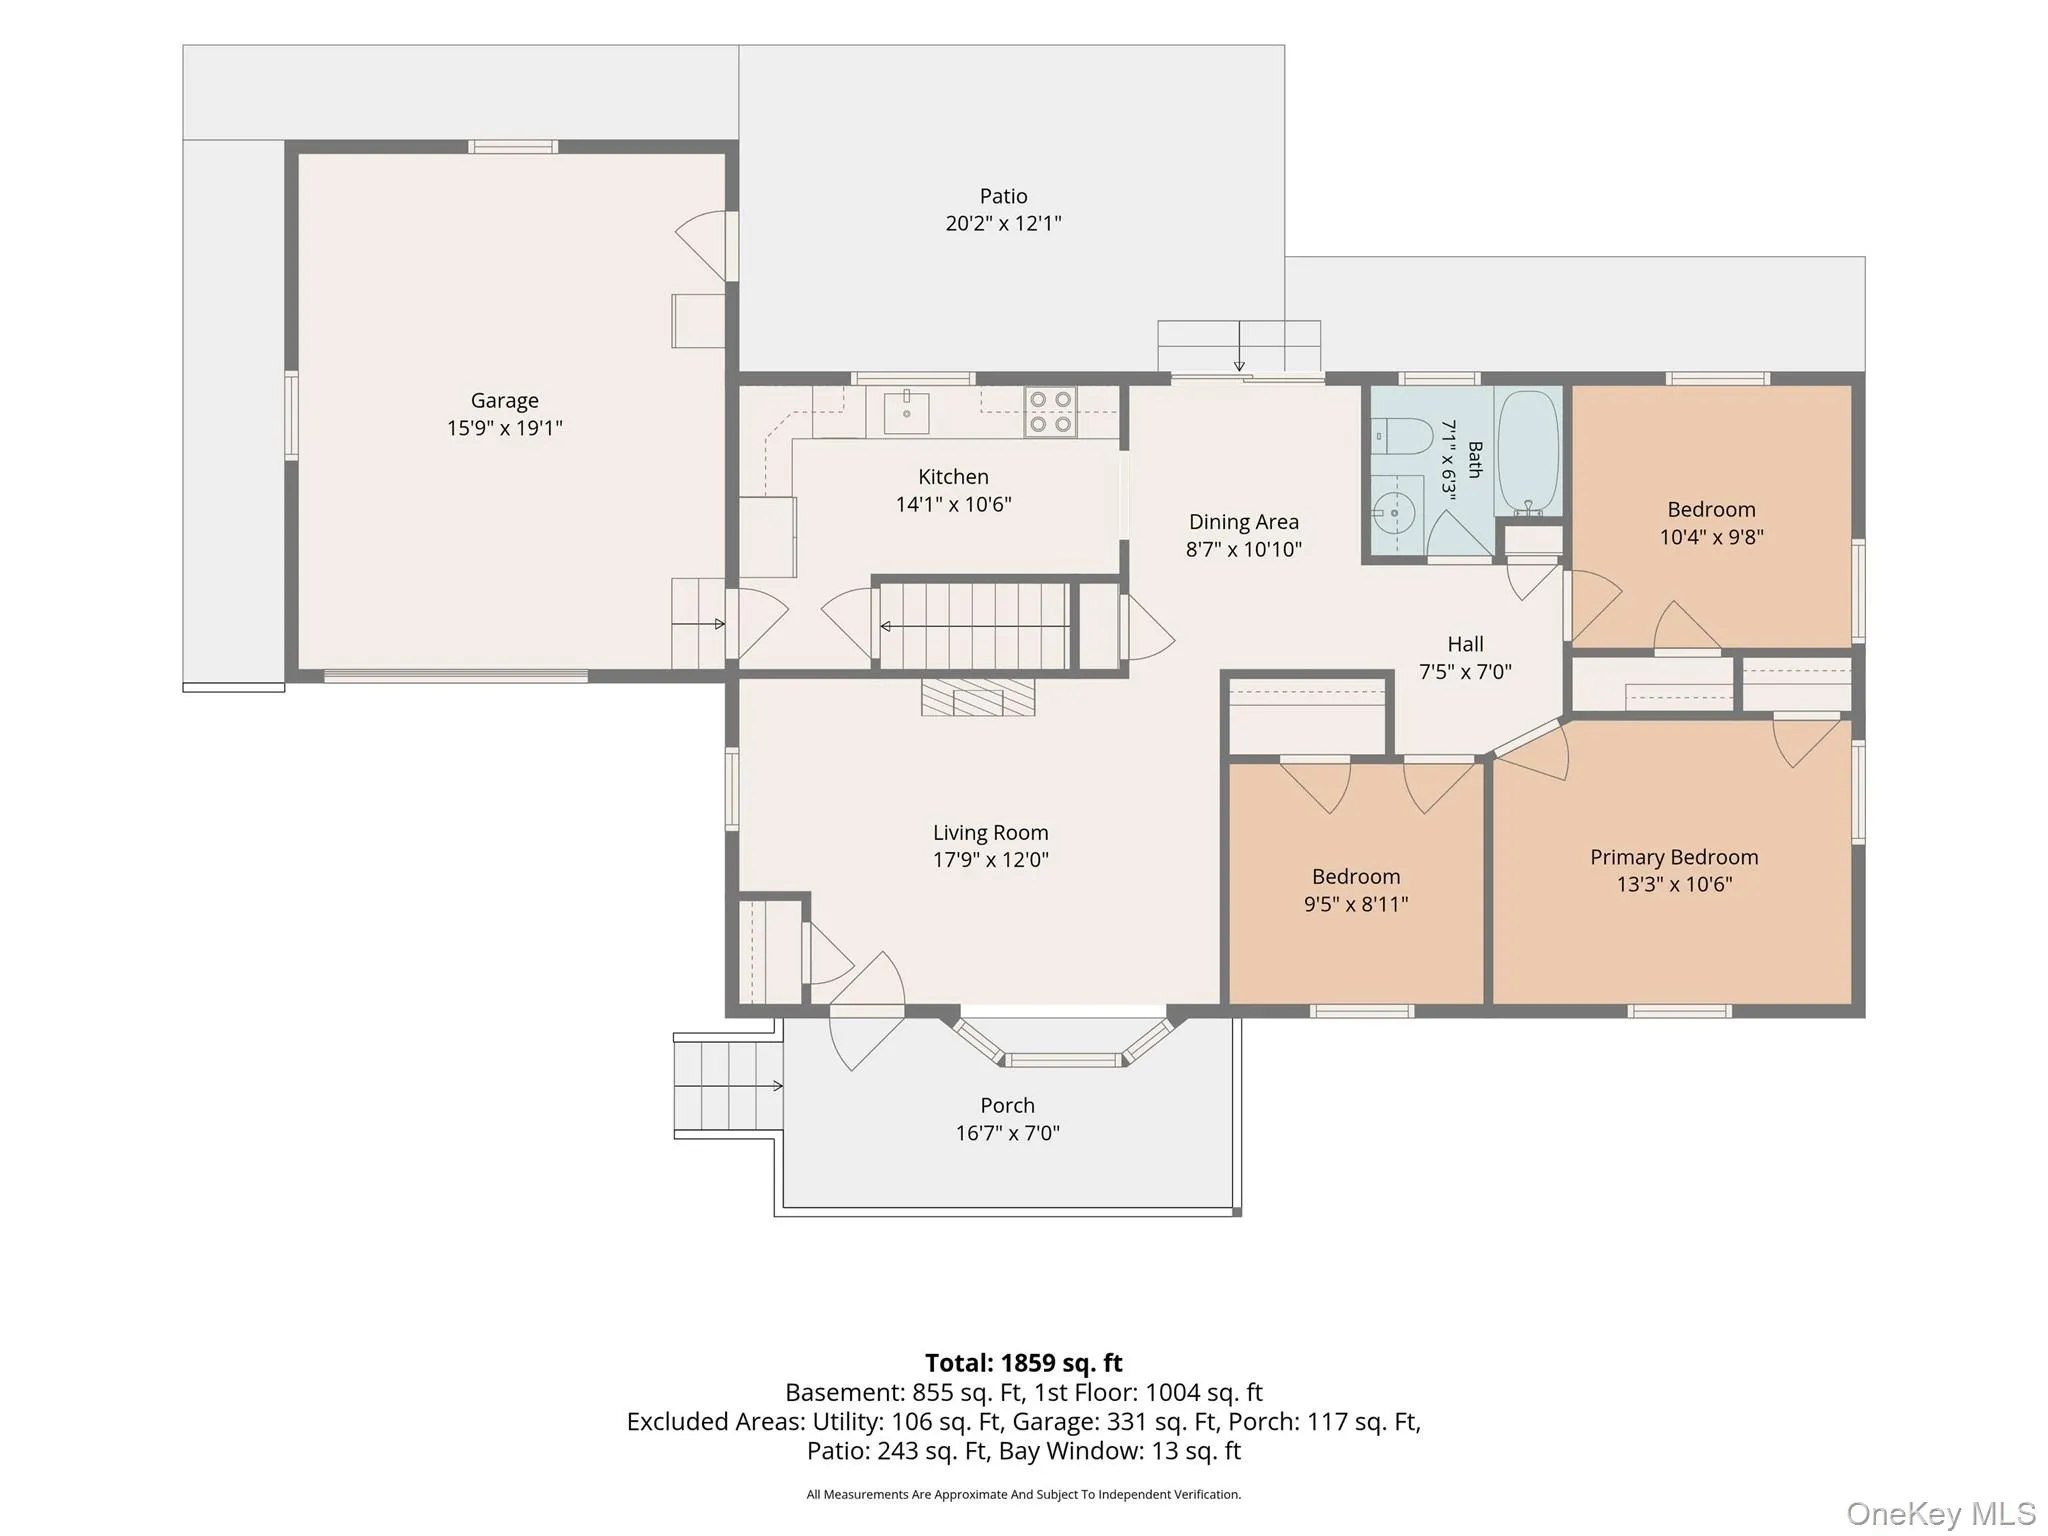
Welcome to 8 Durrin Avenue! This charming 3-bedroom, 1-bathroom home offers a wonderful combination of comfort, versatility, and convenience. From the moment you arrive, you’ll be welcomed by the inviting front porch—an ideal spot to enjoy your morning coffee or unwind at the end of the day. Step inside and you’ll appreciate the thoughtful layout and updates that make this home truly move-in ready.
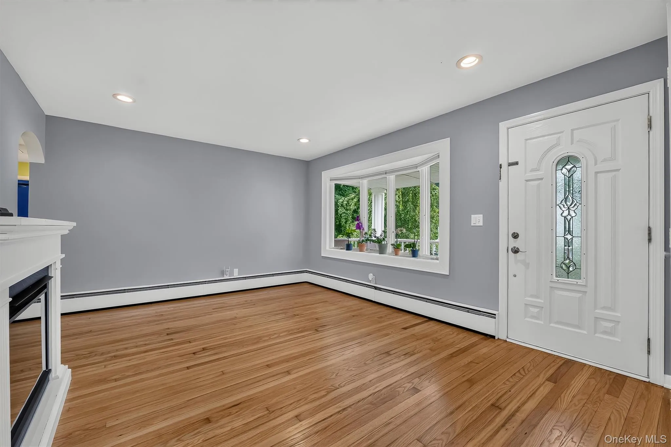
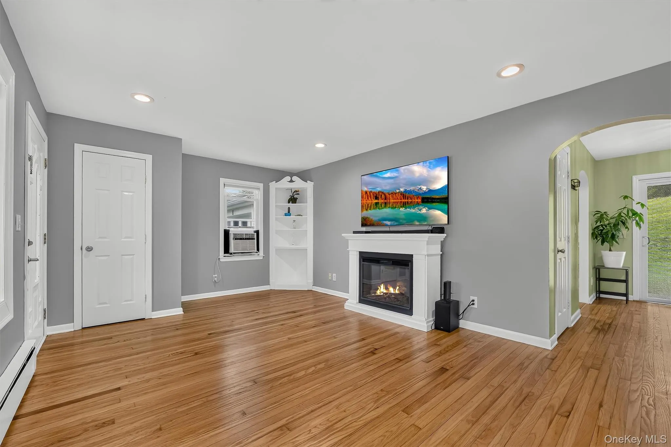
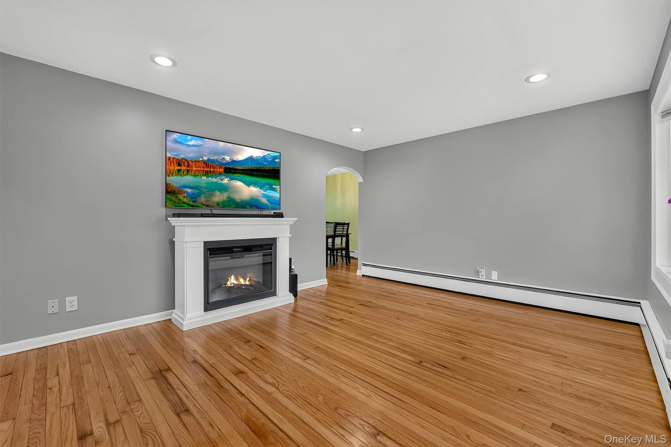
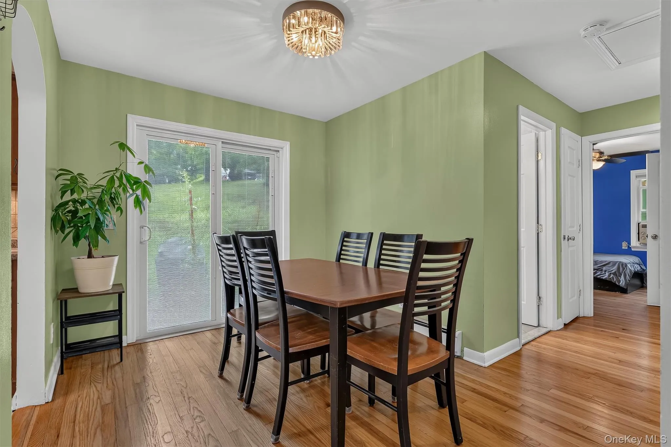
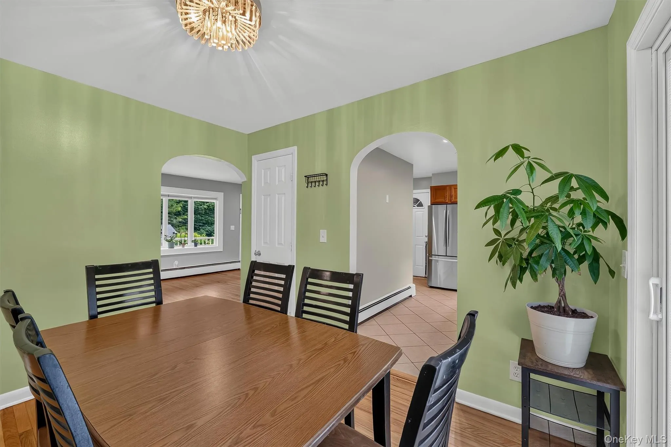
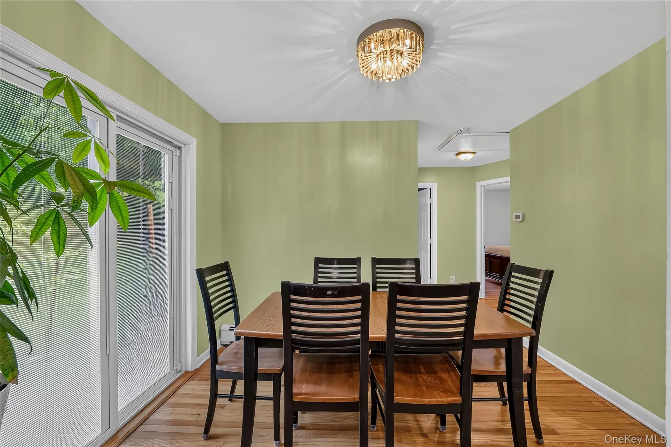
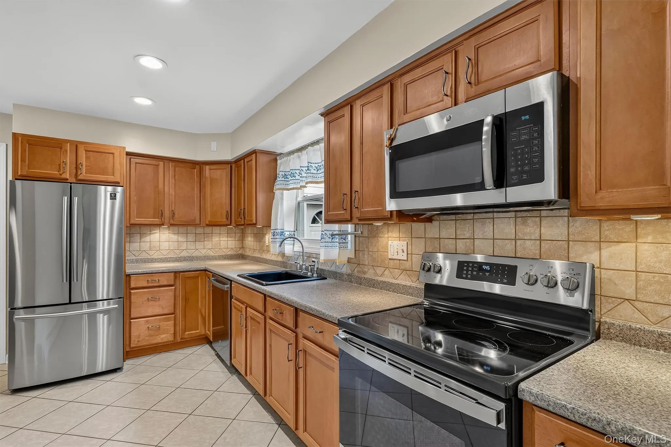
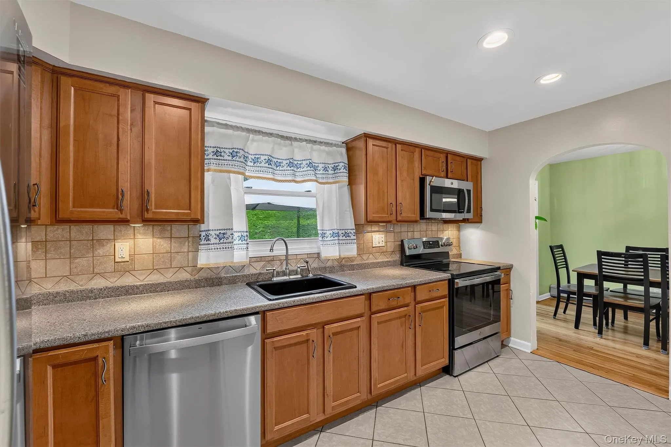
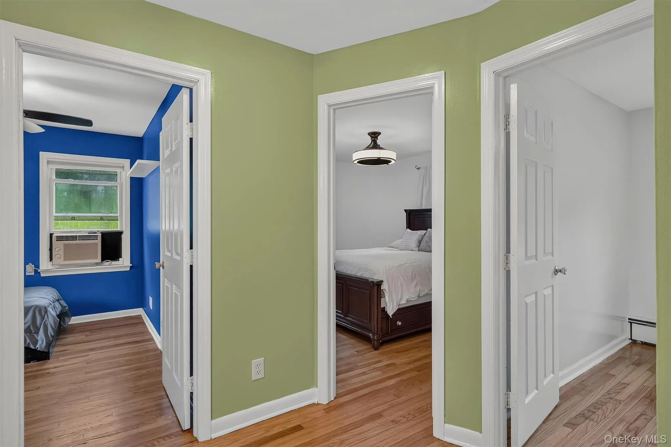
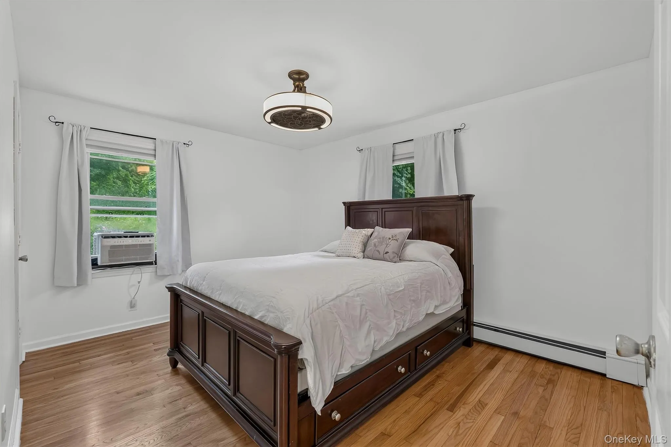
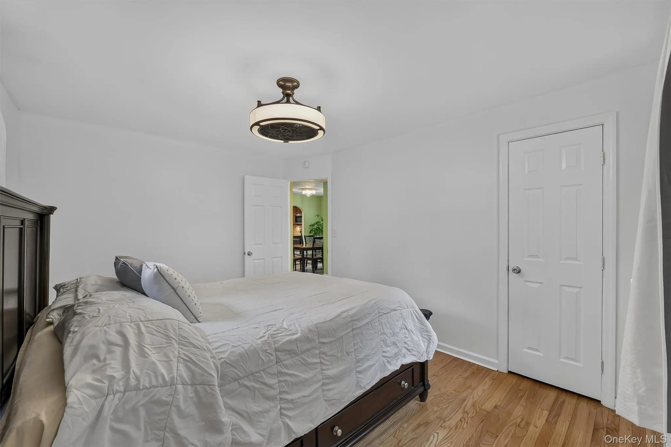
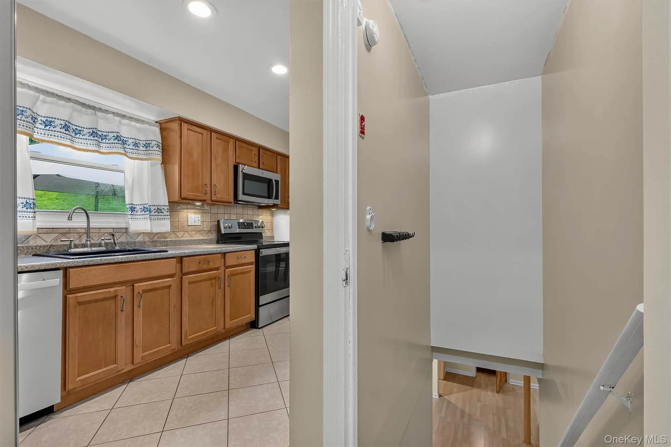
The main level features beautifully refinished hardwood floors, and offers an easy, comfortable flow for everyday living and entertaining. The sun-filled living room is highlighted by a lovely bay window, while the dining room opens through sliding glass doors to the backyard, creating an ideal connection between indoor and outdoor living. The kitchen offers plenty of functionality and convenient access to the attached garage. Three bedrooms and a full bathroom complete the main level.
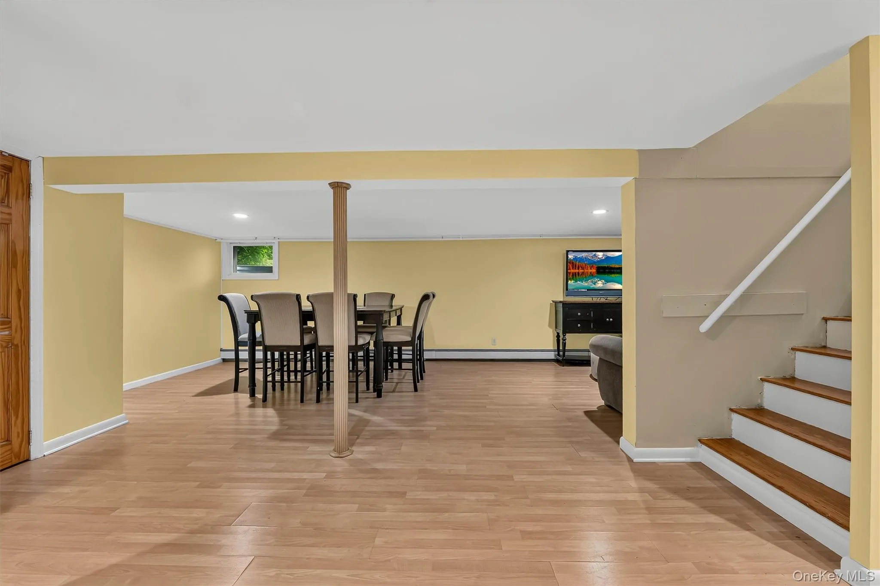
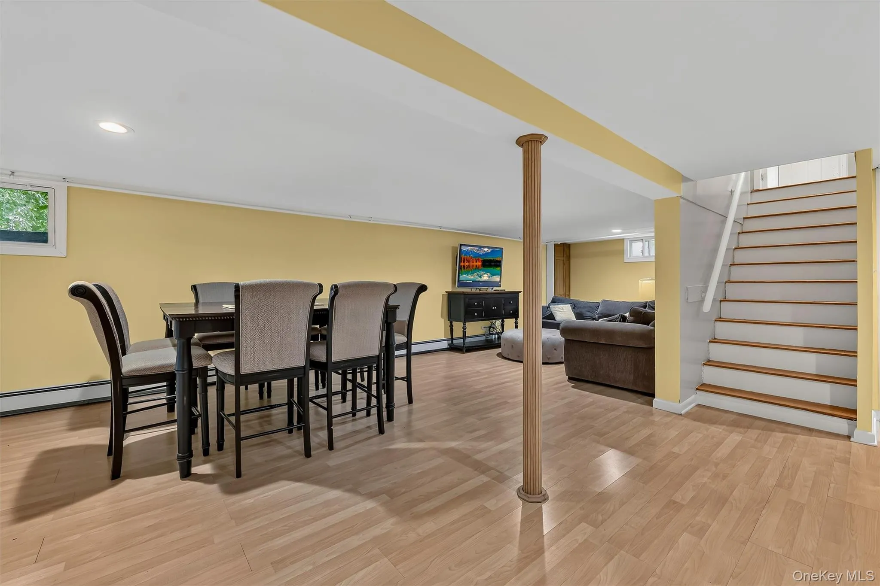
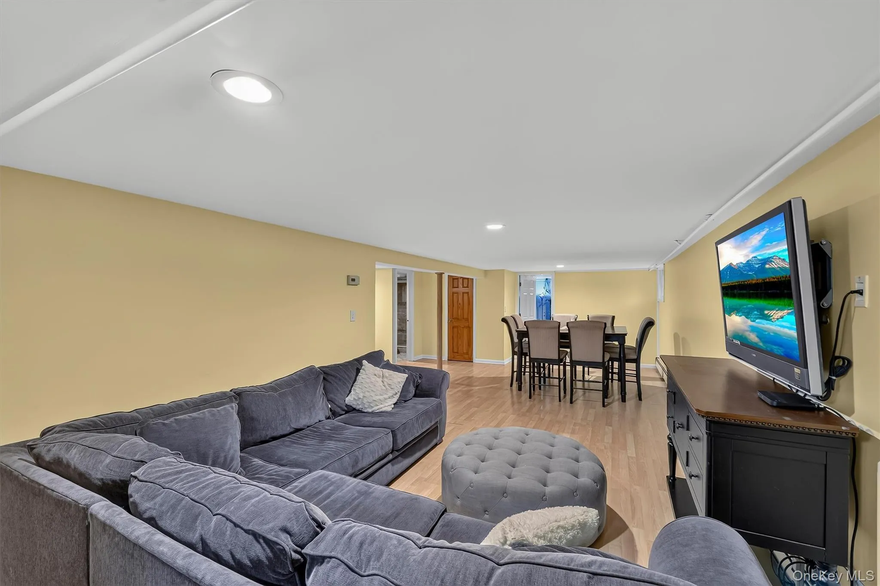
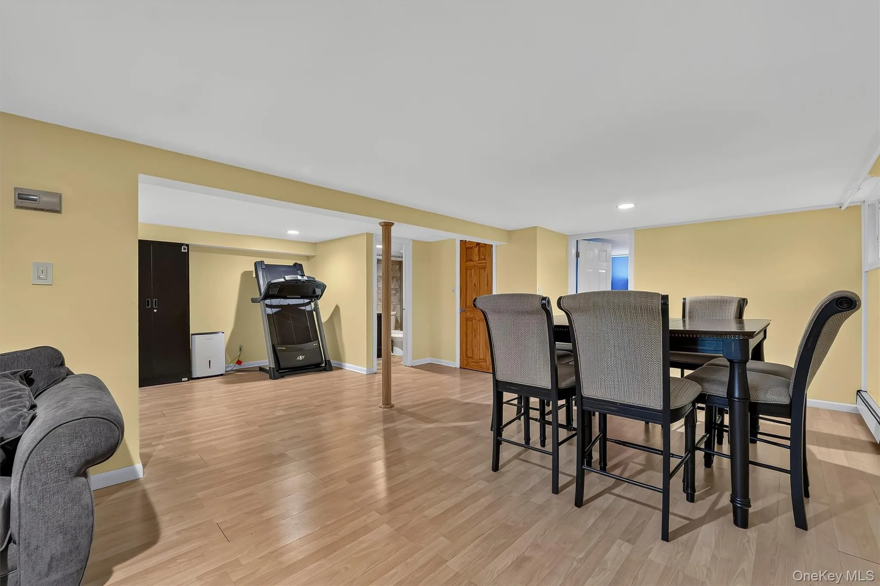
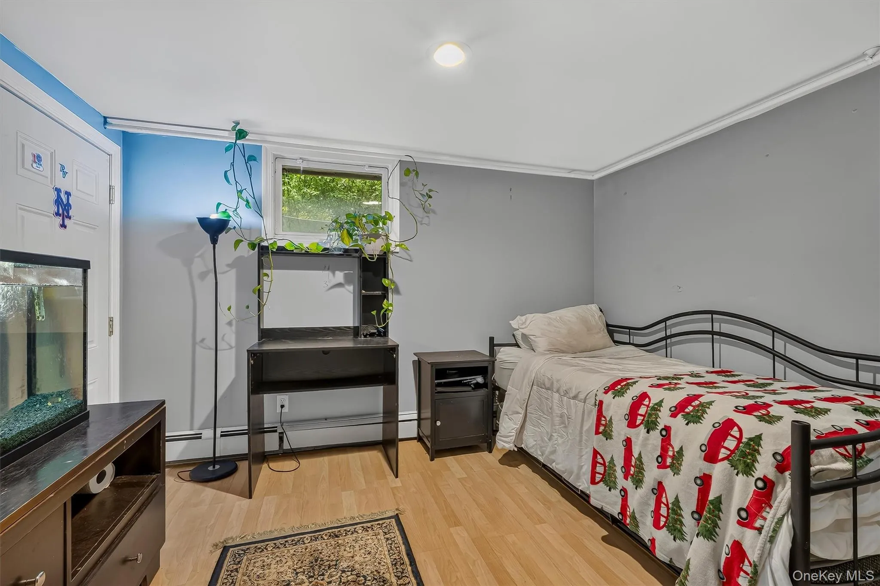
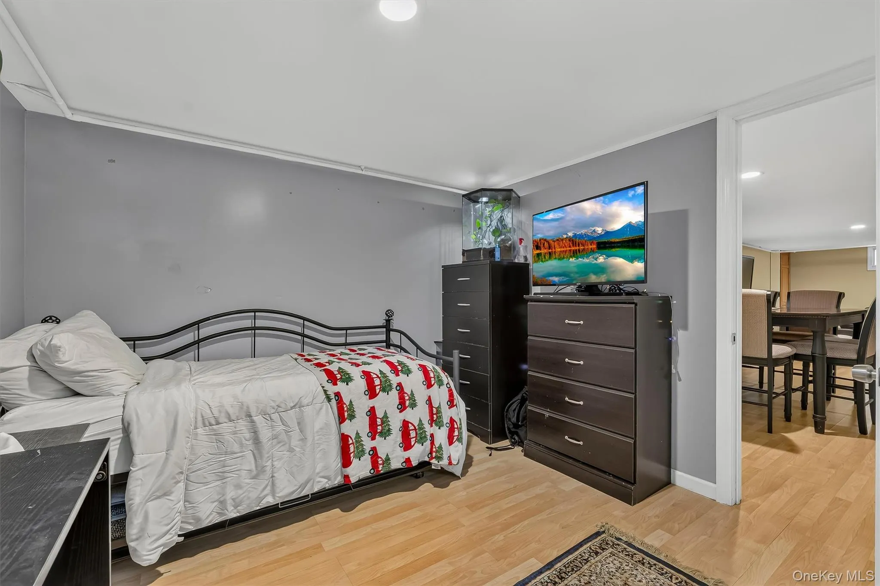
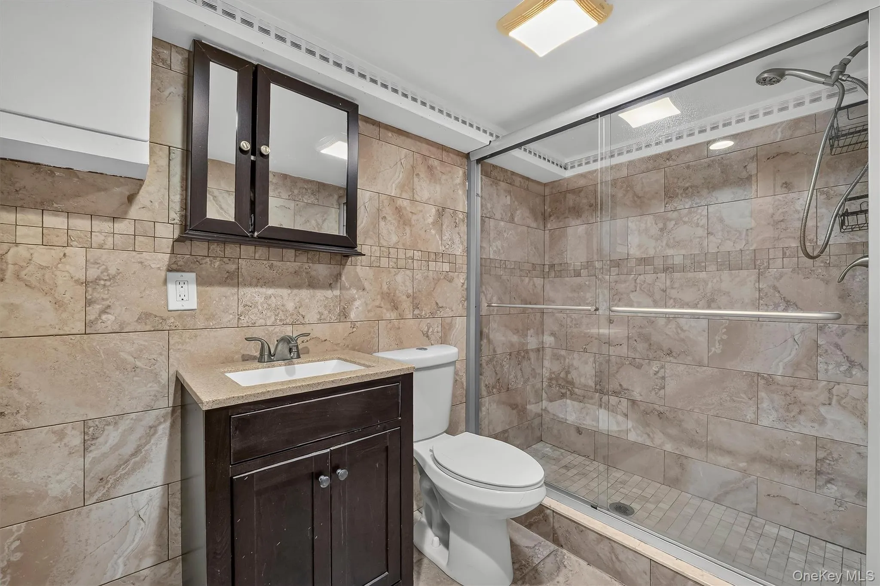
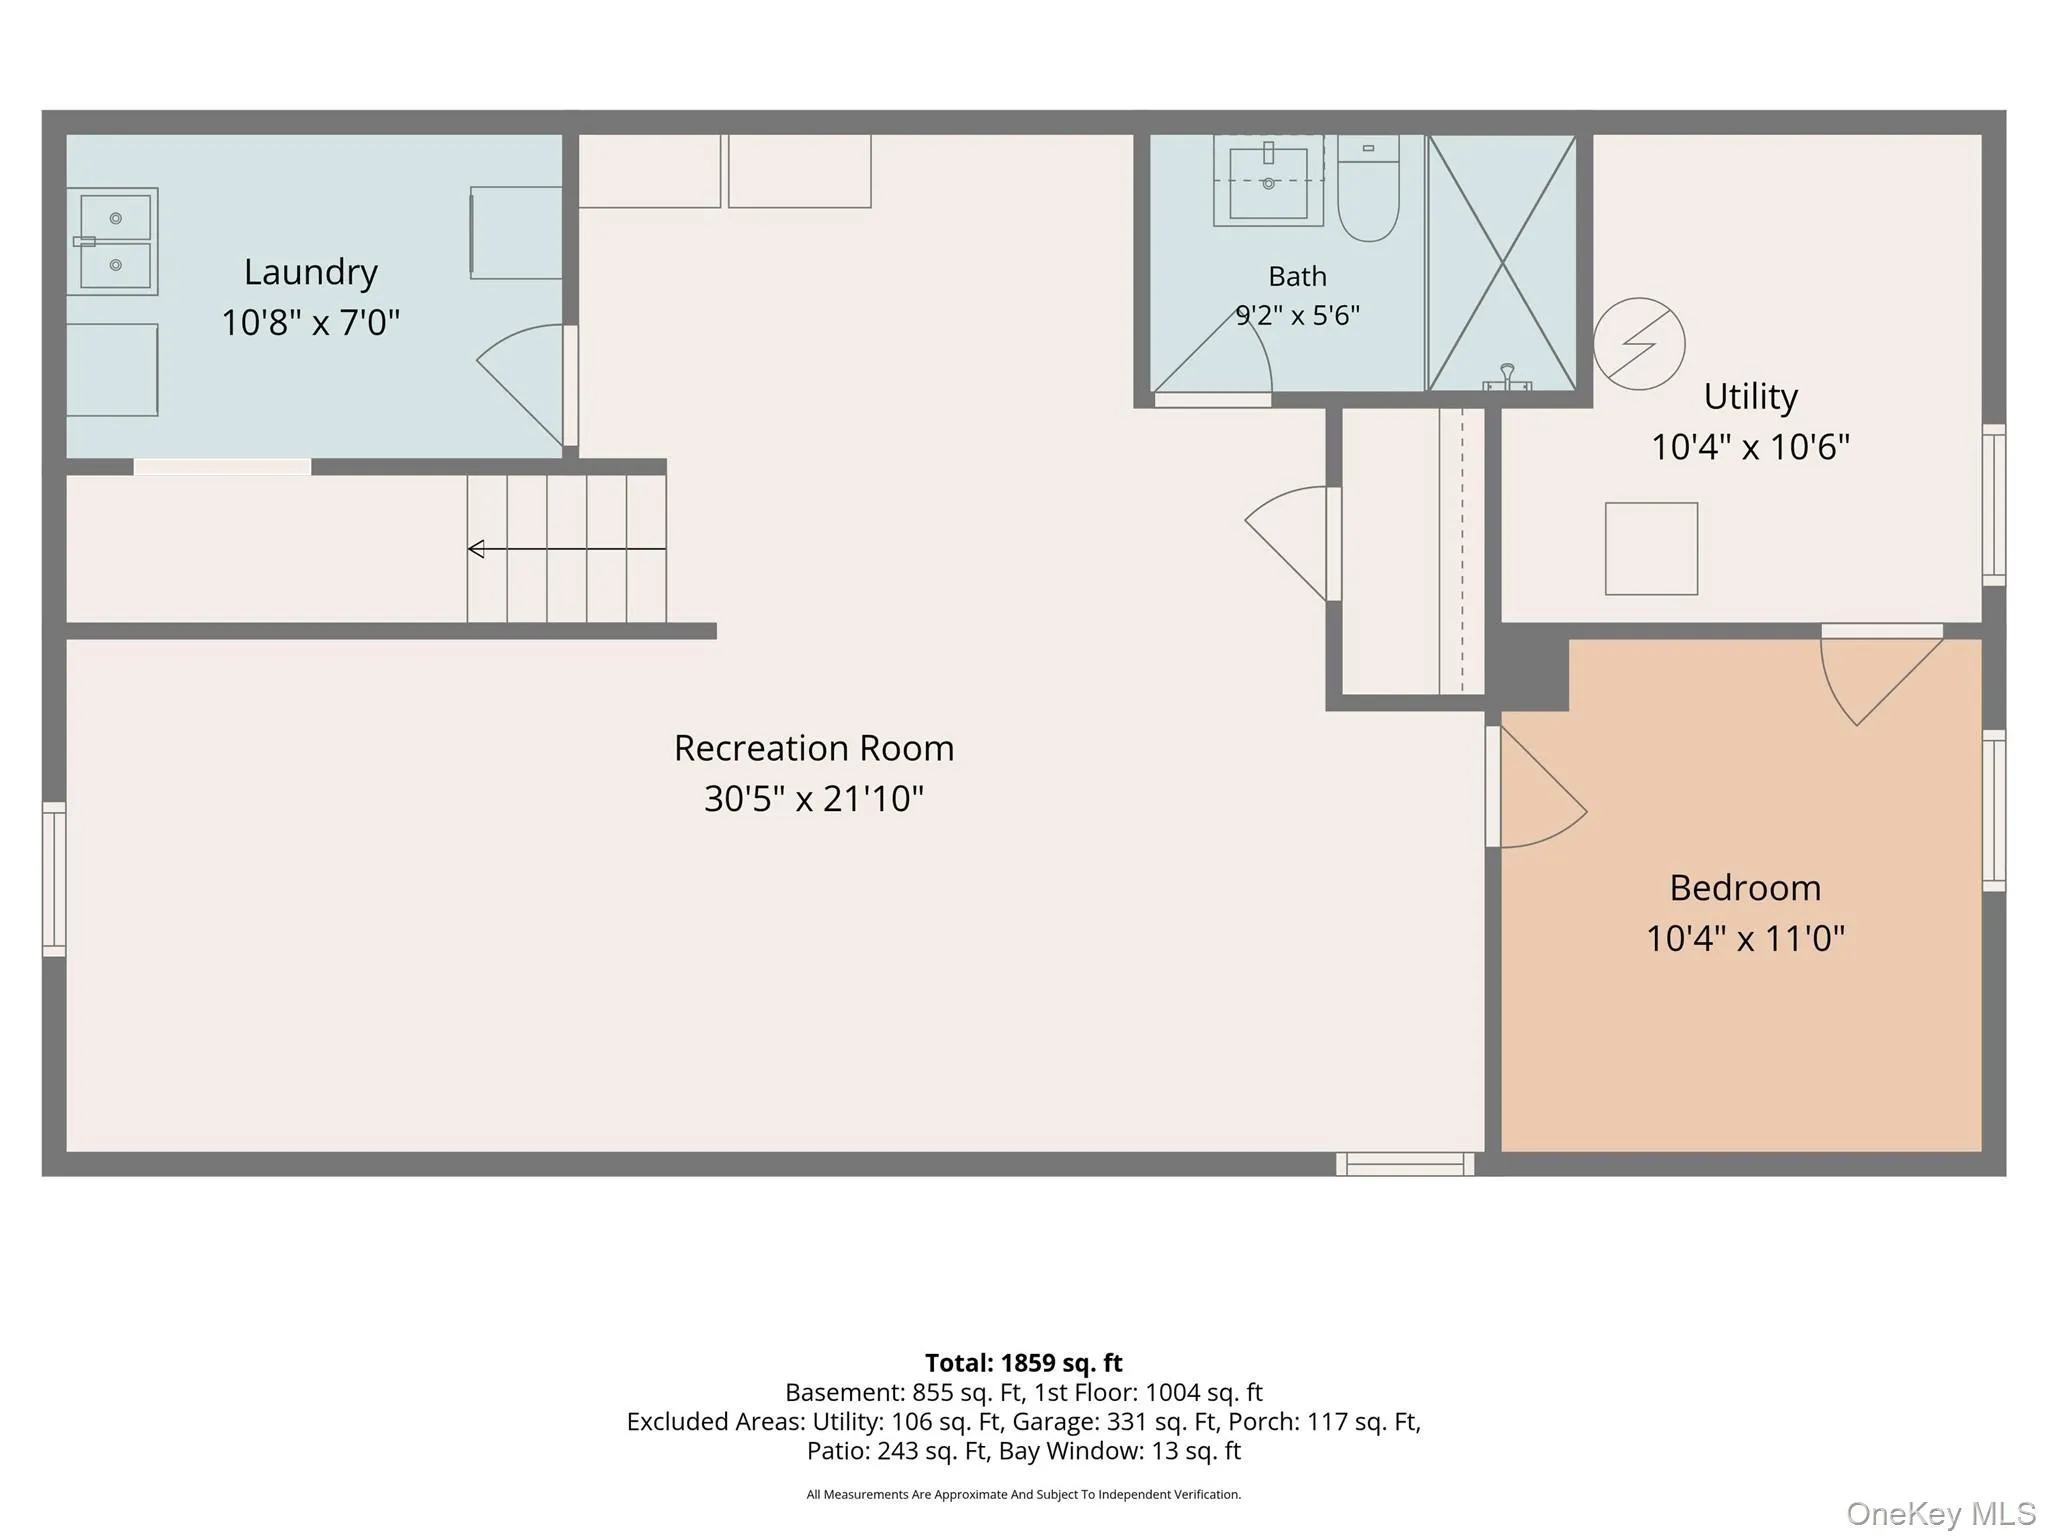
Downstairs, the possibilities continue! There is an additional 855 sq. ft. not included in the total square footage, for the lower level with flexible space: family room, laundry, and a bonus room that can serve as a home office or rec room. Whether you need space to work from home, entertain, relax, or simply spread out, this versatile lower level offers plenty of options.
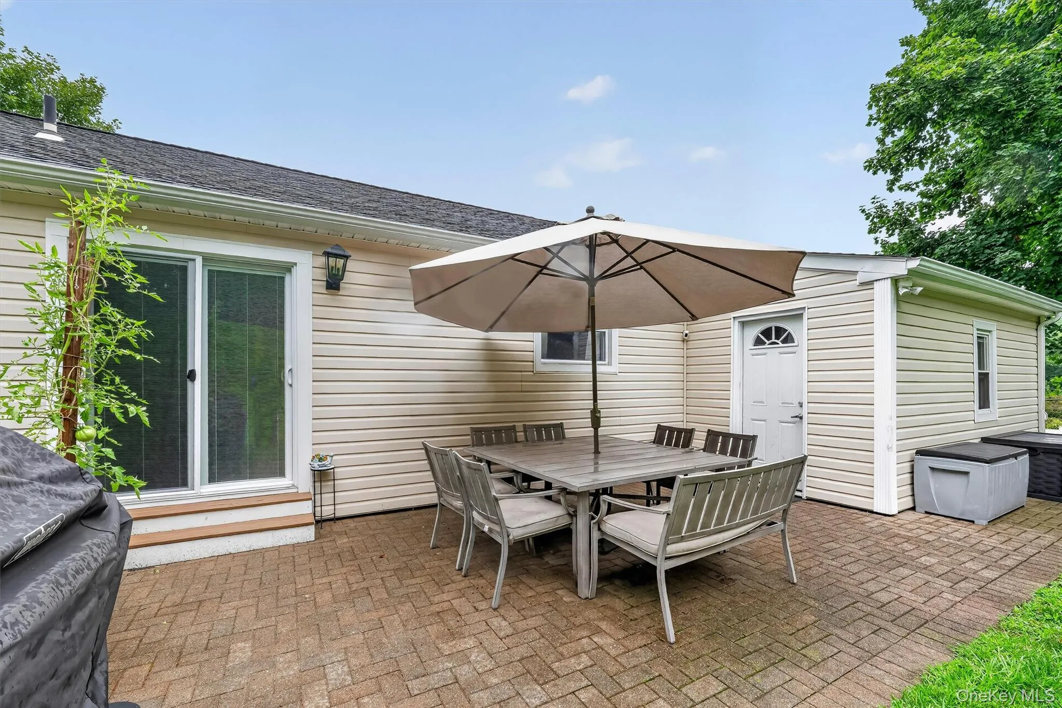
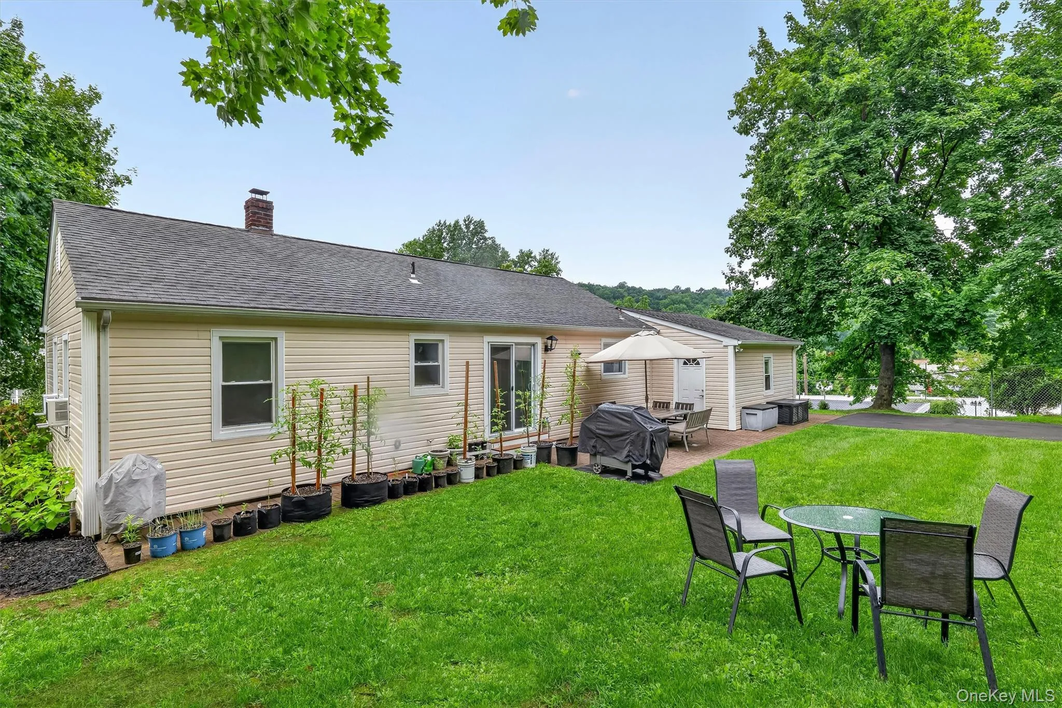
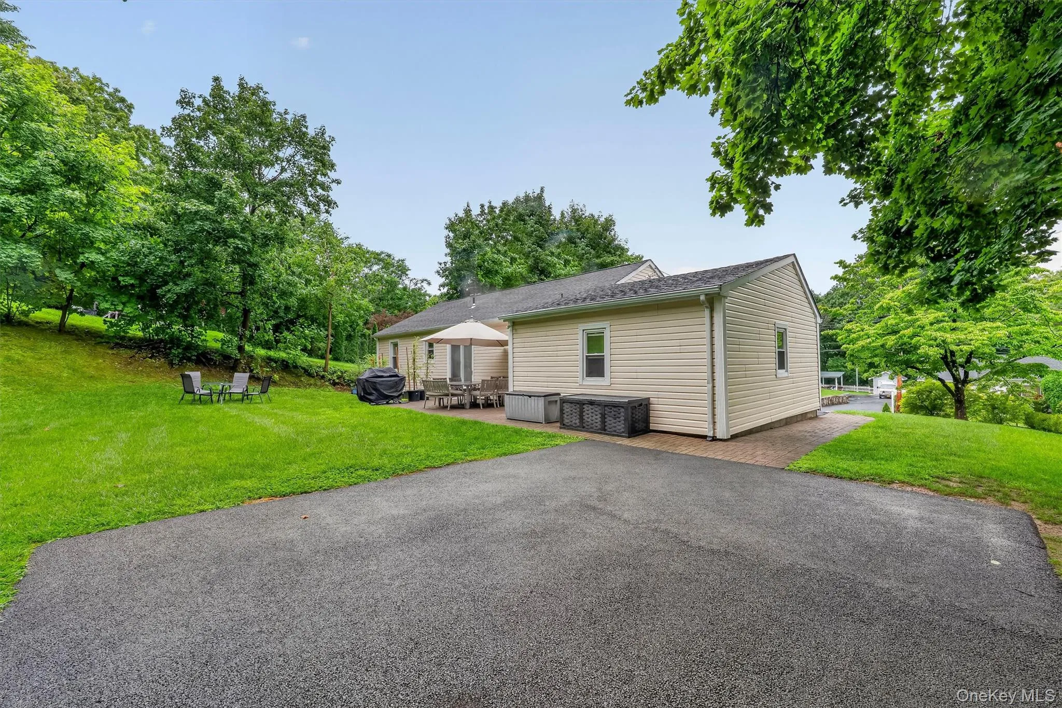
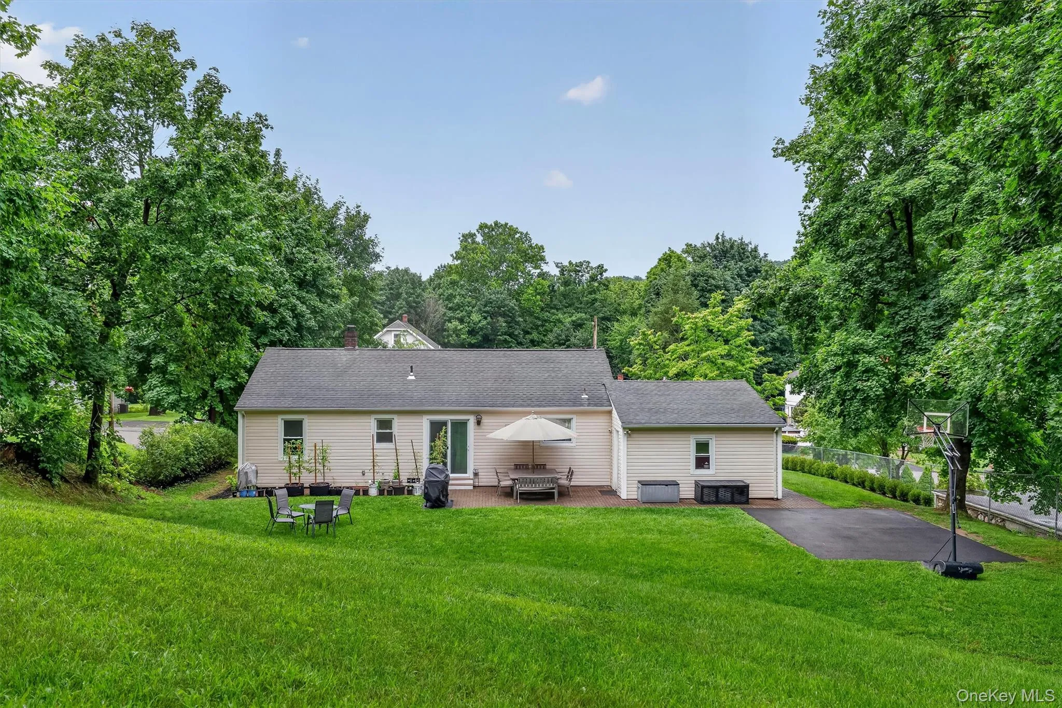
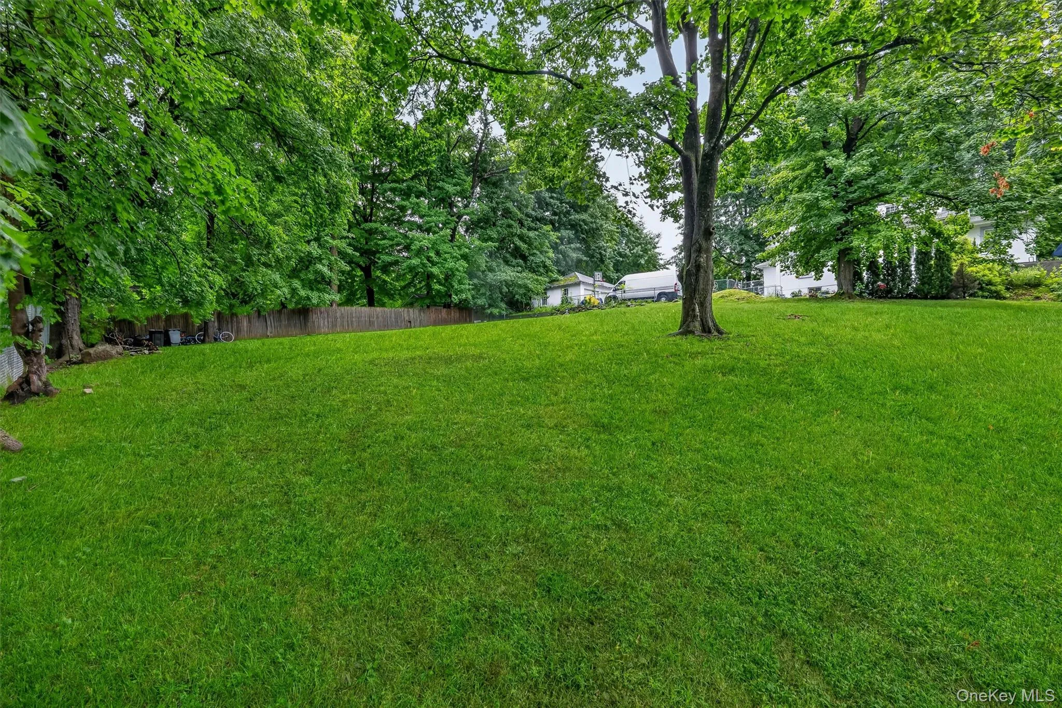
Step outside to enjoy the private backyard with a patio, perfect for relaxing or entertaining, along with a newly paved driveway that provides plenty of parking for family and guests. The attached garage adds even more convenience and storage.
With its inviting front porch, comfortable living spaces, flexible lower level, fresh updates, ample parking, and convenient location, 8 Durrin Avenue is a wonderful opportunity to make a house your home!
- Heating System:
- Baseboard
- Cooling System:
- No
- Basement:
- Finished
- Patio:
- Patio, Porch
- Appliances:
- Dishwasher, Oven, Refrigerator, Dryer, Washer, Range, Oil Water Heater, Energy Star Qualified Appliances
- Exterior Features:
- Mailbox
- Flooring:
- Hardwood, Tile
- Garage Spaces:
- 1
- Interior Features:
- First Floor Bedroom, Ceiling Fan(s), First Floor Full Bath
- Laundry Features:
- In Basement
- Parking Features:
- Driveway, Garage, Attached
- Sewer:
- Septic Tank
- Utilities:
- Trash Collection Public
- City:
- Cortlandt
- State:
- NY
- Street:
- Durrin
- Street Number:
- 8
- Street Suffix:
- Avenue
- Postal Code:
- 10567
- Floor Number:
- 0
- Longitude:
- W74° 6' 0.6''
- Latitude:
- N41° 19' 6.8''
- Directions:
- Oregon Road to Durrin Avenue on the right.
- PostalCity:
- Cortlandt Manor
- Architectural Style:
- Ranch
- Construction Materials:
- Vinyl Siding
- Elementary School:
- Van Cortlandtville
- High School:
- Walter Panas High School
- Levels:
- One
- Agent MlsId:
- 63234
- MiddleOrJunior School:
- Lakeland-Copper Beech Middle Sch
- PhotosCount:
- 34
- Special Listing Conditions:
- No
- Tax Annual Amount:
- $12,288
- VirtualTour URL:
- https://tours.hometourvision.com/x3275480
- Water Source:
- Public
- Office MlsId:
- RIVTNS01
Residential - MLS# 1021216
8 Durrin Avenue, Cortlandt, NY
- Property Type :
- Residential
- Property SubType :
- Single Family Residence
- Listing Type :
- For Rent
- Listing ID :
- 1021216
- Price :
- $599,000
- Rooms :
- 6
- Bedrooms :
- 3
- Bathrooms :
- 1
- Bathrooms Total :
- 1
- Square Footage :
- 1,008 Sqft
- Lot Area :
- 0.52 Acre
- Year Built :
- 1959
- Status :
- Active
- Listing Agent :
- Jessica Diaz
- Listing Office :
- BHHS River Towns Real Estate




