
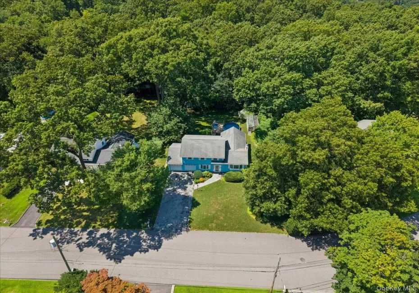

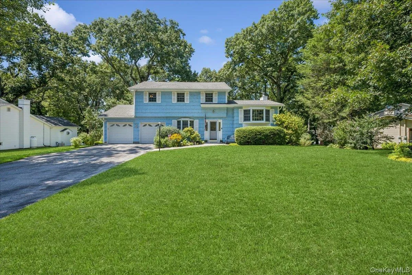
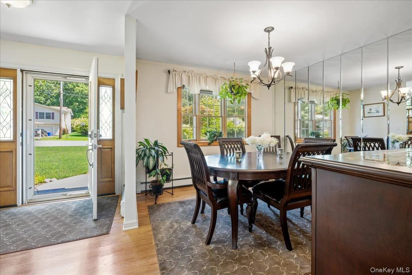
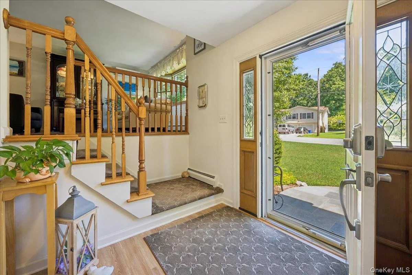
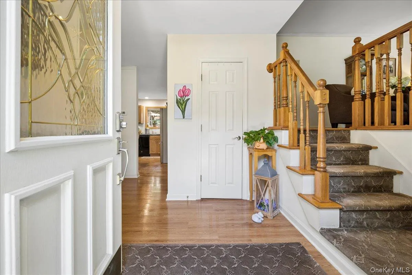
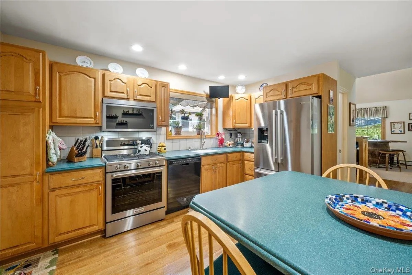
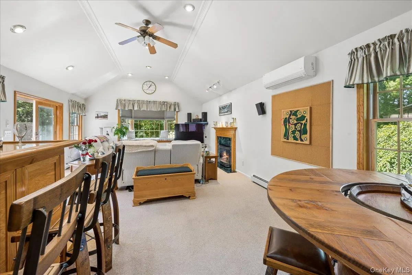
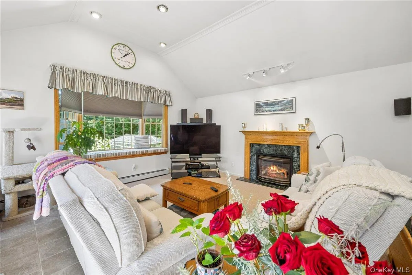
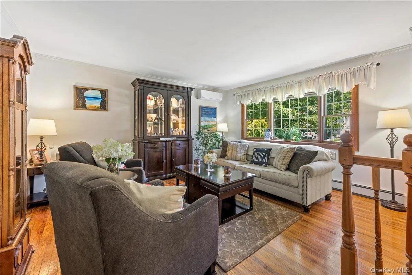
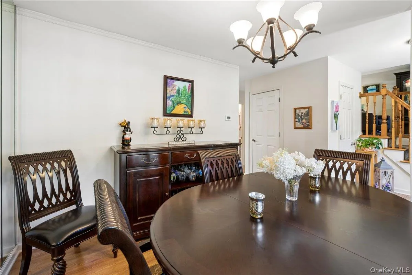
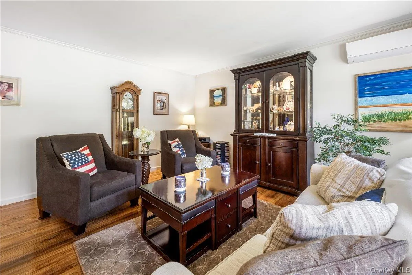
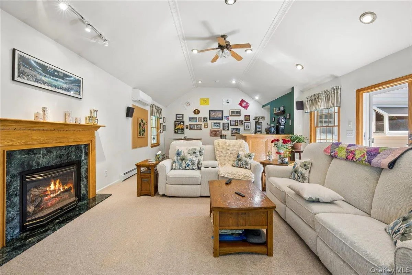
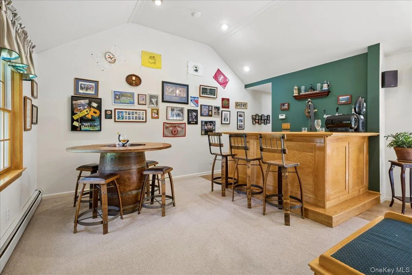
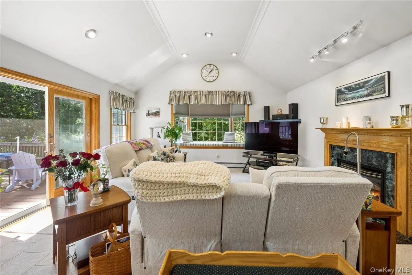
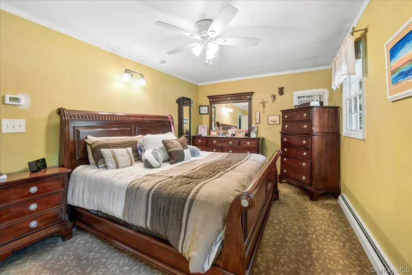
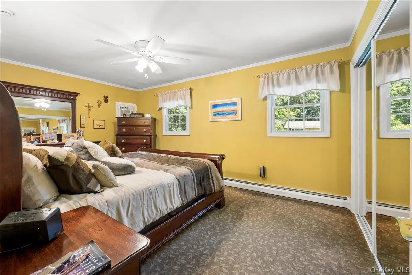
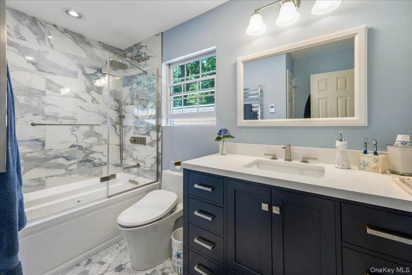
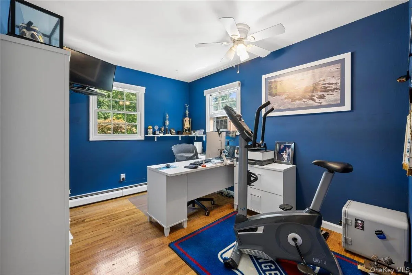
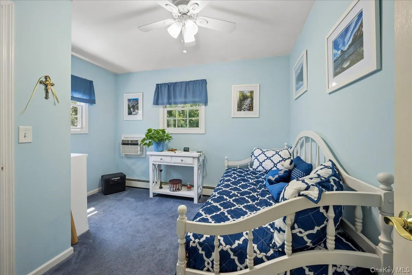
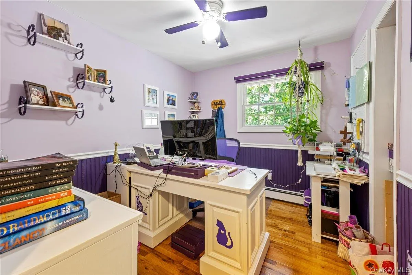
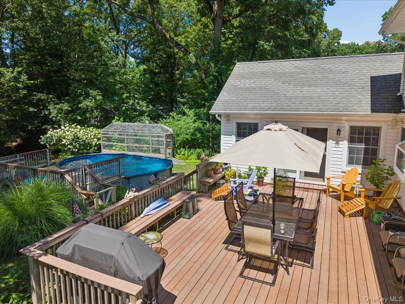
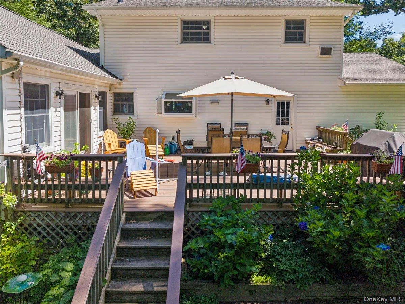
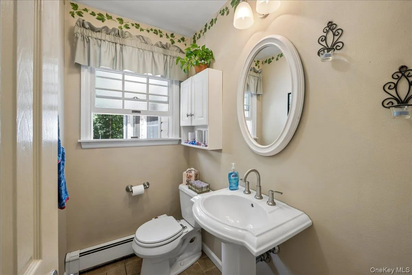
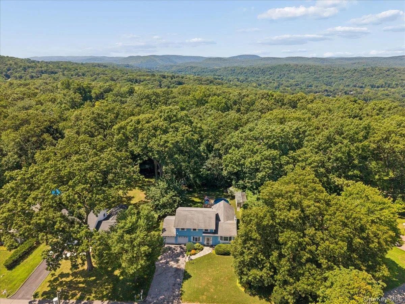
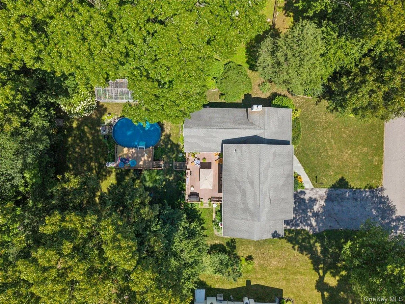
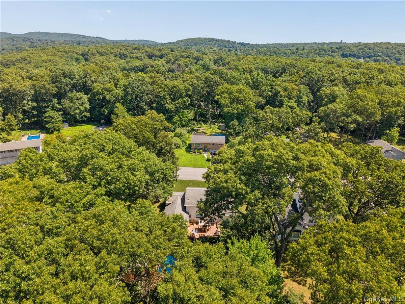
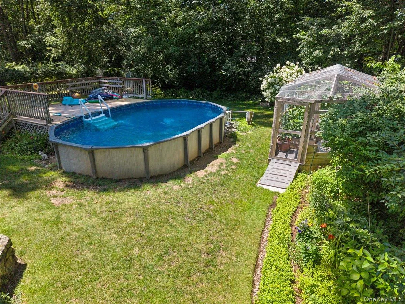
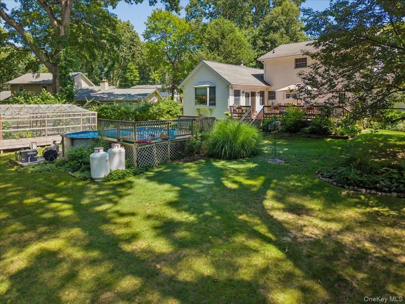
A spectacular expanded family room with a toasty fireplace serves as the heart of the home, offering an abundance of natural light through expansive windows that showcase breathtaking views of the backyard oasis. The formal living room is equally inviting, featuring another large picture window overlooking the meticulously placed perennials creating the perfect space to gather and unwind. Upstairs, you’ll find a luxurious spa-inspired bathroom exquisitely finished with marble walls and flooring, radiant heated floors, heated towel racks, and even a heated bidet toilet seat, delivering an elevated level of comfort and sophistication. This exceptional home also offers numerous valuable updates and modern conveniences, including a brand-new pool, newer hot water heater, 220-amp electric service, and newer split-system air conditioning units with condenser, providing peace of mind for years to come. Step outside to your own private retreat. The professionally landscaped grounds are adorned with colorful perennials, lush ferns, mature ornamental trees, and a magnificent cherry blossom tree. Bird feeders attract songbirds and create a tranquil natural setting, while the stunning new pool offers the perfect place to relax, entertain, and enjoy long sun-filled summer days in complete privacy. A rare combination of comfort, luxury, and natural beauty, this exceptional property is truly a place to call home. Added benefits include: miles of hiking/biking trails, Kayaking and fishing, Hudson River walkway along with 10 mins to Croton-Harmon and Peekskill Metro-North train stations along with easy access to Routes 9 & 6, Taconic State Parkway, Bear Mountain Parkway, US 202.
- Heating System:
- Oil, Hot Water, Baseboard, Radiant Floor
- Cooling System:
- Wall/window Unit(s), Ductless
- Basement:
- Finished
- Patio:
- Deck
- Swimming Pool:
- Above Ground
- Appliances:
- Dishwasher, Oven, Refrigerator, Stainless Steel Appliance(s), Dryer, Washer, Range
- Exterior Features:
- Mailbox, Garden
- Fireplace Features:
- Family Room
- Fireplaces Total:
- 1
- Flooring:
- Hardwood, Tile, Laminate
- Garage Spaces:
- 2
- Interior Features:
- Eat-in Kitchen, Entrance Foyer, Cathedral Ceiling(s), Double Vanity, Bidet, Formal Dining, Ceiling Fan(s)
- Laundry Features:
- In Basement
- Lot Features:
- Private, Level, Near Shops, Back Yard, Landscaped
- Parking Features:
- Driveway, Attached
- Sewer:
- Public Sewer
- Utilities:
- Propane, Water Connected, Electricity Connected, Sewer Connected
- City:
- Cortlandt
- State:
- NY
- Street:
- Winthrop
- Street Number:
- 28
- Street Suffix:
- Drive
- Postal Code:
- 10567
- Floor Number:
- 0
- Longitude:
- W74° 7' 26.3''
- Latitude:
- N41° 19' 6.9''
- PostalCity:
- Cortlandt Manor
- Architectural Style:
- Split Level, Splanch
- Construction Materials:
- Block
- Elementary School:
- Van Cortlandtville
- High School:
- Walter Panas High School
- Levels:
- Multi/split
- Agent MlsId:
- 32351
- MiddleOrJunior School:
- Lakeland-Copper Beech Middle Sch
- PhotosCount:
- 28
- Special Listing Conditions:
- No
- Tax Annual Amount:
- $15,270
- VirtualTour URL:
- https://www.youtube.com/watch?v=-5utXz_ecO4
- Water Source:
- Public
- Office MlsId:
- CLBANS08
Residential - MLS# 1033960
28 Winthrop Drive, Cortlandt, NY
- Property Type :
- Residential
- Property SubType :
- Single Family Residence
- Listing Type :
- For Rent
- Listing ID :
- 1033960
- Price :
- $735,000
- Rooms :
- 8
- Bedrooms :
- 4
- Bathrooms :
- 1
- Half Bathrooms :
- 1
- Bathrooms Total :
- 2
- Square Footage :
- 1,732 Sqft
- Lot Area :
- 0.45 Acre
- Lot Dimensions :
- .45
- Year Built :
- 1965
- Status :
- Active
- Listing Agent :
- Pauline F. Angrisani
- Listing Office :
- Coldwell Banker Realty




