
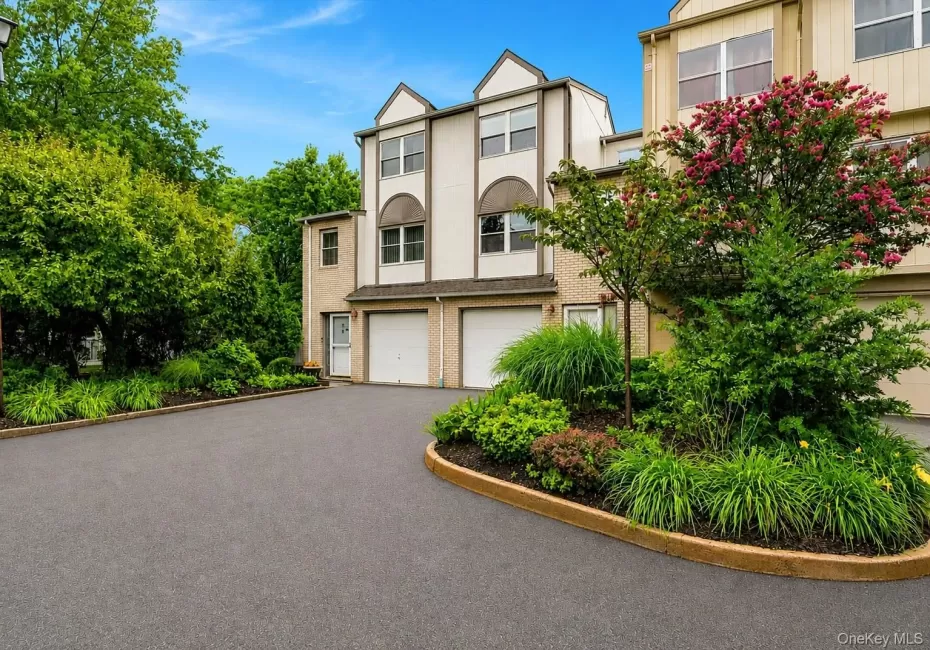
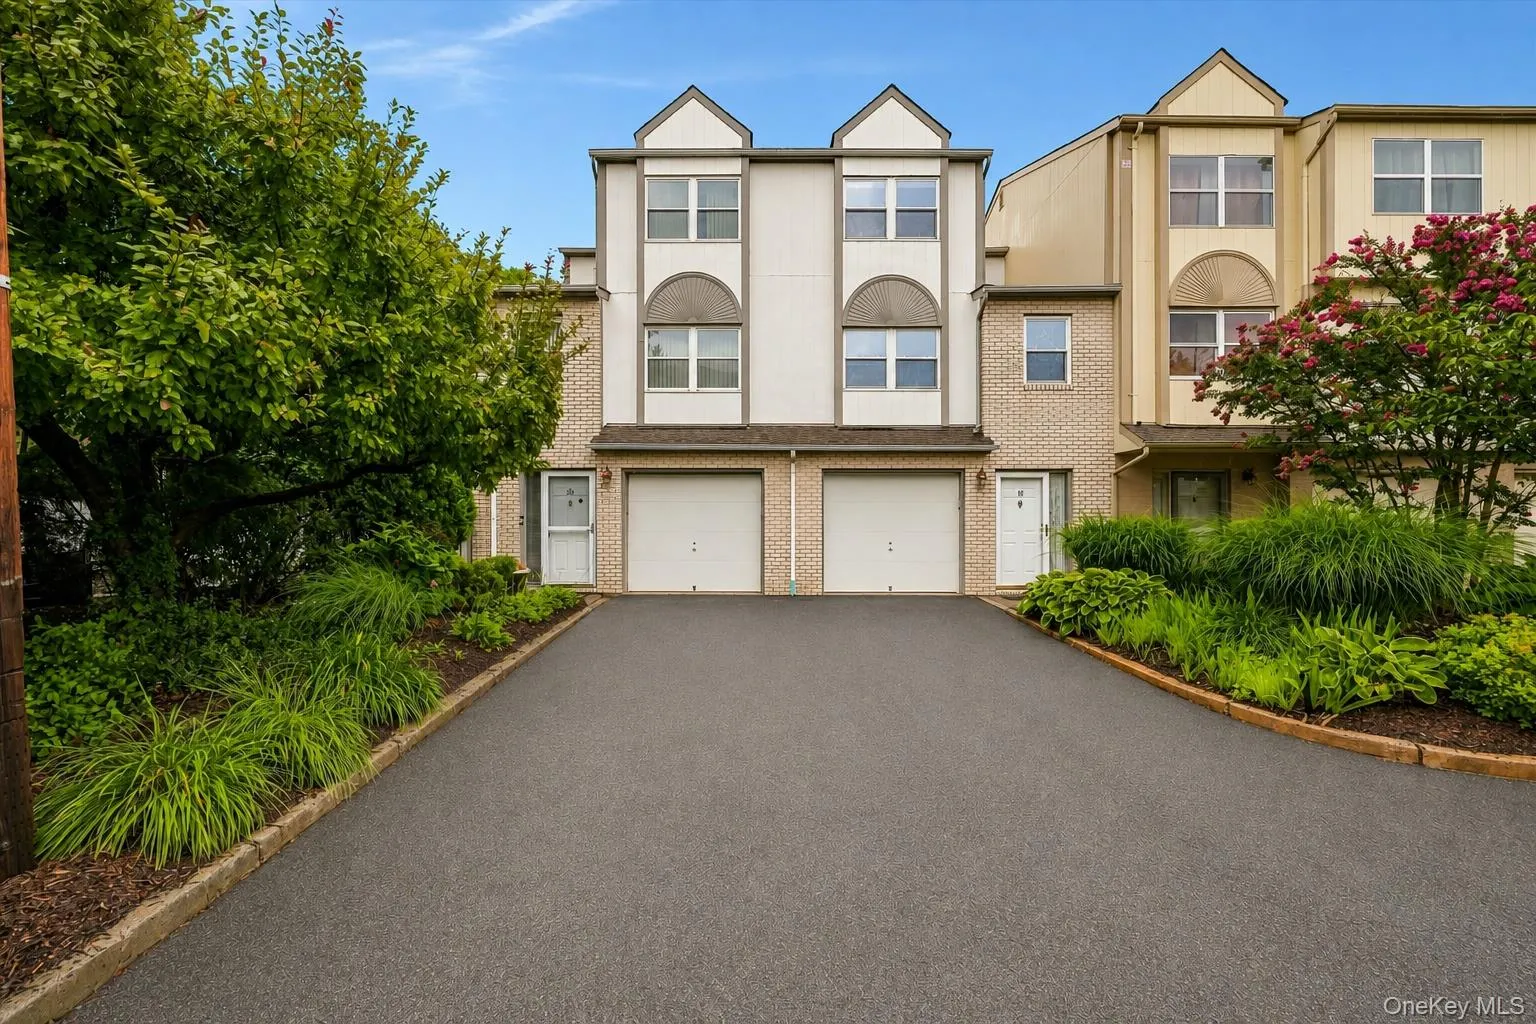
Sun-Filled End-Unit Townhome in the Highly Desirable Hamlets Community!
Welcome home to this spacious 2-bedroom, 2 bath end-unit townhome, offering an abundance of natural light, a flexible floor plan, and access to outstanding community amenities.
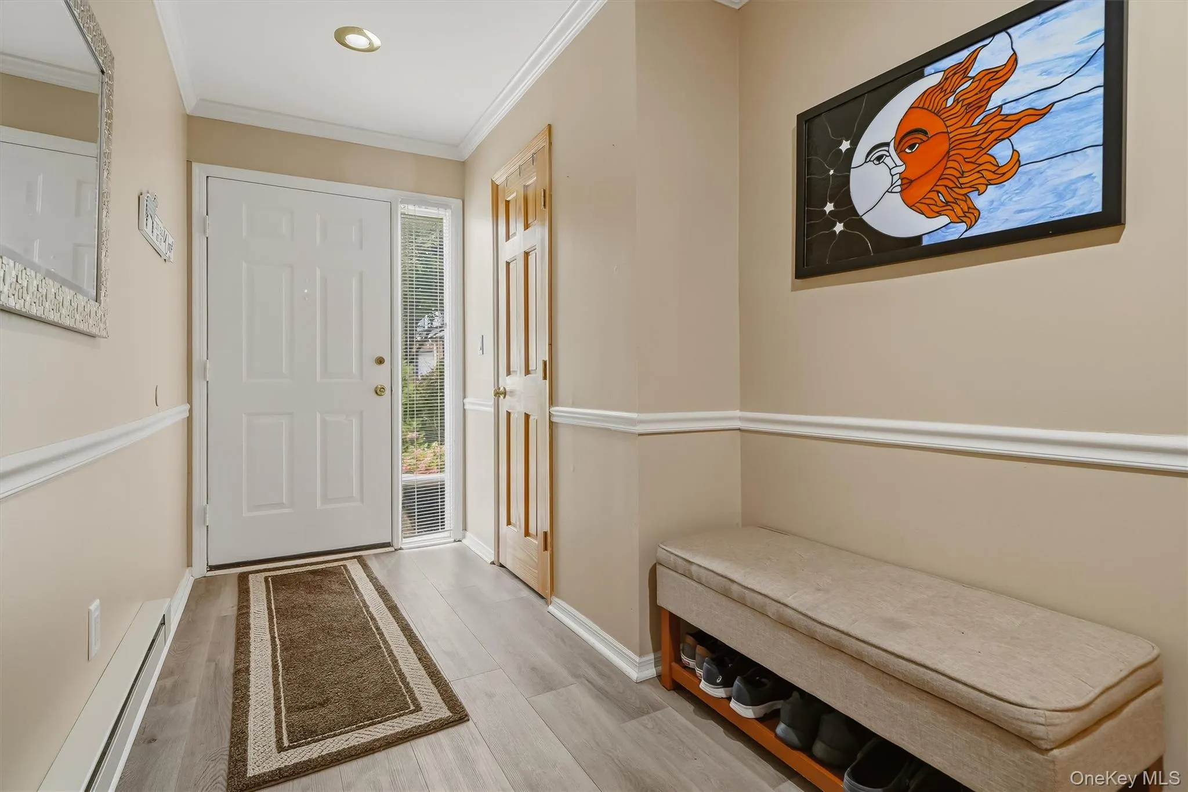
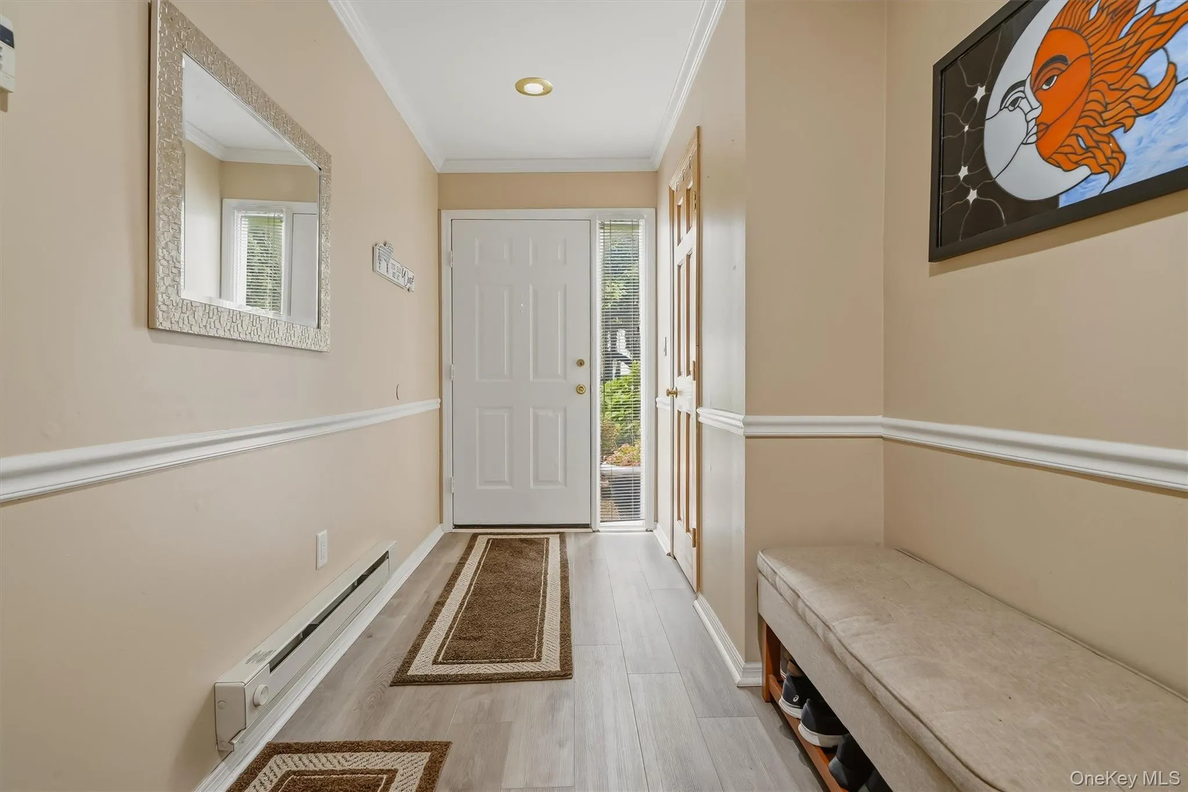
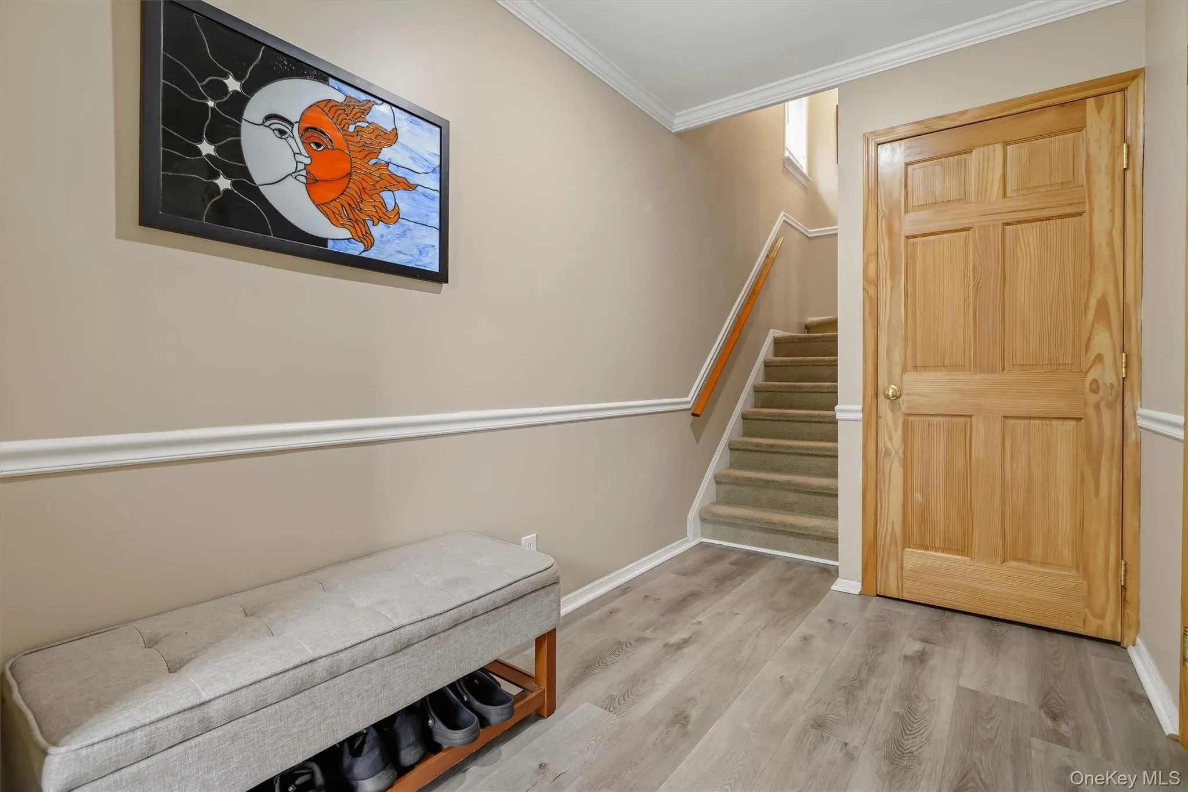
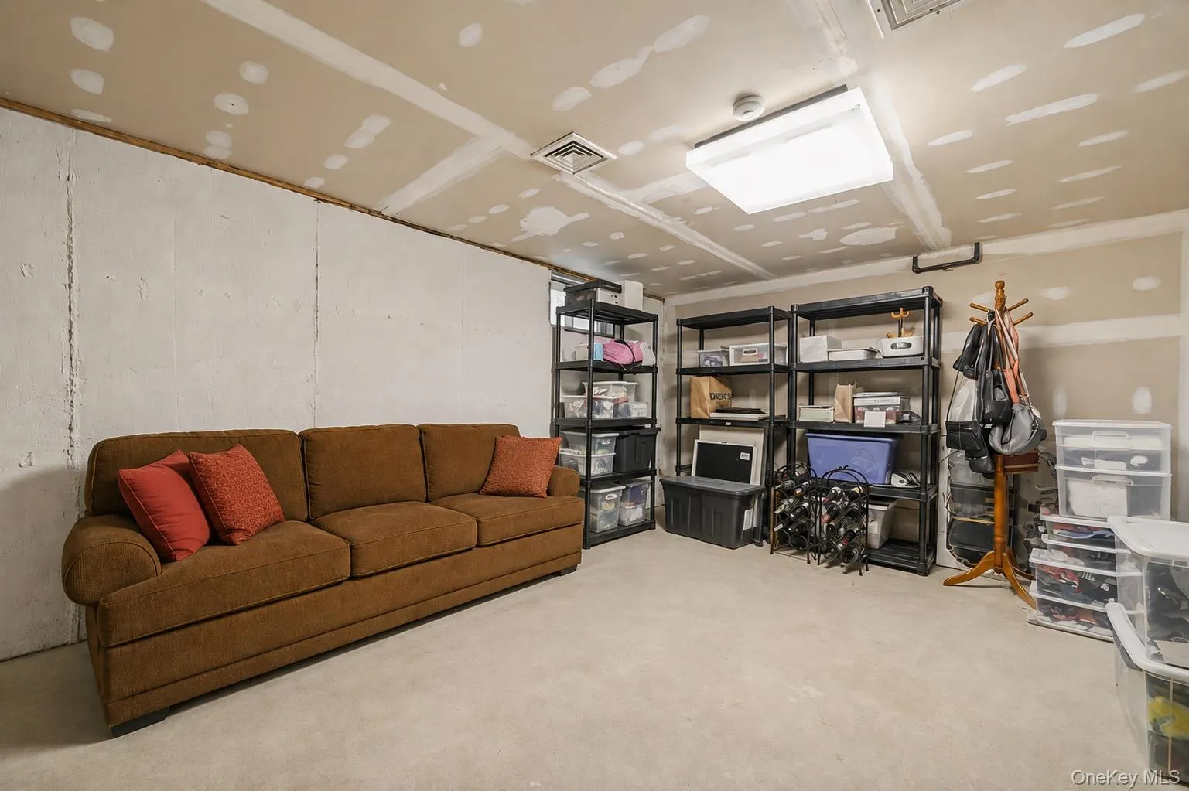
Step inside the welcoming entry foyer, which provides access to the attached 1-car garage and a versatile lower-level bonus room—perfect for a home office, family room, gym, playroom, or media room.
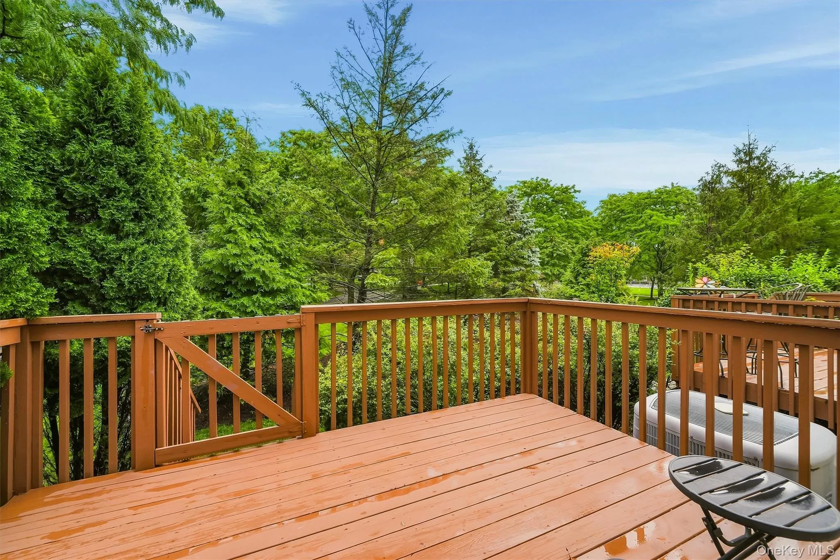
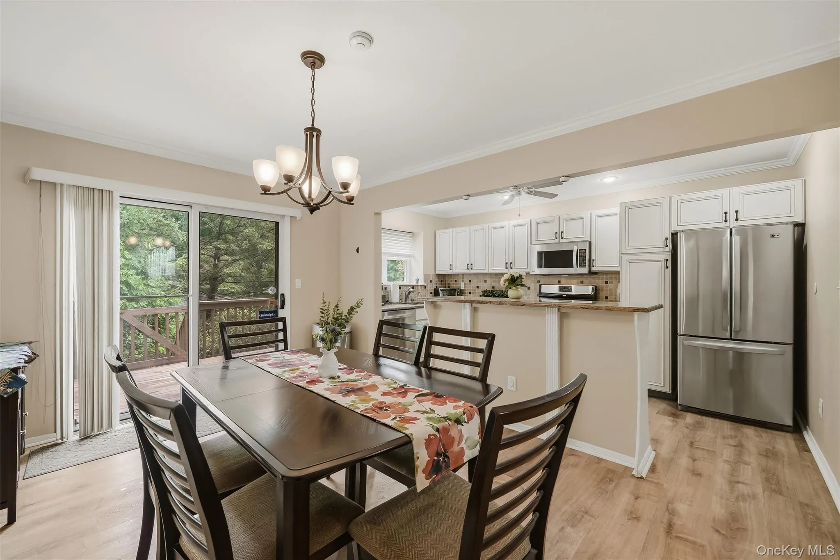
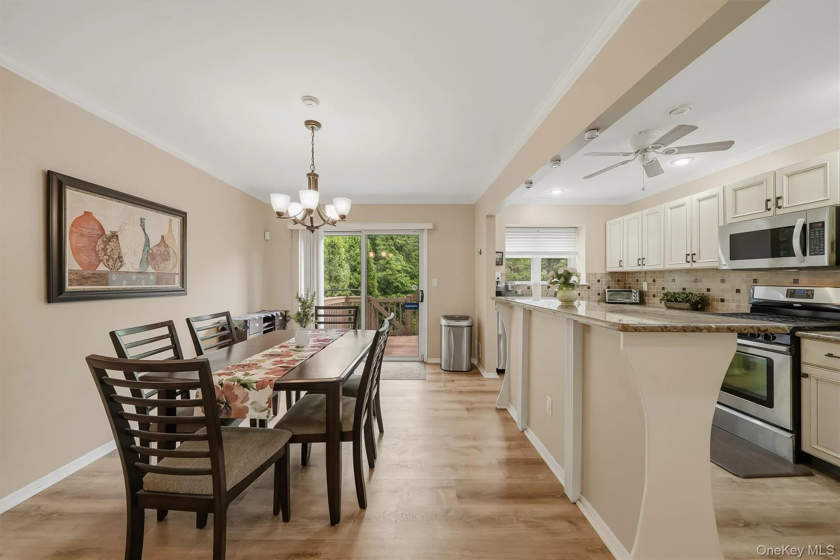
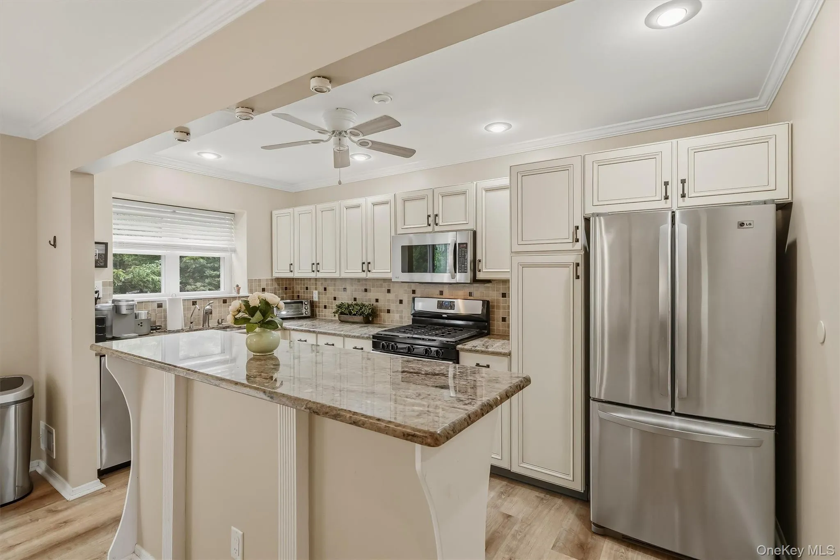
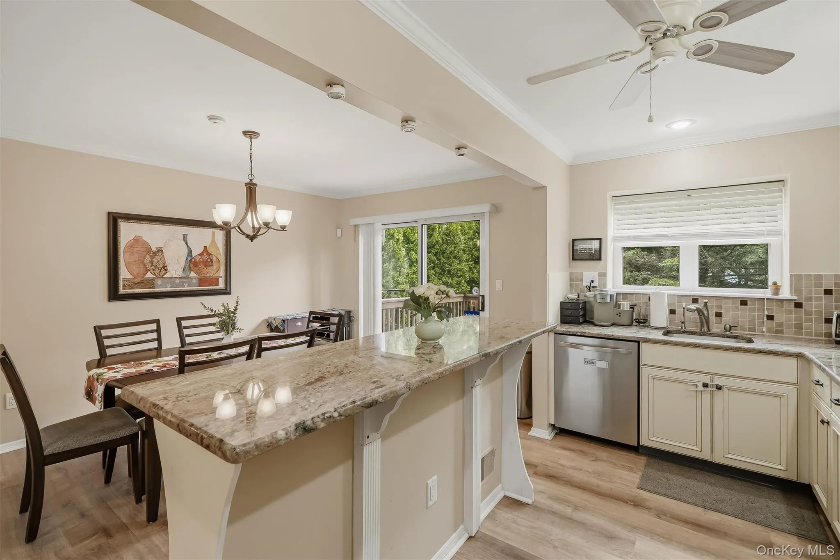
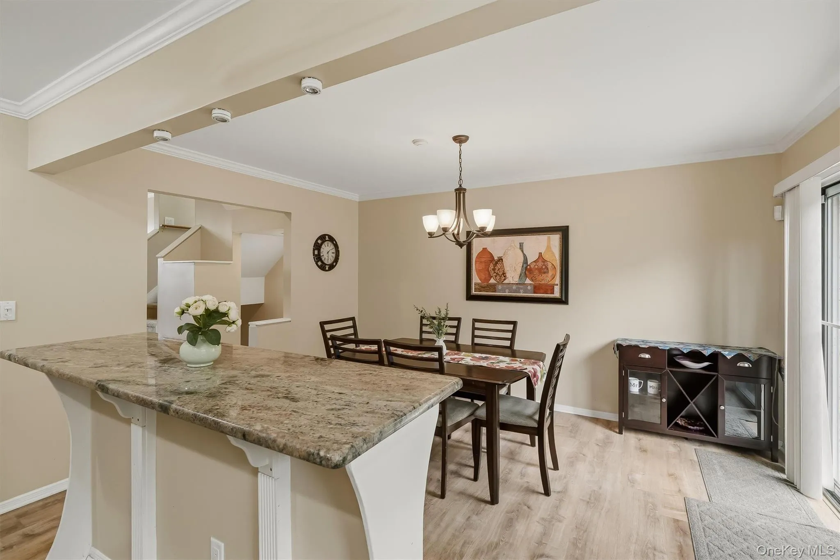
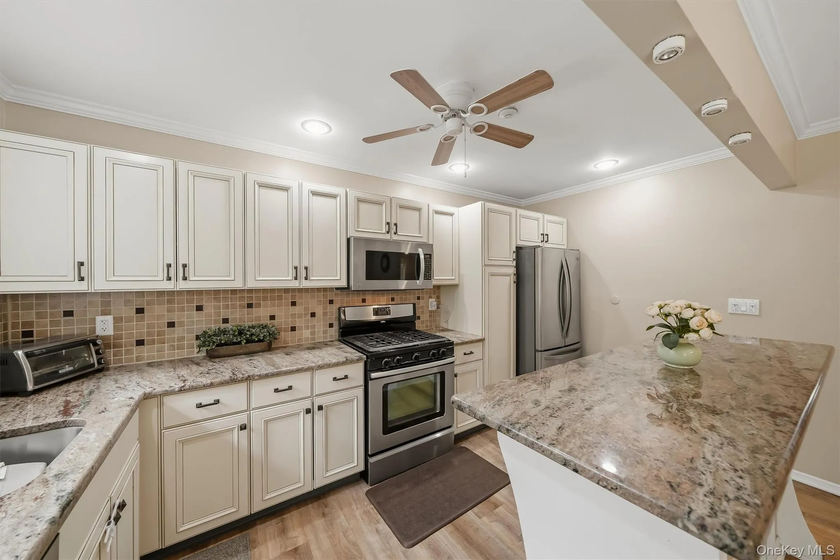

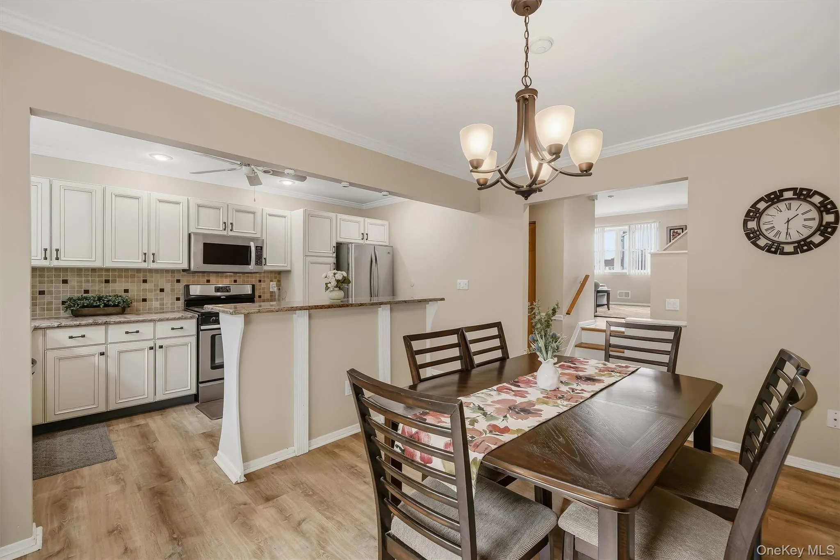
The main level features a bright eat-in kitchen with white cabinetry, gleaming granite countertops, stainless steel appliances, and a center island—the perfect place to enjoy your morning coffee or casual meals. The kitchen offers plenty of cabinet and counter space and flows seamlessly into the spacious living and dining areas. Sliders off the kitchen lead to a private deck, ideal for relaxing or entertaining outdoors.
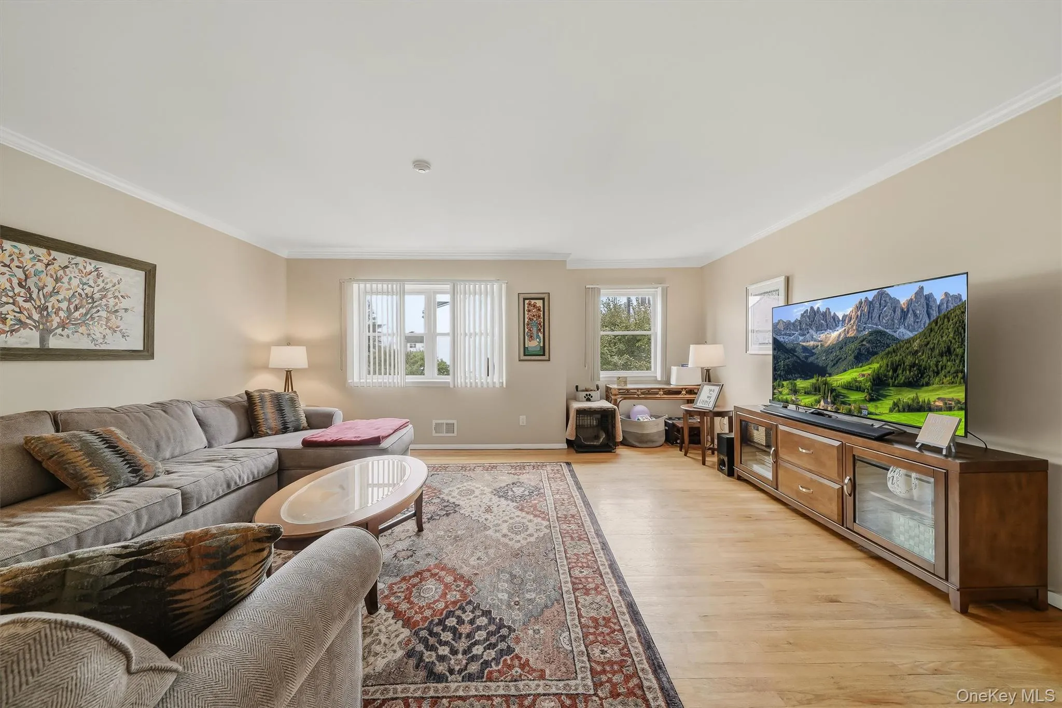
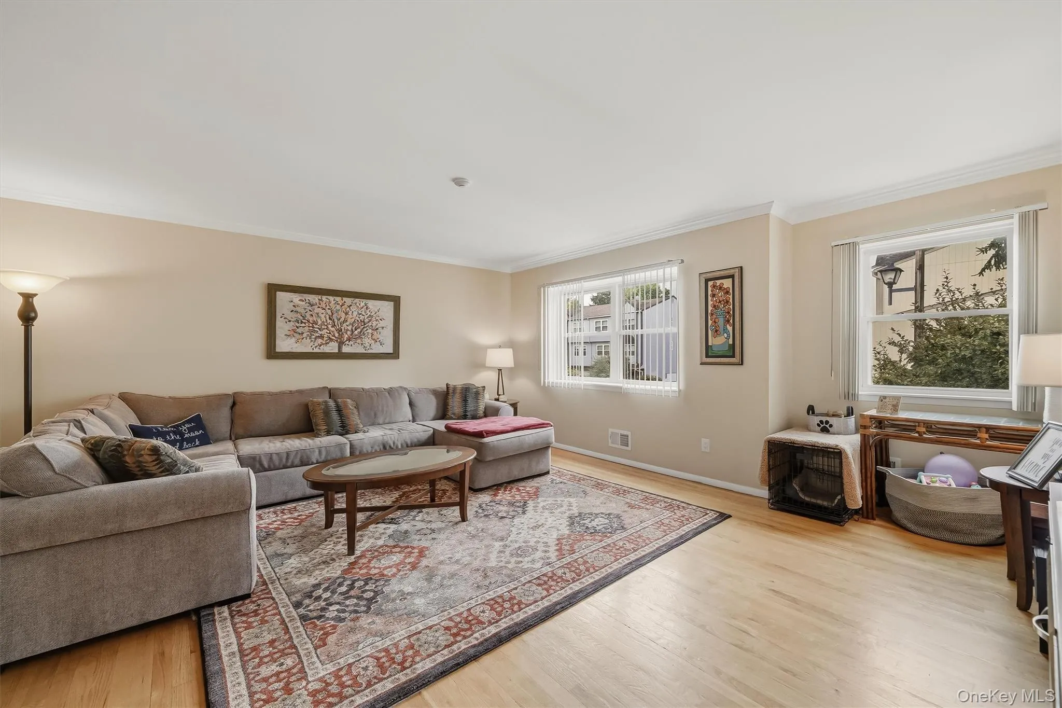
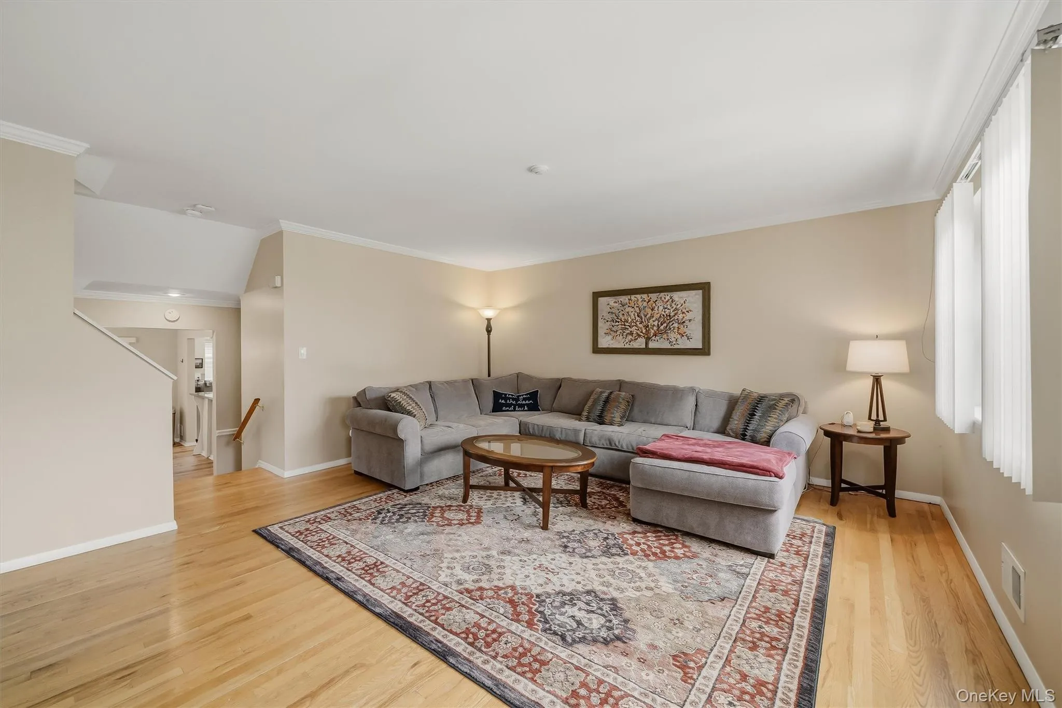
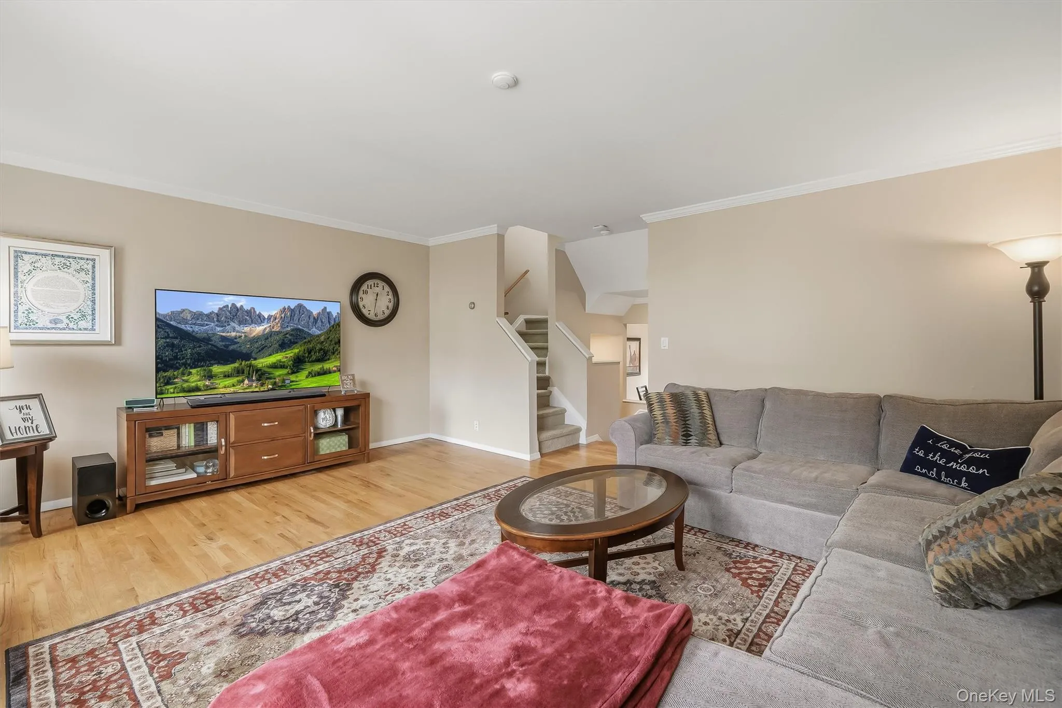
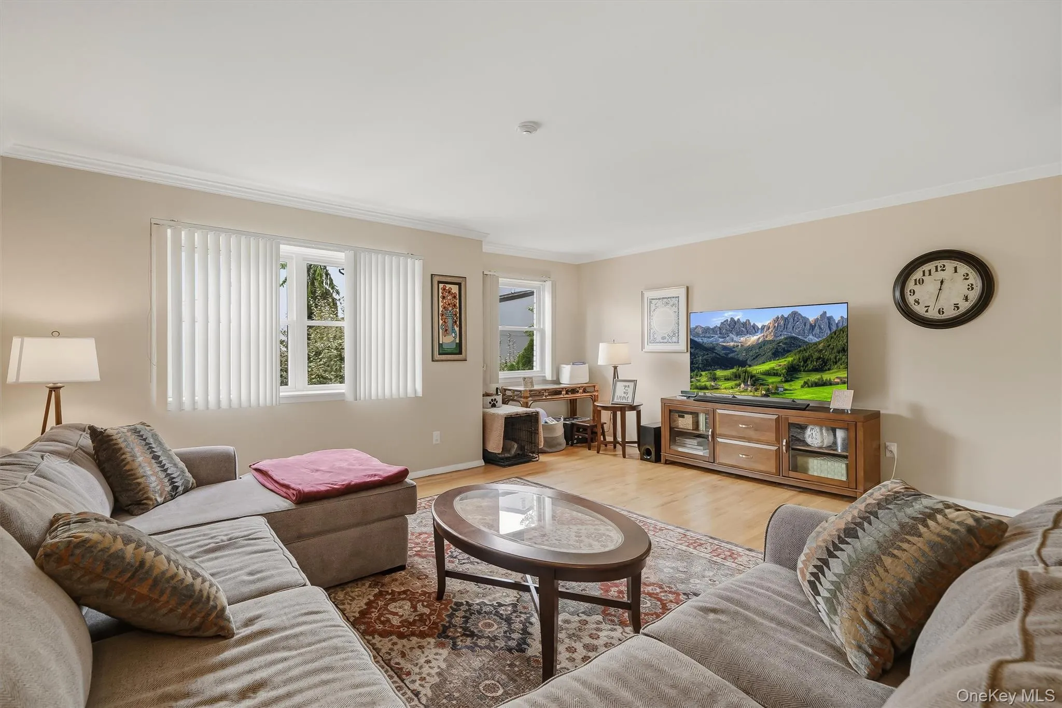
The sun-filled living room is enhanced by large windows that fill the home with natural light, creating a warm and inviting atmosphere that’s perfect for everyday living and entertaining. A convenient fullbath room completes this level.
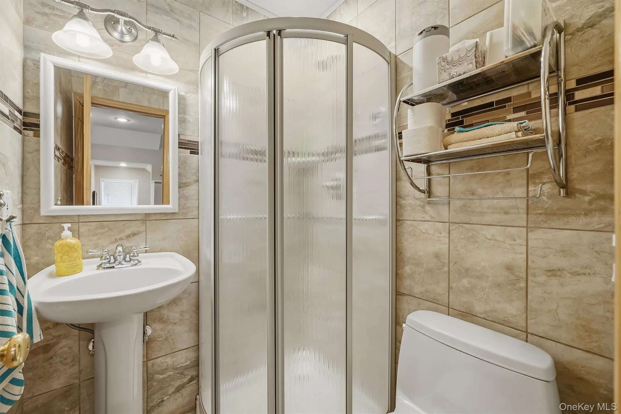
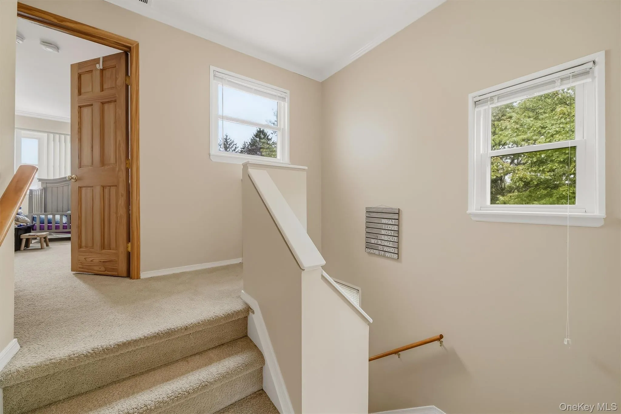
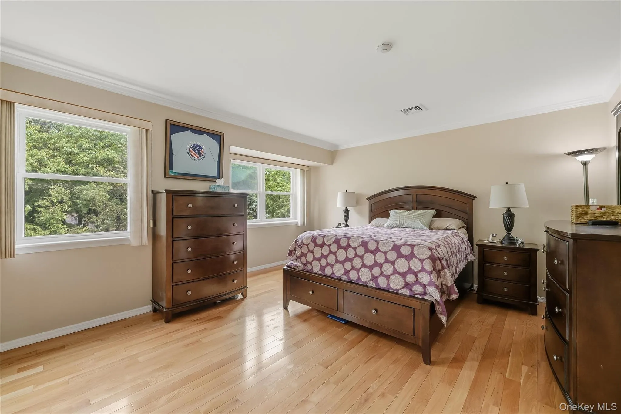
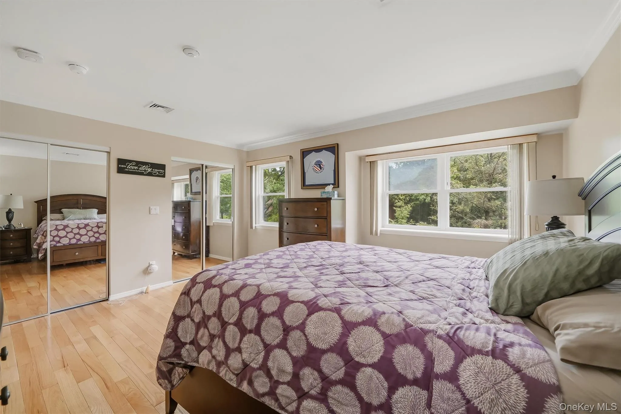
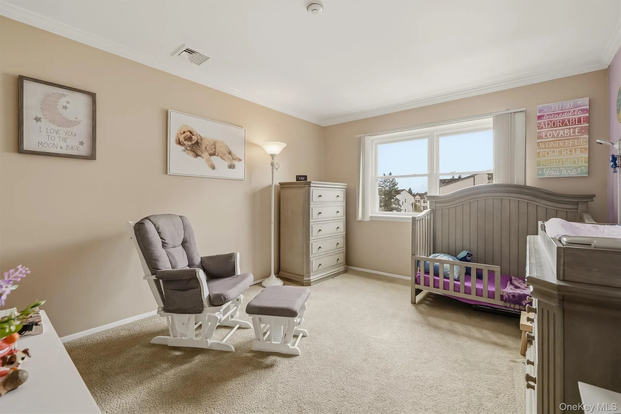
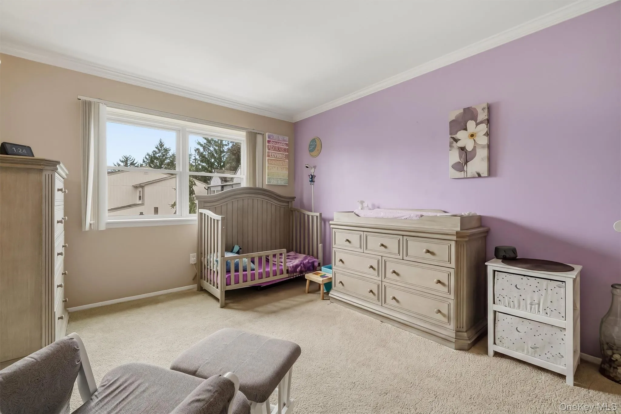
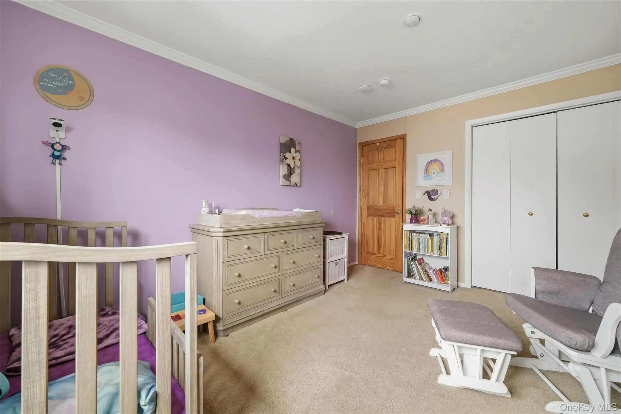
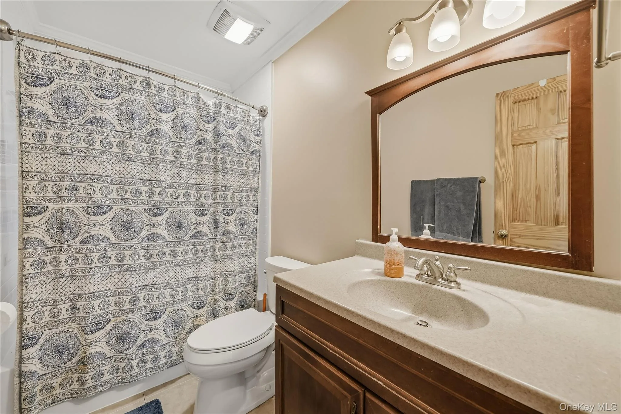
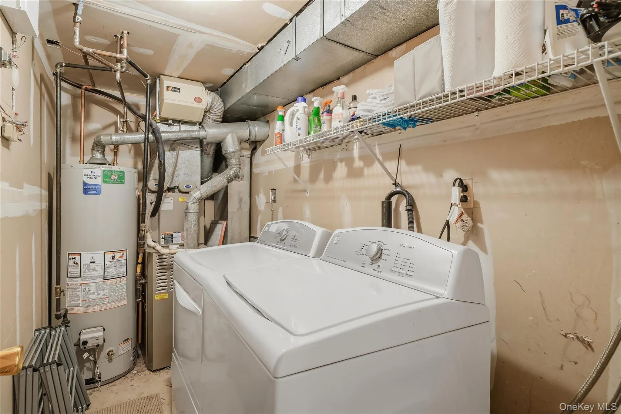
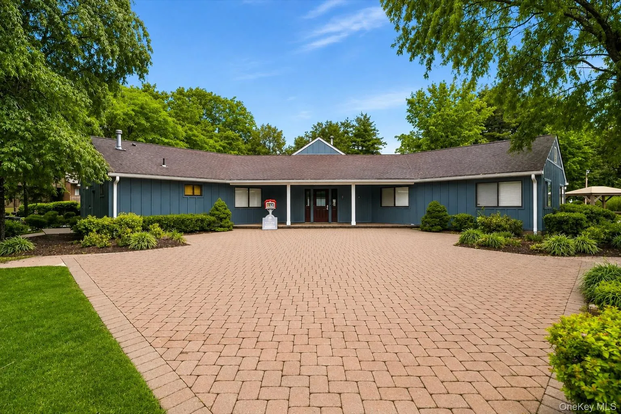
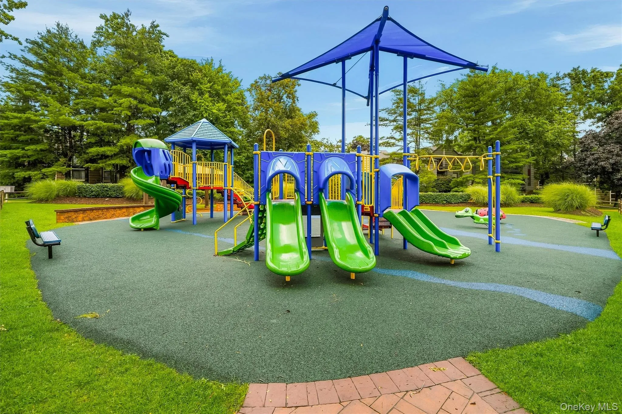
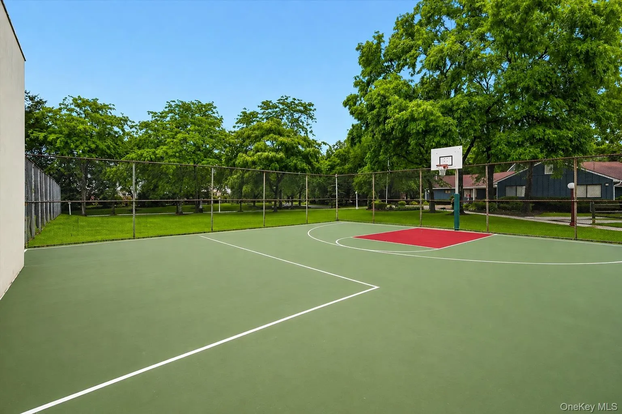
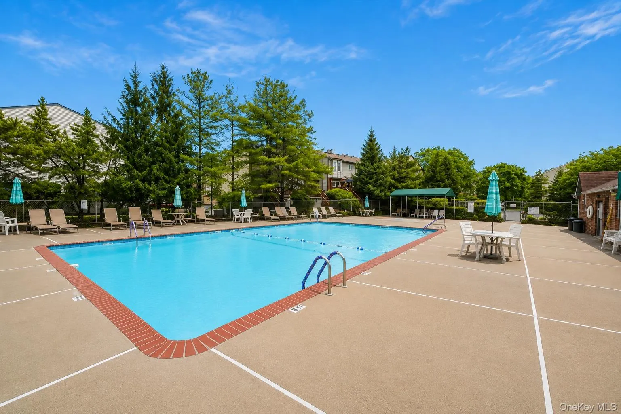
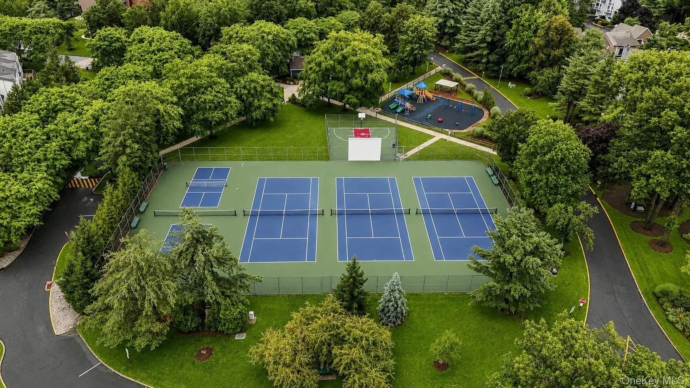
The upper level features a spacious primary suite with generous closet space. A second oversized bedroom, plus a full bathroom complete the 2nd floor. Tons of storage and laundry room on 1st floor. 1 Car garage and long driveway allows for parking 2 cars back to back. Hoa includes the water. Enjoy all the exceptional amenities The Hamlets has to offer, including a clubhouse, community pool, pickle ball, tennis courts, basketball courts, playground (tot lot), and beautifully maintained grounds. A commuter’s dream, this home is conveniently located just minutes from the NYC bus, major highways, and New Jersey. Close to the fabulous Shops of Nanuet, restaurants, parks, and all major shopping. Experience the perfect combination of comfort, convenience, and low-maintenance living in one of the area’s most sought-after communities.
Move right in and enjoy everything this wonderful community has to offer!
- Heating System:
- Forced Air
- Cooling System:
- Central Air
- Basement:
- Storage Space
- Patio:
- Deck
- Appliances:
- Dishwasher, Refrigerator, Dryer, Washer, Gas Range
- Flooring:
- Hardwood, Ceramic Tile, Combination, Laminate
- Garage Spaces:
- 1
- Interior Features:
- Eat-in Kitchen, Entrance Foyer, Granite Counters, Storage, Chefs Kitchen, Breakfast Bar
- Laundry Features:
- In Basement
- Parking Features:
- Garage
- Sewer:
- Public Sewer
- Utilities:
- Natural Gas Connected, Electricity Connected
- City:
- Clarkstown
- State:
- NY
- Street:
- Milford
- Street Number:
- 20
- Street Suffix:
- Court
- Postal Code:
- 10954
- Floor Number:
- 0
- Longitude:
- W75° 58' 32''
- Latitude:
- N41° 6' 59''
- Subdivision Name:
- Knolls East
- PostalCity:
- Nanuet
- Association Amenities:
- Pool, Tennis Court(s), Clubhouse, Playground, Maintenance Grounds, Snow Removal, Trash, Basketball Court
- Association Fee:
- $526
- Association Fee Frequency:
- Monthly
- Association Fee Includes:
- Exterior Maintenance, Snow Removal, Trash, Pool Service, Grounds Care, Common Area Maintenance
- Construction Materials:
- Frame
- Elementary School:
- East Ramapo Early Chld Ctr At Kakiat
- High School:
- Spring Valley High School
- Agent MlsId:
- 36204
- MiddleOrJunior School:
- Chestnut Ridge Middle School
- PhotosCount:
- 34
- Special Listing Conditions:
- No
- Tax Annual Amount:
- $8,843
- Water Source:
- Public
- Office MlsId:
- KELHUD
Residential - MLS# 1027595
20 Milford Court, Clarkstown, NY
- Property Type :
- Residential
- Property SubType :
- Condominium
- Listing Type :
- For Rent
- Listing ID :
- 1027595
- Price :
- $468,000
- Rooms :
- 6
- Bedrooms :
- 2
- Bathrooms :
- 2
- Bathrooms Total :
- 2
- Square Footage :
- 1,286 Sqft
- Lot Area :
- 0.07 Acre
- Year Built :
- 1987
- Status :
- Active
- Listing Agent :
- Linda Fernandez
- Listing Office :
- Keller Williams Hudson Valley




